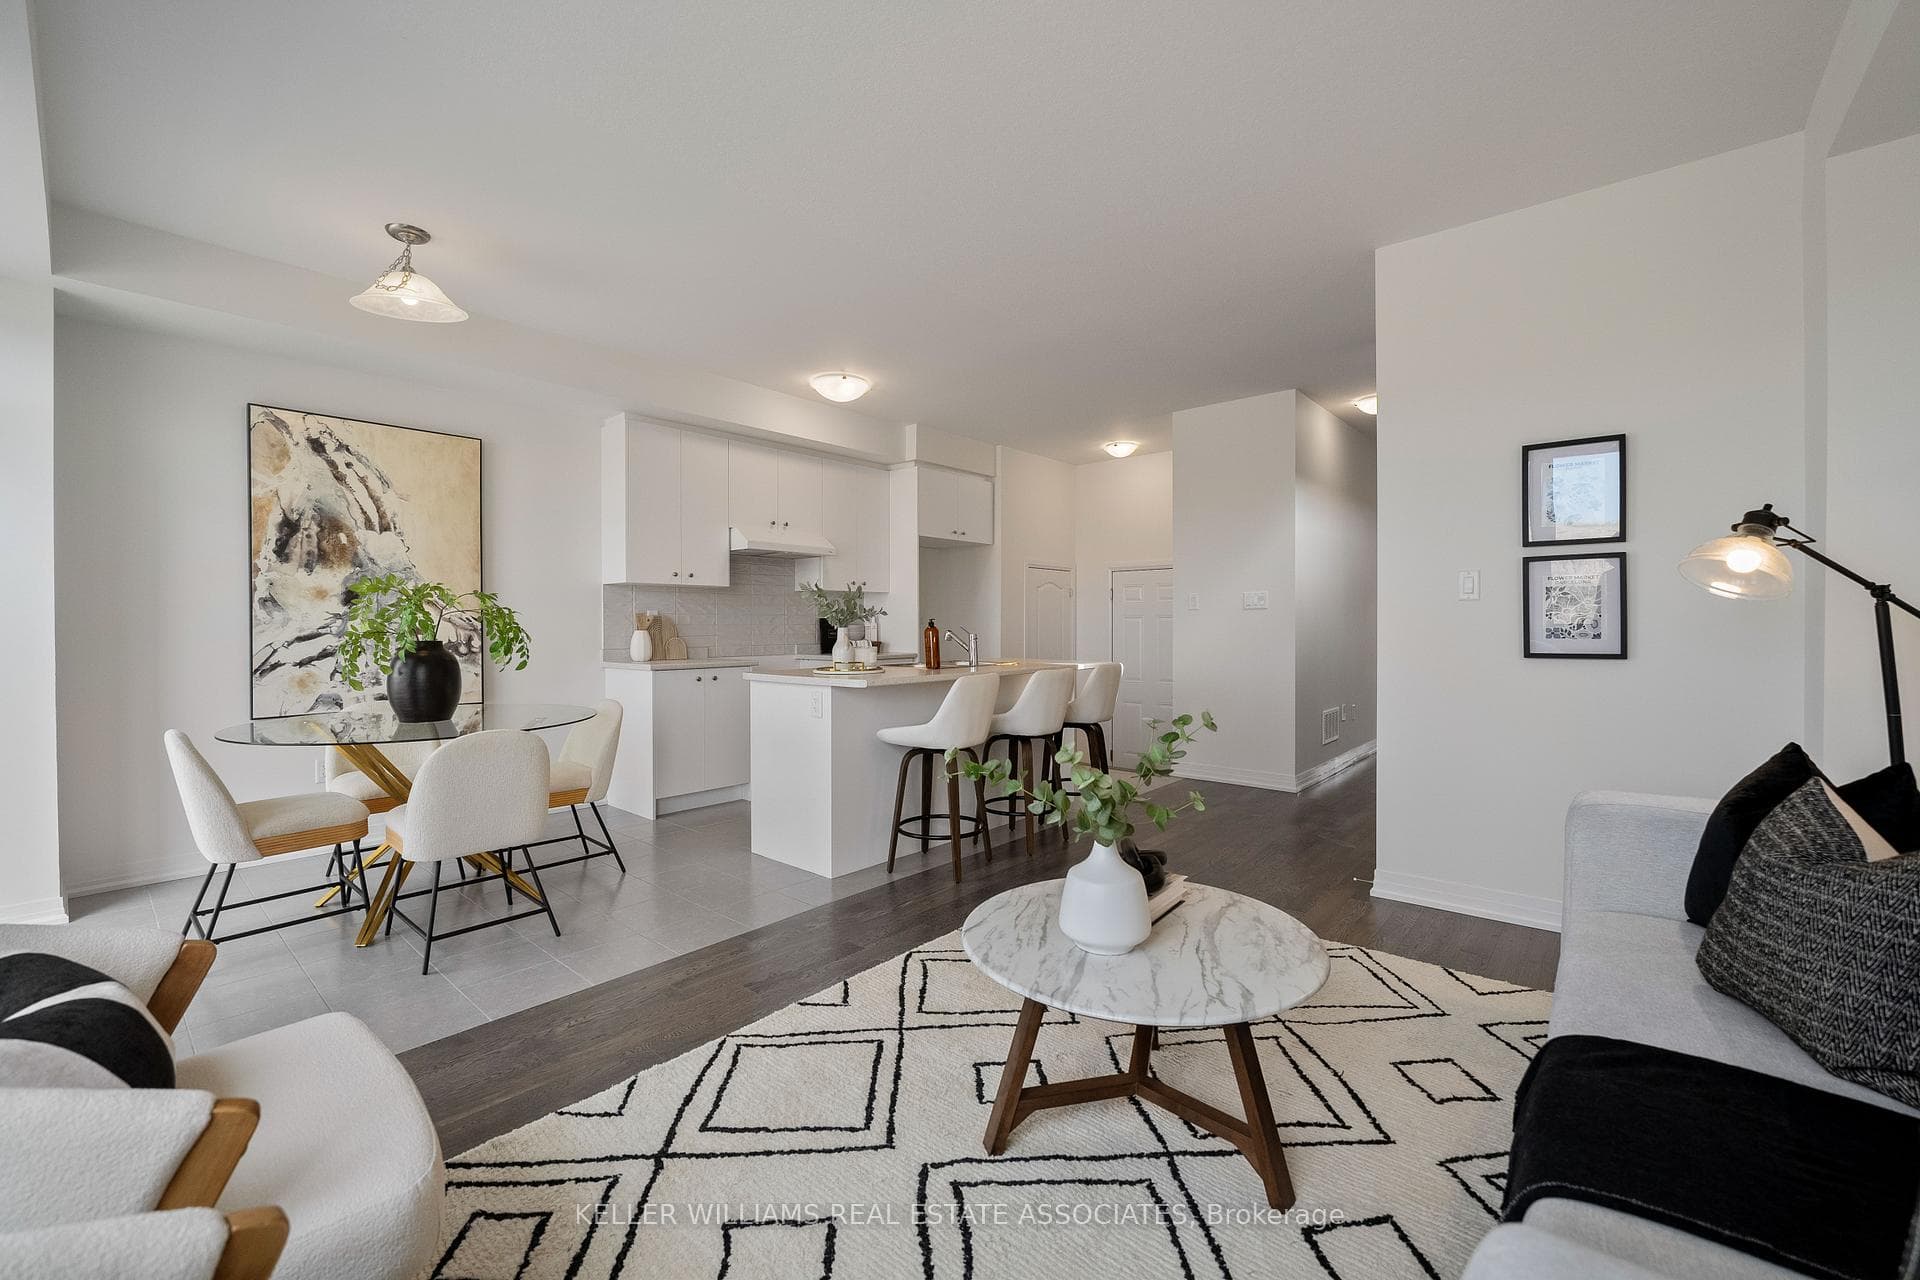
80 Selection Heights, Thorold, ON
L2V 0N7
Sold September 20, 2024
Virtual Tour
About this property
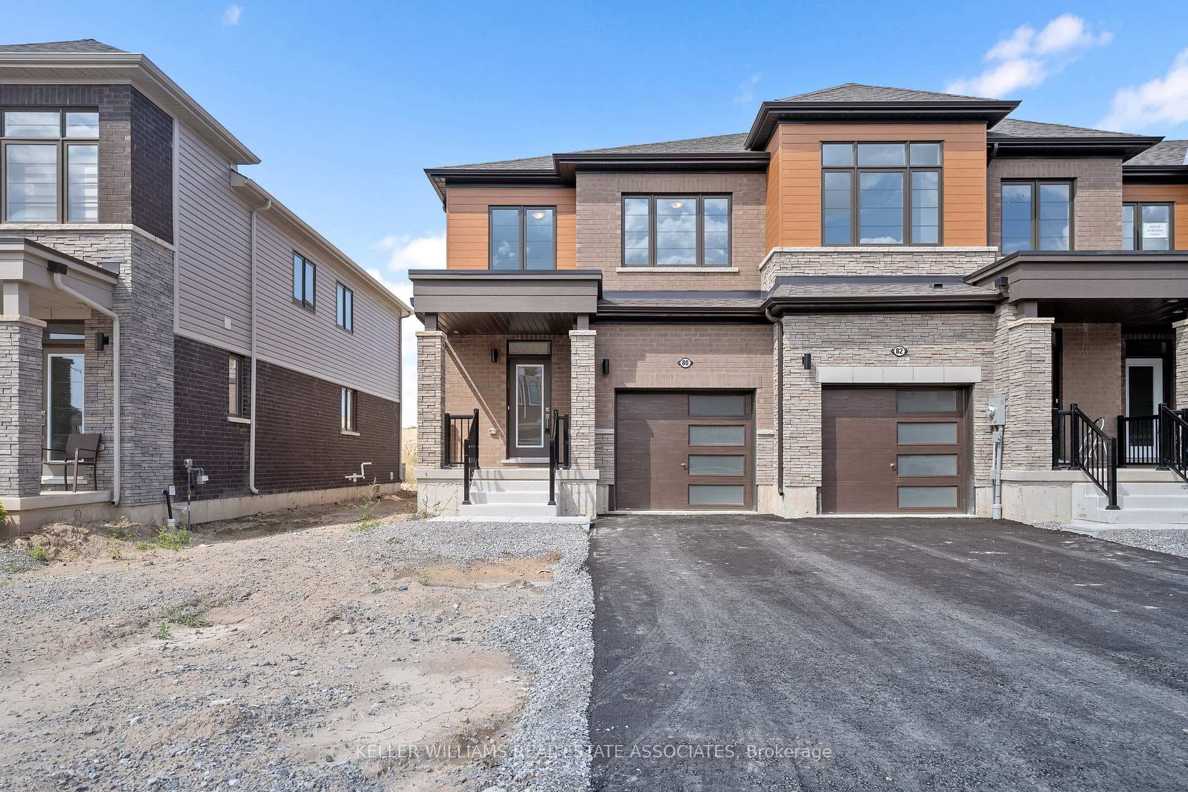
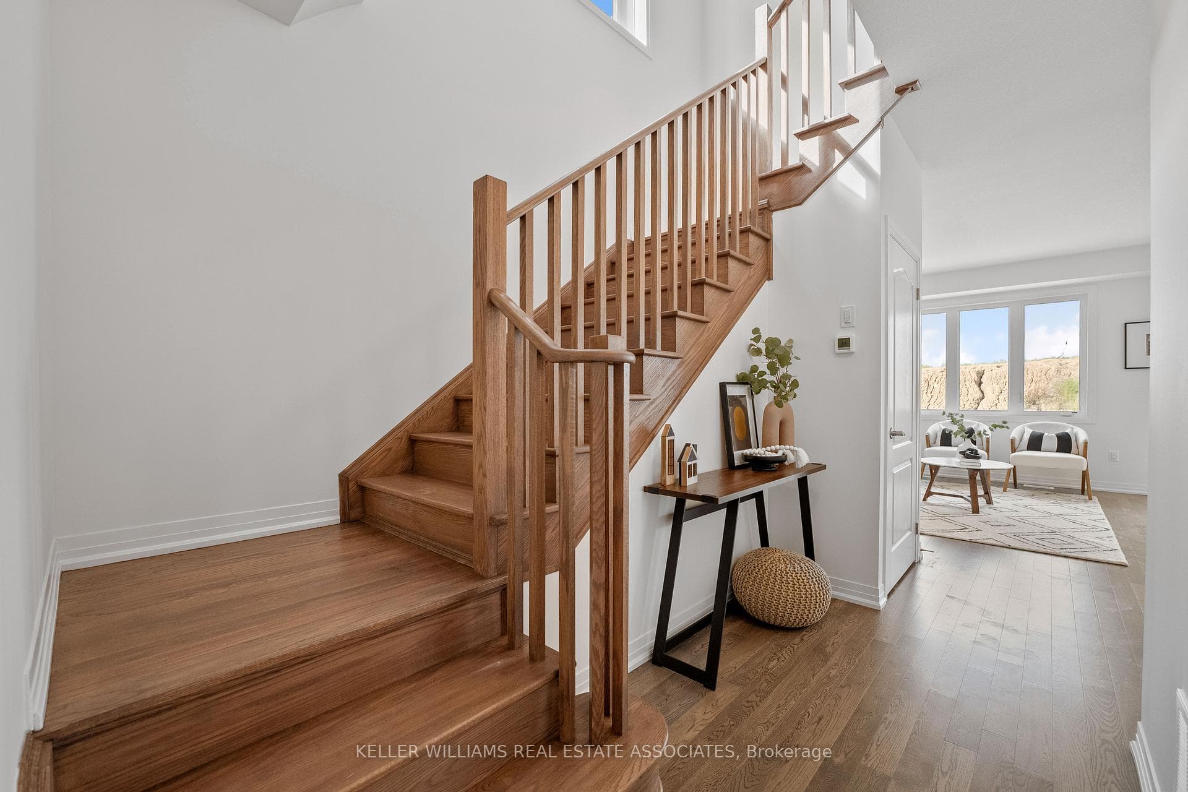
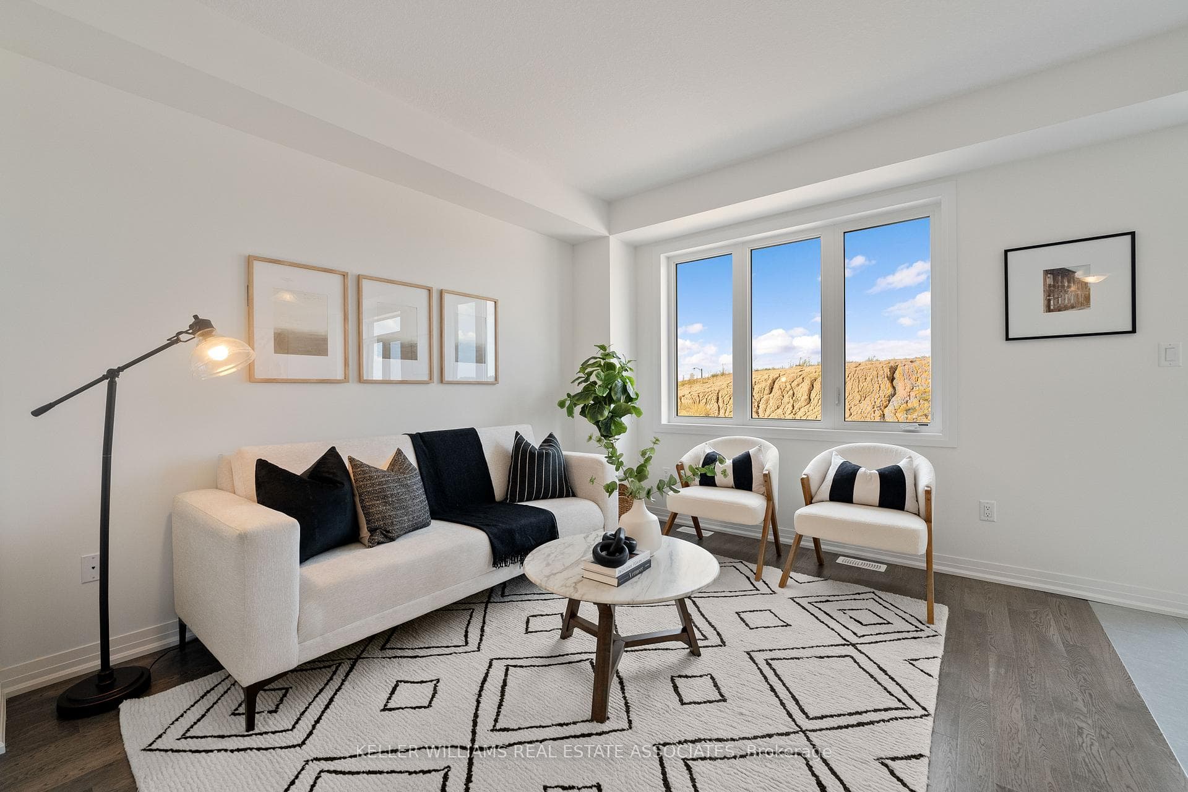
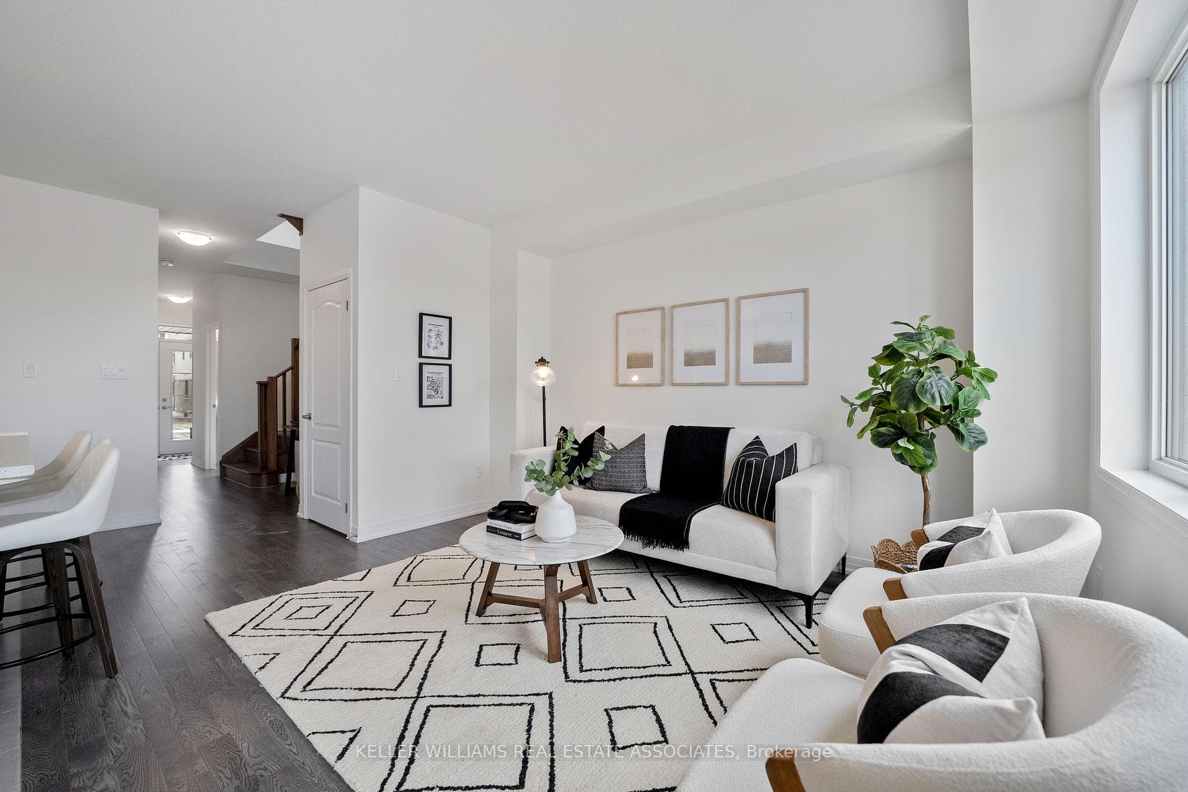
Welcome To This Brand New, Never Lived In Spruce End Unit Townhome, Built By Empire Calderwood Communities In Phase 3 Of The RollingMeadows Community Of Thorold. This 3-Bedroom, 2.5-BathroomHome Is Filled With Natural Light And Features 9-Foot Ceilings Throughout.The Main Floor BoastsHardwood Flooring And An Open-Concept Layout, Including An Eat-In Kitchen With A Centre Island, SunkenPantry, AndDirect Access To The Garage. The Breakfast Area Offers A Walkout To The Backyard AndOverlooks The Living Room, Making It Perfect ForEntertaining. The Primary Bedroom Features A LargeWalk-In Closet And A 3-Piece Ensuite. A Spacious 4-Piece Main Bath, Upper-Level LaundryRoom, And TwoAdditional Bedrooms Complete The Second Floor. The Unfinished Basement Is A Blank Canvas, With A 3-Piece Rough-In Bath,Ready For You To Create The Finished Space Of Your Dreams. With A 1-Car GarageAnd A 2-Car Driveway (No Sidewalk), Parking Is Ample.Located In A Desirable, Up-And-Coming, Family-Friendly Neighbourhood, This Home Is Close To Brock University And Niagara College, And JustMinutesFrom The QEW, Niagara Falls, Outlet Malls, Welland, And St. Catharines. Don't Miss This Opportunity!
Features
Property Details
Listing
Property
Location
Location & Walkability
80 Selection Heights, Thorold, ON
Map data © GoogleOpen in Google Maps ↗
Similar Properties Nearby
View all →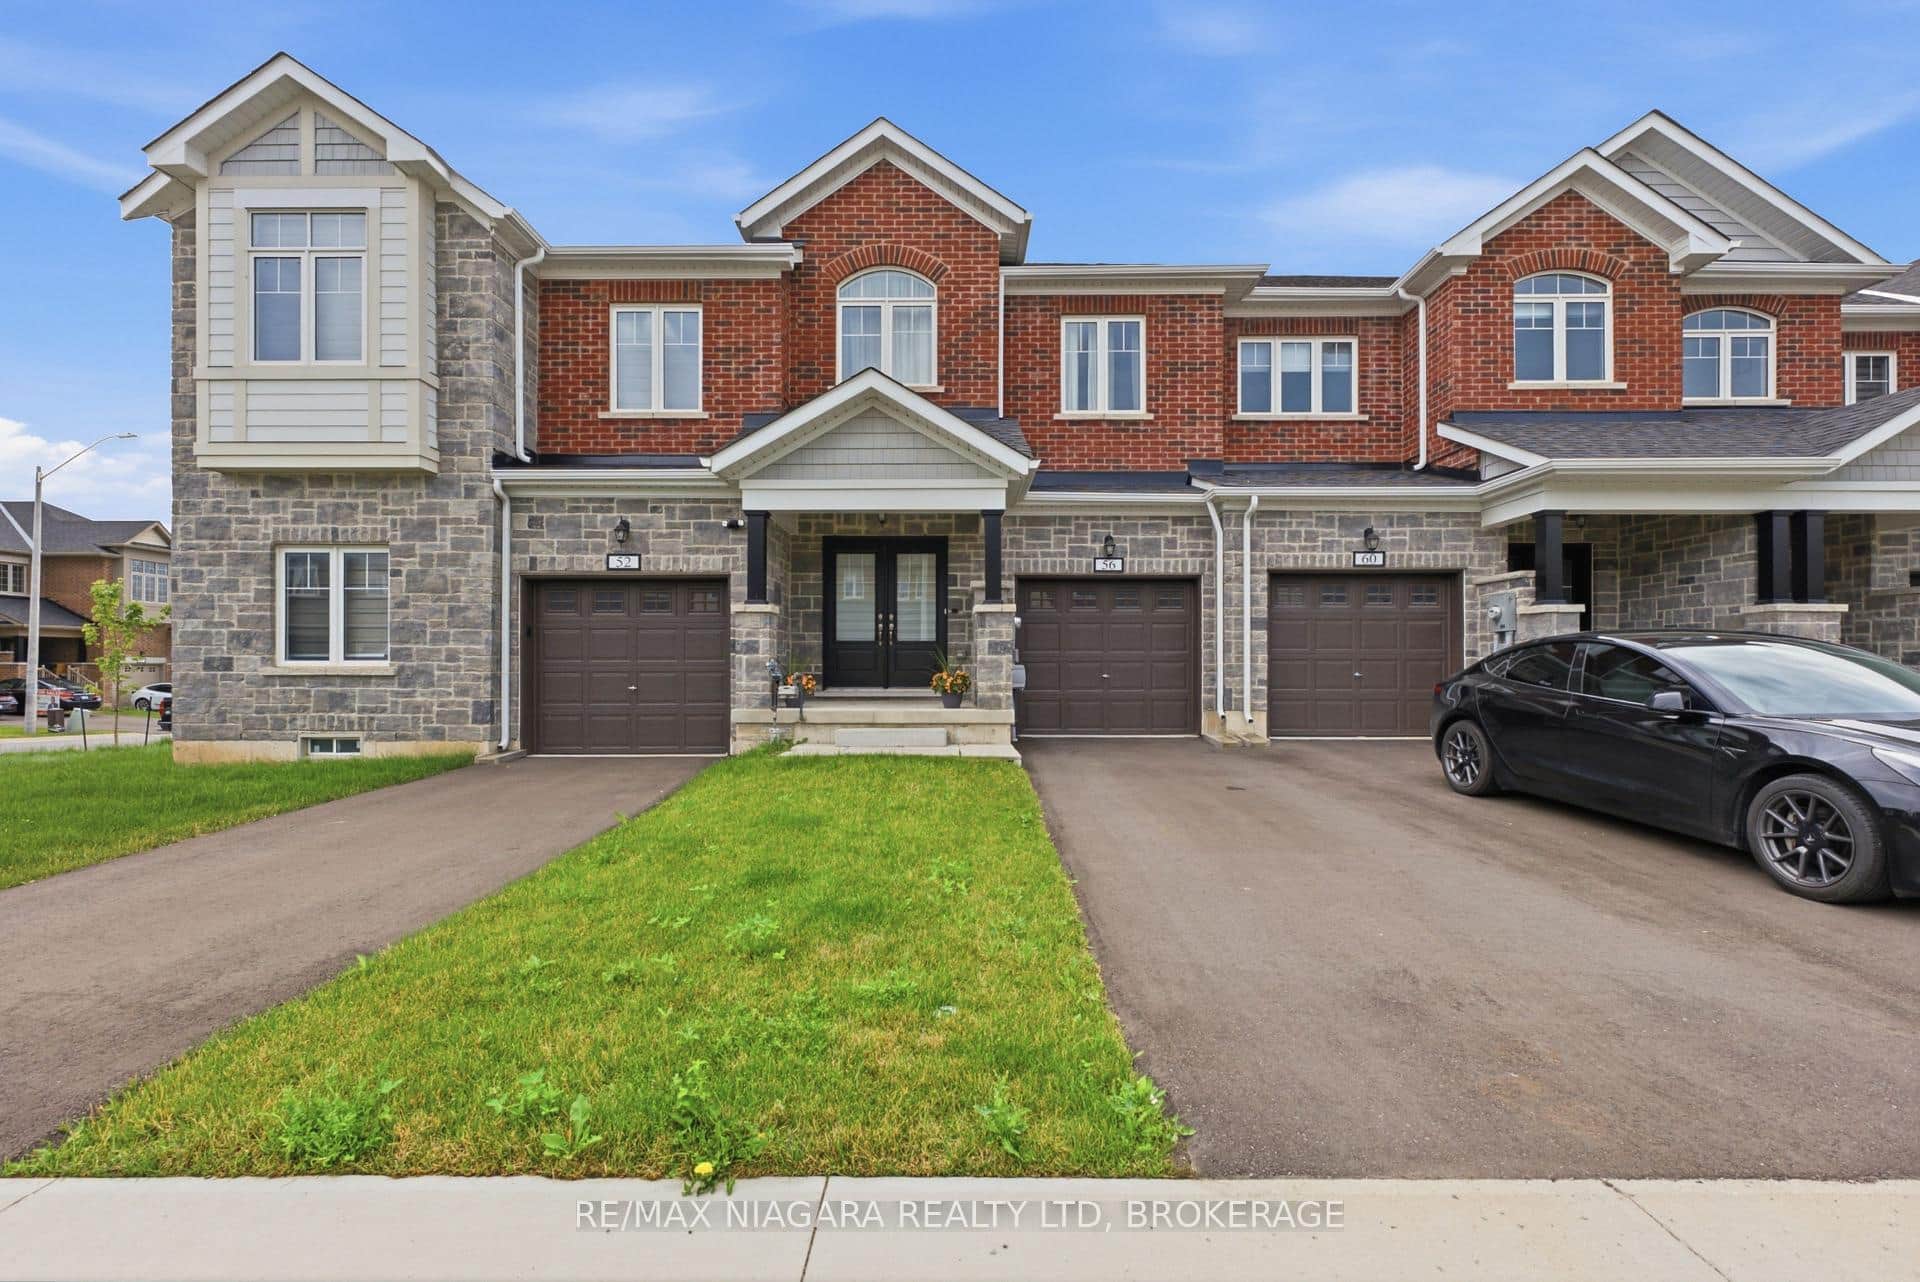 For Rent
Thorold
$2,500
56 Sapphire Way
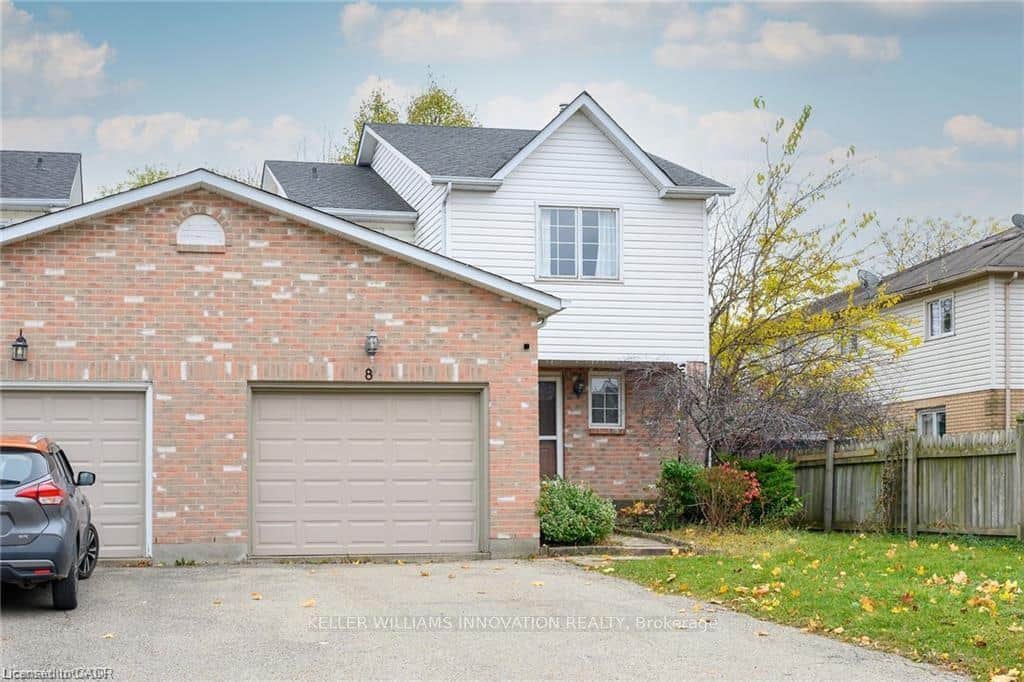 For Rent
Thorold
$2,500
8 Buss Court
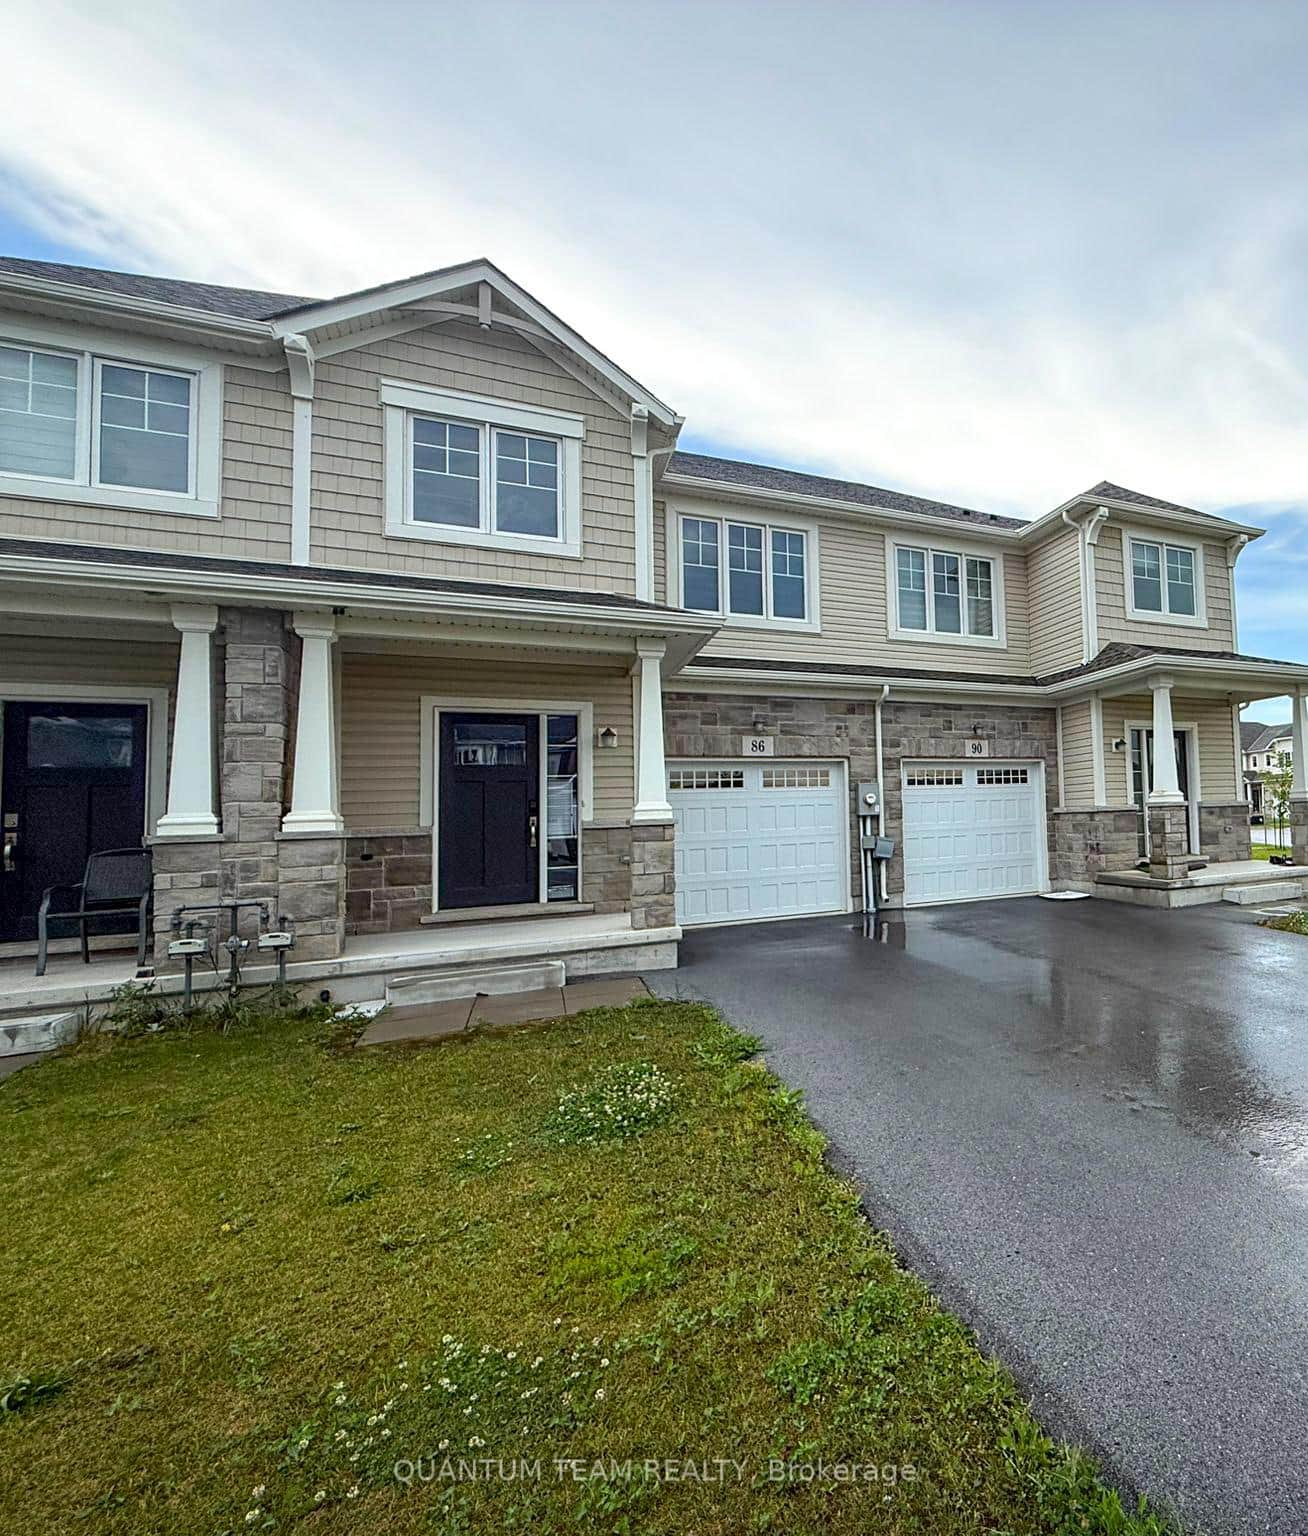 For Rent
Thorold
$2,499
86 Alicia Crescent
 For Rent
Thorold
$2,549
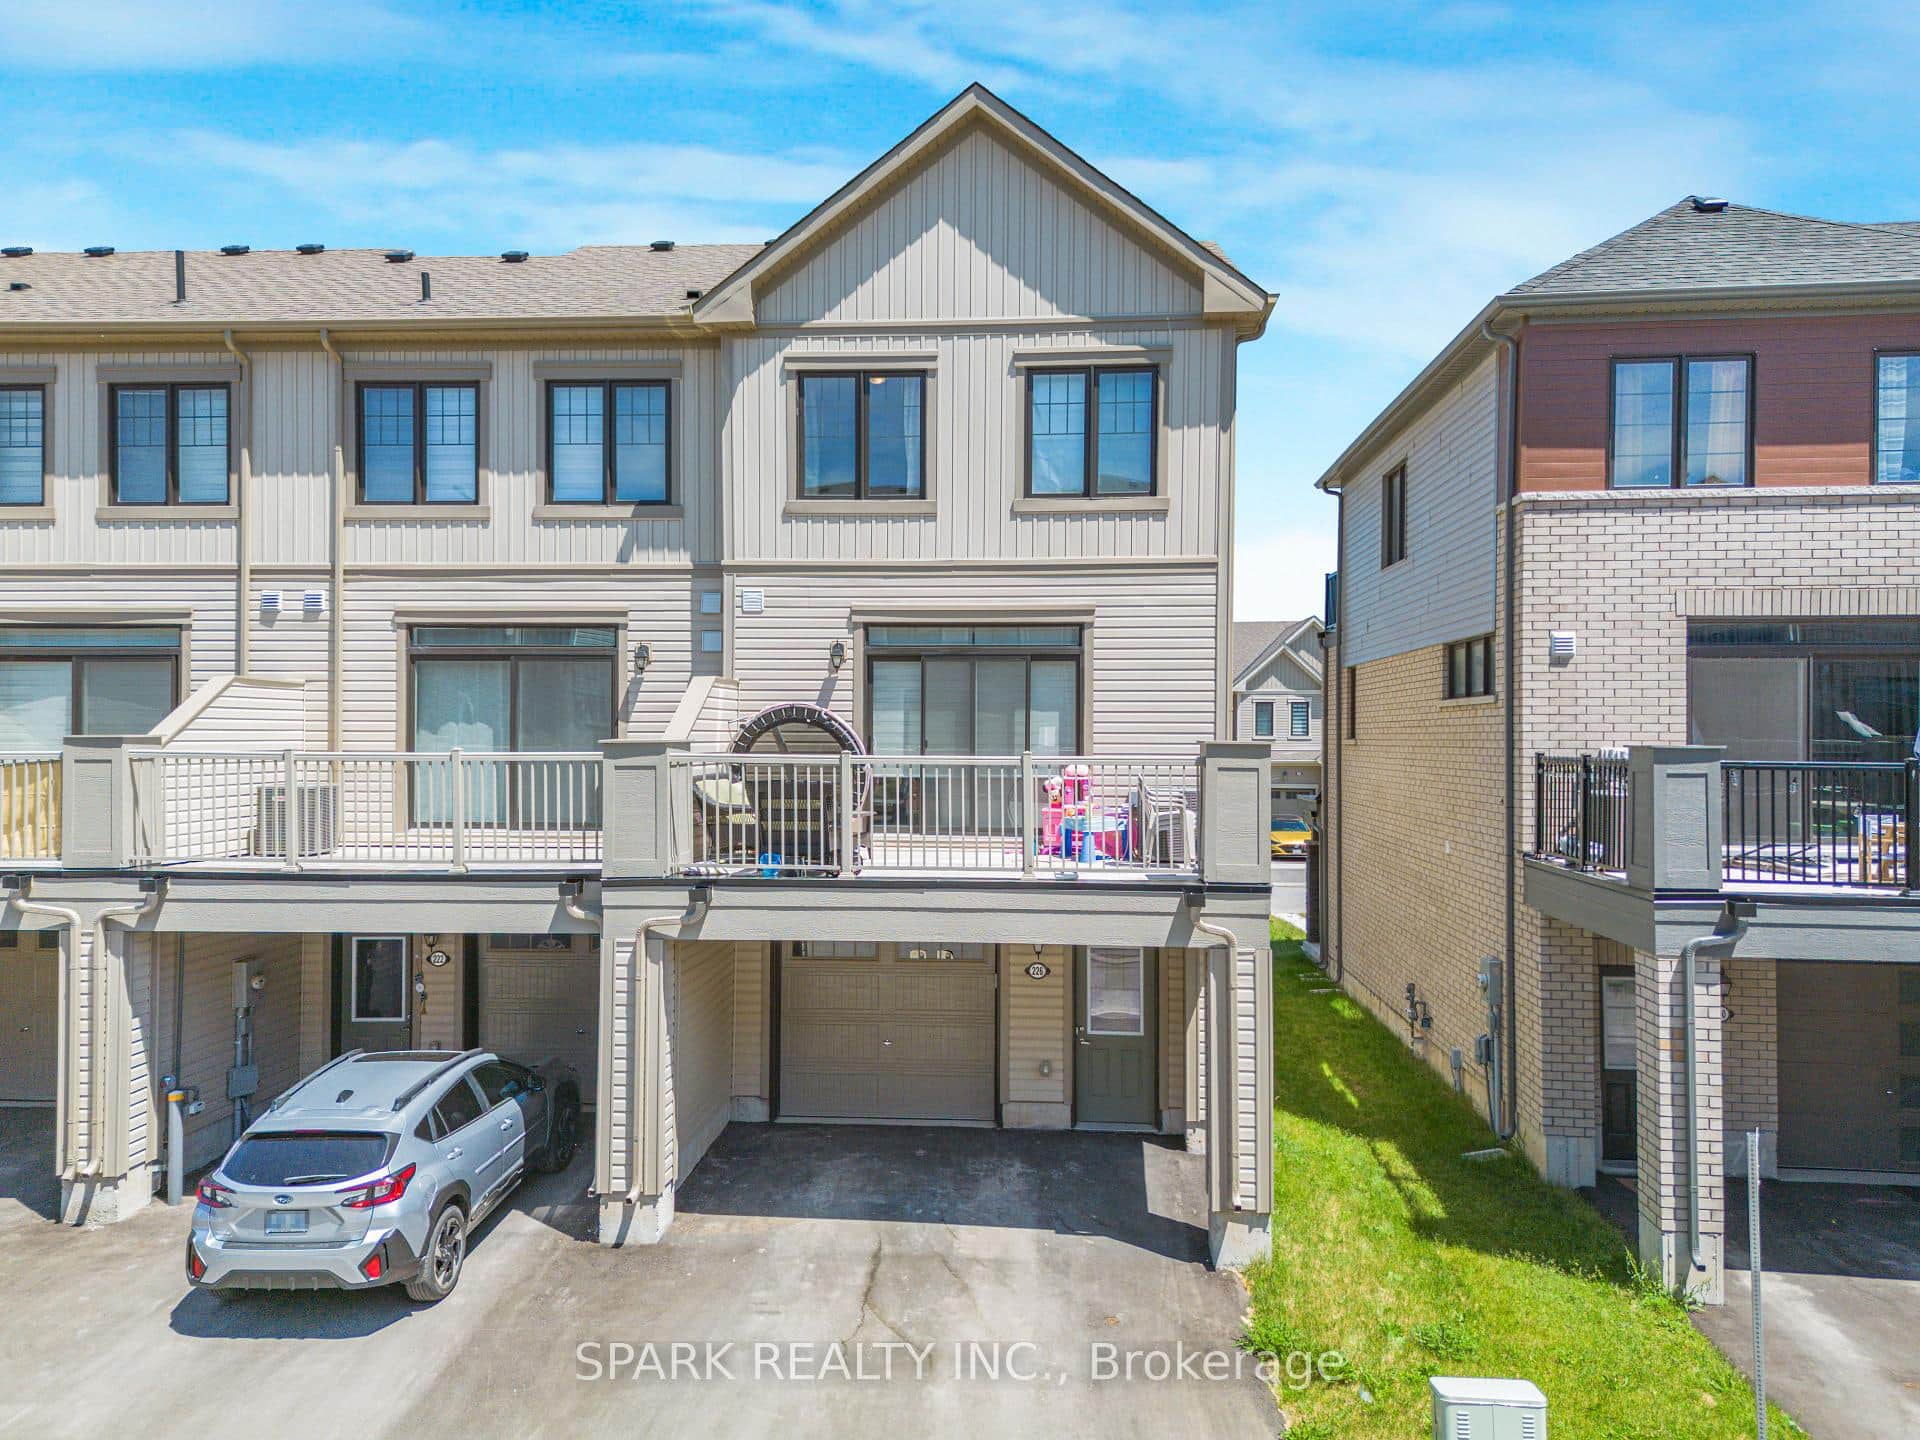
226 Melody Lane
 For Rent
Thorold
$2,400
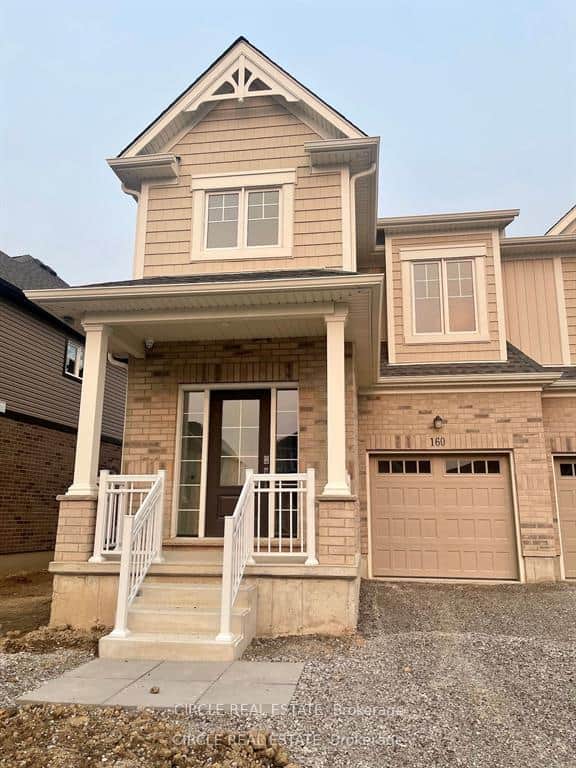
160 Bur Oak Drive
 For Rent
Thorold
$2,600
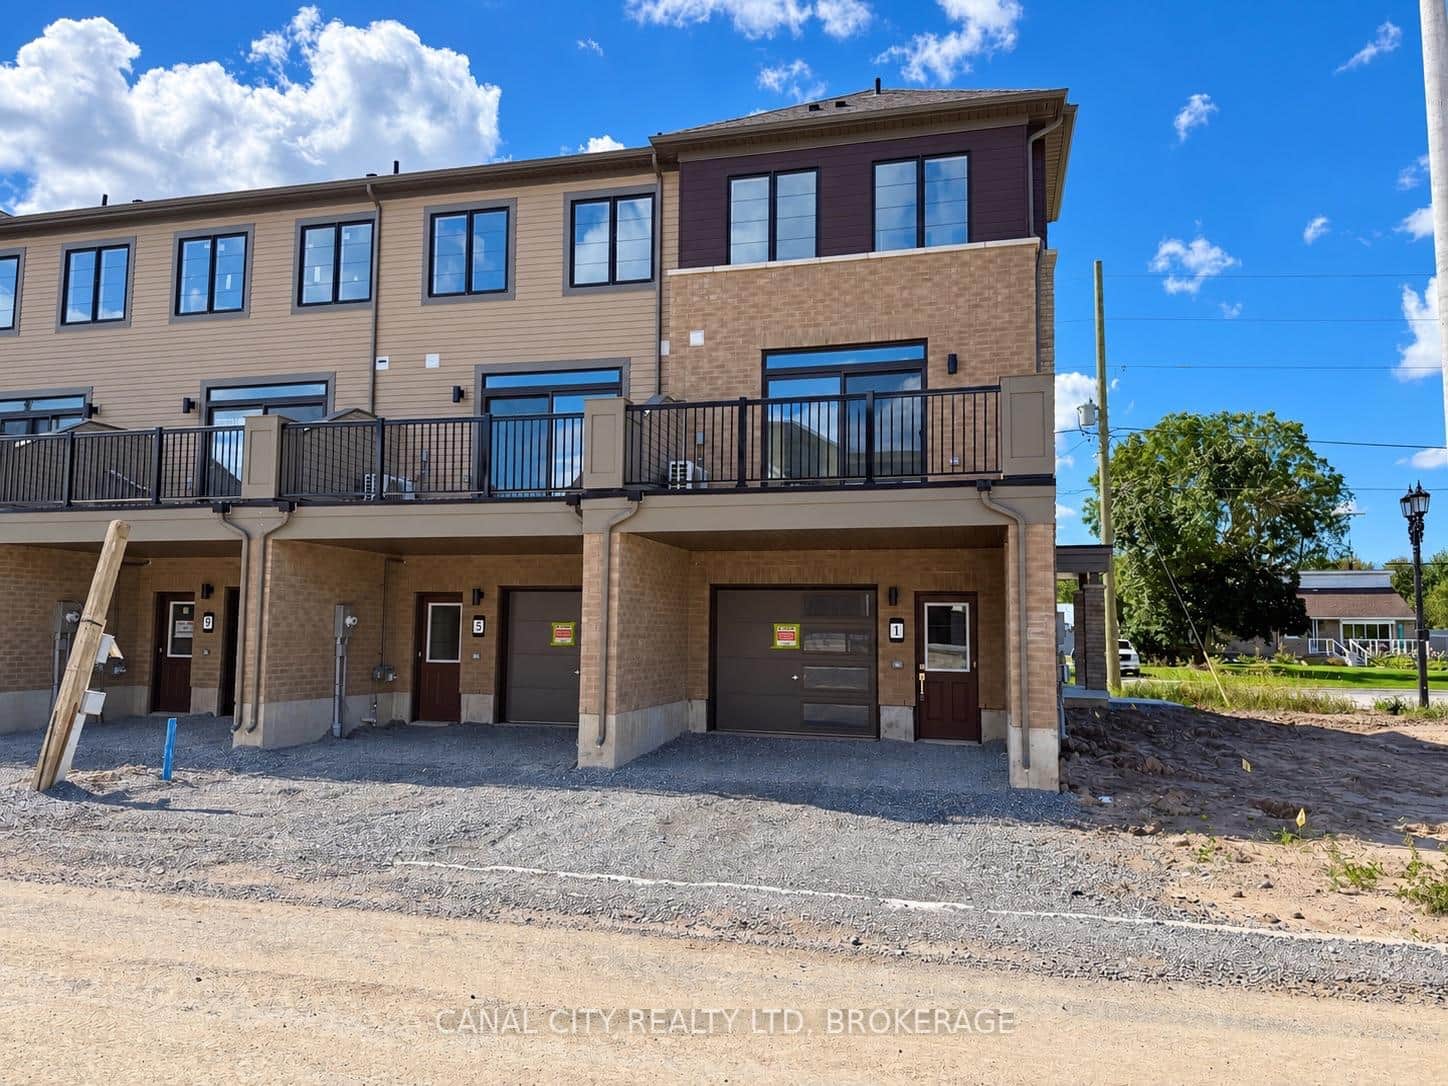
1 Vanderburg Lane
Last Updated: September 20, 2024
Listing Office: KELLER WILLIAMS REAL ESTATE ASSOCIATES
This listing content is owned and licensed by REALTOR® members of The Canadian Real Estate Association. The trademarks REALTOR®, REALTORS®, and the REALTOR® logo are controlled by The Canadian Real Estate Association (CREA) and identify real estate professionals who are members of CREA. The trademarks MLS®, Multiple Listing Service®, and the associated logos are owned by CREA and identify the quality of services provided by real estate professionals who are members of CREA. Used under license.