
80 Pagebrook Crescent, Hamilton, ON
L8J 1X5
Sold September 16, 2024
About this property
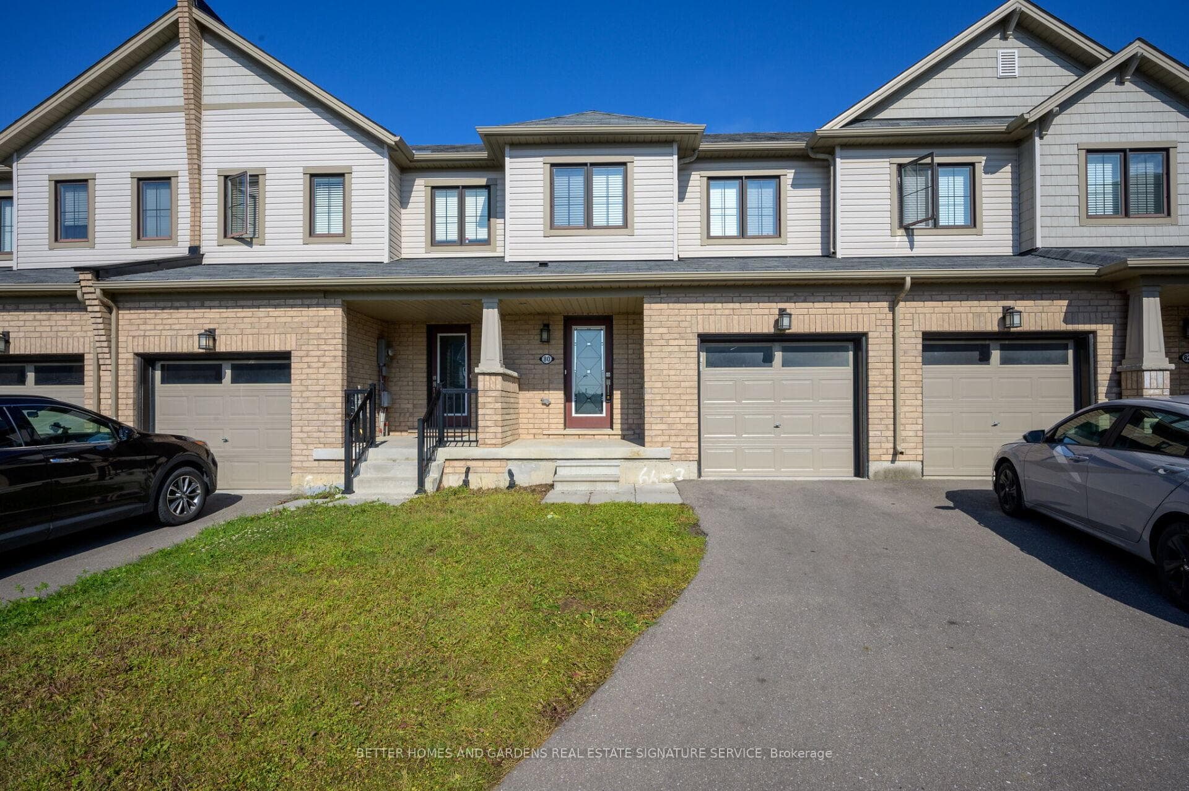
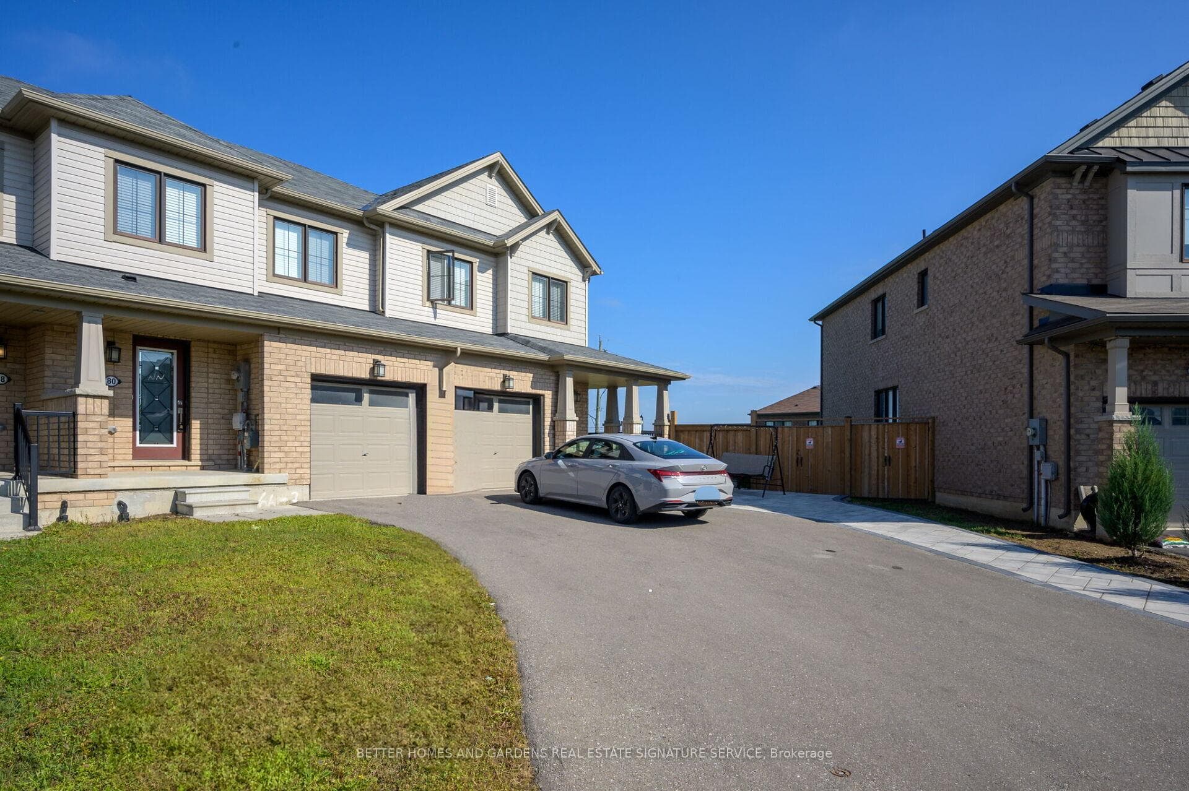
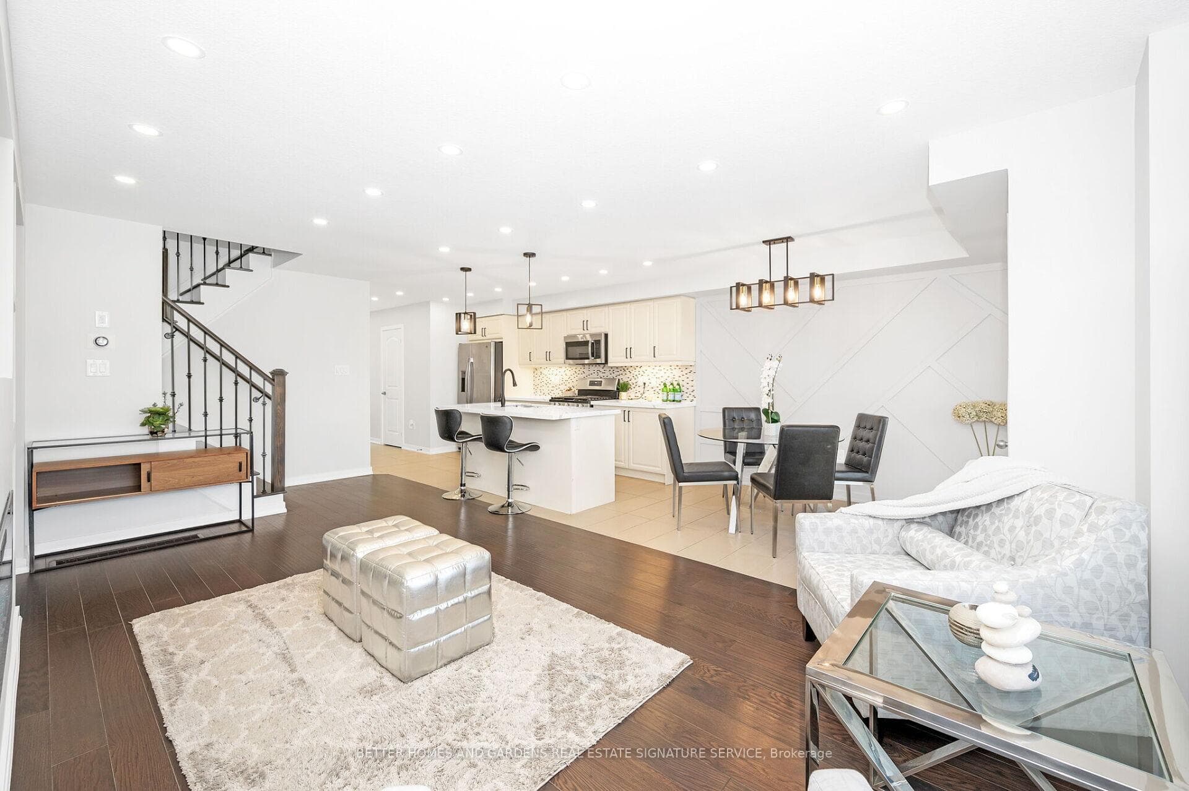
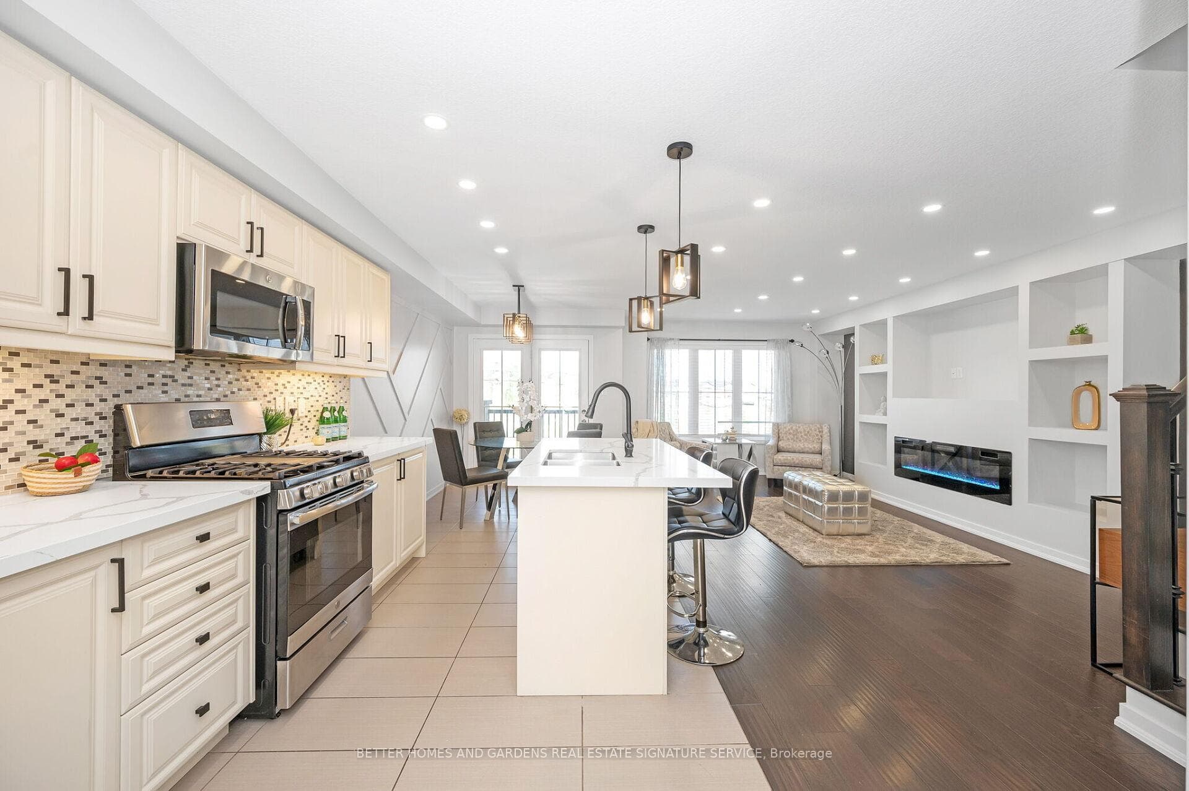
5yrs New Empire Built Boutique **FREEHOLD**Town Home over 1500 Square Ft With Rare premium lot with a walkout basement and large windows in bsmt. Has an unobstructed view overlooking a park with a basketball court, Quartz kitchen countertop, built-in electrical fireplace, accent wall, 3 spacious bedrooms, iron spindles, hardwood stairs, pot lights on the main floor, quartz counters in bathrooms, master bedroom with 5Pc ensuite & walk in closet, and laundry room on upper level. rare extra long driveway fits 2 cars. Single car garage with entry to home. kitchen with island and backsplash, breakfast area with walk out to balcony. Dark wood floors in family room and upper hallway.
Features
Property Details
Listing
Property
Location
Location & Walkability
80 Pagebrook Crescent, Hamilton, ON
Map data © GoogleOpen in Google Maps ↗
Similar Properties Nearby
View all →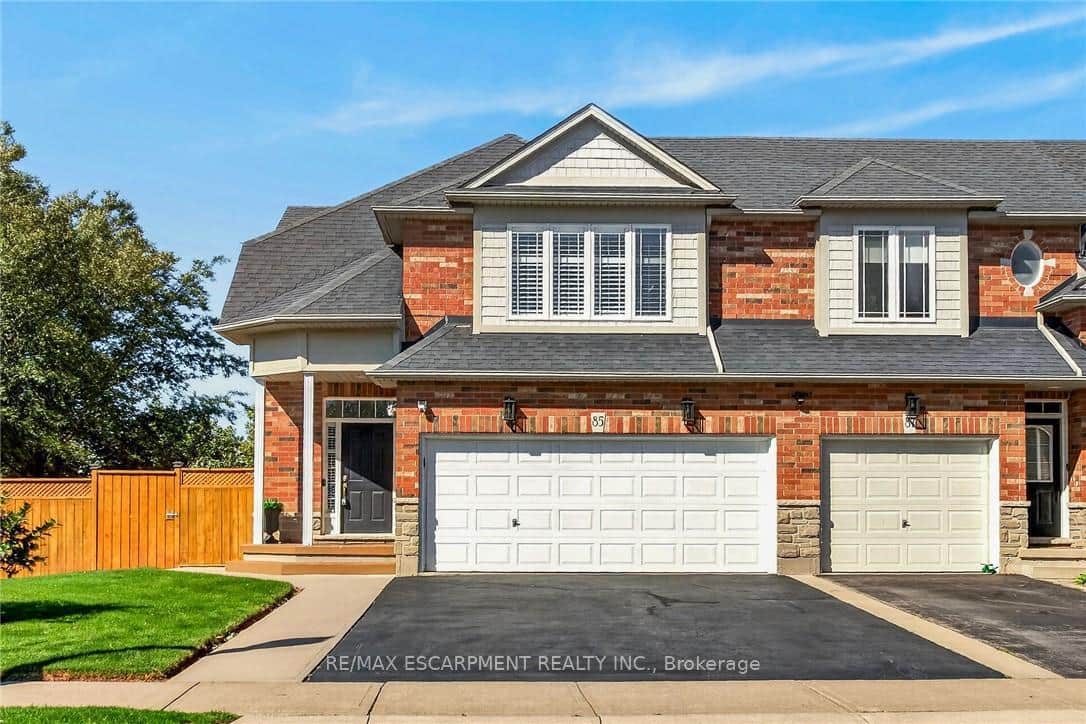 For SaleVirtual tour
Hamilton
$759,900
85 Benziger Lane
 For SaleVirtual tour
Hamilton
$764,900
49 Candlewood Court
 For SaleVideo tour
Hamilton
$749,999
212 Stonehenge Drive Unit 41
 For Sale
Hamilton
$784,900
87 Jenifer Drive
 For SaleVideo tour
Hamilton
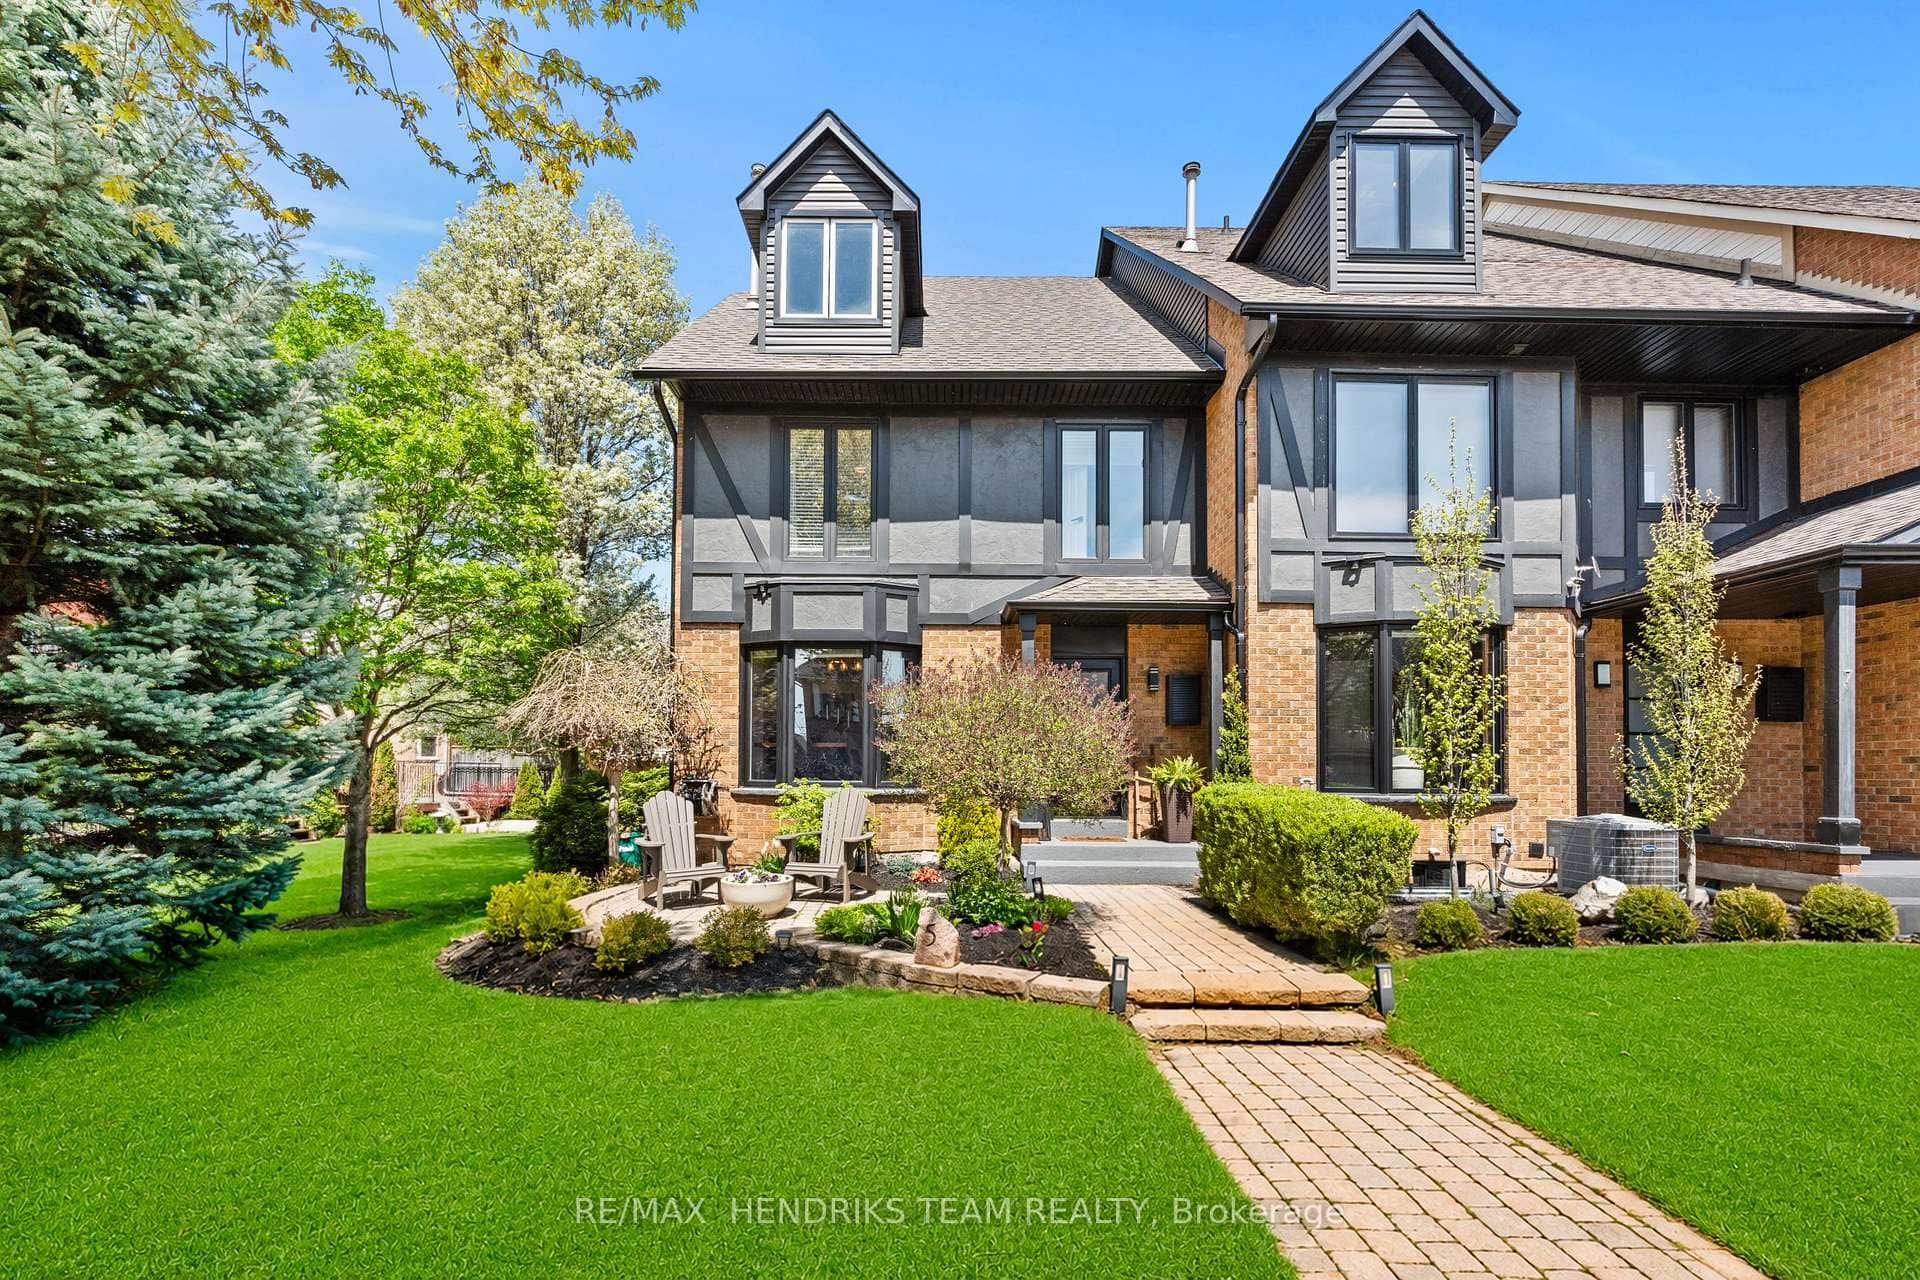
$788,000
5 Harbour Drive
 For SaleVirtual tour
Hamilton
$789,900
197 Tanglewood Drive
Last Updated: September 16, 2024
Listing Office: BETTER HOMES AND GARDENS REAL ESTATE SIGNATURE SERVICE
This listing content is owned and licensed by REALTOR® members of The Canadian Real Estate Association. The trademarks REALTOR®, REALTORS®, and the REALTOR® logo are controlled by The Canadian Real Estate Association (CREA) and identify real estate professionals who are members of CREA. The trademarks MLS®, Multiple Listing Service®, and the associated logos are owned by CREA and identify the quality of services provided by real estate professionals who are members of CREA. Used under license.