


8 Slater Mill Place, Hamilton, ON
L0R 2H1
Sold March 3, 2026
Virtual Tour
About this property
This Meticulously Maintained, Almost Brand-New 100% Freehold End Unit Townhome (59 Foot Frontage &144 Foot Depth) Offers Spaciousness & Functionality. This 4 Bedroom Home with 2460 Square Feet Above Ground Built by the reputable Greenpark Builder is Perfect For A Growing Family. Situated In A Peaceful Court, It Provides 4 Dedicated Parking Spaces, & Its Well-Manicured Yards and Front Landscape Enhance Its Curb Appeal. Inside, The Main Floor A Private Office, Adaptable To Various Needs such as A Dynamic Work-Live Lifestyle. A Well-Designed Kitchen, Separate Dining Room, Separate Living/Family Room, and A Bright and Spacious Breakfast area with Access To The Backyard. On The Second Floor, 4 Spacious Bedrooms Includes One Master Ensuite And 2 Additional Ensuite. A Large Customized Laundry Room On The Main Floor. Garage Access to The Backyard for Easy and Convenient Access! Pool size lot. The floorplan is attached.
Features
Property Details
Listing
Property
Location
Location & Walkability
8 Slater Mill Place, Hamilton, ON
Map data © GoogleOpen in Google Maps ↗
Similar Properties Nearby
View all → For SaleVirtual tour
Hamilton
$1,099,000
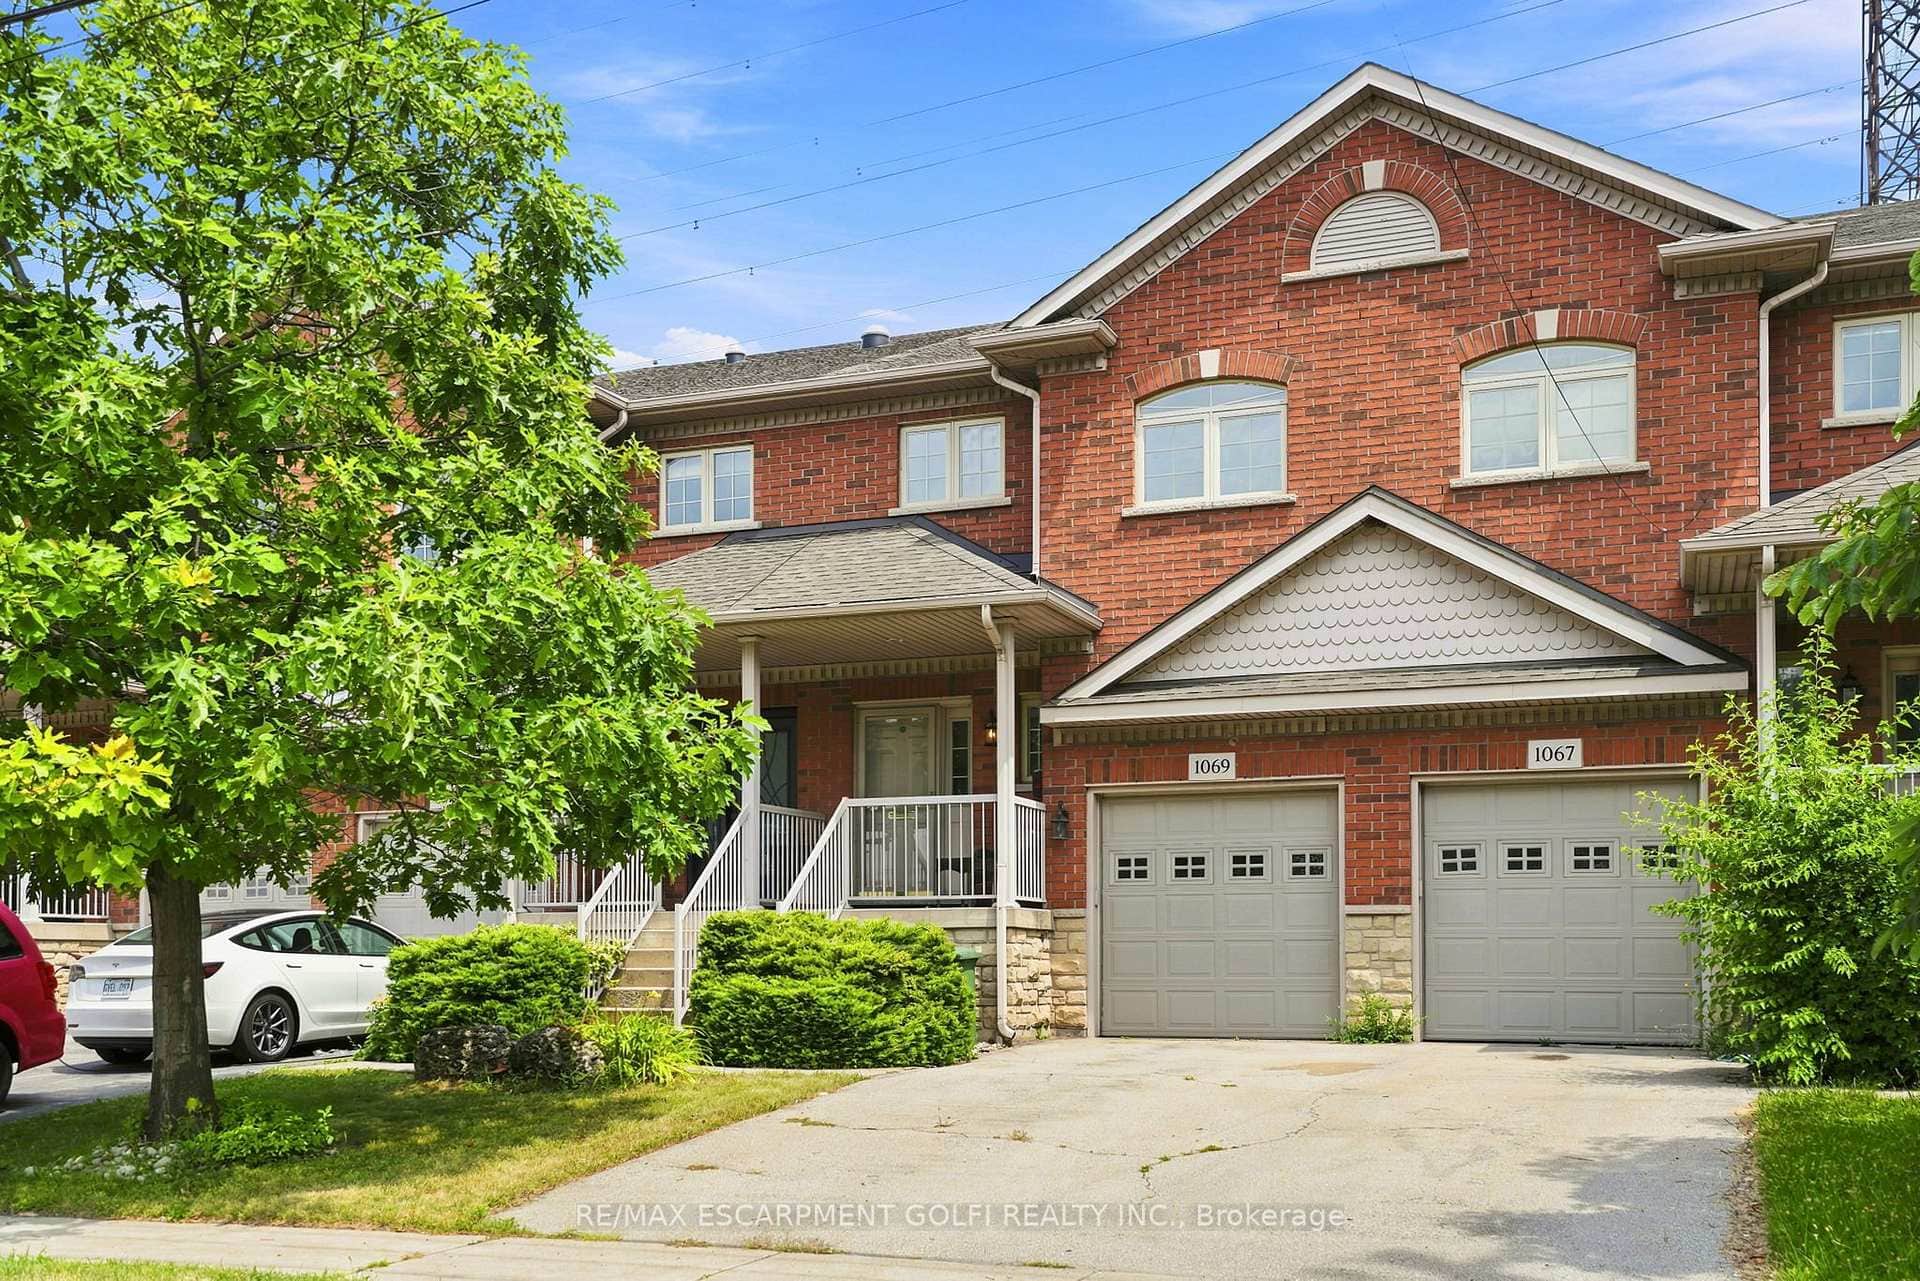
57 Riverwalk Drive
 For SaleVideo tour
Hamilton
$1,075,000
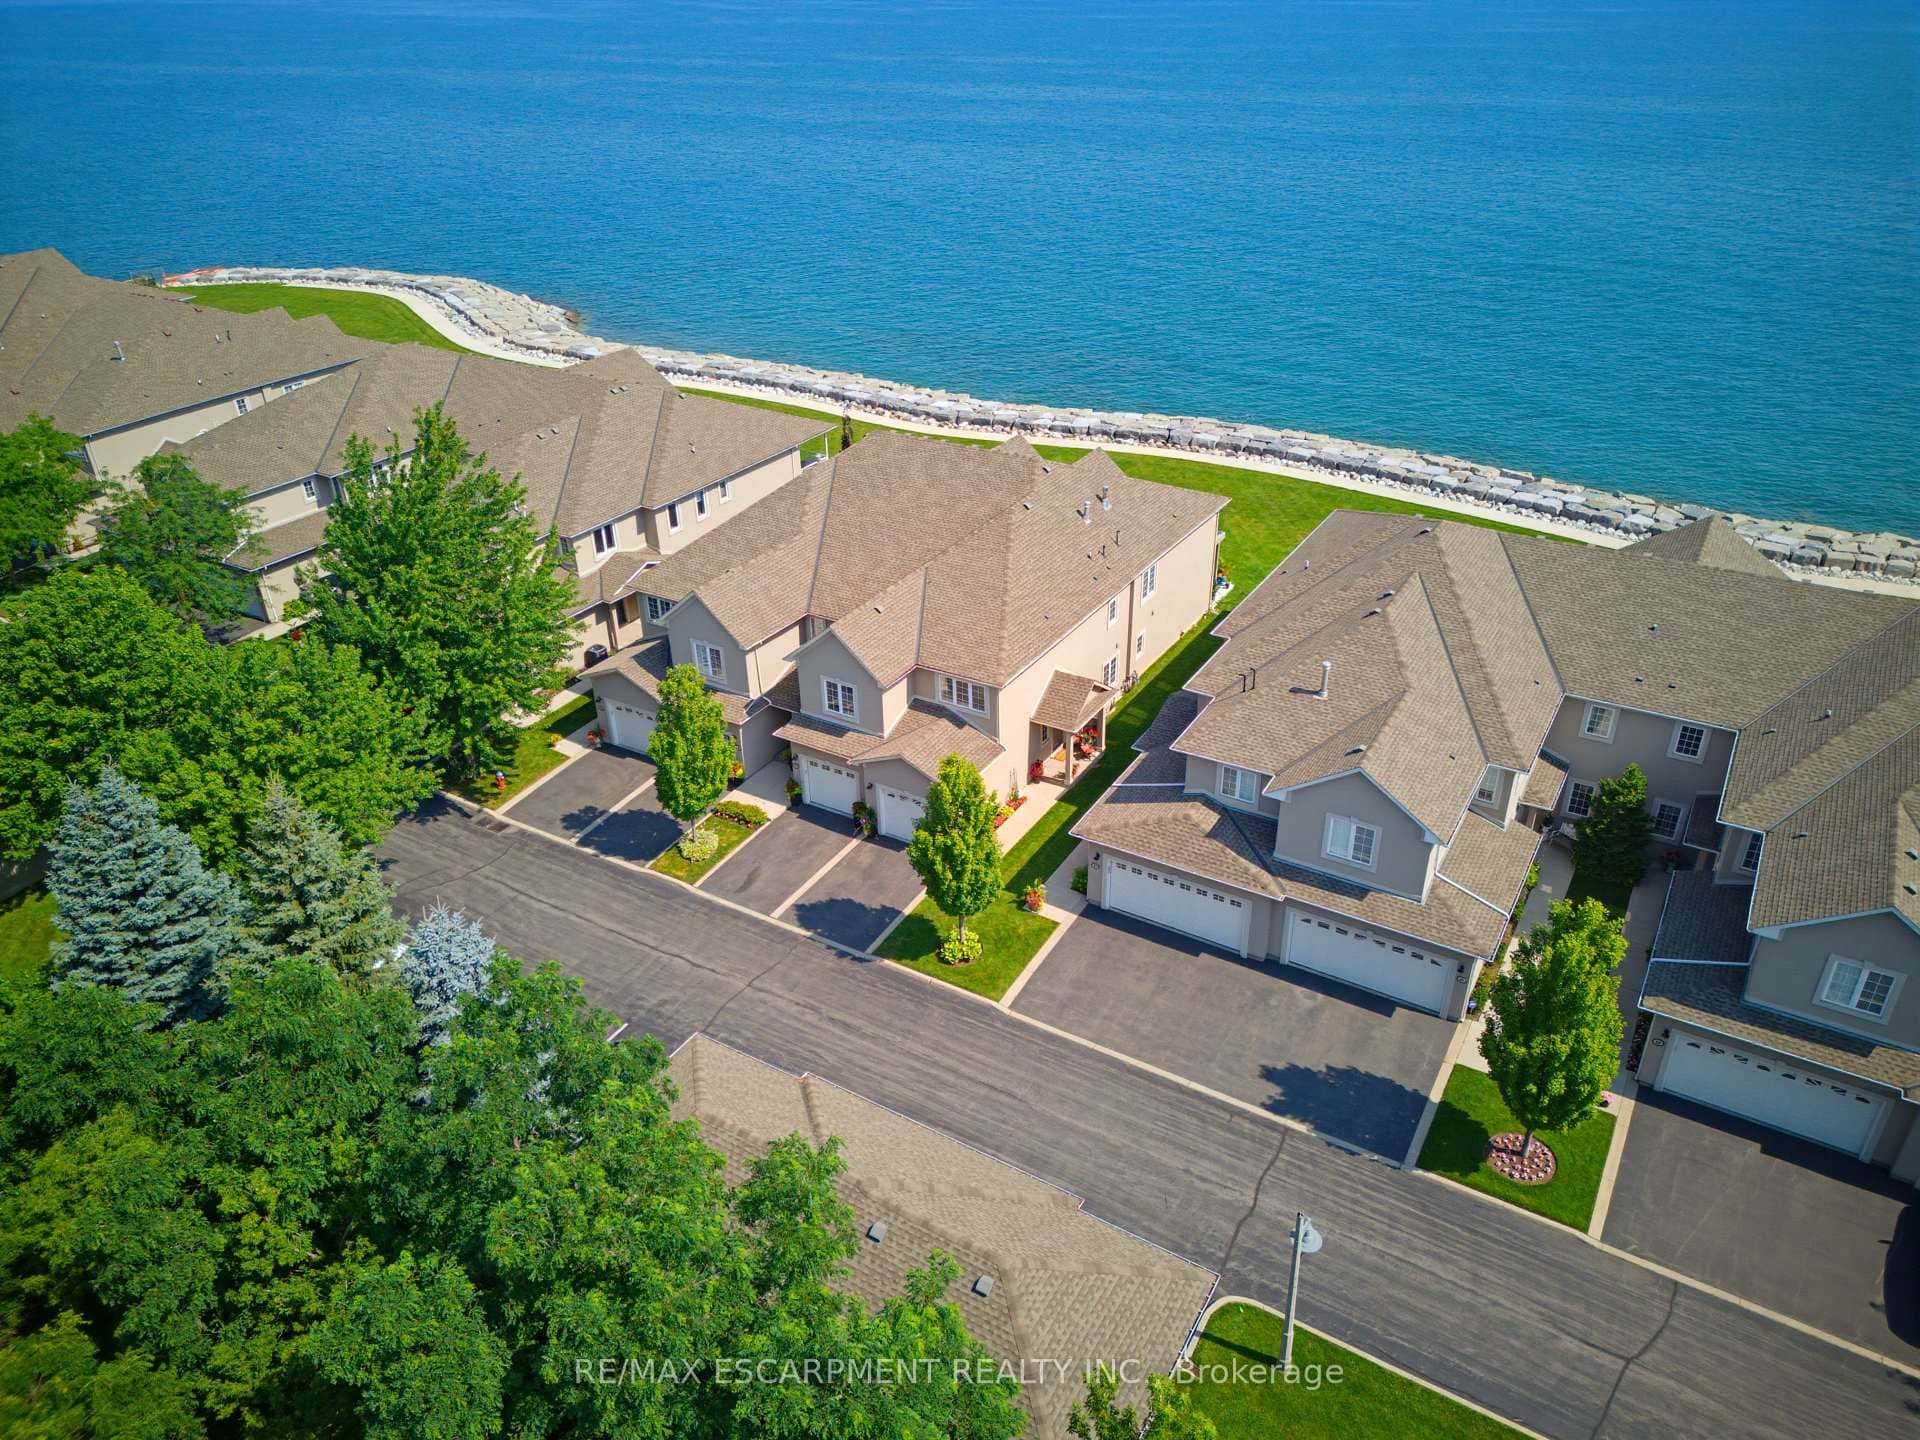
1069 Beach Boulevard
 For SaleVirtual tour
Hamilton
$1,049,000
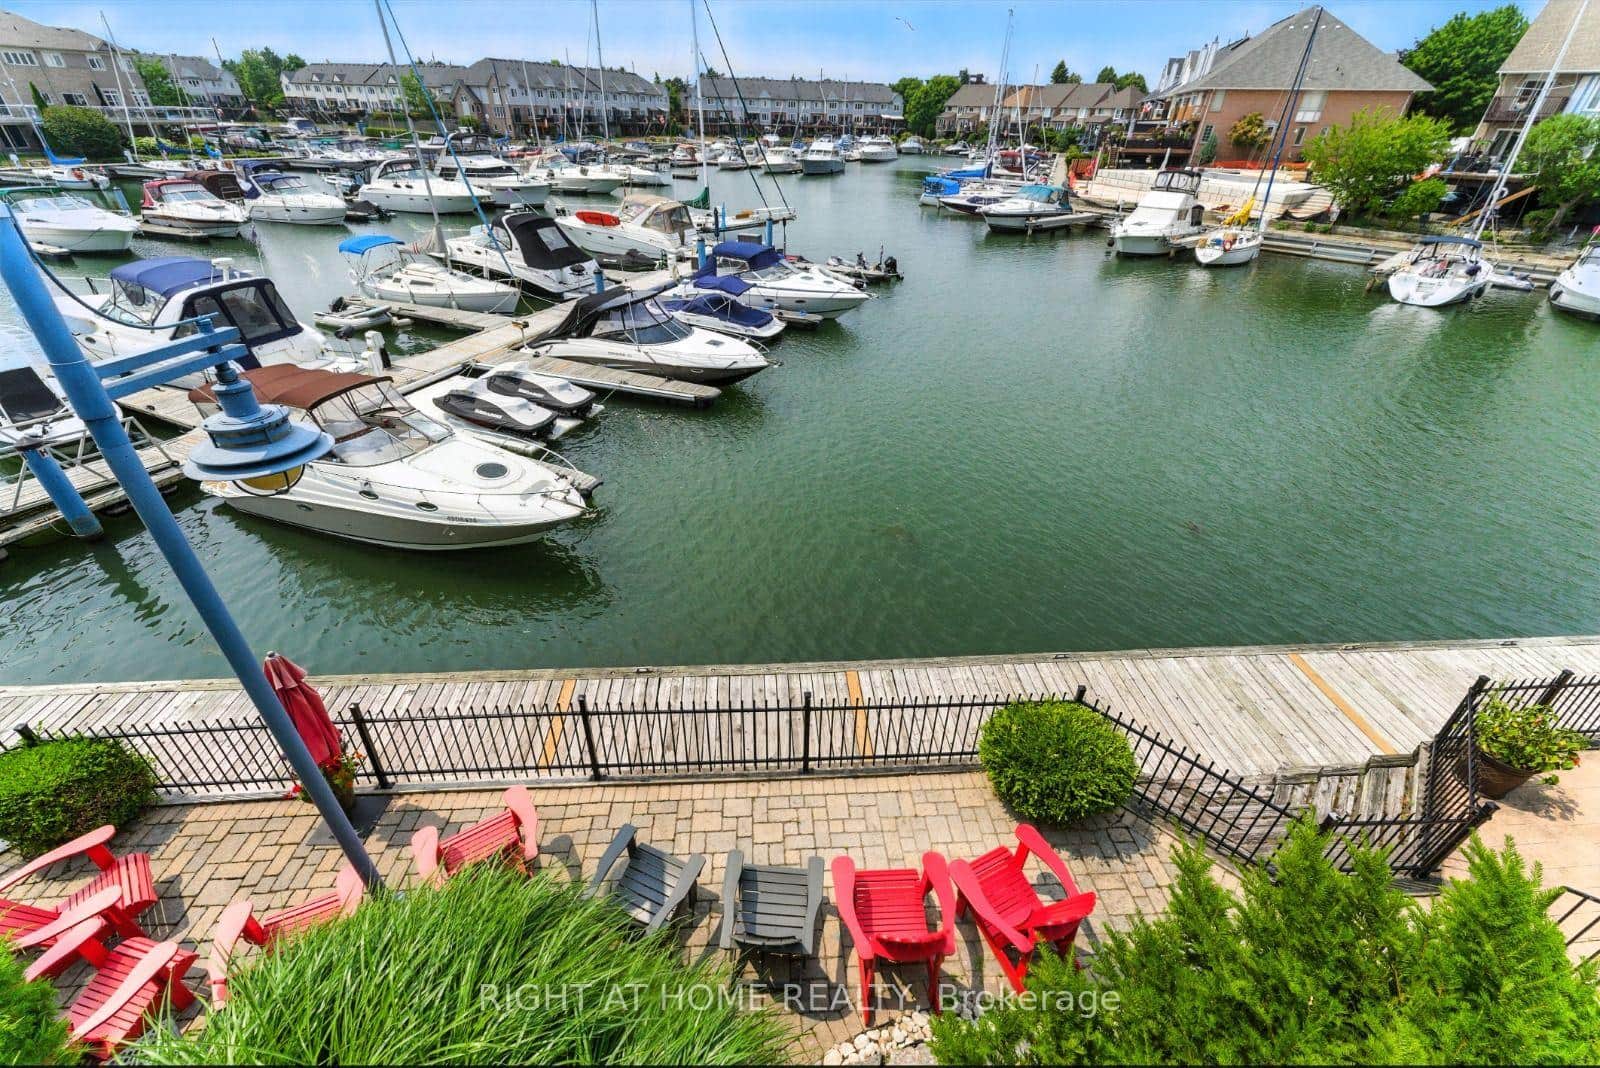
484 Millen Road Unit 15
 For Sale
Hamilton
$1,197,000
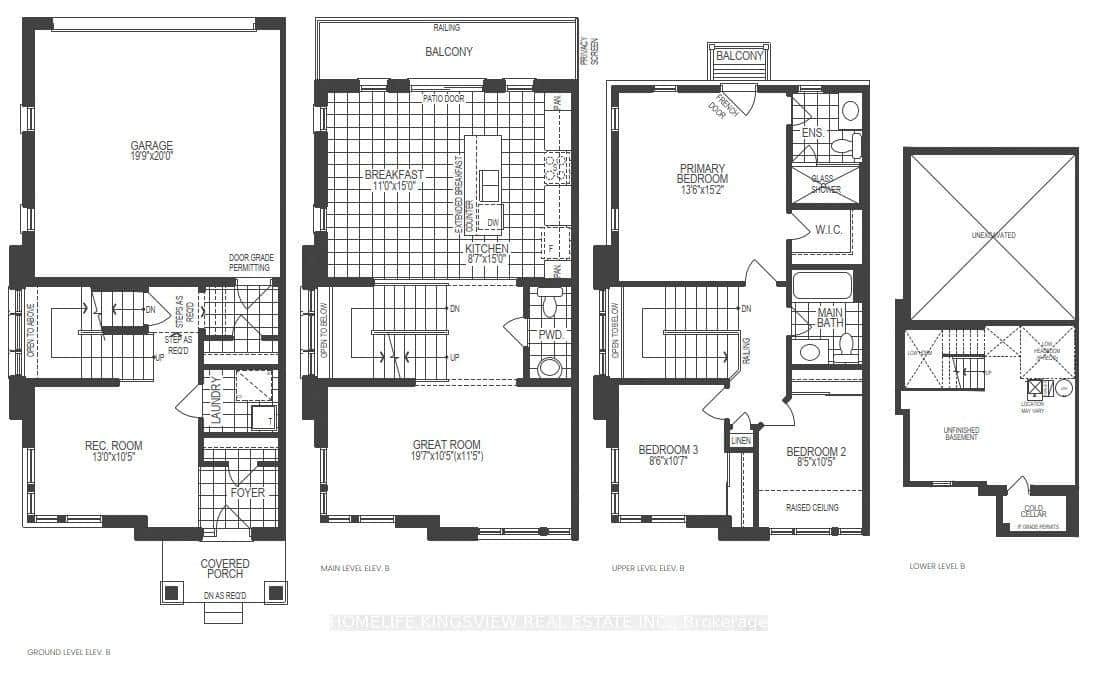
65 Sunvale Place
 For SaleVideo tour
Hamilton
$999,989
496 Provident Way
 For Sale
Hamilton
$1,199,900
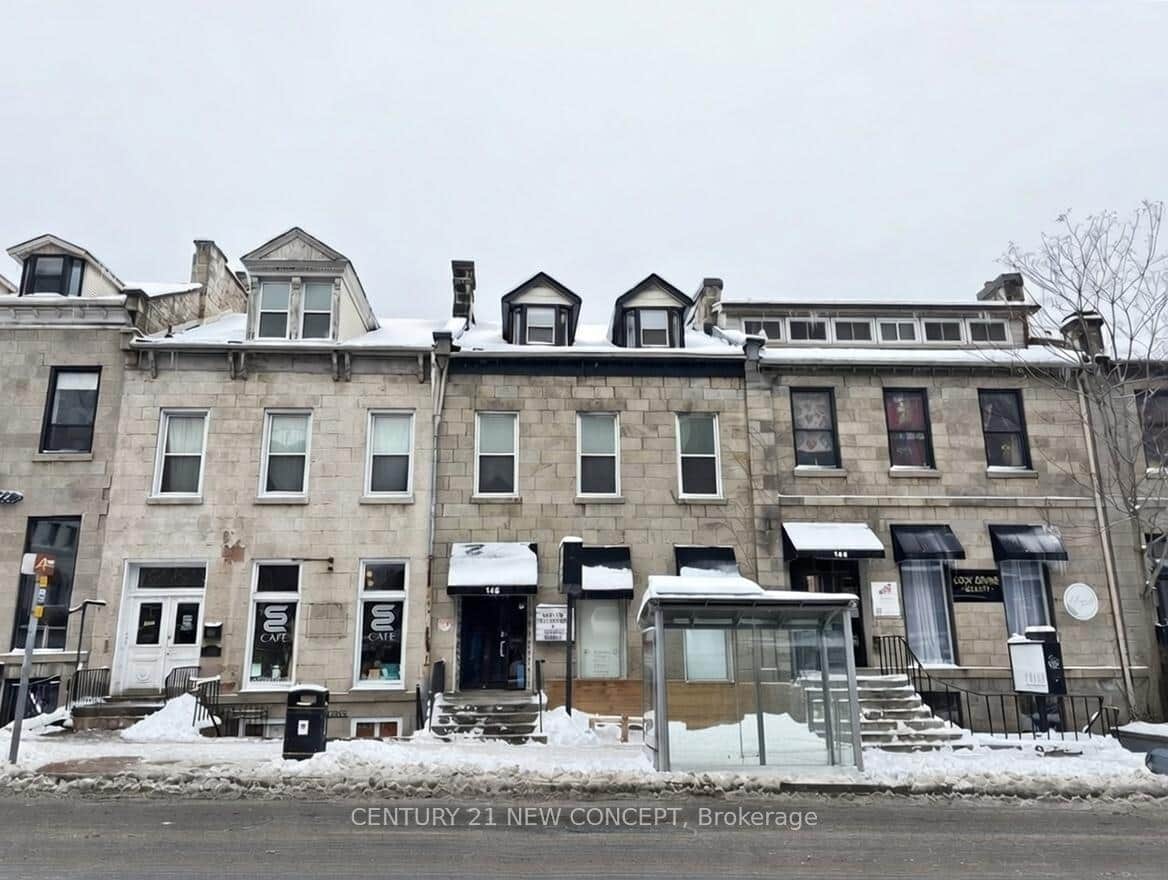
146 James Street
Last Updated: March 3, 2026
Listing Office: DANMAR EMPIRE REAL ESTATE CORP.
This listing content is owned and licensed by REALTOR® members of The Canadian Real Estate Association. The trademarks REALTOR®, REALTORS®, and the REALTOR® logo are controlled by The Canadian Real Estate Association (CREA) and identify real estate professionals who are members of CREA. The trademarks MLS®, Multiple Listing Service®, and the associated logos are owned by CREA and identify the quality of services provided by real estate professionals who are members of CREA. Used under license.