$599,000
8 Rouge Valley Drive Unit 1202B, Markham, ON, L6G 0G8
Listed June 12, 2026
About this property
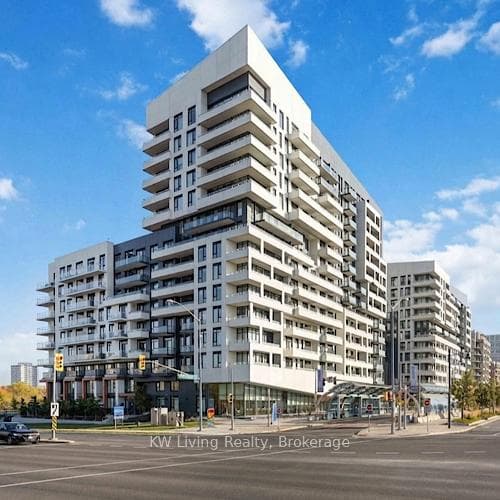
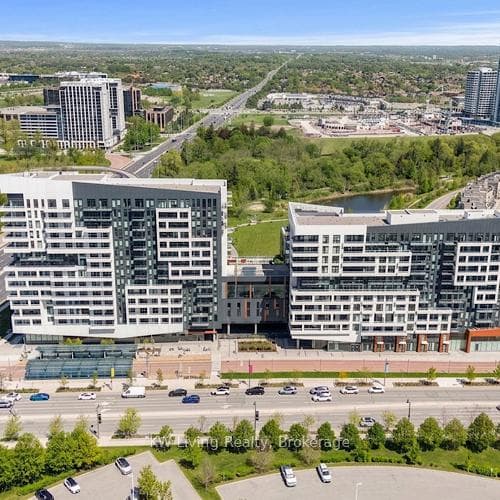
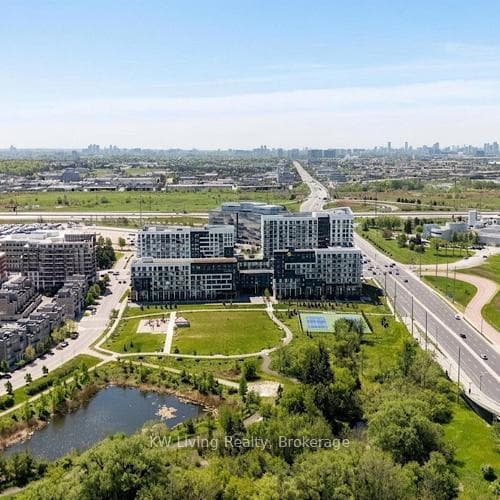
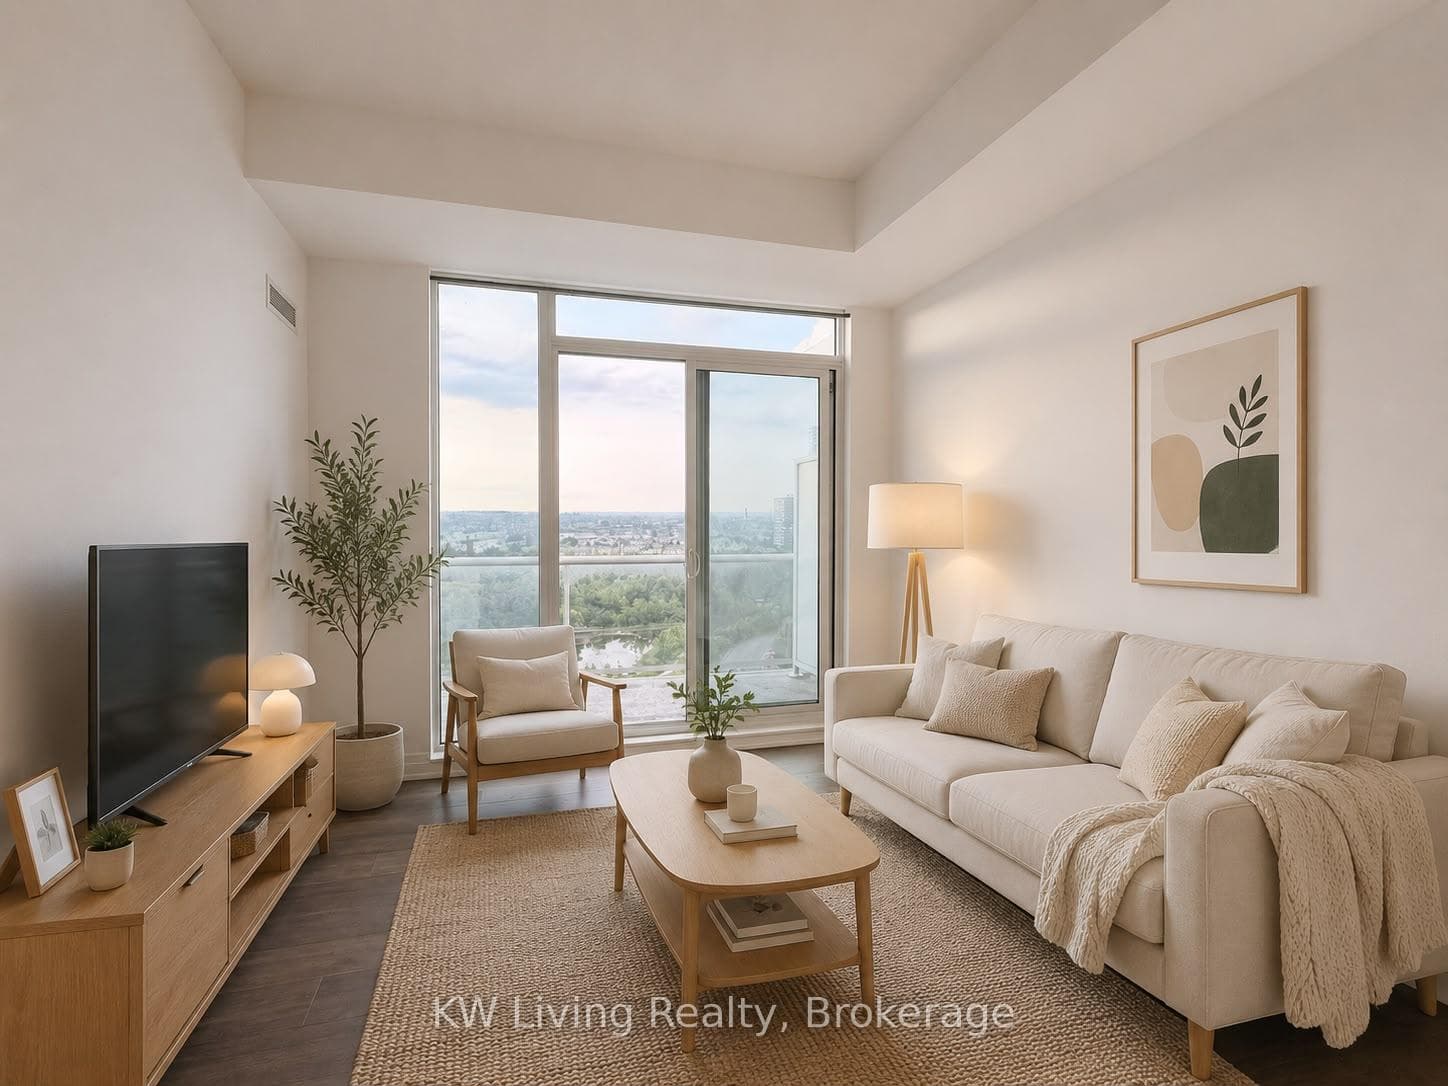
Rarely Available Full Penthouse Suite! Welcome to York Condos in the Heart of Downtown Markham! Experience True Luxury and Ultimate Tranquility in this Low-Density Premium 12th- Floor-Top-Floor, 2-Bedroom, 2-Bathroom Unit at York Condos. Enjoy the Absolute Peace of Mind with Absolutely No Overhead Noise. Featuring Soaring 10-ft Ceilings and Premium Unobstructed Panoramic Views. Enjoy Spectacular Fireworks Displays Right from the Comfort of Your Own Home ! This Pristine Gem Provides Exceptional Privacy, Natural Light, and an Elevated Living Experience. Comes Complete with a Prime Locker and a Highly Coveted Parking Space Conveniently Located Steps from the Elevator. Boasting a Highly Efficient Layout with Virtually No Waste Space, the Unit includes Floor-to- Ceiling Windows, a Walk-In Closet, an Upgraded Kitchen Backsplash, a Centre Island, and Premium Built-In Appliances. Step out onto the Spacious 68 sq ft Balcony to unwind. Indulge in 5-star, Resort-Style building amenities including a Spectacular Outdoor Swimming Pool, a Fully-Equipped Fitness Centre, a Stylish Party Room, and 24-Hour Concierge. Enjoy World-Class Convenience just steps away from Whole Foods, Cineplex VIP, Top Restaurants, YMCA, York University Markham Campus, Public Transit, and Easy Access to Highways 404 & 407. Located within Highly Sought-After School Boundaries including Top-Ranked Unionville High School (IB Program).Truly One of the Most Premium High-Floor Opportunities Currently Available in Downtown Markham. Ideal for Both End-Users and Investors seeking Location, Lifestyle and Long-Term Value.
Features
Virtual Tour
Property Details
Listing
Property
Condo / Building
Location
Taxes & Financials
Location & Walkability
8 Rouge Valley Drive Unit 1202B, Markham, ON
Map data © GoogleOpen in Google Maps ↗
Similar Properties Nearby
View all →

Last Updated: June 12, 2026
Listing Office: KW Living Realty
This listing content is owned and licensed by REALTOR® members of The Canadian Real Estate Association. The trademarks REALTOR®, REALTORS®, and the REALTOR® logo are controlled by The Canadian Real Estate Association (CREA) and identify real estate professionals who are members of CREA. The trademarks MLS®, Multiple Listing Service®, and the associated logos are owned by CREA and identify the quality of services provided by real estate professionals who are members of CREA. Used under license.