


8 Rapids Lane, Hamilton, ON
L8K 0A3
Listed June 5, 2026
Virtual Tour
About this property
*Please View Tour* Welcome To The Ballantry Built 1850 Sqft Executive 3 Storey Townhouse *The Nova Model* 4 Bedrooms 4 Washrooms In The Beautiful Vincent Neighborhood In The City Of Hamilton*Laminate Flooring T-Out W/ Pot-Lights & 9 Ft Ceilings On The Main Floor Including A W/O To The Deck*Upgraded Kitchen W/Quartz Countertop & Mosaic Backsplash* Upgraded Vanity In Powder Powder Rm. Brand New Laminate Flooring On Third Level. Good Size Primary Rm With 3Pc Ensuite & W/I Closet!! Laundry On 3rd Level! Bonus Guest Suite W/ 3Pc Ensuite With W/O To Backyard. Fully Fenced Backyard. Freshly Painted Neutral Grey. Close To Schools, Park, Transit, Red Hill Valley Pkwy Hwy Qew & 403!
Features
Property Details
Listing
Property
Location
Taxes & Financials
Location & Walkability
8 Rapids Lane, Hamilton, ON
Map data © GoogleOpen in Google Maps ↗
Similar Properties Nearby
View all →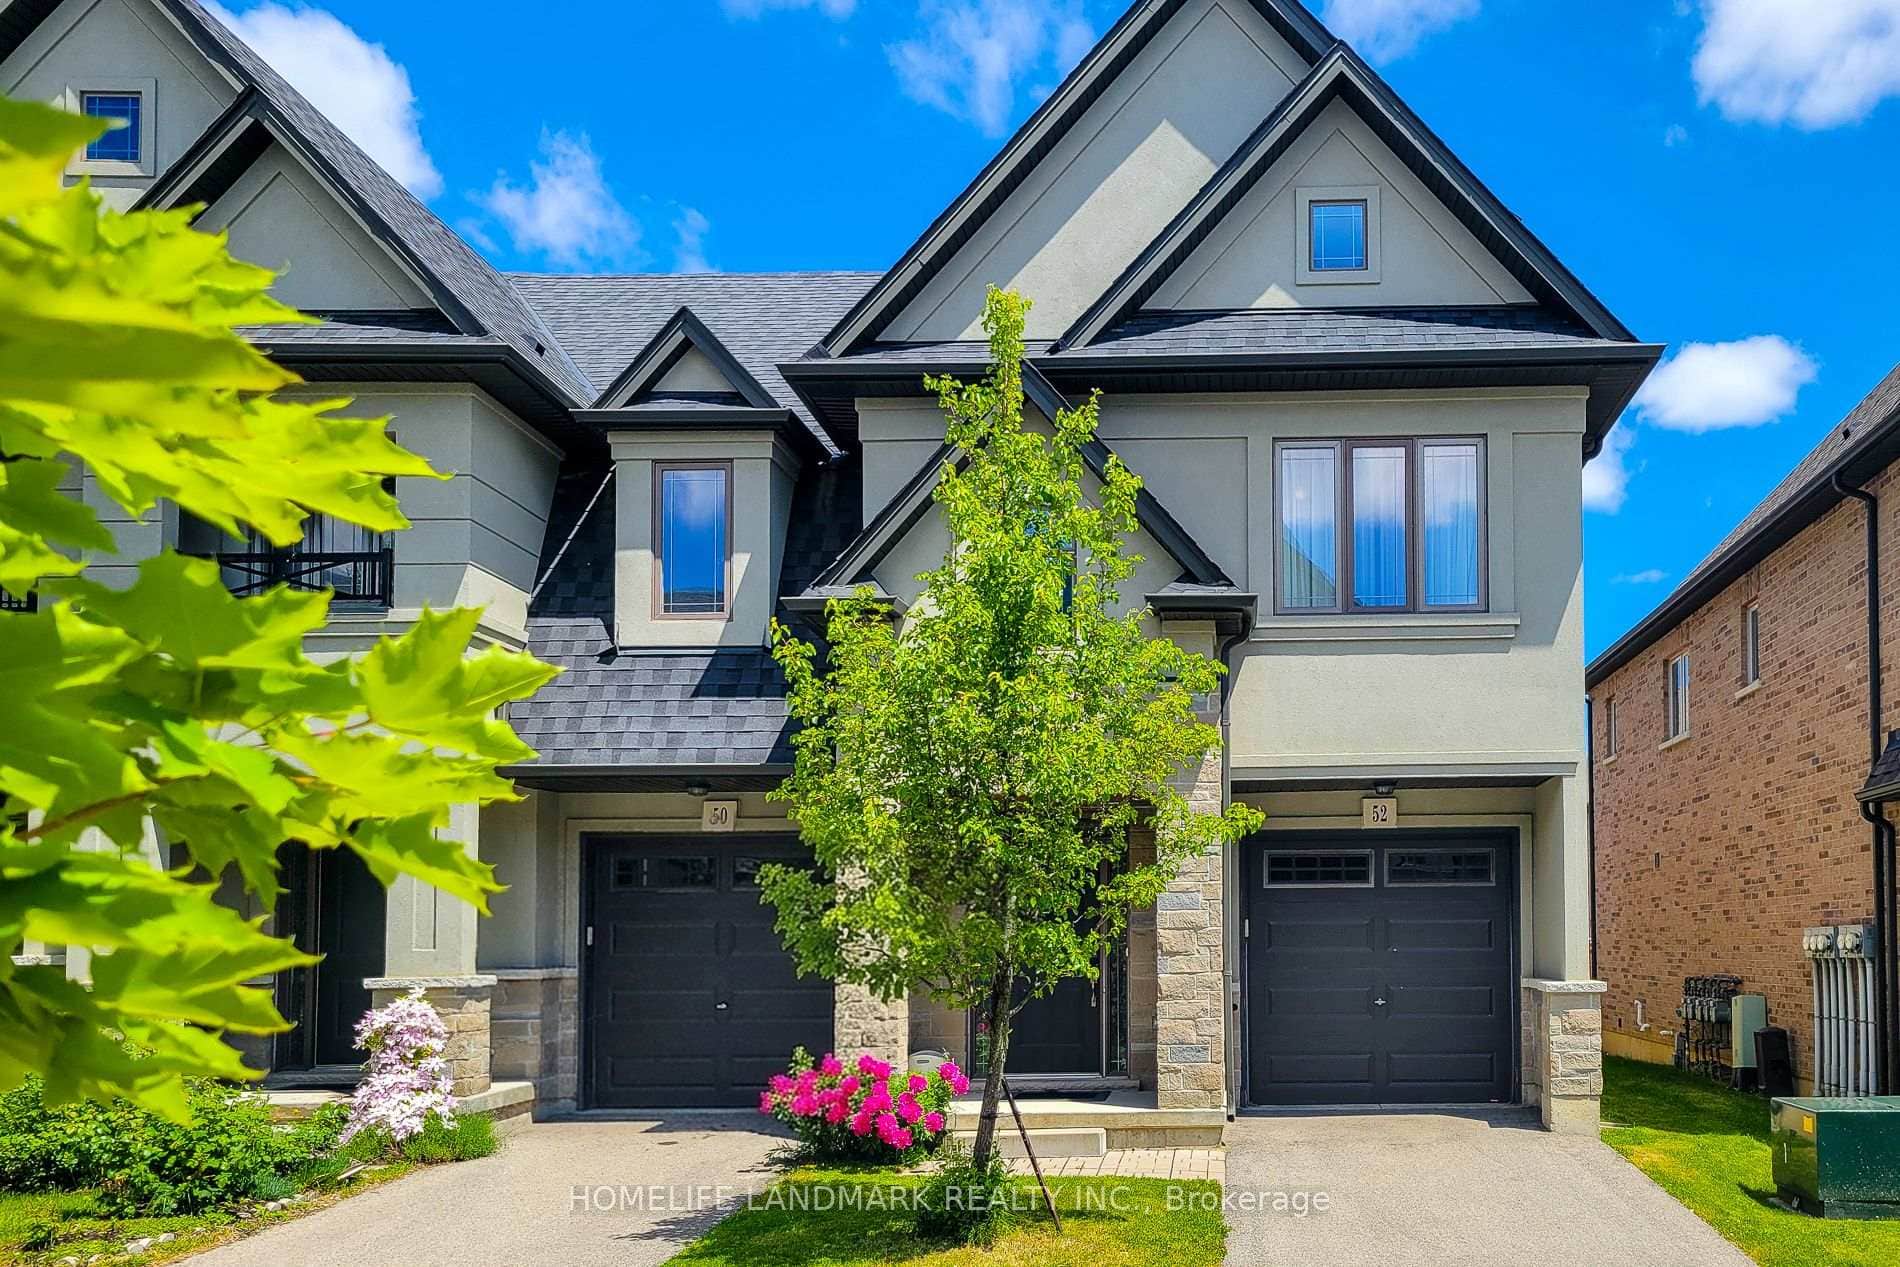 For Sale
Hamilton
$659,000
52 Sonoma Valley Crescent
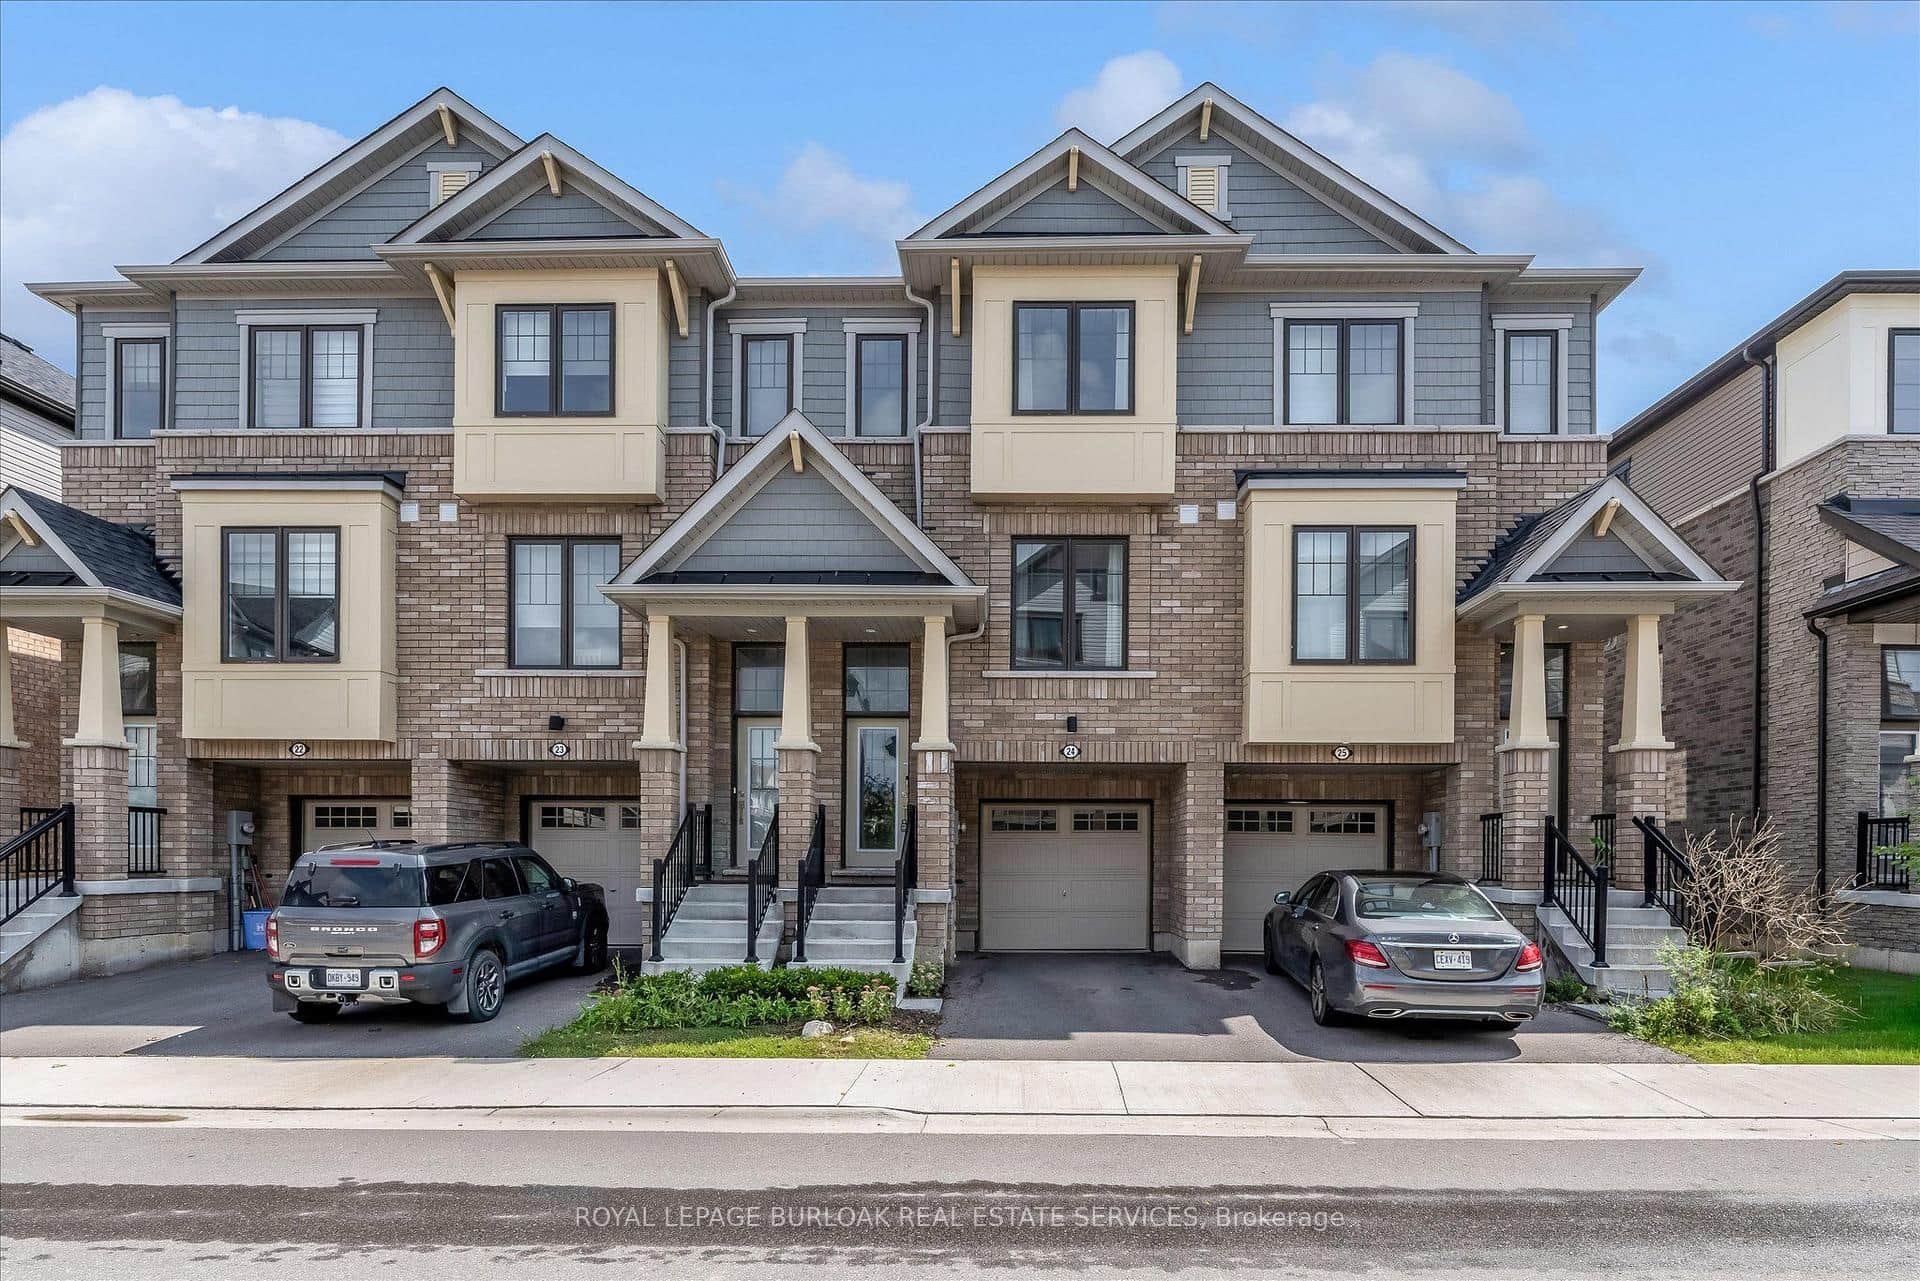 For Sale
Hamilton
$650,000
185 Bedrock Drive Unit 24
 For SaleVirtual tour
Hamilton
$649,990
2 Could Lane
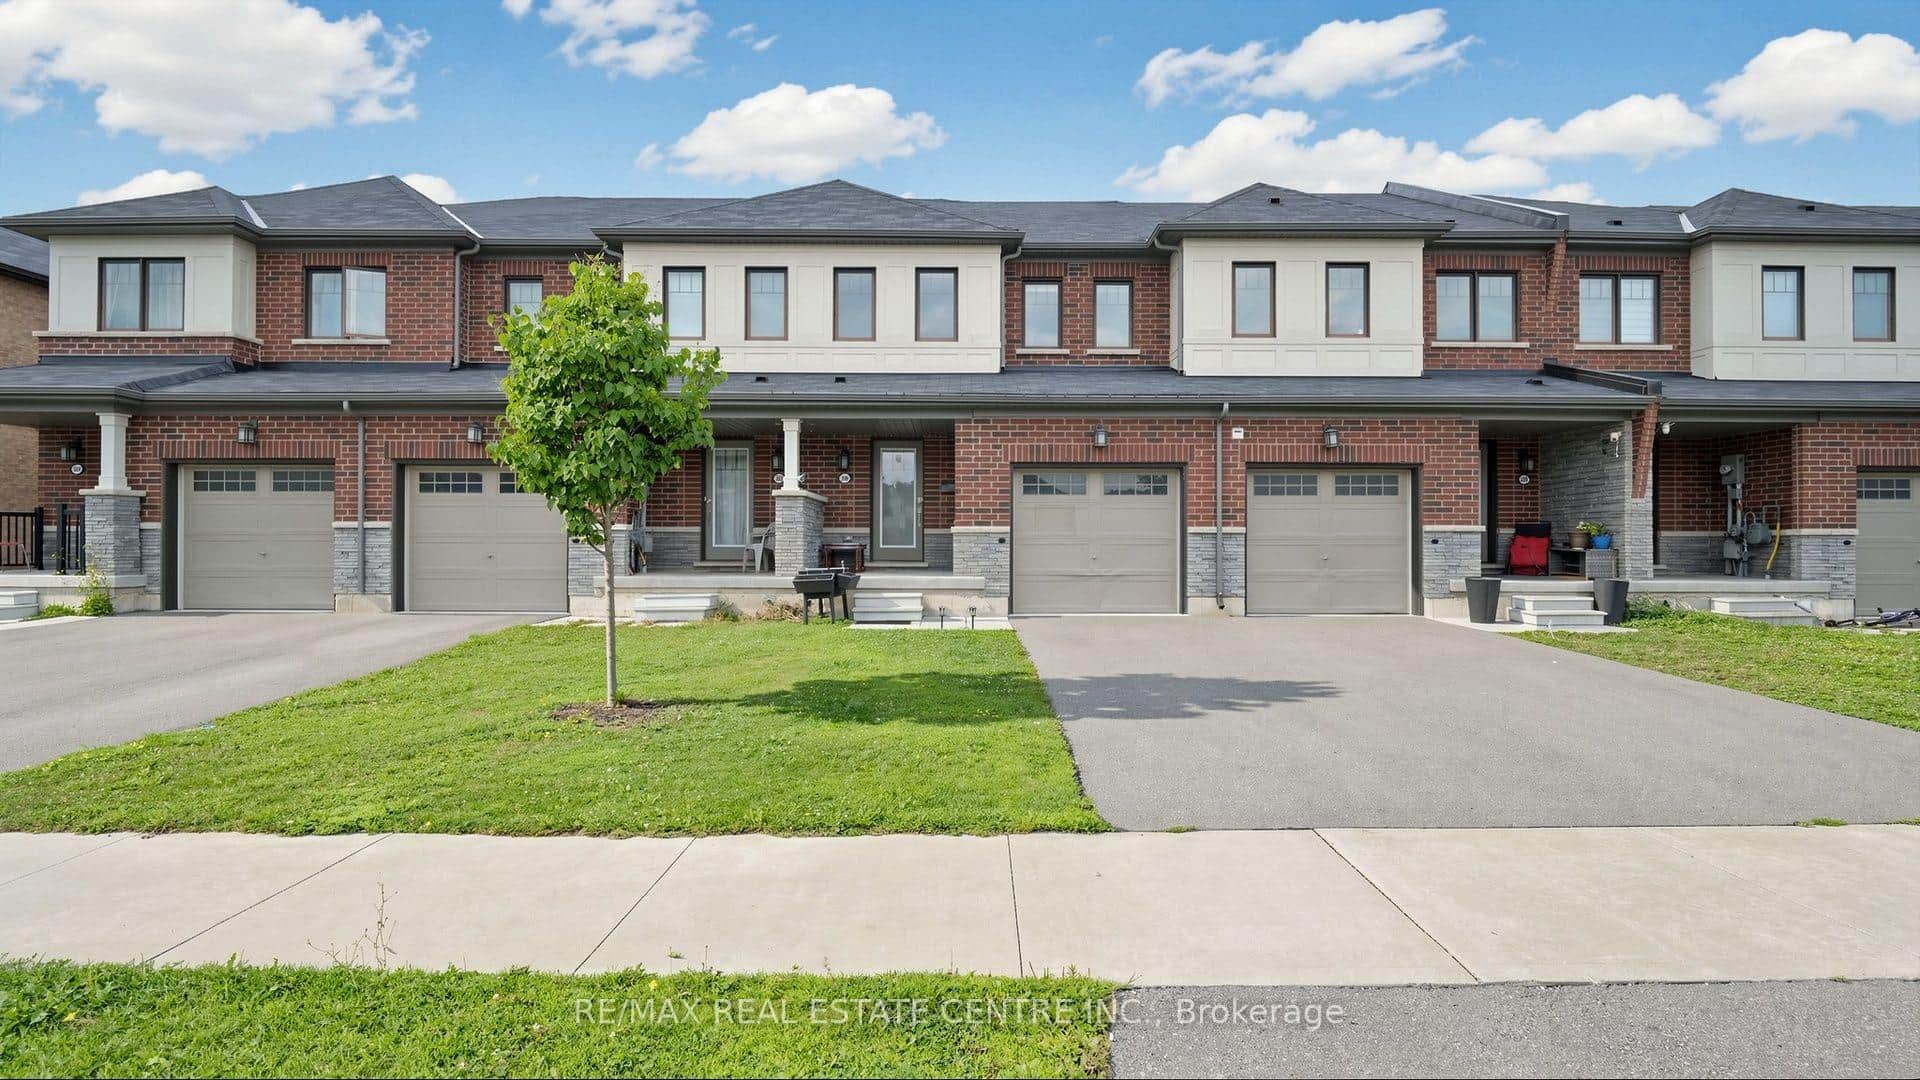 For SaleVirtual tour
Hamilton
$649,900
300 Bedrock Drive
 For SaleVirtual tour
Hamilton
$649,900
302 Southbrook Drive
 For SaleVirtual tour
Hamilton
$649,900
1085 Harrogate Drive Unit 5
Last Updated: June 5, 2026
Listing Office: RIGHT AT HOME REALTY
This listing content is owned and licensed by REALTOR® members of The Canadian Real Estate Association. The trademarks REALTOR®, REALTORS®, and the REALTOR® logo are controlled by The Canadian Real Estate Association (CREA) and identify real estate professionals who are members of CREA. The trademarks MLS®, Multiple Listing Service®, and the associated logos are owned by CREA and identify the quality of services provided by real estate professionals who are members of CREA. Used under license.