


8 Killins Street, West Lincoln, ON
L0R 2A0
Sold March 31, 2026
Virtual Tour
About this property
Welcome to this meticulously maintained 3+1 bedroom, 2 full bathroom raised bungalow on a quiet, family-friendly street in Smithville. Arriving at the property, you'll notice the excellent curb appeal with well manicured gardens, an all-brick front, and driveway parking for four vehicles plus an additional parking spot in the attached garage. The fully fenced backyard with fantastic privacy is a great spot to host family and friends - featuring a professionally landscaped patio, two gazebo structures, a soothing water feature, a shed with hydro, and vibrant gardens. Inside, a bright and spacious foyer with a double closet and loads of natural light welcomes you. The main floor showcases hardwood flooring and a professionally renovated kitchen (2021) with granite countertops, stainless steel appliances, soft-close cabinetry, and under-cabinet lighting. Updated vinyl thermal windows throughout enhance comfort and efficiency. Down the hall you'll find three main floor bedrooms and a spacious 4-piece bathroom with a shower/tub combination. The fully finished basement features large above-grade windows for loads of natural light. The basement includes a spacious rec room with a natural gas fireplace, a fourth bedroom, an additional full bathroom, and a laundry area. This immaculate home is ideally located within walking distance to schools and parks, minutes to downtown Smithville, and a 10 minute commute to the QEW!
Features
Property Details
Listing
Property
Location
Location & Walkability
8 Killins Street, West Lincoln, ON
Map data © GoogleOpen in Google Maps ↗
Similar Properties Nearby
View all →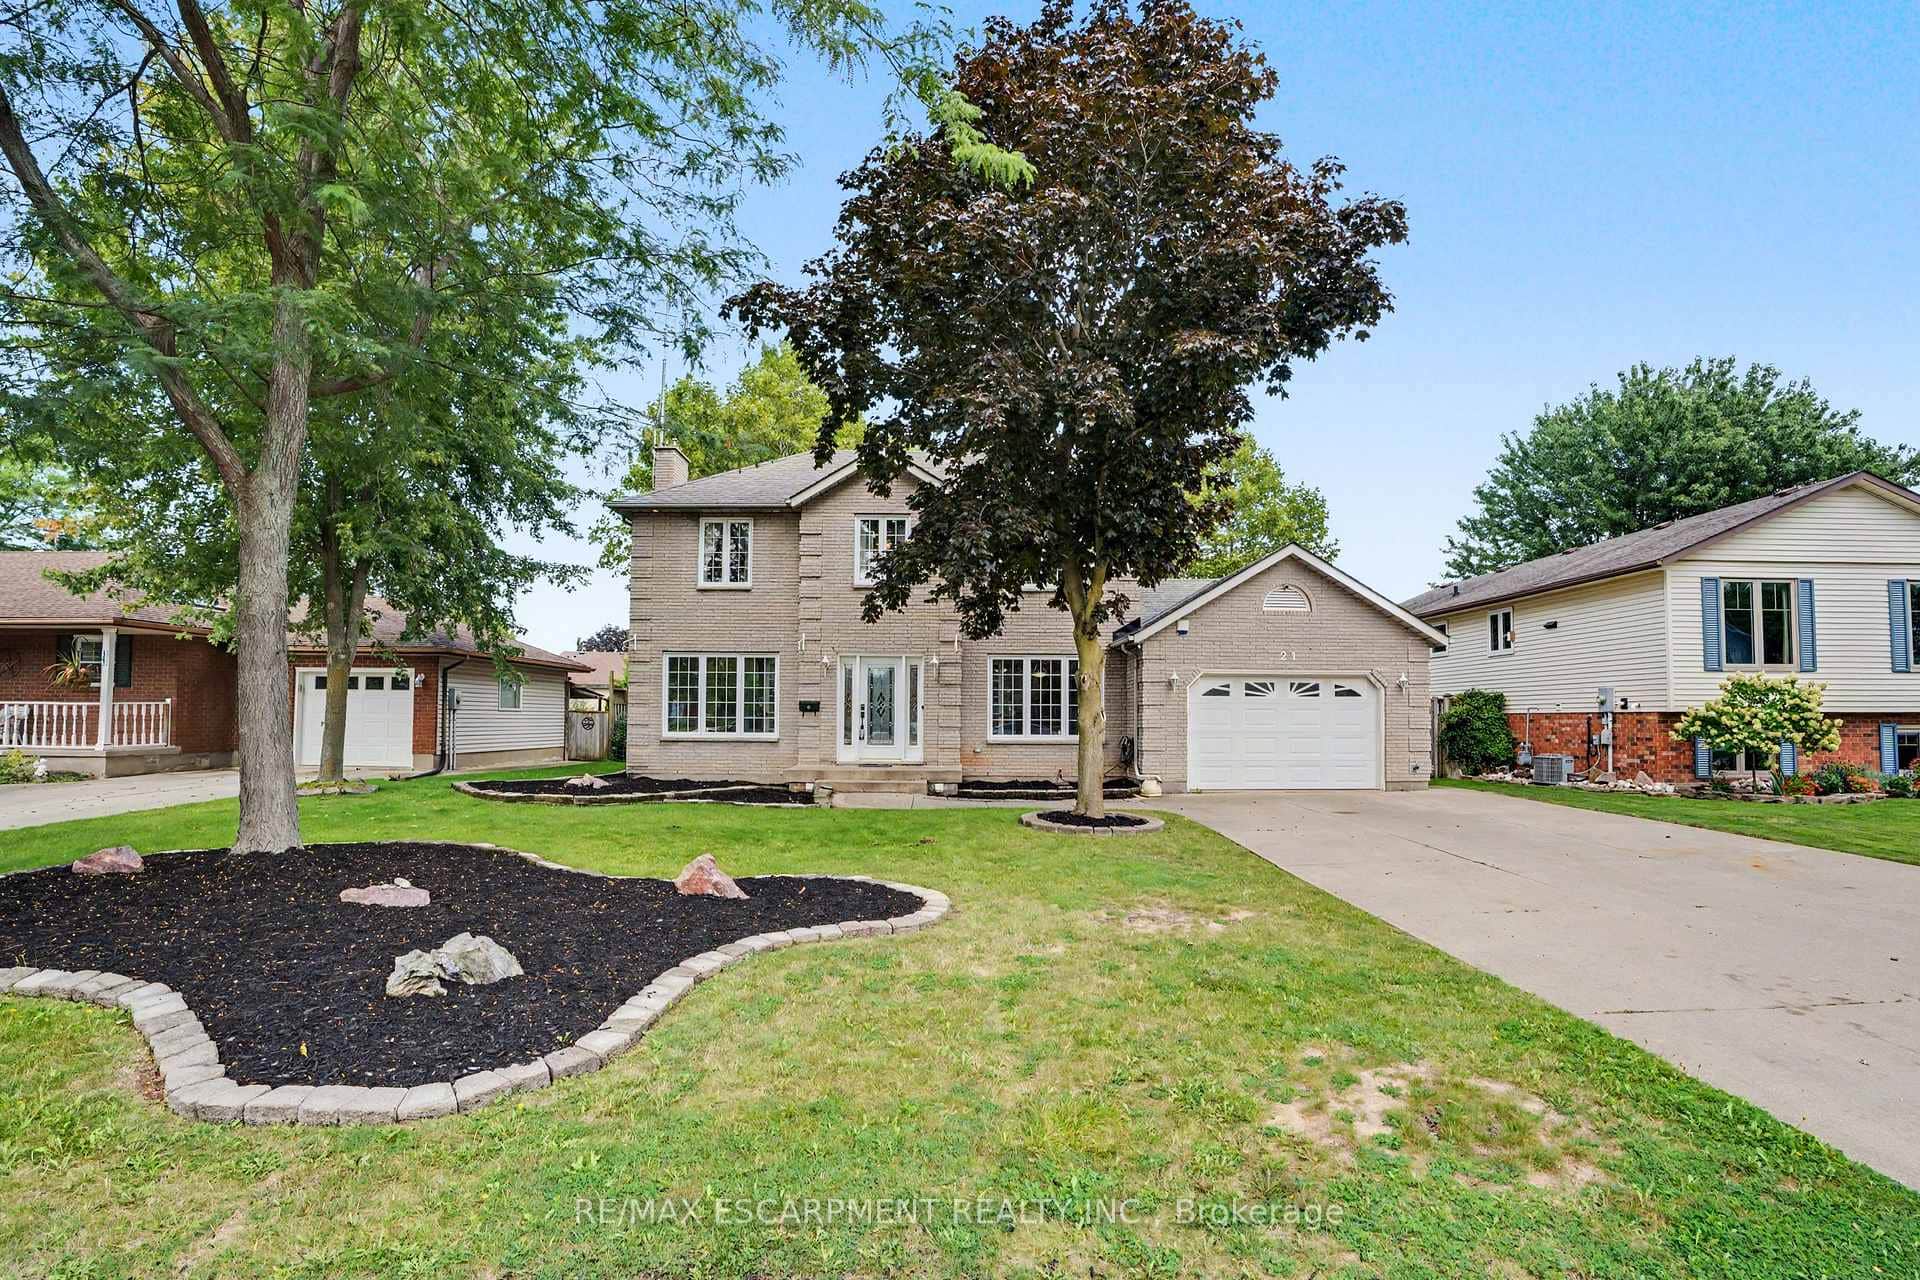 For Sale
West Lincoln
$749,900
21 Farewell Crescent
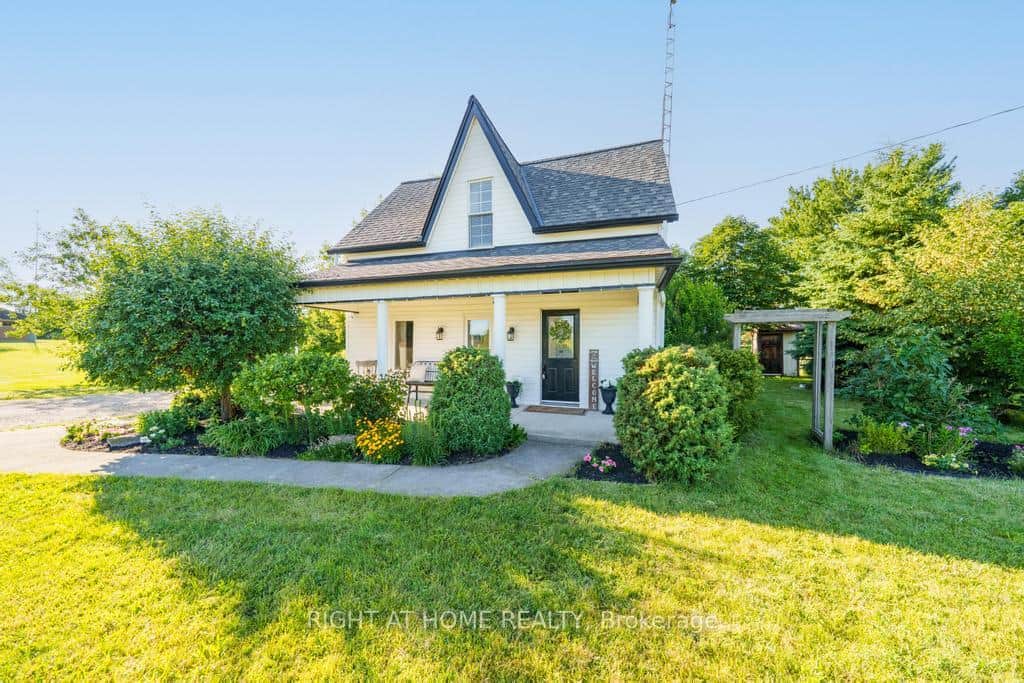 For Sale
West Lincoln
$759,900
9535 Regional Rd 9 Road
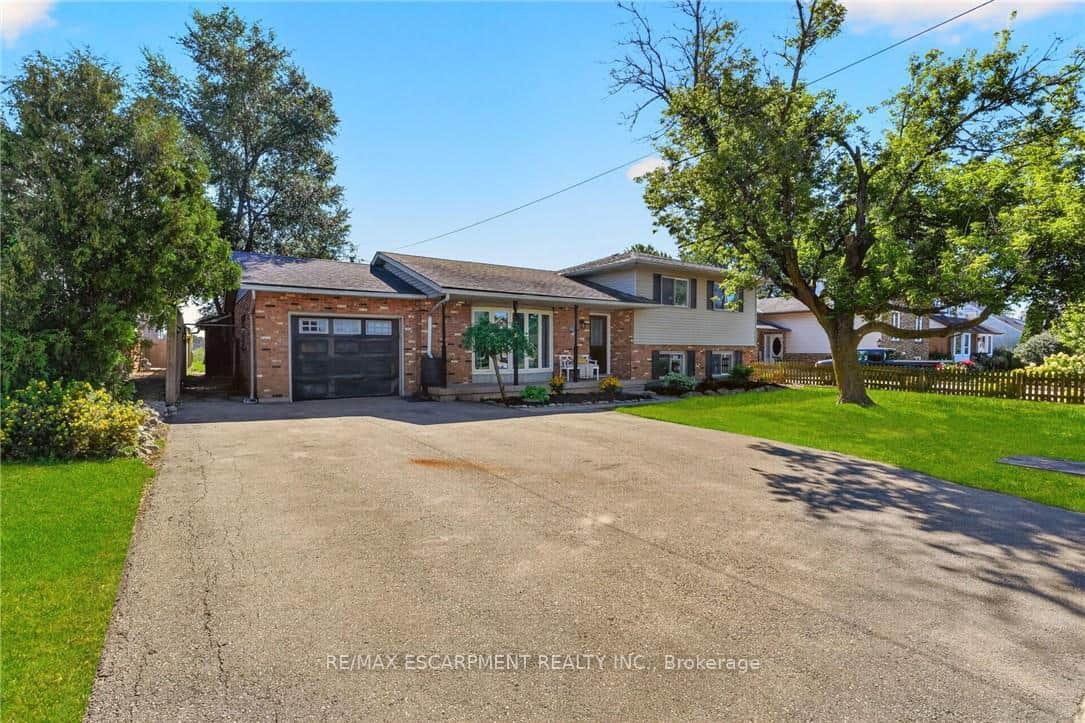 For SaleVirtual tour
West Lincoln
$739,900
356 Station Street
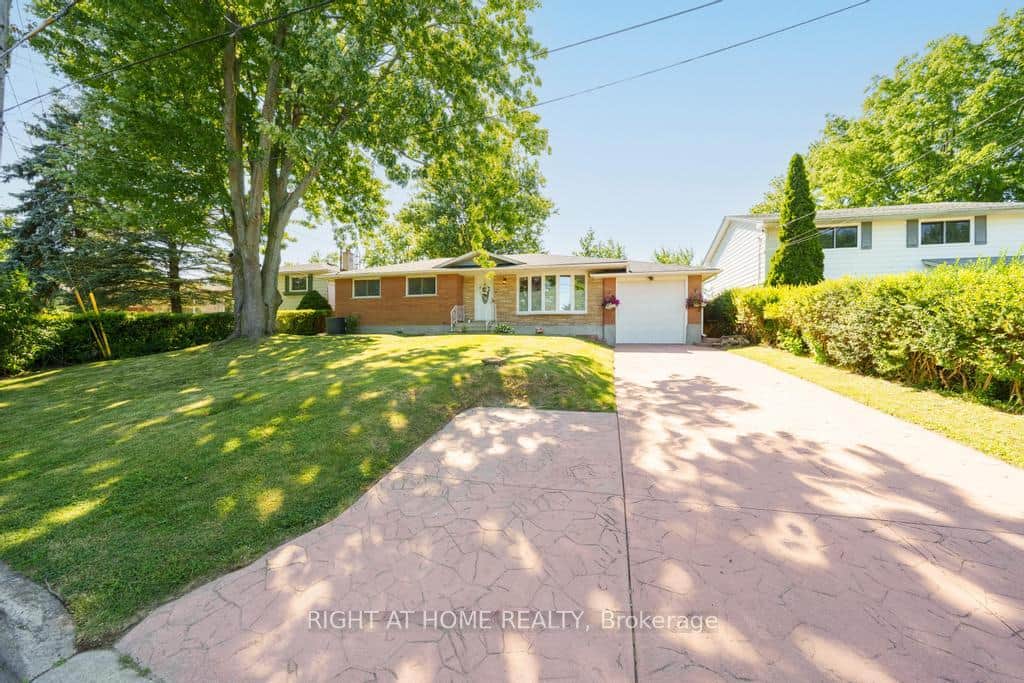 For Sale
West Lincoln
$729,900
7 Wallis Avenue
 For SaleVirtual tour
West Lincoln
$799,900
4373 Regional Road 20 N/A
 For SaleVirtual tour
West Lincoln
$699,900
211 Canborough Street
Last Updated: March 31, 2026
Listing Office: RE/MAX ESCARPMENT REALTY INC.
This listing content is owned and licensed by REALTOR® members of The Canadian Real Estate Association. The trademarks REALTOR®, REALTORS®, and the REALTOR® logo are controlled by The Canadian Real Estate Association (CREA) and identify real estate professionals who are members of CREA. The trademarks MLS®, Multiple Listing Service®, and the associated logos are owned by CREA and identify the quality of services provided by real estate professionals who are members of CREA. Used under license.