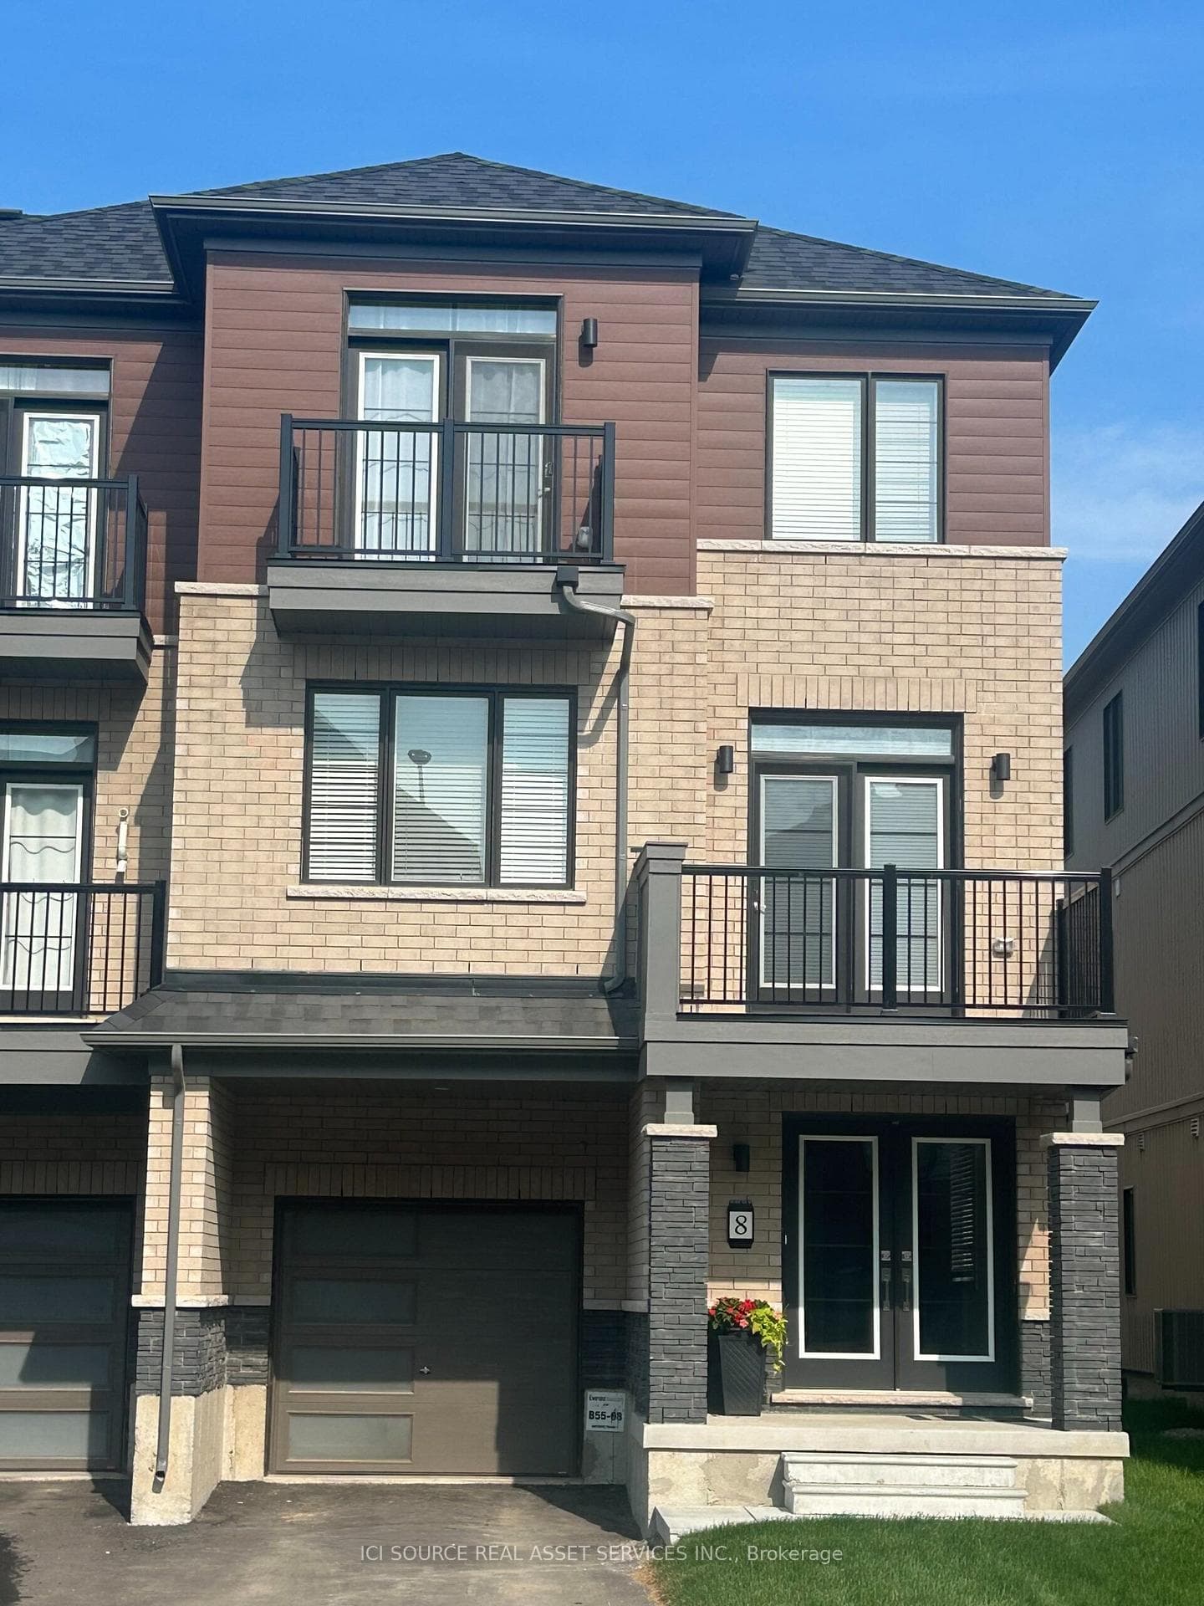
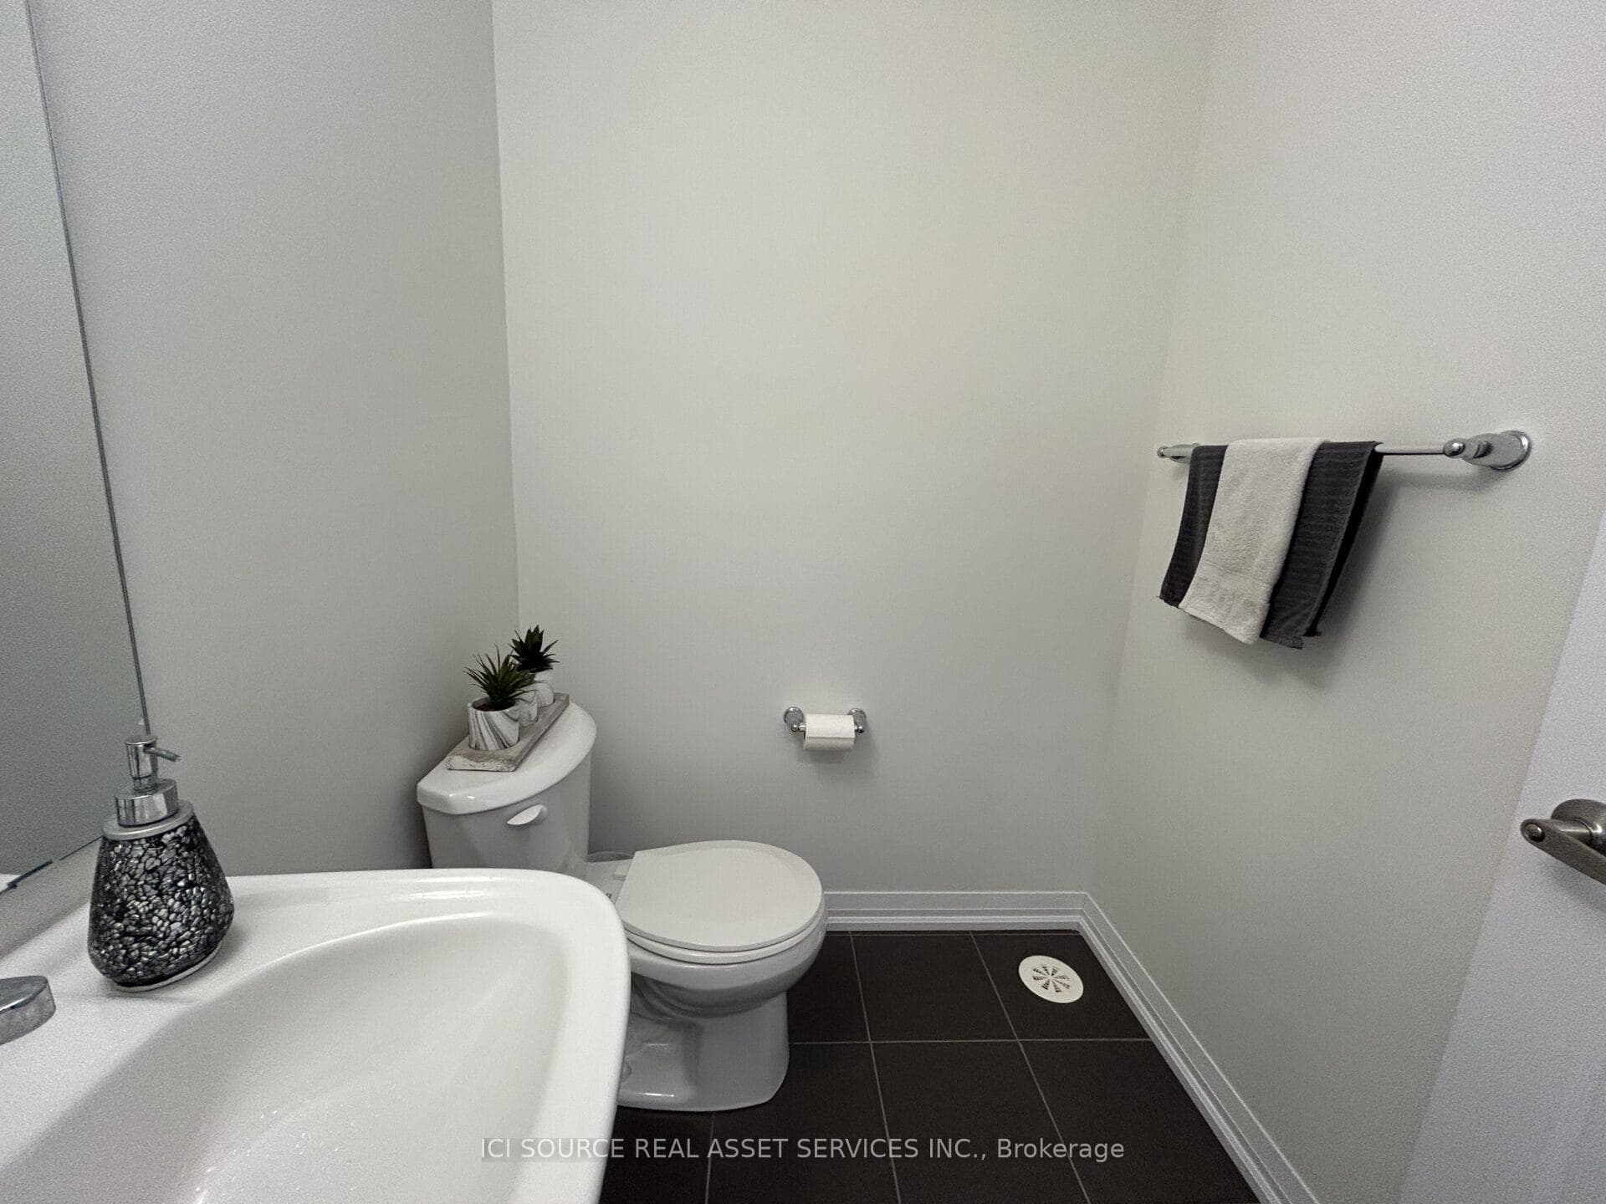
8 Kensington Road, Haldimand, ON
N3W 0J9
Listed November 16, 2026
About this property
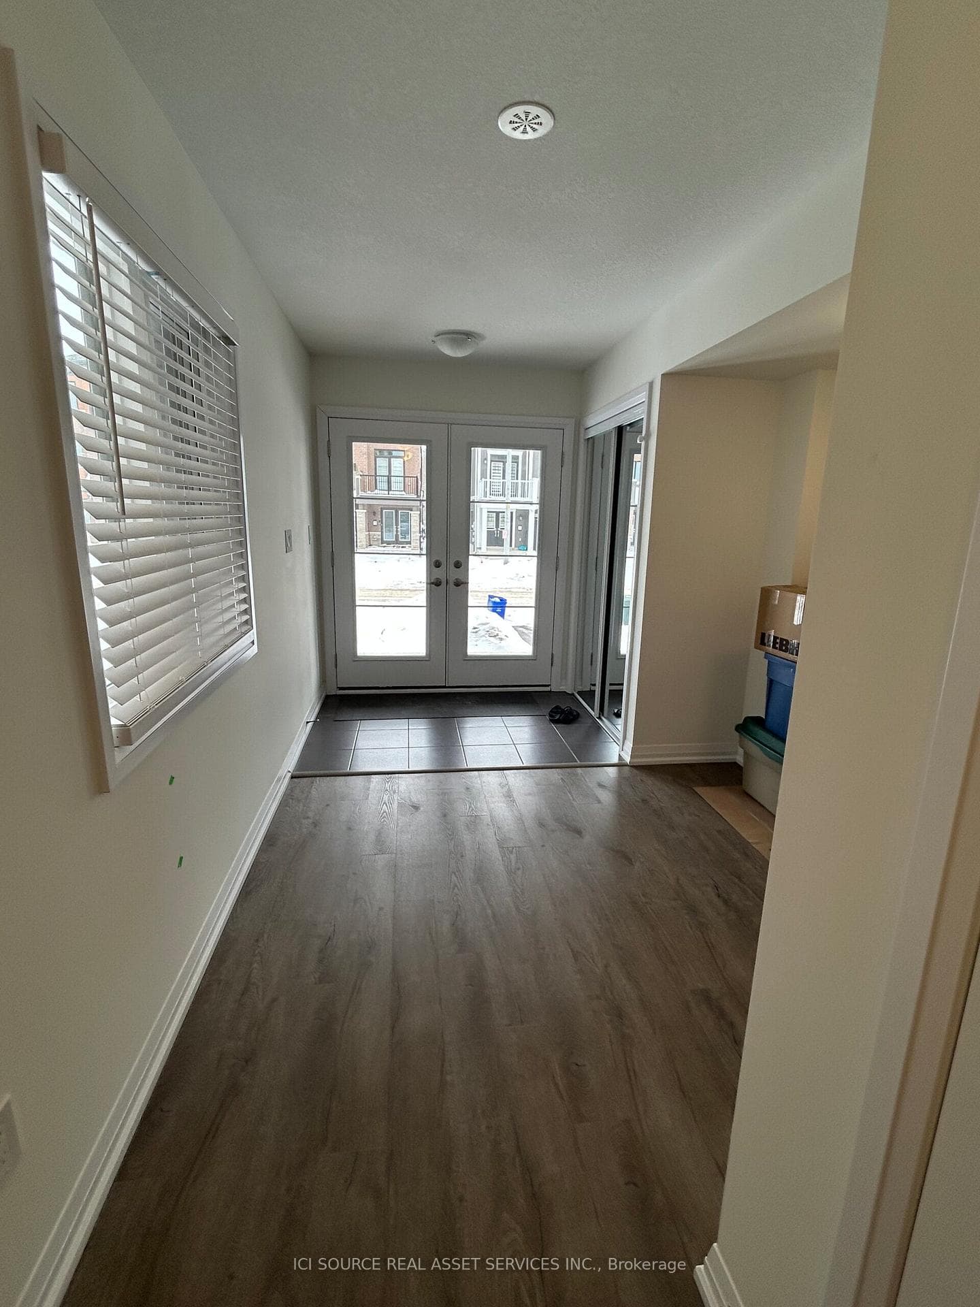
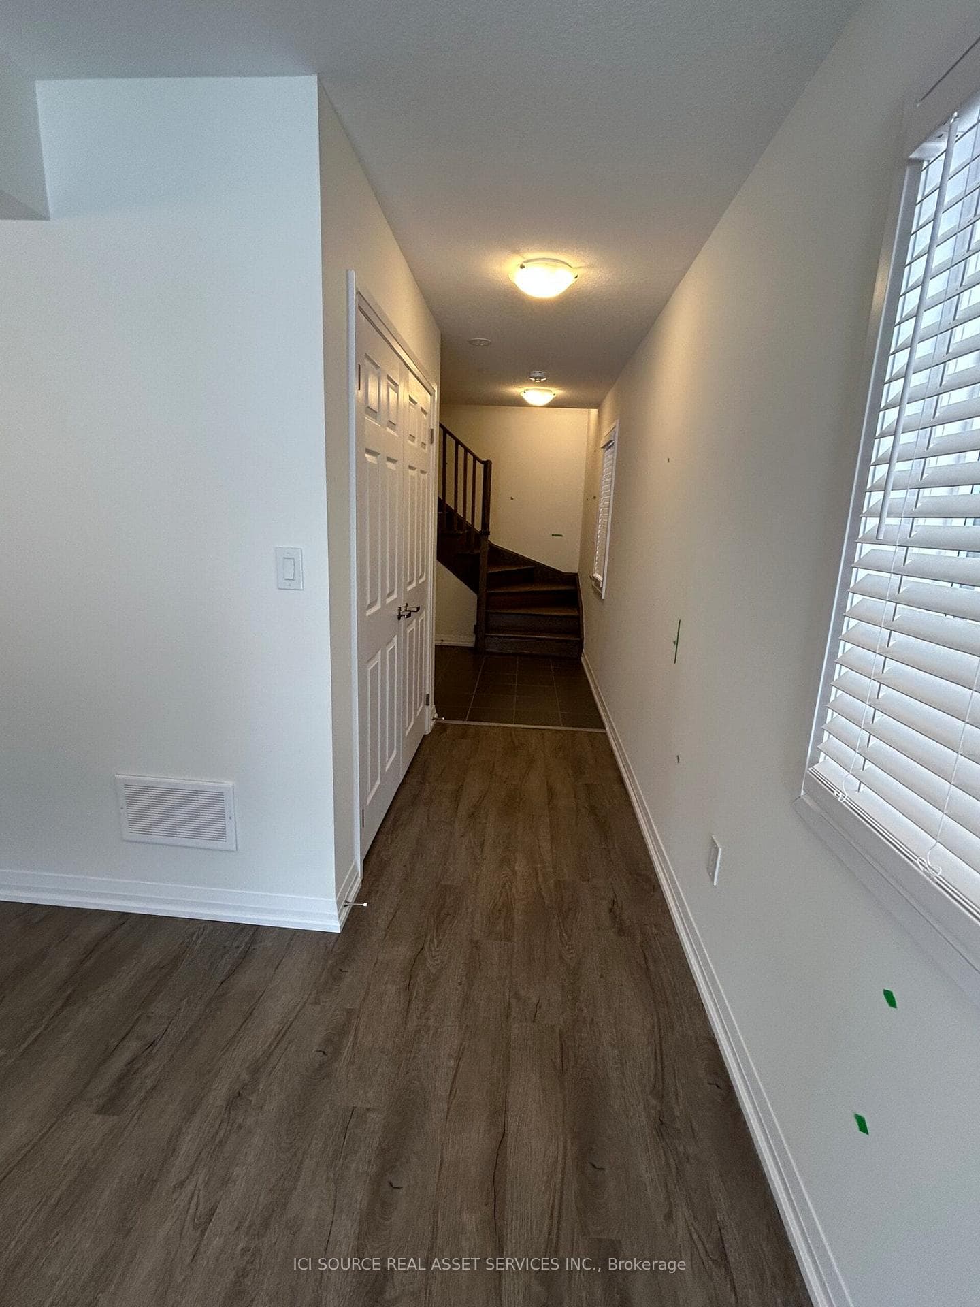
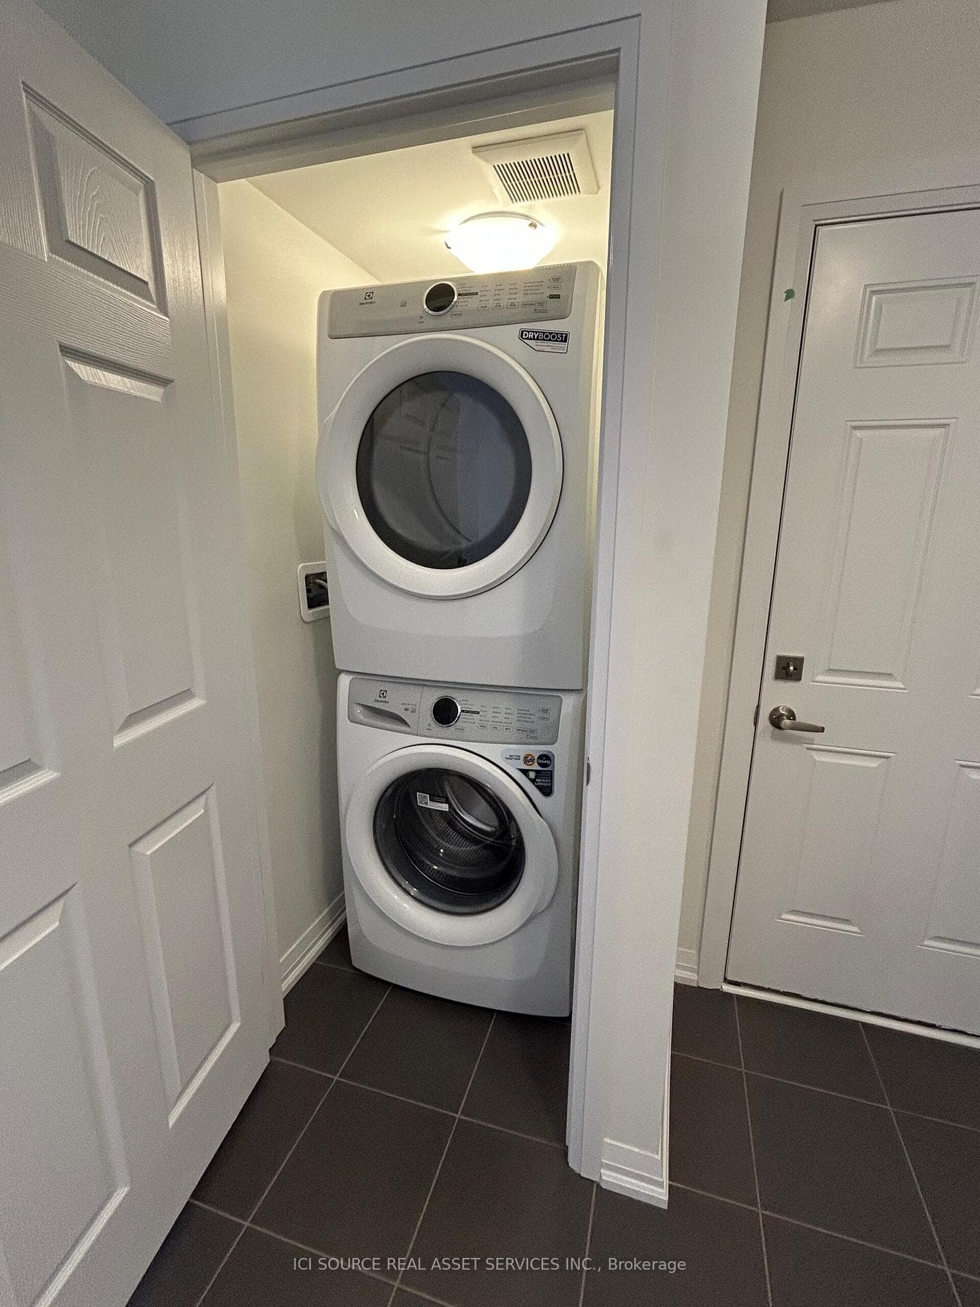
This spacious three-story freehold townhouse, built by Empire Communities. Is located in the heart of Caledonia and offers 1690 square feet of modern, comfortable living. The home is filled with natural light and features well-appointed living spaces and stylish finishes throughout. The Main level provides ample space for a busy family and a conveniently located laundry area. On the second floor, a bright living area flows seamlessly into the kitchen and dining space, creating an ideal environment for everyday living and entertaining. The Kitchen is Super Functional, With Stainless Steel Appliances, A standout feature of this home is its private balcony from the living area which is perfect for morning coffee, evening sunsets, or fresh-air gatherings. The primary bedroom on the third floor includes a walk-in closet and an ensuite, and another private balcony access Two additional generous bedrooms for family, guests, or office. Desirable neighborhood. This Unit is perfect for first time buyer. Just steps from All daily conveniences-shopping, restaurants, and parks, with easy access to Hamilton International Airport, Mount Hope, Port Dover, and major highways including HWY 6 and HWY 403 Property taxes to be re-assessed. *For Additional Property Details Click The Brochure Icon Below*
Property Details
Listing
Property
Location
Taxes & Financials
Cost of Ownership Calculator
What it could cost each month to own 8 Kensington Road — mortgage, property taxes, fees, insurance, utilities and upkeep. Change any number to match your situation.
Your mortgage
$111,778 · Minimum $30,889
Use the rate your lender or broker quotes you.
Monthly costs
From the listing (2026 tax bill).
Leave at $0 if there isn't one.
Typical for this kind of home.
Hydro, heating, water and sewer.
About 0.75% of the price a year, set aside.
One-time costs
A typical estimate — your lawyer will confirm.
Estimated monthly cost of ownership
$3,323/mo
About $39,876 a year
- $2,472
- $137
- Home insurance$105
- Utilities$260
- Maintenance & repairs$349
Cash needed to close
- Down payment (20%)
- $111,778
- Ontario land transfer tax
- $7,653
- Legal fees, title insurance & inspectionEstimate
- $2,500
- Total
- $121,930
Estimates only — not a mortgage approval, quote or tax advice. Payments assume a fixed rate compounded semi-annually; minimum down payments, mortgage insurance and land transfer tax follow current CMHC and Ontario rules. Insurance, utilities and upkeep are typical figures for the area. Your lender, lawyer and insurer will confirm your exact costs.
Location
Similar Properties Nearby
View all →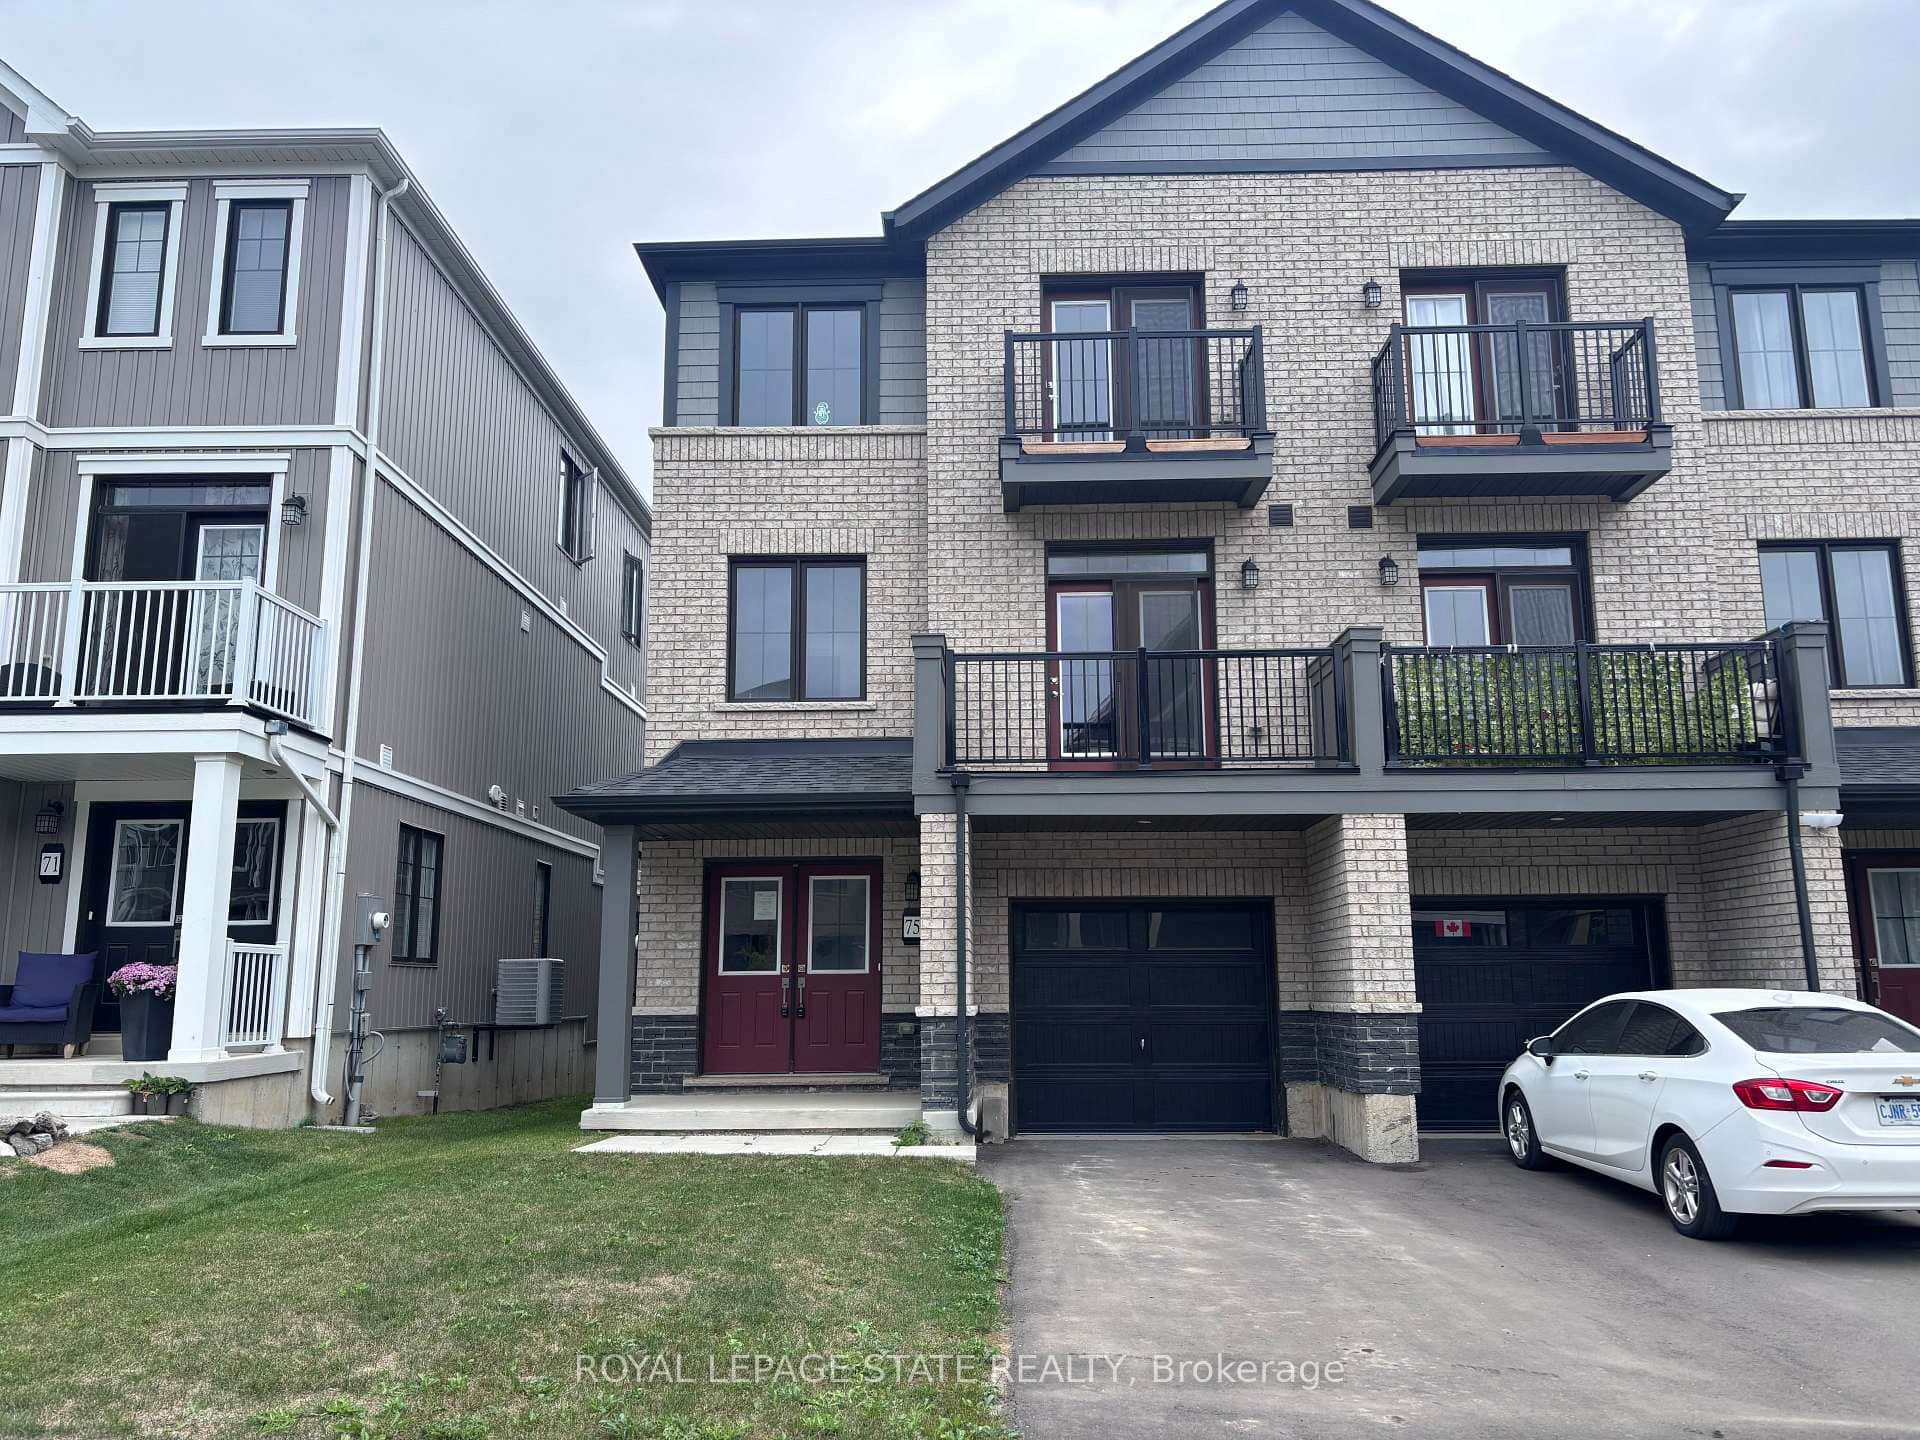
$564,900
75 Norwich Crescent
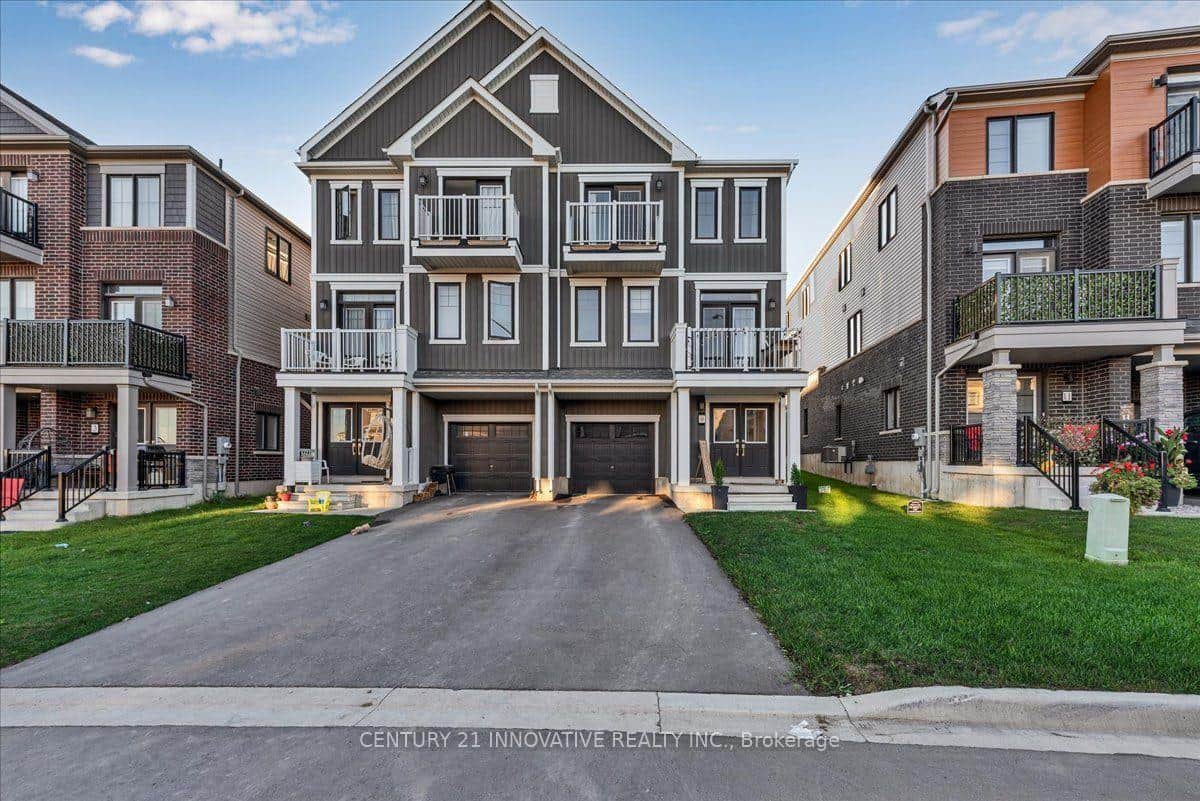
$549,900
9 Granville Crescent
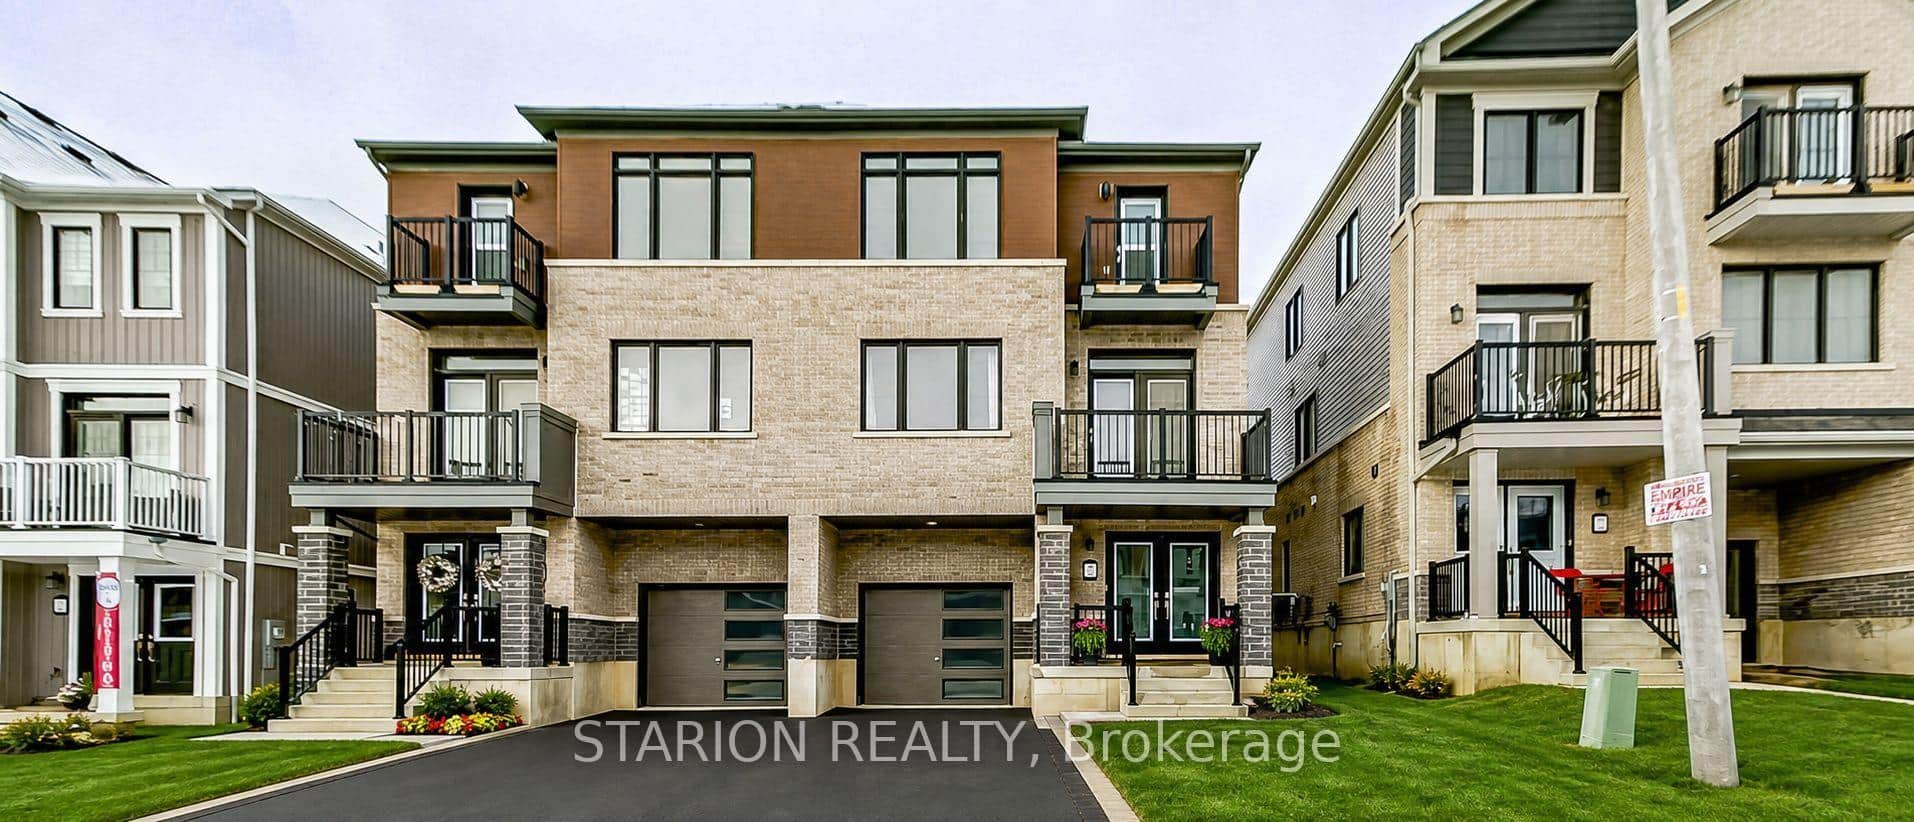
$548,000
29 Granville Crescent
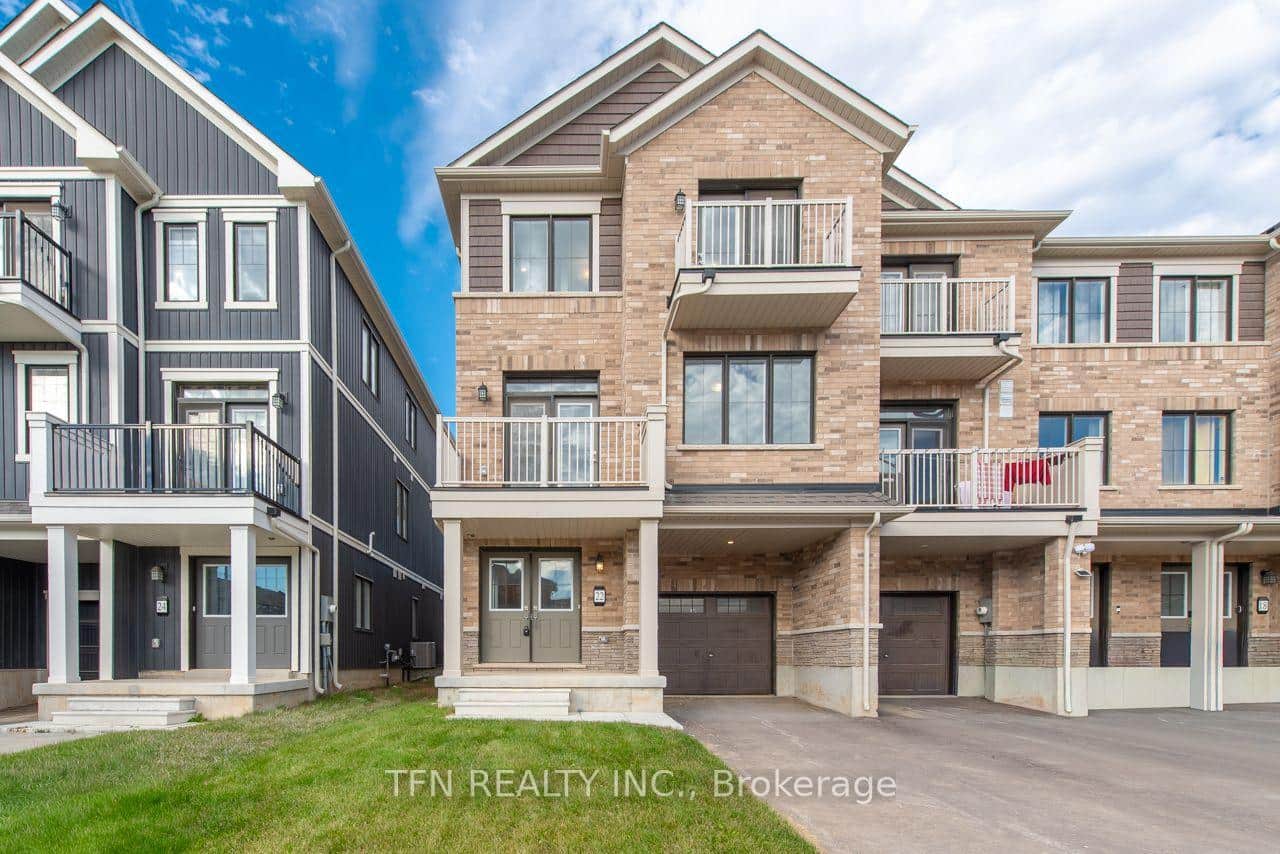
$574,327
22 Kensington Road
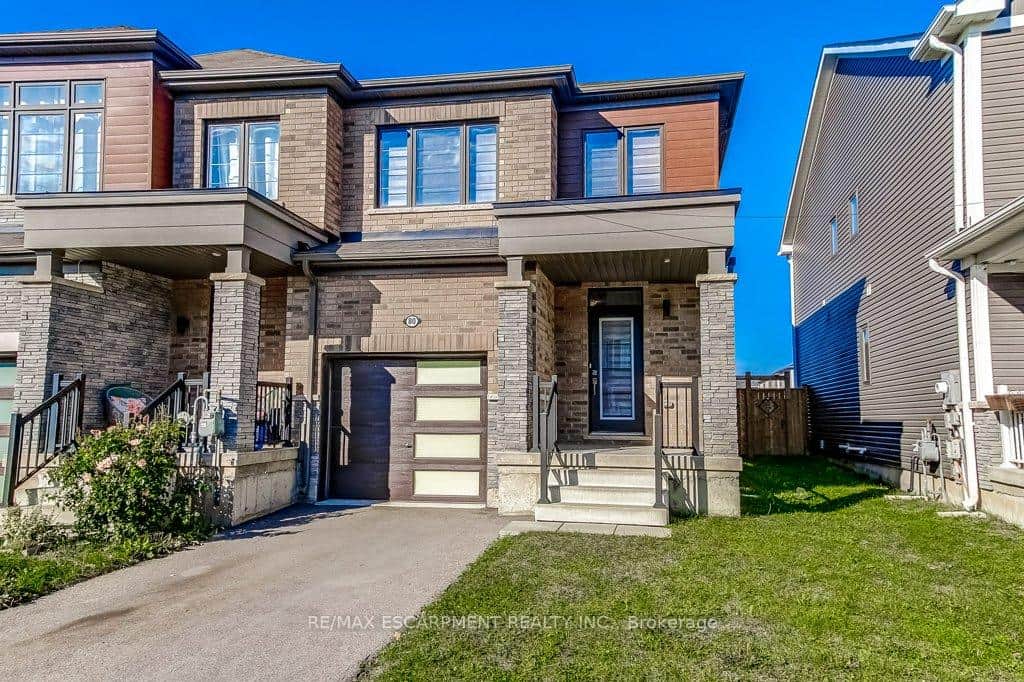
$574,900
80 Oaktree Drive
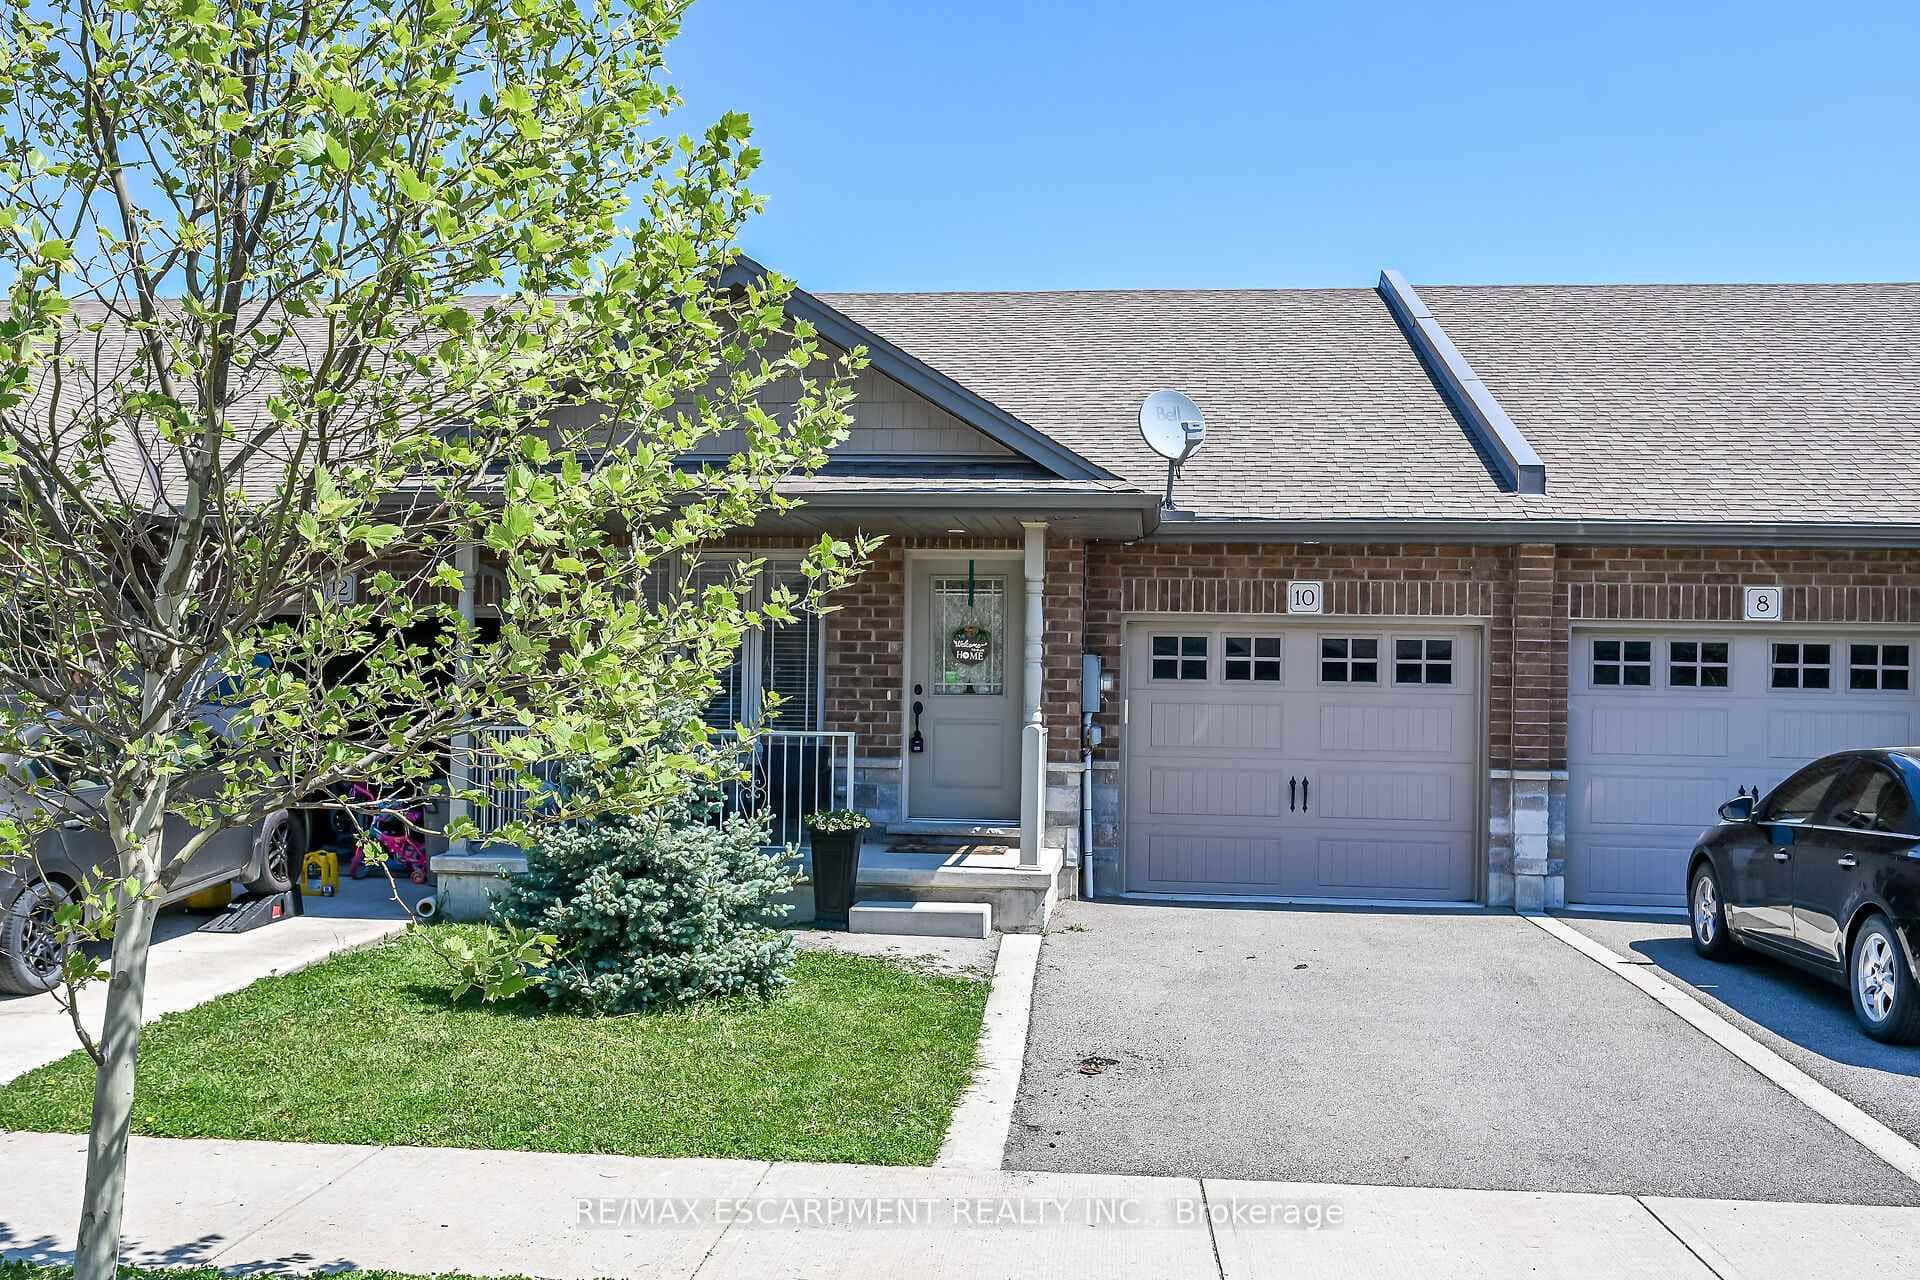
$574,900
10 Emily Street
Frequently asked questions
Common questions about 8 Kensington Road and its surrounding neighbourhood.
What are the key details of 8 Kensington Road?
8 Kensington Road, Haldimand, ON N3W 0J9 (MLS® X14184922) is a townhouse featuring 3 bedrooms, 3 bathrooms, 1,500 sq ft, currently listed for sale at $558,888.
What are the property taxes or monthly fees for 8 Kensington Road?
The MLS® listing for 8 Kensington Road, Haldimand, ON N3W 0J9 lists reported annual property taxes of $1,642 (2026).
How can I book a private showing for 8 Kensington Road?
Use the Request a Showing form on this page or call Davids & DeLaat at (289) 272-5329 to arrange an in-person tour or ask questions about 8 Kensington Road, Haldimand, ON N3W 0J9.
Last Updated: November 16, 2026
Listing Office: ICI SOURCE REAL ASSET SERVICES INC.
This listing content is owned and licensed by REALTOR® members of The Canadian Real Estate Association. The trademarks REALTOR®, REALTORS®, and the REALTOR® logo are controlled by The Canadian Real Estate Association (CREA) and identify real estate professionals who are members of CREA. The trademarks MLS®, Multiple Listing Service®, and the associated logos are owned by CREA and identify the quality of services provided by real estate professionals who are members of CREA. Used under license.