


8 ERIE Avenue, Haldimand, ON
N0A 1G0
Sold March 3, 2026
Virtual Tour
About this property
Beautifully updated, Lovingly maintained Fisherville two storey home with sought after 24 x 32 detached garage with additional 18 x 22 garage area situated on tastefully landscaped 58.50 x 211 lot on desired Erie Ave. Great curb appeal with front covered porch, vinyl sided exterior, steel roof, convenient side entry, backyard oasis complete with covered back deck, separate gazebo area, & ample parking all backing onto to open fields. The flowing interior layout includes 1366 sq ft of well designed living space highlighted by eat in kitchen, bright MF living room, updated 4 pc bathroom, large family room with gas fireplace. The upper level includes 2 spacious bedrooms, additional 2 pc bathroom, & desired upper level laundry. Upgrades throughout include flooring, decor, lighting, fixtures, steel roof, newer n/gas furnace & A/C, & more! Ideal home for the young family, first time Buyer, or for those looking to enjoy the relaxing lifestyle that family friendly Fisherville offers.
Features
Property Details
Listing
Property
Location
Location & Walkability
8 ERIE Avenue, Haldimand, ON
Map data © GoogleOpen in Google Maps ↗
Similar Properties Nearby
View all →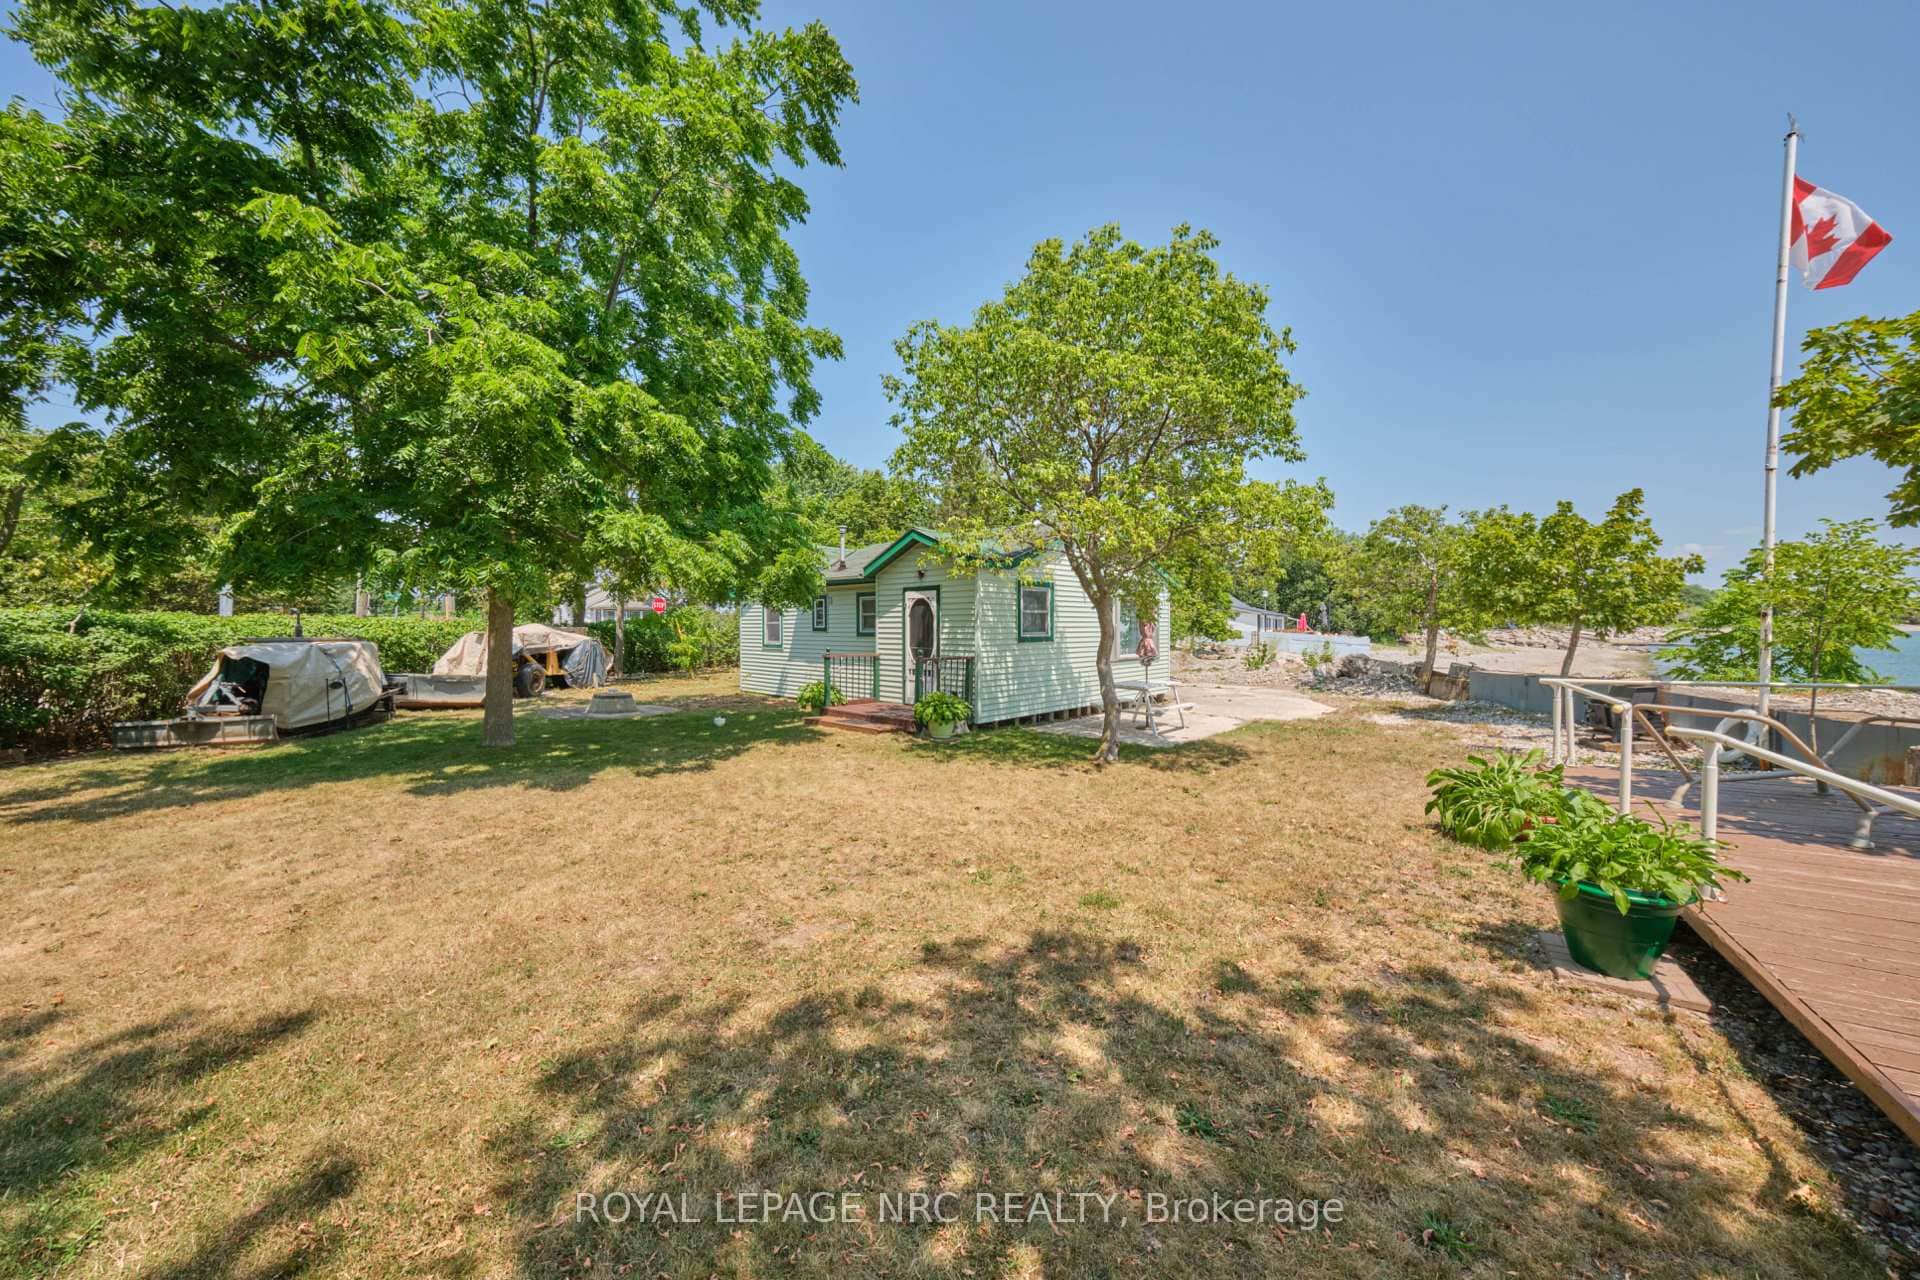 For Sale
Haldimand
$529,000
5 Mohawk Point Road
 For SaleVirtual tour
Haldimand
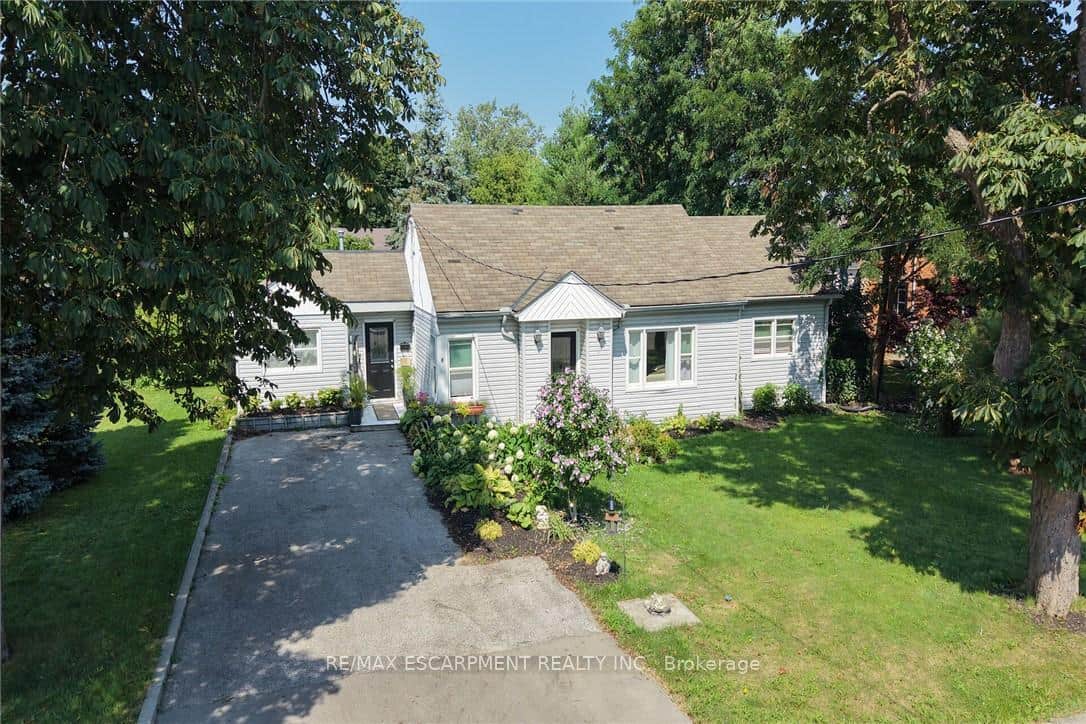
$524,900
8 Victoria Street
 For Sale
Haldimand
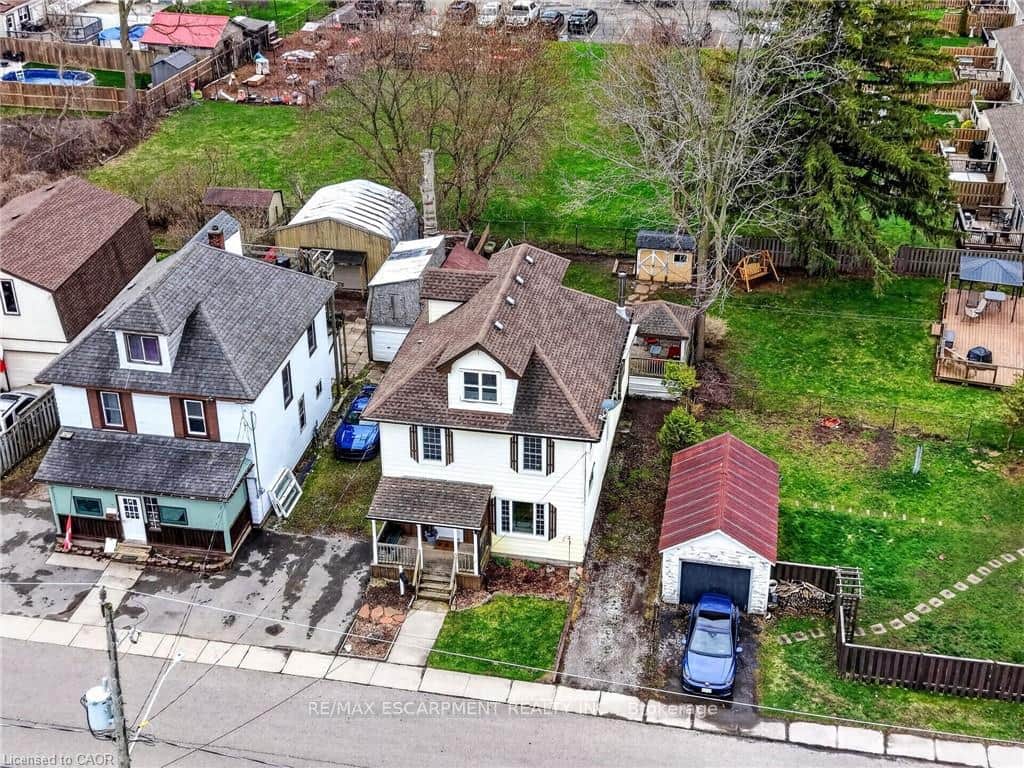
$518,900
122 South Cayuga Street
 For Sale
Haldimand
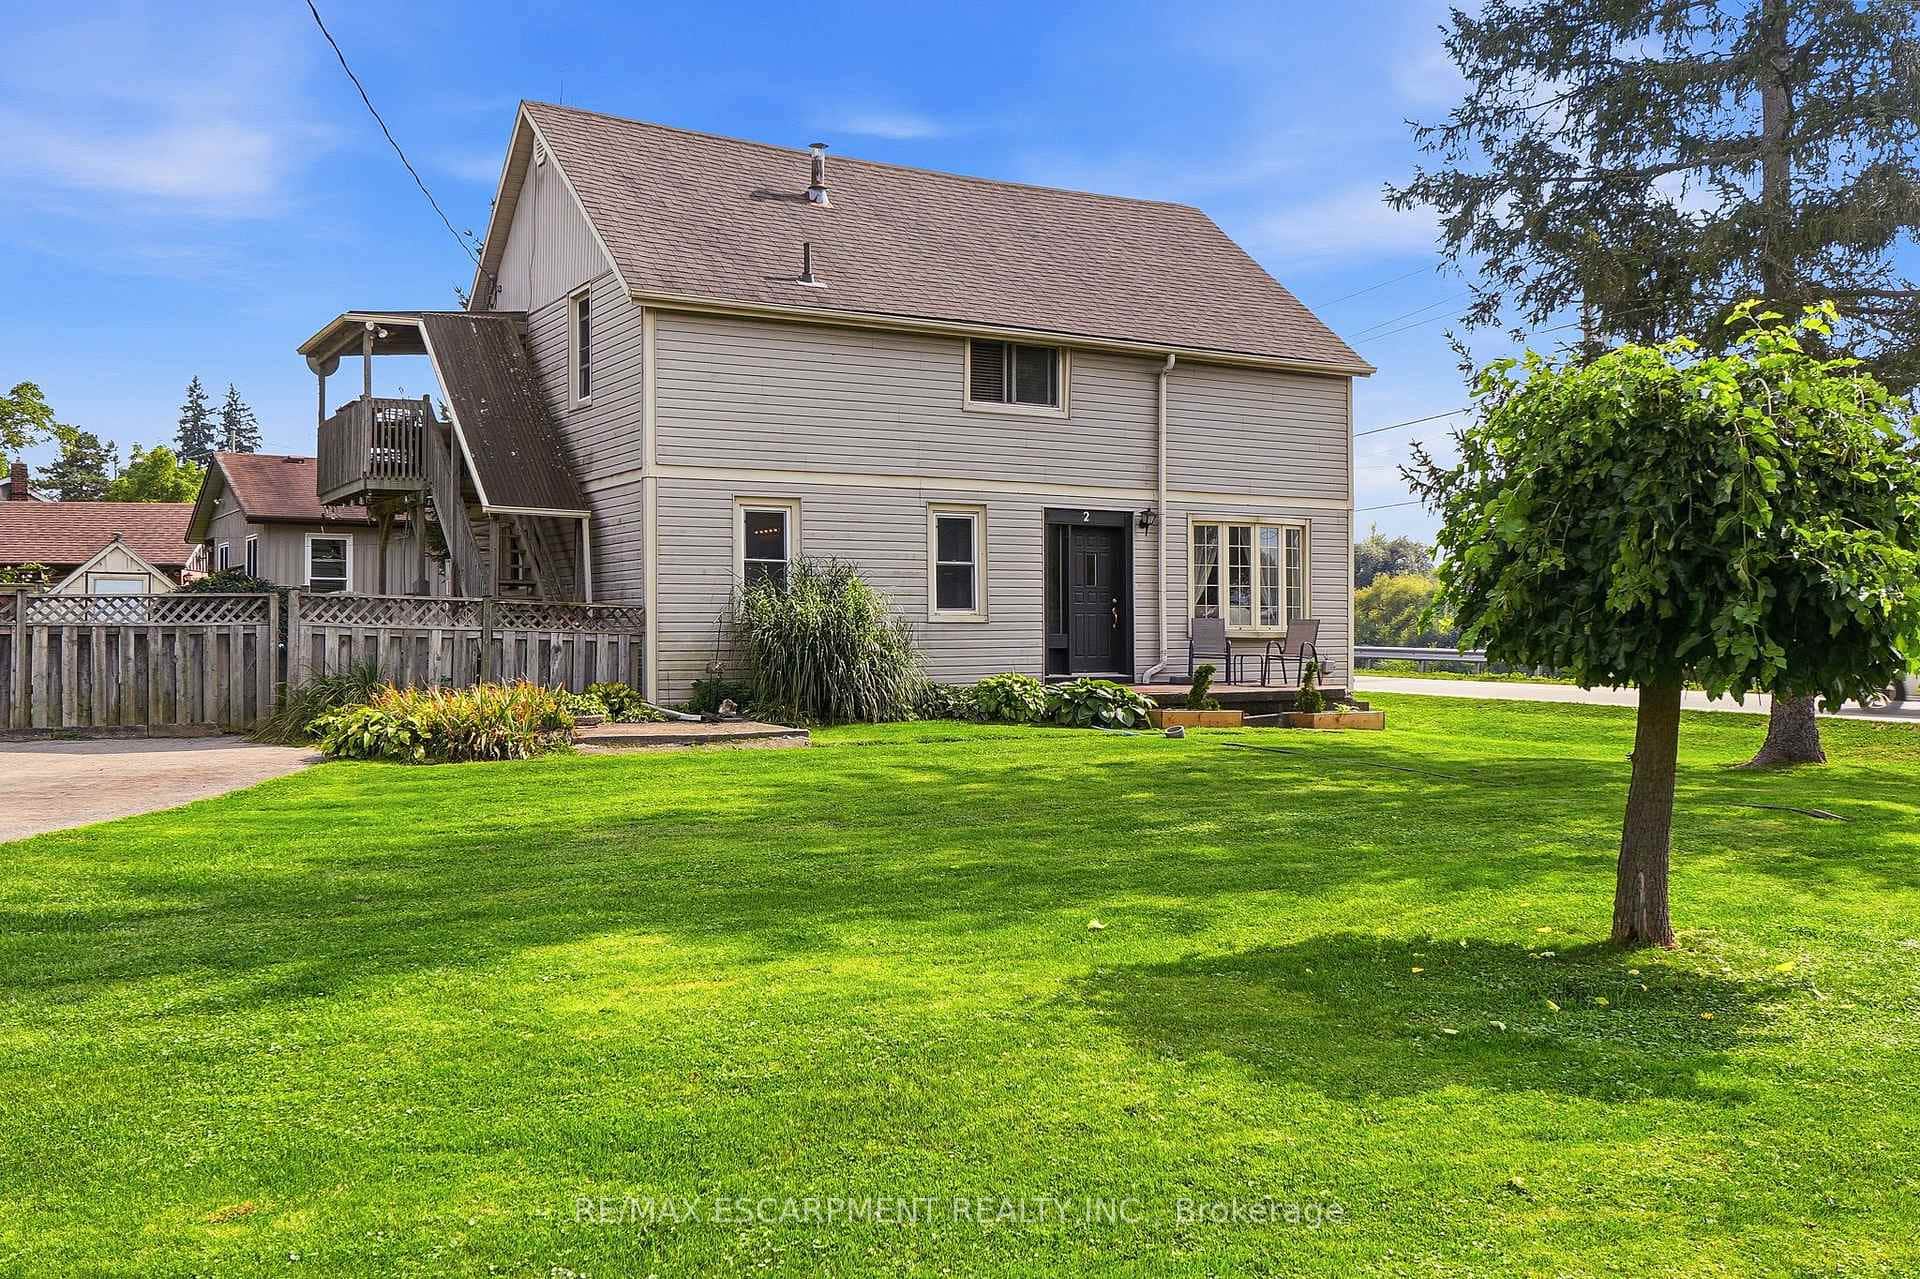
$549,000
2 Mill Street
 For SaleVirtual tour
Haldimand
$549,900
495 Marshagen Road
 For SaleVideo tour
Haldimand
$549,900
14 Carrick Street
Last Updated: March 3, 2026
Listing Office: RE/MAX ESCARPMENT REALTY INC.
This listing content is owned and licensed by REALTOR® members of The Canadian Real Estate Association. The trademarks REALTOR®, REALTORS®, and the REALTOR® logo are controlled by The Canadian Real Estate Association (CREA) and identify real estate professionals who are members of CREA. The trademarks MLS®, Multiple Listing Service®, and the associated logos are owned by CREA and identify the quality of services provided by real estate professionals who are members of CREA. Used under license.