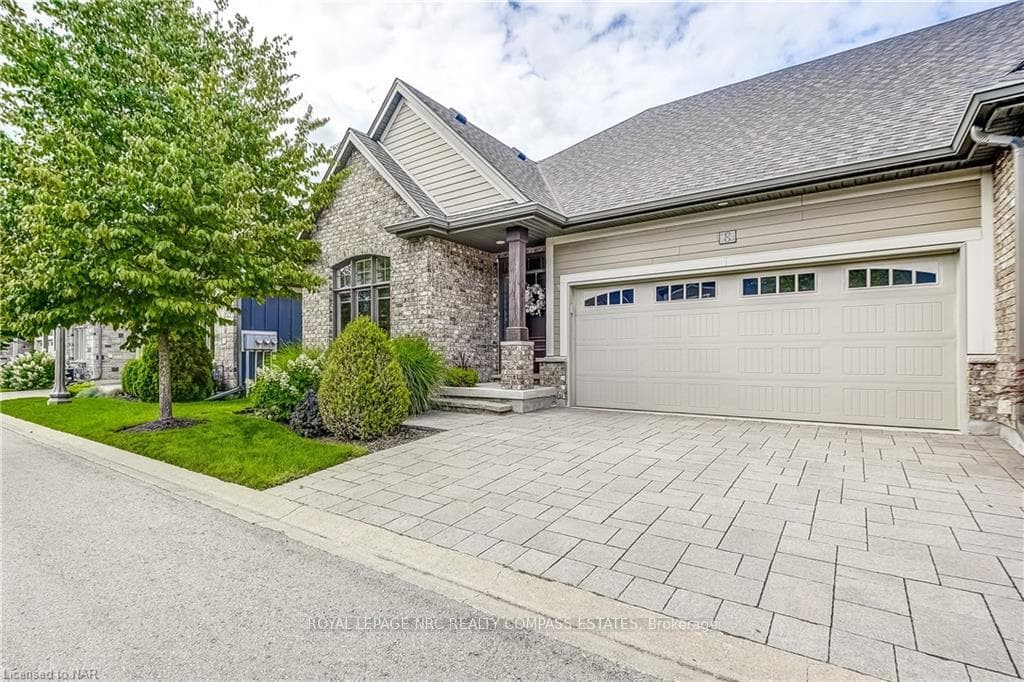
8 COBBLESTONE Drive, Niagara-on-the-Lake, ON
L0S 1J1
Sold March 5, 2026
Virtual Tour
About this property
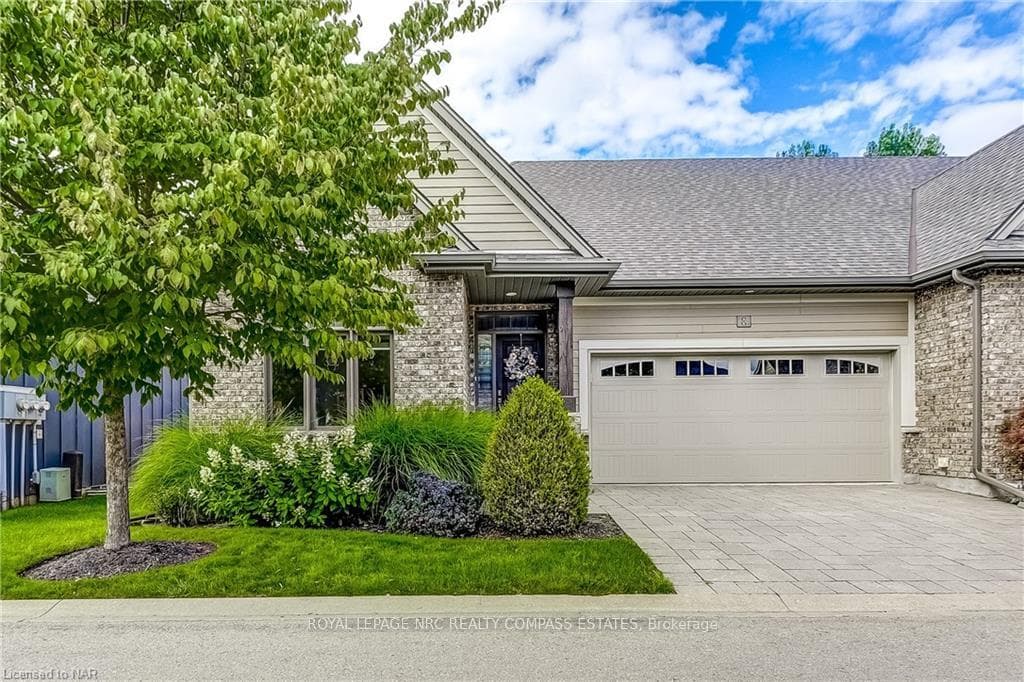
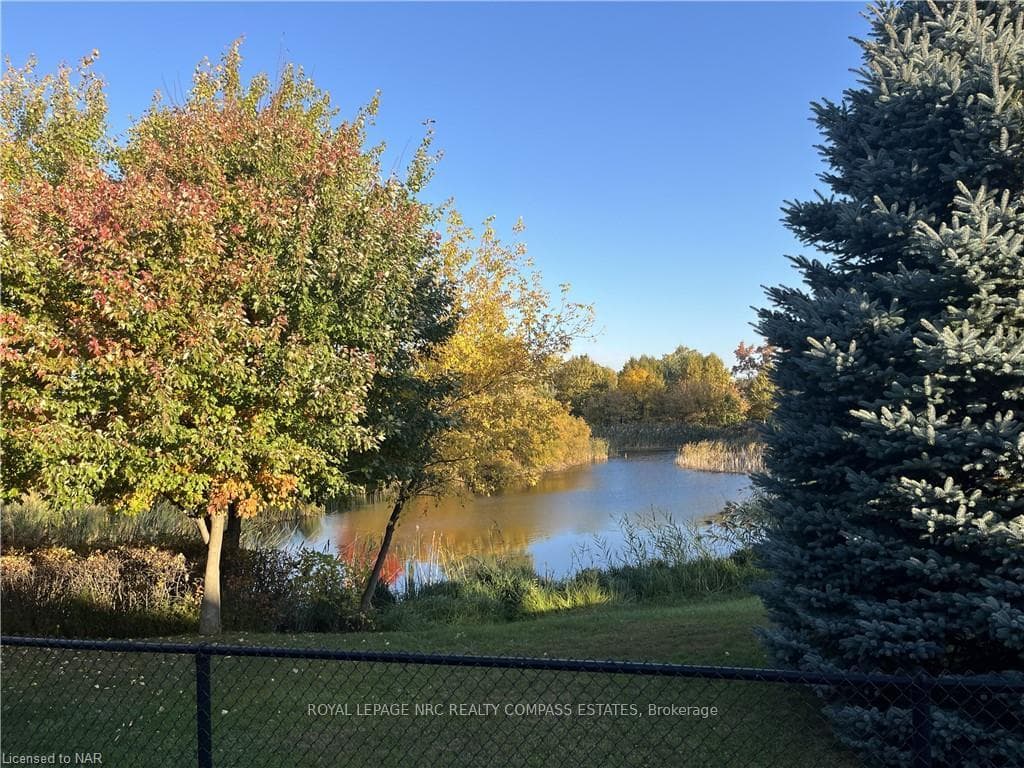
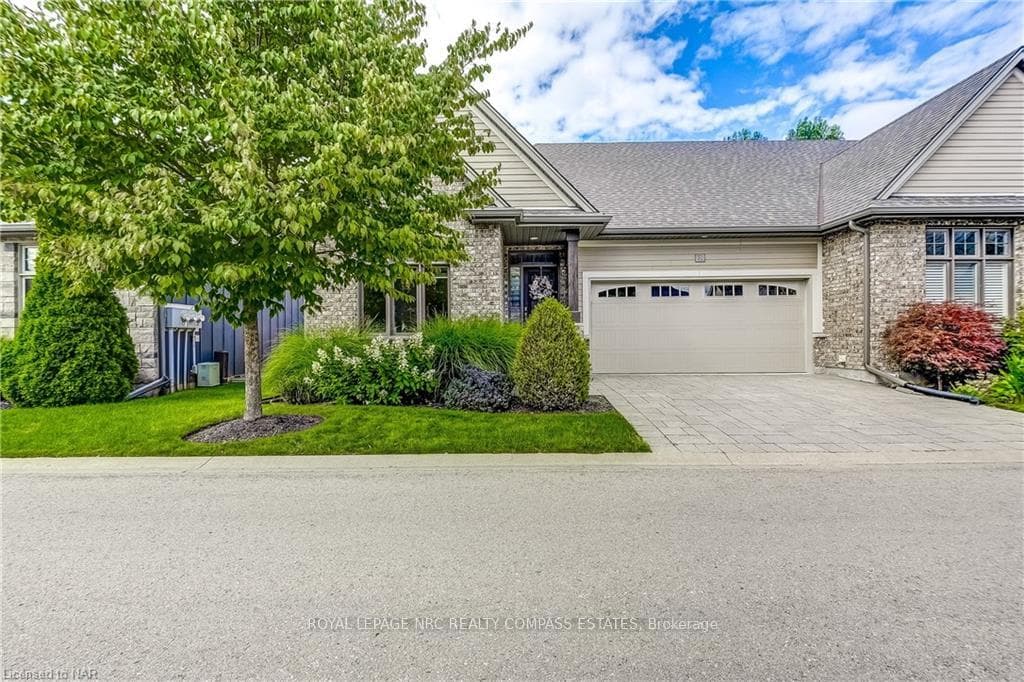
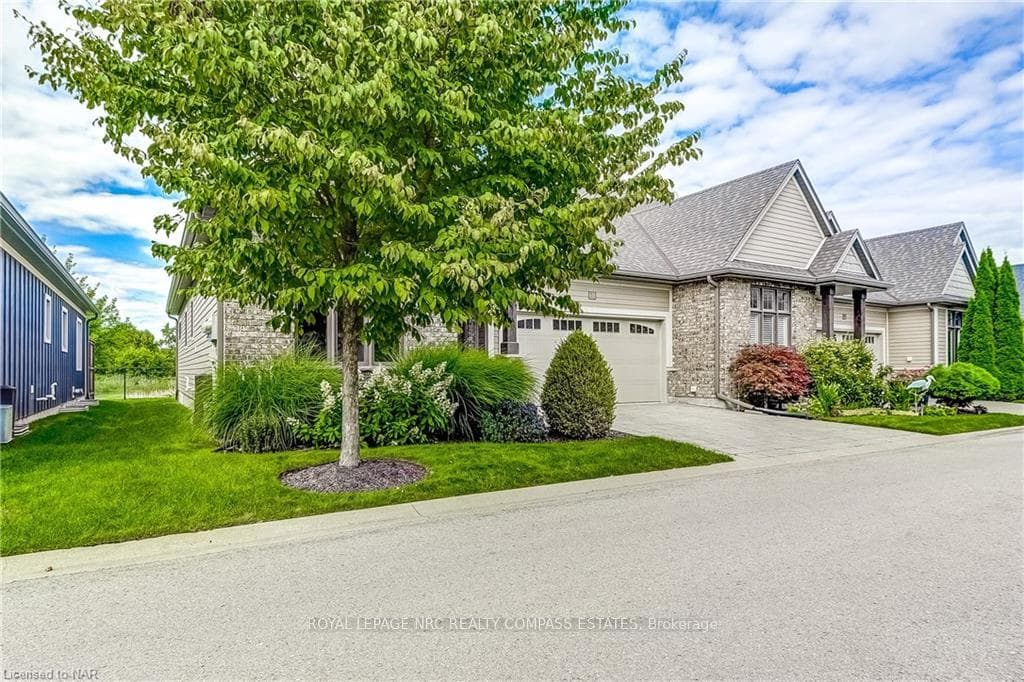
Immaculately maintained with no rear neighbours 1bed+ den/dining room (could be made into second bedroom) + 1 bed 3 bath end unit bungalow townhome with double attached garage. Welcoming you to one of the most sought after communities in St David's. The main floor was built with substantial upgrades, and a number of floor plan changes to optimize the space. The second bedroom was converted to a sitting room / den/dining room, the laundry room was enlarged to accommodate a counter and room to hang clothes. The gorgeous kitchen is the focal point of the house. With a custom Elmwood kitchen with quartz counters and a huge, moveable island, it is set up to entertain. The primary ensuite has a beautiful luxury tile shower with a 'Rainfall' head. The basement is totally finished, complete with a bedroom, massive rec room, a 4 piece bathroom, and ample storage. What sets this unit apart is the view from the back deck. Sitting on the oversized deck with a remote controlled awning and gas line for BBQ, you will enjoy an unobstructed view of the pond and park. Great location close to all amenities, border, fabulous wineries, golf courses, great school, churches, shopping etc. Make this your lock and leave home with nothing to do but relax.
Features
Property Details
Listing
Property
Condo / Building
Location
Location & Walkability
8 COBBLESTONE Drive, Niagara-on-the-Lake, ON
Map data © GoogleOpen in Google Maps ↗
Similar Properties Nearby
View all →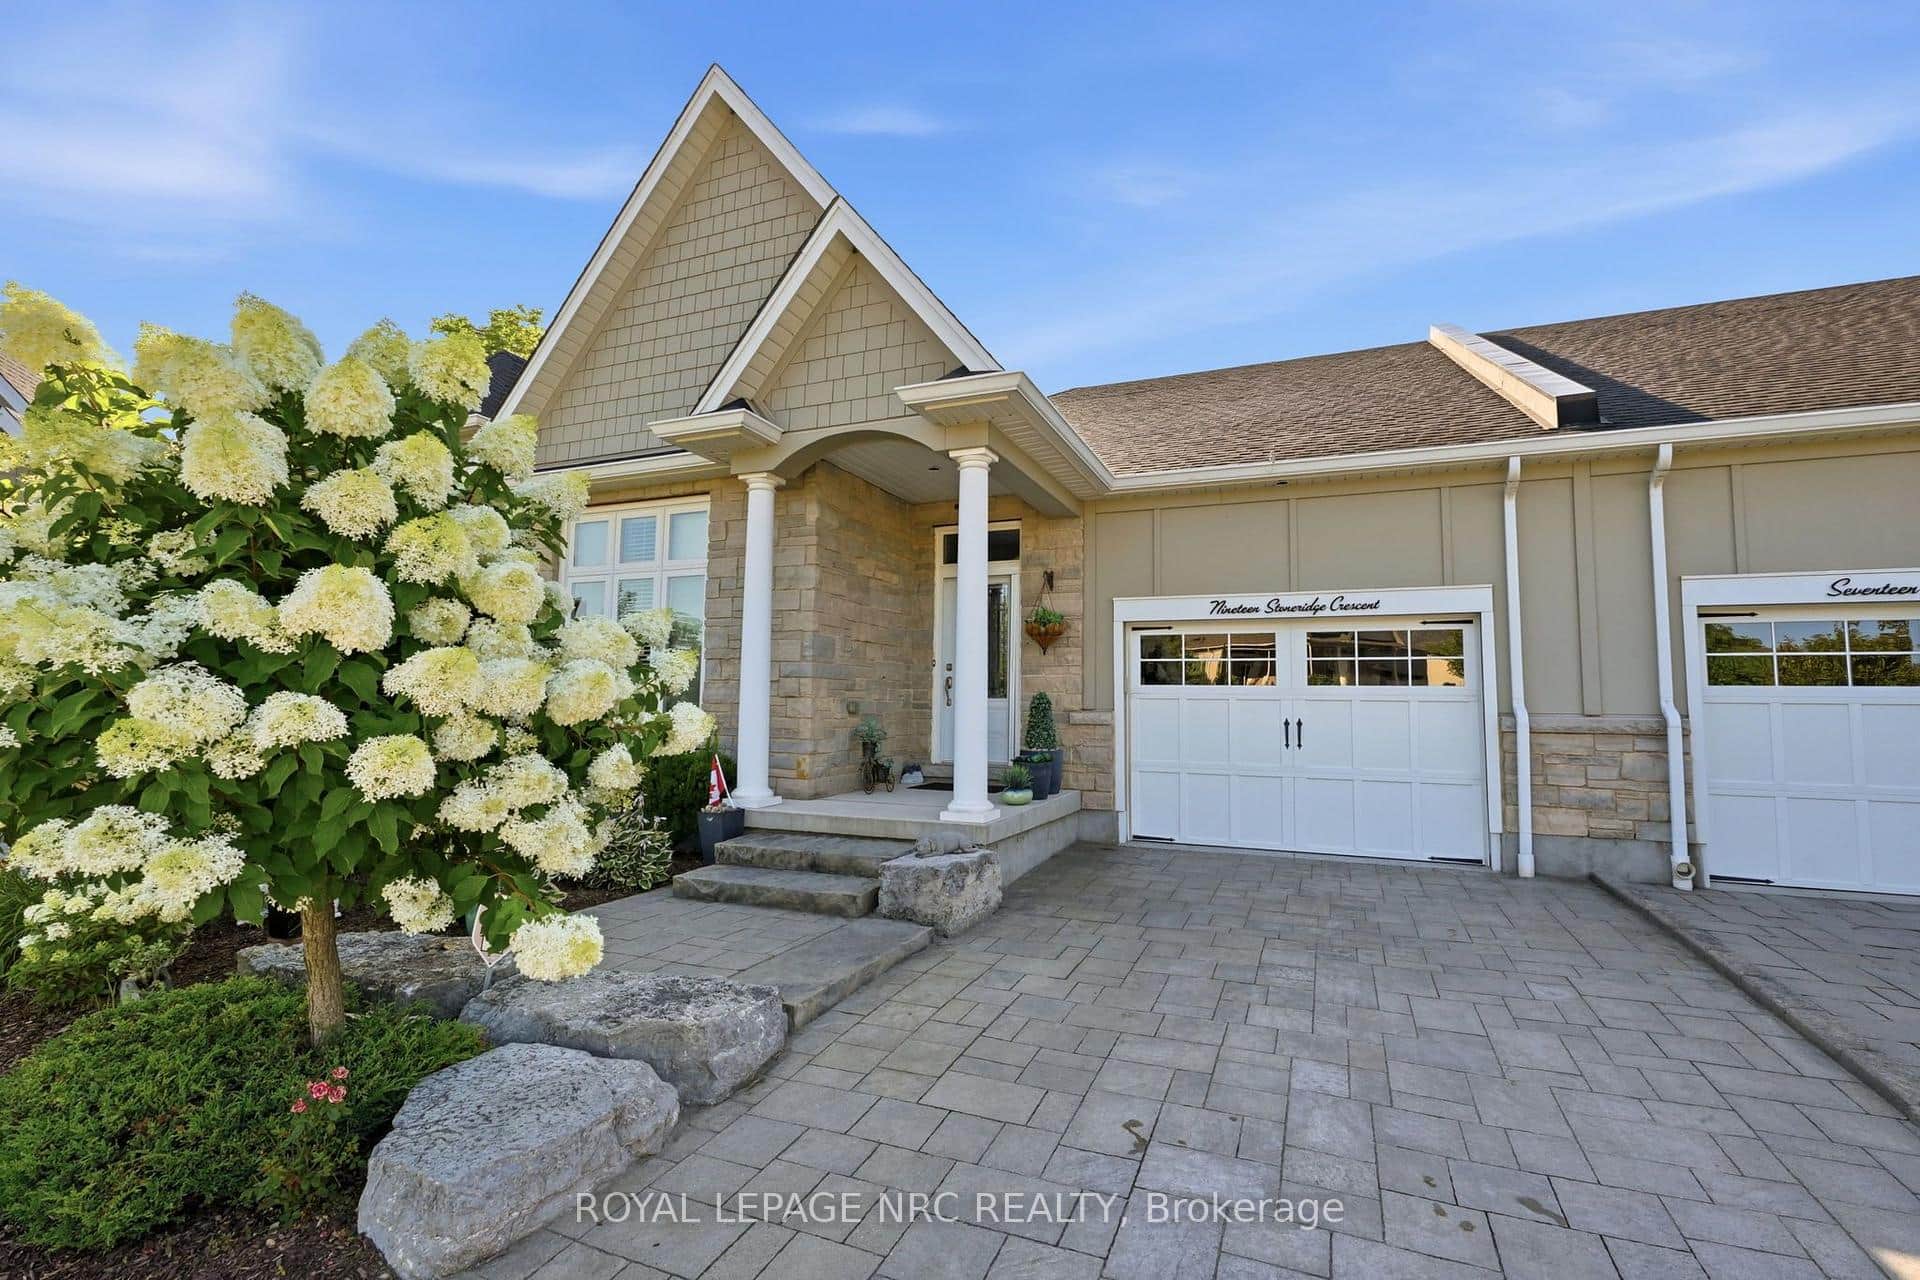 For Sale
Niagara-on-the-Lake
$999,000
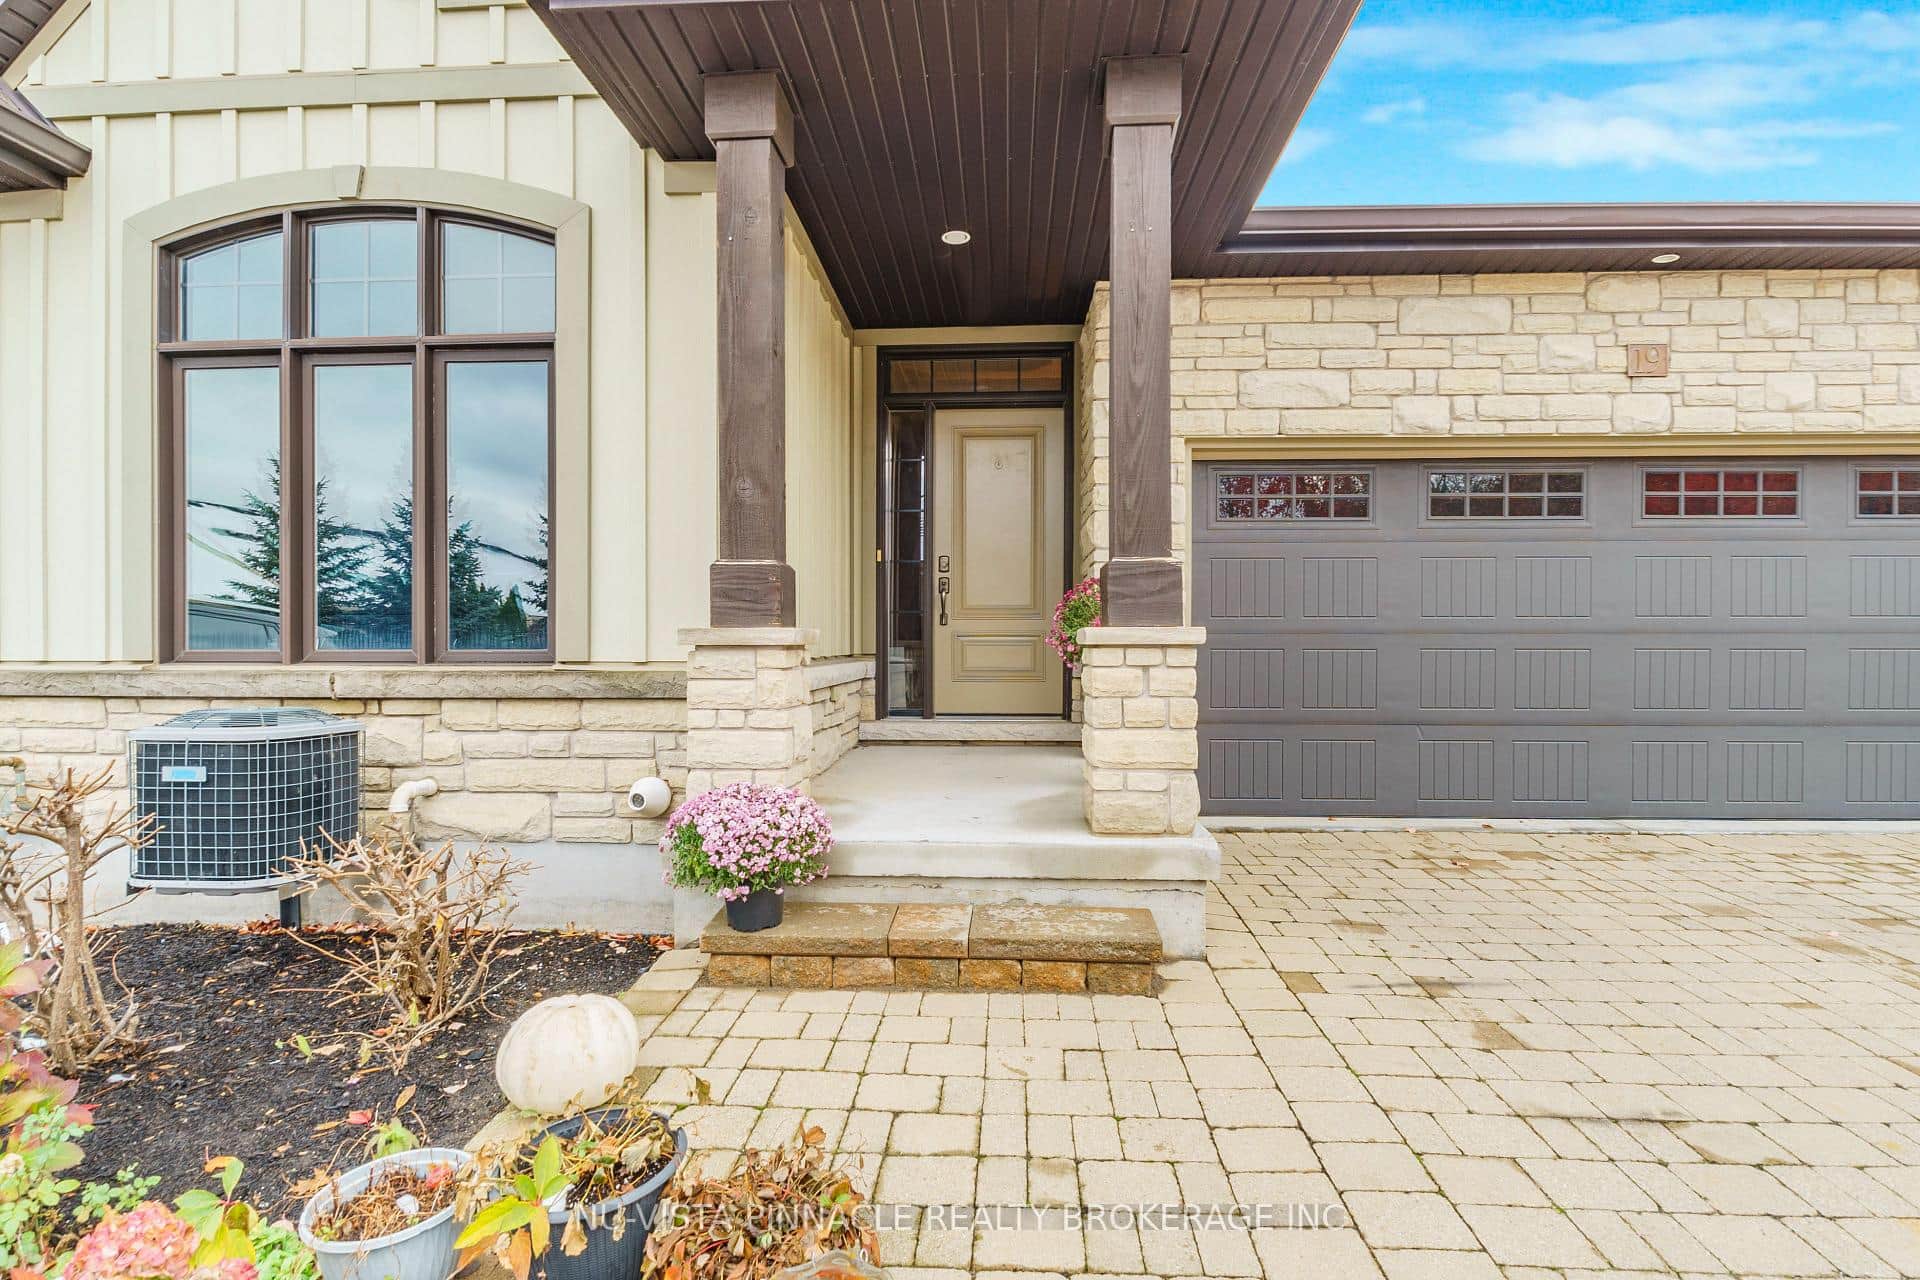
19 Stoneridge Crescent
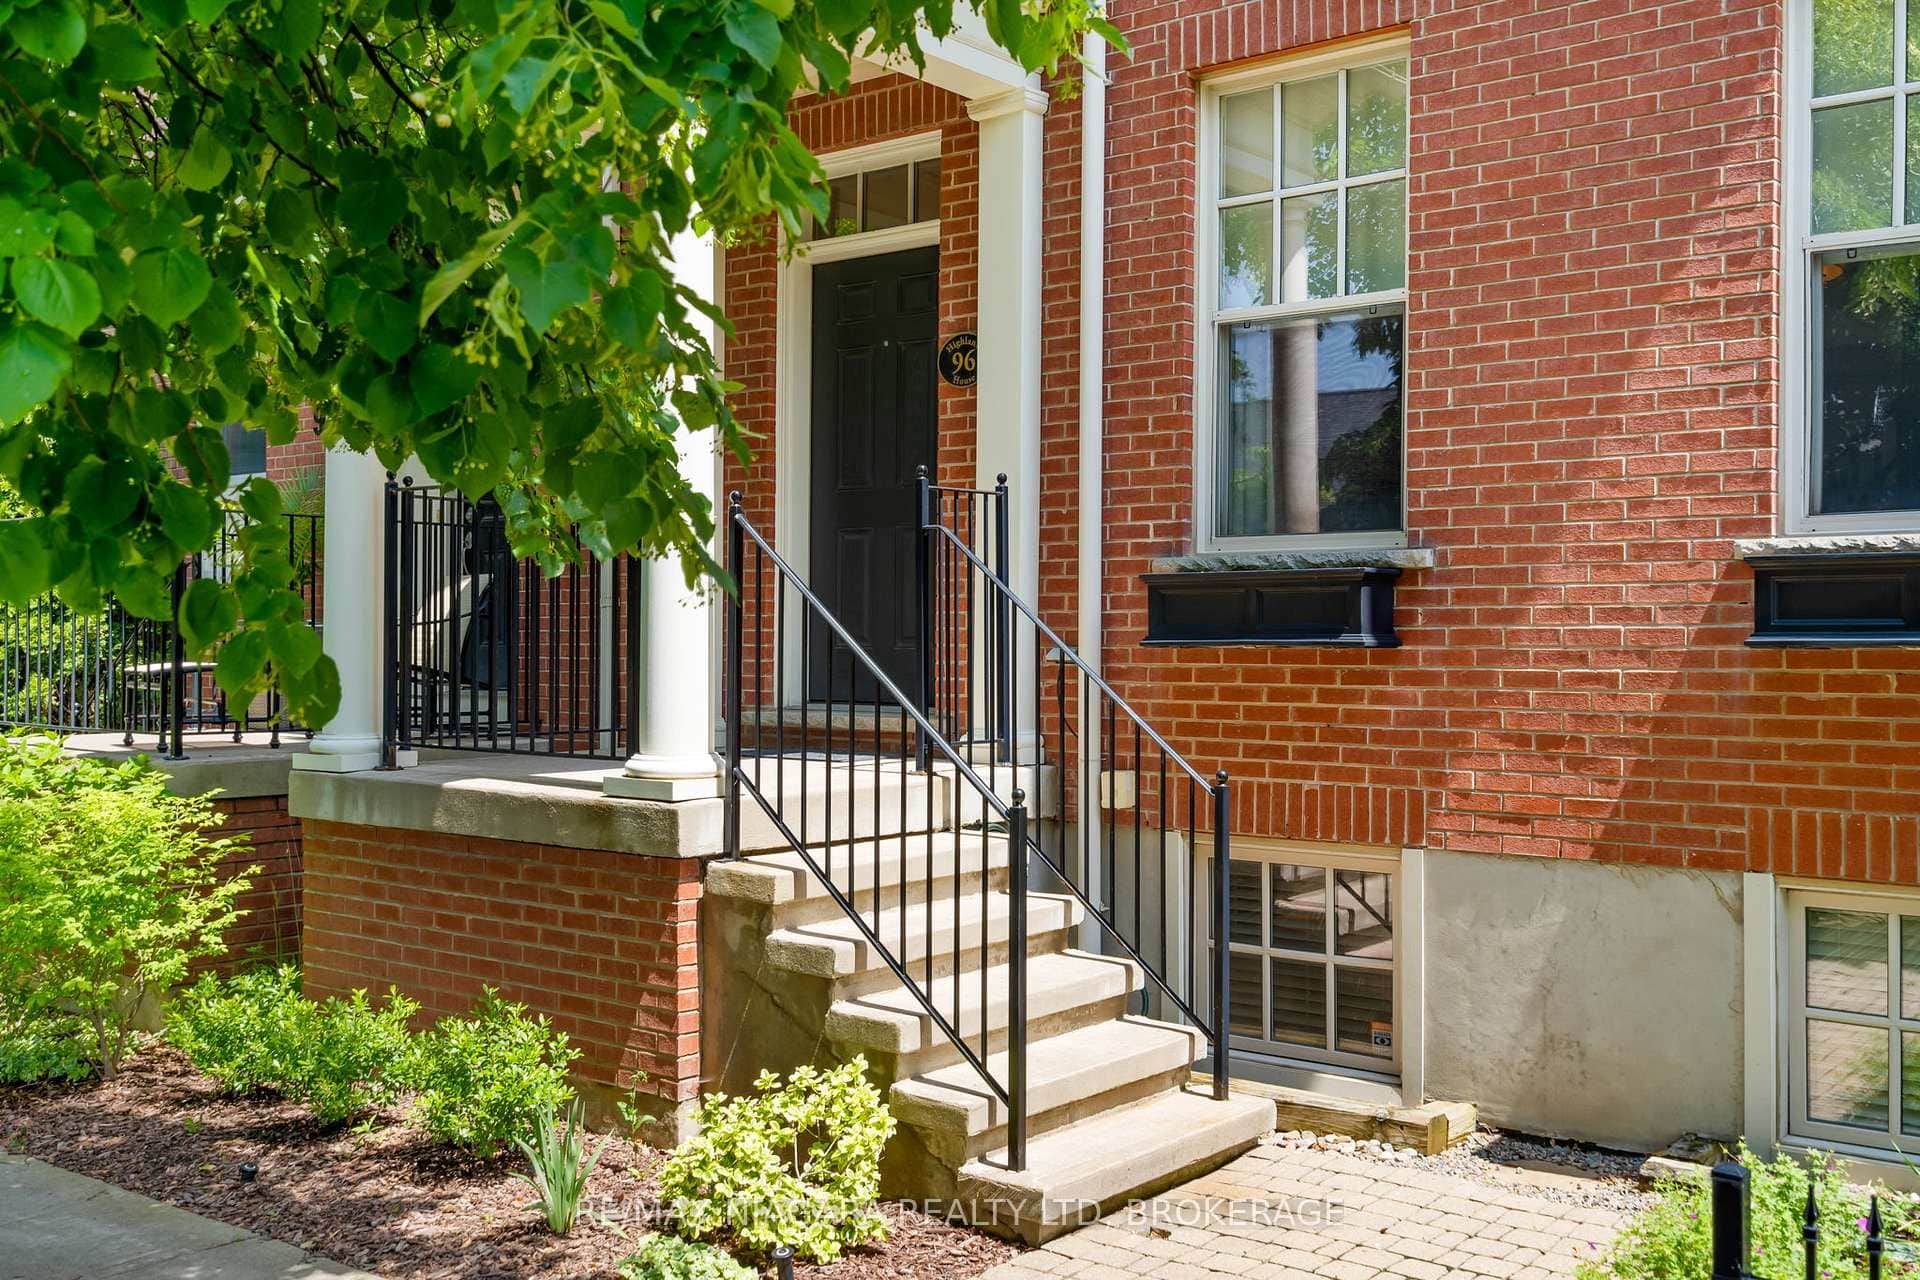 For SaleVideo tour
Niagara-on-the-Lake
$999,000
96 Garrison Village Drive
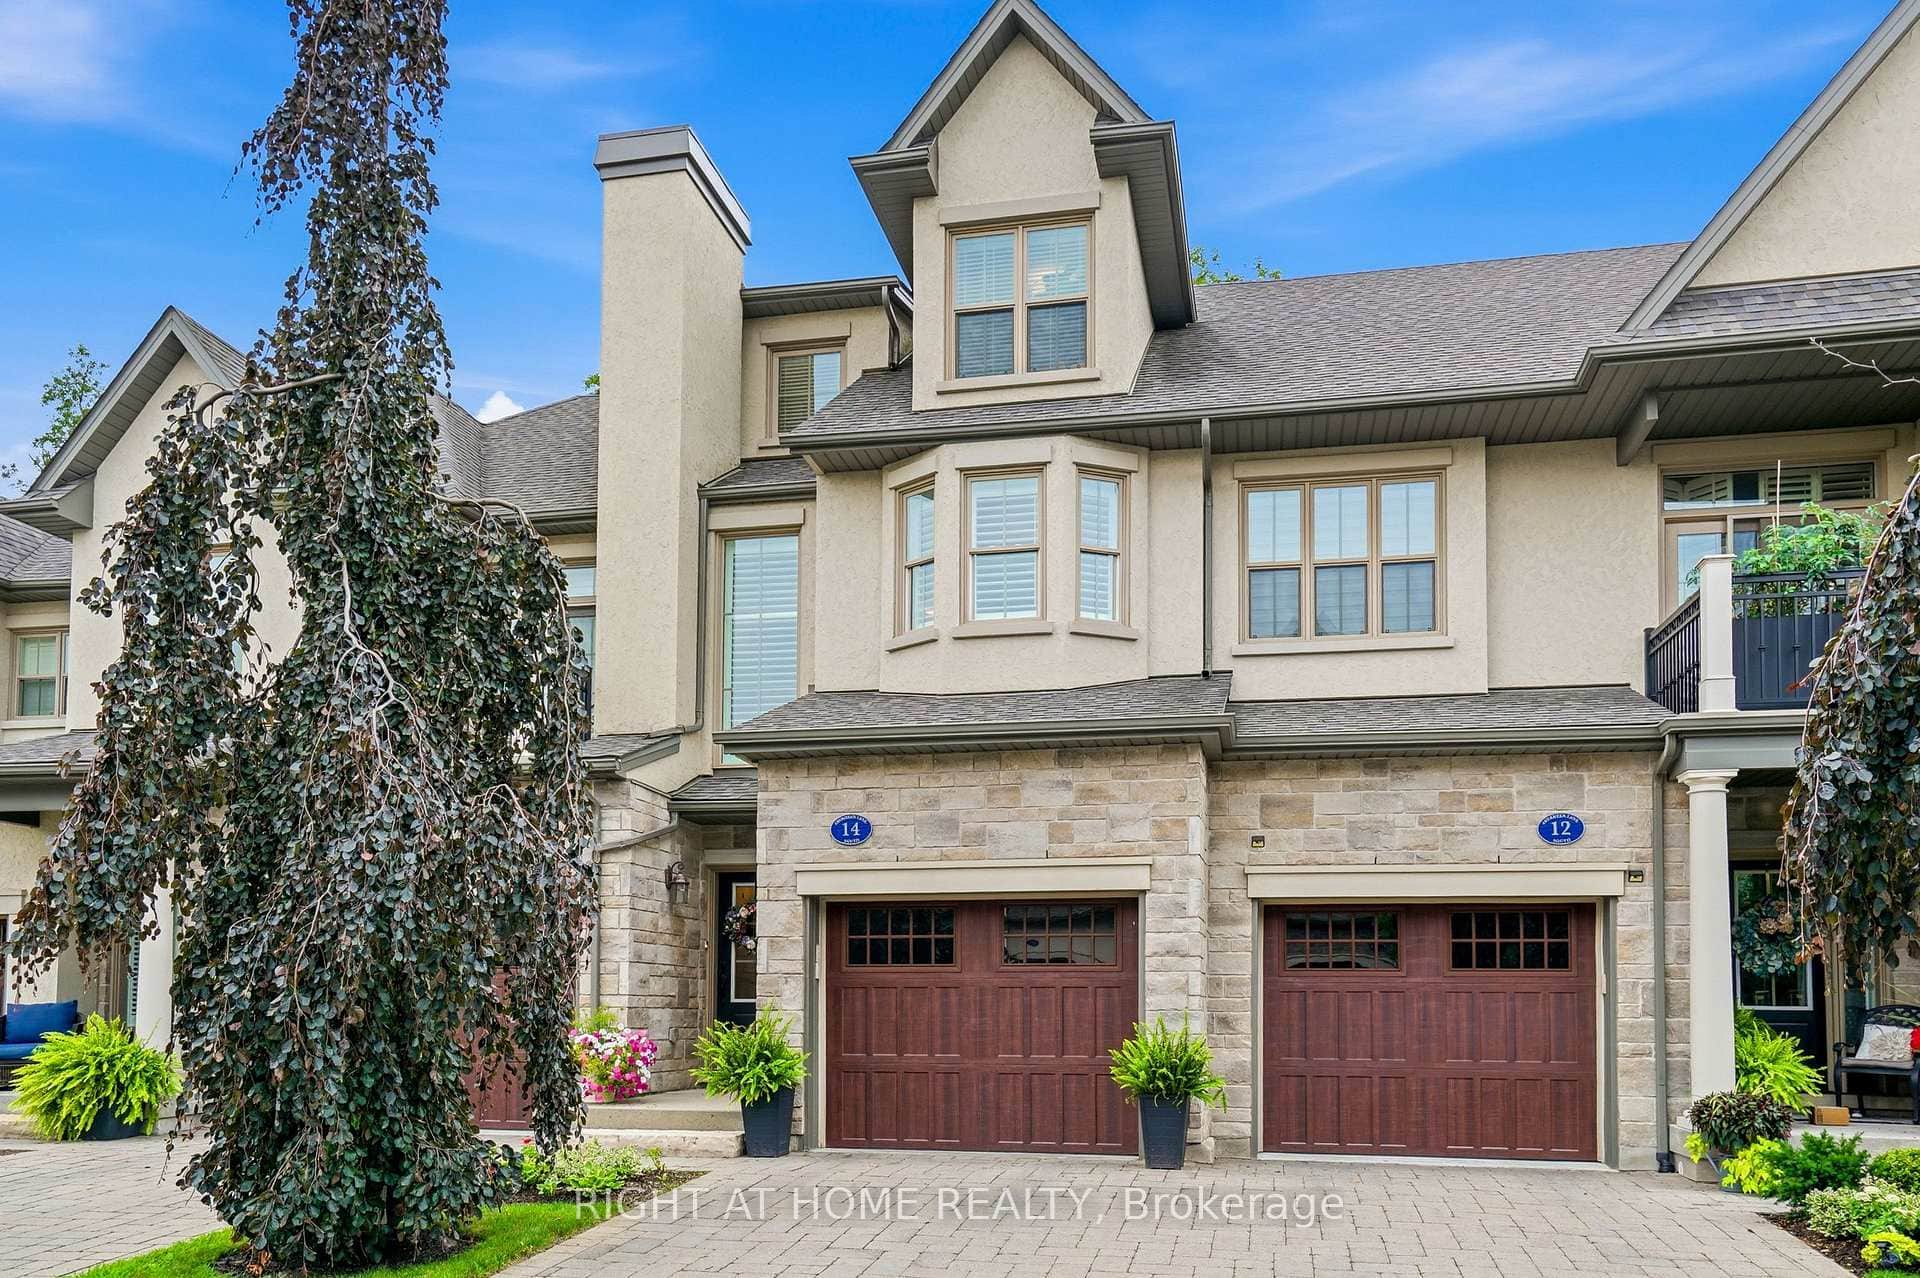 For SaleVideo tour
Niagara-on-the-Lake
$988,000
14 Aberdeen Lane
 For SaleVideo tour
Niagara-on-the-Lake
$1,018,000
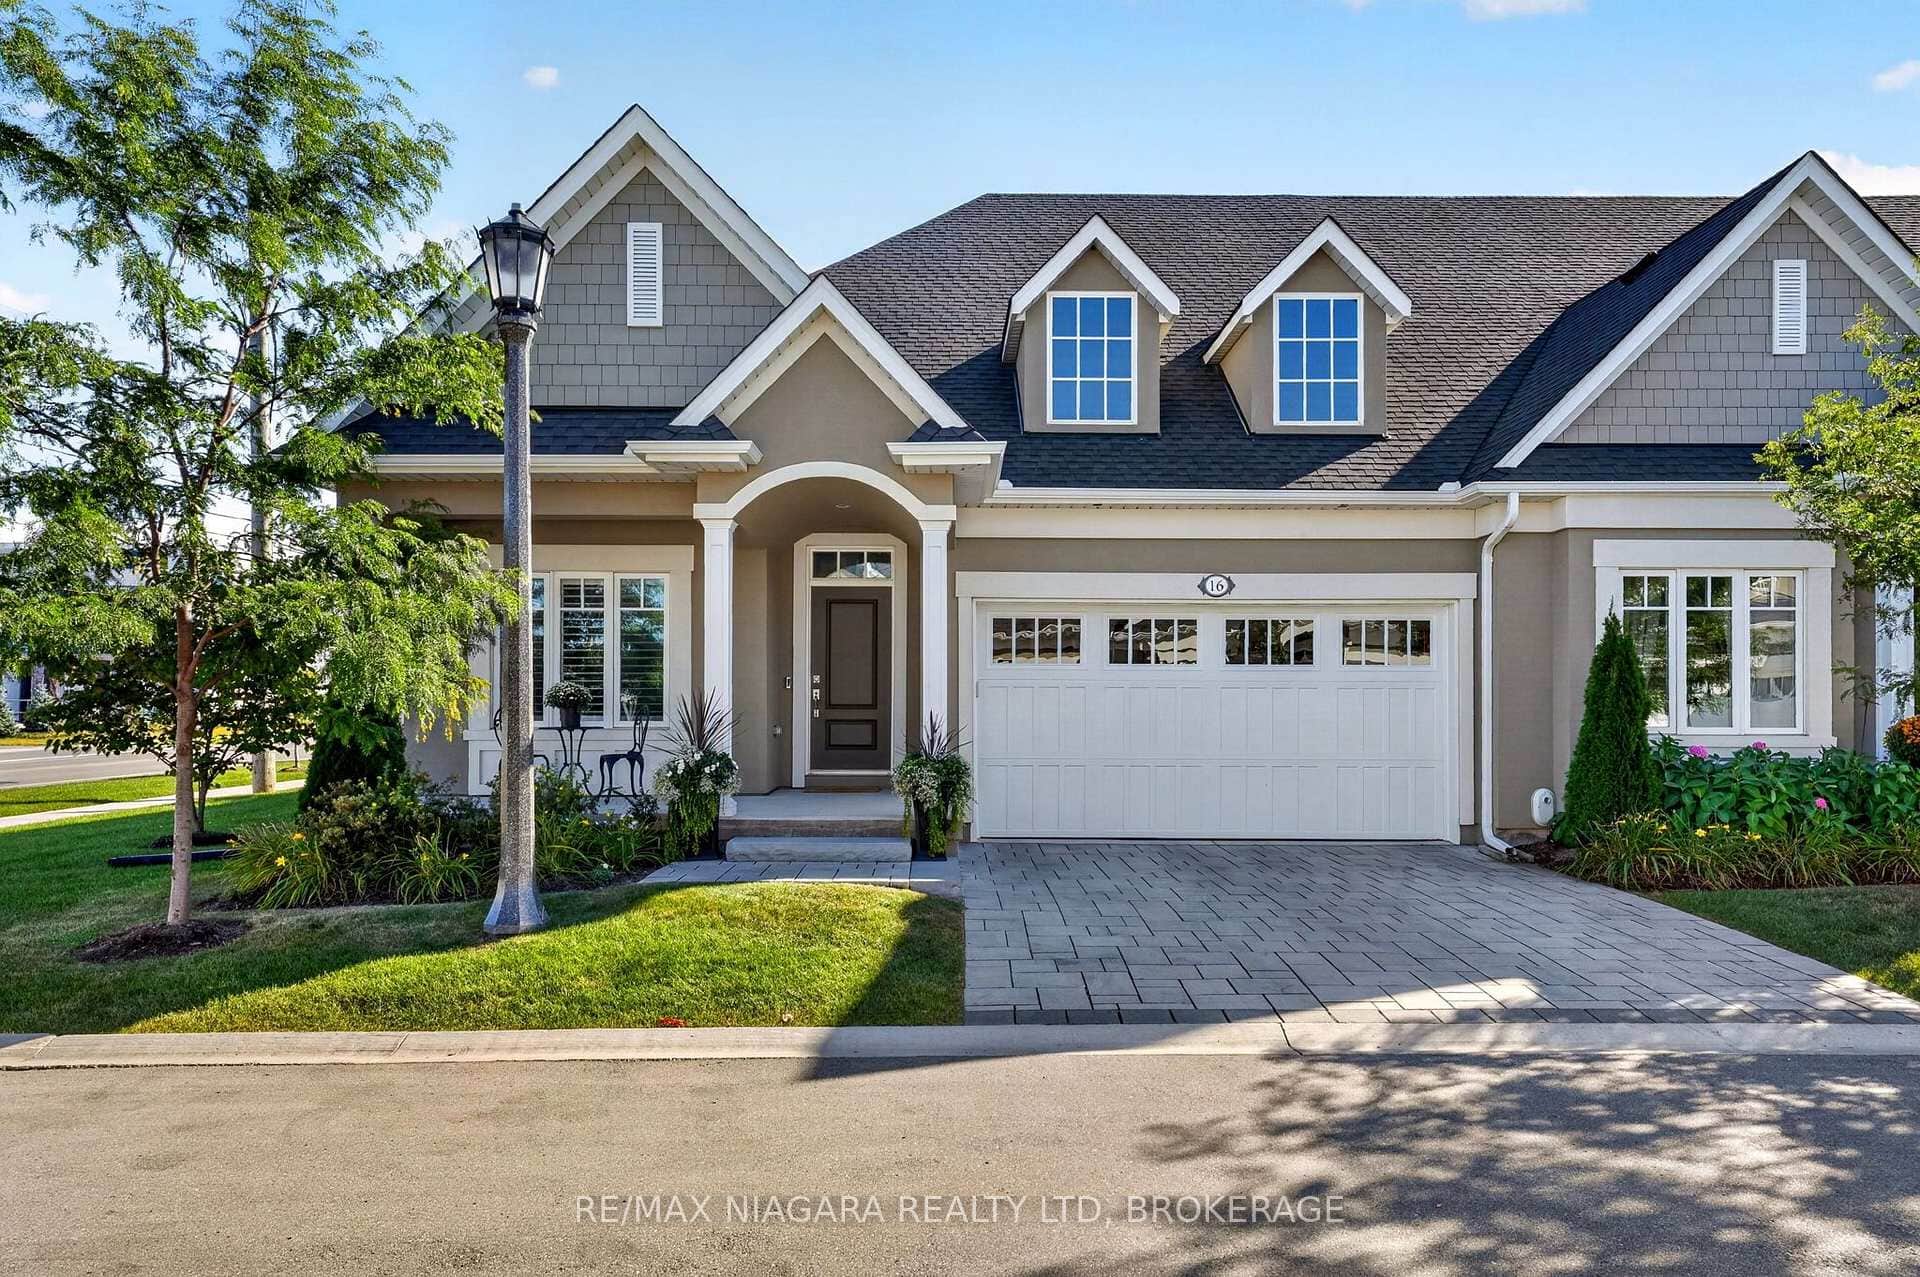
16 Mills Lane
 For SaleVideo tour
Niagara-on-the-Lake
$1,024,900
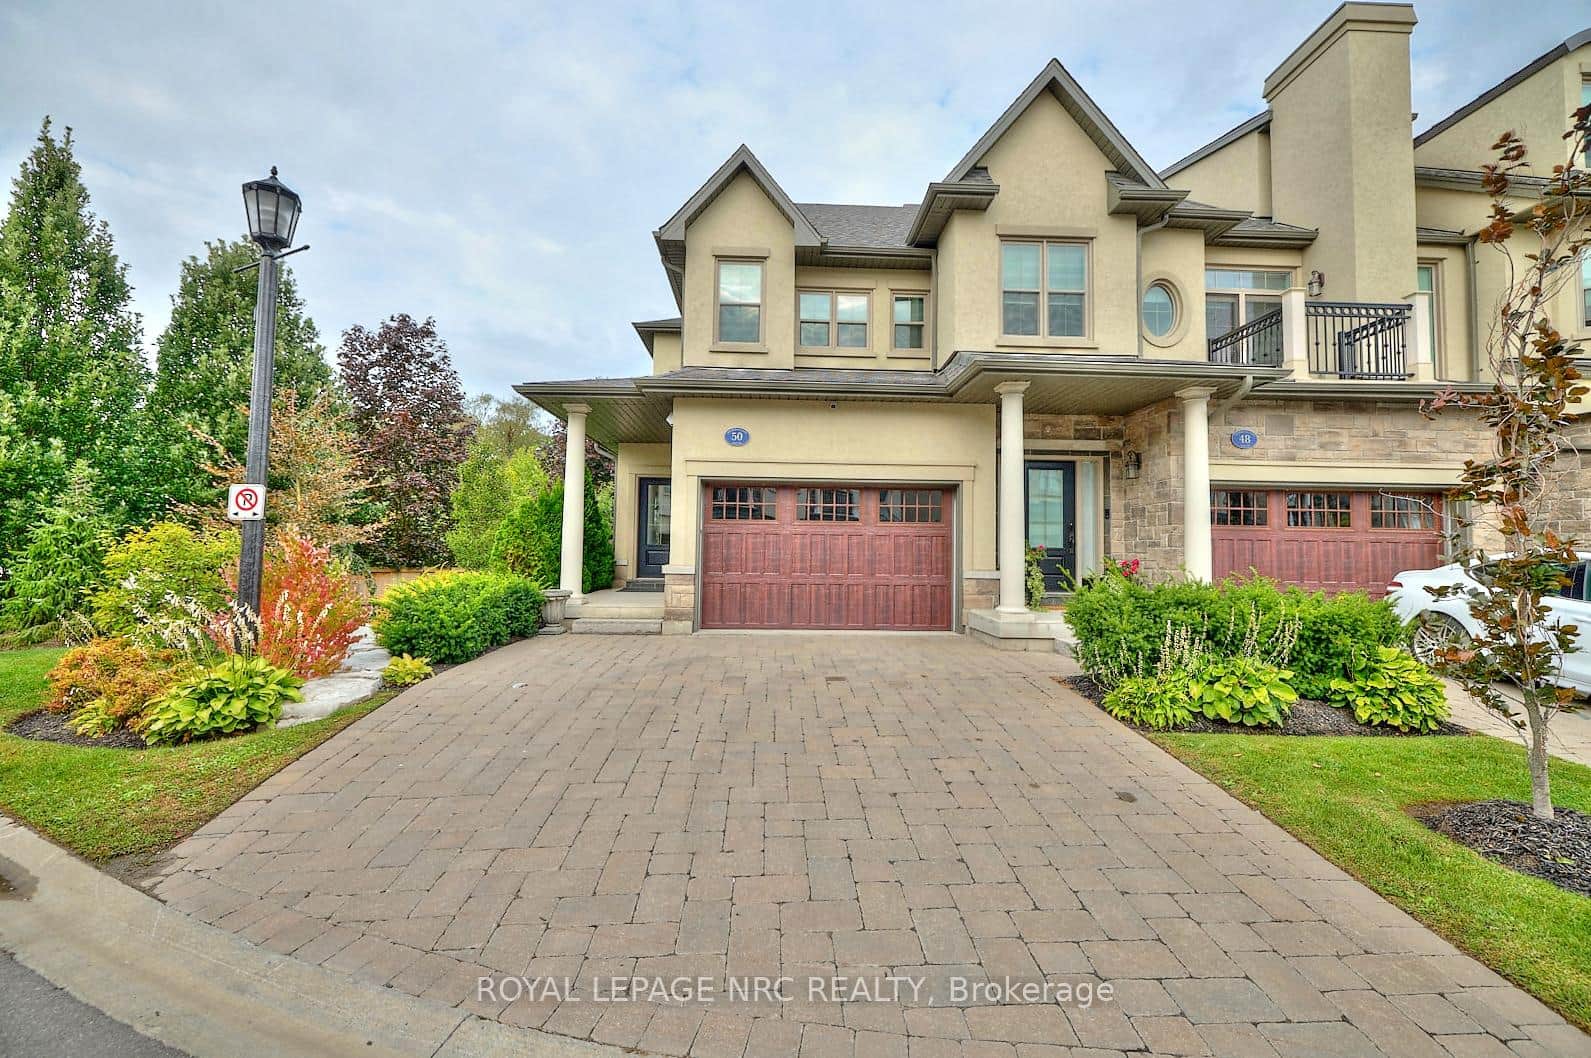
50 Aberdeen Lane
 For SaleVideo tour
Niagara-on-the-Lake
$929,000
19 Hillside Drive Unit 10
Last Updated: March 5, 2026
Listing Office: ROYAL LEPAGE NRC REALTY COMPASS ESTATES
This listing content is owned and licensed by REALTOR® members of The Canadian Real Estate Association. The trademarks REALTOR®, REALTORS®, and the REALTOR® logo are controlled by The Canadian Real Estate Association (CREA) and identify real estate professionals who are members of CREA. The trademarks MLS®, Multiple Listing Service®, and the associated logos are owned by CREA and identify the quality of services provided by real estate professionals who are members of CREA. Used under license.