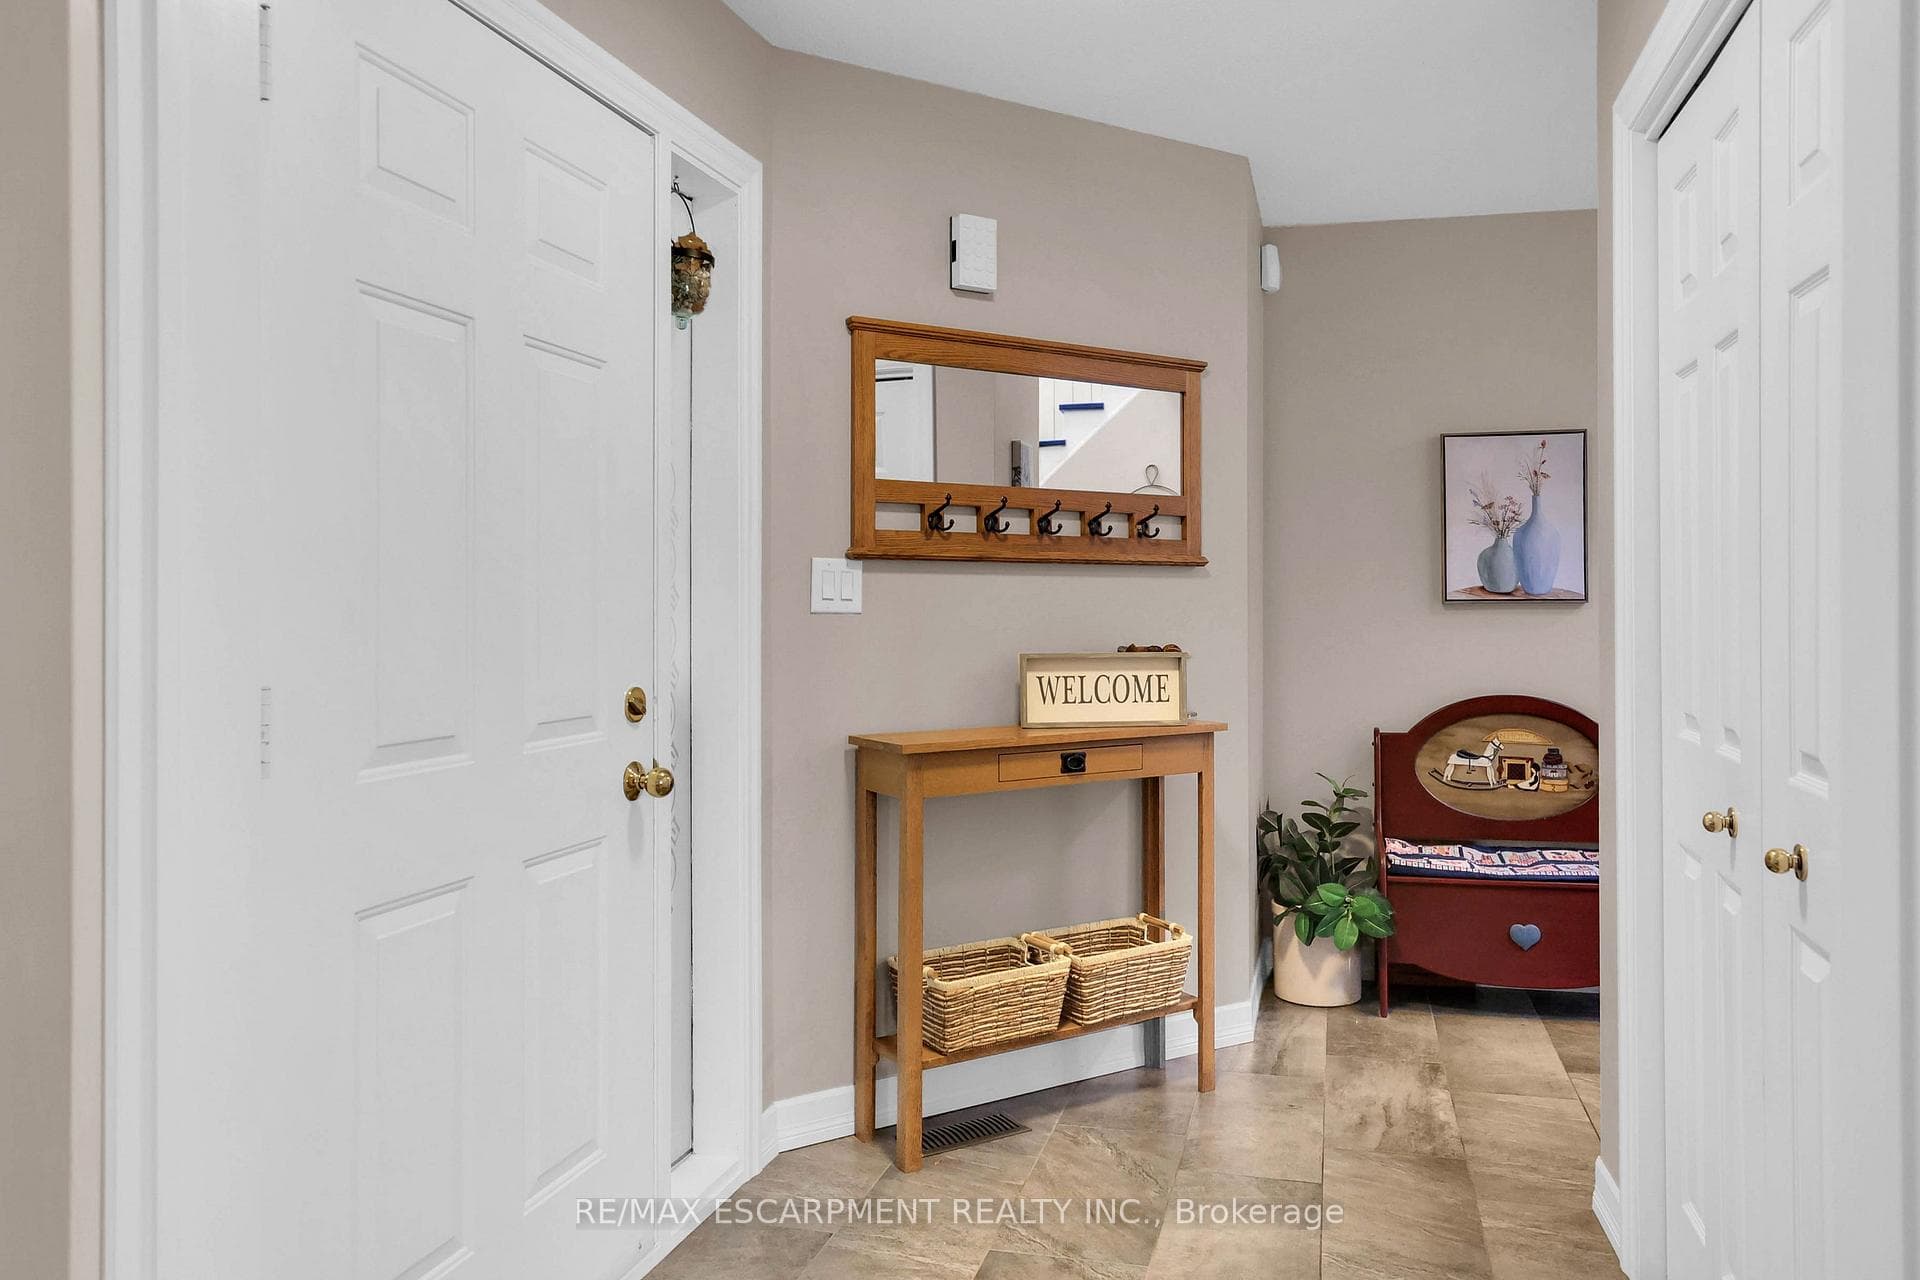
8 Bernice Court, Grimsby, ON
L3M 5C2
Sold September 6, 2024
Virtual Tour
About this property
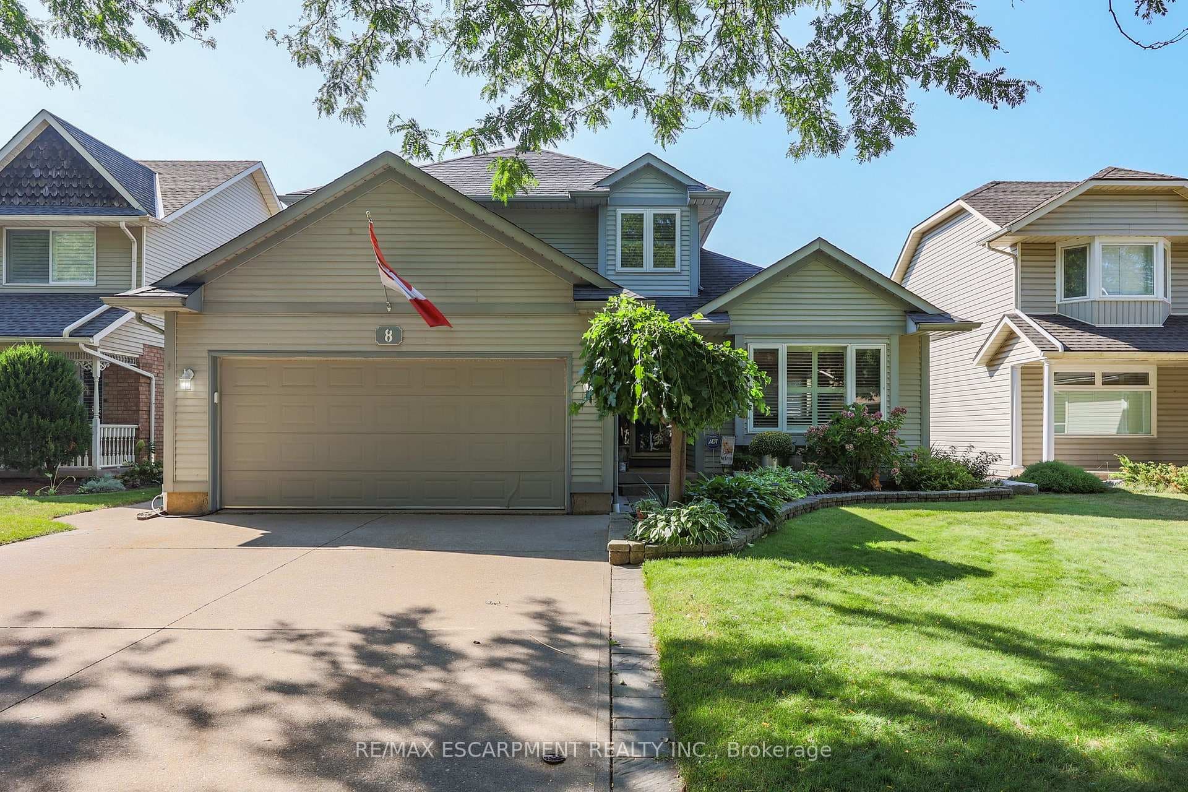
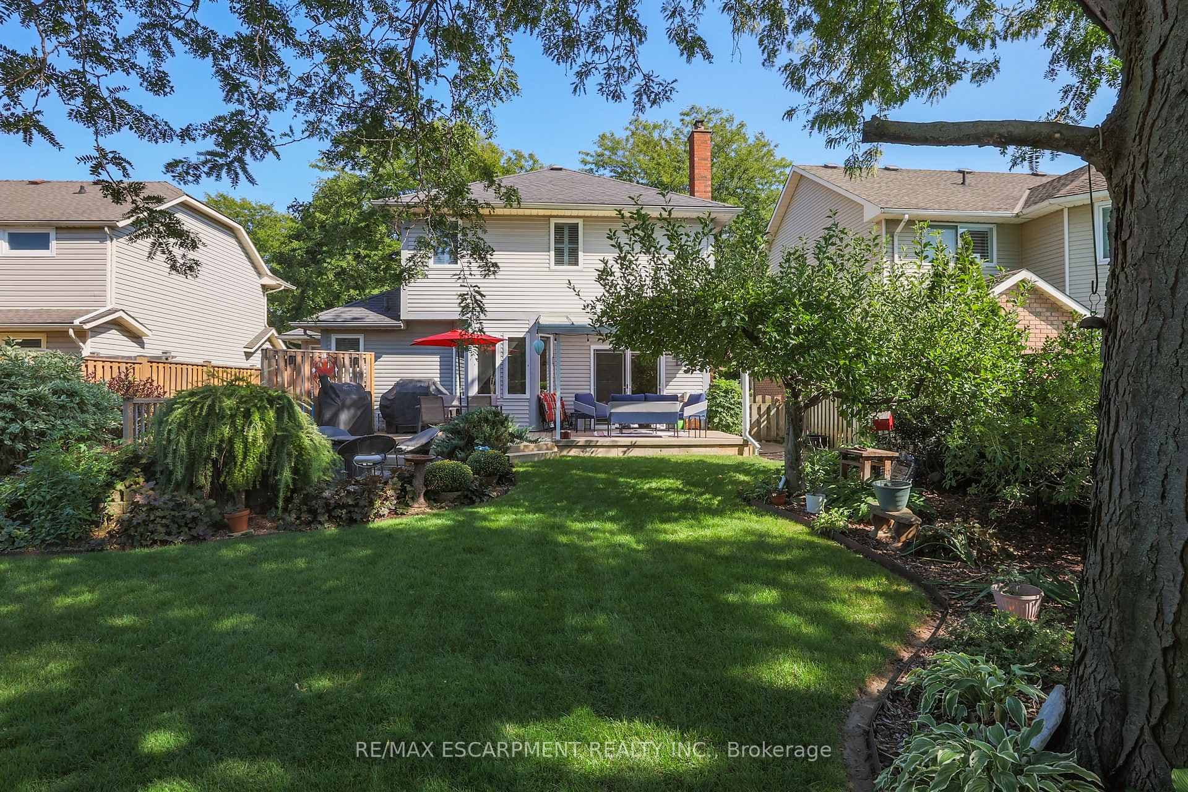
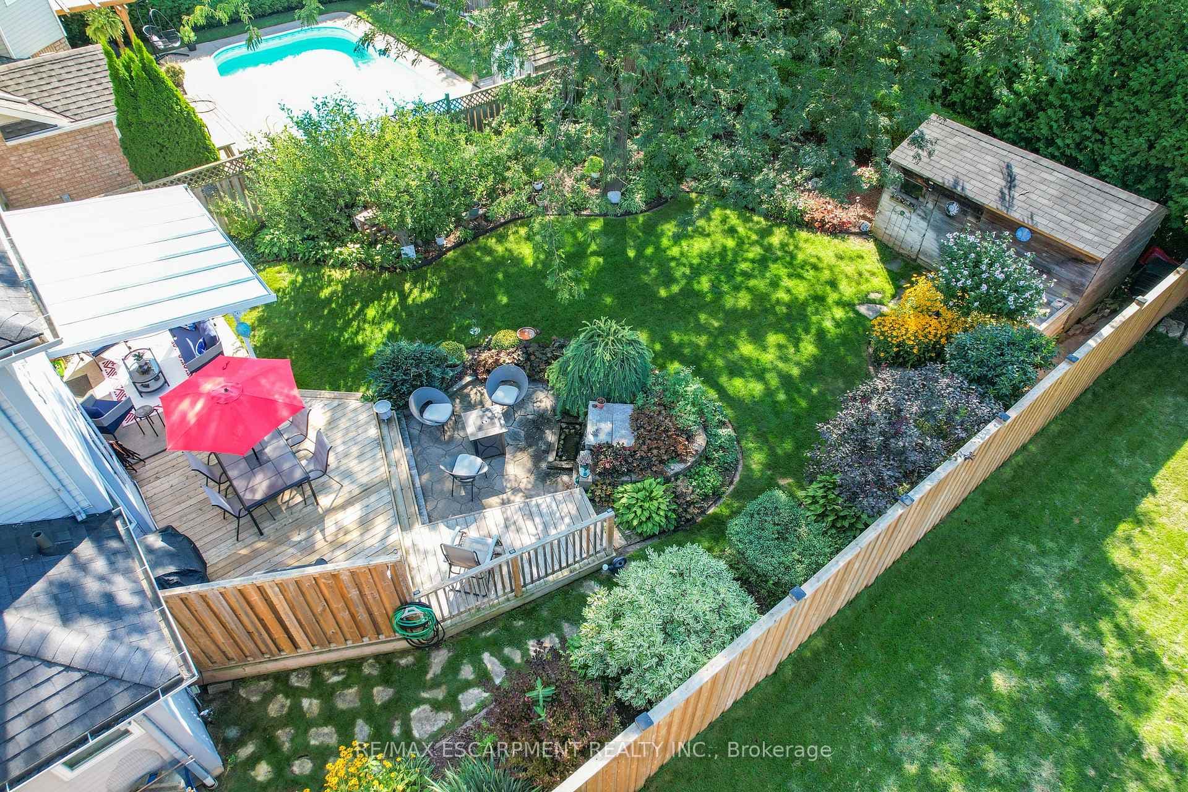
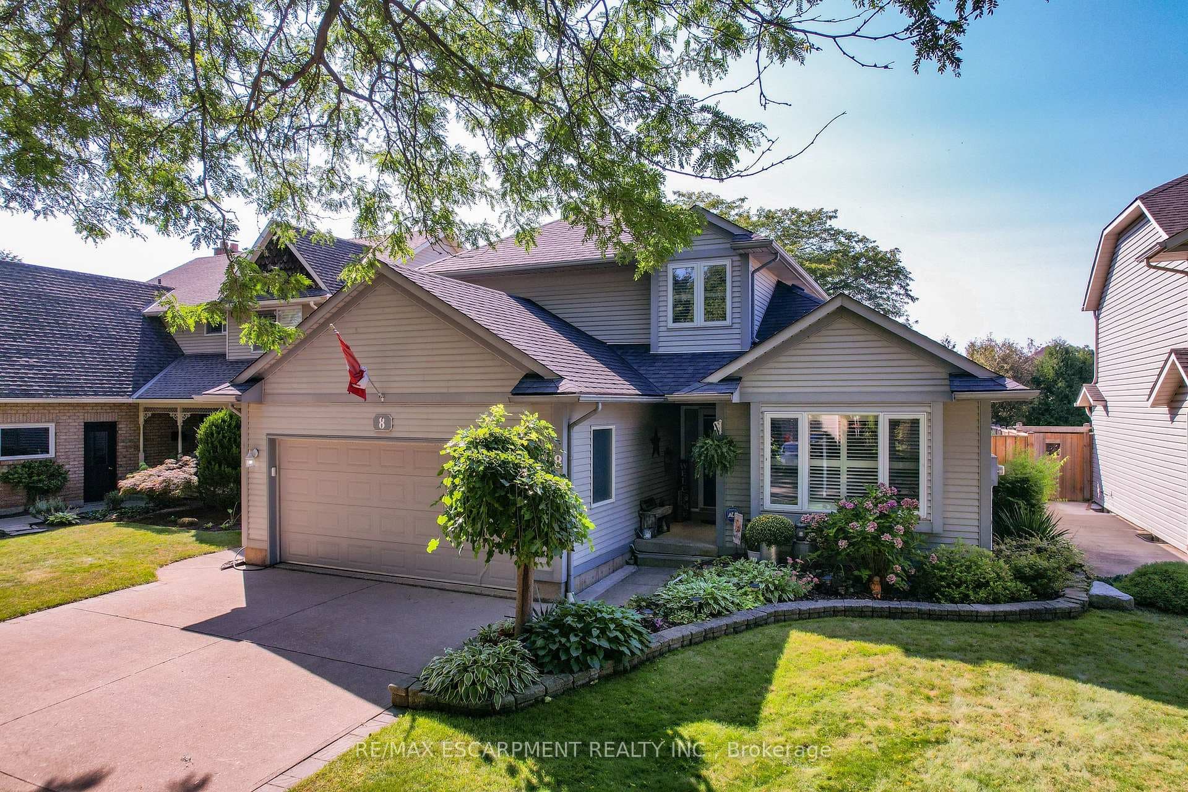
PARK-LIKE SETTING ... Nestled at 8 Bernice Court in Grimsby, near the end of a quiet cul-de-sac with a small park, find this FULLY FINISHED, 2-storey, 3 + 1 bedroom, 3 bathroom home. Beautifully landscaped, fully fenced yard features mature trees, sitting areas, perennial gardens, and lovely deck with WATER FEATURE. Step through double FRENCH doors into the living/dining room w/raised ceiling, gleaming hardwood floors & California shutters. Wonderfully UPDATED kitchen features CORIAN counters, tile backsplash, potlights, abundant cabinetry, and opens to the dining area. Sunken FAMILY ROOM w/gas fireplace & mantle offers WALK OUT through sliding glass doors to the COVERED patio and fabulous, PARK-LIKE backyard (including garden shed & apple tree!). Laundry/mudroom with built-in cabinetry & 2pc bath w/black walnut vanity complete the main level. UPPER LEVEL offers plenty of natural light through the bright skylight, a spacious primary bedroom w/walk-in closet & 5-pc ensuite, 2 more bedrooms & 4-pc bath. FINISHED LOWER LEVEL features a recreation room, additional bedroom (currently used as an office), and BONUS ROOM (craft room, gym you decide!). Front and back sprinkler system, DOUBLE garage w/workshop & double drive. Located close to great schools, parks, hospital, all amenities & just minutes to the hospital. CLICK ON MULTIMEDIA for video tour, drone photo, floor plans & more.
Features
Property Details
Listing
Property
Location
Location & Walkability
8 Bernice Court, Grimsby, ON
Map data © GoogleOpen in Google Maps ↗
Similar Properties Nearby
View all →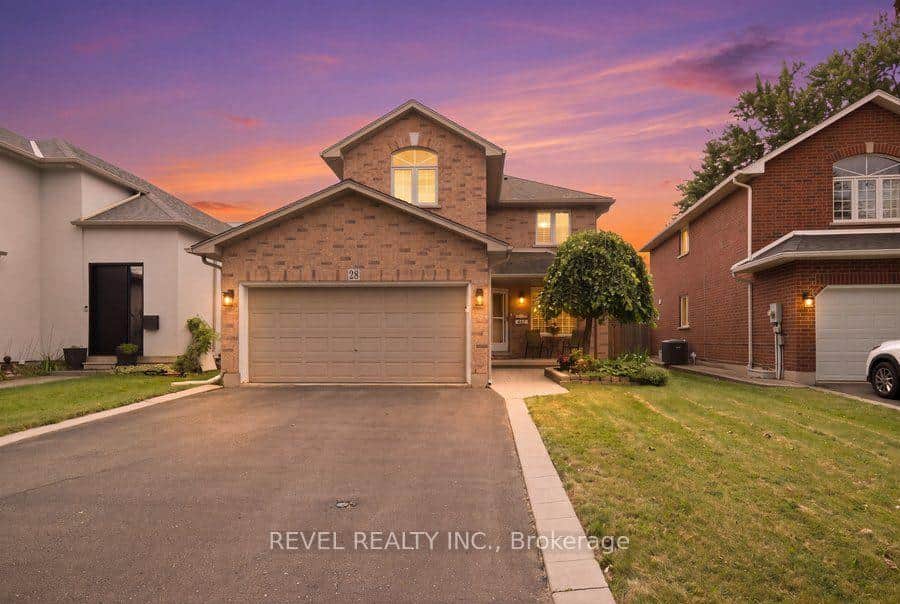 For SaleVideo tour
Grimsby
$939,900
28 Lake Street
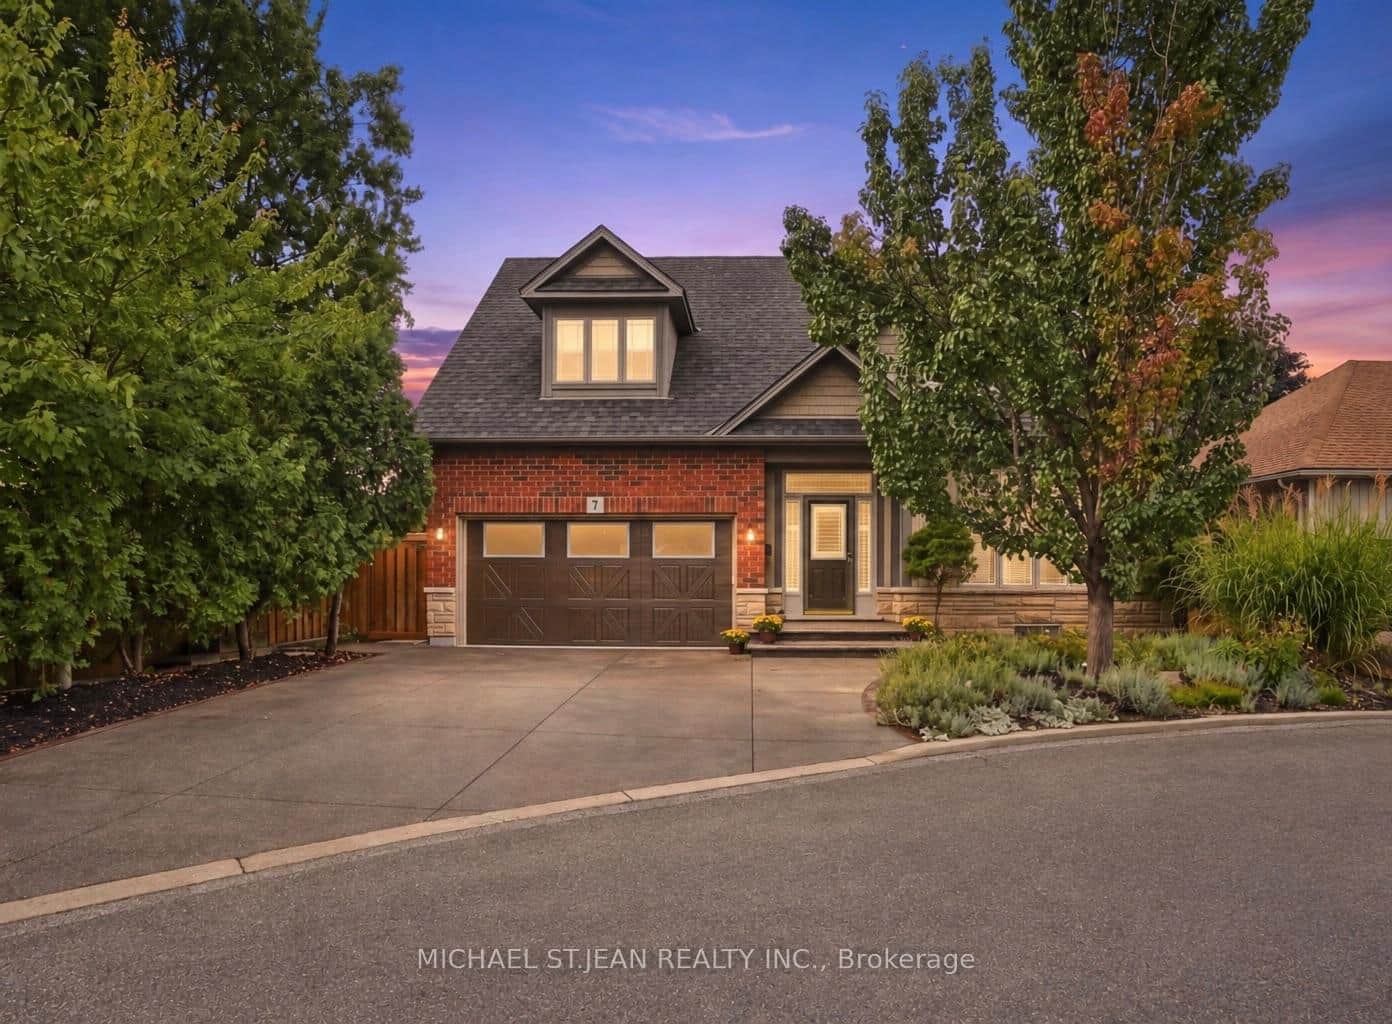 For Sale
Grimsby
$939,900
31 Book Road Unit 7
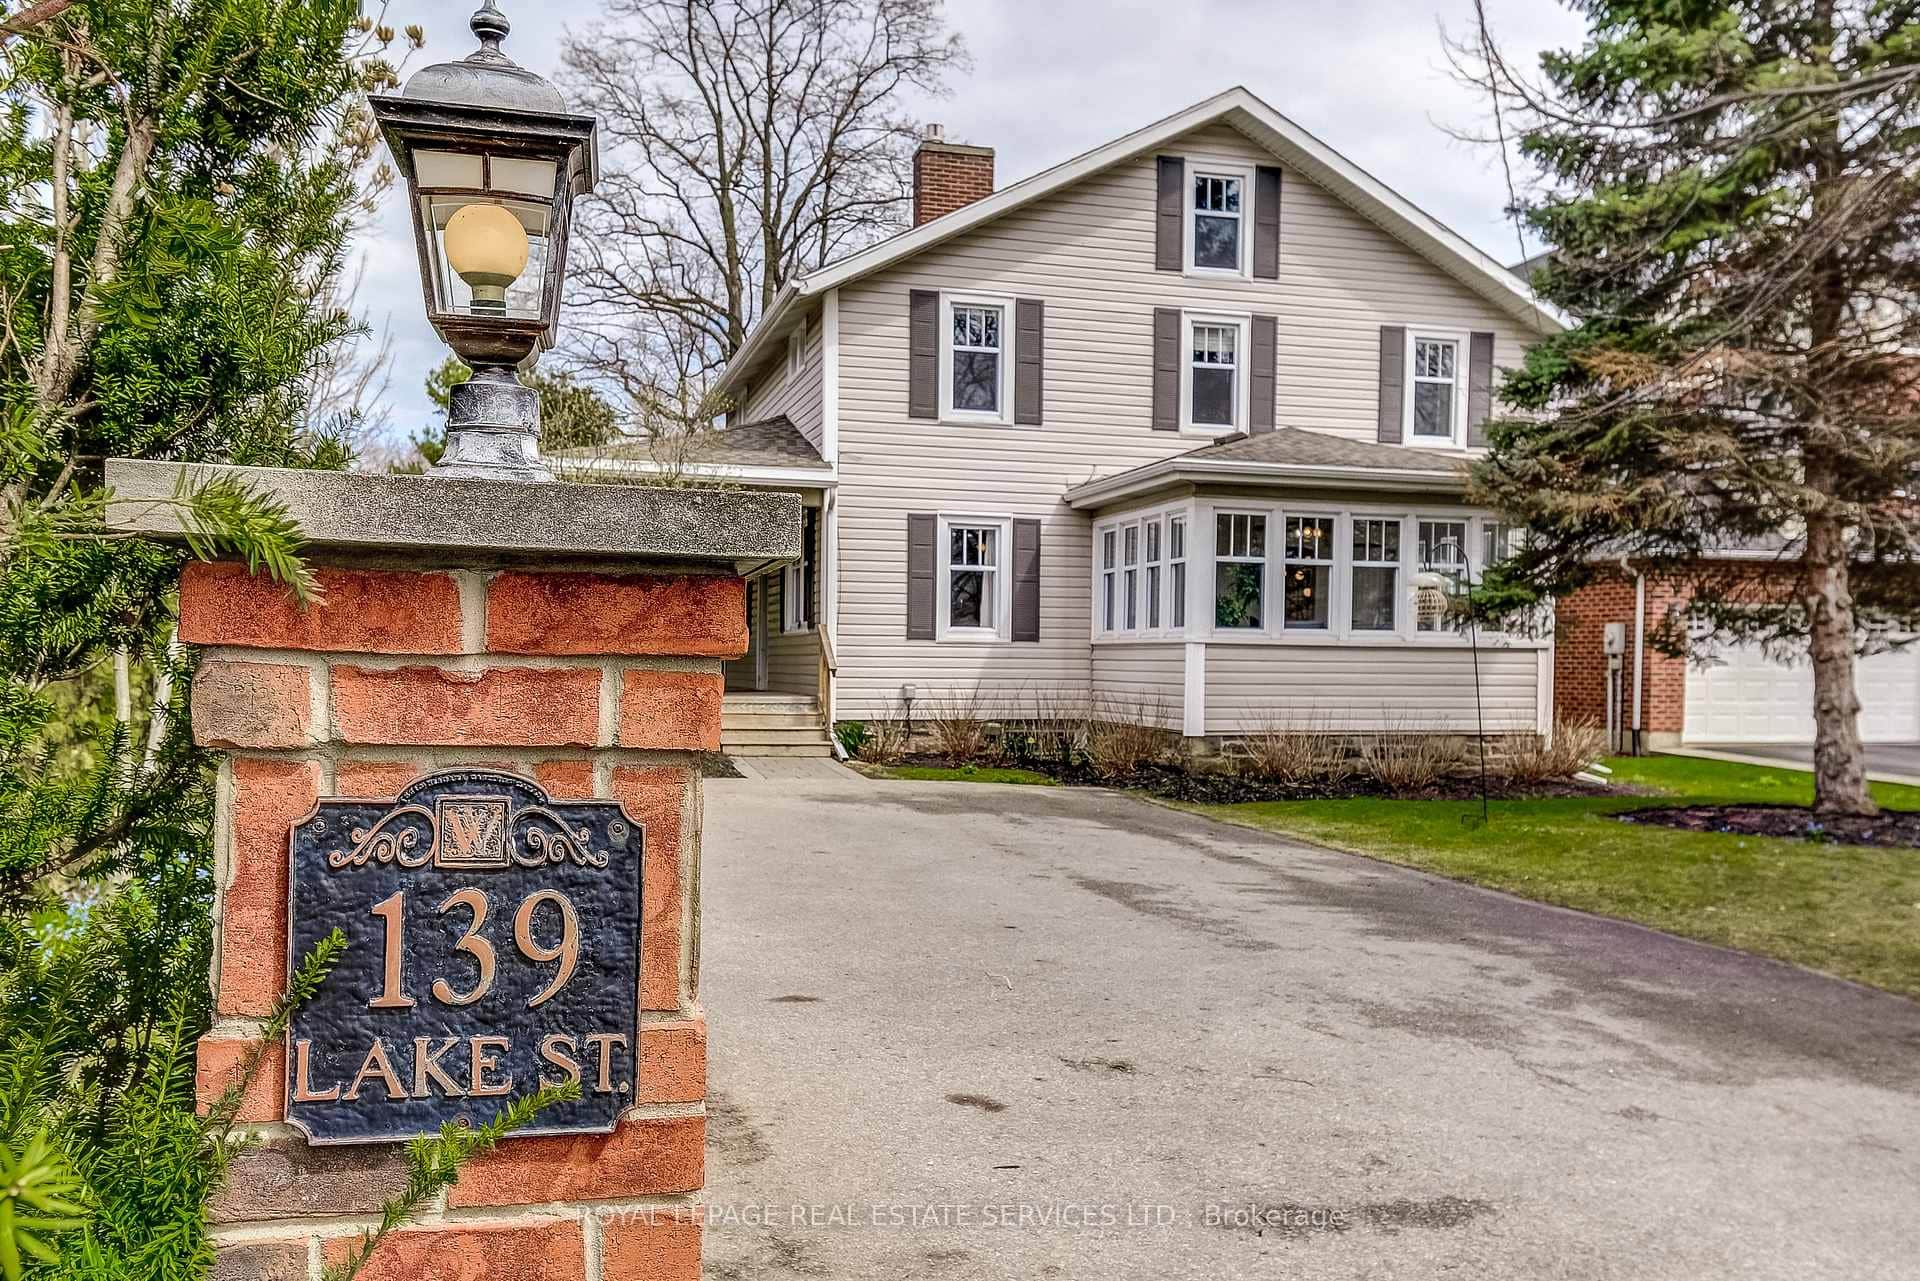 For SaleVirtual tour
Grimsby
$949,000
139 Lake Street
 For SaleVirtual tour
Grimsby
$949,000
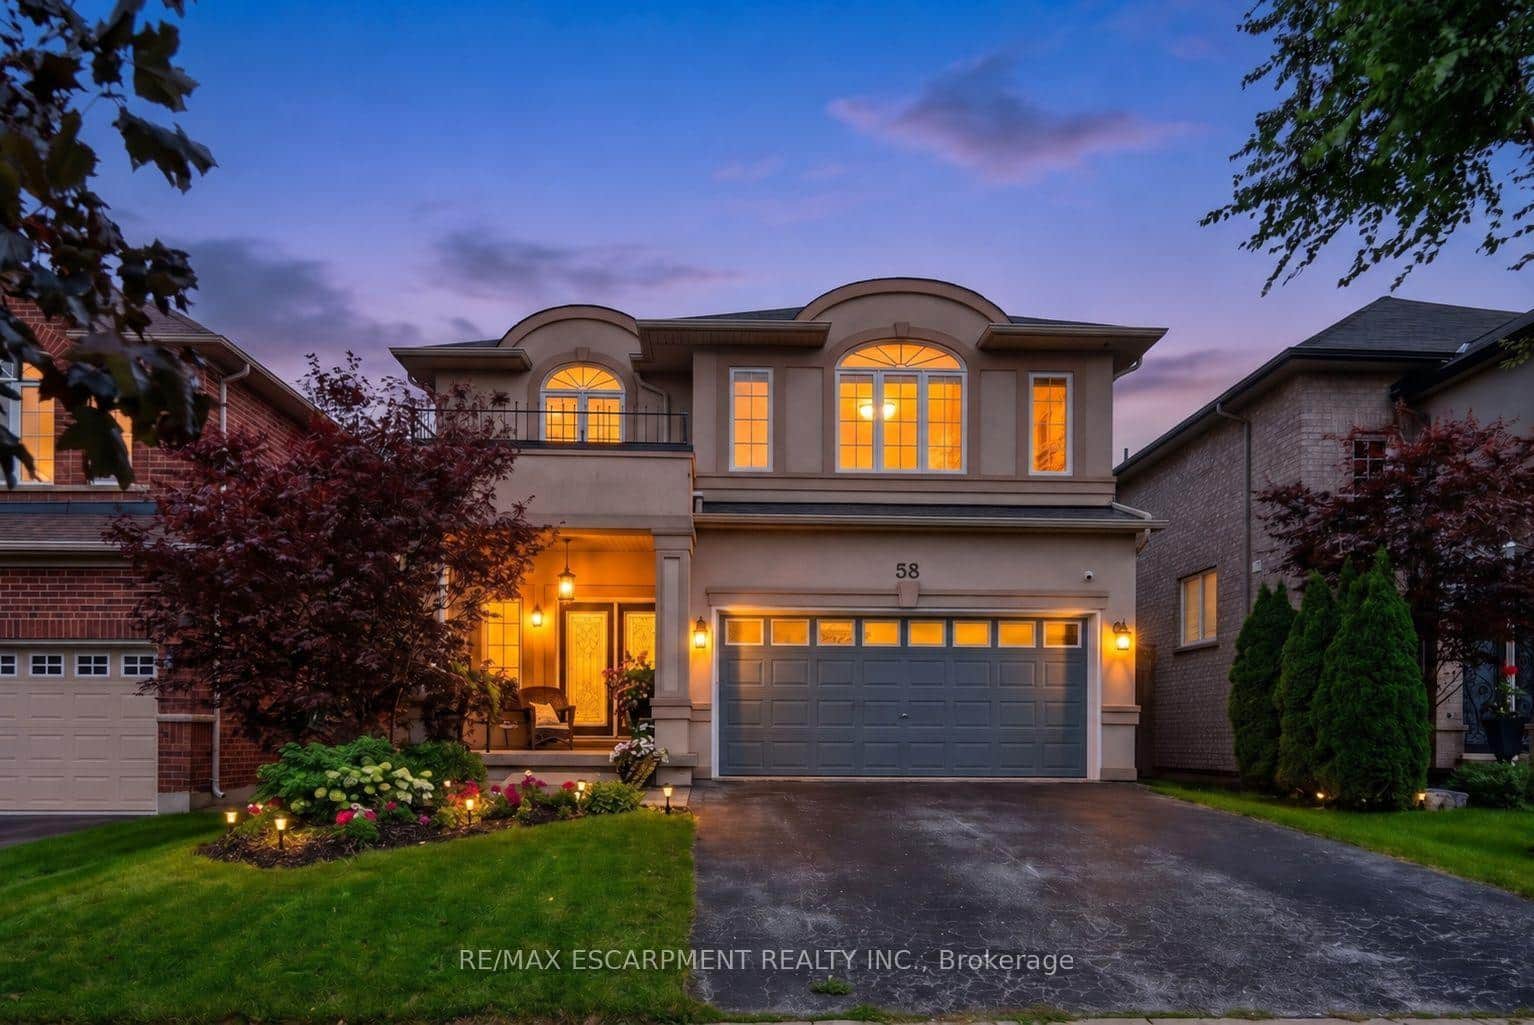
58 Peach Tree Lane
 For SaleVirtual tour
Grimsby
$899,999
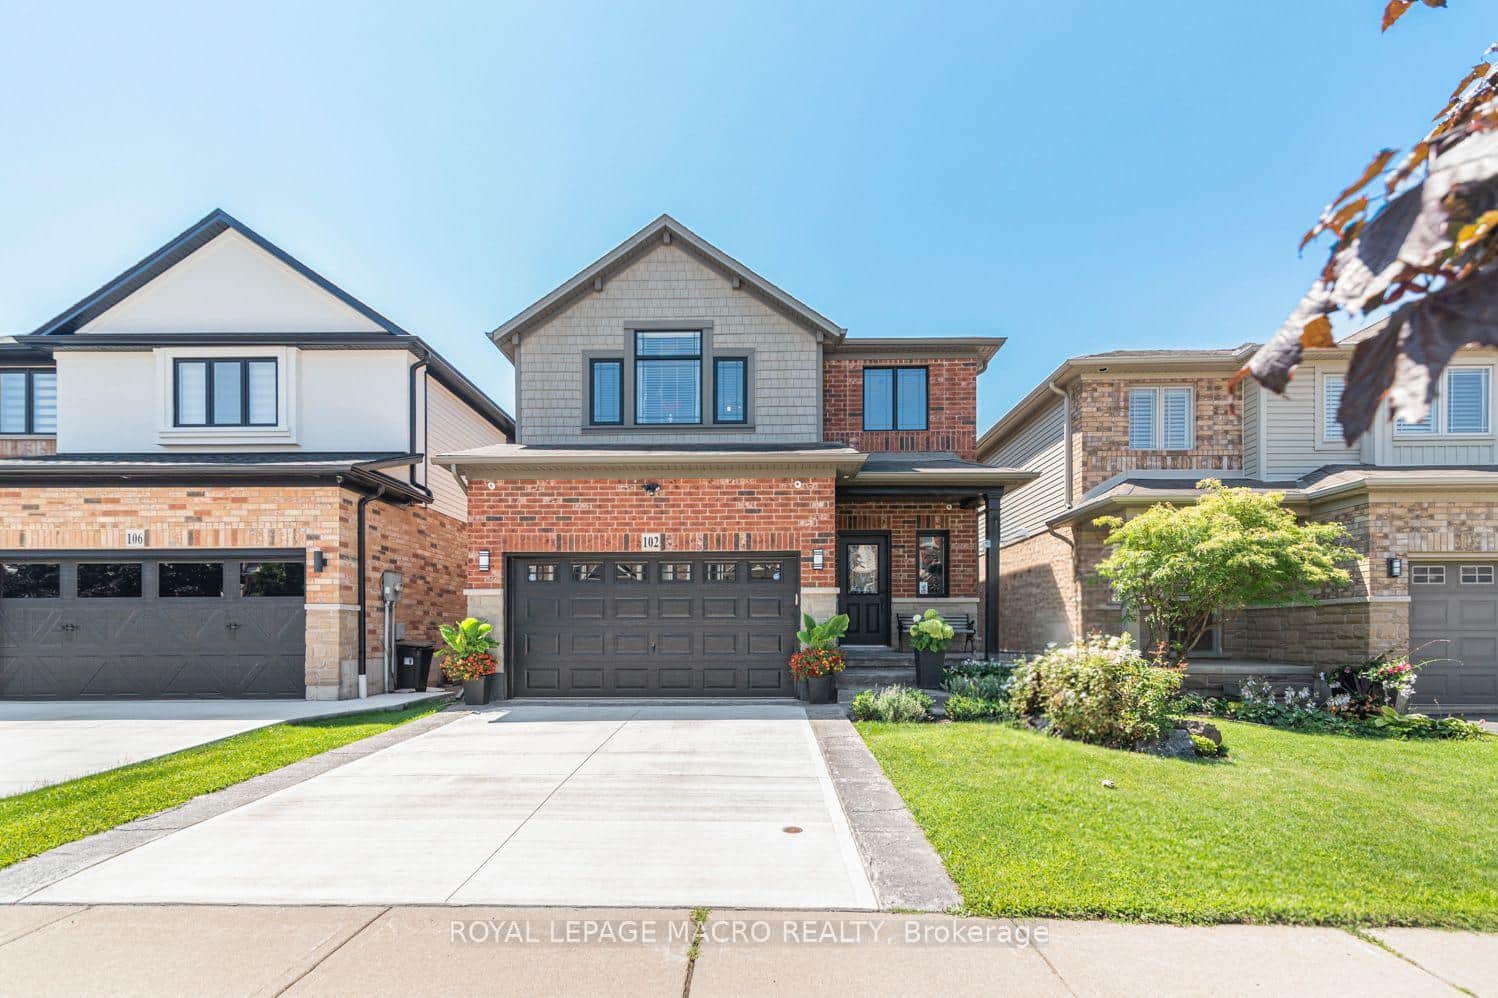
102 Willow Lane
 For Sale
Grimsby
$899,900
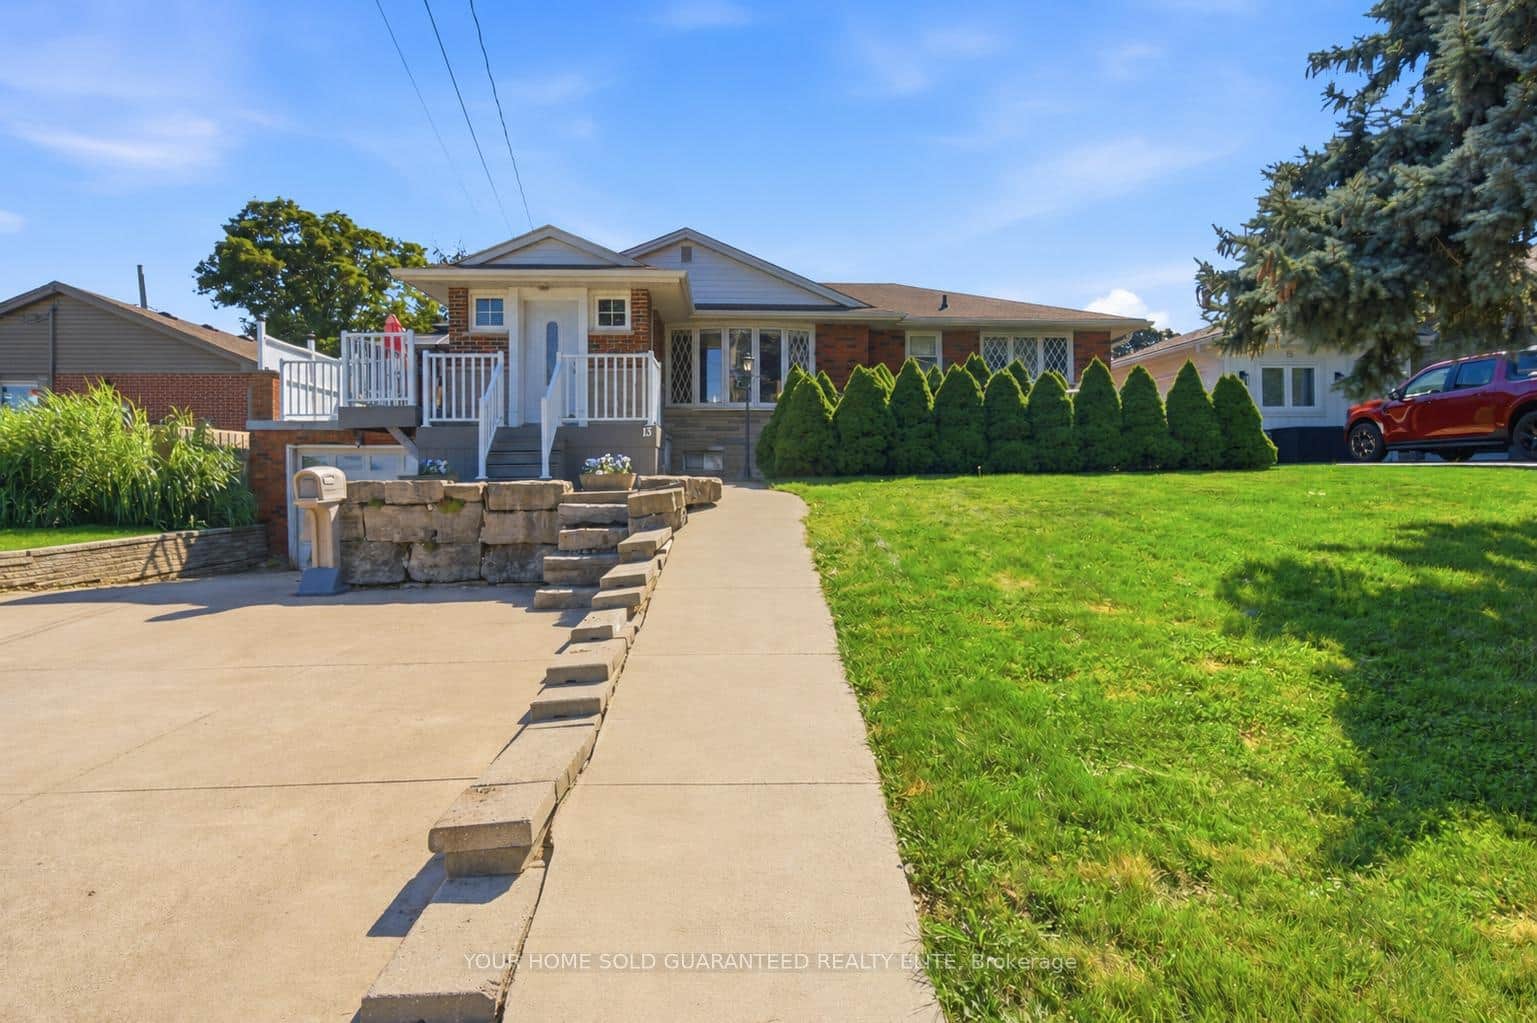
13 Lakeside Drive
Last Updated: September 6, 2024
Listing Office: RE/MAX ESCARPMENT REALTY INC.
This listing content is owned and licensed by REALTOR® members of The Canadian Real Estate Association. The trademarks REALTOR®, REALTORS®, and the REALTOR® logo are controlled by The Canadian Real Estate Association (CREA) and identify real estate professionals who are members of CREA. The trademarks MLS®, Multiple Listing Service®, and the associated logos are owned by CREA and identify the quality of services provided by real estate professionals who are members of CREA. Used under license.