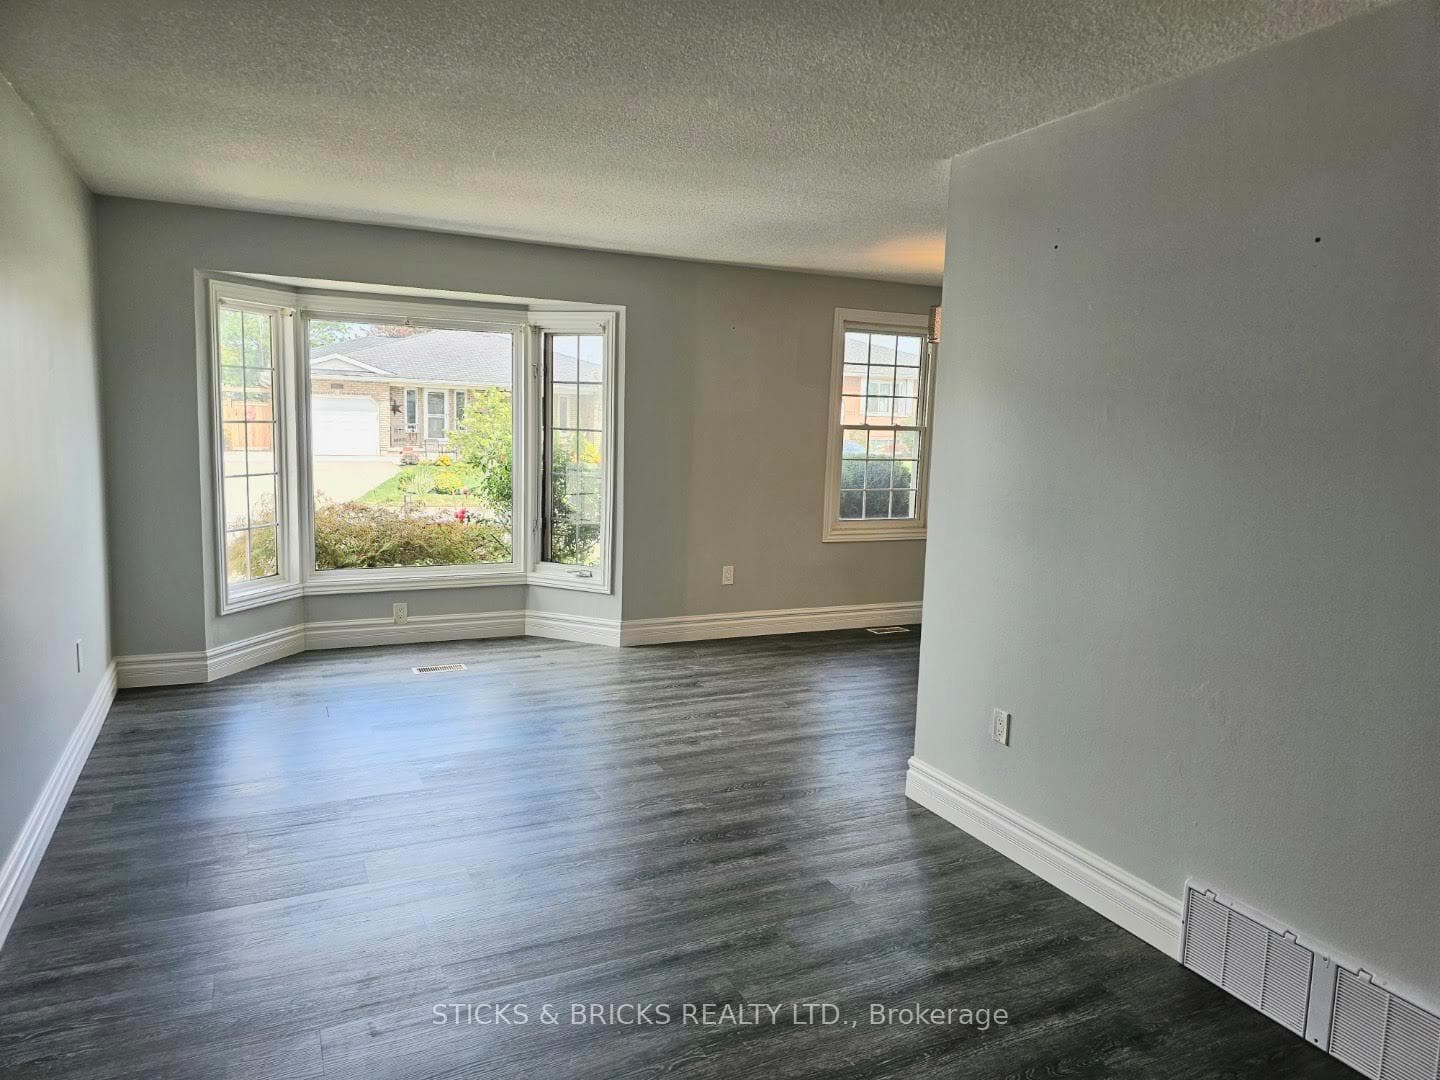
7992 Post Road, Niagara Falls, ON
L2H 2L3
Sold November 27, 2024
About this property
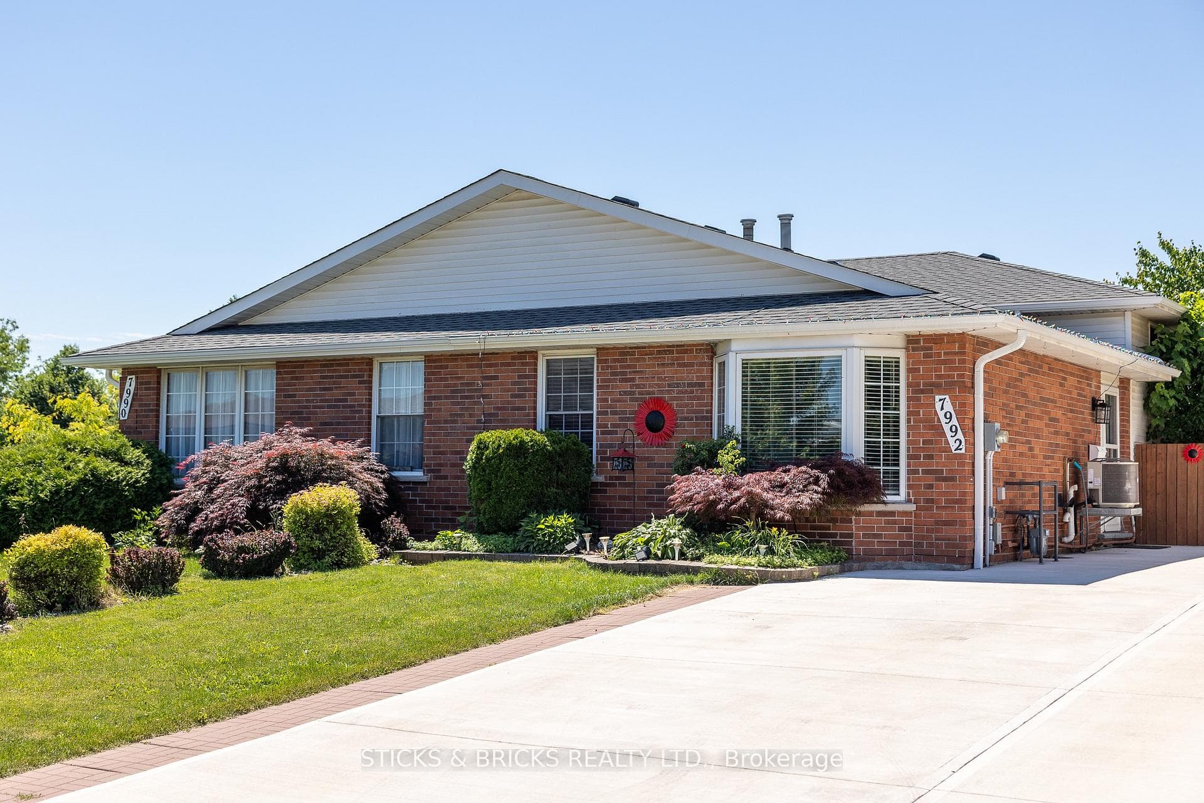
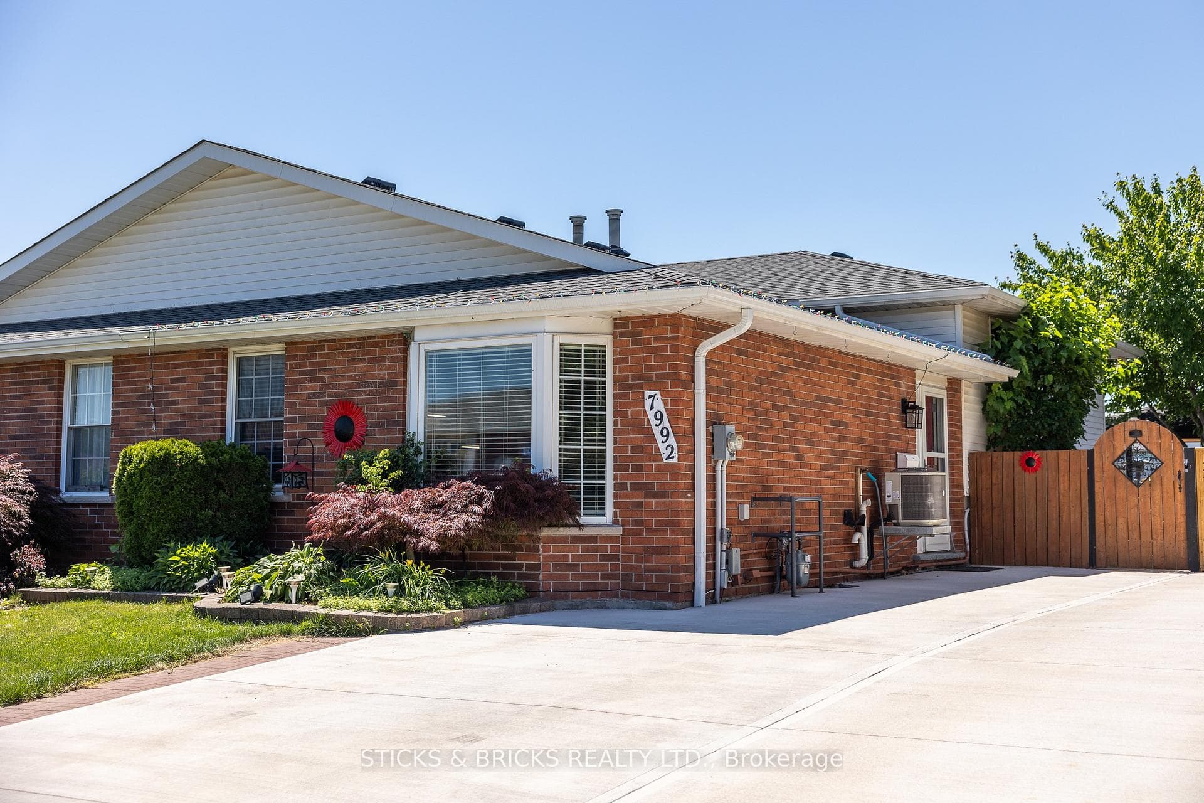
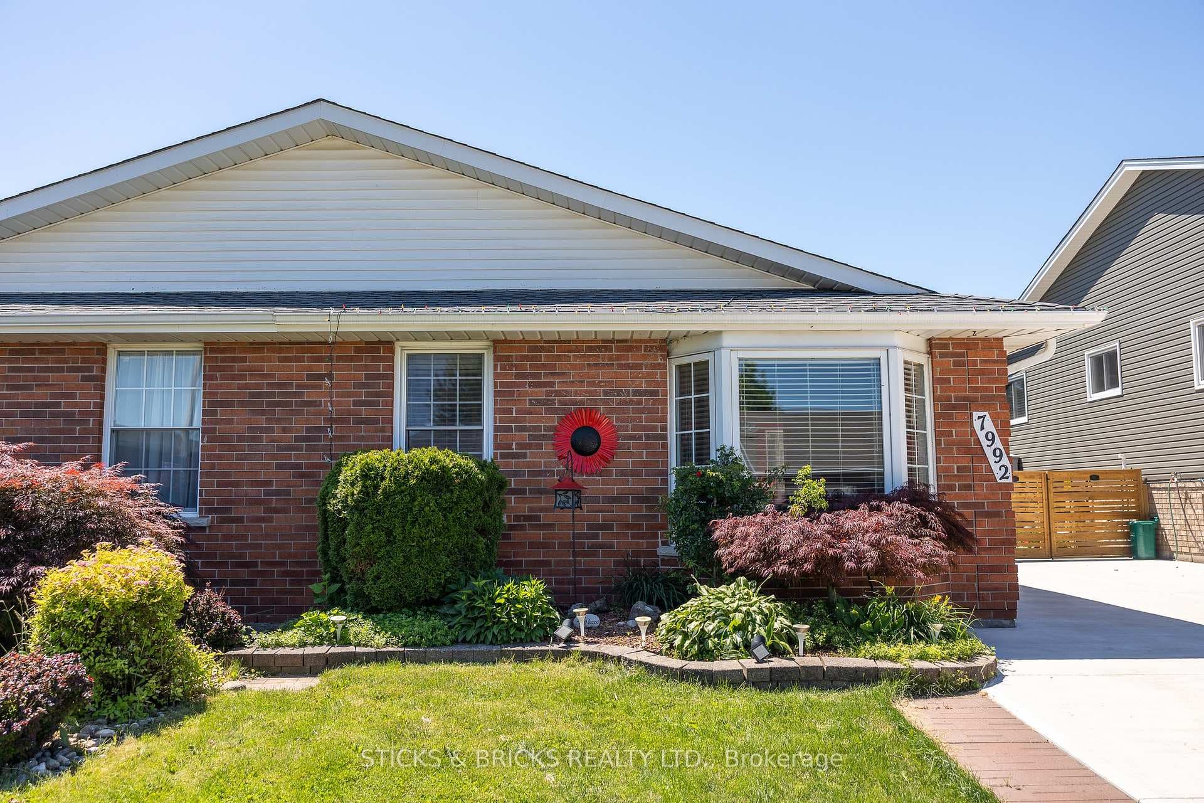
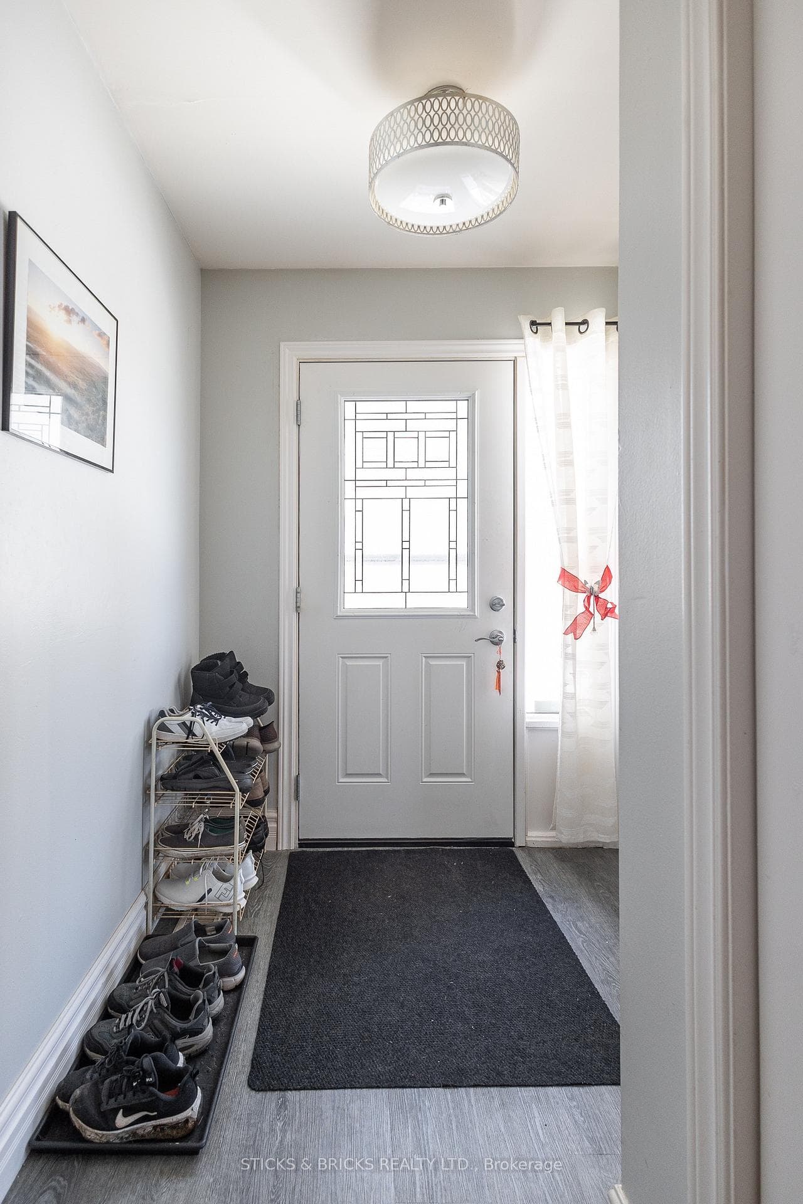
Welcome Home to this solid brick backsplit, semi detached in central Niagara Falls. Main floor featuring a bright and spacious living room, dining, and kitchen with s/s appliances and modern finishes. Upper level includes a bedroom, 4 pc bath, and a large master bedroom, currently used as a living room with patio doors to rear yard! Lower level has third bedroom, and family/entertainment room, great for get togethers and 3 pc bath with stackable laundry. Backyard is a perfect getaway complete with a deck off the living room with hot tub, lower deck complete with gazebo with electrical and lighting, fire pit area all for your summer entertaining! Tons of updates within the last 4 years including, new kitchen (2021), backyard additions and side fencing, concrete driveway (2023), roof and eavestroughs (2022), furnace and A/C (2022) and much more! This is a must see before it's gone!
Features
Property Details
Listing
Property
Location
Taxes & Financials
Location & Walkability
7992 Post Road, Niagara Falls, ON
Map data © GoogleOpen in Google Maps ↗
Similar Properties Nearby
View all →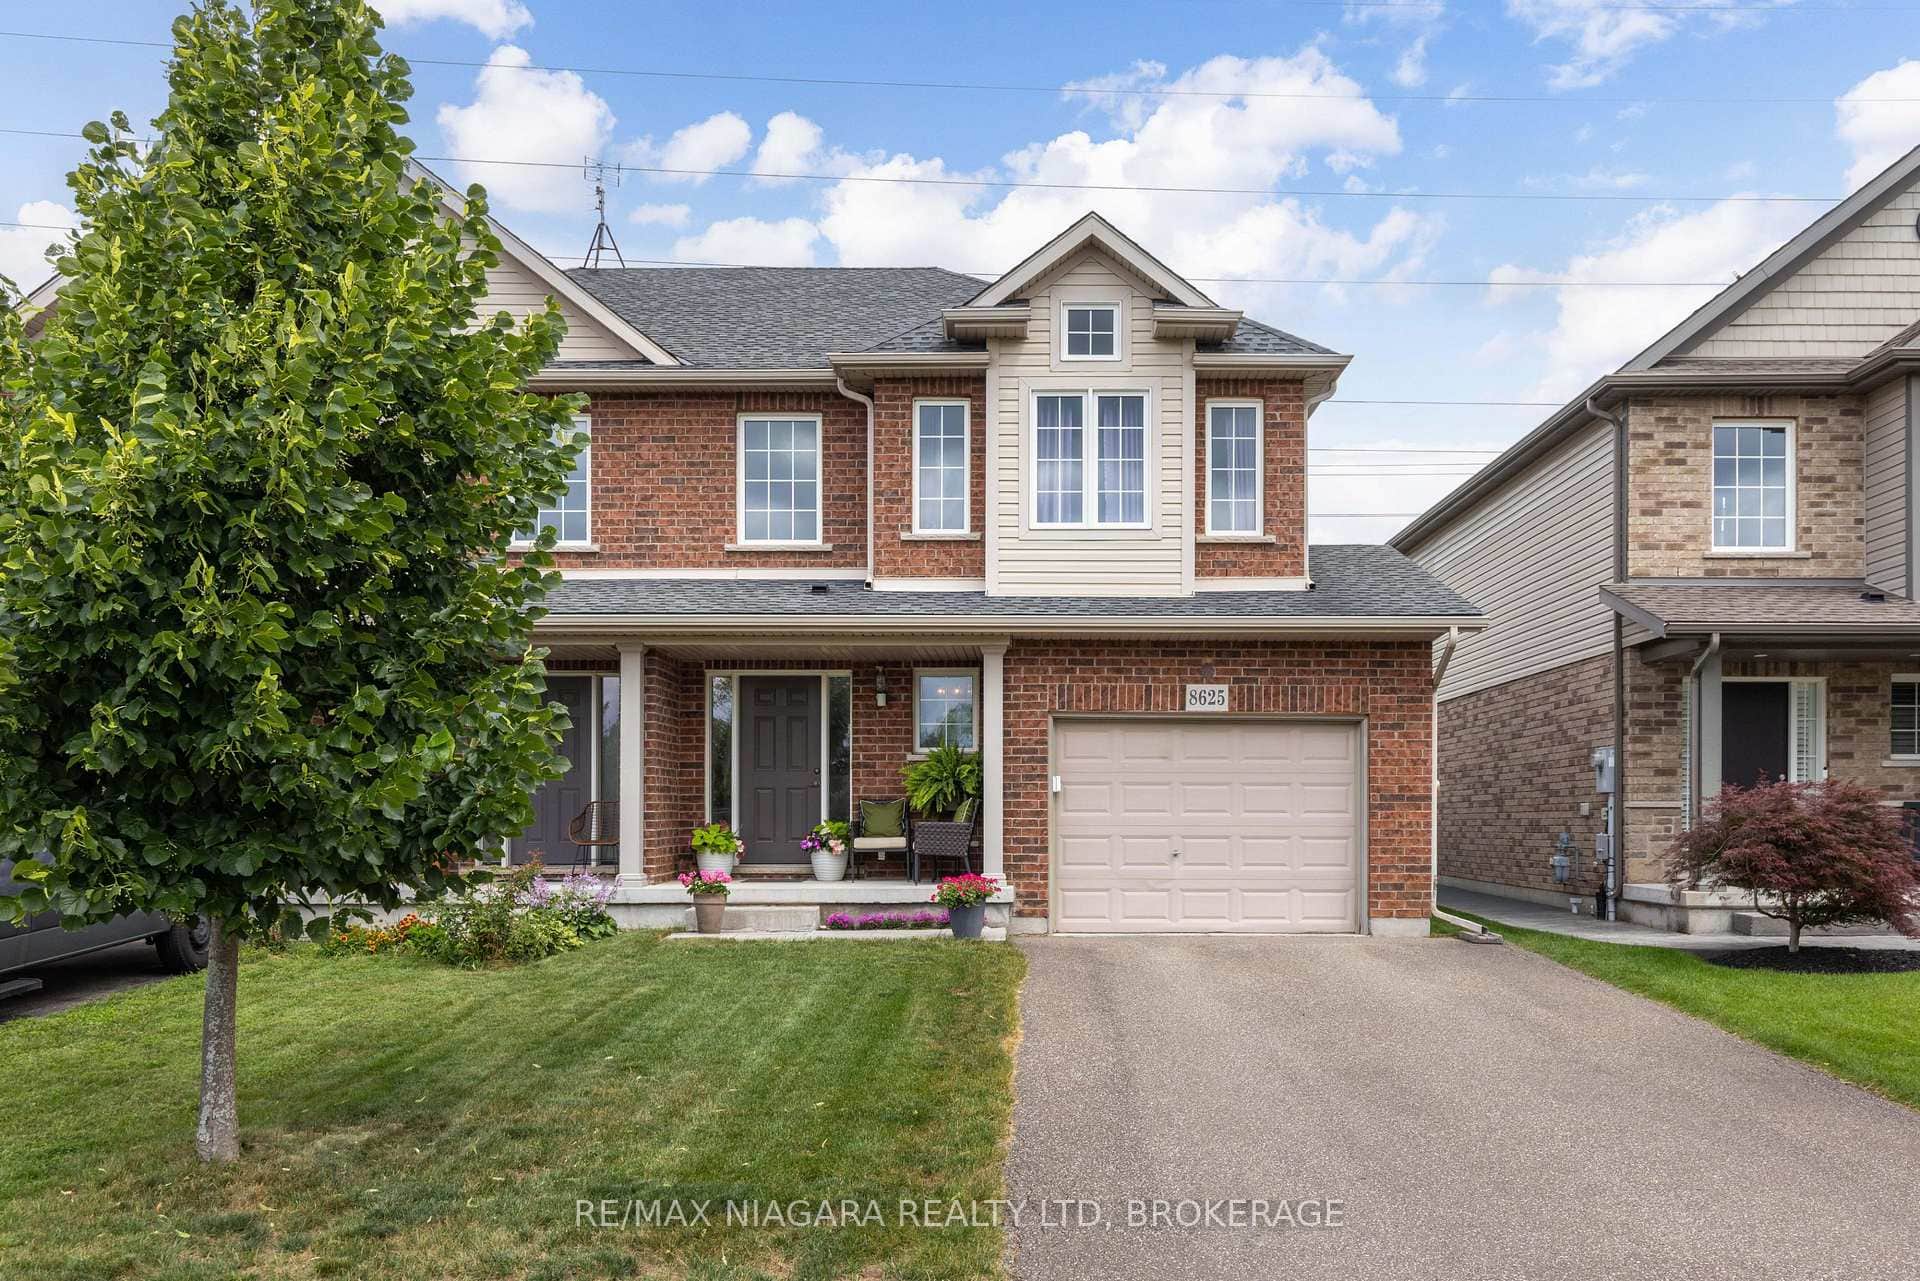 For Sale
Niagara Falls
$550,000
8625 Upper Canada Drive
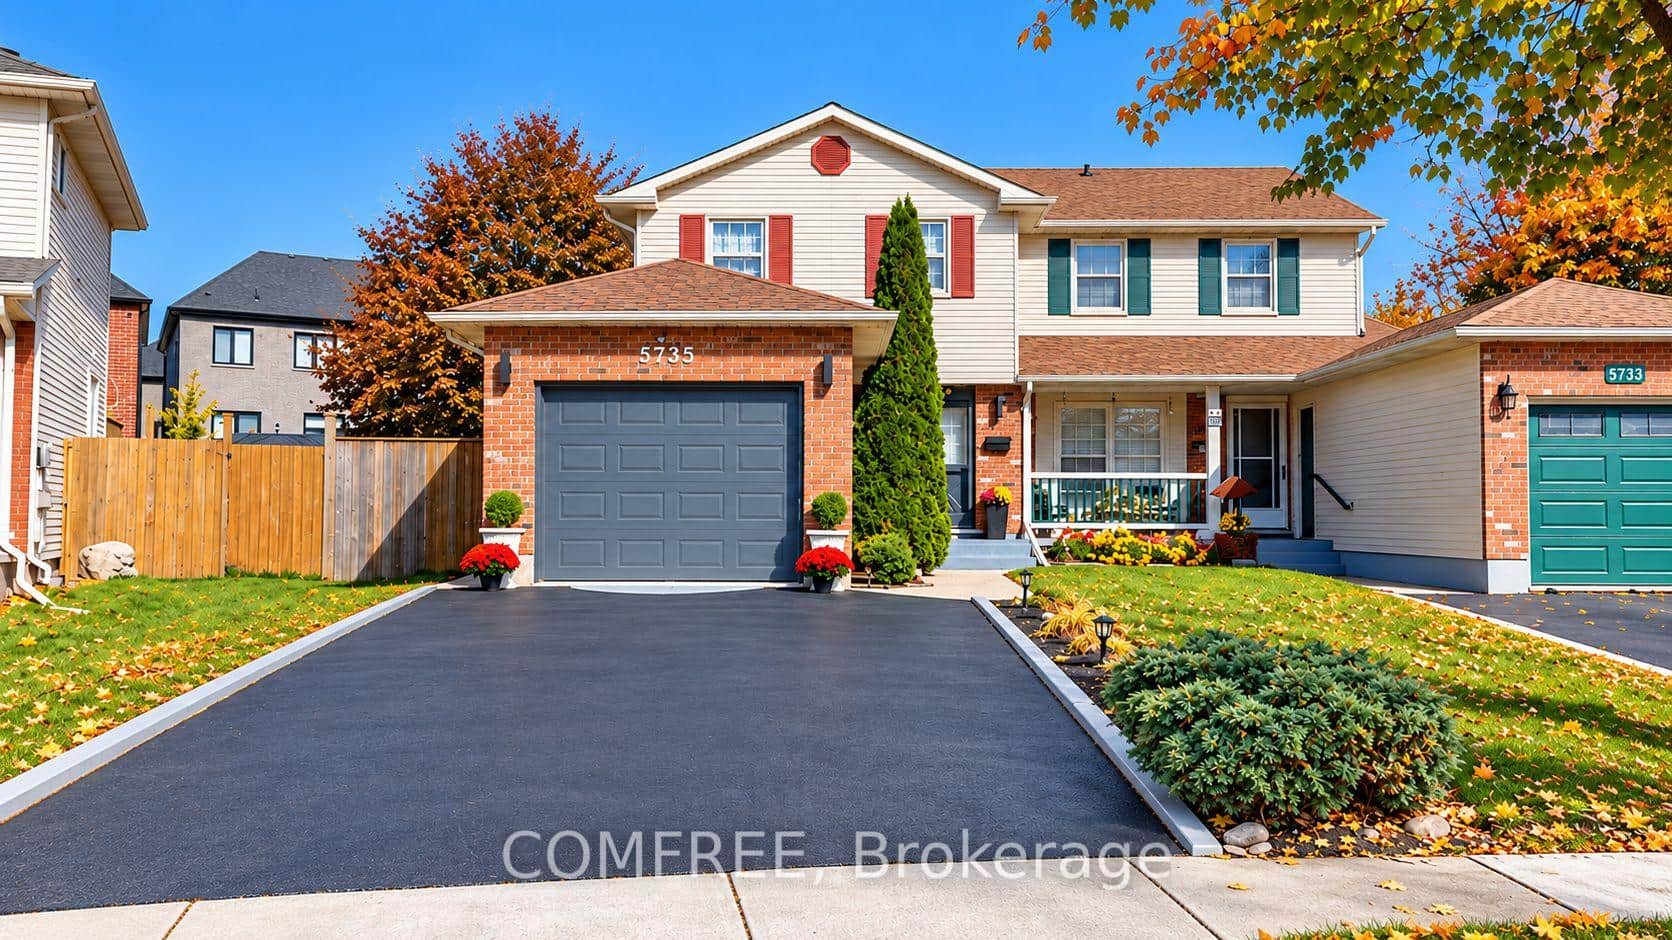 For Sale
Niagara Falls
$549,999
5735 Deerbrook Street
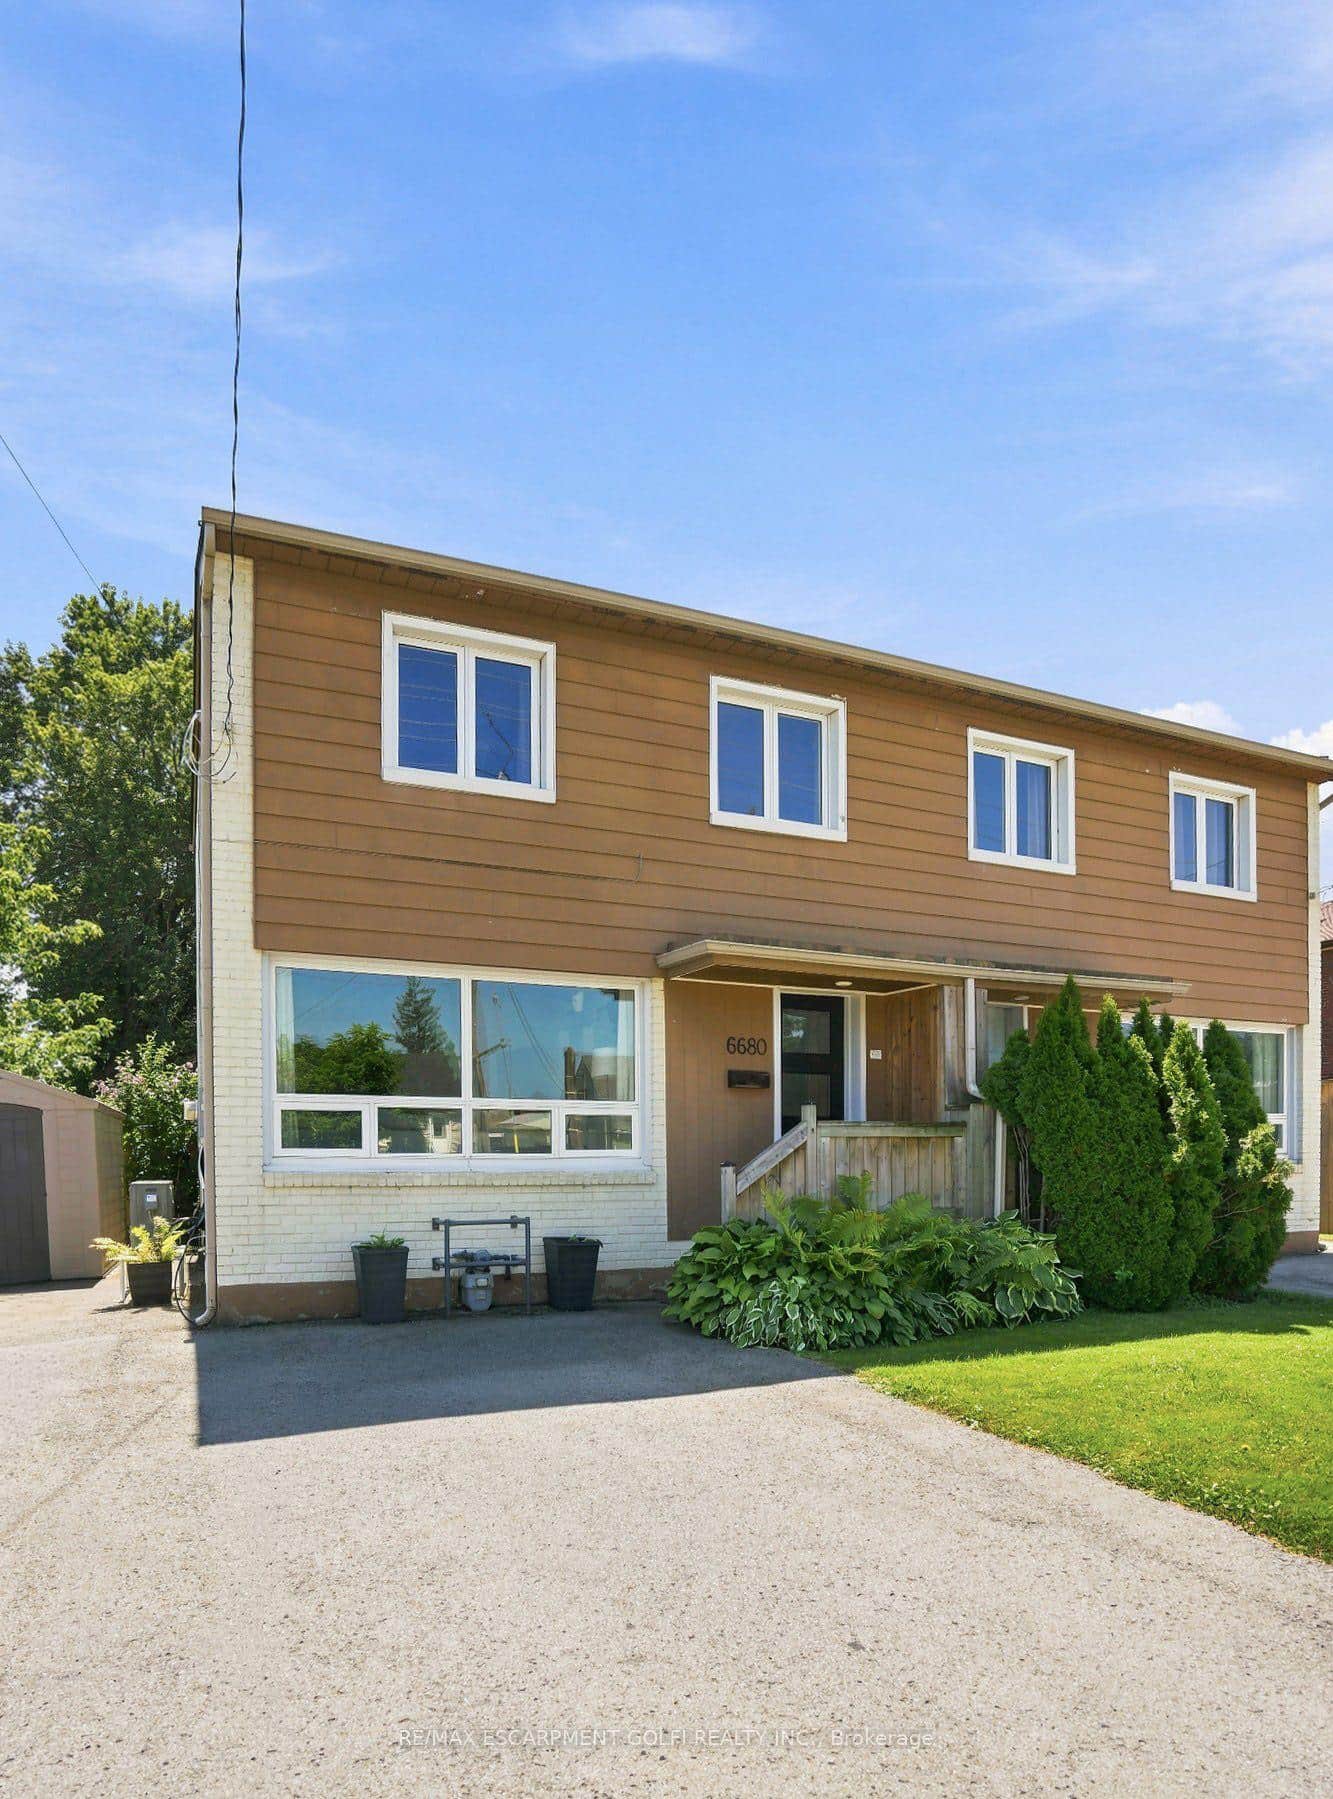 For Sale
Niagara Falls
$549,900
6680 Mcleod Road
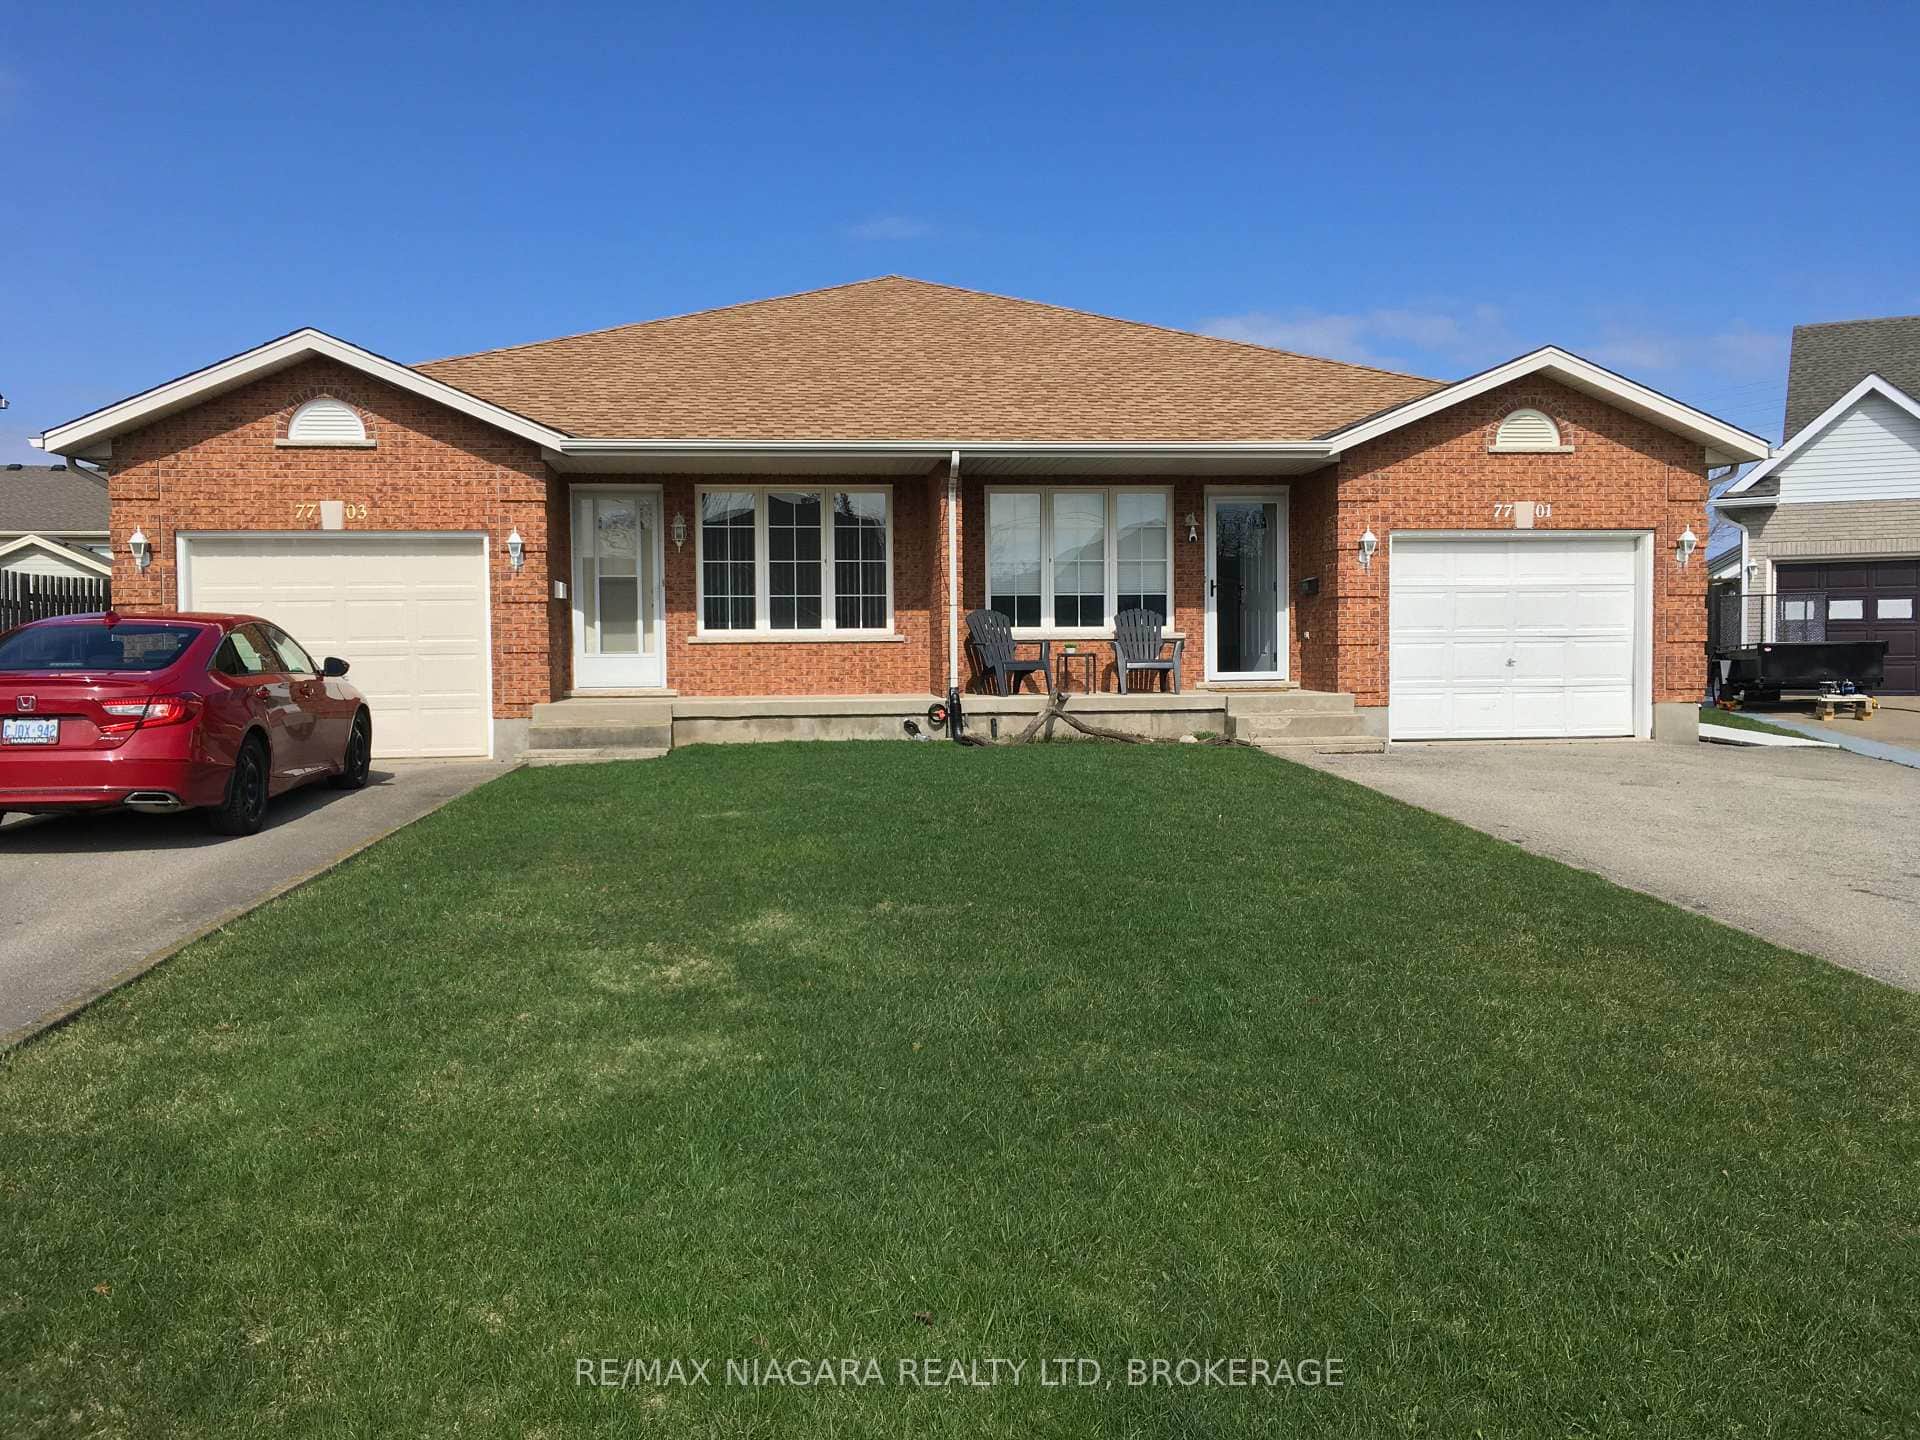 For SaleVirtual tour
Niagara Falls
$593,500
7701 Cortina Crescent
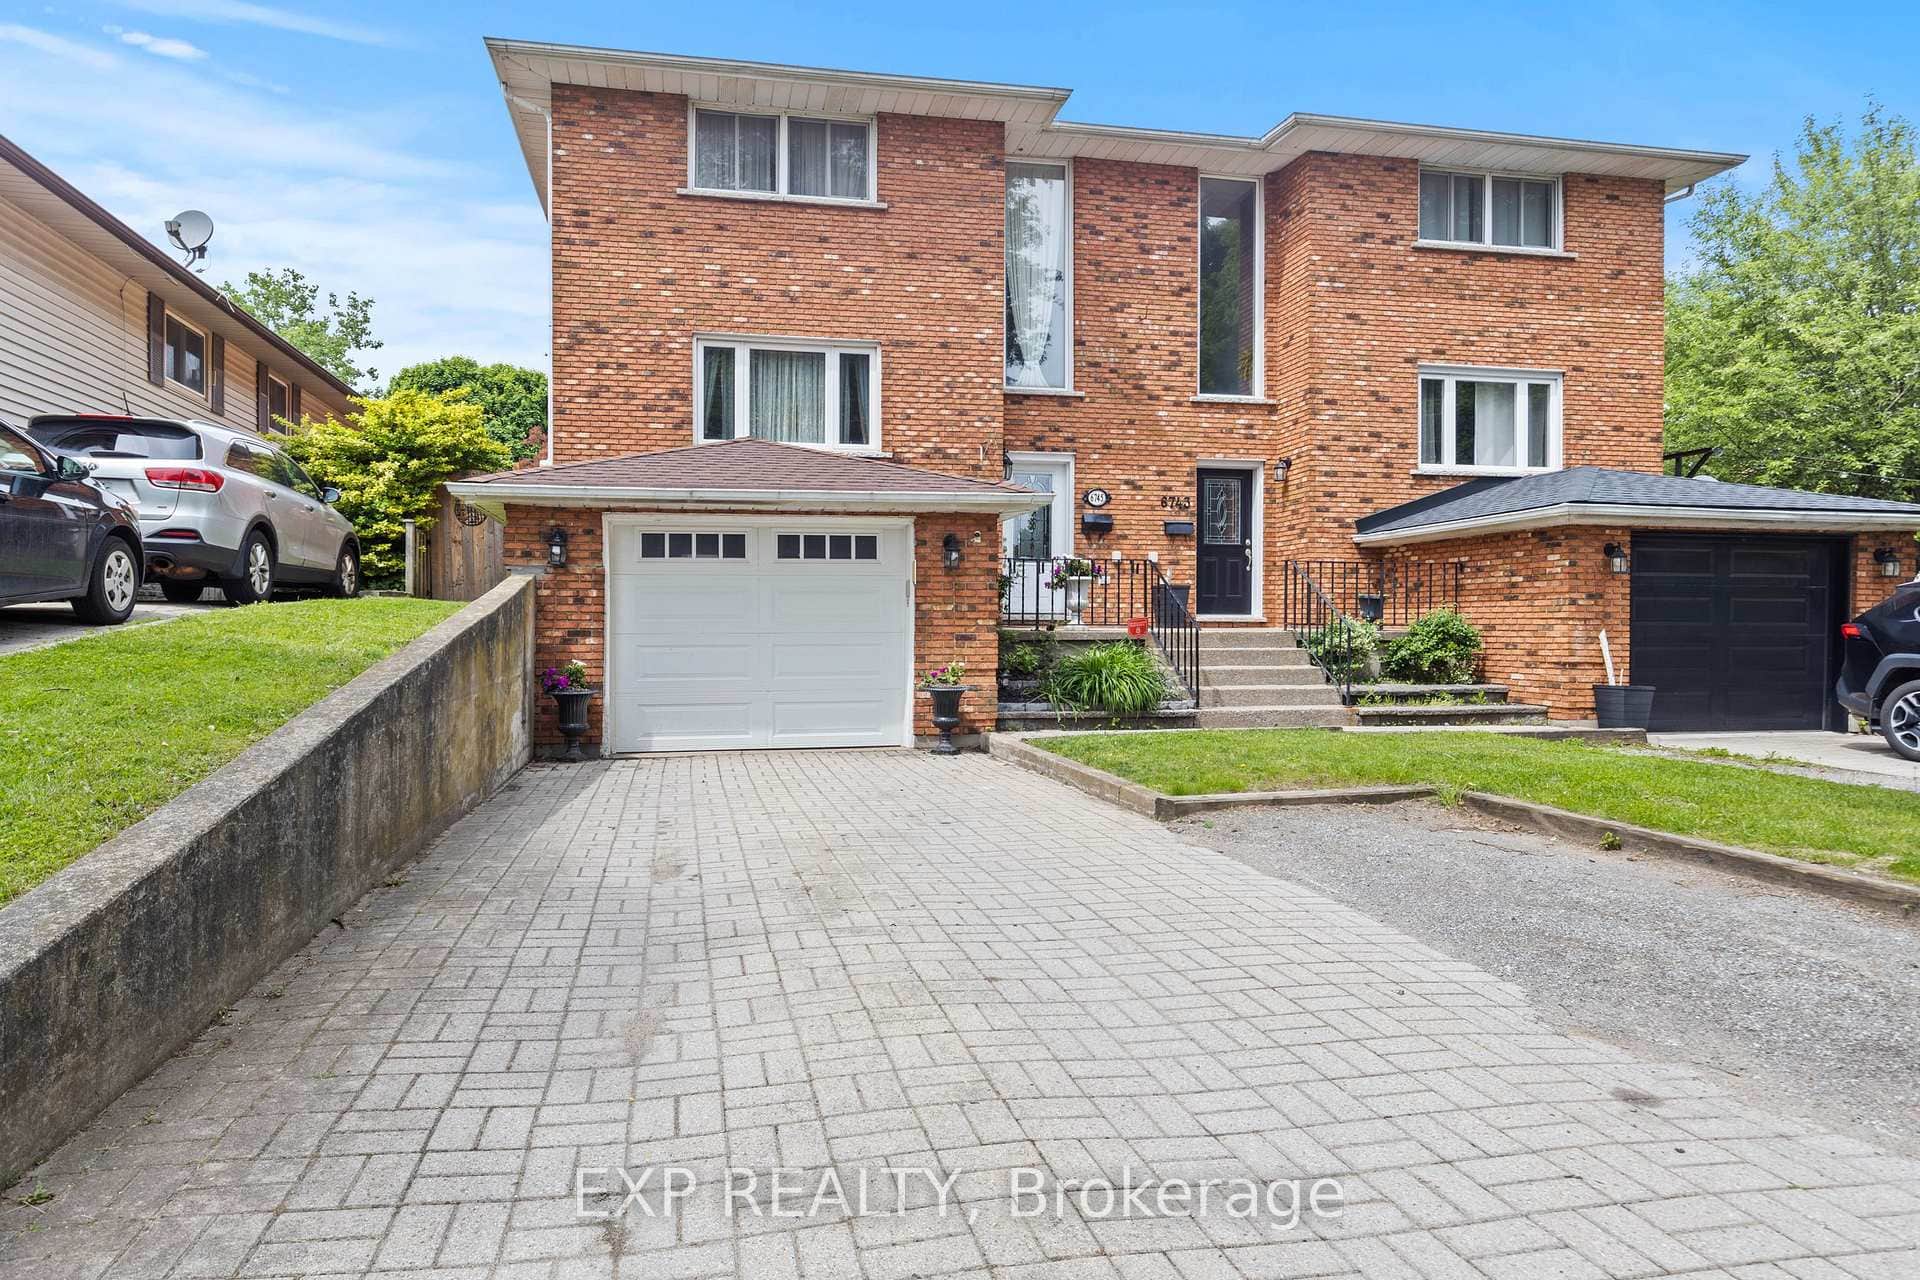 For Sale
Niagara Falls
$599,900
6745 Dawson Street
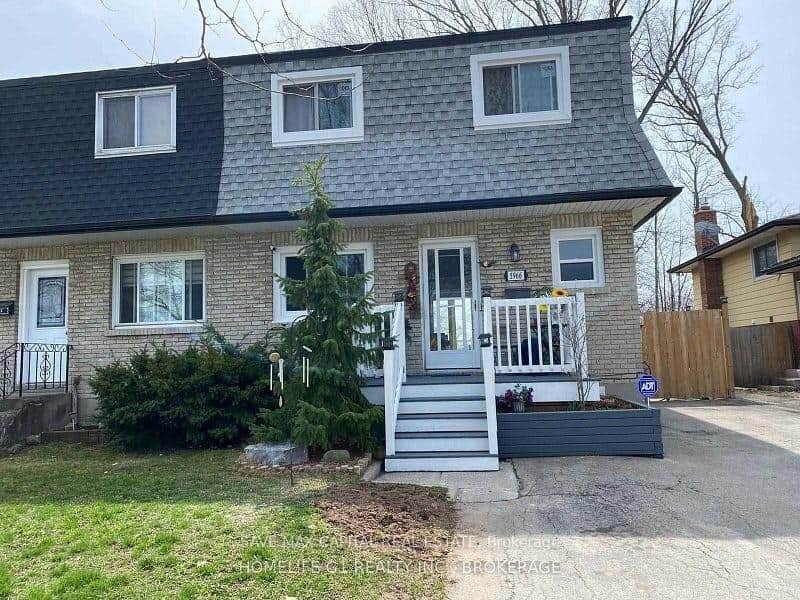 For Sale
Niagara Falls
$535,000
5966 Frontenac Street
Last Updated: November 27, 2024
Listing Office: STICKS & BRICKS REALTY LTD.
This listing content is owned and licensed by REALTOR® members of The Canadian Real Estate Association. The trademarks REALTOR®, REALTORS®, and the REALTOR® logo are controlled by The Canadian Real Estate Association (CREA) and identify real estate professionals who are members of CREA. The trademarks MLS®, Multiple Listing Service®, and the associated logos are owned by CREA and identify the quality of services provided by real estate professionals who are members of CREA. Used under license.