


7959 Thorton Street, Niagara Falls, ON
L2H 2C2
Sold March 5, 2026
Property Tour
About this property
Welcome to your dream home nestled in one of Niagara's most coveted family-friendly neighborhoods. Situated on a premium corner lot, this stunning sidesplit boasts 3+1 bedrooms, 2 bathrooms, and a separate entrance, offering the potential for an in-law suite or rental opportunity. Step inside to discover the warmth of a wood stove, creating a cozy ambiance in the spacious living area. Entertain with ease in the large rec room featuring a convenient wet bar, perfect for hosting gatherings with friends and family. This home has been meticulously maintained and updated, with recent upgrades including new windows, furnace, and AC installed in 2019, and roof in 2016 ensuring comfort and efficiency year-round. Relax in your fully fenced oasis of a backyard complete with a gorgeous inground pool with a new pool pump, filter, liner, and elephant cover all replaced in 2021, providing endless hours of enjoyment and complete with a stamped concrete covered patio, a new garden shed and lush greenery. Additional features include a new garage door, freshly painted interior, and close proximity to parks, shopping, and highway access for added convenience. Don't miss your chance to call this exceptional property home.
Features
Property Details
Listing
Property
Location
Location & Walkability
7959 Thorton Street, Niagara Falls, ON
Map data © GoogleOpen in Google Maps ↗
Similar Properties Nearby
View all →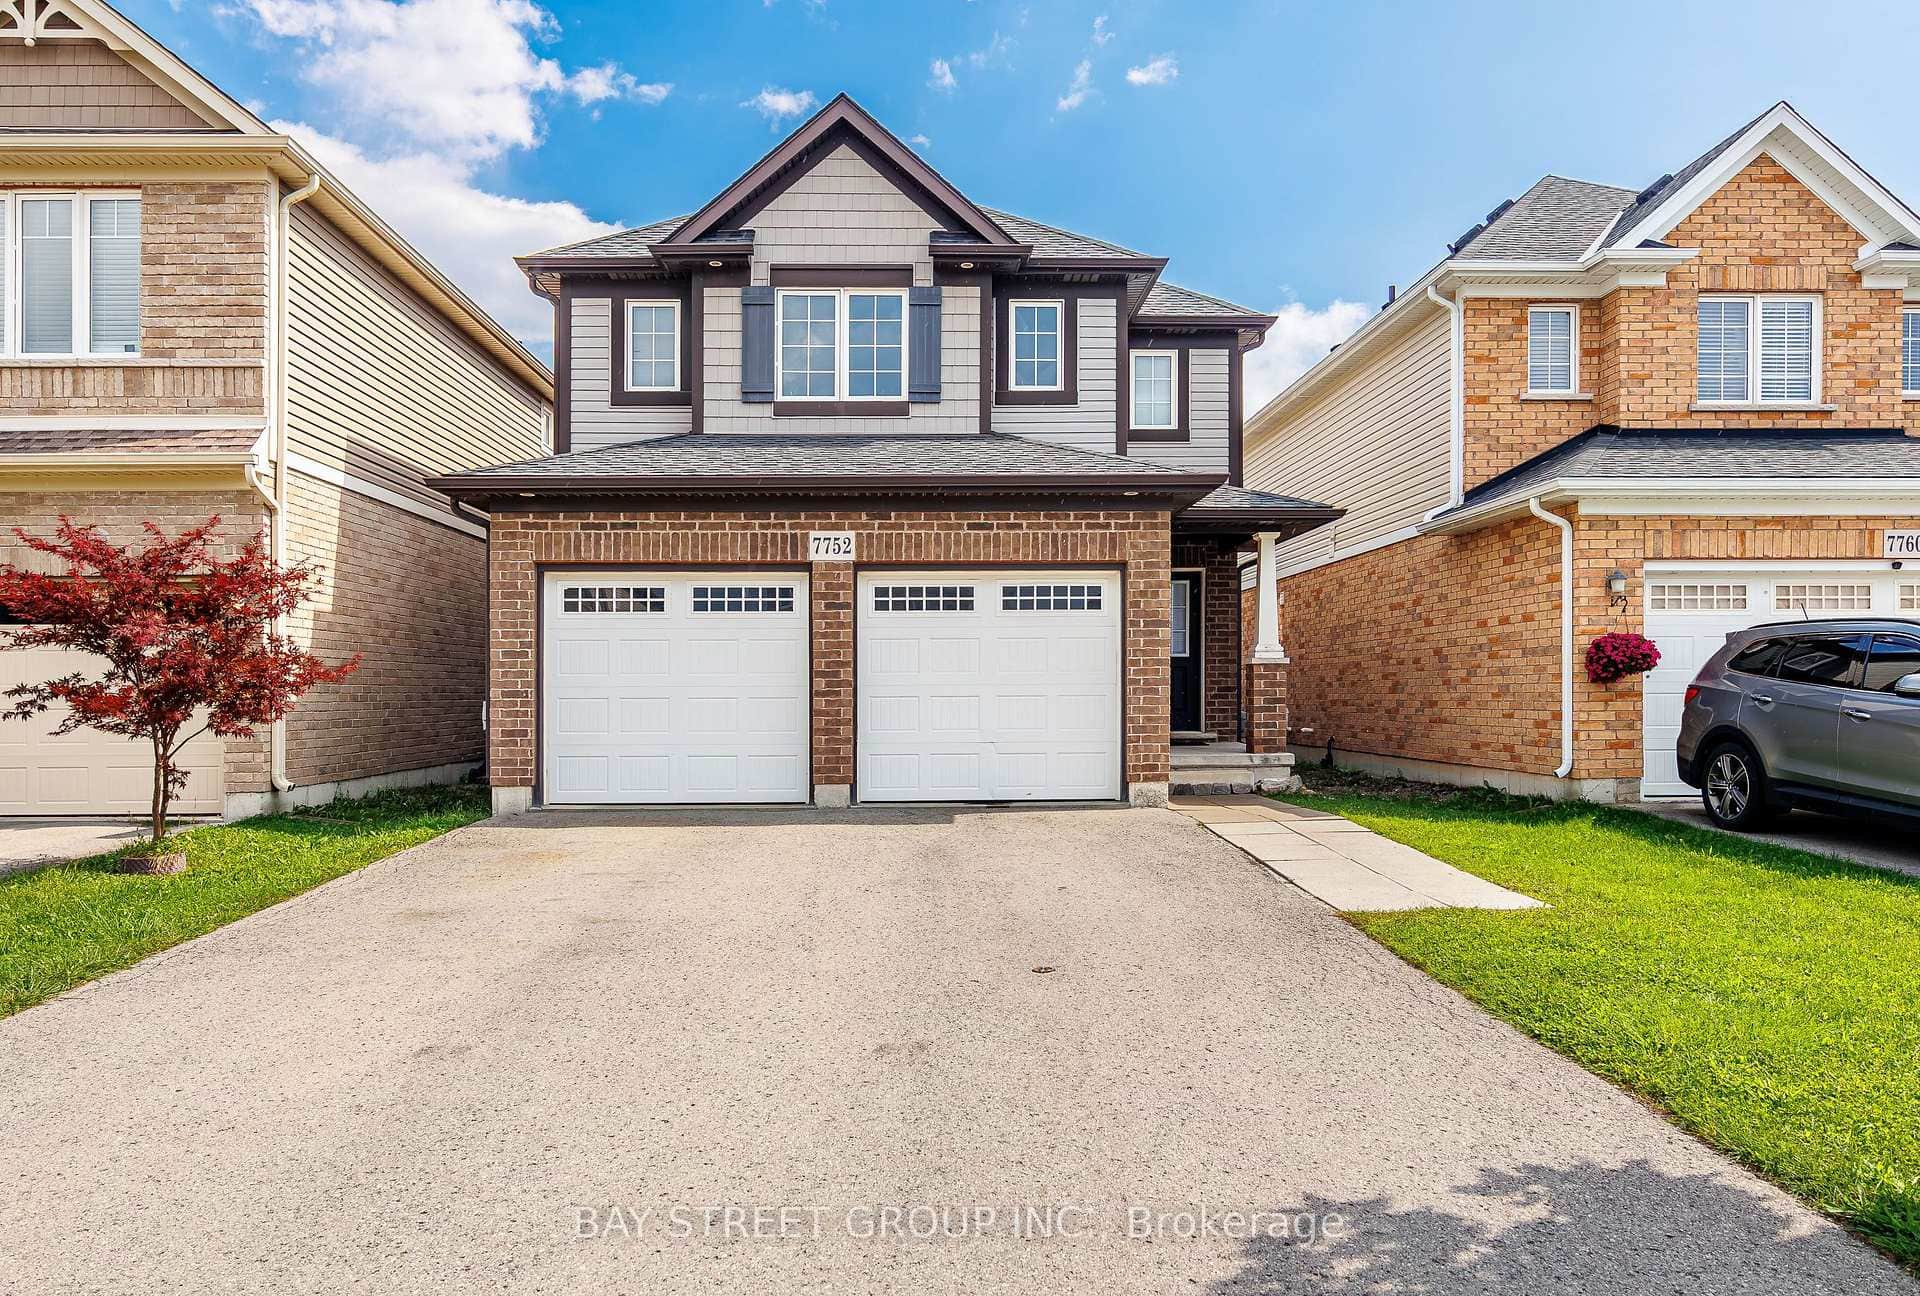 For Sale
Niagara Falls
$739,000
7752 Willey Street
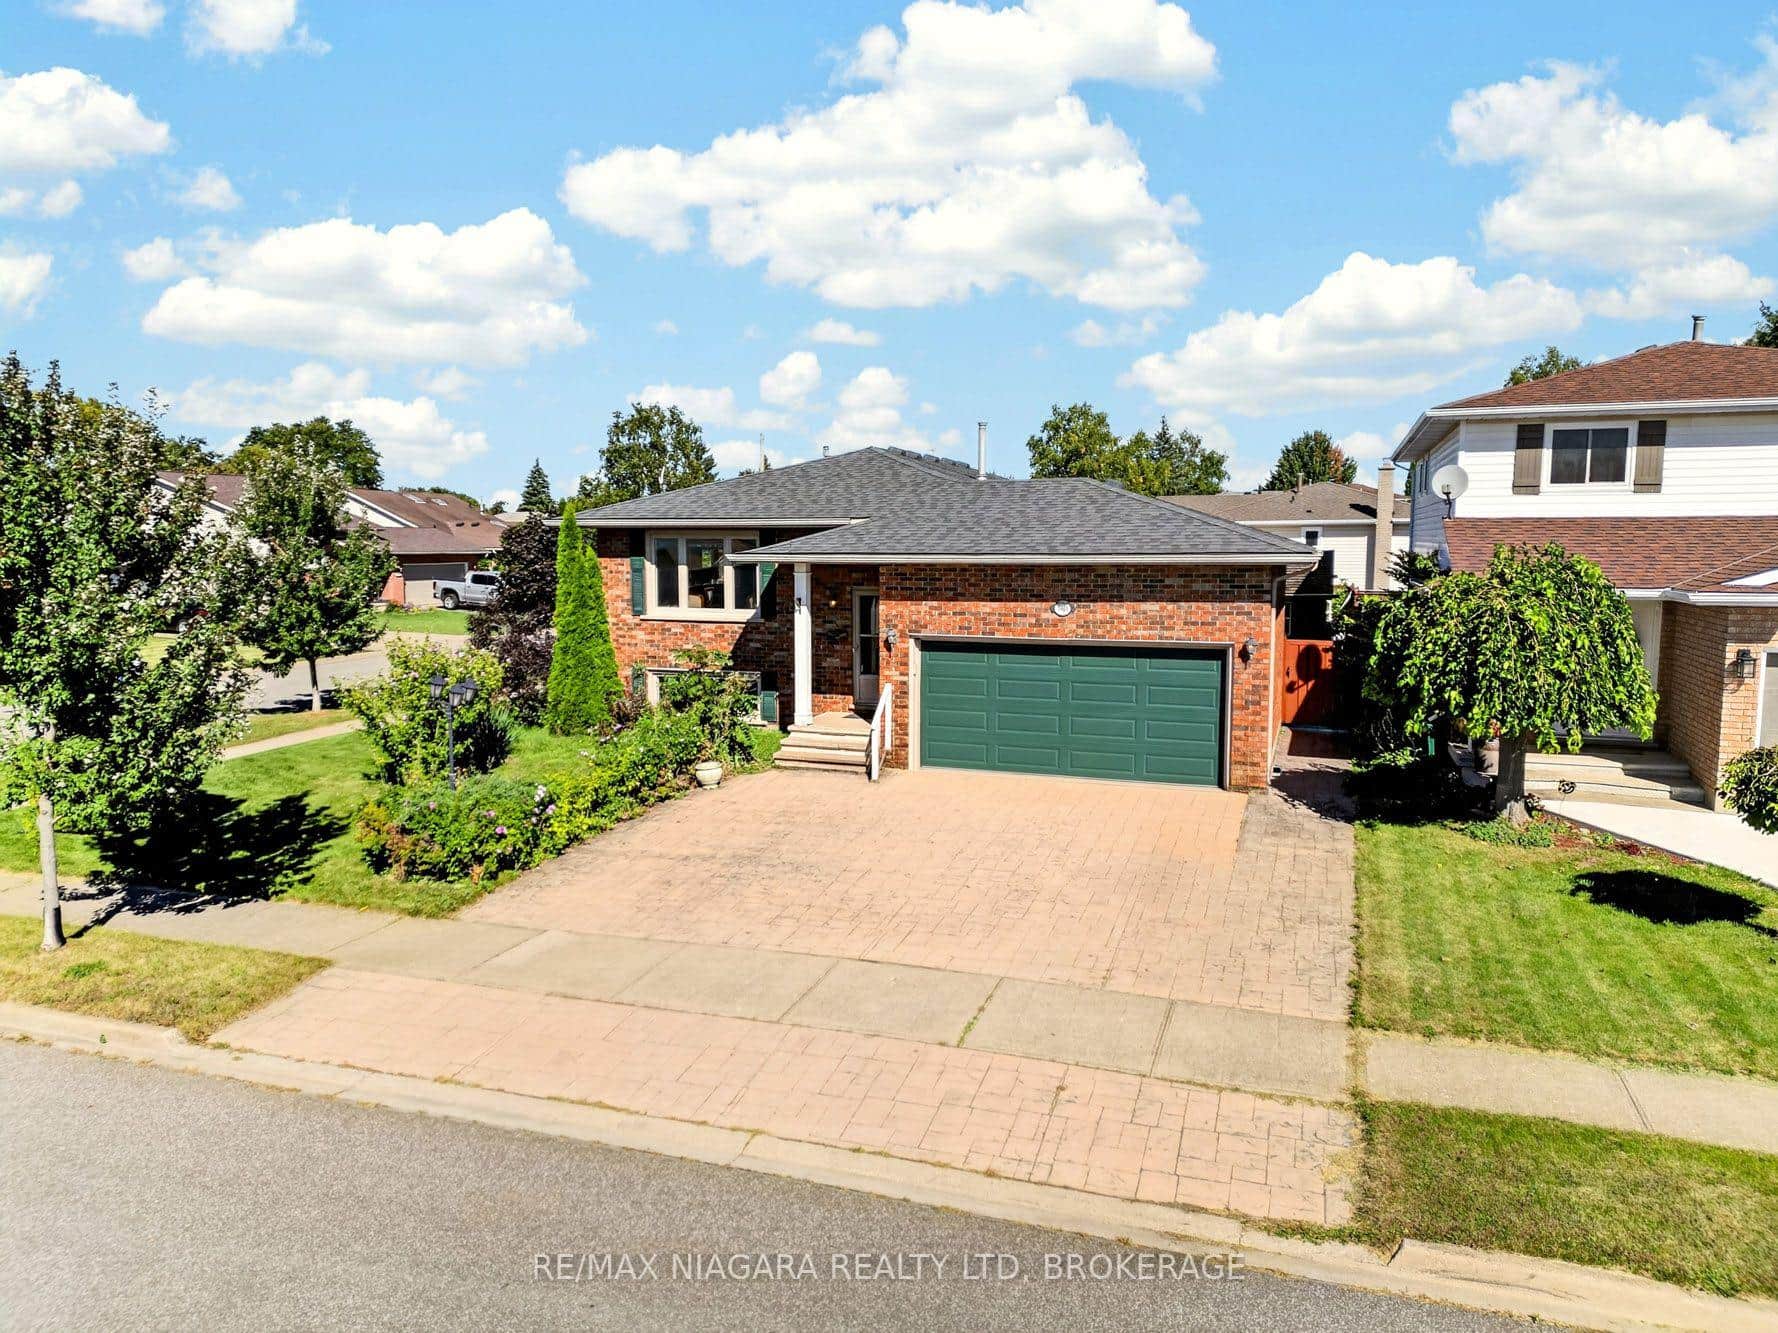 For Sale
Niagara Falls
$719,900
7905 Salisbury Place
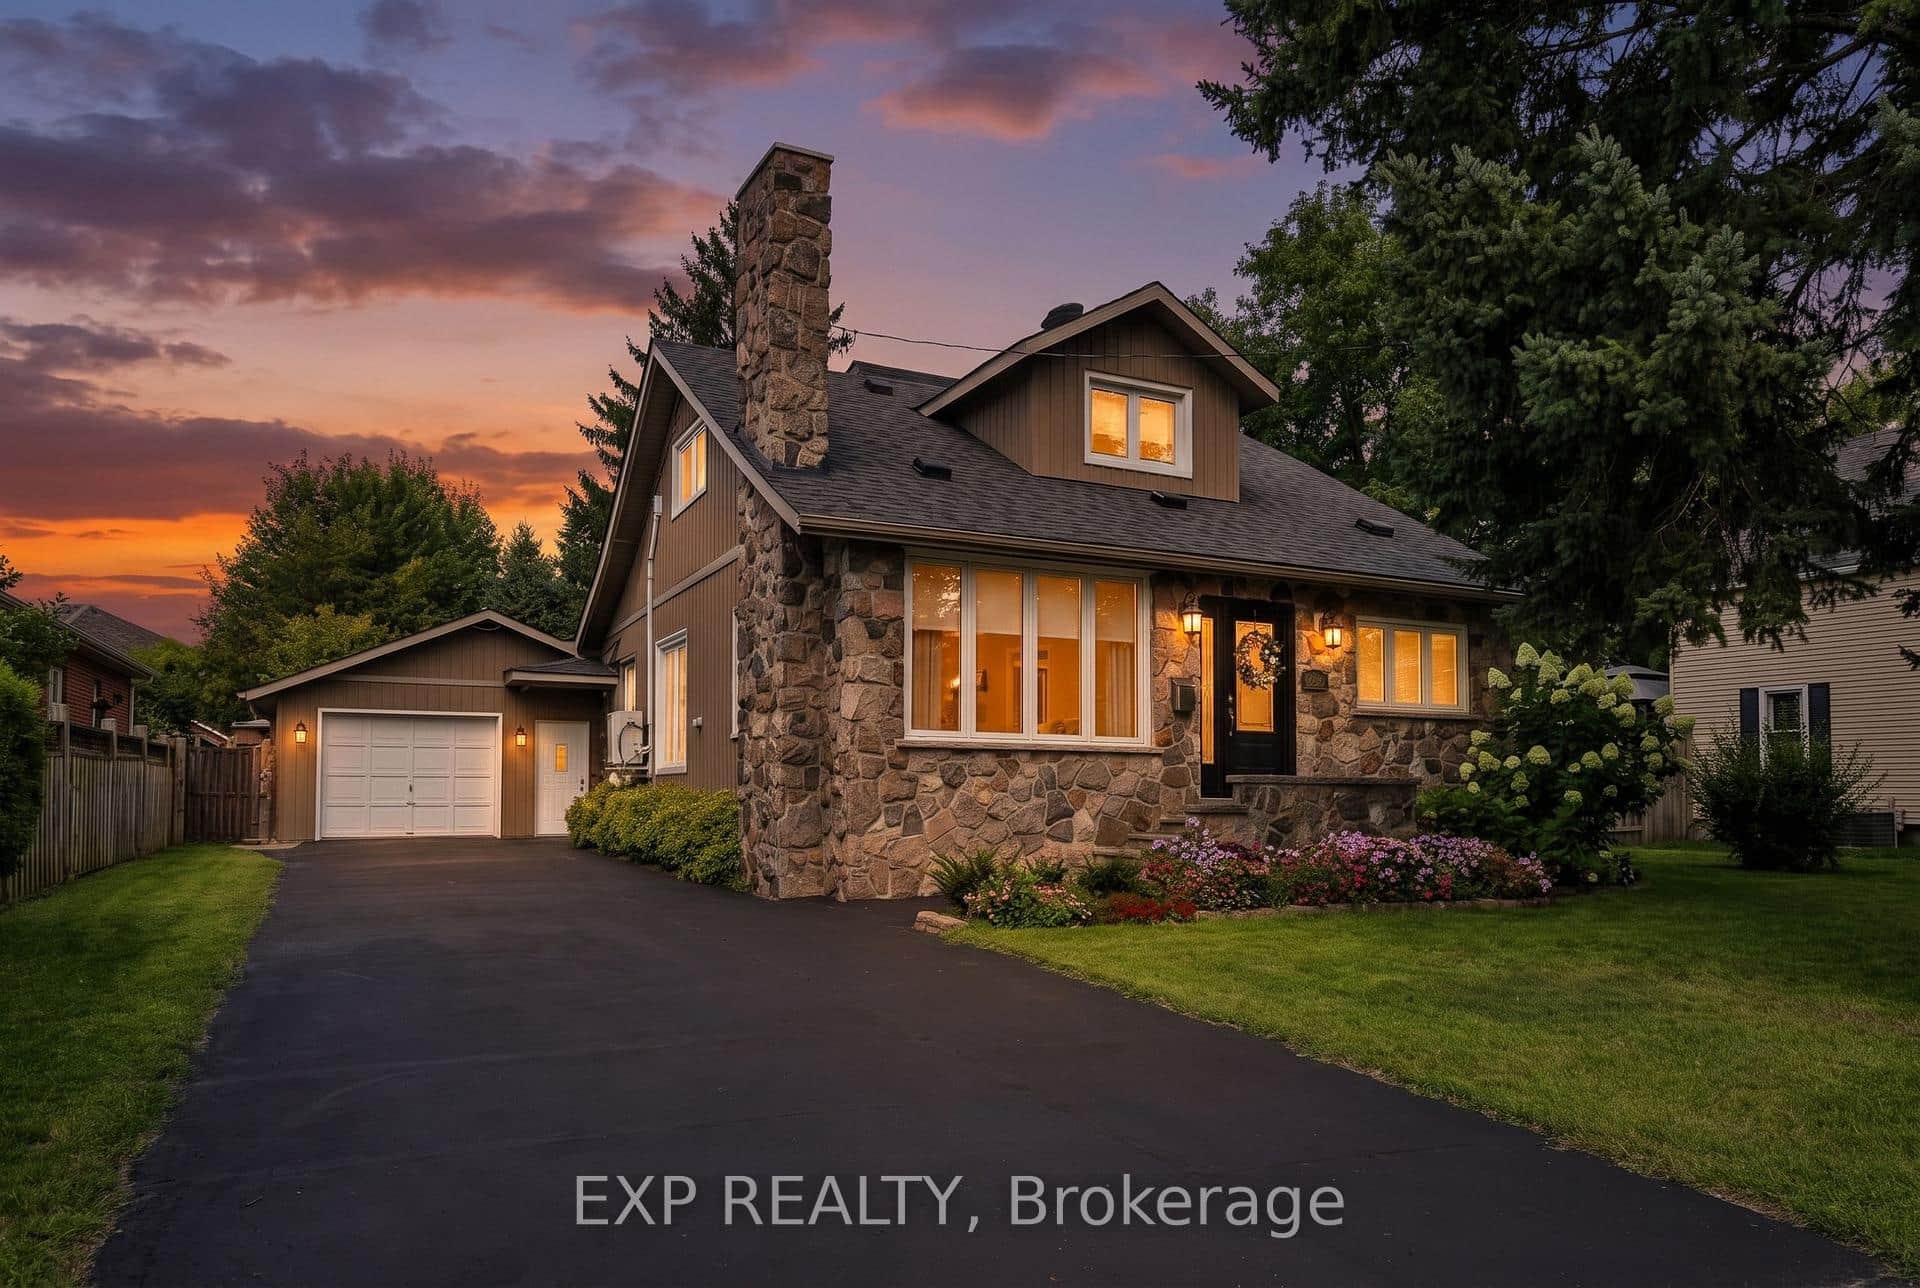 For SaleVirtual tour
Niagara Falls
$719,900
2753 St Paul Avenue
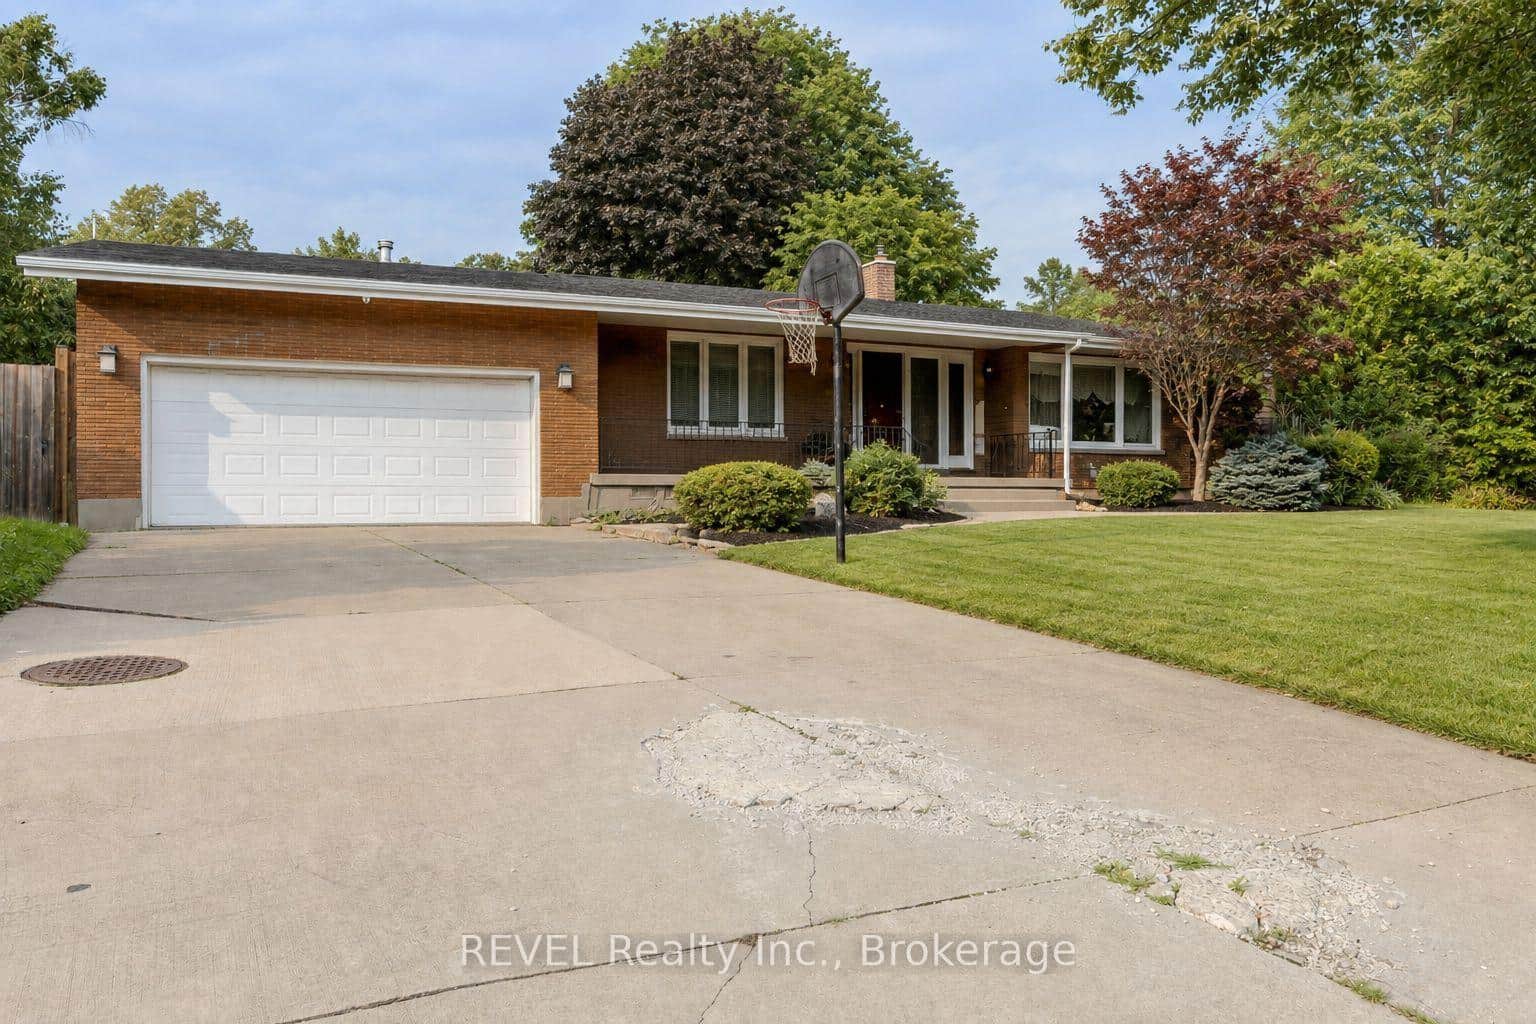 For Sale
Niagara Falls
$749,000
7285 Rolling Acres Crescent
 For Sale
Niagara Falls
$749,000
7653 Mulhern Street
 For Sale
Niagara Falls
$749,000
9624 Lundys Lane
Last Updated: March 5, 2026
Listing Office: RE/MAX NIAGARA REALTY LTD.
This listing content is owned and licensed by REALTOR® members of The Canadian Real Estate Association. The trademarks REALTOR®, REALTORS®, and the REALTOR® logo are controlled by The Canadian Real Estate Association (CREA) and identify real estate professionals who are members of CREA. The trademarks MLS®, Multiple Listing Service®, and the associated logos are owned by CREA and identify the quality of services provided by real estate professionals who are members of CREA. Used under license.