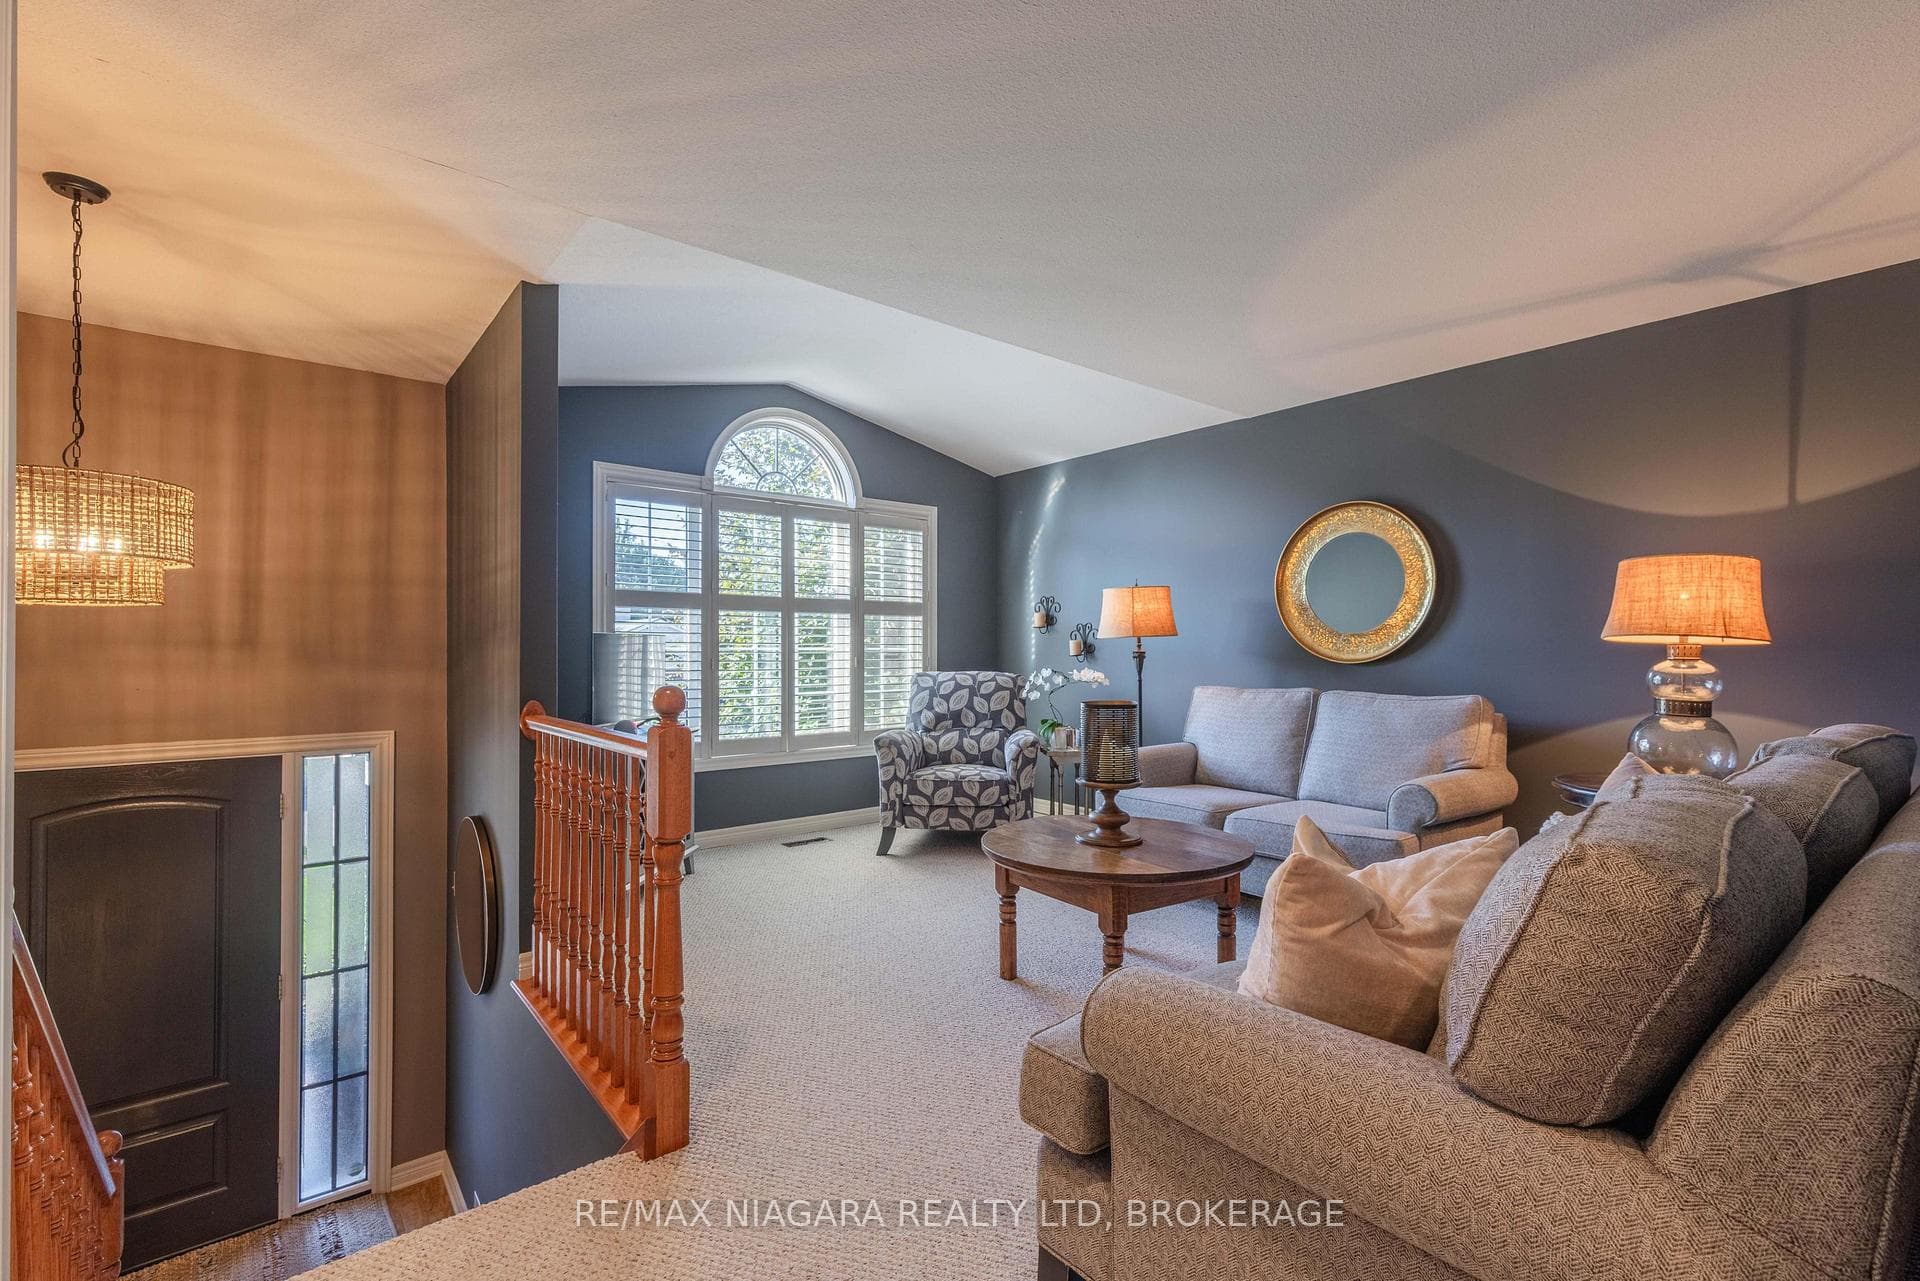
7919 Fleming Drive, Niagara Falls, ON
L2H 3H9
Listed September 14, 2026
About this property
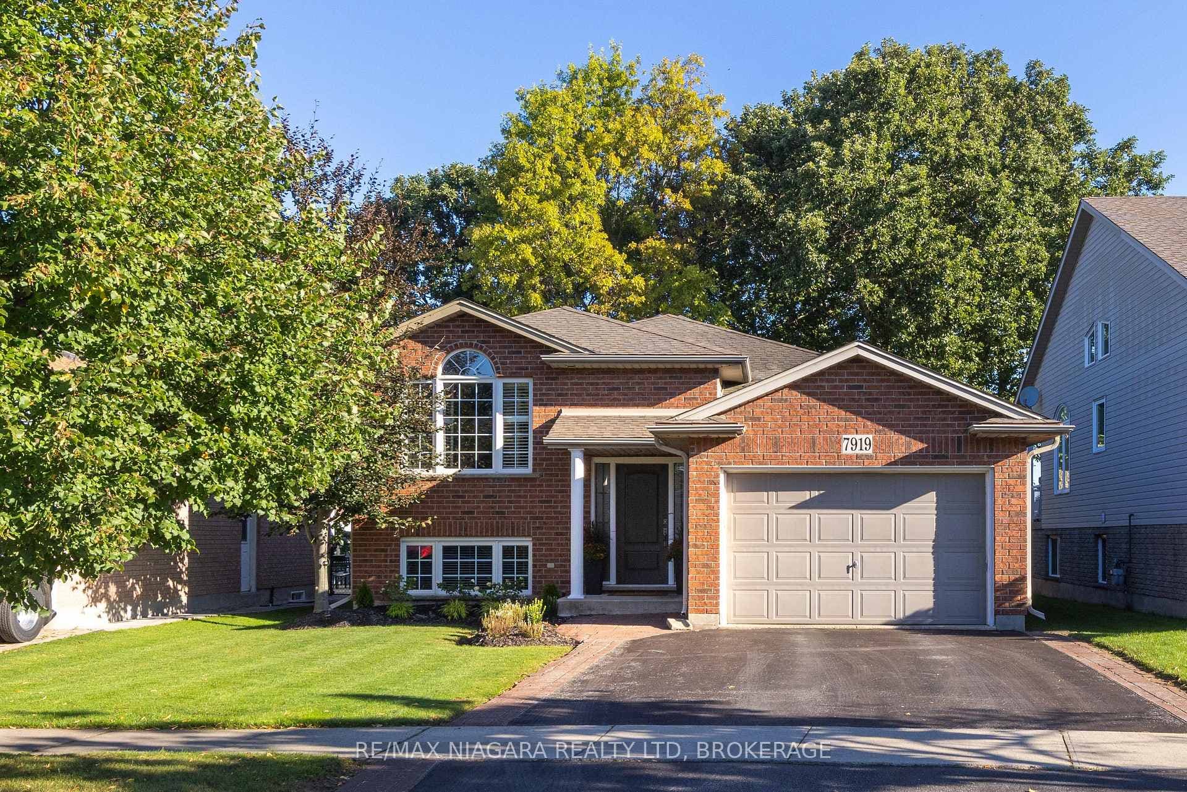
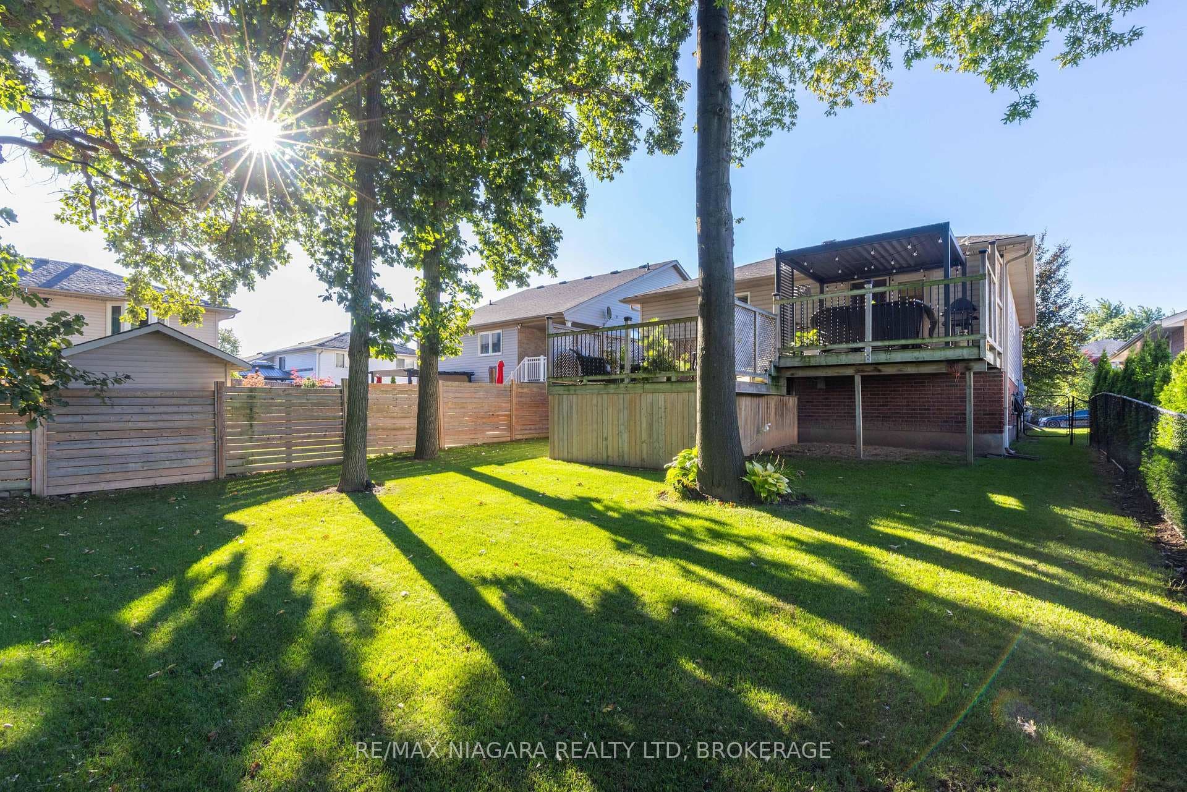
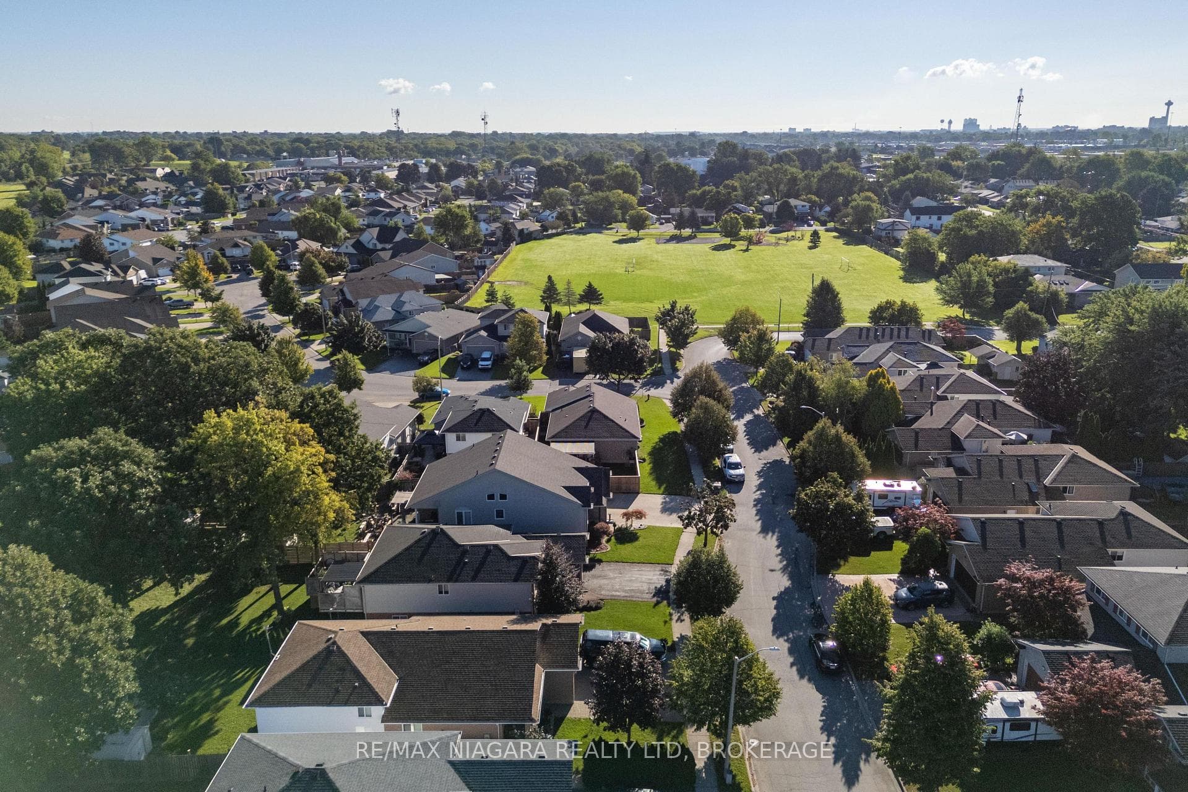
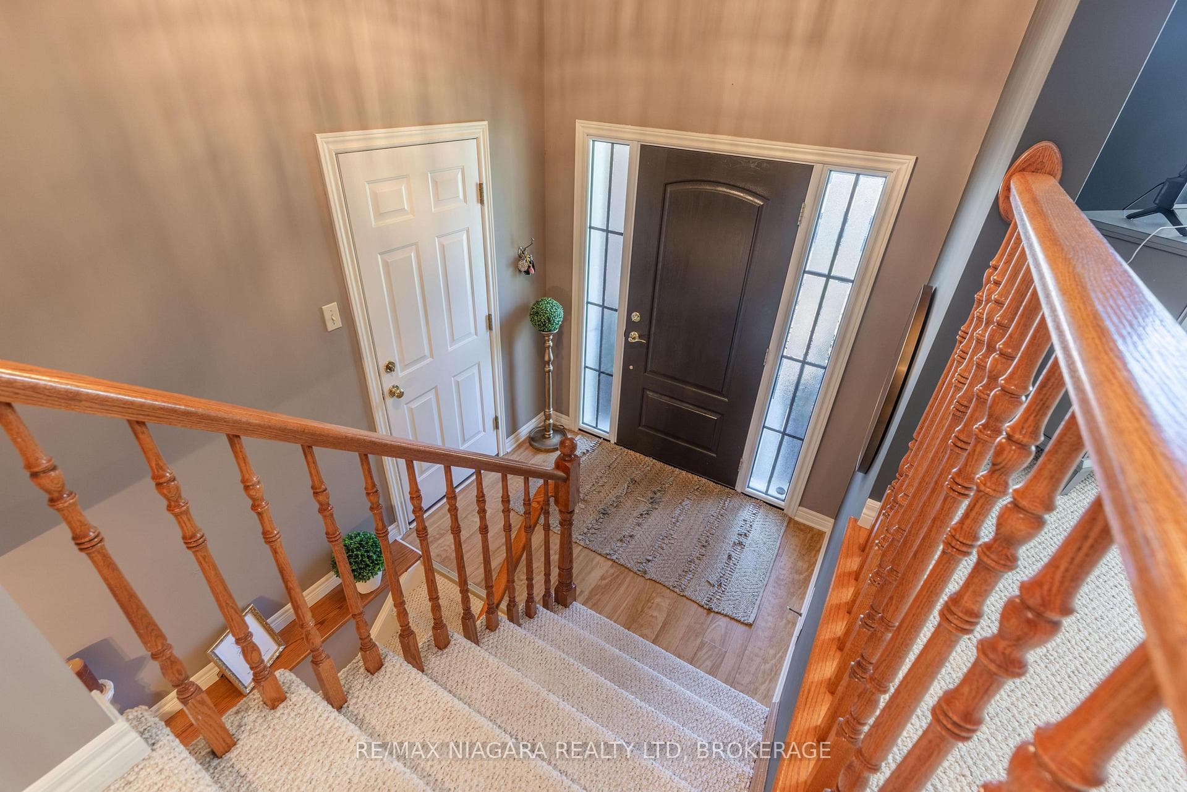
GORGEOUS & IMPECCABLY MAINTAINED! This Fallsview Homes built raised bungalow shows like a model home and is finished top to bottom with 2+1 bedrooms, 2 full baths, 1.5 car garage and no rear neighbours. Main floor features a spacious living room, eat-in kitchen plus dining area with walk-out to your rear yard, 2 bedrooms and a 4-piece bath. Basement level is fully finished with a 3rd bedroom, 3-piece bath and over sized rec room with wet bar and gas fireplace. No rear neighbours with 300 sqft across a 2-tiered deck with gazebo. Updates include: central air (2024), furnace (2024), roof shingles (2013). All kitchen appliances plus washer & dryer included. You won't be disappointed with this one!
Features
Property Details
Listing
Property
Location
Taxes & Financials
Location & Walkability
7919 Fleming Drive, Niagara Falls, ON
Map data © GoogleOpen in Google Maps ↗
Similar Properties Nearby
View all →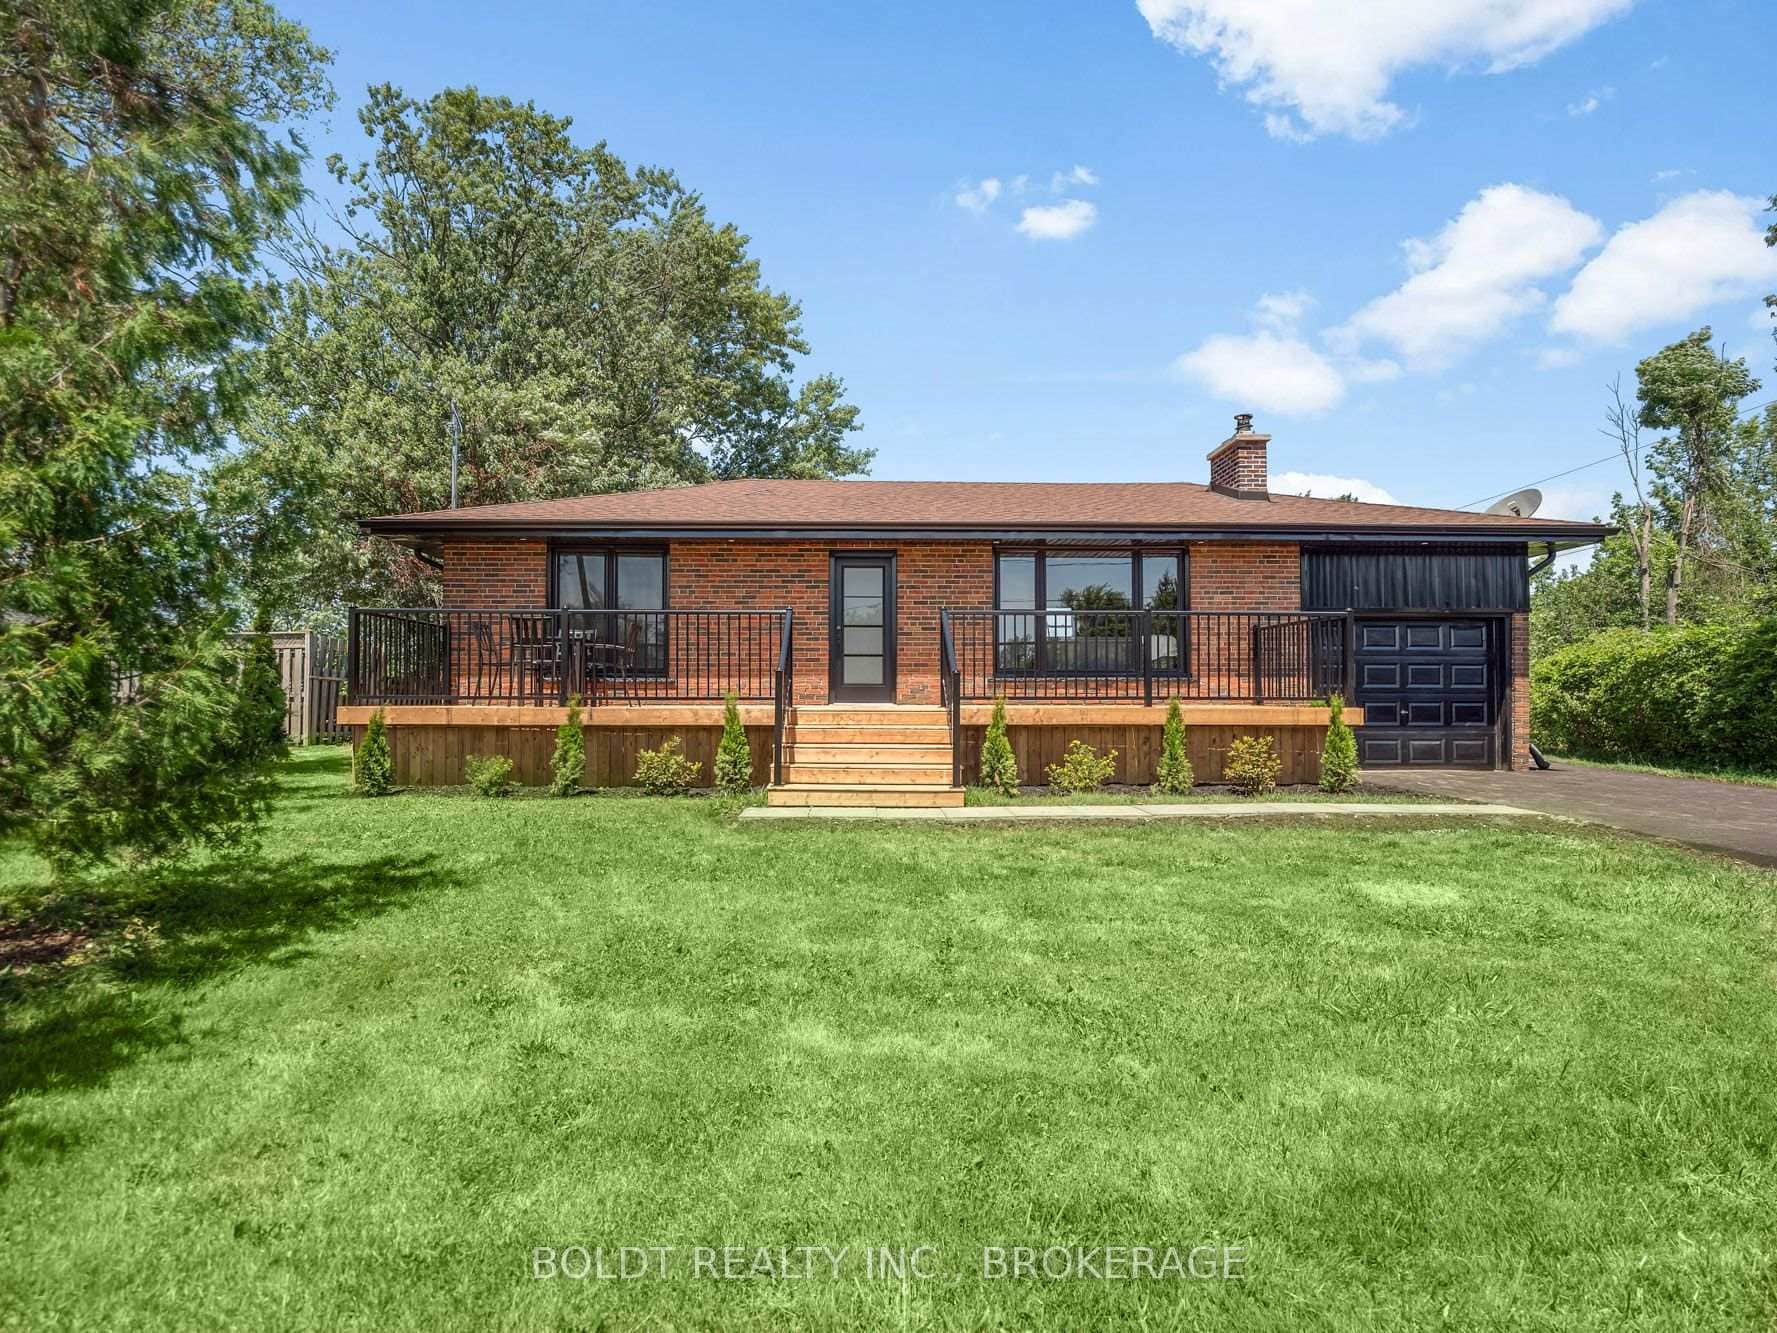 For Sale
Niagara Falls
$699,900
6221 Lyons Creek Road
 For Sale
Niagara Falls
$699,900
8670 Chickory Trail
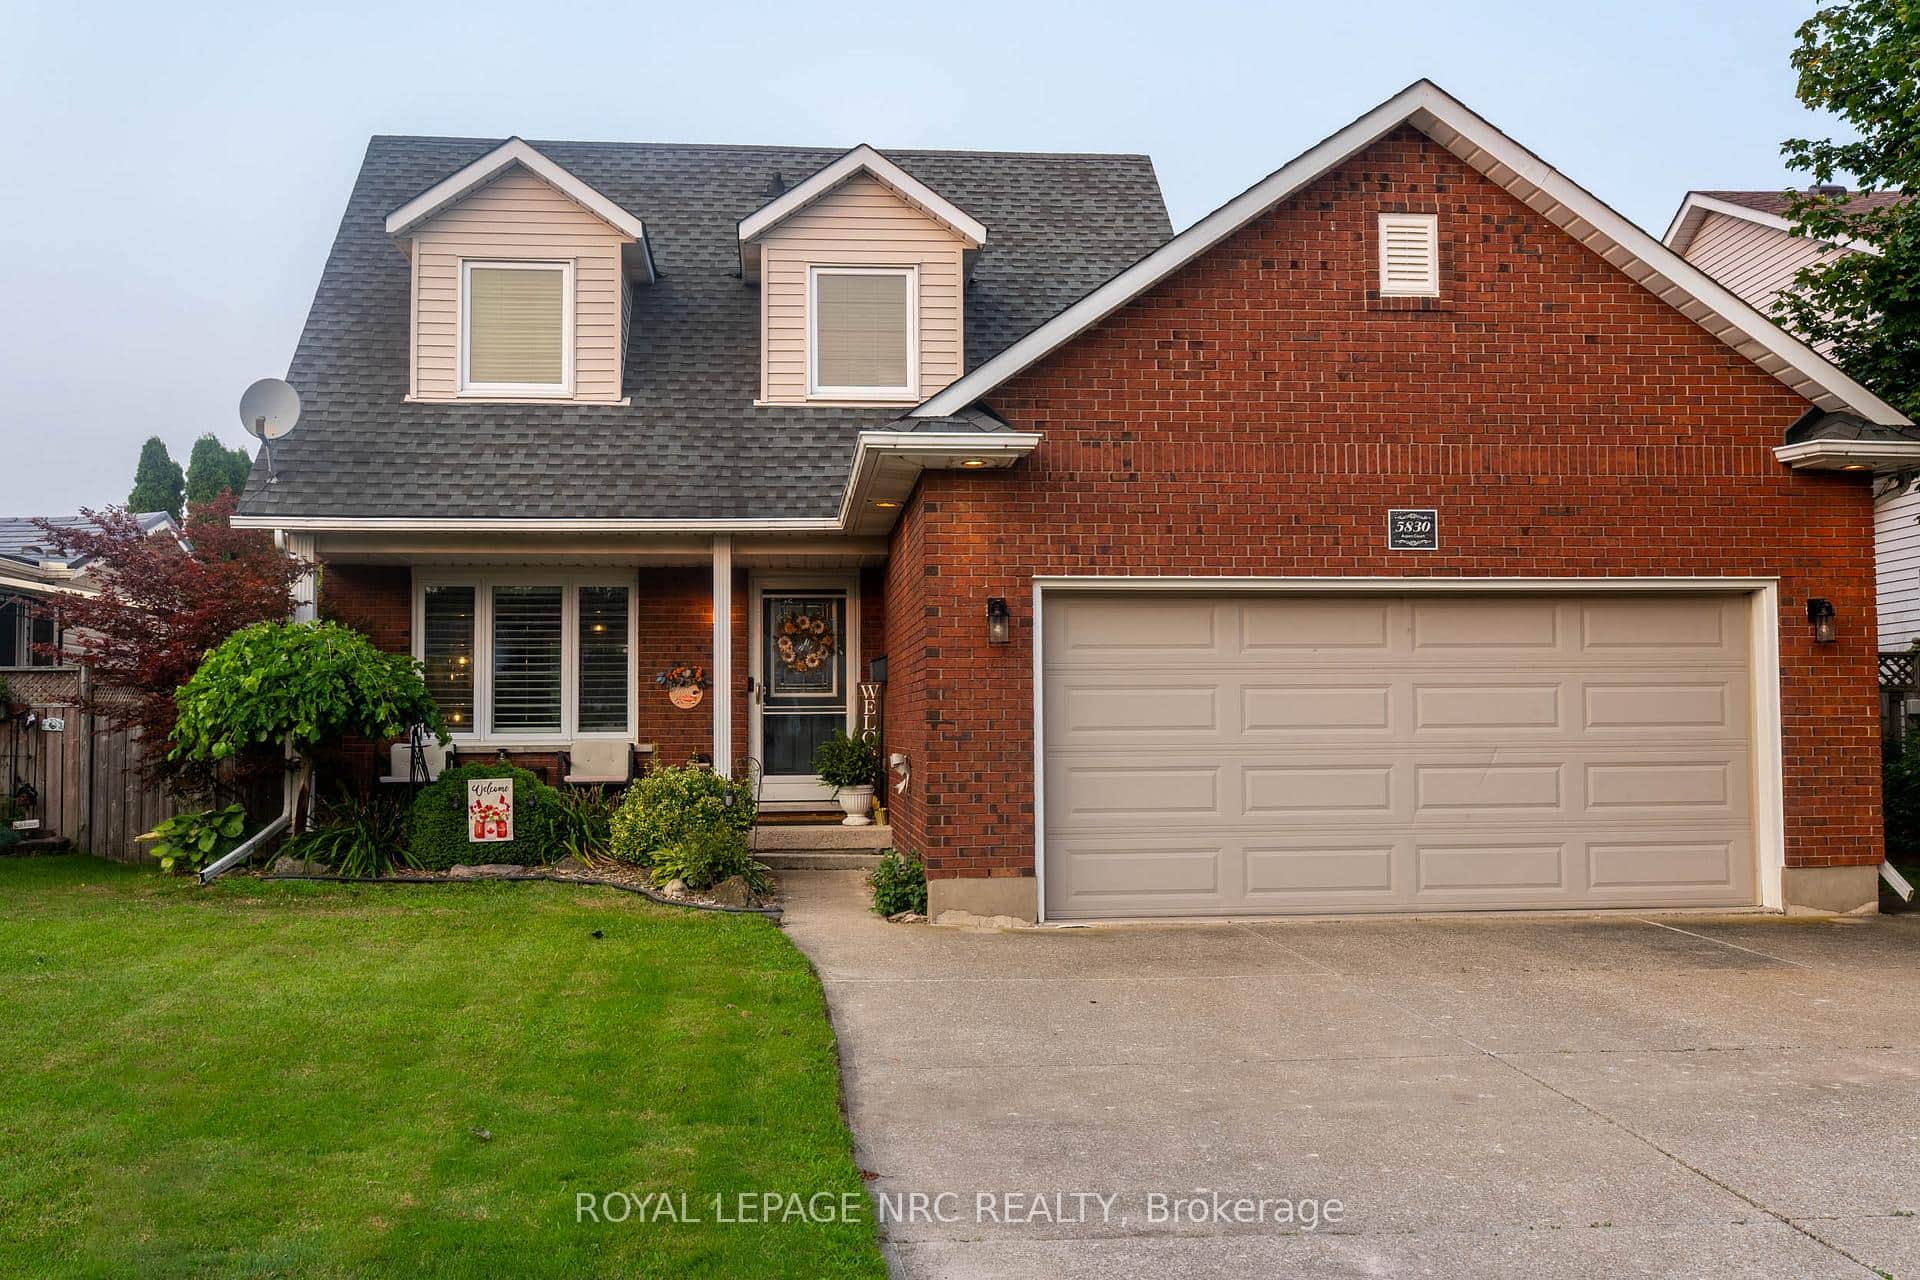 For Sale
Niagara Falls
$699,000
5830 Aspen Court
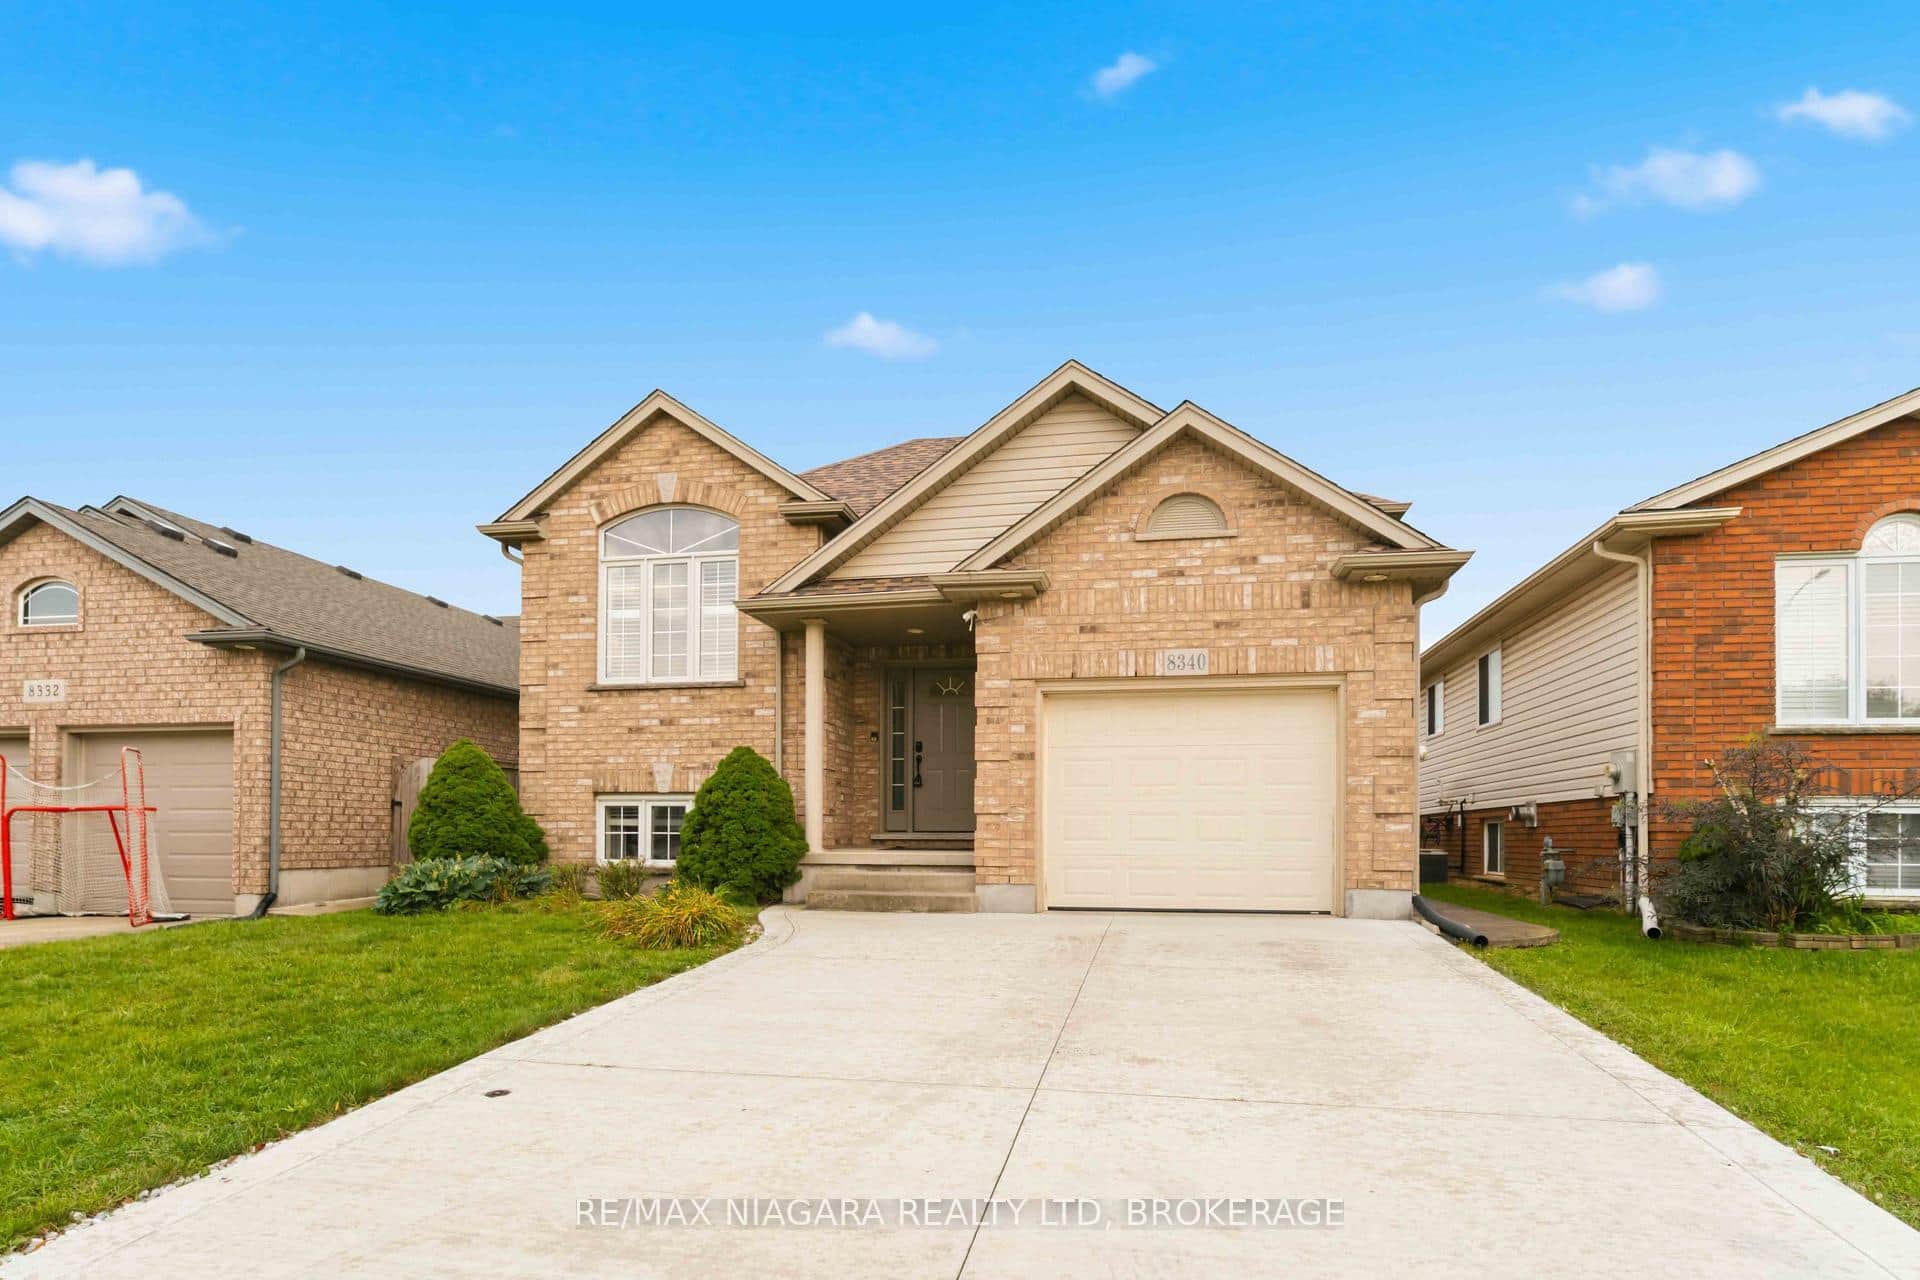 For Sale
Niagara Falls
$695,000
8340 Racey Avenue
 For Sale
Niagara Falls
$689,000
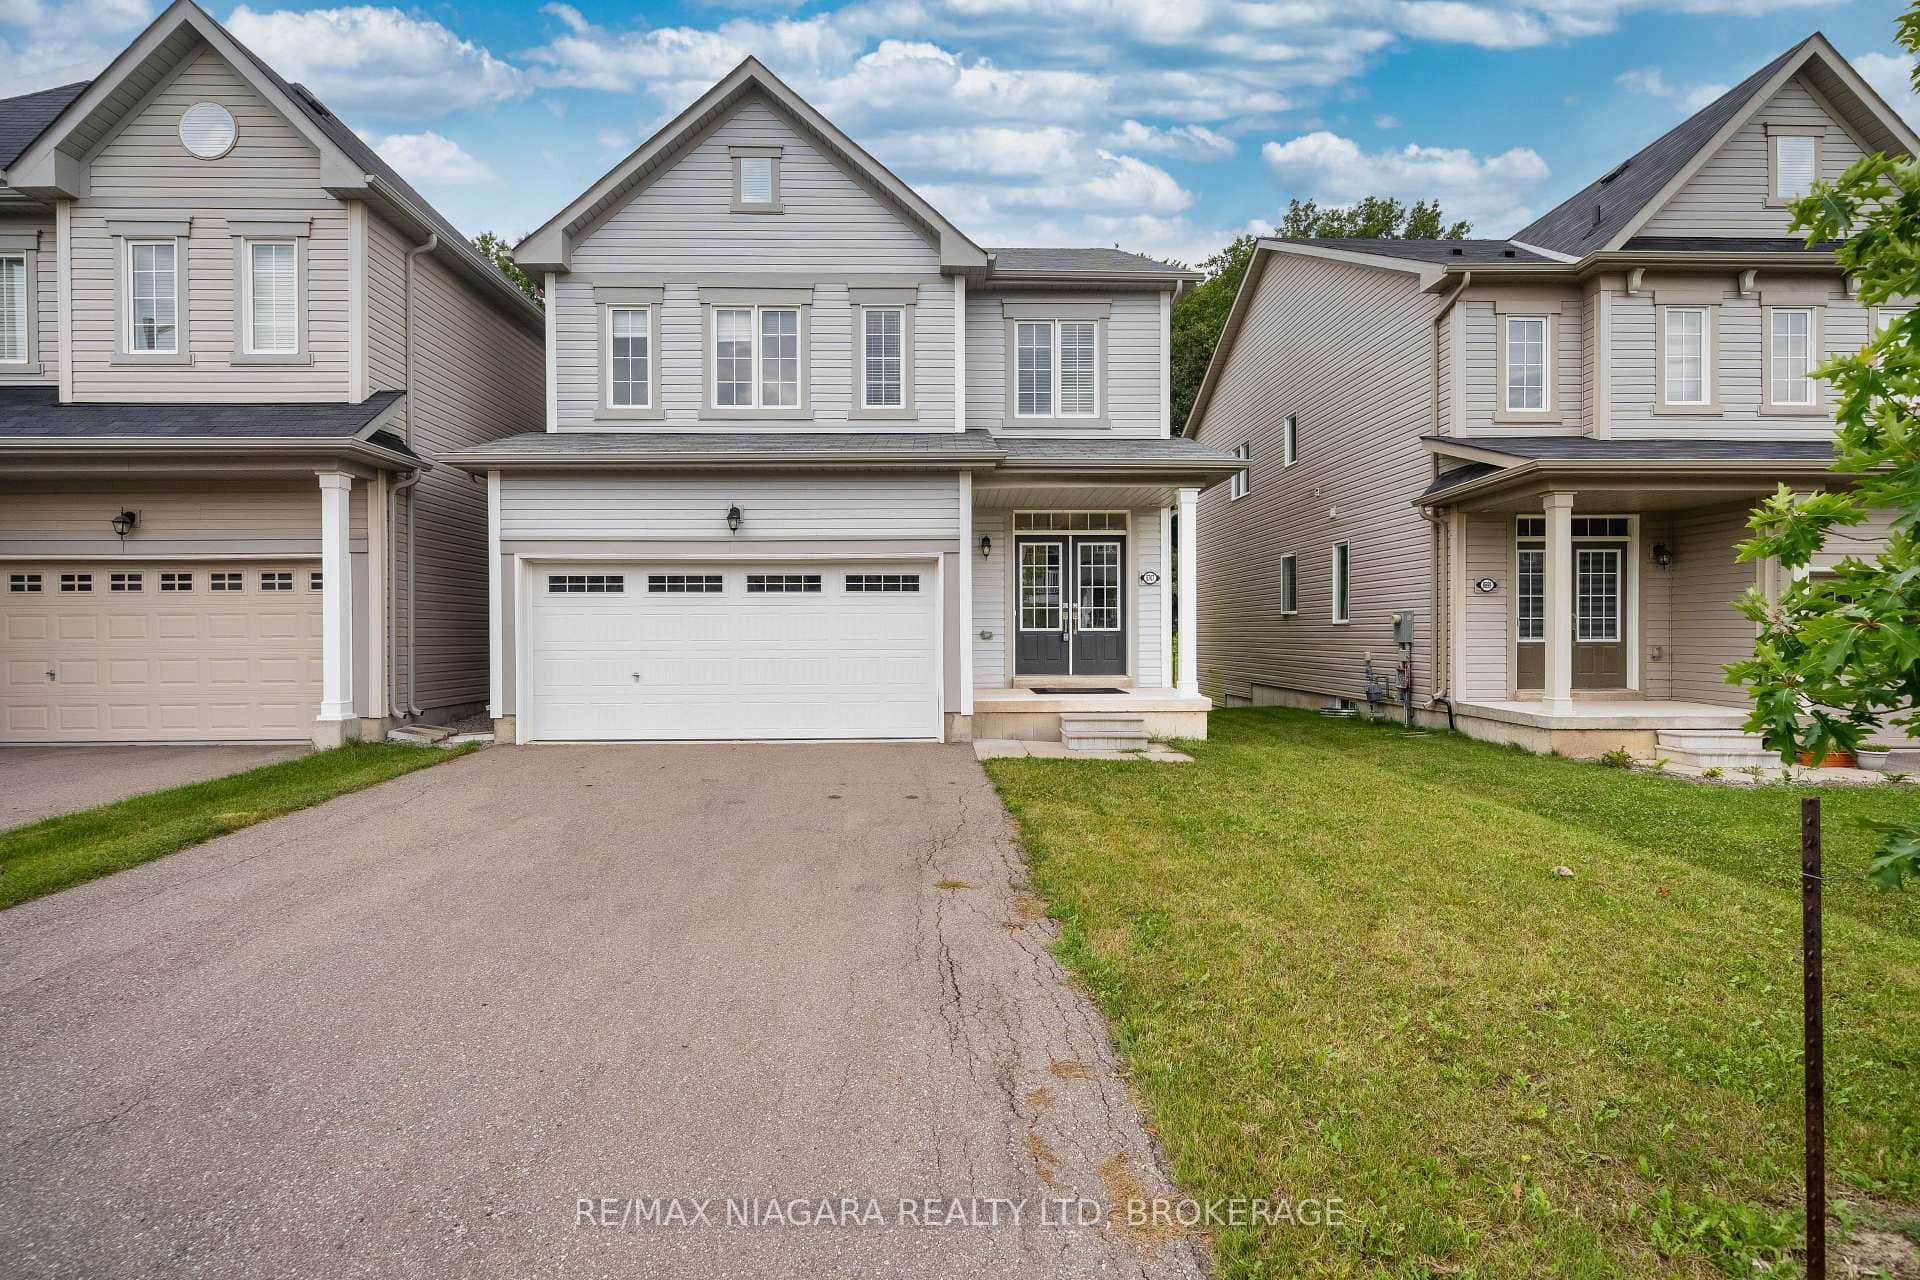
8707 Chickory Trail
 For Sale
Niagara Falls
$679,000
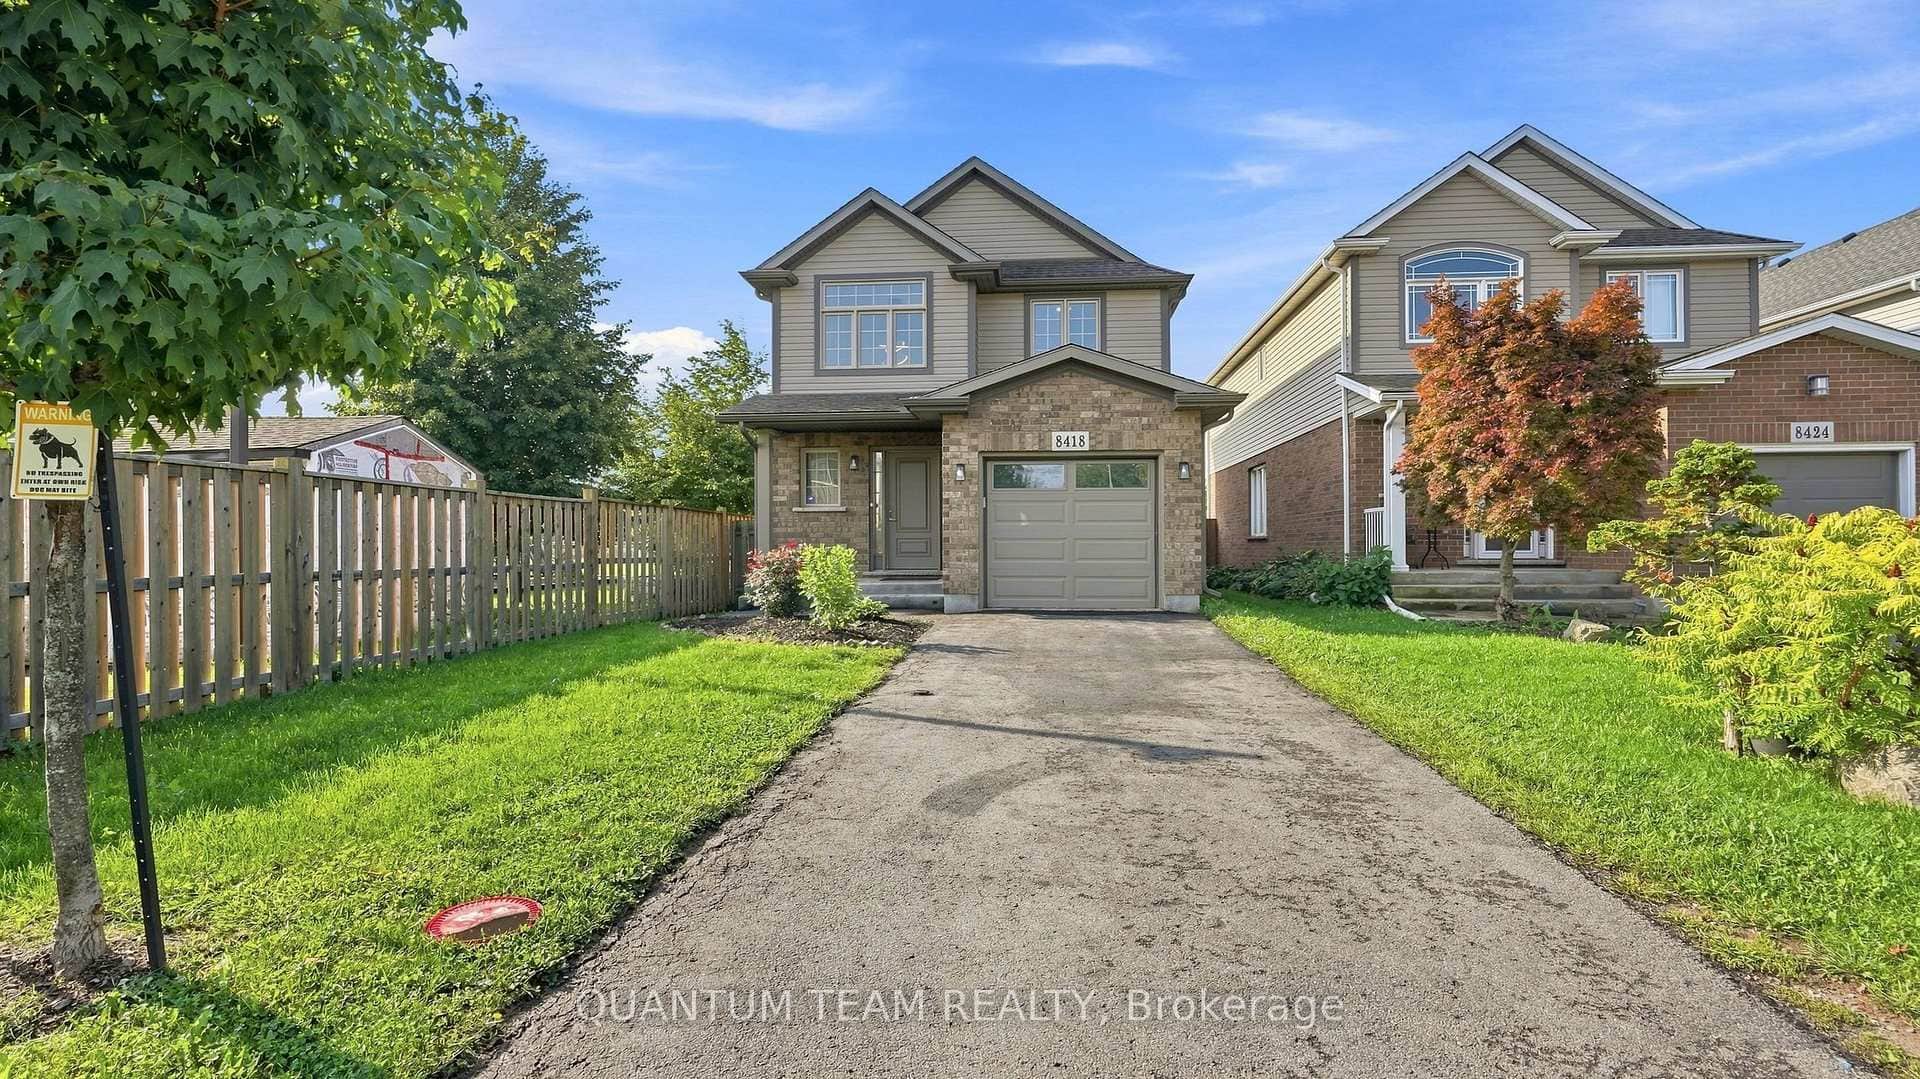
8418 Kelsey Crescent
Last Updated: September 14, 2026
Listing Office: RE/MAX NIAGARA REALTY LTD, BROKERAGE
This listing content is owned and licensed by REALTOR® members of The Canadian Real Estate Association. The trademarks REALTOR®, REALTORS®, and the REALTOR® logo are controlled by The Canadian Real Estate Association (CREA) and identify real estate professionals who are members of CREA. The trademarks MLS®, Multiple Listing Service®, and the associated logos are owned by CREA and identify the quality of services provided by real estate professionals who are members of CREA. Used under license.