


7909 Mulhern Street, Niagara Falls, ON
L2H 1B8
Sold October 9, 2024
About this property
Discover the allure of this 3+2 bedroom, 3+1 bathroom, semi-detached home nestled in a tranquil, established neighborhood. Only 1 year old, spanning 2,112 square feet, this residence seamlessly blends modern comfort with timeless charm. Step inside to find an open concept layout that maximizes space and light throughout the main floor. The family room is enhanced by an elegant electric fireplace, creating a warm and inviting atmosphere perfect for relaxation and gatherings. Adjacent, the well-appointed kitchen boasts ample modern cabinetry, quartz countertops and backsplash. Upstairs, three spacious bedrooms offer comfort and privacy. The primary bedroom enjoys a spacious walk in closet and a private ensuite with step in shower and soaking tub. A highlight of the home is the fully finished basement with a walk-up entrance, presenting two additional bedrooms, 3 piece bath, kitchen rough ins and versatile living space that's ideal as an in law suite or for added family living space. Outside, the private deck overlooks the fenced yard that offers privacy for outdoor activities and gardening, complementing the serene atmosphere of the neighborhood. Close proximity to schools, parks, shopping, and transit enhances the convenience of this location, making it an ideal choice for families seeking a peaceful yet connected lifestyle.
Features
Property Details
Listing
Property
Location
Location & Walkability
7909 Mulhern Street, Niagara Falls, ON
Map data © GoogleOpen in Google Maps ↗
Similar Properties Nearby
View all →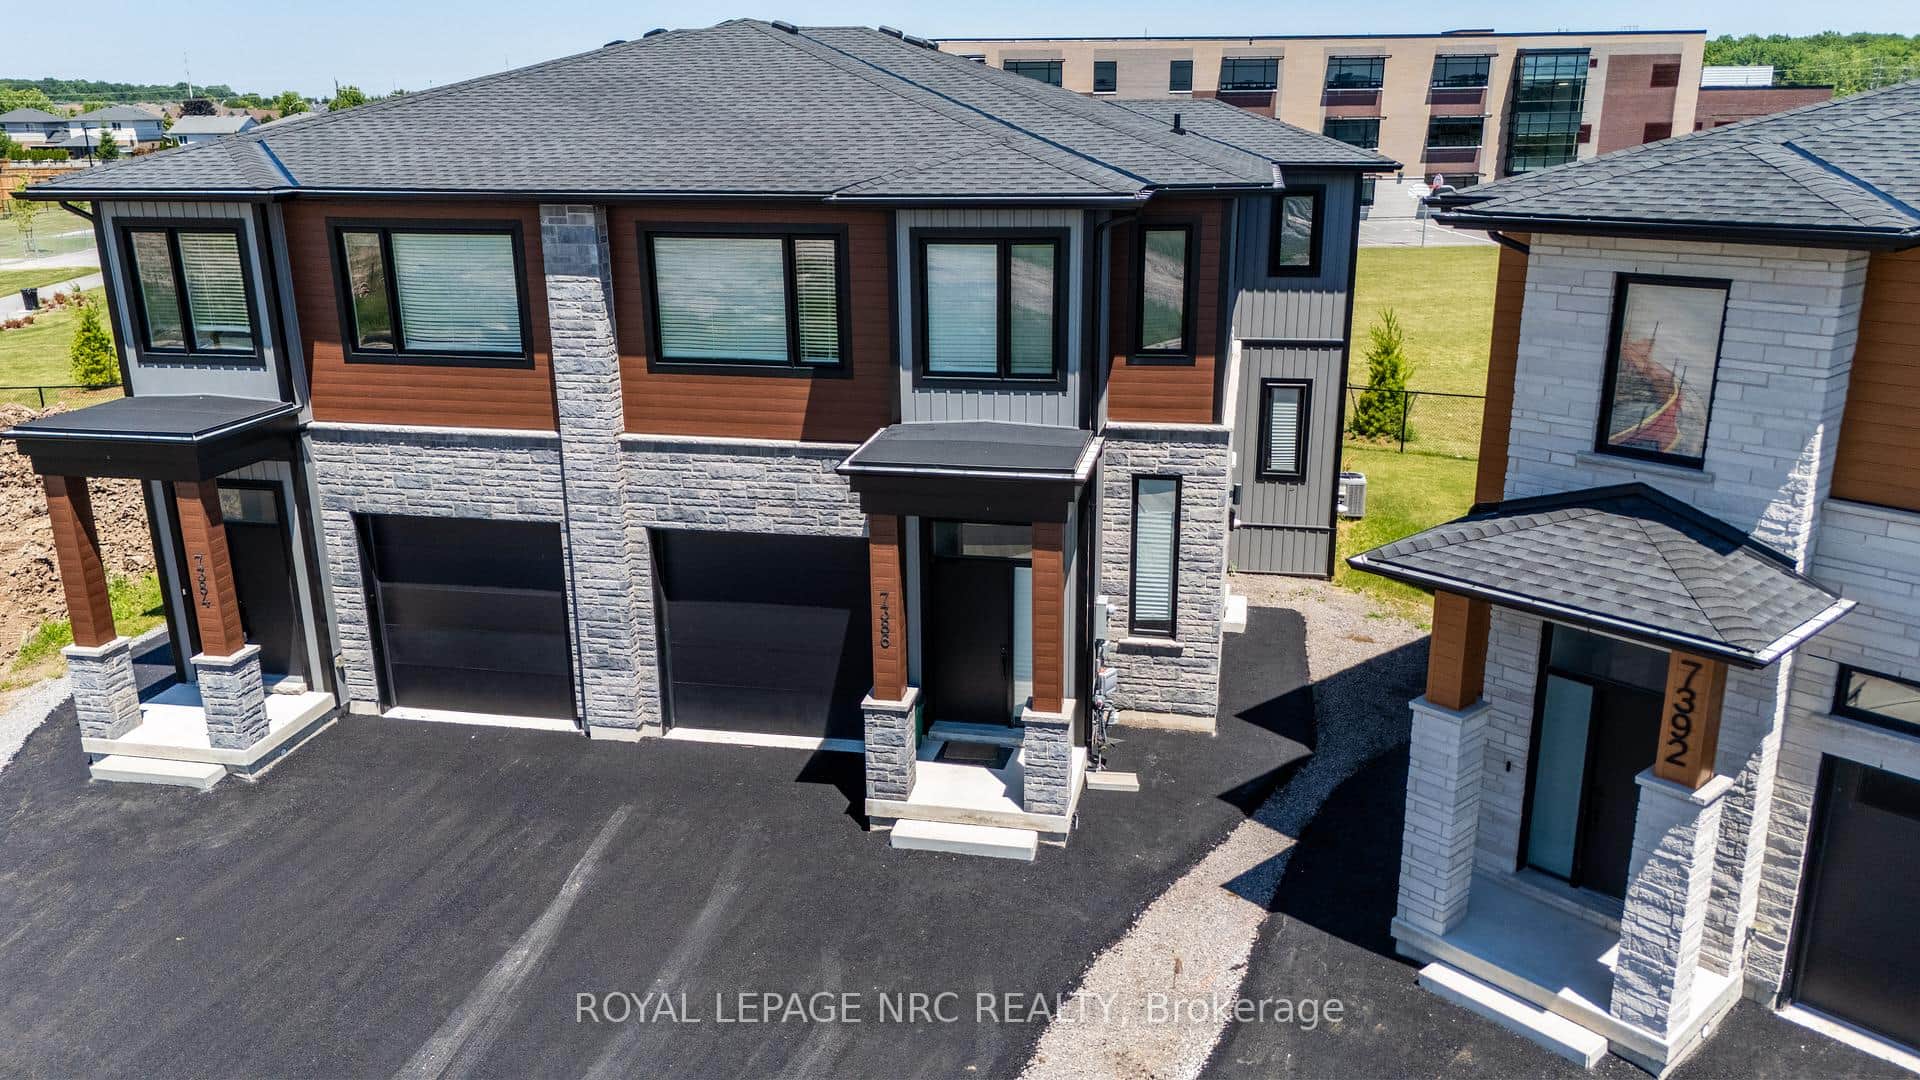 For SaleVideo tour
Niagara Falls
$777,000
7386 Splendour Drive
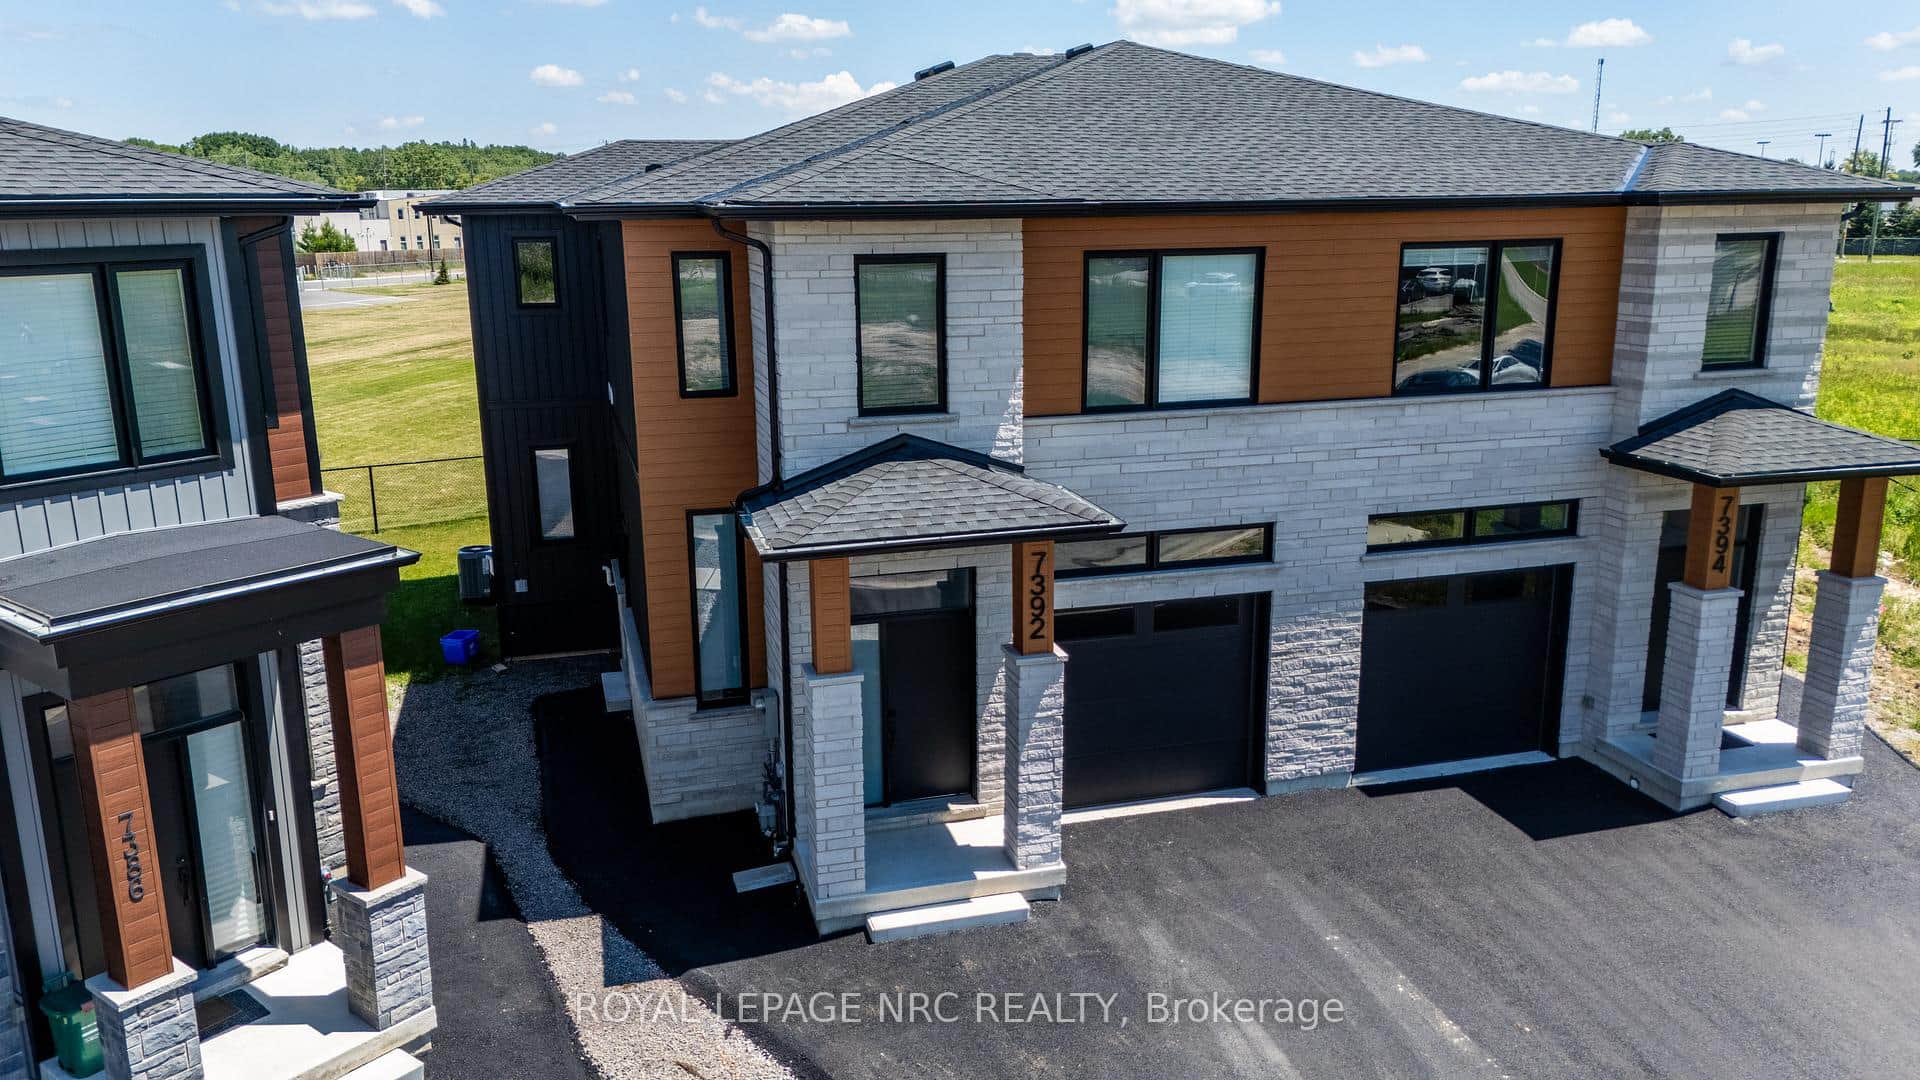 For SaleVirtual tour
Niagara Falls
$777,000
7392 Splendour Drive
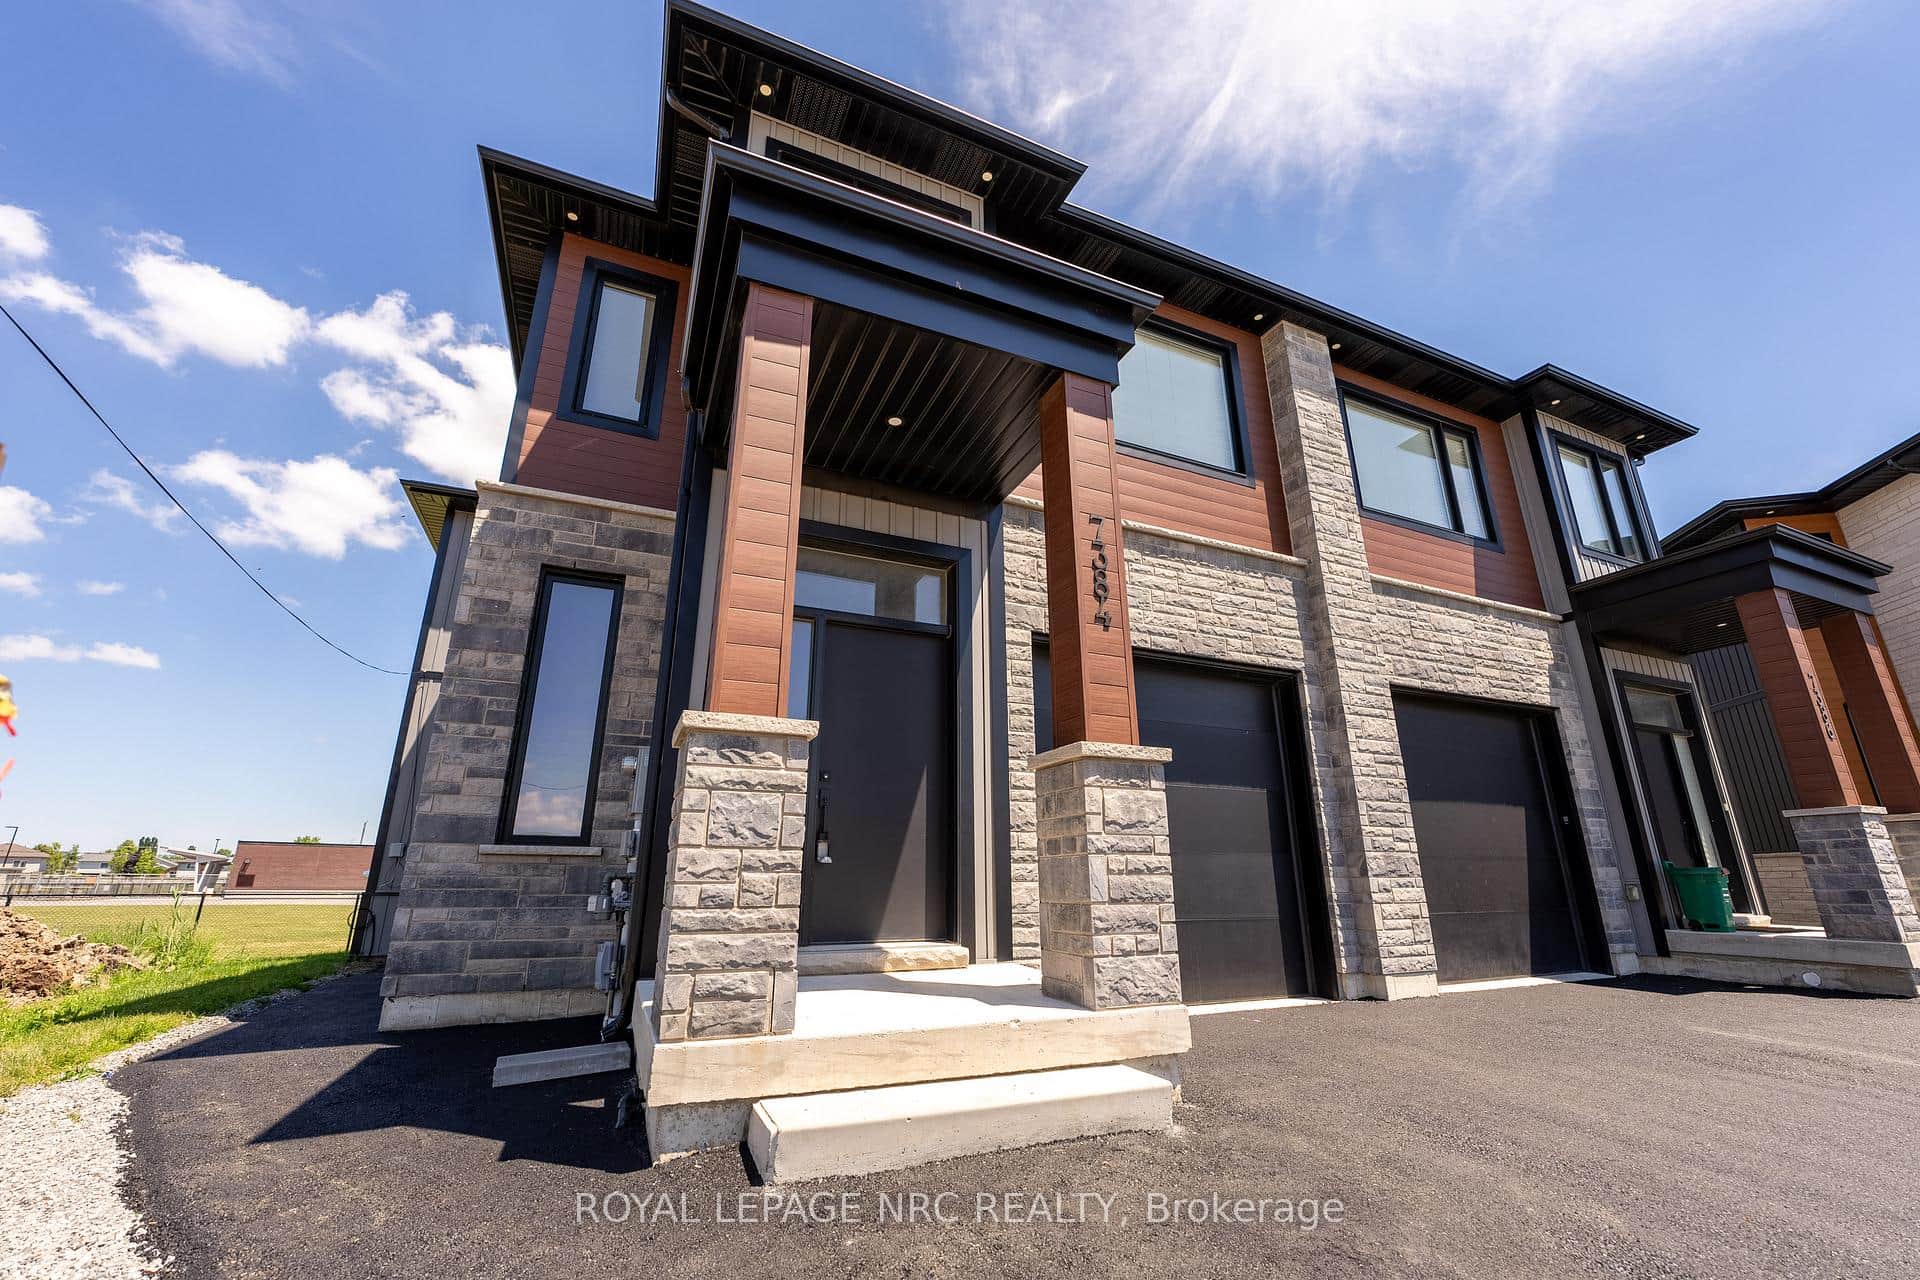 For SaleVideo tour
Niagara Falls
$777,000
7384 Splendour Drive
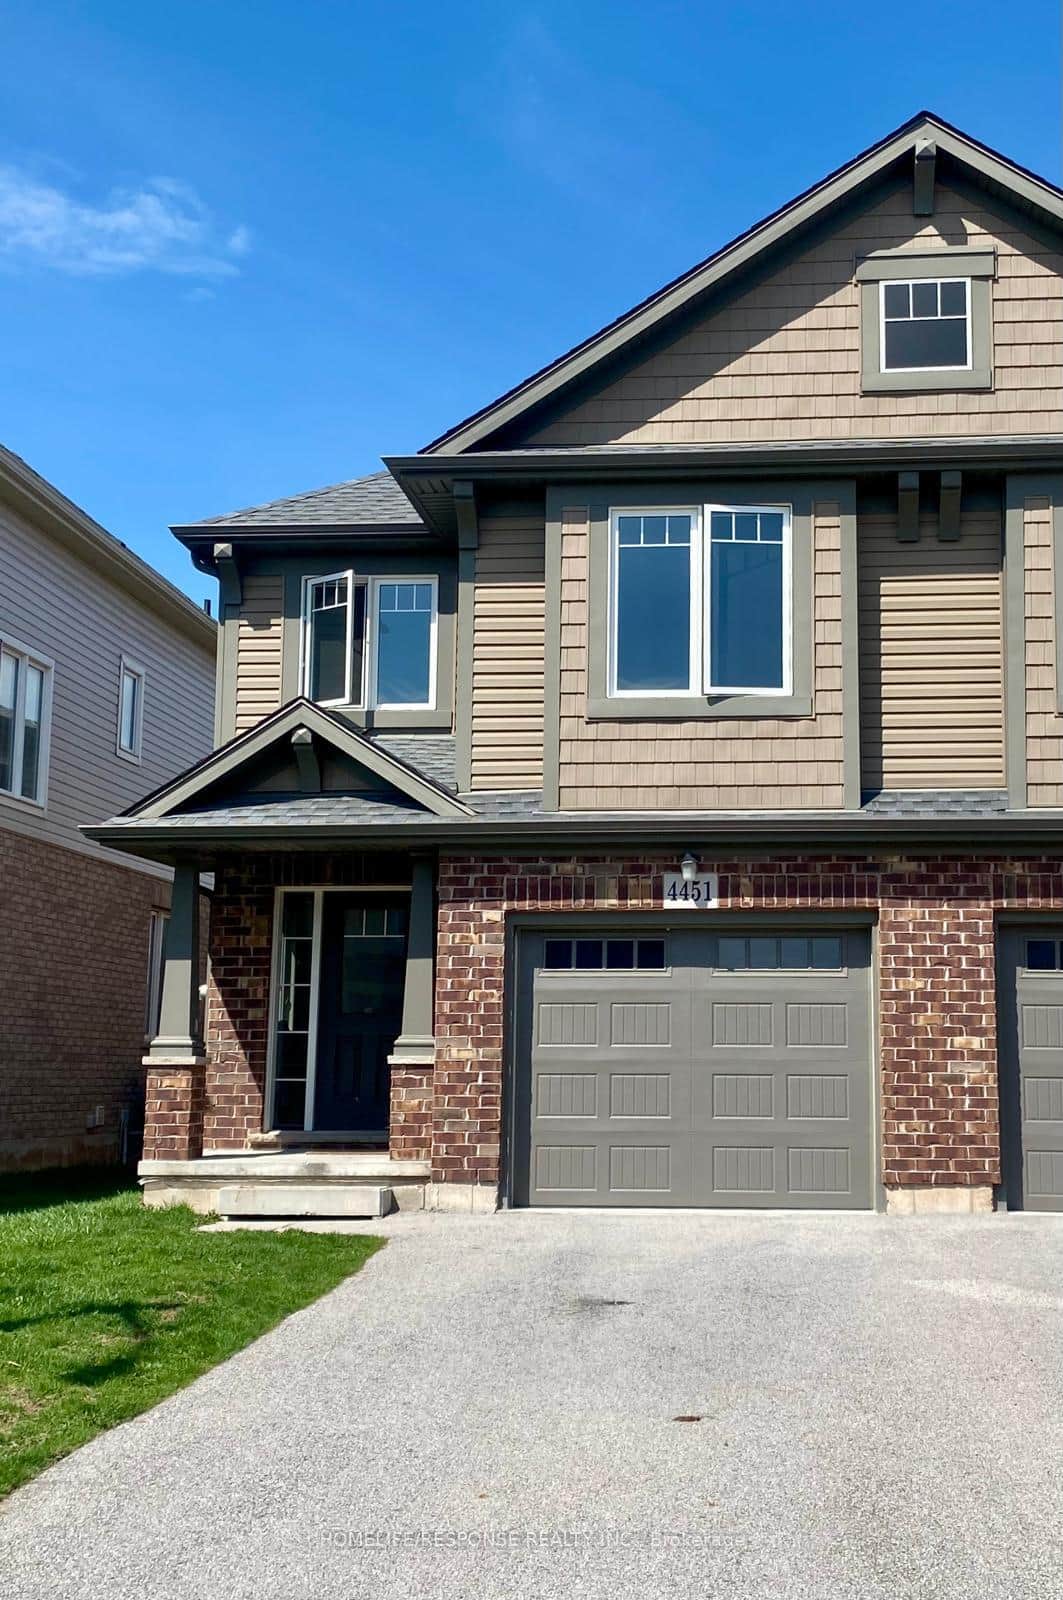 For Sale
Niagara Falls
$629,900
4451 Eclipse Way
 For SaleVirtual tour
Niagara Falls
$619,000
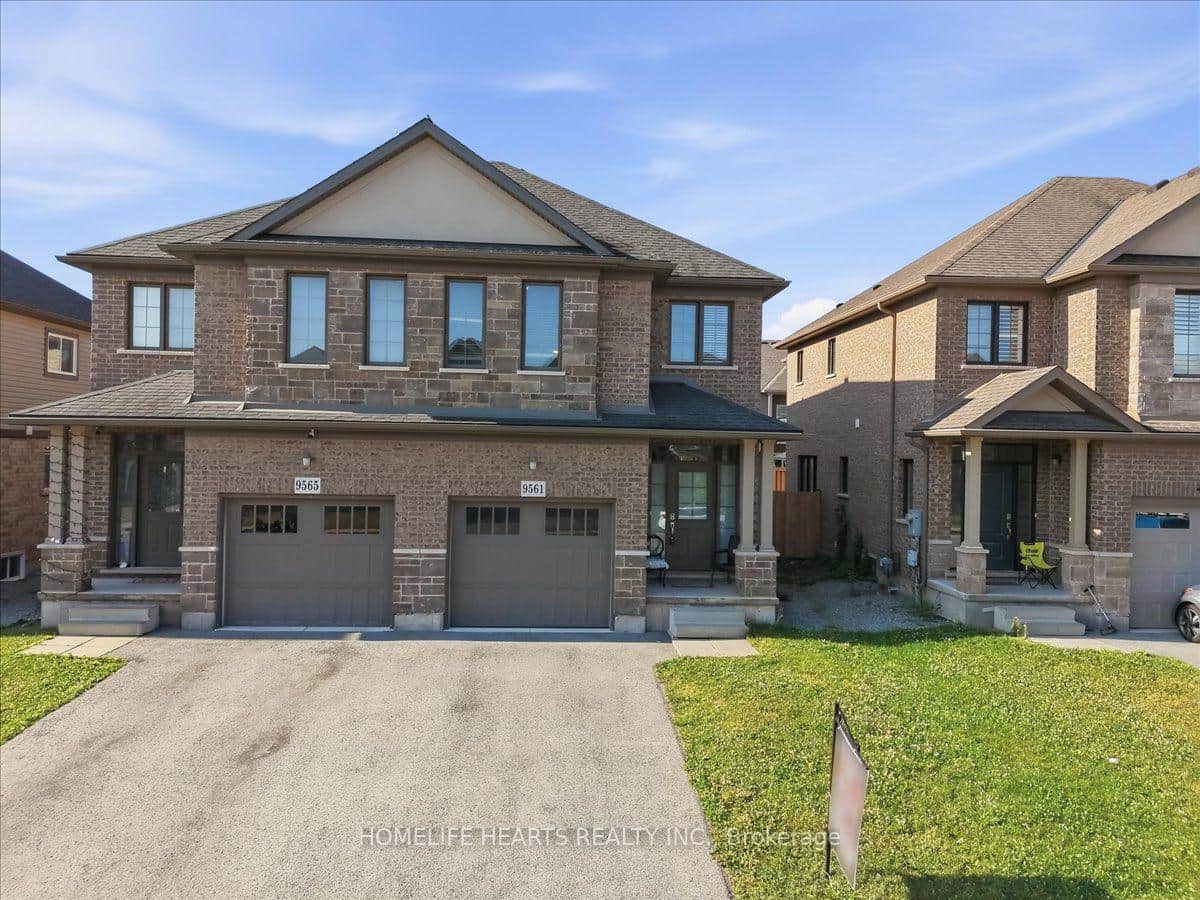
9561 Tallgrass Avenue
 For Sale
Niagara Falls
$599,900
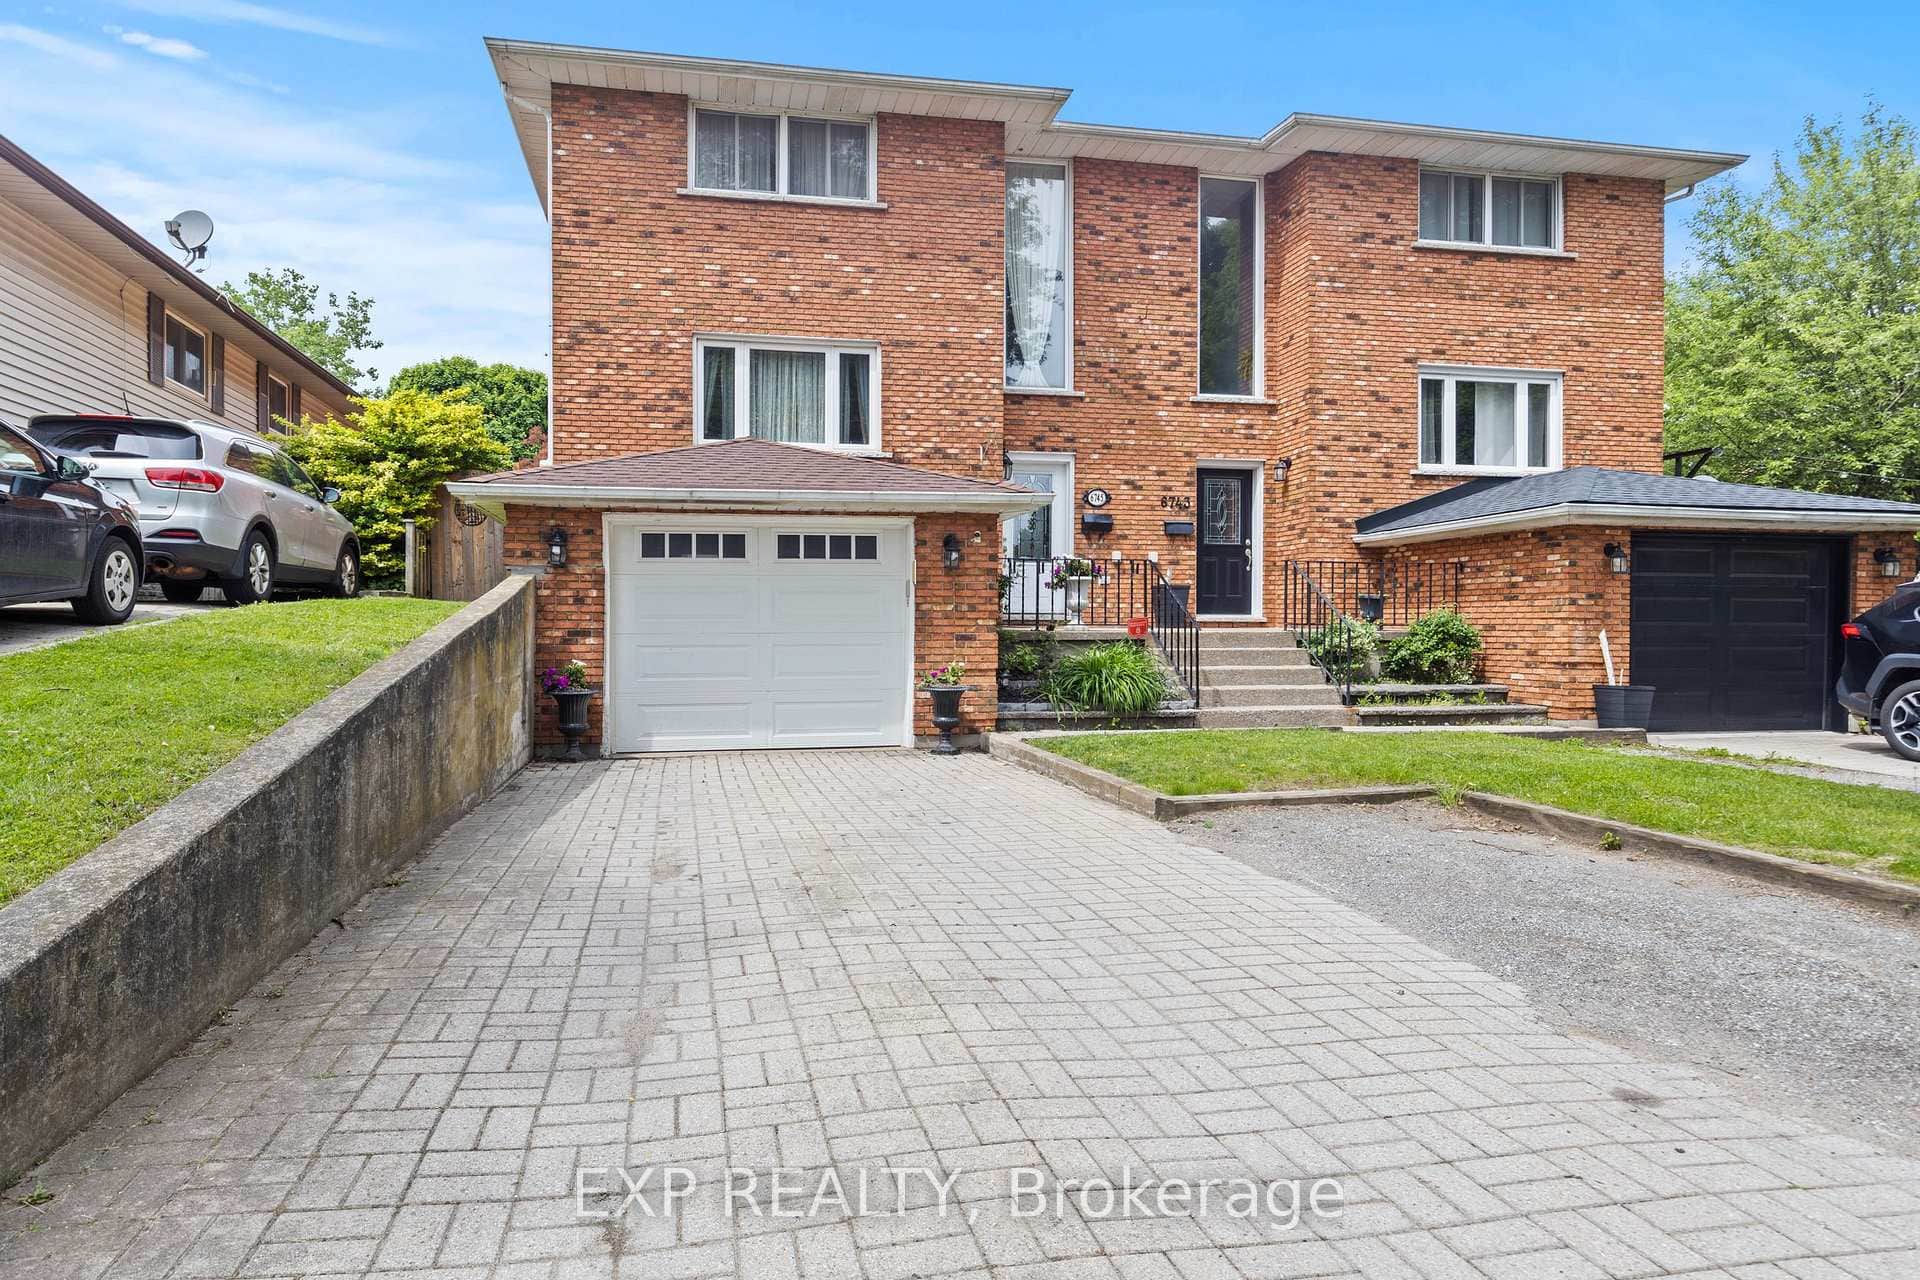
6745 Dawson Street
Last Updated: October 9, 2024
Listing Office: ROYAL LEPAGE NRC REALTY
This listing content is owned and licensed by REALTOR® members of The Canadian Real Estate Association. The trademarks REALTOR®, REALTORS®, and the REALTOR® logo are controlled by The Canadian Real Estate Association (CREA) and identify real estate professionals who are members of CREA. The trademarks MLS®, Multiple Listing Service®, and the associated logos are owned by CREA and identify the quality of services provided by real estate professionals who are members of CREA. Used under license.