
79 Marco Crescent, Vaughan, ON
L4L 5T6
Listed September 29, 2026
Virtual Tour
About this property
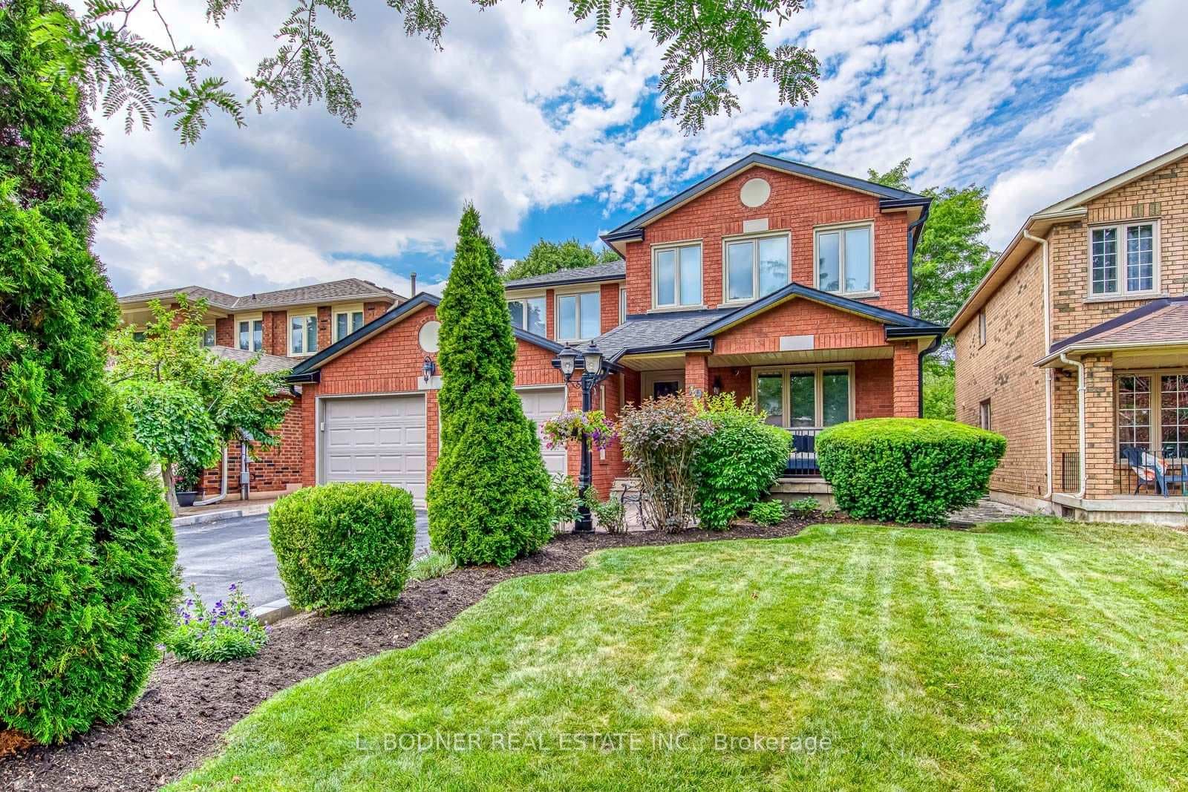
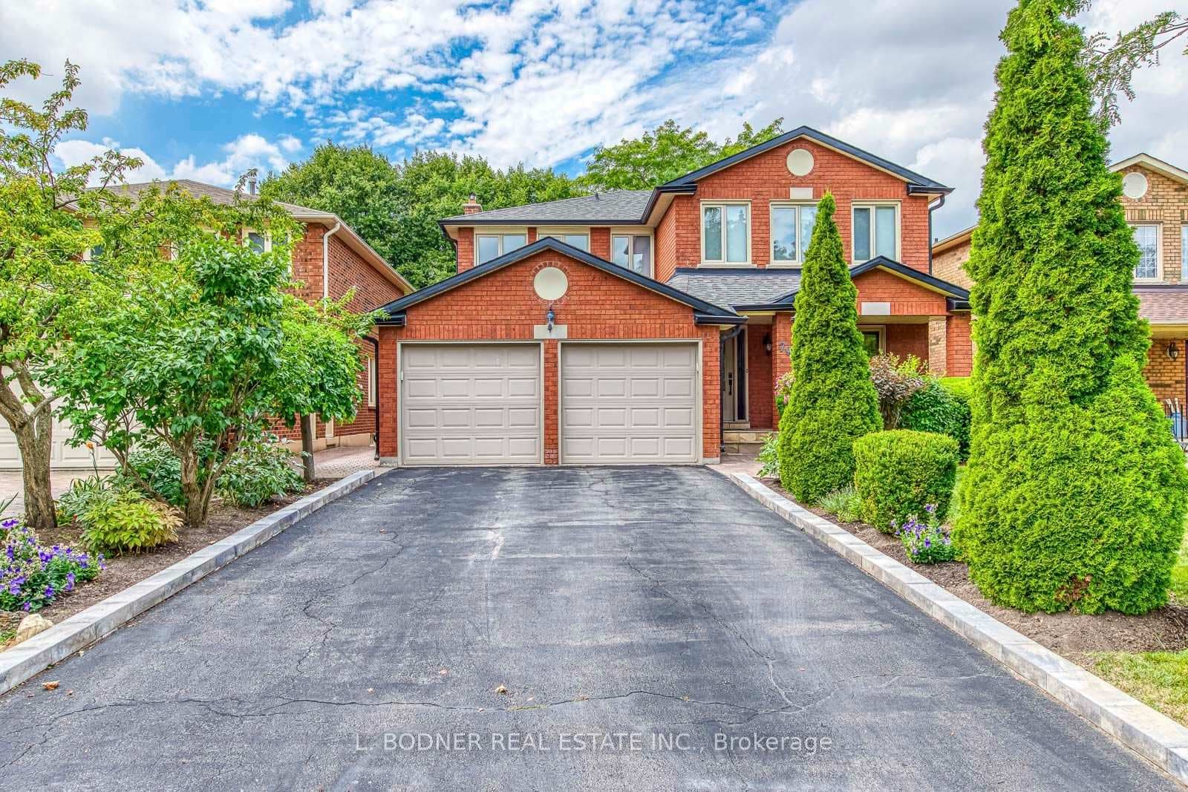
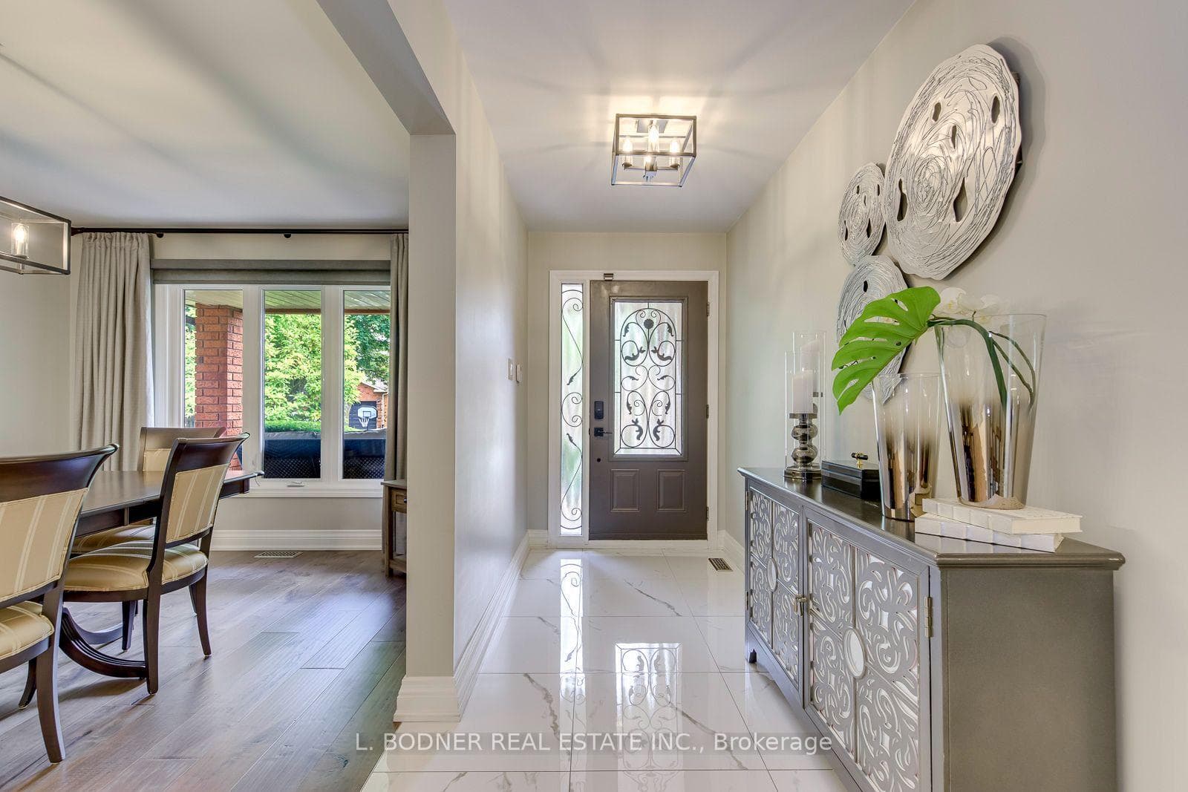
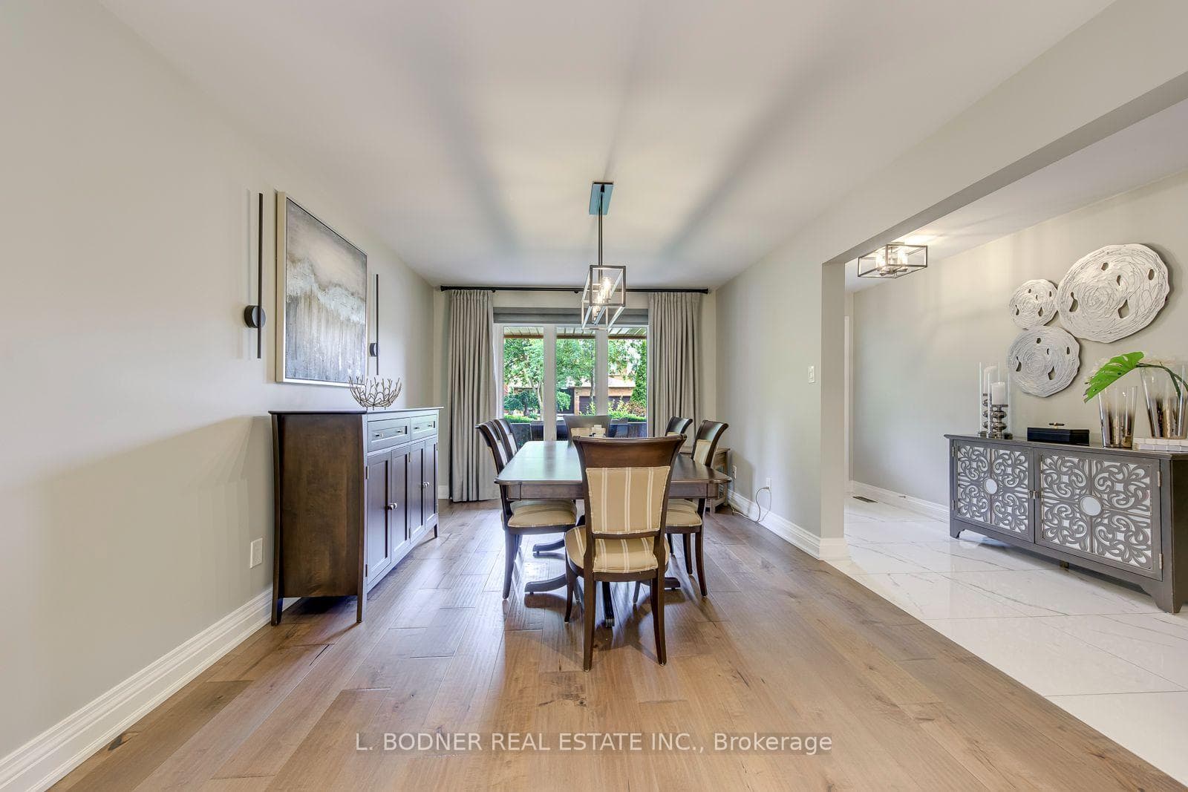
Located on a quiet crescent backing on to Marco Park, this beautifully renovated home offers exceptional quality, thoughtful design and plenty of space for the whole family. The gorgeous gourmet eat-in Kitchen is a true showstopper, featuring custom cabinetry, a striking centre island, plenty of workspace and storage. Open to the spacious Dining/Living Room area, the Kitchen creates the perfect setting for everyday family life and entertaining. A walkout leads to a generous Deck with steps down to the Patio and Backyard. The large main-floor Family Room is warm and inviting, complete with a Gas Fireplace and its own walkout to the Deck, creating an effortless connection to the outdoor living space. 4 good-sized Bedrooms provide comfortable spaces for the family, while the main-floor Laundry adds everyday convenience. The finished lower level offers even more versatile living space, featuring a cozy Recreation Room, a 2nd Kitchen area, a 3-piece Bathroom, ample storage and an additional room ideal for a 5th bedroom, home office, playroom, home gym or guest space. With a double car Garage, private Front Porch and a peaceful location backing onto the park, this exceptional home combines style, comfort and functionality in one wonderful package.
Features
Property Details
Listing
Property
Location
Taxes & Financials
Location & Walkability
79 Marco Crescent, Vaughan, ON
Map data © GoogleOpen in Google Maps ↗
Similar Properties Nearby
View all →
Last Updated: September 29, 2026
Listing Office: L. BODNER REAL ESTATE INC.
This listing content is owned and licensed by REALTOR® members of The Canadian Real Estate Association. The trademarks REALTOR®, REALTORS®, and the REALTOR® logo are controlled by The Canadian Real Estate Association (CREA) and identify real estate professionals who are members of CREA. The trademarks MLS®, Multiple Listing Service®, and the associated logos are owned by CREA and identify the quality of services provided by real estate professionals who are members of CREA. Used under license.