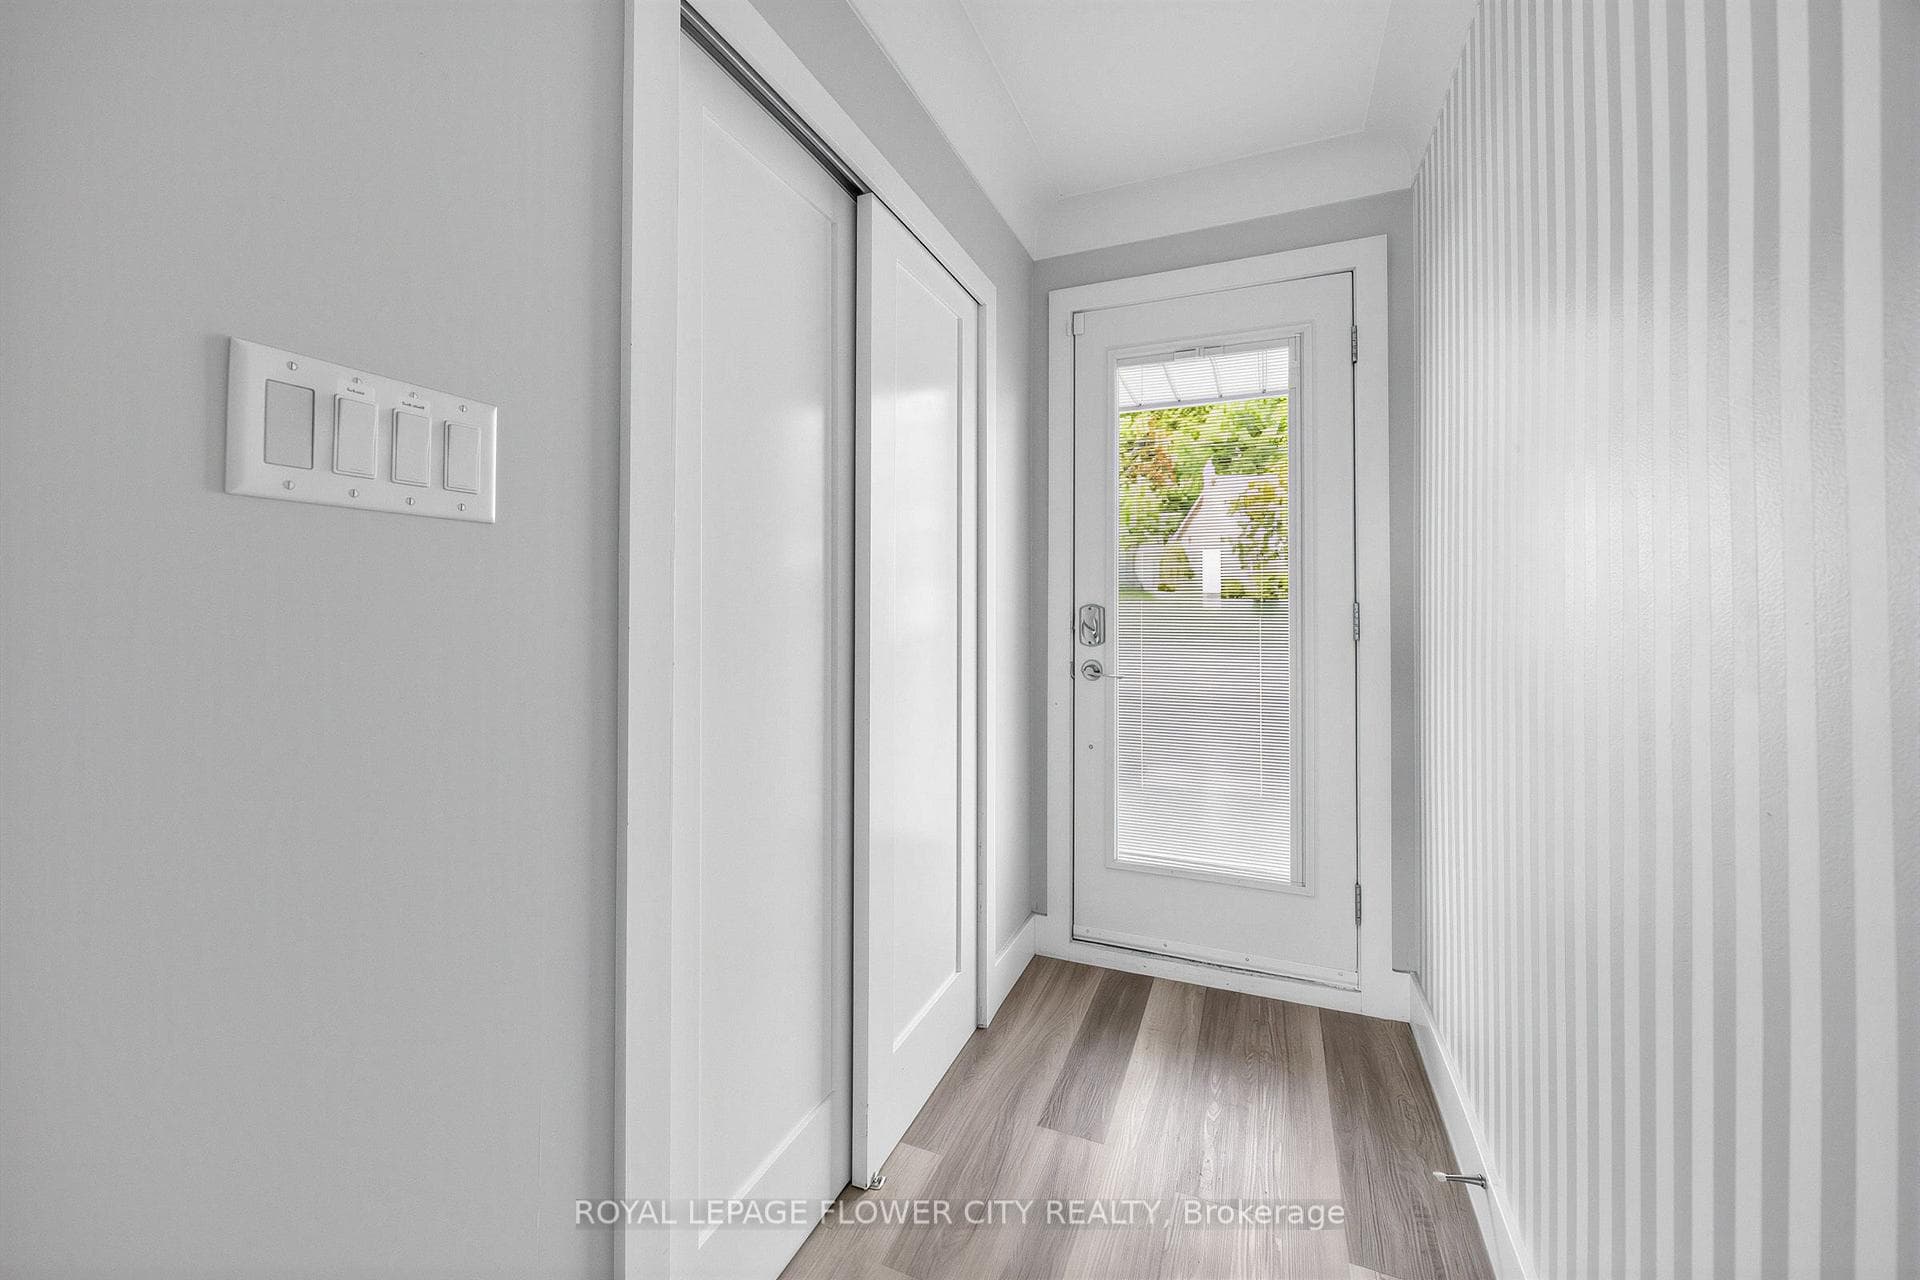
79 Kimberly Drive, Hamilton, ON
L8K 4K7
Listed September 1, 2026
About this property
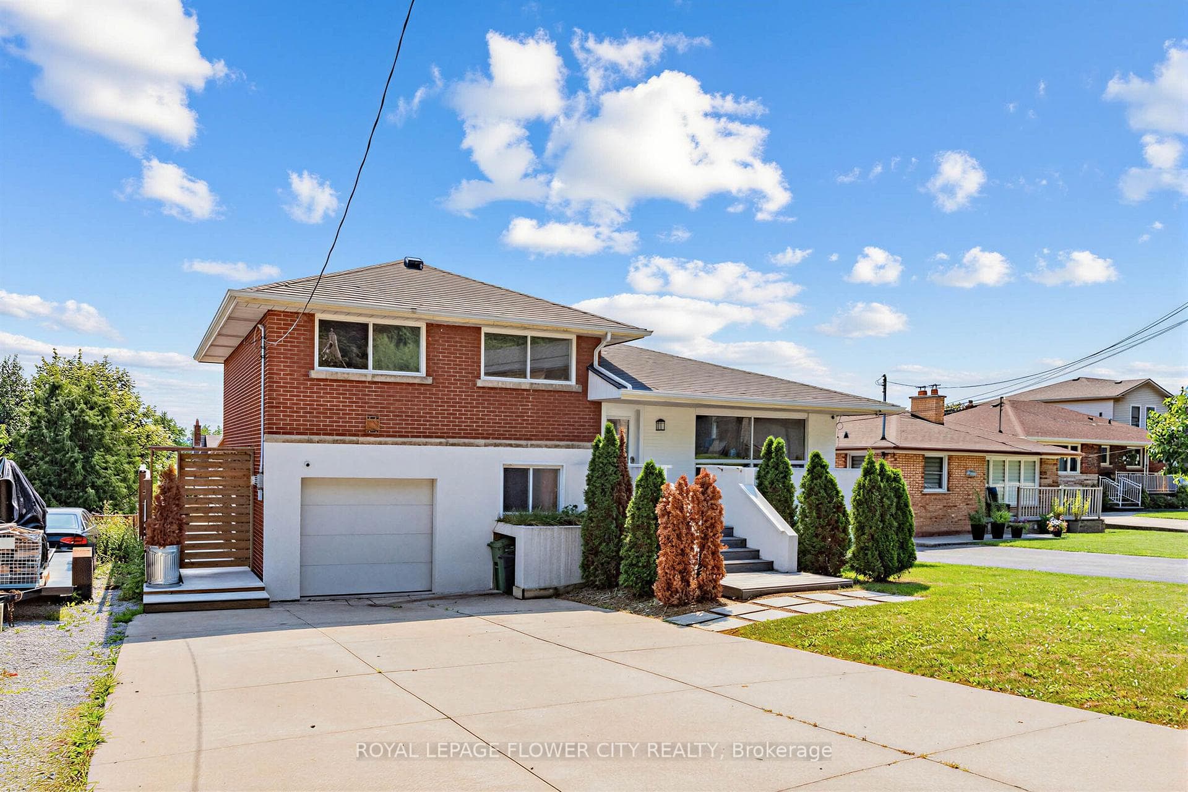
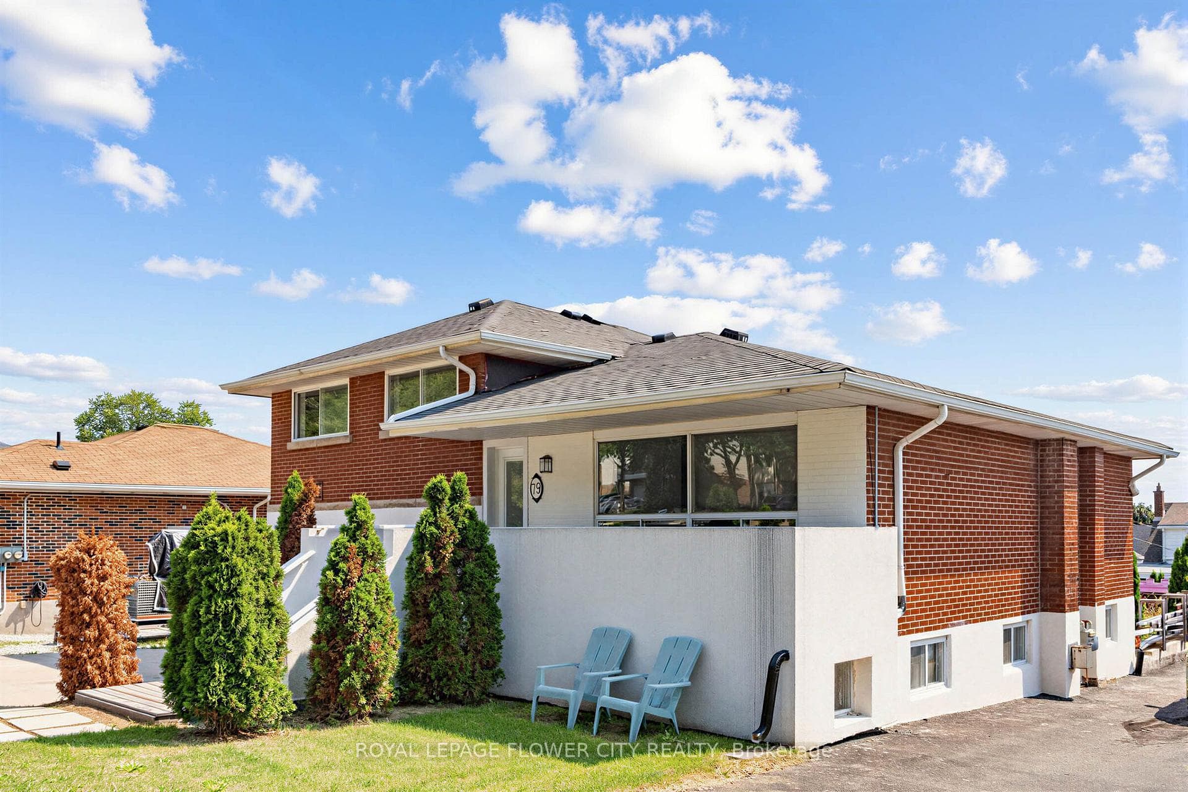
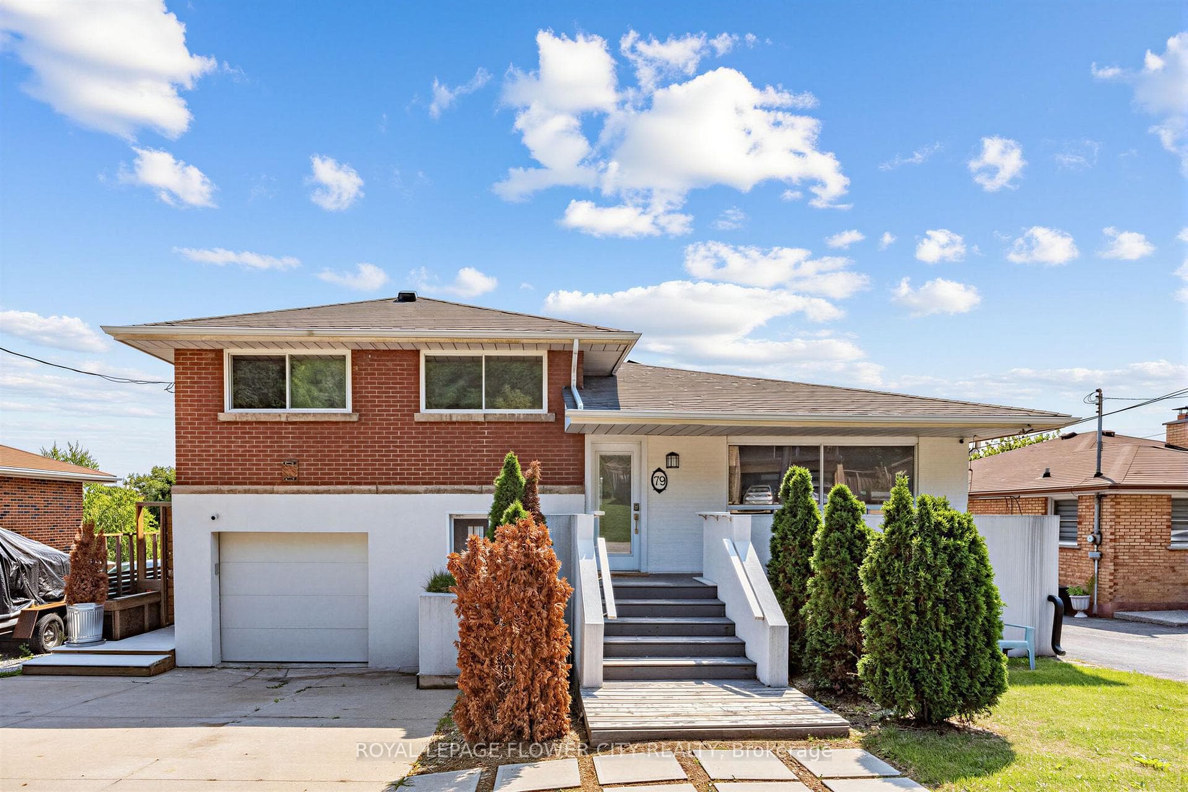
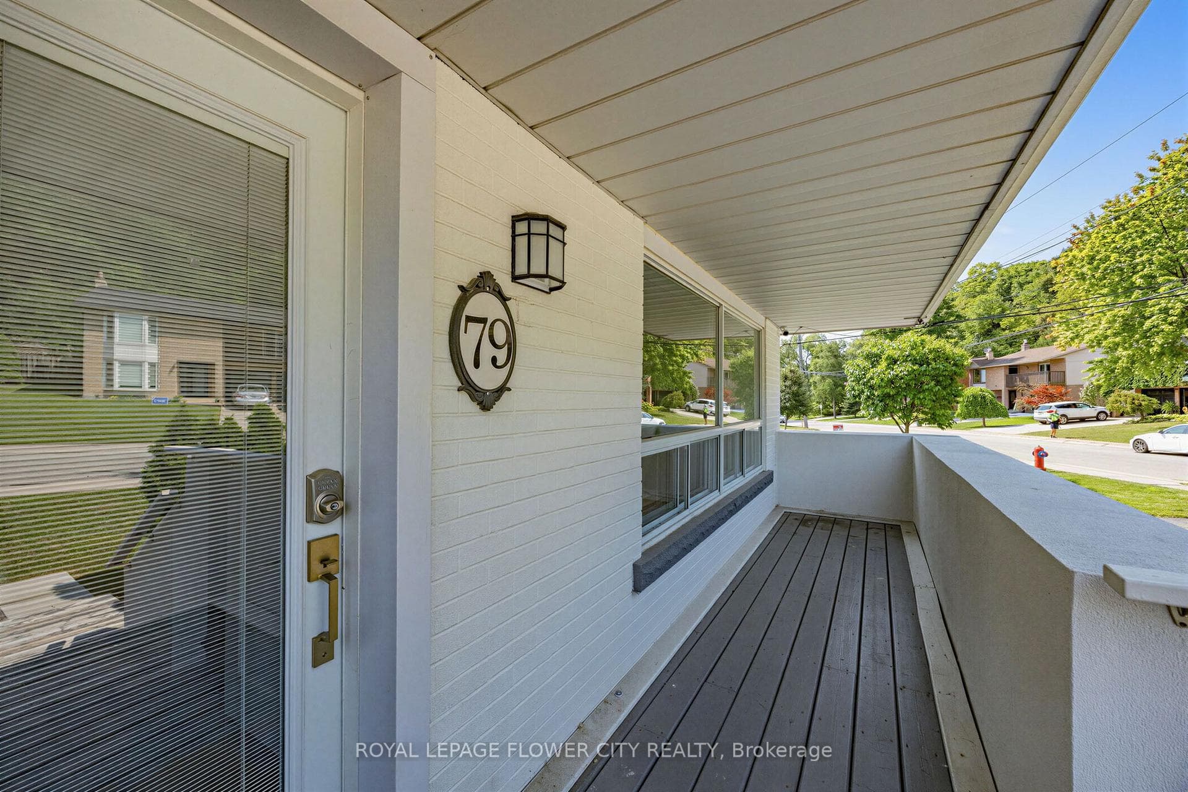
Great Opportunity For Investors And Families In Hamilton's Highly Sought-After Rosedale Area On The Hamilton Escarpment. This Beautifully Maintained Four-Level Backsplit Offers Over 2,000 Sq. Ft. Of Carpet-Free Living Space, With 3 + 3 Bedrooms, 2 Baths, Two Kitchens, Two Washrooms, And Two Laundry Areas. Enjoy A Bright Eat-In Kitchen With A Sliding Door To The Walkout, A Skylight, A Large Family Room With A Fireplace, And A Separate Walk-Up Entrance (Ideal For Extended Family Or Rental Potential). The Home Also Features A Private Fenced Backyard And A Lovely Playground Area For Children Offering Endless Possibilities And A Must-See Property.
Features
Virtual Tour
Property Details
Listing
Property
Parking & Land
Location
Taxes & Financials
Location & Walkability
79 Kimberly Drive, Hamilton, ON
Map data © GoogleOpen in Google Maps ↗
Similar Properties Nearby
View all →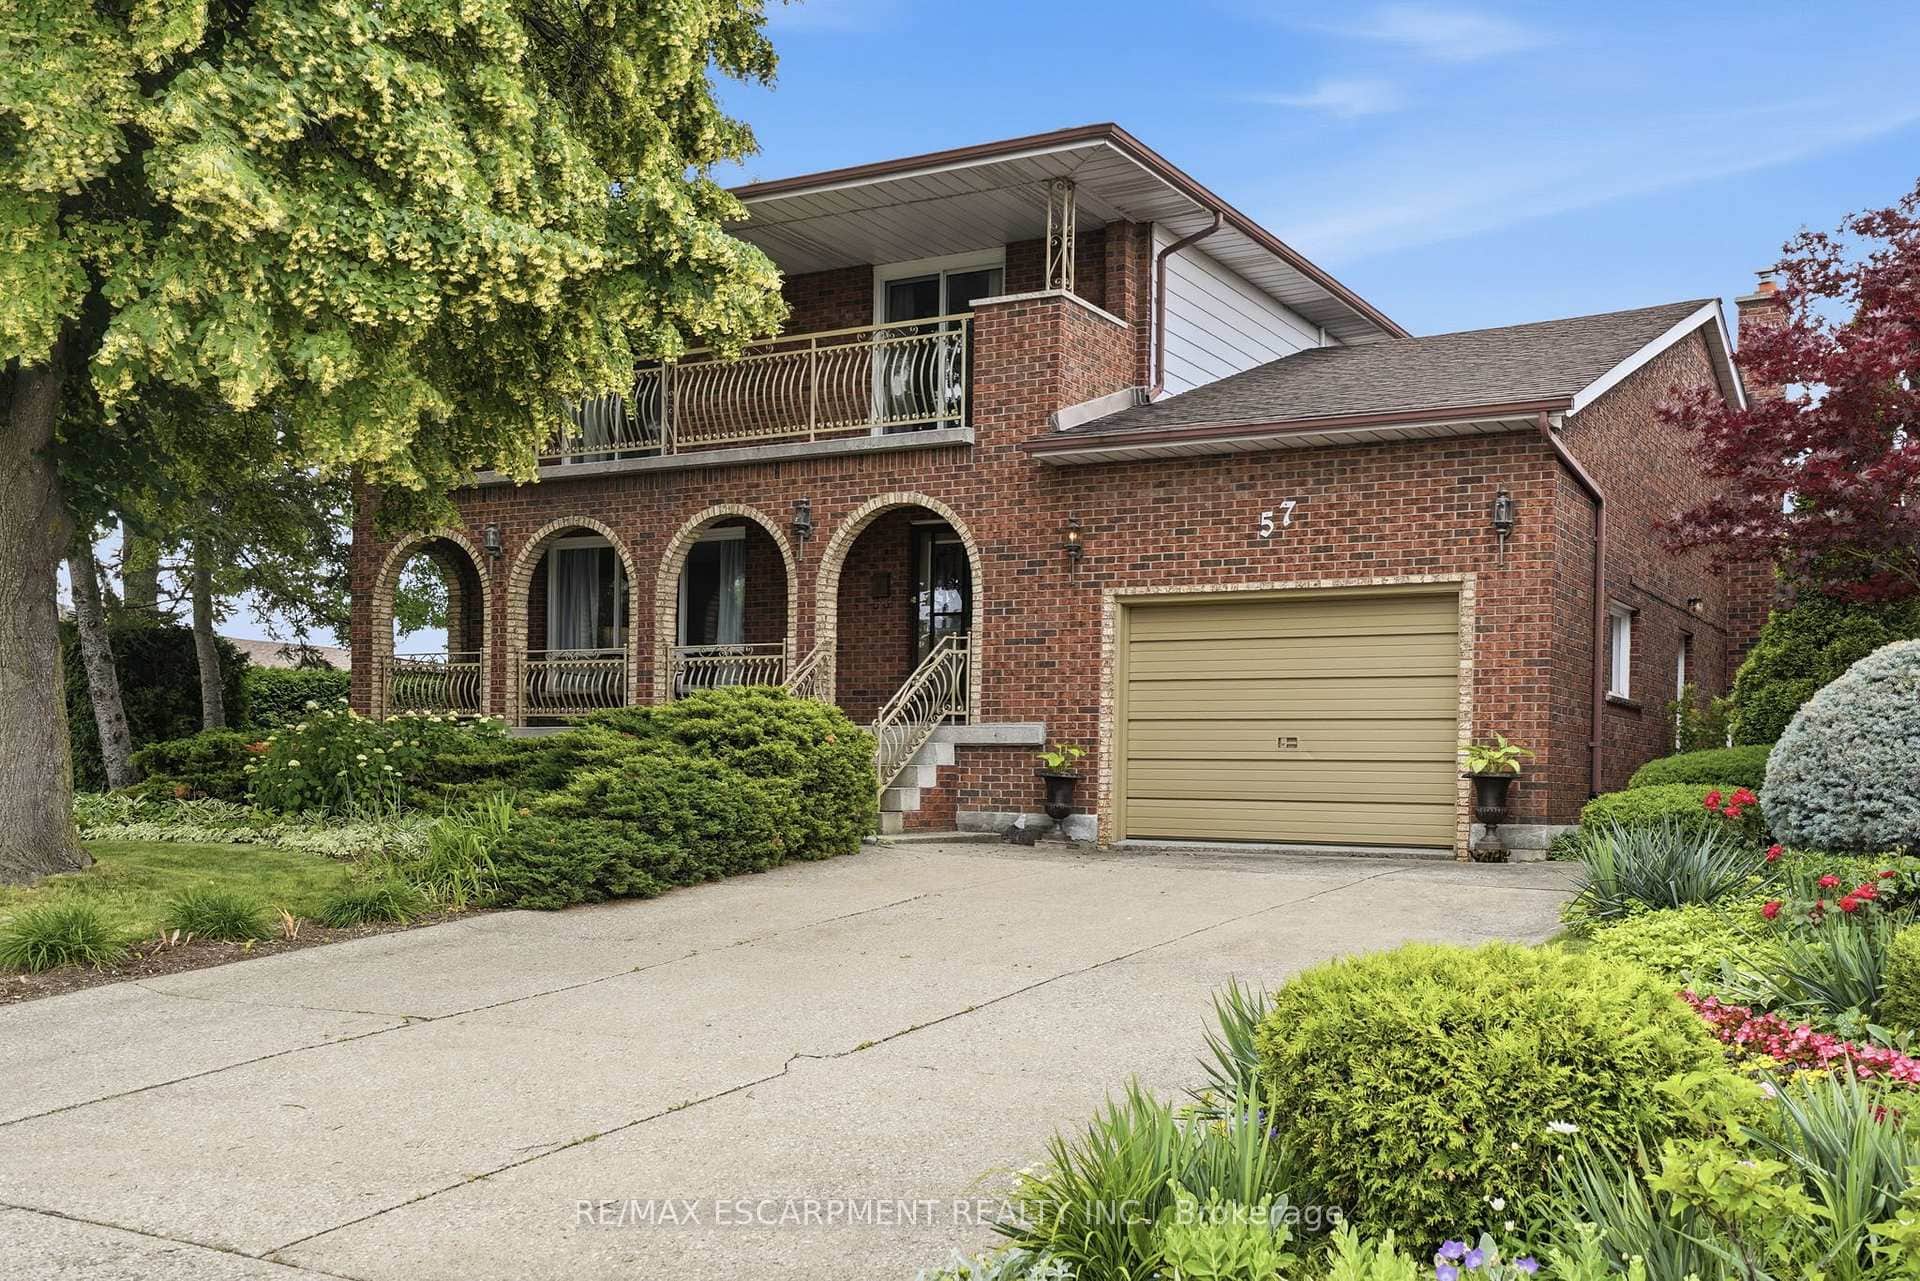 For Sale
Hamilton
$829,900
57 Neil Avenue
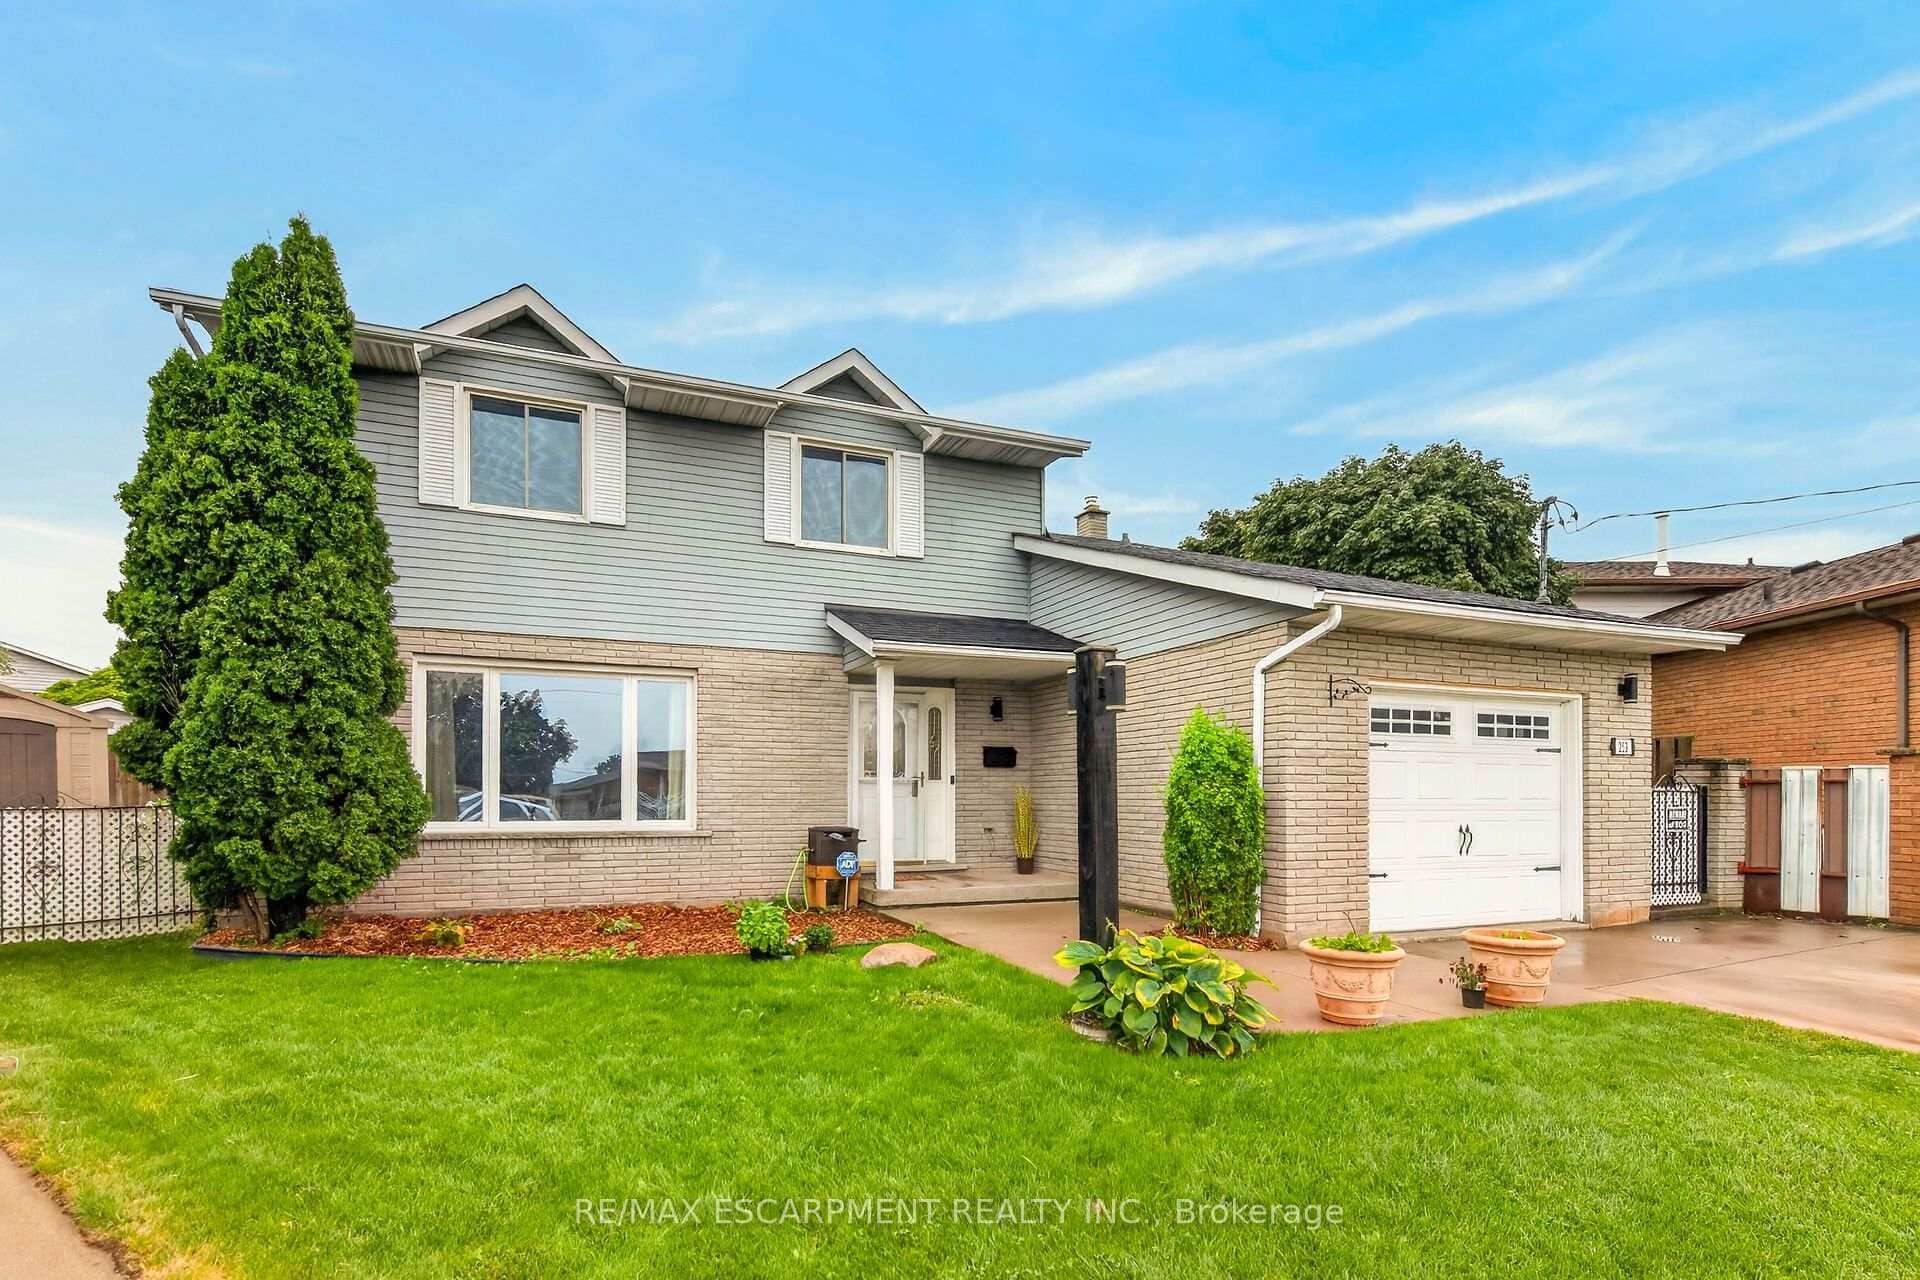 For Sale
Hamilton
$849,900
253 Highridge Avenue
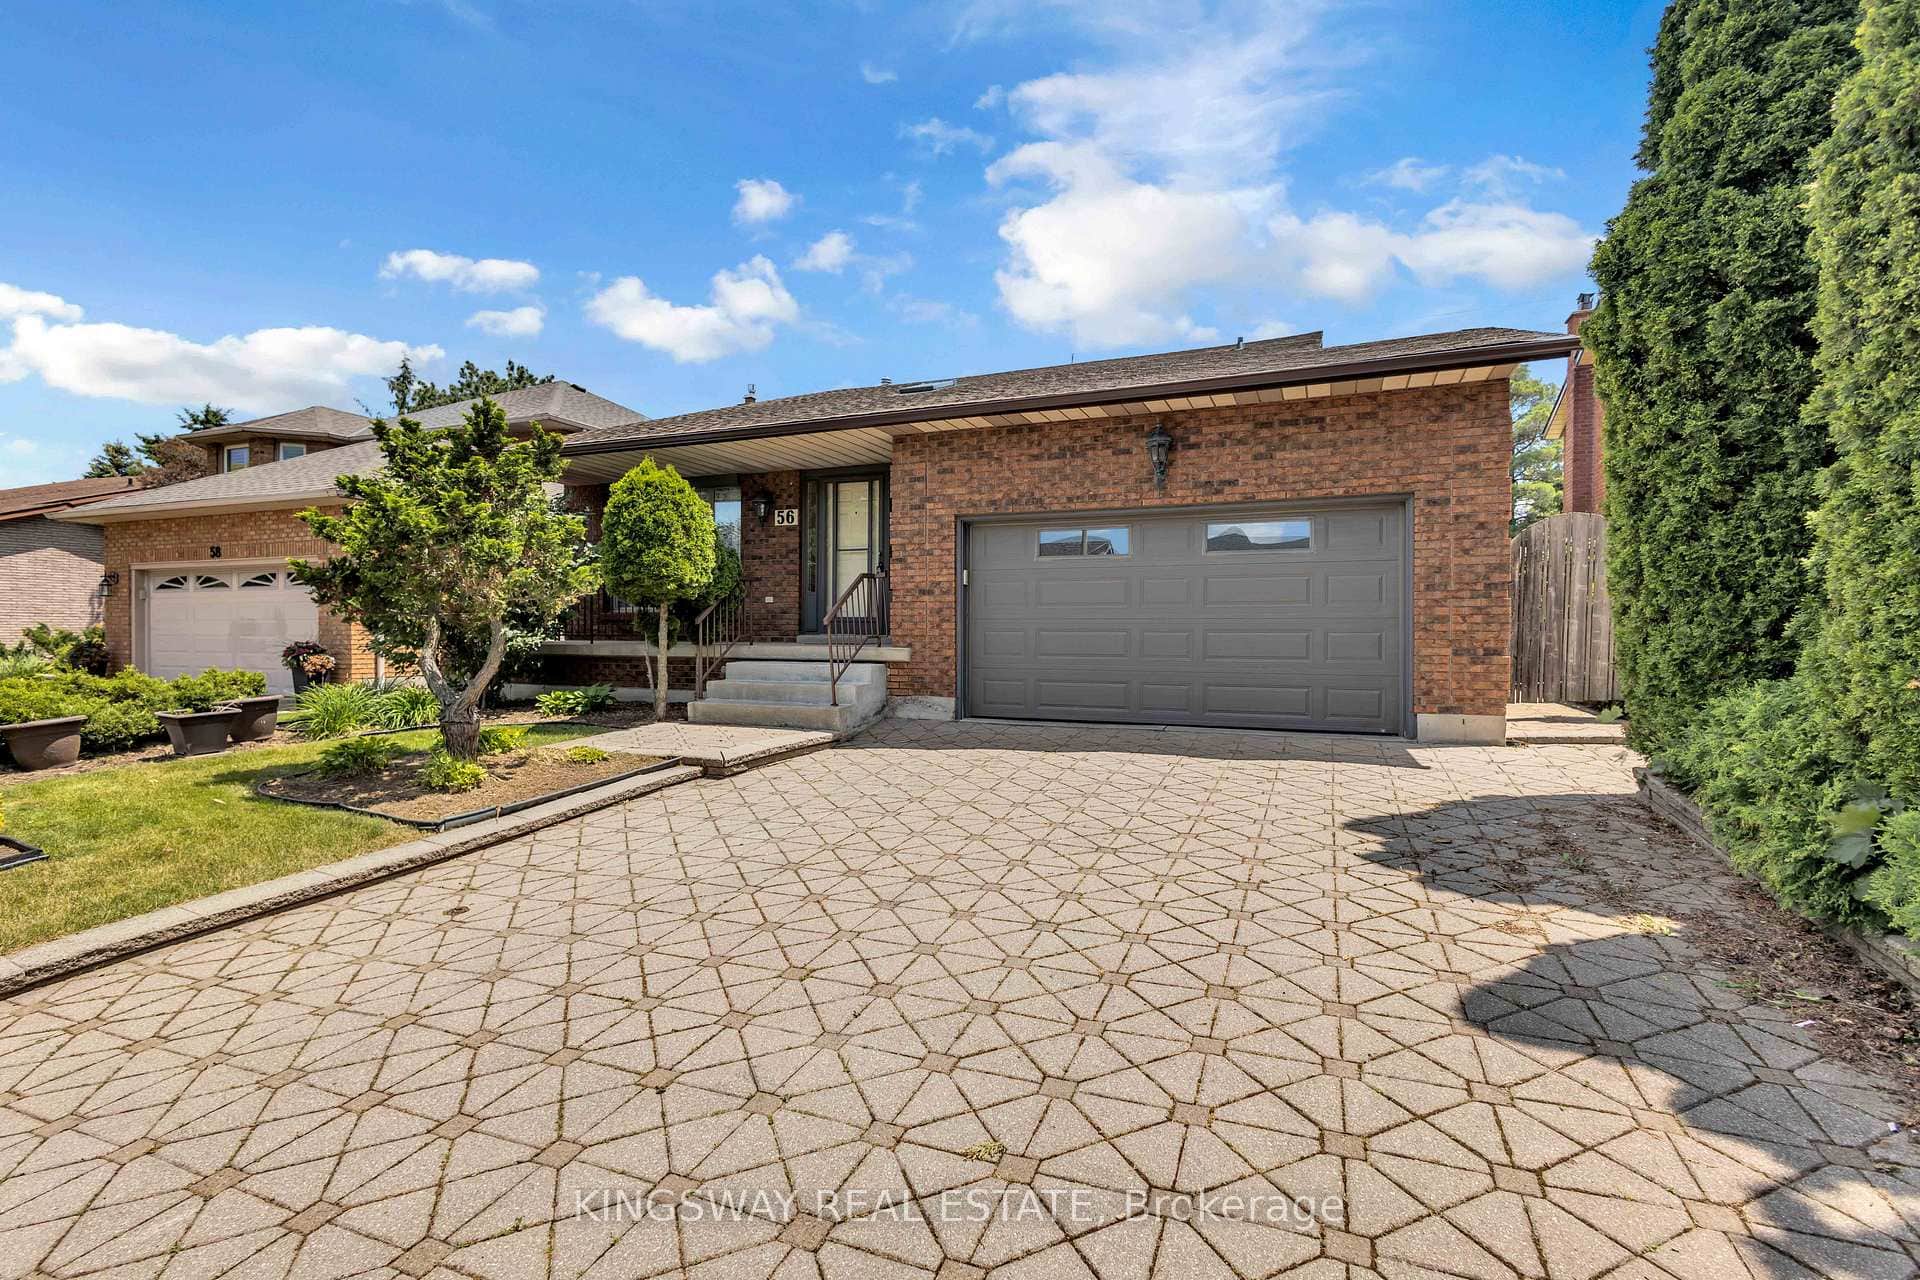 For Sale
Hamilton
$849,900
56 Ben Tirran Crescent
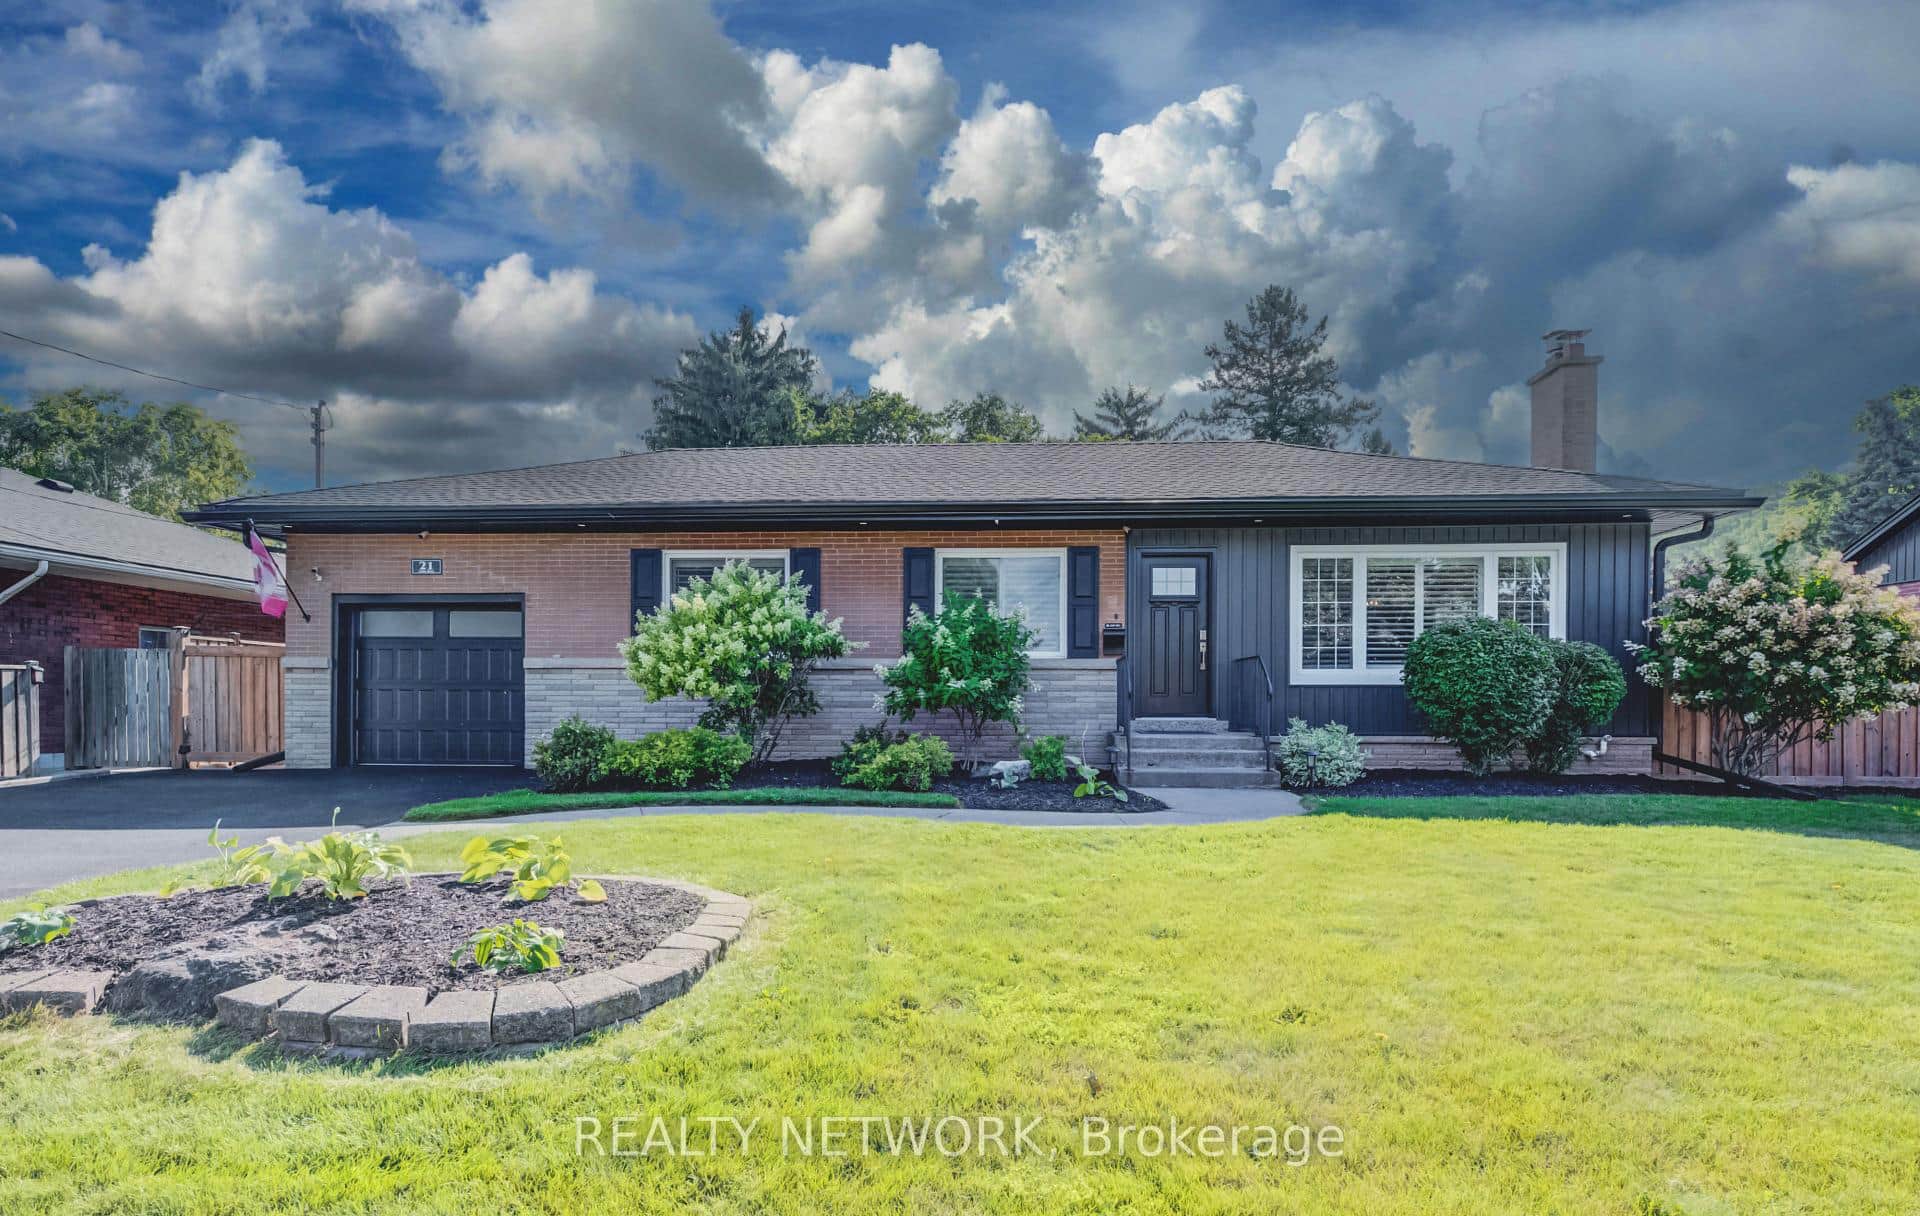 For Sale
Hamilton
$849,900
21 Loma Drive
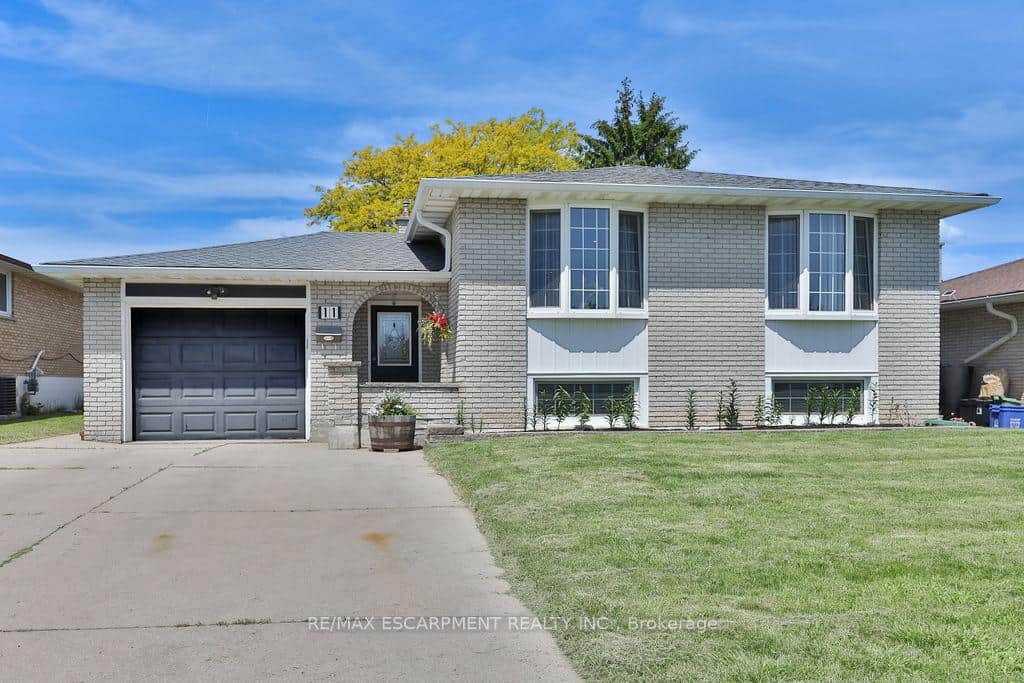 For Sale
Hamilton
$819,900
11 Lynwood Drive
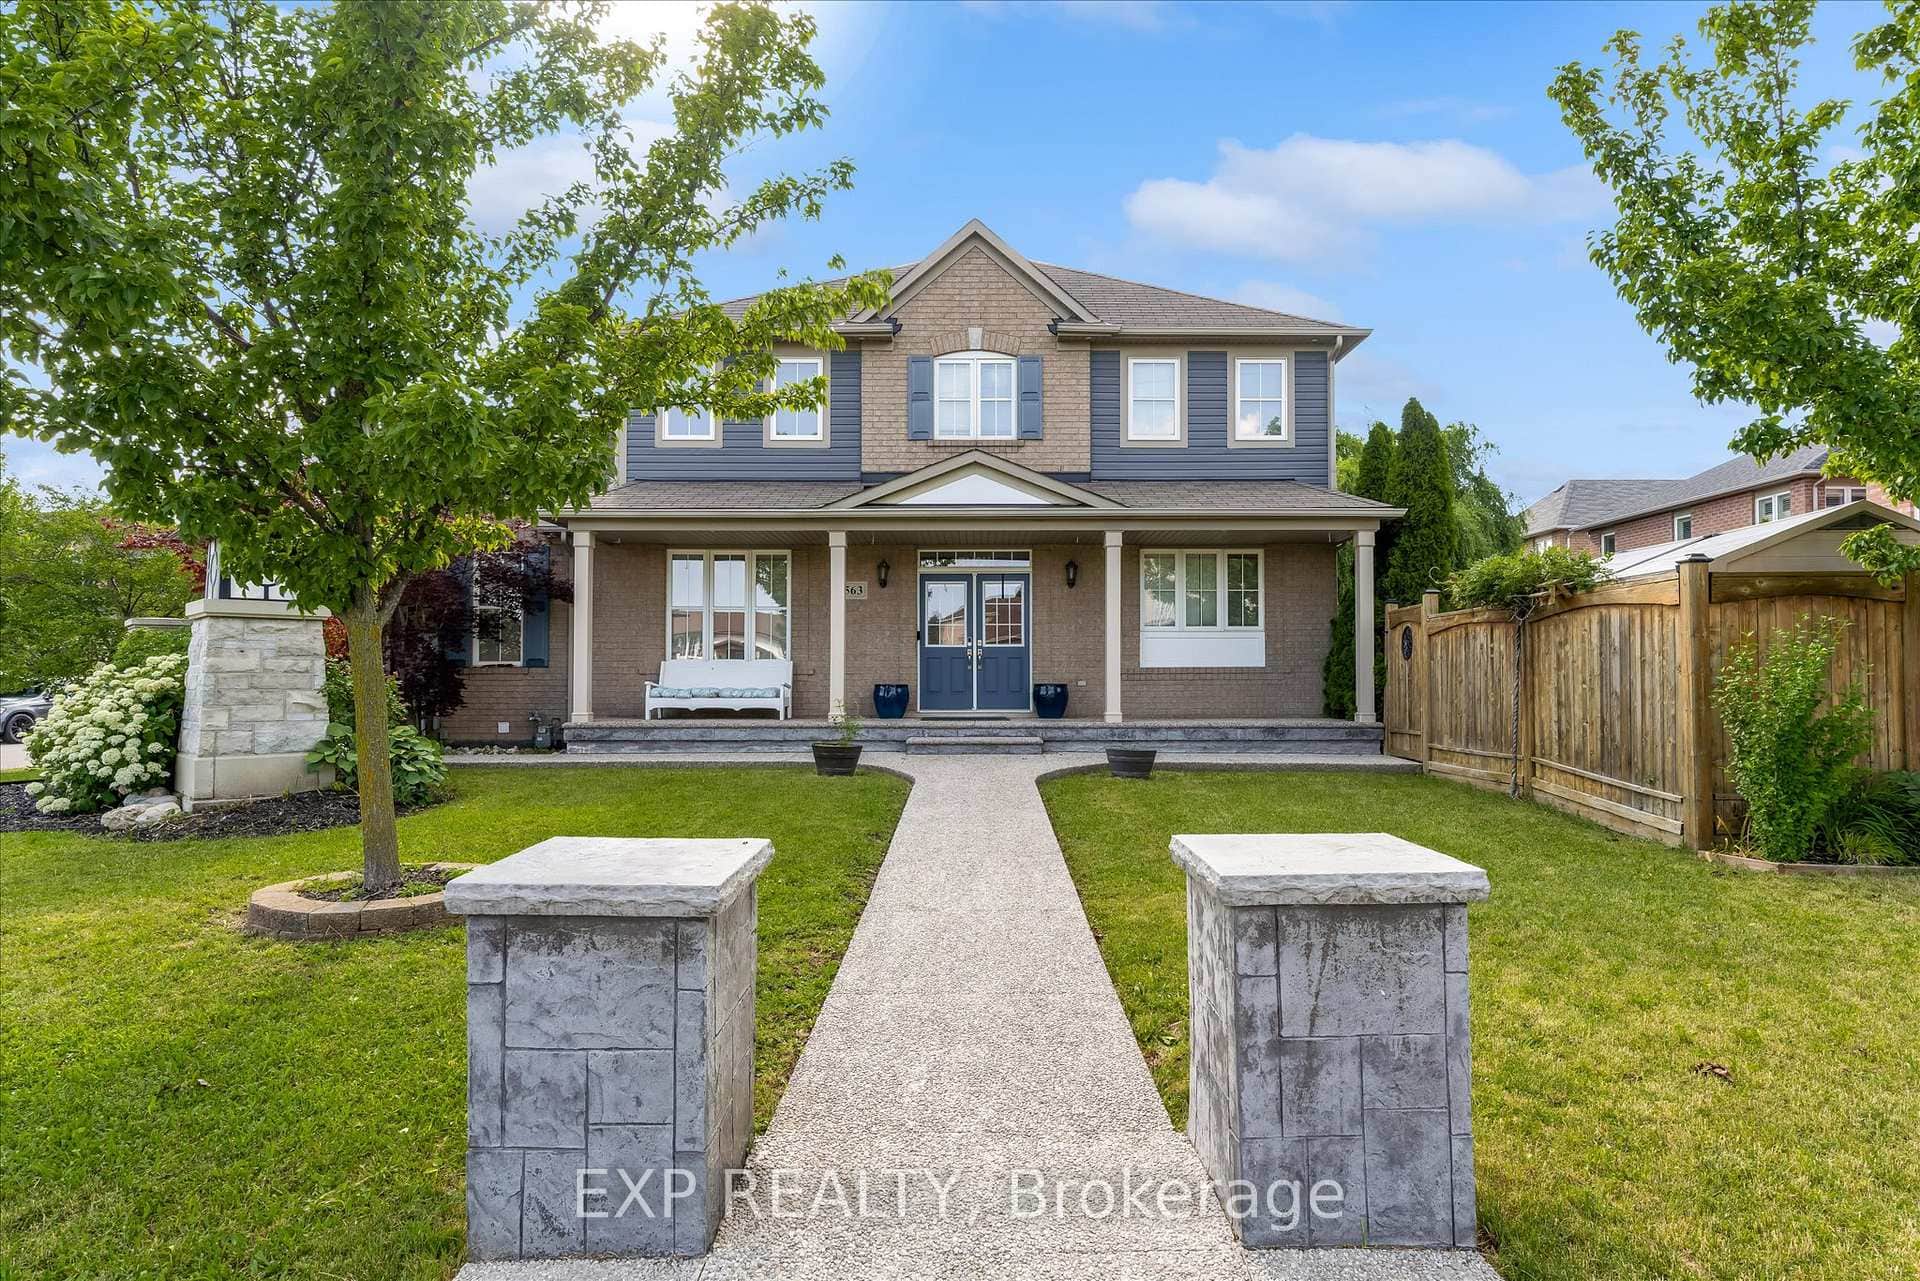 For Sale
Hamilton
$874,900
563 Fifty Road
Last Updated: September 1, 2026
Listing Office: ROYAL LEPAGE FLOWER CITY REALTY
This listing content is owned and licensed by REALTOR® members of The Canadian Real Estate Association. The trademarks REALTOR®, REALTORS®, and the REALTOR® logo are controlled by The Canadian Real Estate Association (CREA) and identify real estate professionals who are members of CREA. The trademarks MLS®, Multiple Listing Service®, and the associated logos are owned by CREA and identify the quality of services provided by real estate professionals who are members of CREA. Used under license.