


7889 BUCKEYE Crescent, Niagara Falls, ON
L2H 2Y6
Sold May 27, 2026
About this property
This luxurious 3,220 sq. ft. two-storey home offers the perfect combination of space, comfort, and privacy. Located just 10 minutes from the famous Niagara Falls attractions and within 3 minutes to shopping and daily amenities, this is an ideal Niagara retreat for families. Situated on a premium lot backing onto protected green space with no rear neighbours, this beautiful home features a functional layout with a main floor office, formal dining room, and a bright open-concept kitchen and living area overlooking the forest. A separate coffee and beverage station helps keep the kitchen organized and functional for entertaining. Upstairs, the impressive primary bedroom includes beautiful forest views, a private sitting area, large walk-in closet, and a spa-like ensuite with double sinks, soaker tub, and separate shower. Bedrooms 2 and 3 share a Jack-and-Jill bathroom, while bedroom 2 also has a private balcony. Bedroom 4 features its own ensuite bath and walk-in closet.The backyard is a true outdoor retreat with a custom multi-level deck, glass railings, privacy panels, professional landscaping, and modern fencing.With elegant curb appeal, mature landscaping, concrete driveway, and premium upgrades throughout, this exceptional home offers incredible value on a rare forest-backed lot.
Features
Property Details
Listing
Property
Location
Location & Walkability
7889 BUCKEYE Crescent, Niagara Falls, ON
Map data © GoogleOpen in Google Maps ↗
Similar Properties Nearby
View all →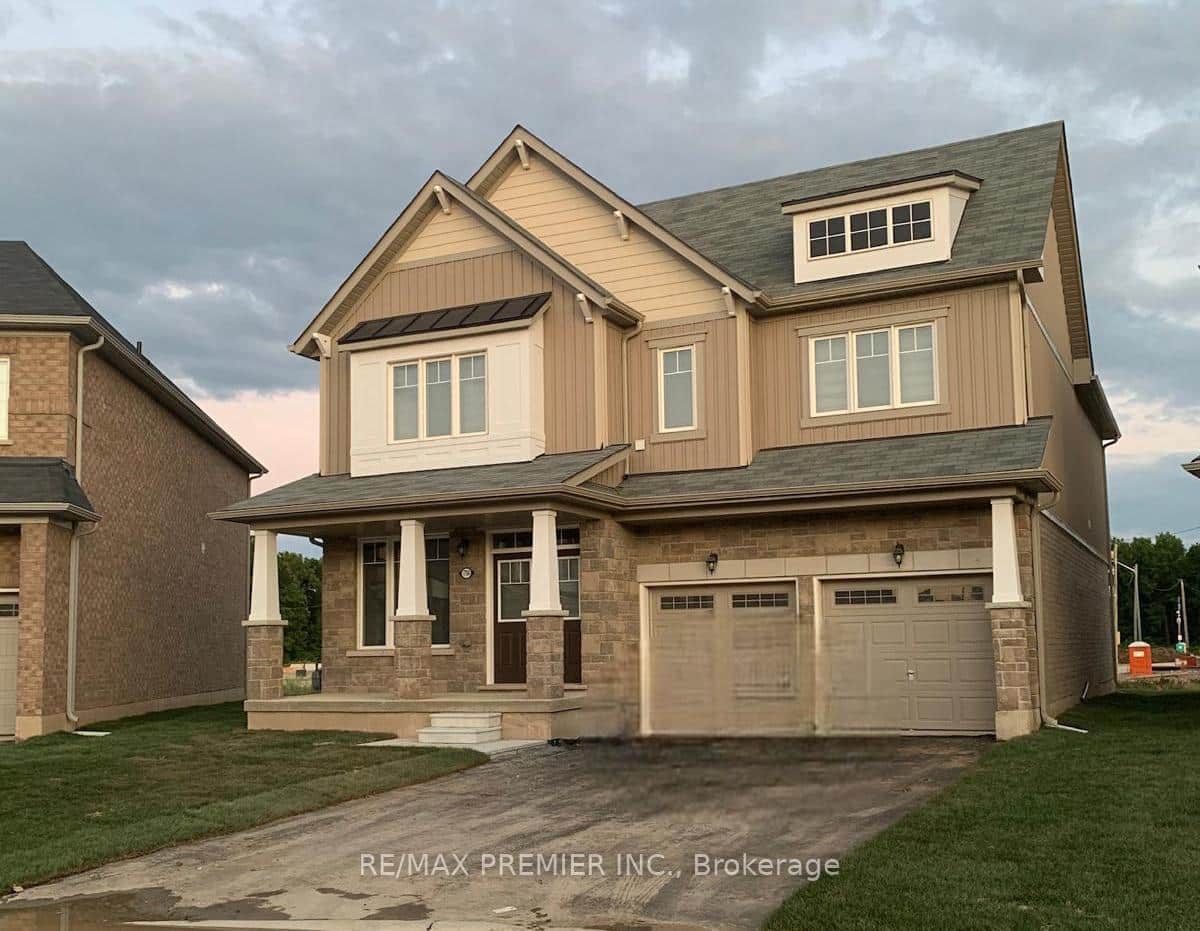 For Rent
Niagara Falls
$3,500
7784 Tupelo Crescent
 For Rent
Niagara Falls
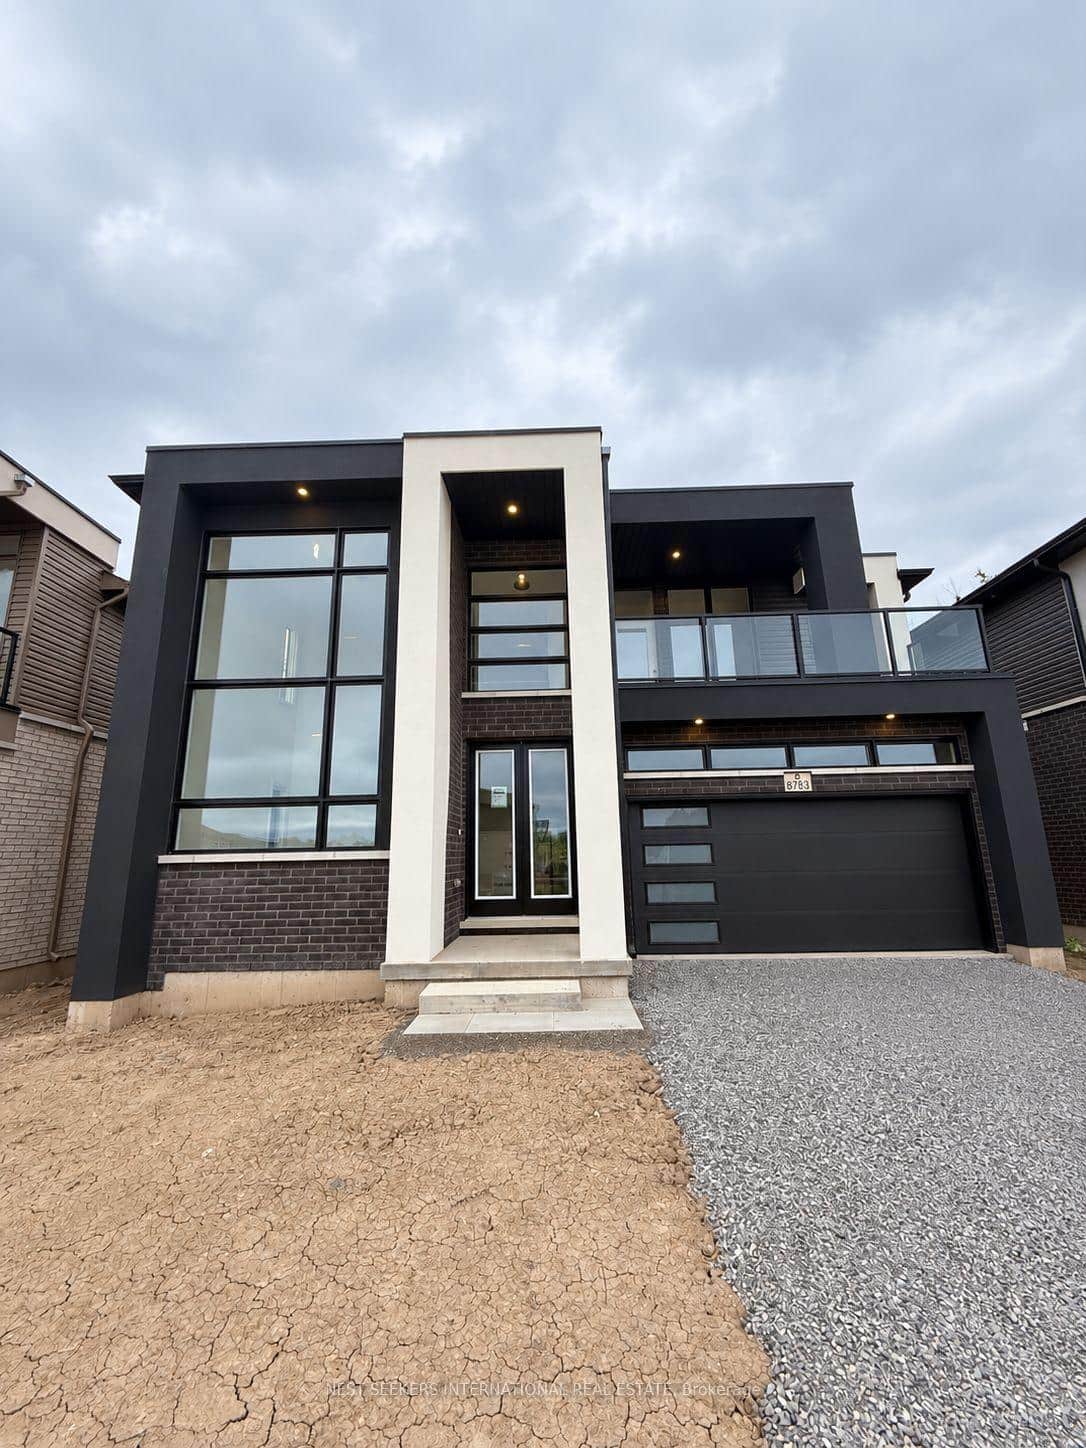
$3,300
8783 Harlyn Common
 For Rent
Niagara Falls
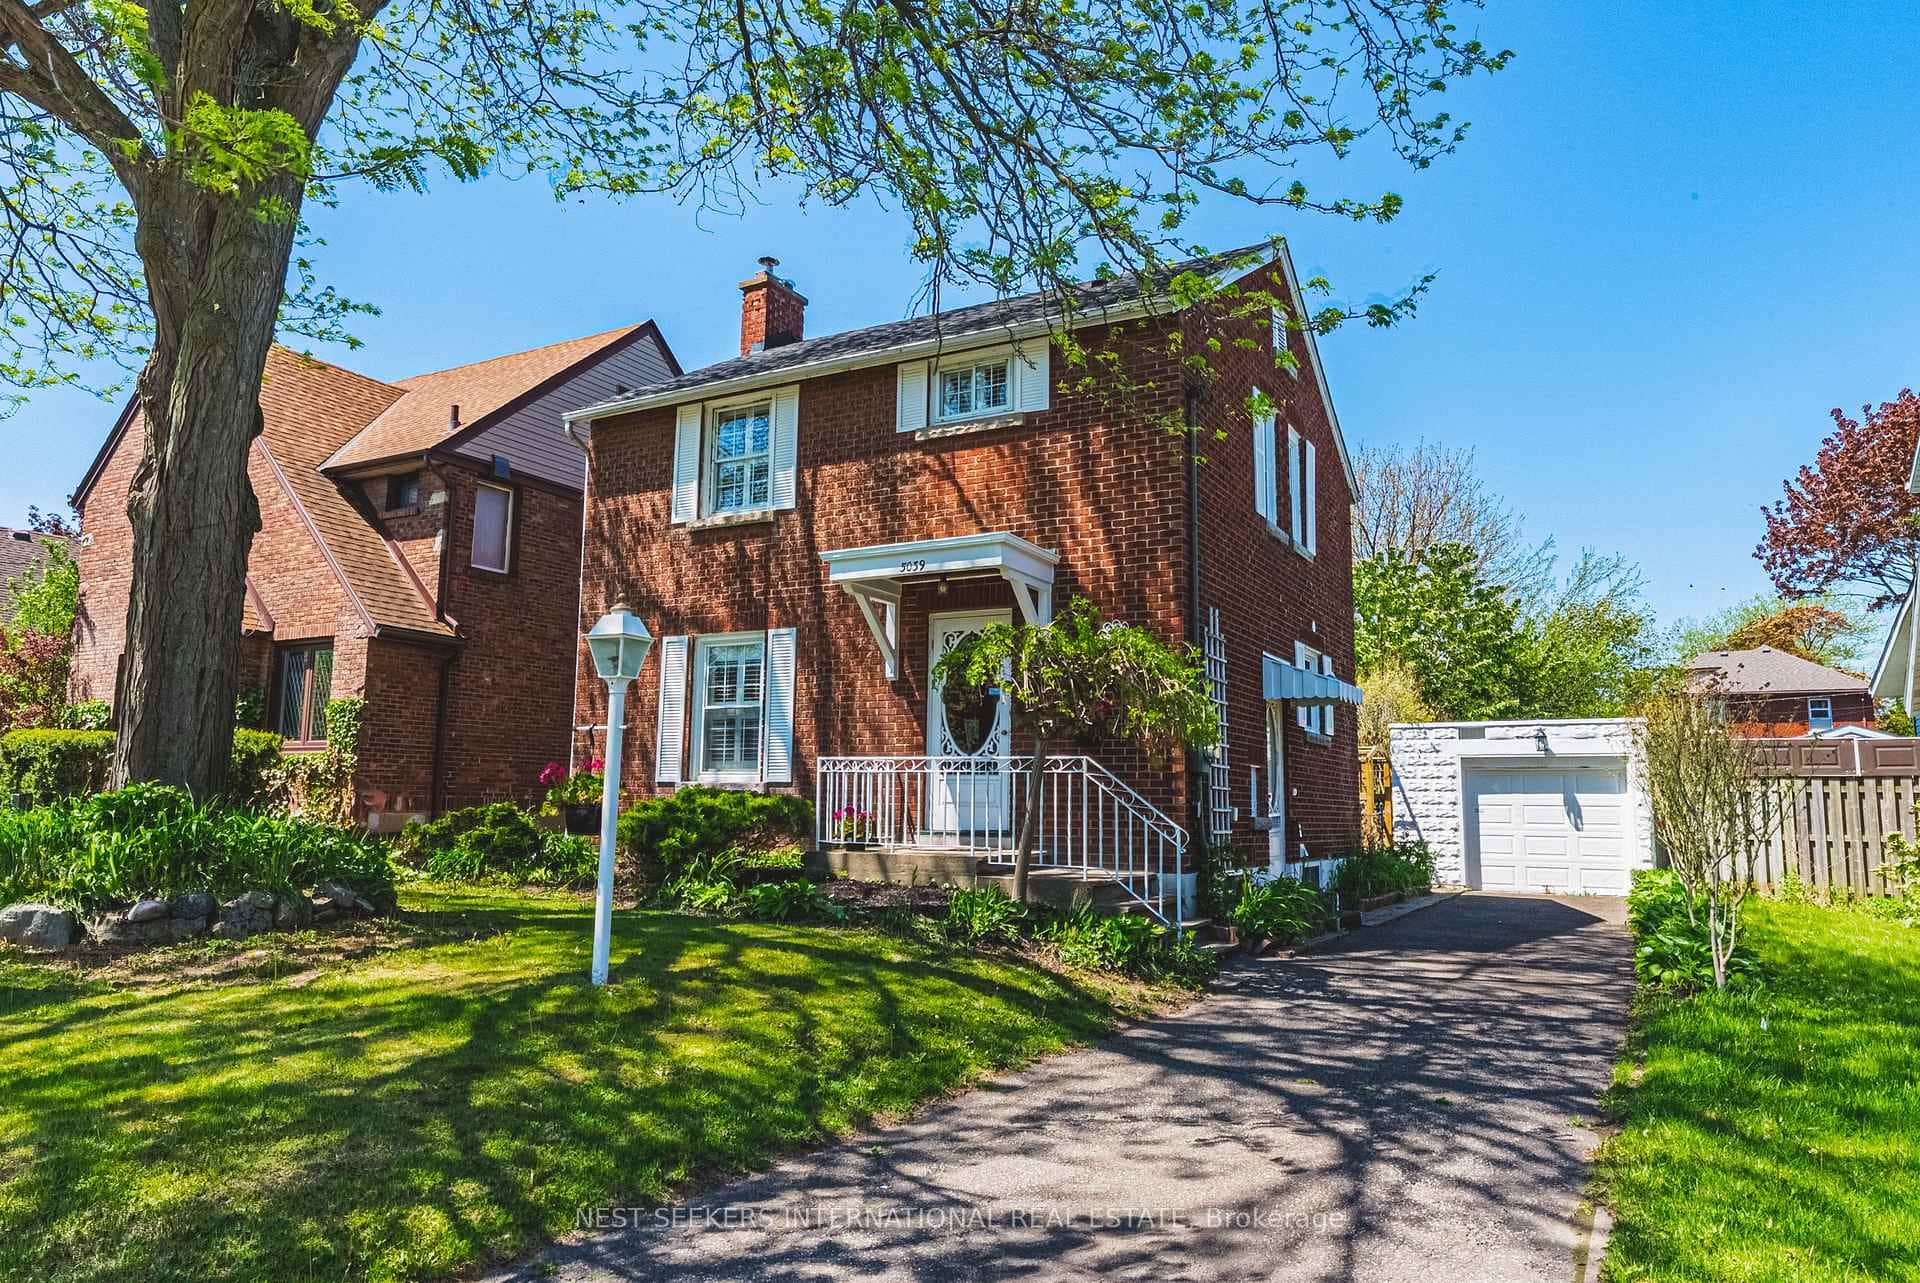
$3,300
5039 Valley Way
 For Rent
Niagara Falls
$3,300
8139 Buckeye Crescent
 For Rent
Niagara Falls
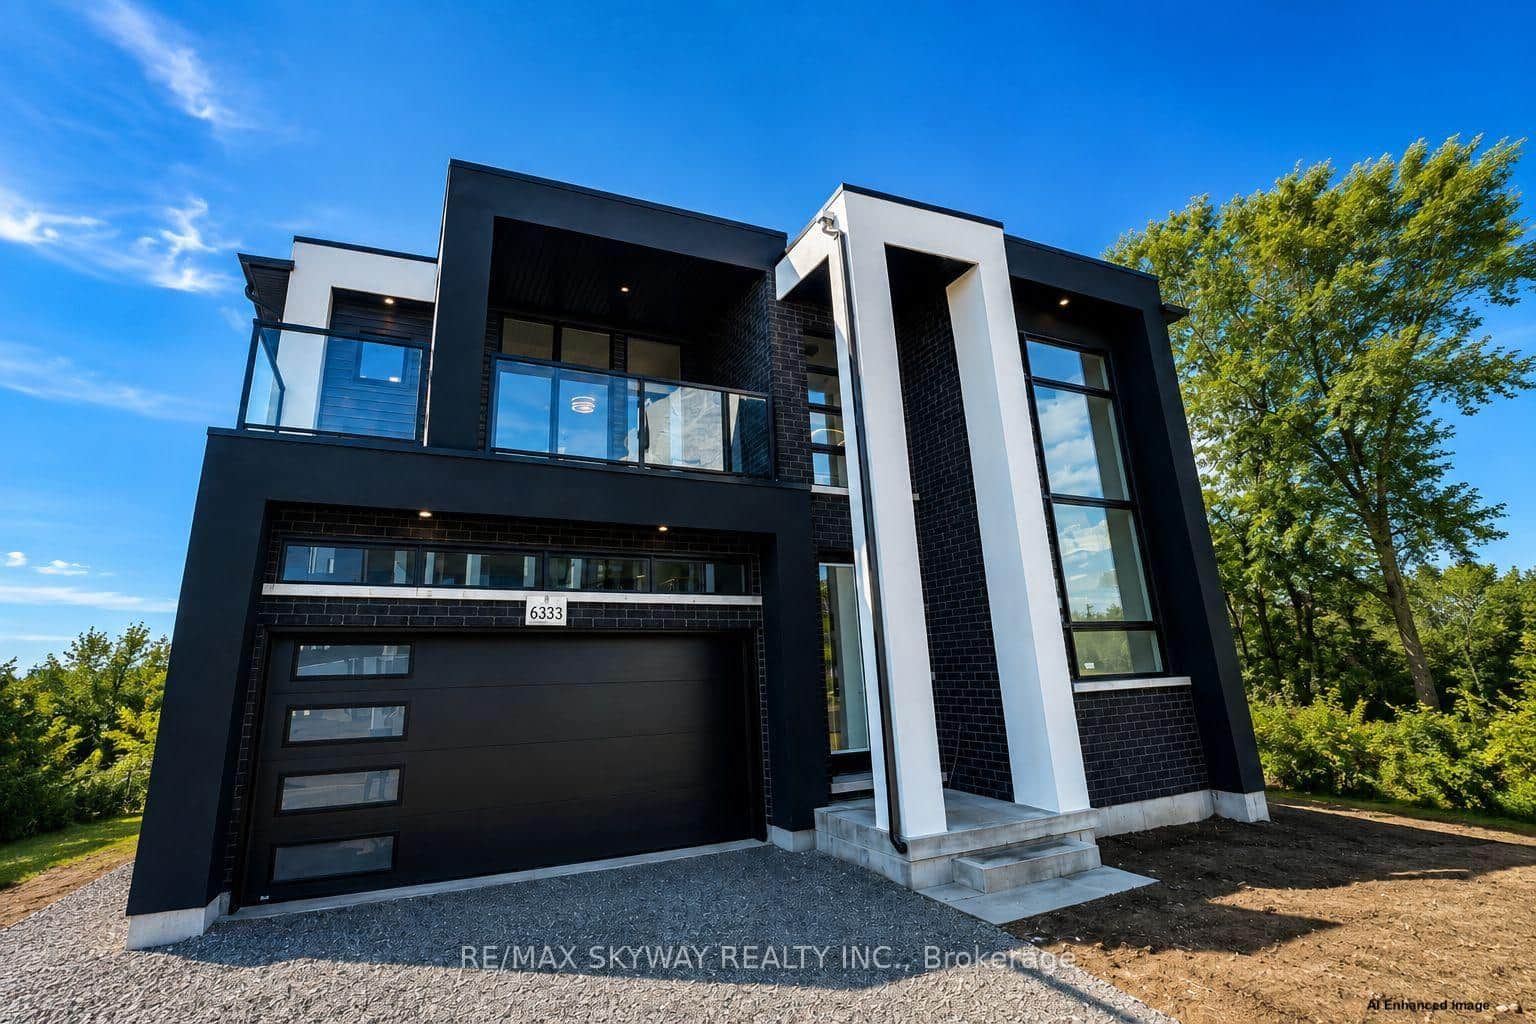
$3,300
6333 Jewel Common
 For RentVirtual tour
Niagara Falls
$3,300
6058 Culp Street
Last Updated: May 27, 2026
Listing Office: BAY STREET GROUP INC.
This listing content is owned and licensed by REALTOR® members of The Canadian Real Estate Association. The trademarks REALTOR®, REALTORS®, and the REALTOR® logo are controlled by The Canadian Real Estate Association (CREA) and identify real estate professionals who are members of CREA. The trademarks MLS®, Multiple Listing Service®, and the associated logos are owned by CREA and identify the quality of services provided by real estate professionals who are members of CREA. Used under license.