


$885,000
78 Starling Drive, Hamilton, ON, L9A 2P5
Listed March 19, 2026
About this property
Welcome home to 78 Starling Dr! Tucked away on the corner lot of cul-de-sac, this 3 bed, 2.5 bath home backs directly onto a park offering privacy and green space views. The open concept main floor features hardwood flooring and matching oak staircase. Kitchen with oversized island, custom cabinetry with microwave/wall oven, pantry and additional storage closet. Upstairs, the primary bedroom offers a walk-in closet and spacious ensuite bath. Customized second flr laundry room with built-in cabinetry (a rare upgrade not found in neighbouring homes). **Fully fenced backyard high-end composite fencing** Fantastic location with schools, groceries, and the mall all within walking distance, plus quick access to the major highway.
Features
Property Details
Listing
Property
Location
Taxes & Financials
Location & Walkability
78 Starling Drive, Hamilton, ON
Map data © GoogleOpen in Google Maps ↗
Walkability scores coming soon
We're finalising our neighbourhood walkability data. Want a hands-on look at the area?
Call (289) 272-5329Similar Properties Nearby
View all → For Sale
Hamilton
$889,990
29 Kingfisher Drive
 For Sale
Hamilton
$890,000
377 Skinner Road
 For Sale
Hamilton
$879,900
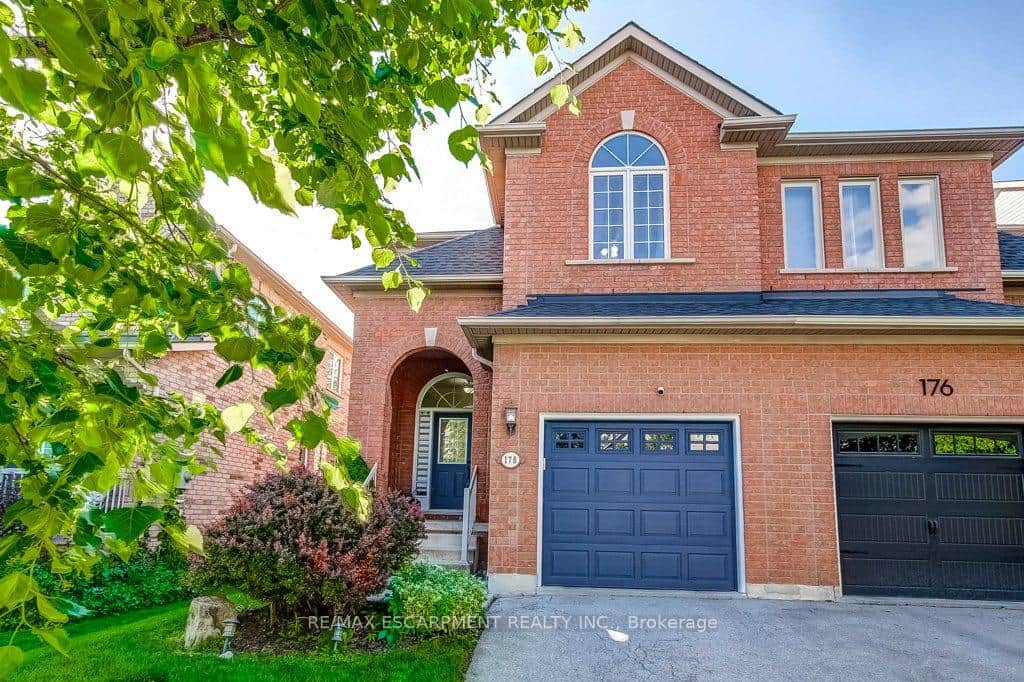
178 Chudleigh Street
 For Sale
Hamilton
$879,900
62 Holcomb Terrace
 For Sale
Hamilton
$894,900
156 Chudleigh Street
 For Sale
Hamilton
$899,000
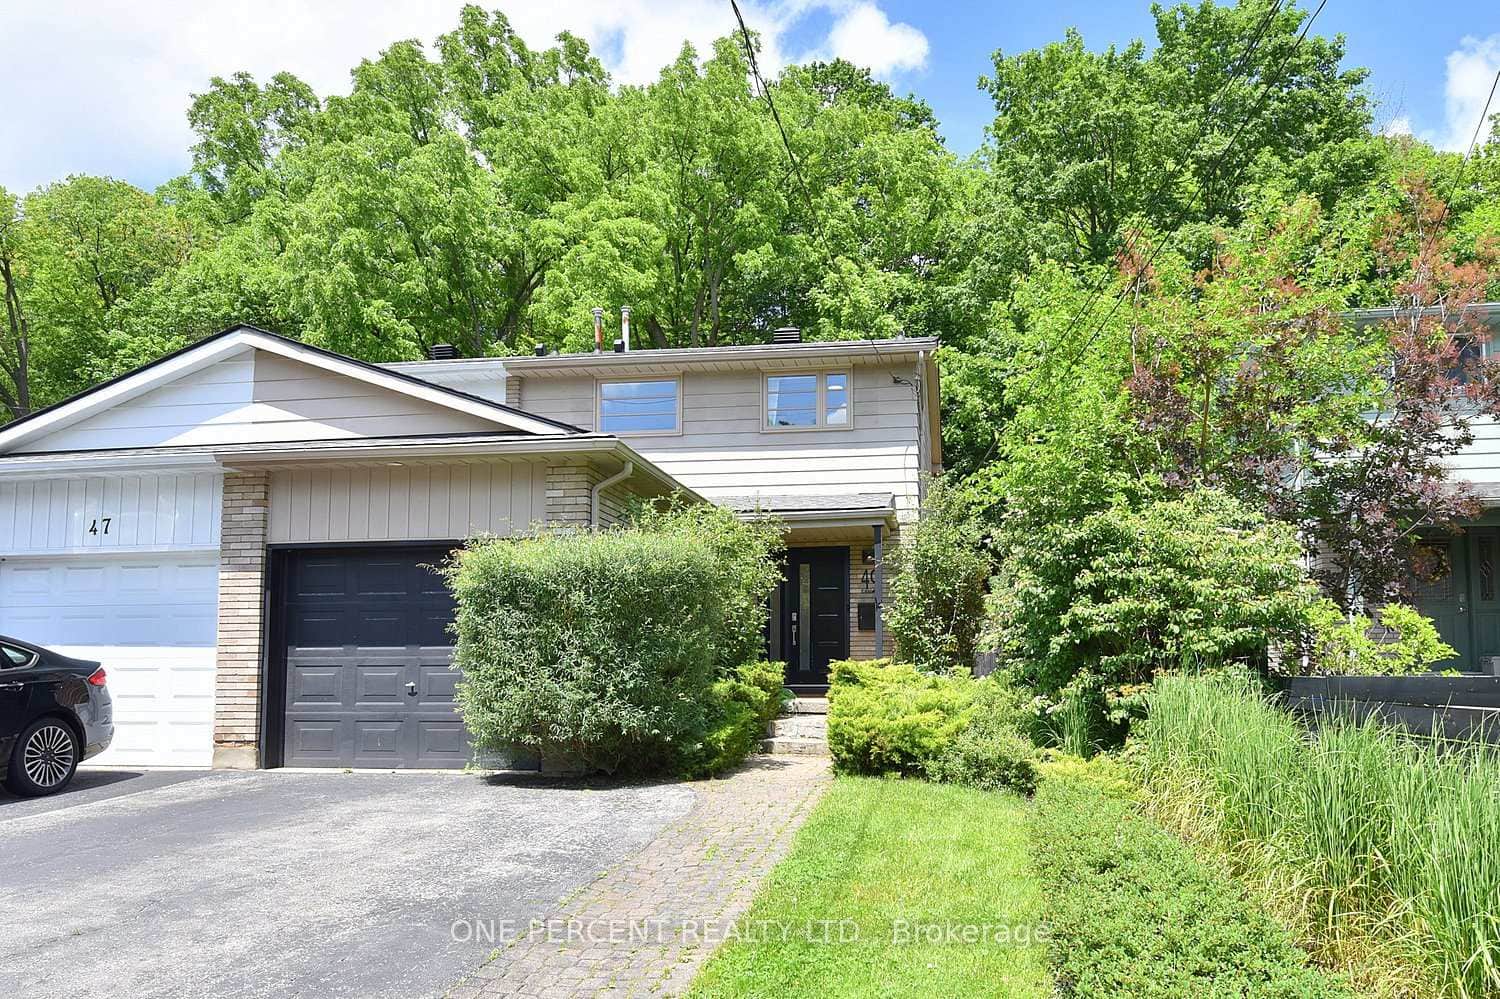
49 Park Street
Last Updated: March 19, 2026
Listing Office: STONEMILL REALTY INC.
This listing content is owned and licensed by REALTOR® members of The Canadian Real Estate Association. The trademarks REALTOR®, REALTORS®, and the REALTOR® logo are controlled by The Canadian Real Estate Association (CREA) and identify real estate professionals who are members of CREA. The trademarks MLS®, Multiple Listing Service®, and the associated logos are owned by CREA and identify the quality of services provided by real estate professionals who are members of CREA. Used under license.