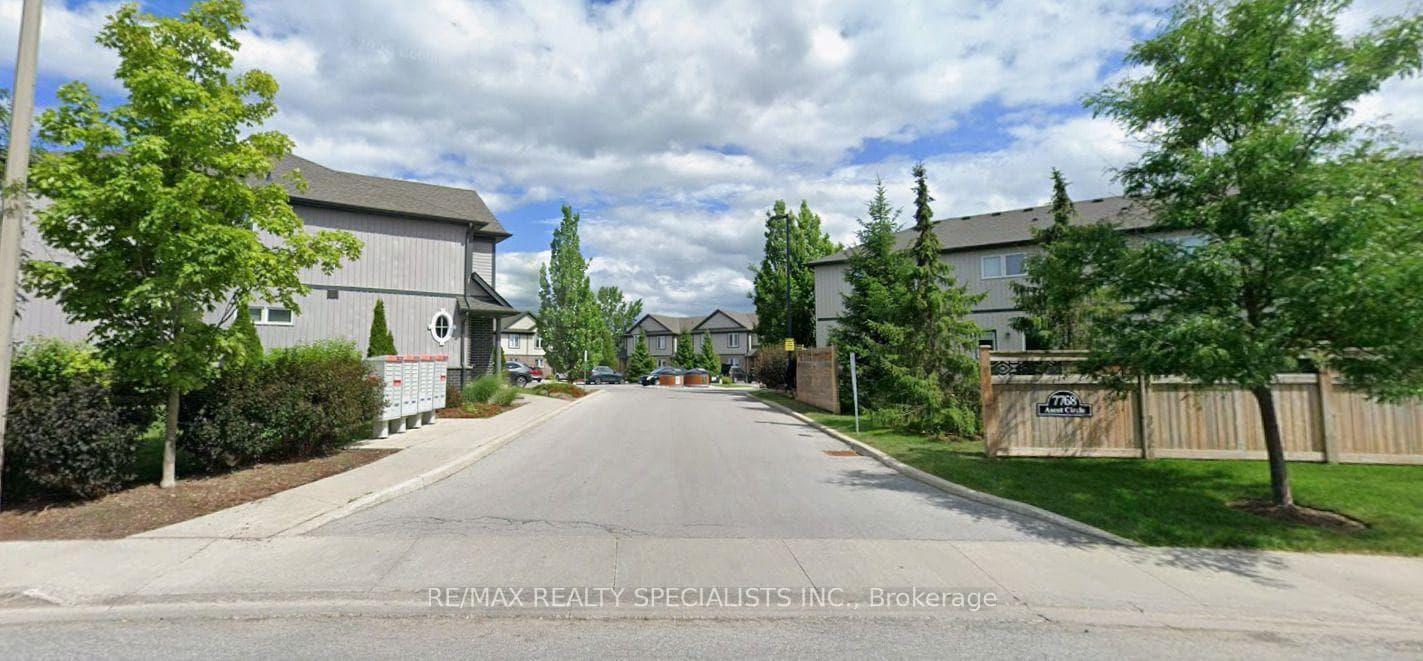
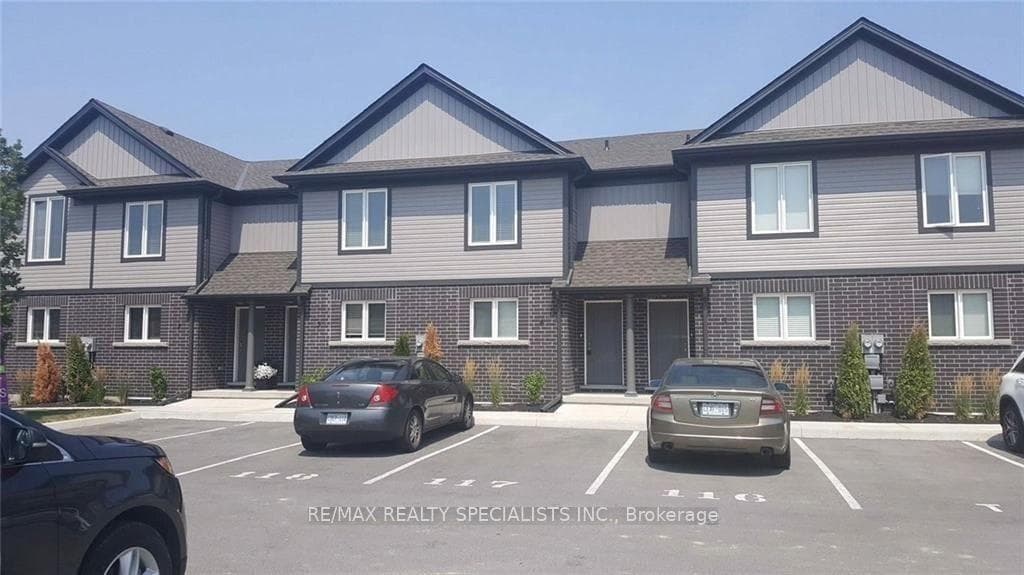
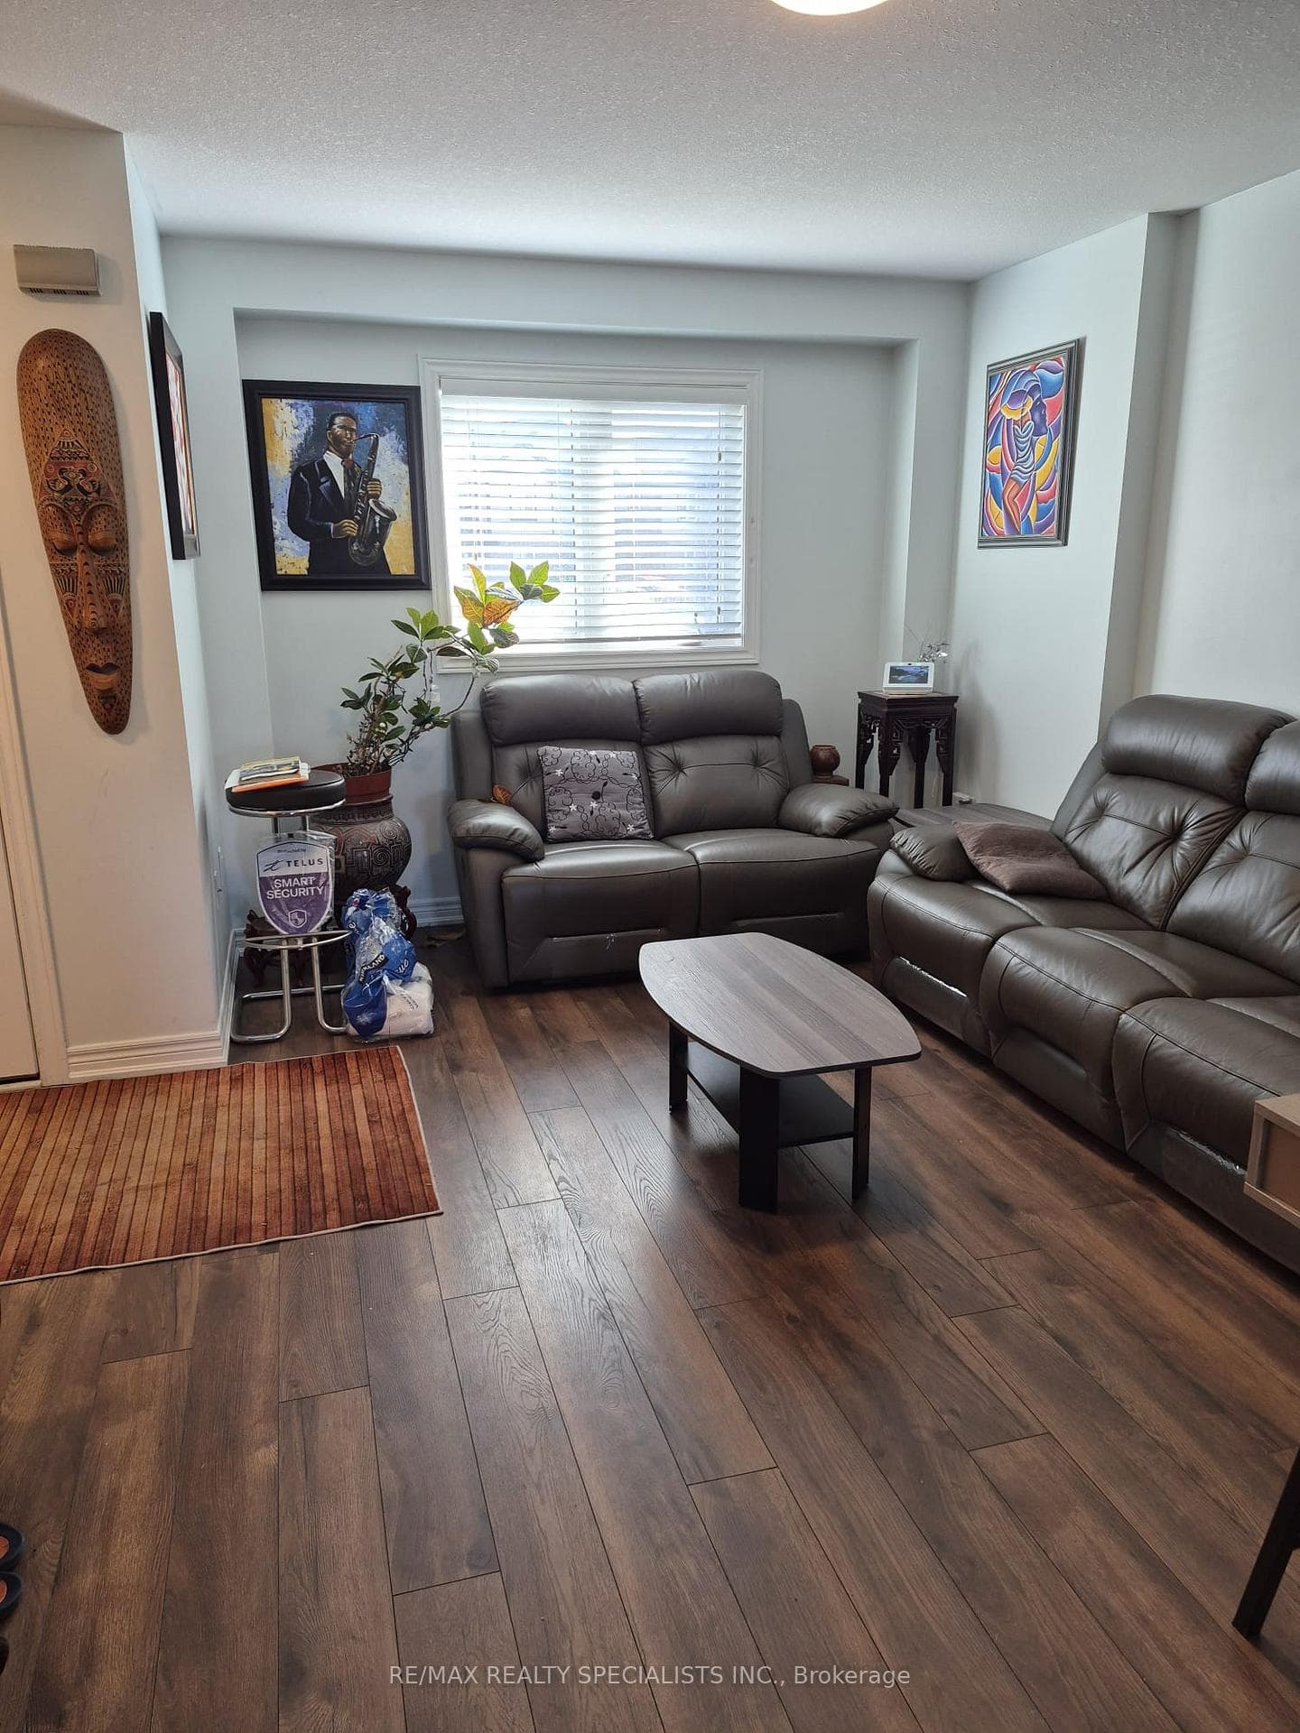
7768 Ascot Circle Unit 4, Niagara Falls, ON
L2H 3P9
Listed September 16, 2026
About this property
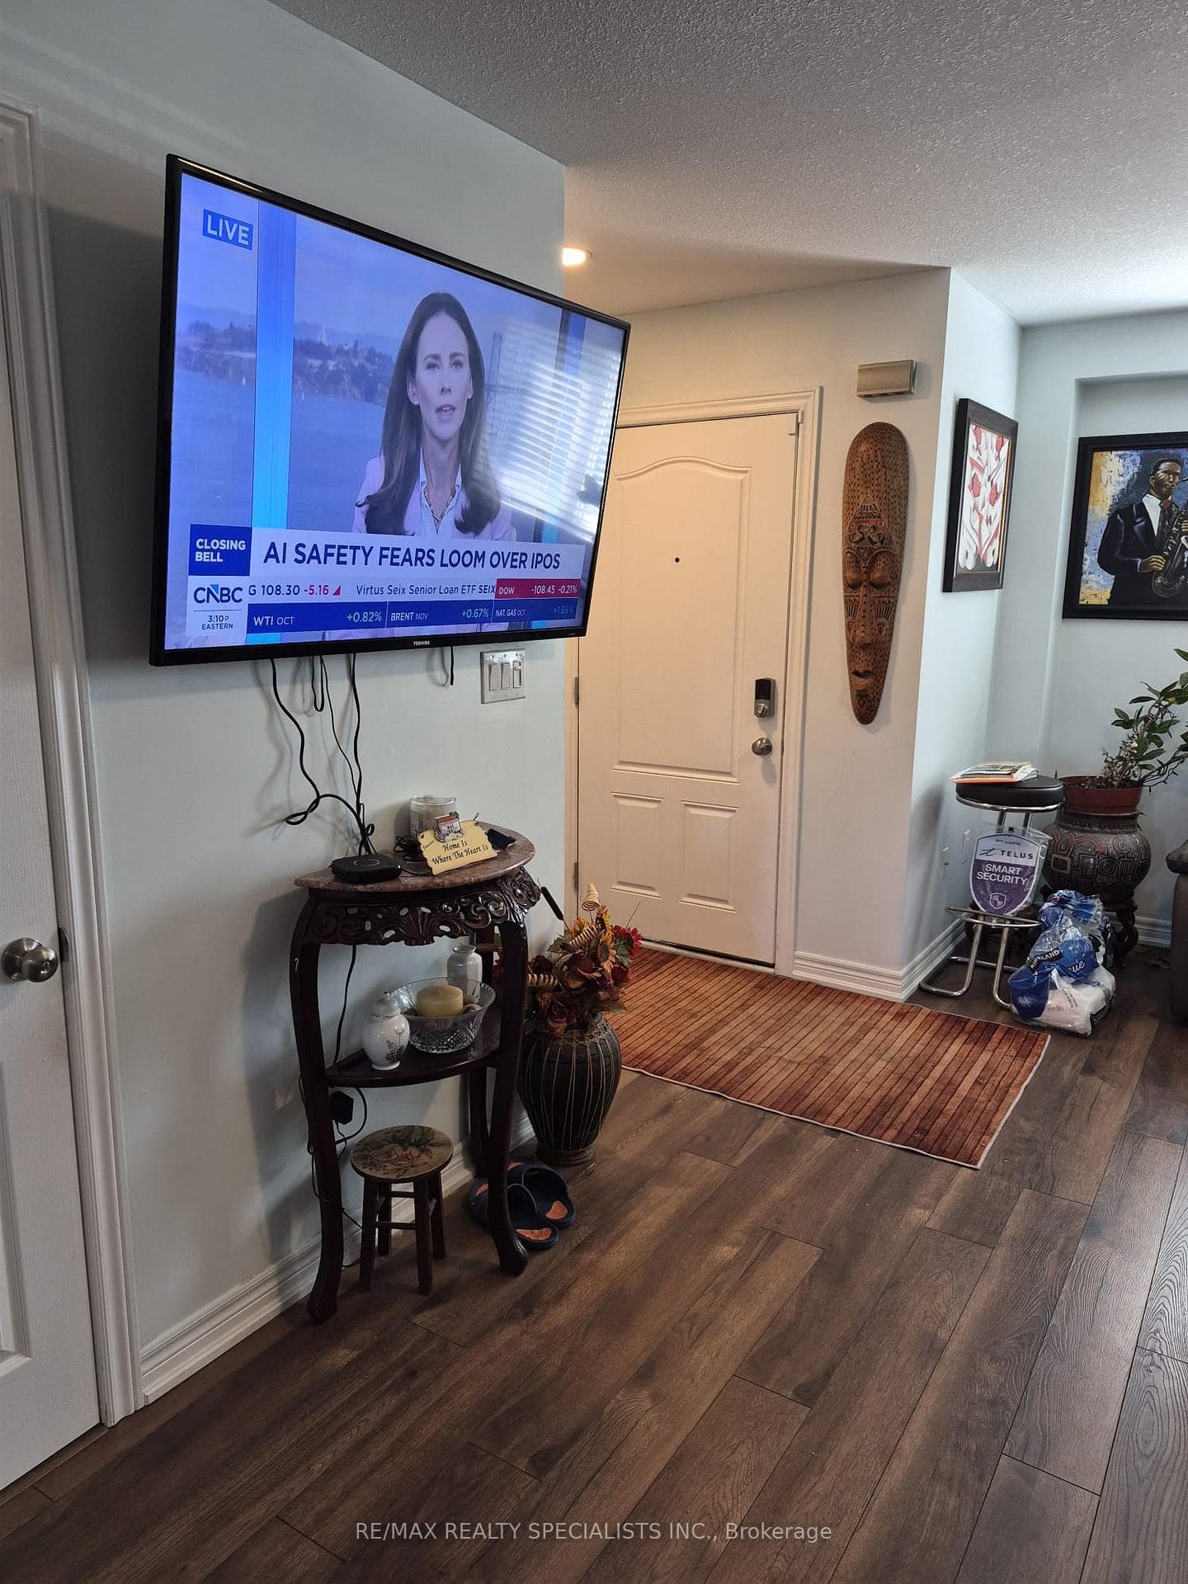
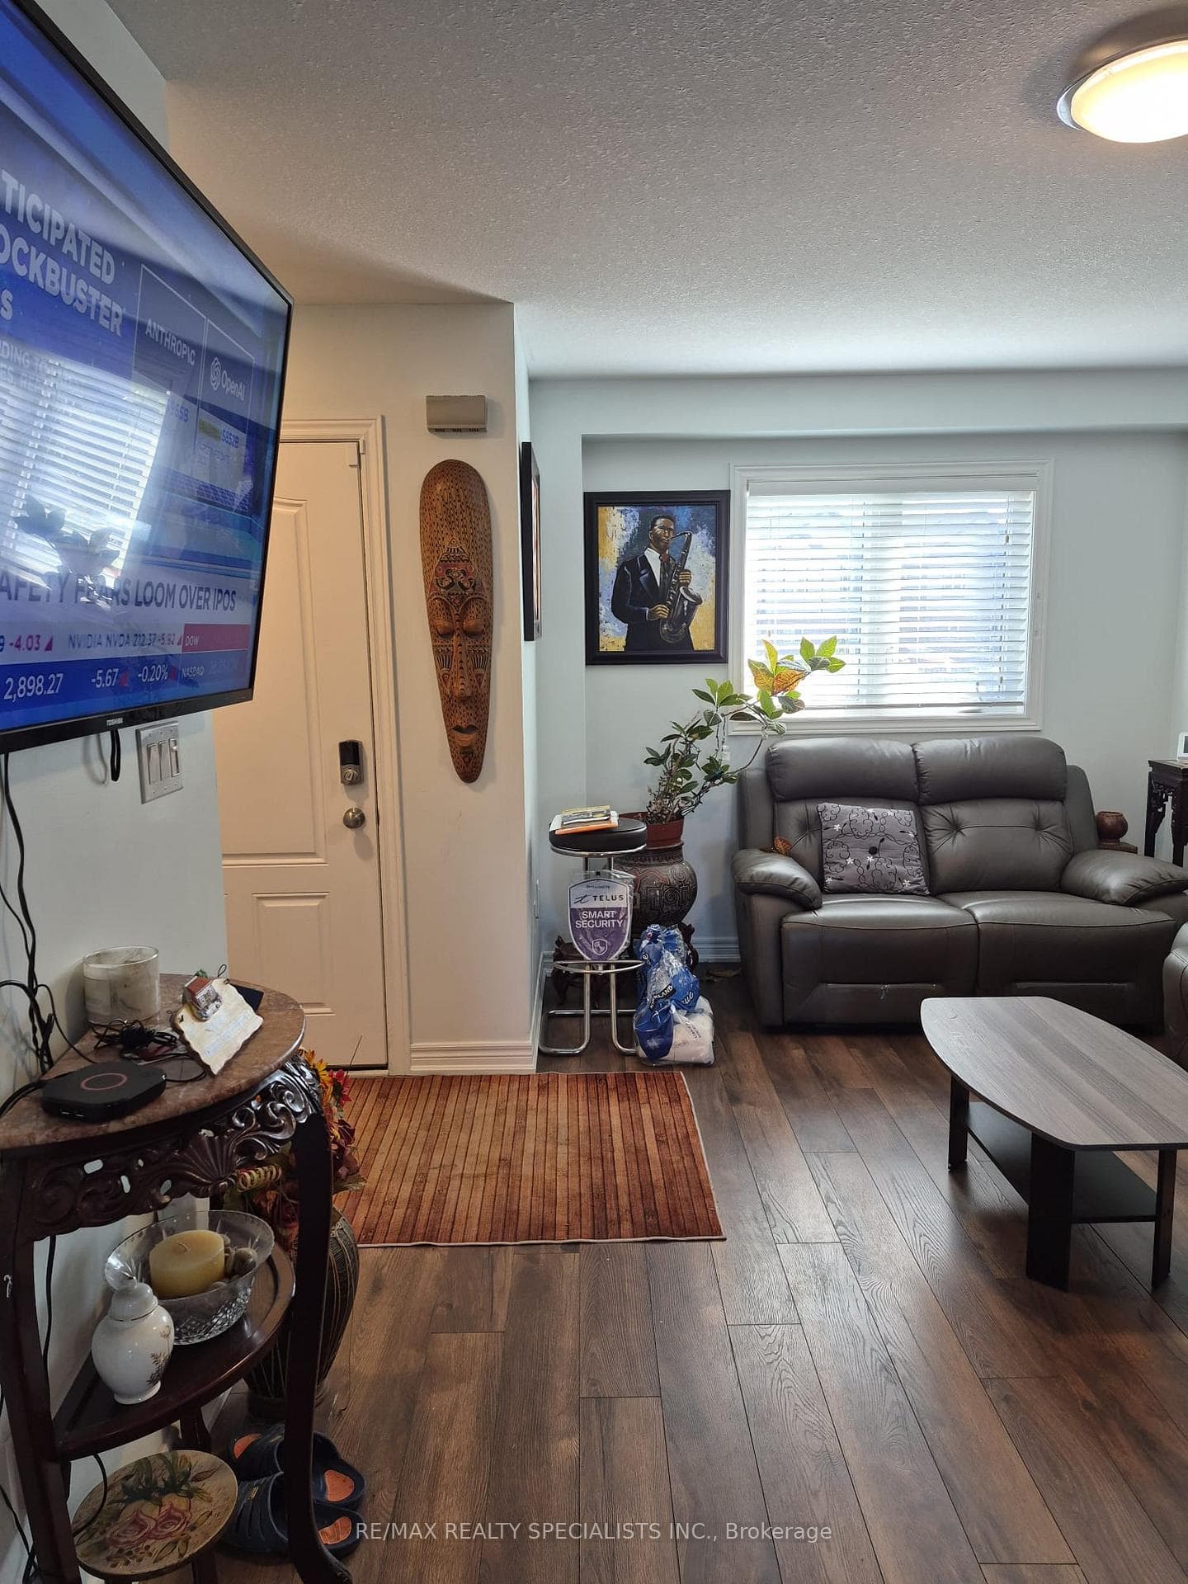
Well-Maintained, Owner-Occupied 2-Storey Townhome Featuring 2+1 Bedrooms And 3 Bathrooms In A Desirable Niagara Falls Community. Offering Approximately 1,400 Sq. Ft. Of Living Space With An Open-Concept Layout, Spacious Kitchen With Stainless Steel Appliances And Centre Island, And Laminate Flooring Throughout. Finished Basement Includes An Additional Bedroom And Full Bathroom. Conveniently Located Minutes From The QEW, Hwy 420, Niagara Falls, Public Transit, Everyday Amenities, And More. A Great Opportunity For Families Or Professionals Looking For A Comfortable And Convenient Home. Includes 1 Parking. Tenant Pays 100% Utilities.
Features
Property Details
Listing
Property
Condo / Building
Location
Taxes & Financials
Location & Walkability
7768 Ascot Circle Unit 4, Niagara Falls, ON
Map data © GoogleOpen in Google Maps ↗
Similar Properties Nearby
View all → For Rent
Niagara Falls
$2,300
5815 Swayze Drive Unit 11
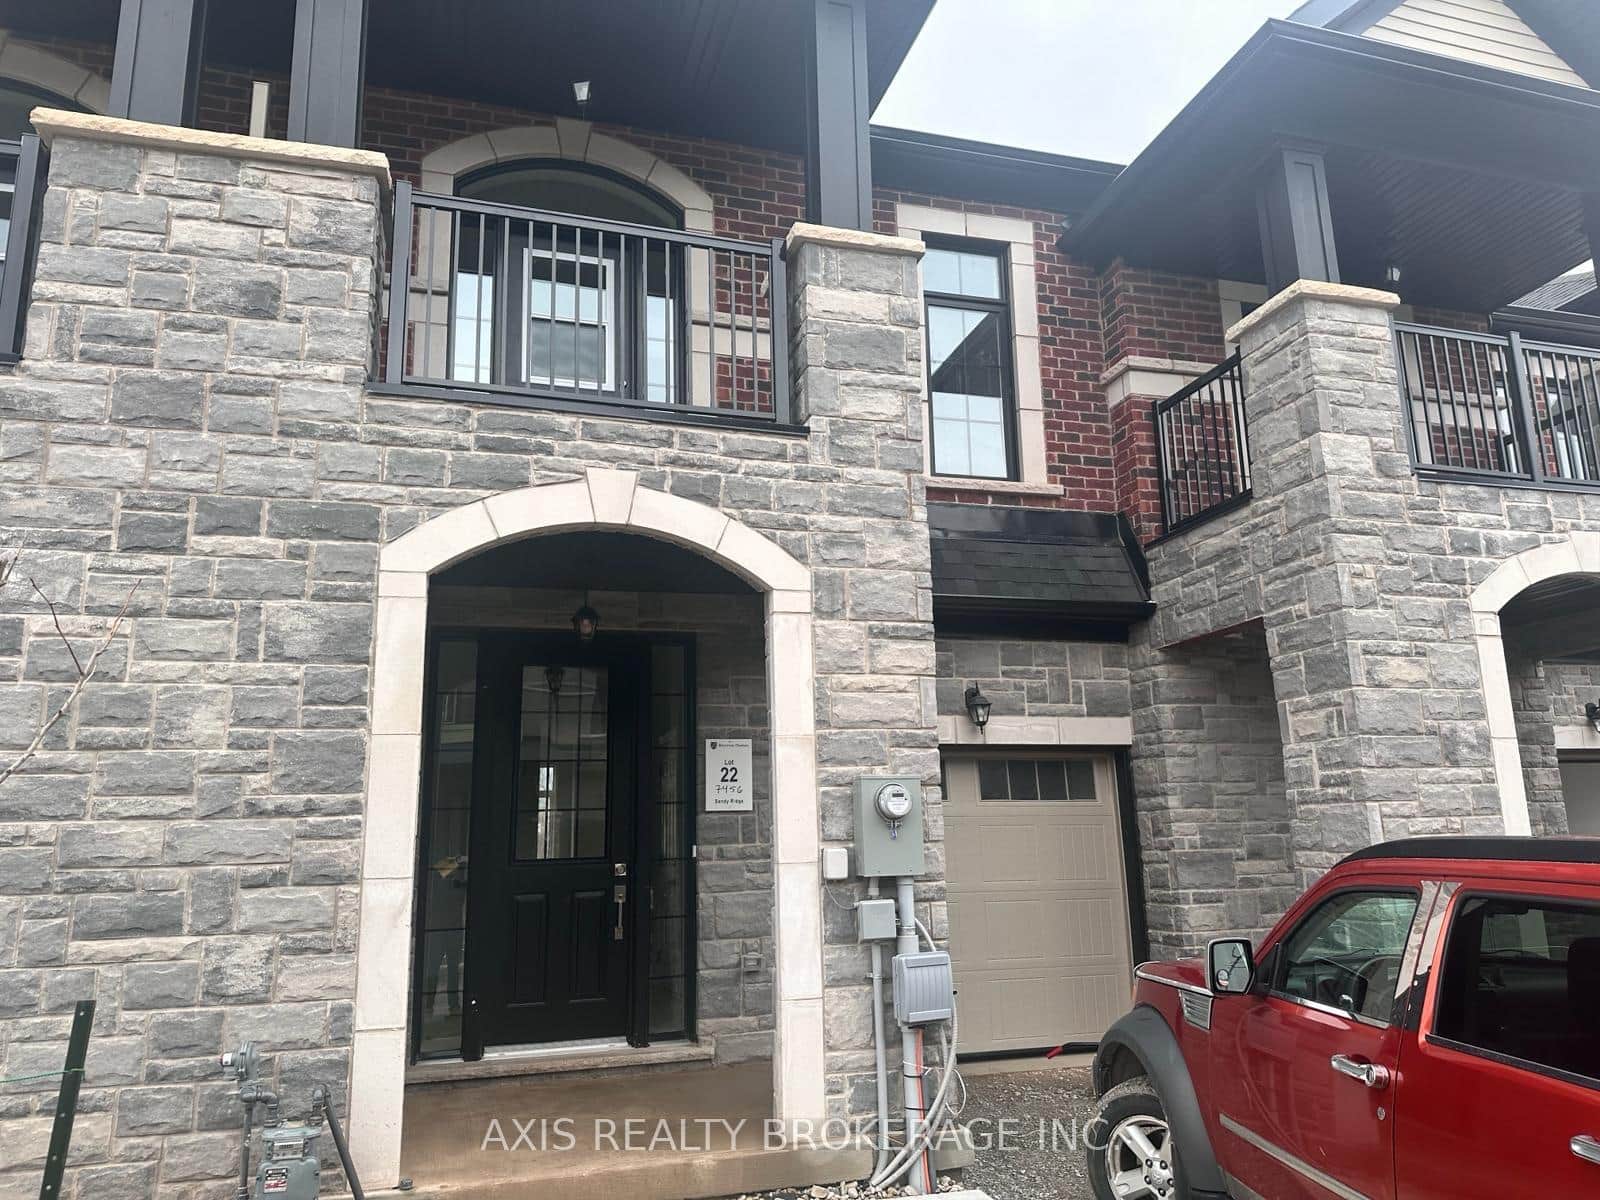 For Rent
Niagara Falls
$2,350
7456 Baycrest Common N/A
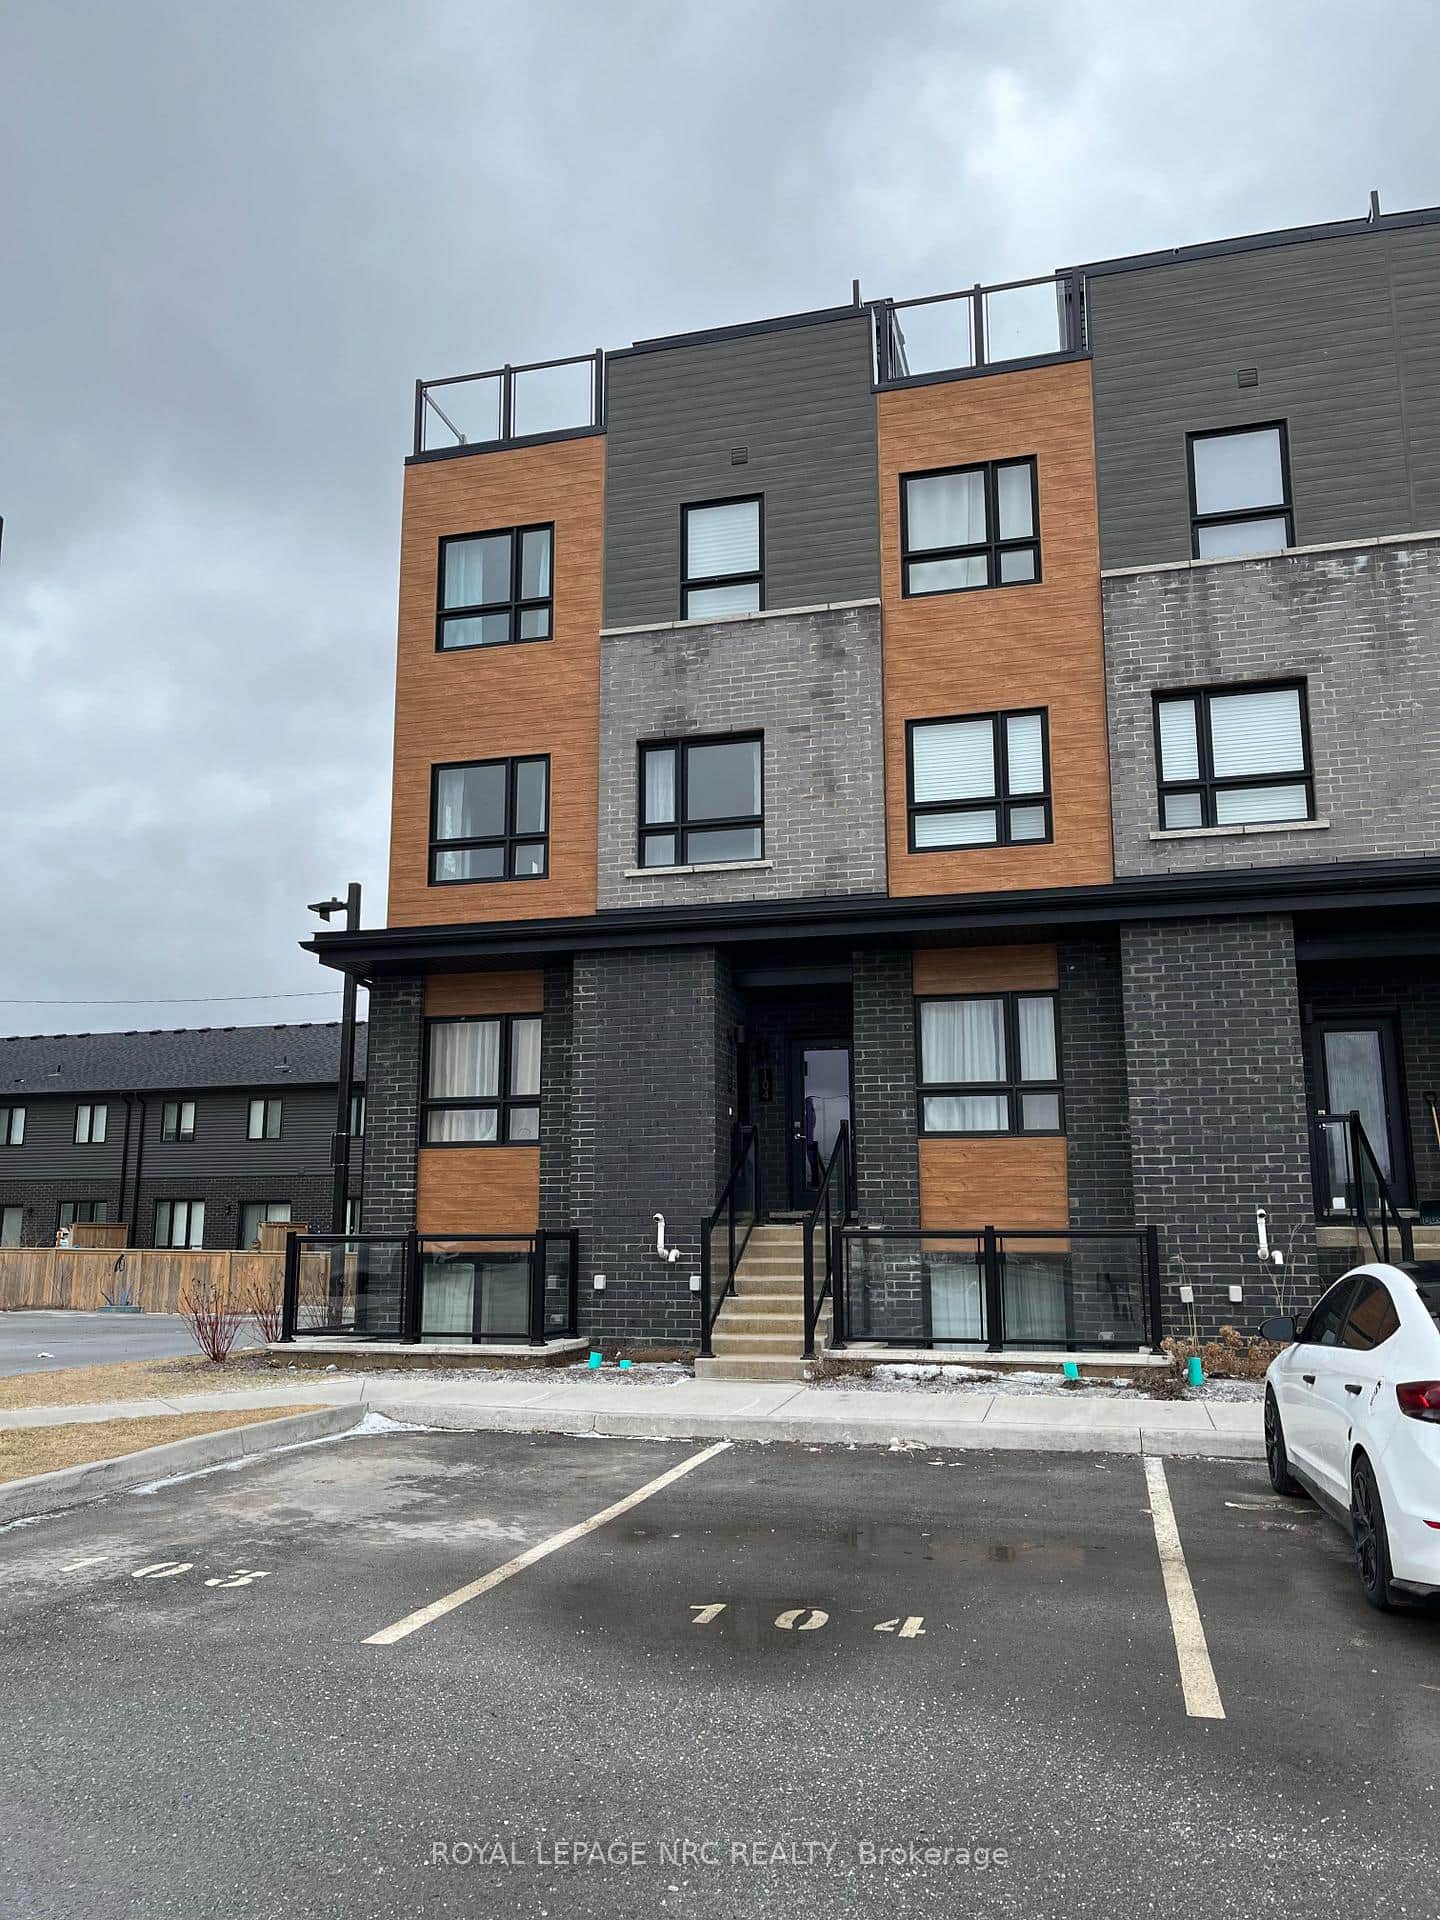 For Rent
Niagara Falls
$2,250
6705 Cropp Street Unit 104
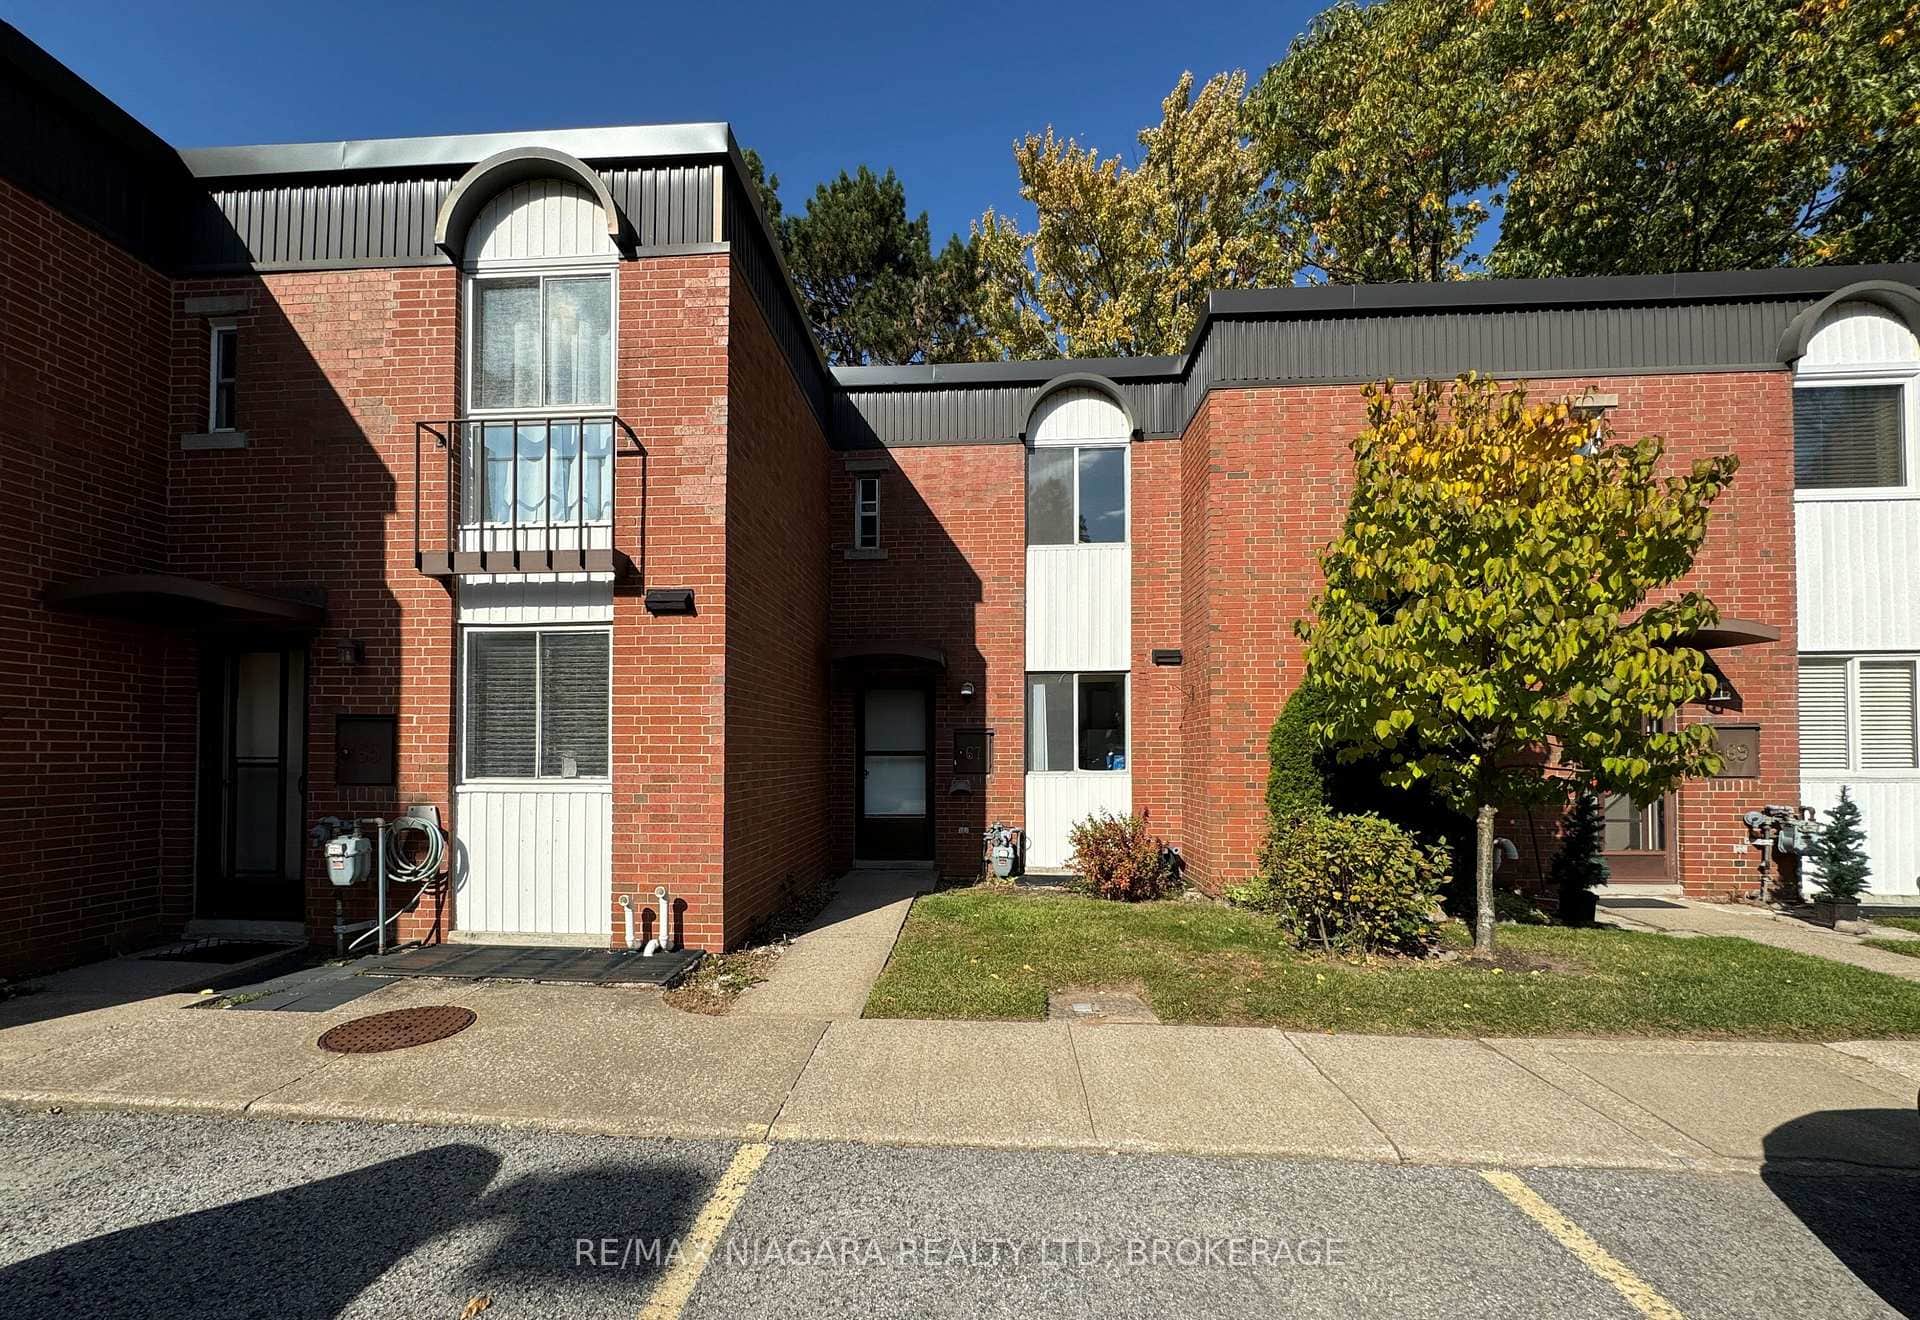 For Rent
Niagara Falls
$2,395
6476 Huggins Street Unit 67
 For Rent
Niagara Falls
$2,400
4263 Fourth Avenue Unit 722
 For Rent
Niagara Falls
$2,400
7945 Oldfield Road Unit 31
Last Updated: September 16, 2026
Listing Office: RE/MAX REALTY SPECIALISTS INC.
This listing content is owned and licensed by REALTOR® members of The Canadian Real Estate Association. The trademarks REALTOR®, REALTORS®, and the REALTOR® logo are controlled by The Canadian Real Estate Association (CREA) and identify real estate professionals who are members of CREA. The trademarks MLS®, Multiple Listing Service®, and the associated logos are owned by CREA and identify the quality of services provided by real estate professionals who are members of CREA. Used under license.