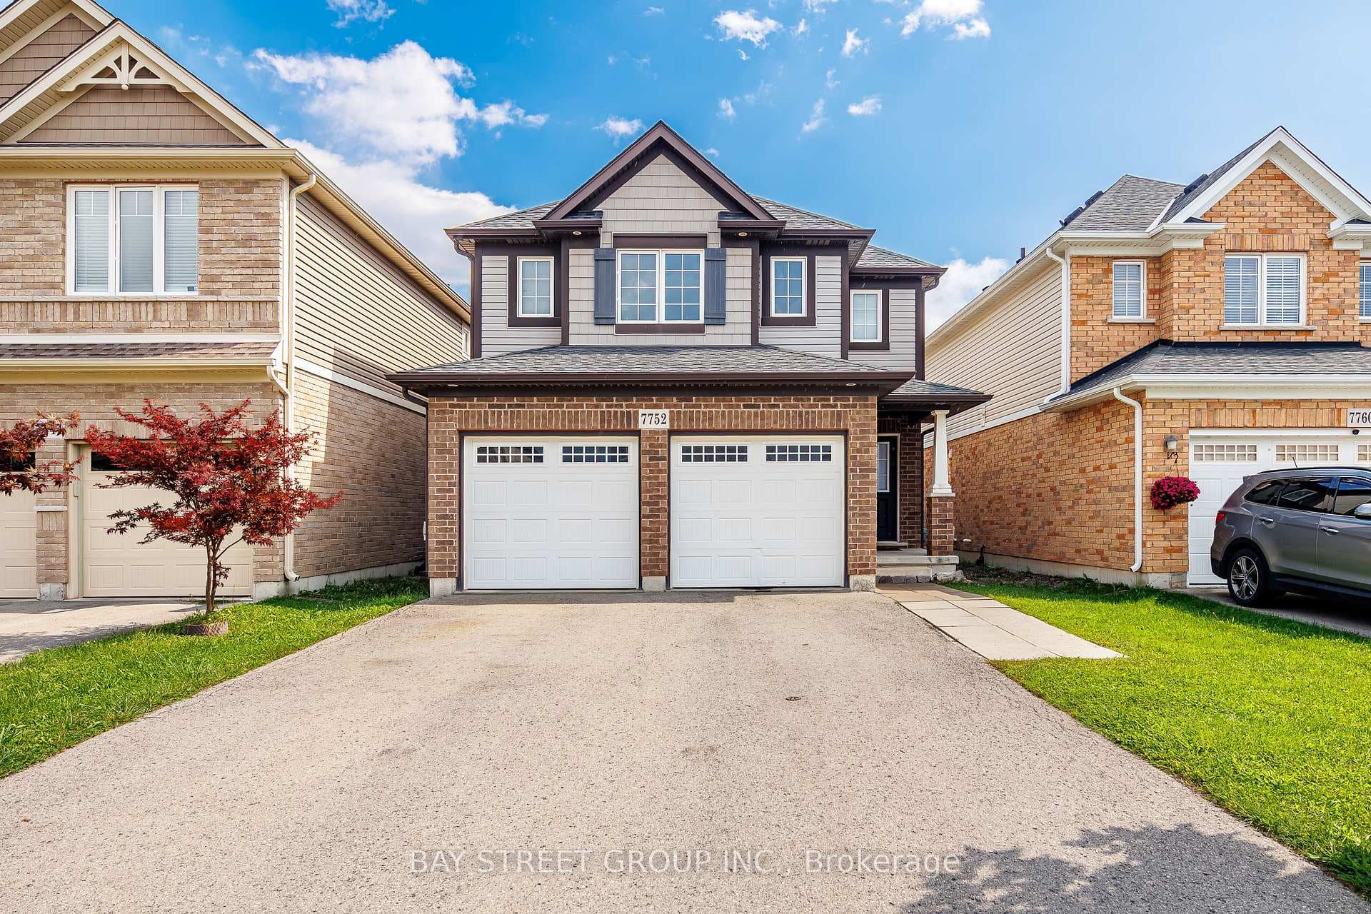
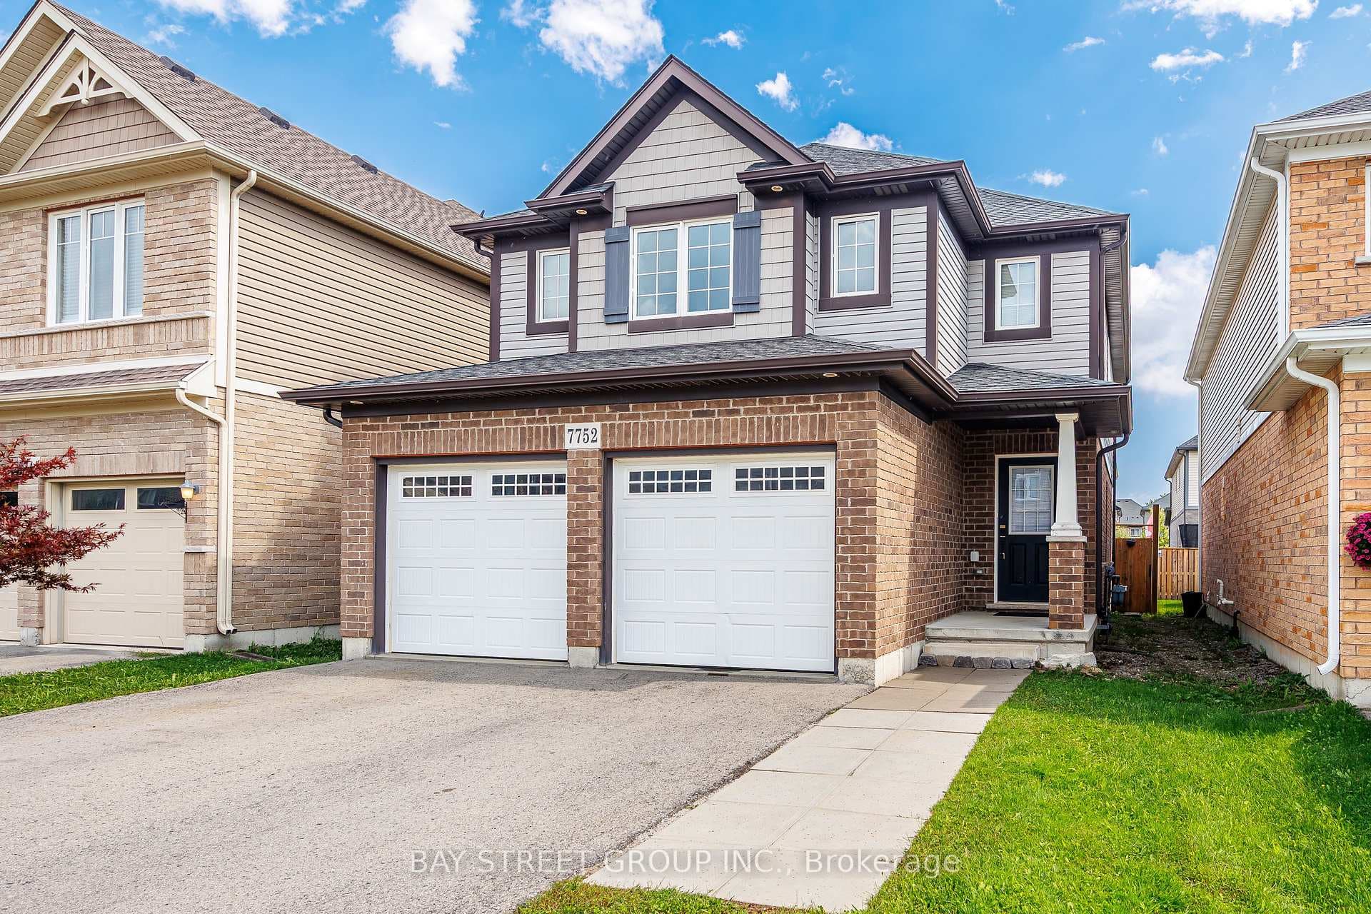
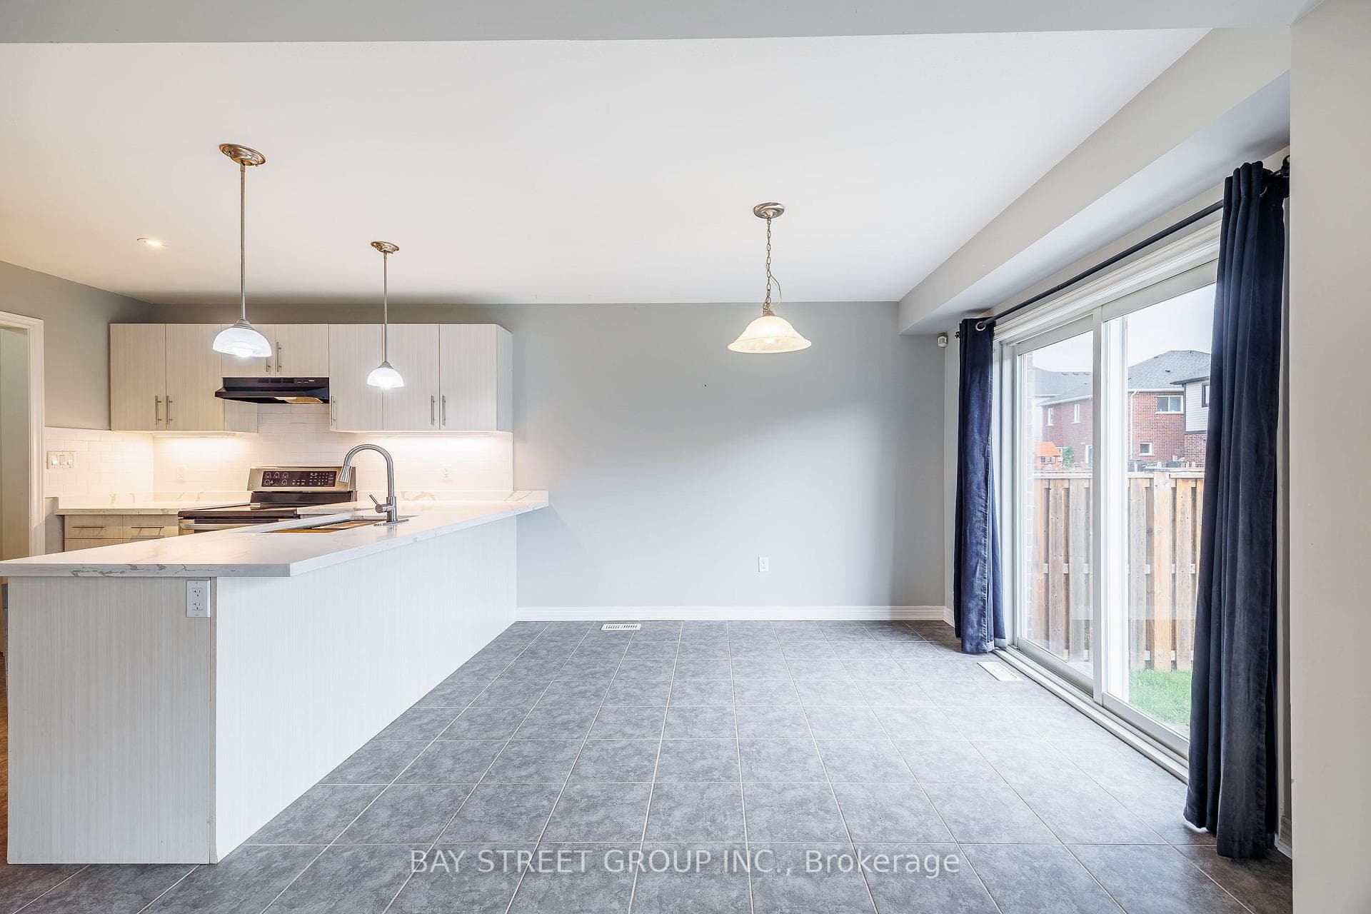
7752 Willey Street, Niagara Falls, ON
L2G 0H2
Listed September 16, 2026
About this property
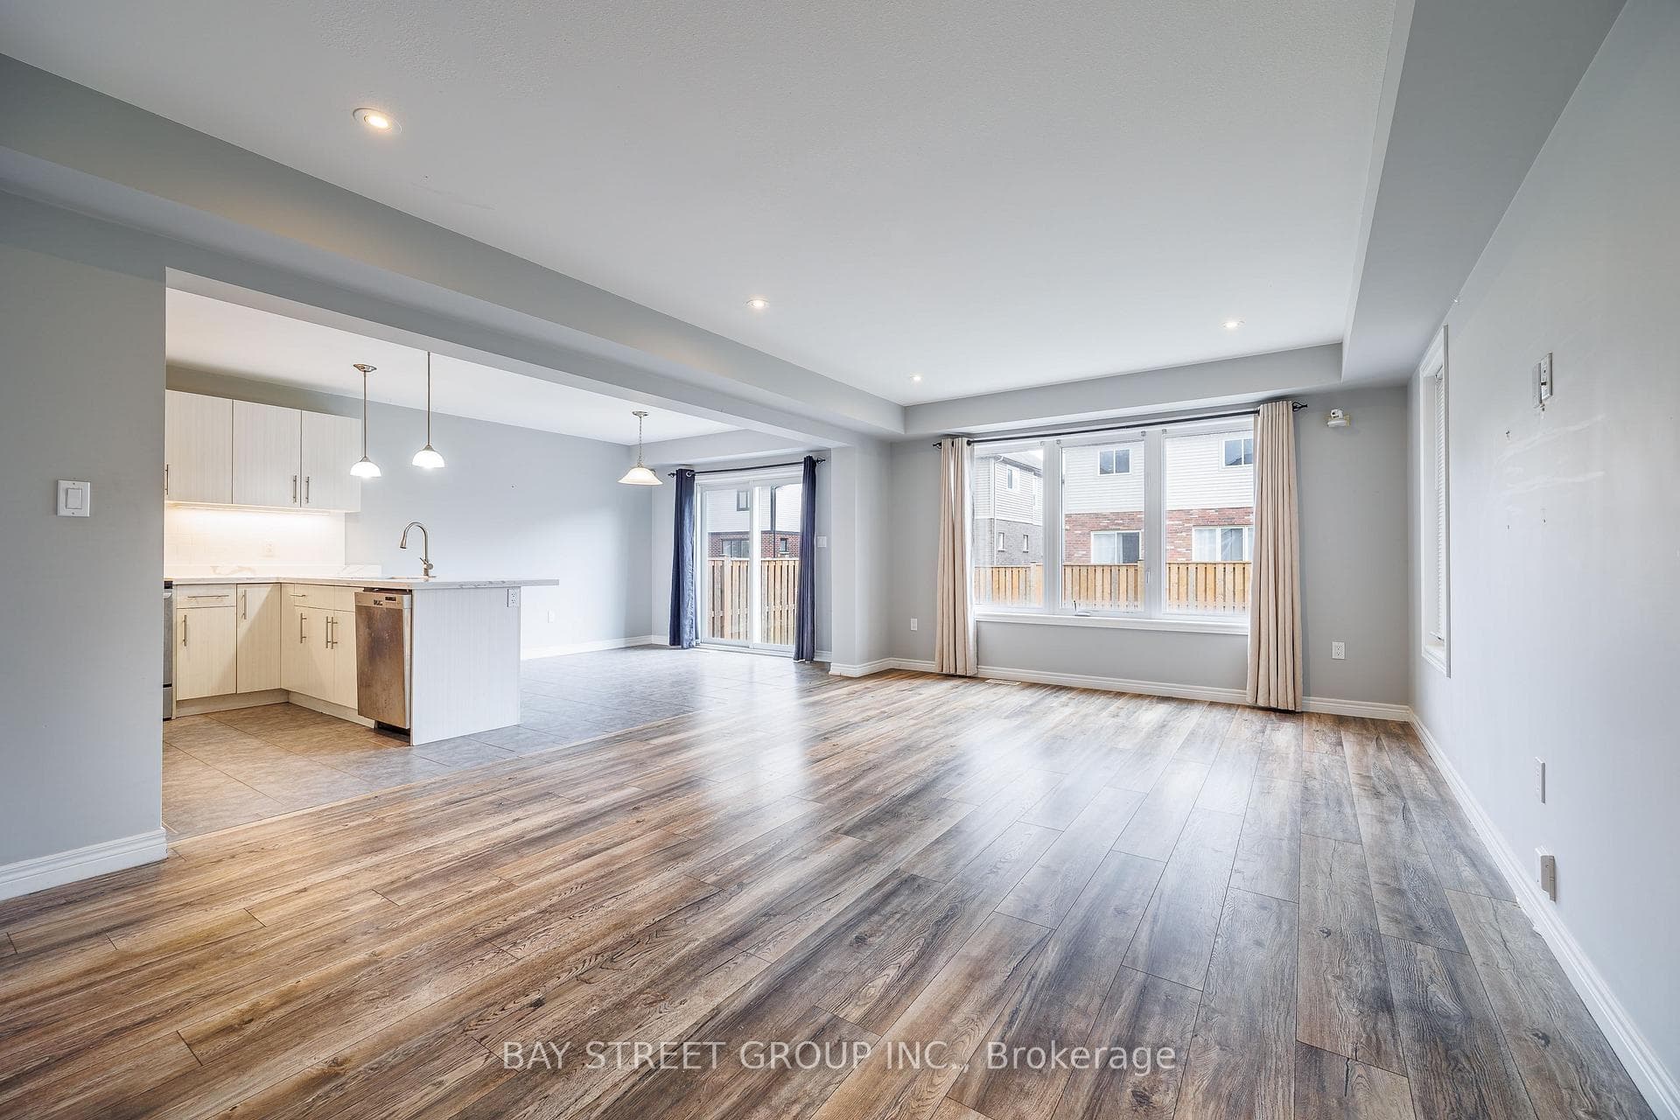
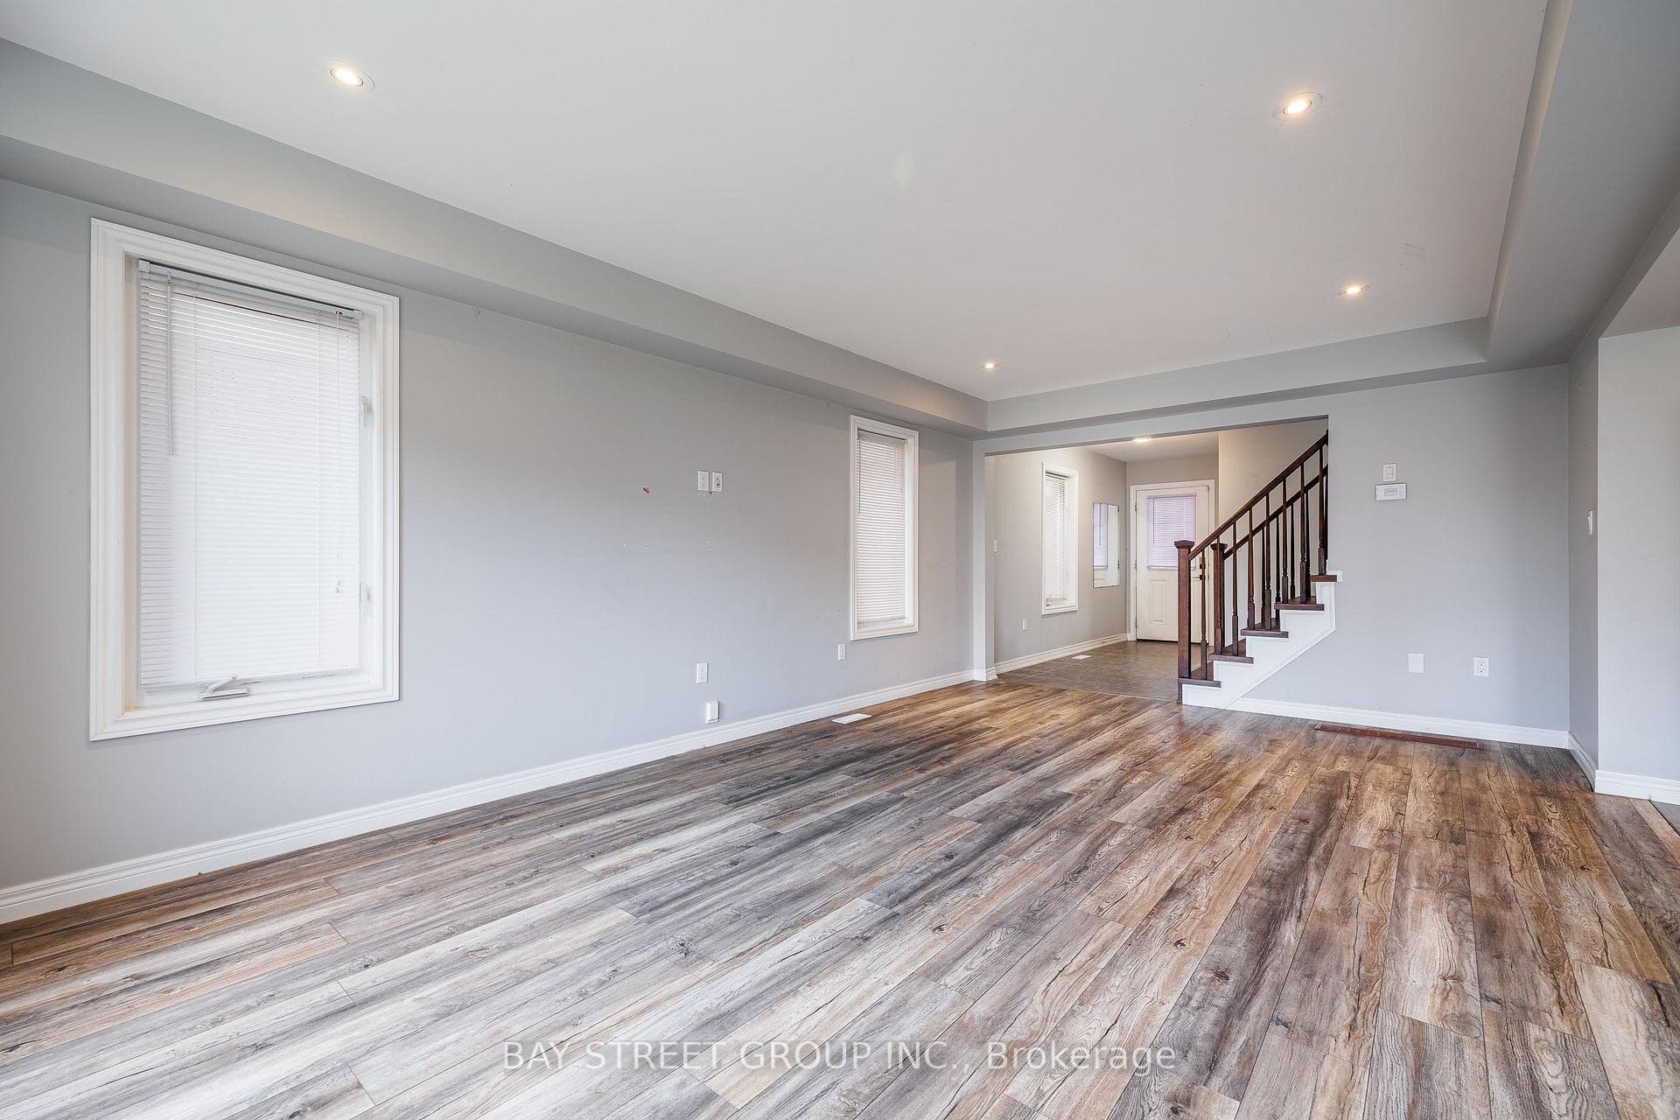
Welcome to 7752 Willey Street! This spacious 2-storey detached home offers approximately 1,850 sq. ft. above grade, featuring 4 bedrooms, 3.5 bathrooms, a double-car garage, and a fully fenced backyard. The bright main floor offers an open-concept kitchen, dinette and great room, highlighted by a coffered ceiling and a functional layout ideal for family living and entertaining. Upstairs features four generous bedrooms and a versatile den/study area. The spacious primary suite includes a windowed walk-in closet and a bright 4-piece ensuite with soaker tub and separate shower. Three additional bedrooms share a full bathroom. The finished basement adds valuable living space with a kitchen, recreation/living area and 3-piece bathroom - perfect for extended family or guests. Set on a 32 x 105 ft lot with parking for up to six vehicles, including two in the garage and four on the driveway. A fantastic opportunity for families looking for space, functionality and flexibility in Niagara Falls.
Features
Property Details
Listing
Property
Location
Taxes & Financials
Location & Walkability
7752 Willey Street, Niagara Falls, ON
Map data © GoogleOpen in Google Maps ↗
Similar Properties Nearby
View all →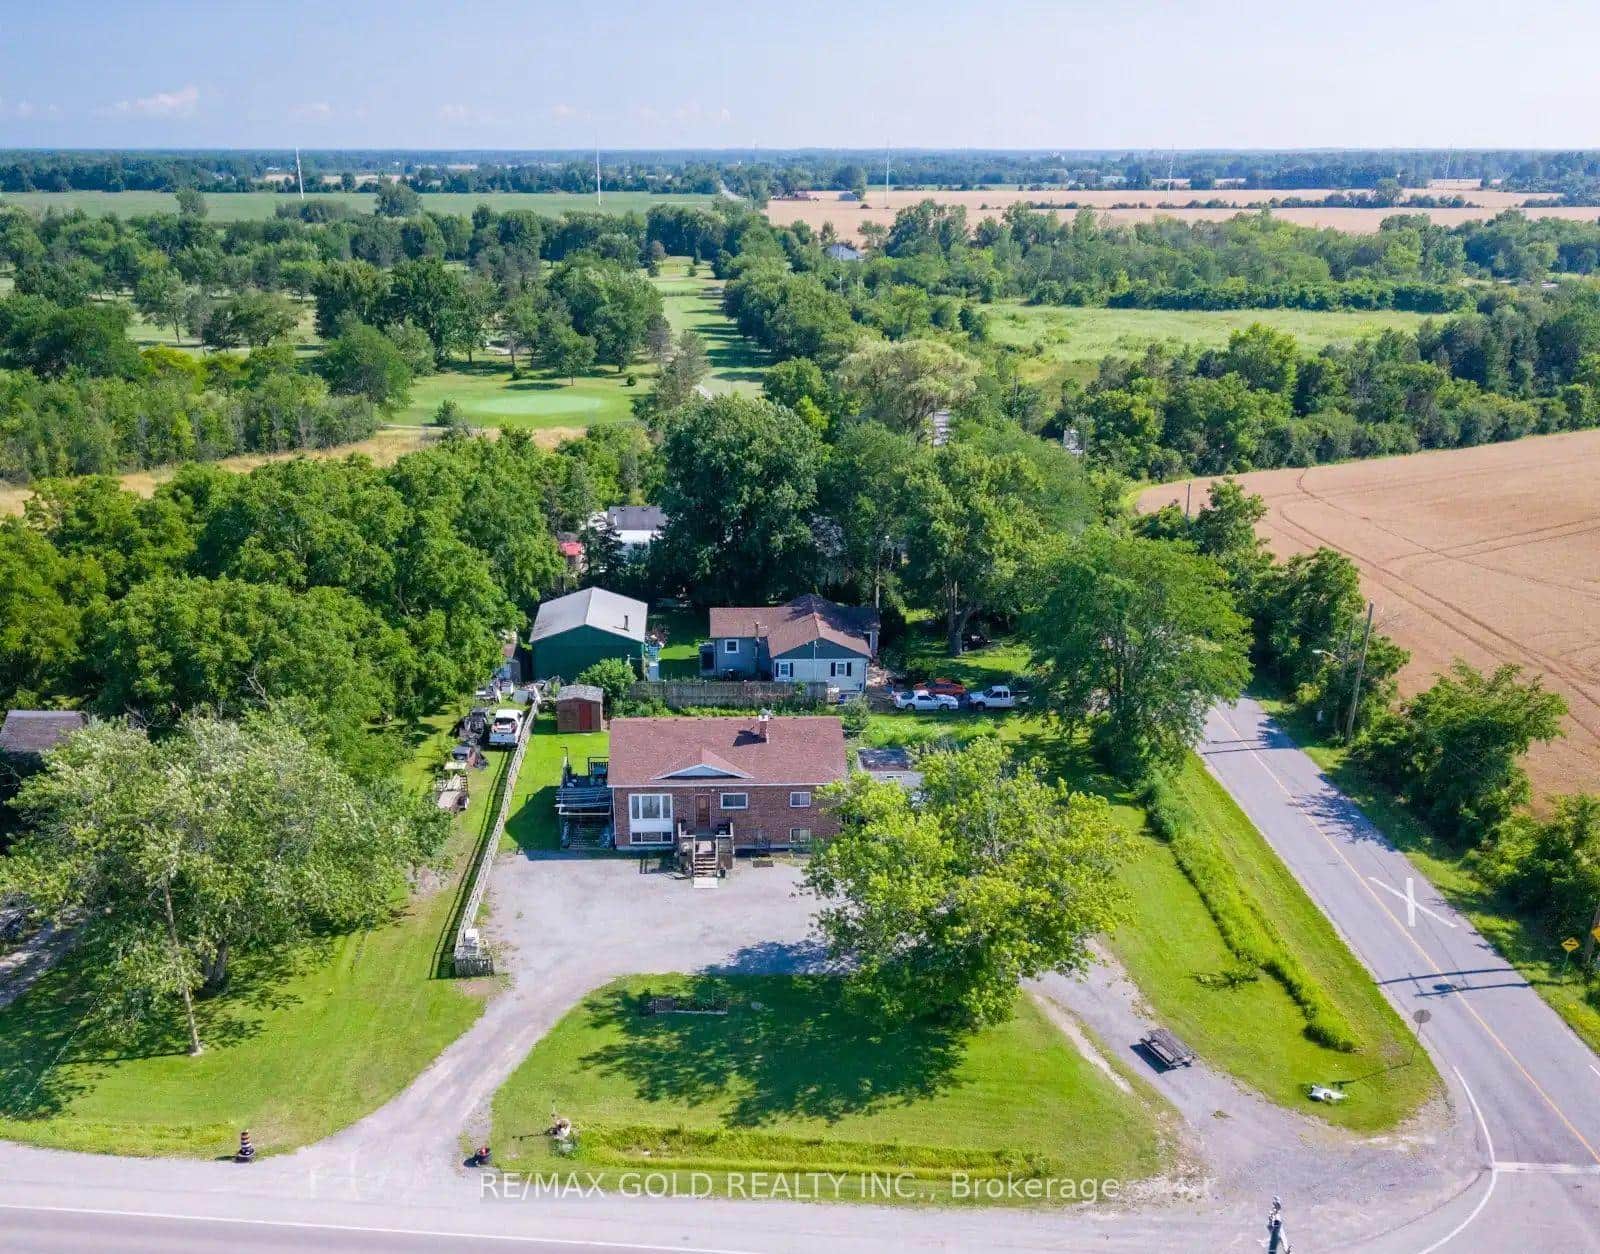 For Sale
Niagara Falls
$749,000
9624 Lundys Lane
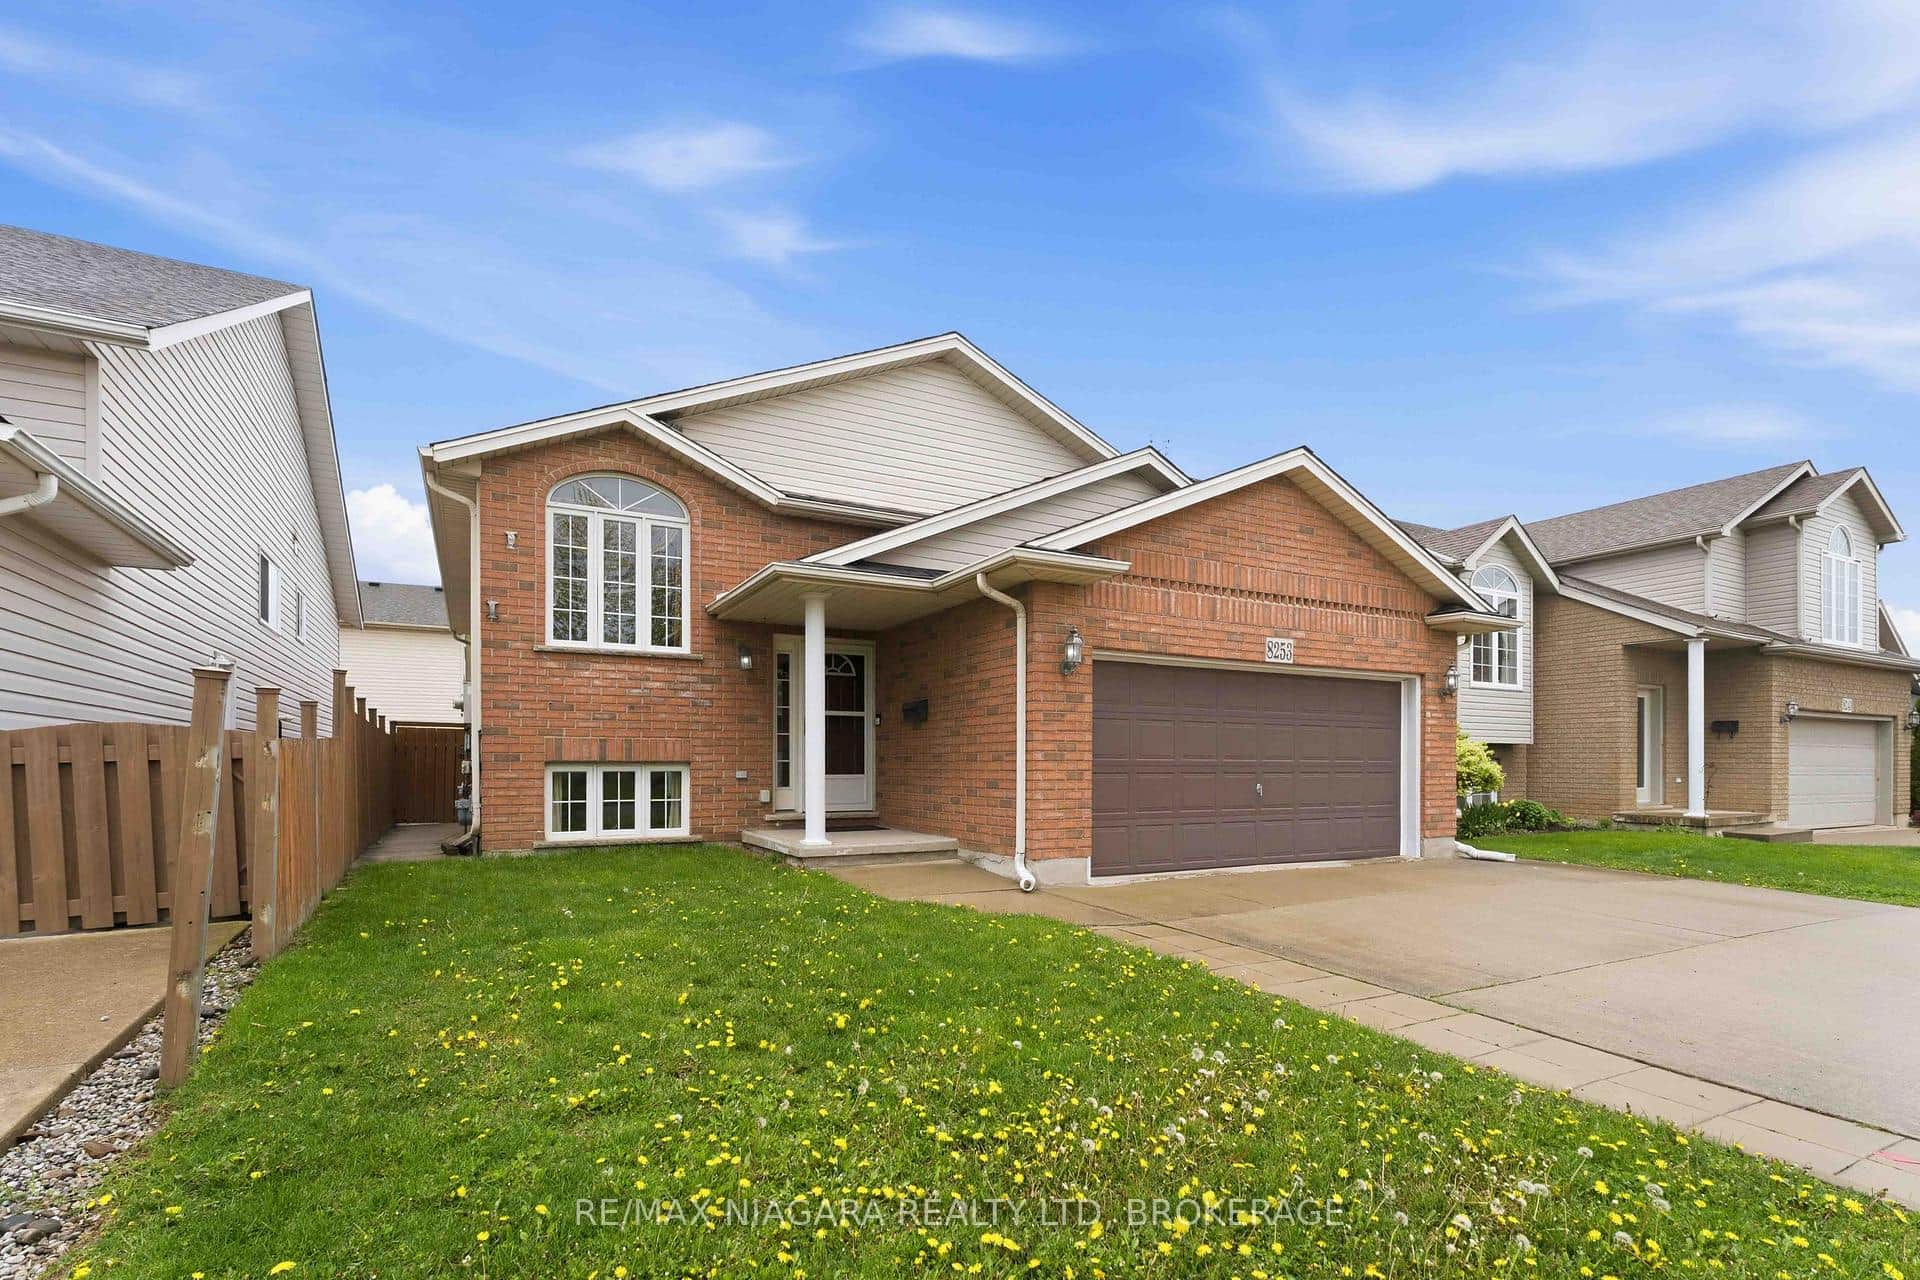 For Sale
Niagara Falls
$749,900
8253 Costabile Drive
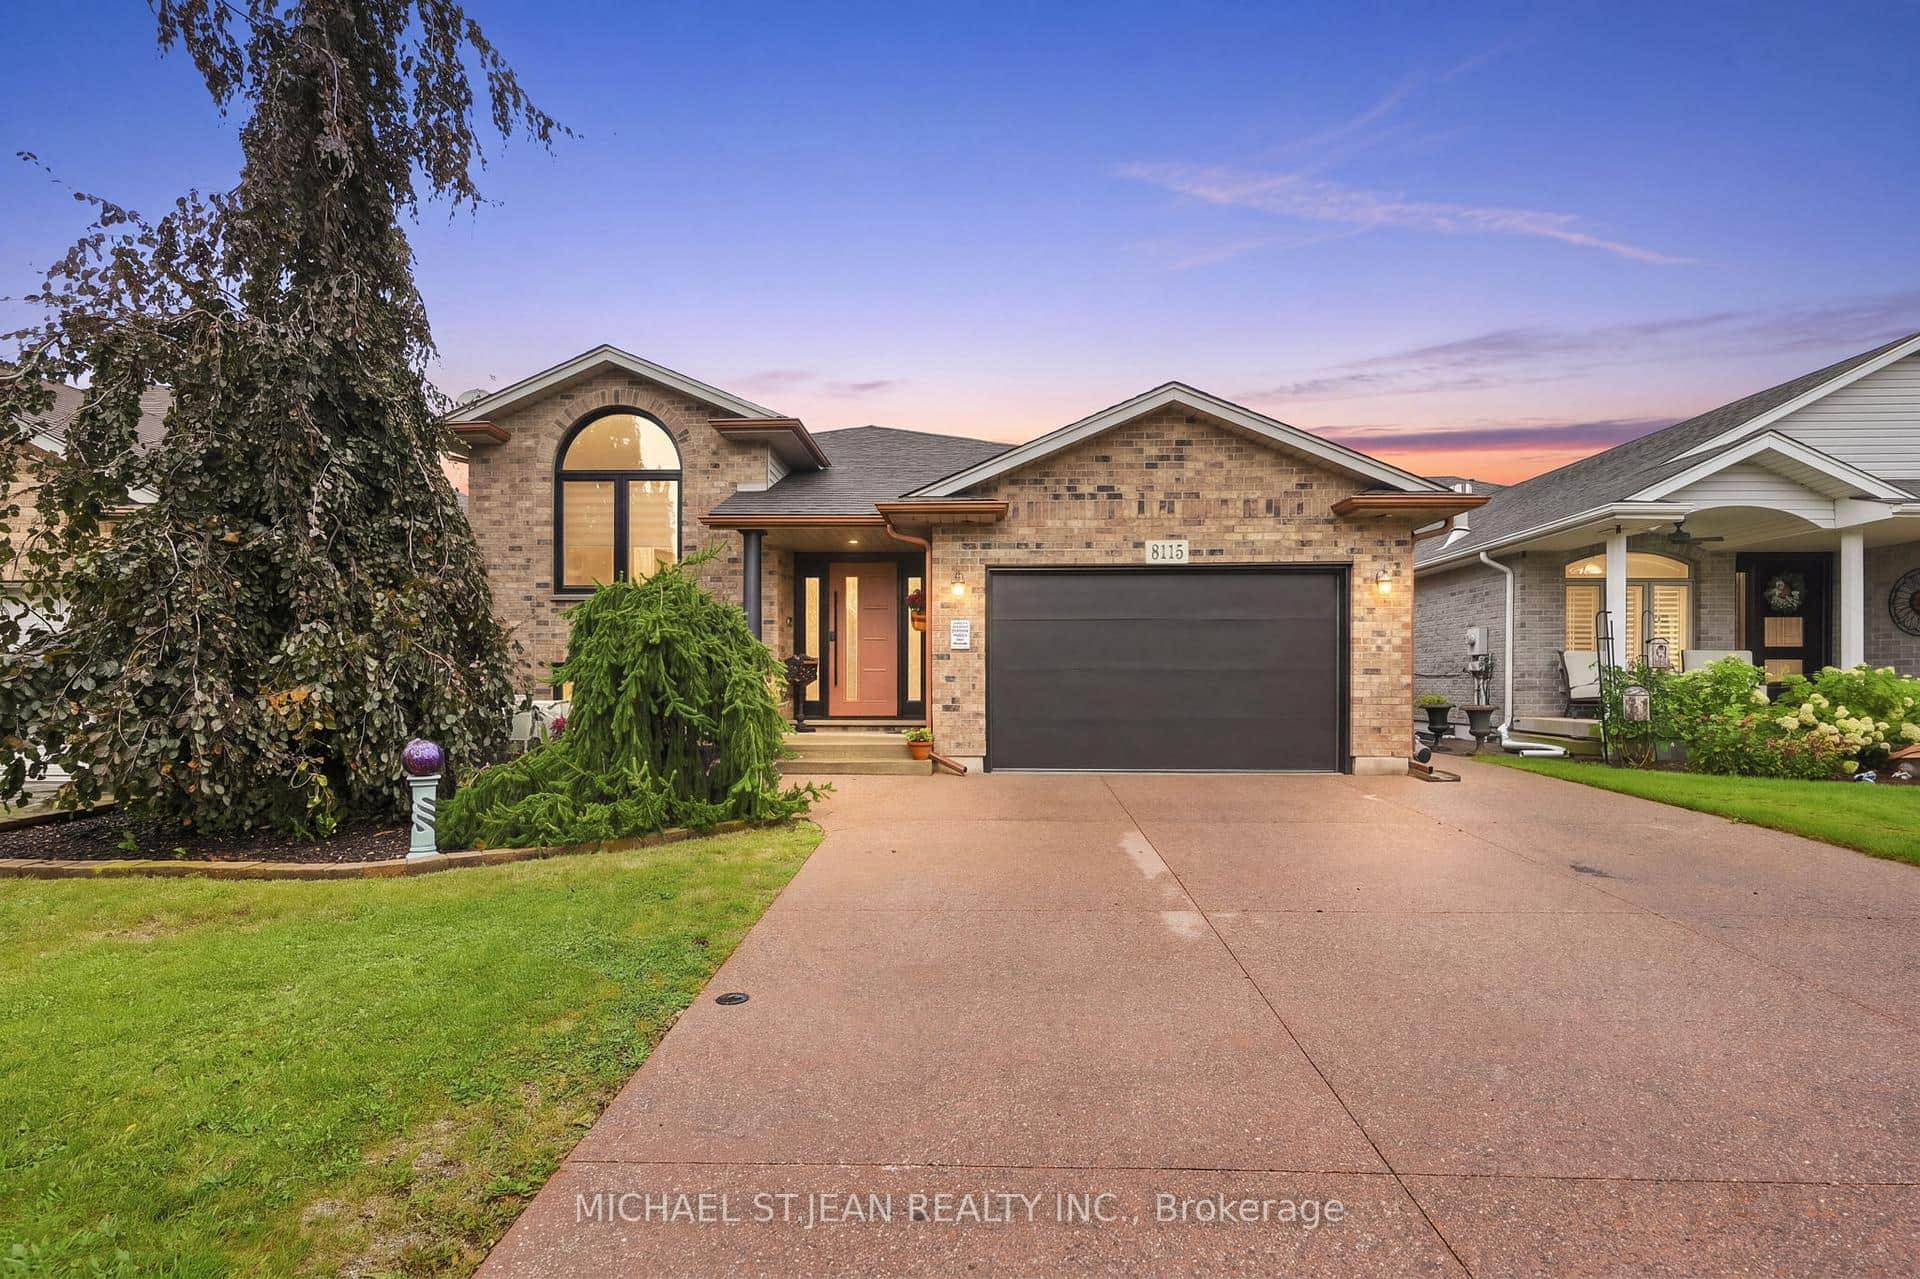 For Sale
Niagara Falls
$759,900
8115 Beaver Glen Drive
 For Sale
Niagara Falls
$735,000
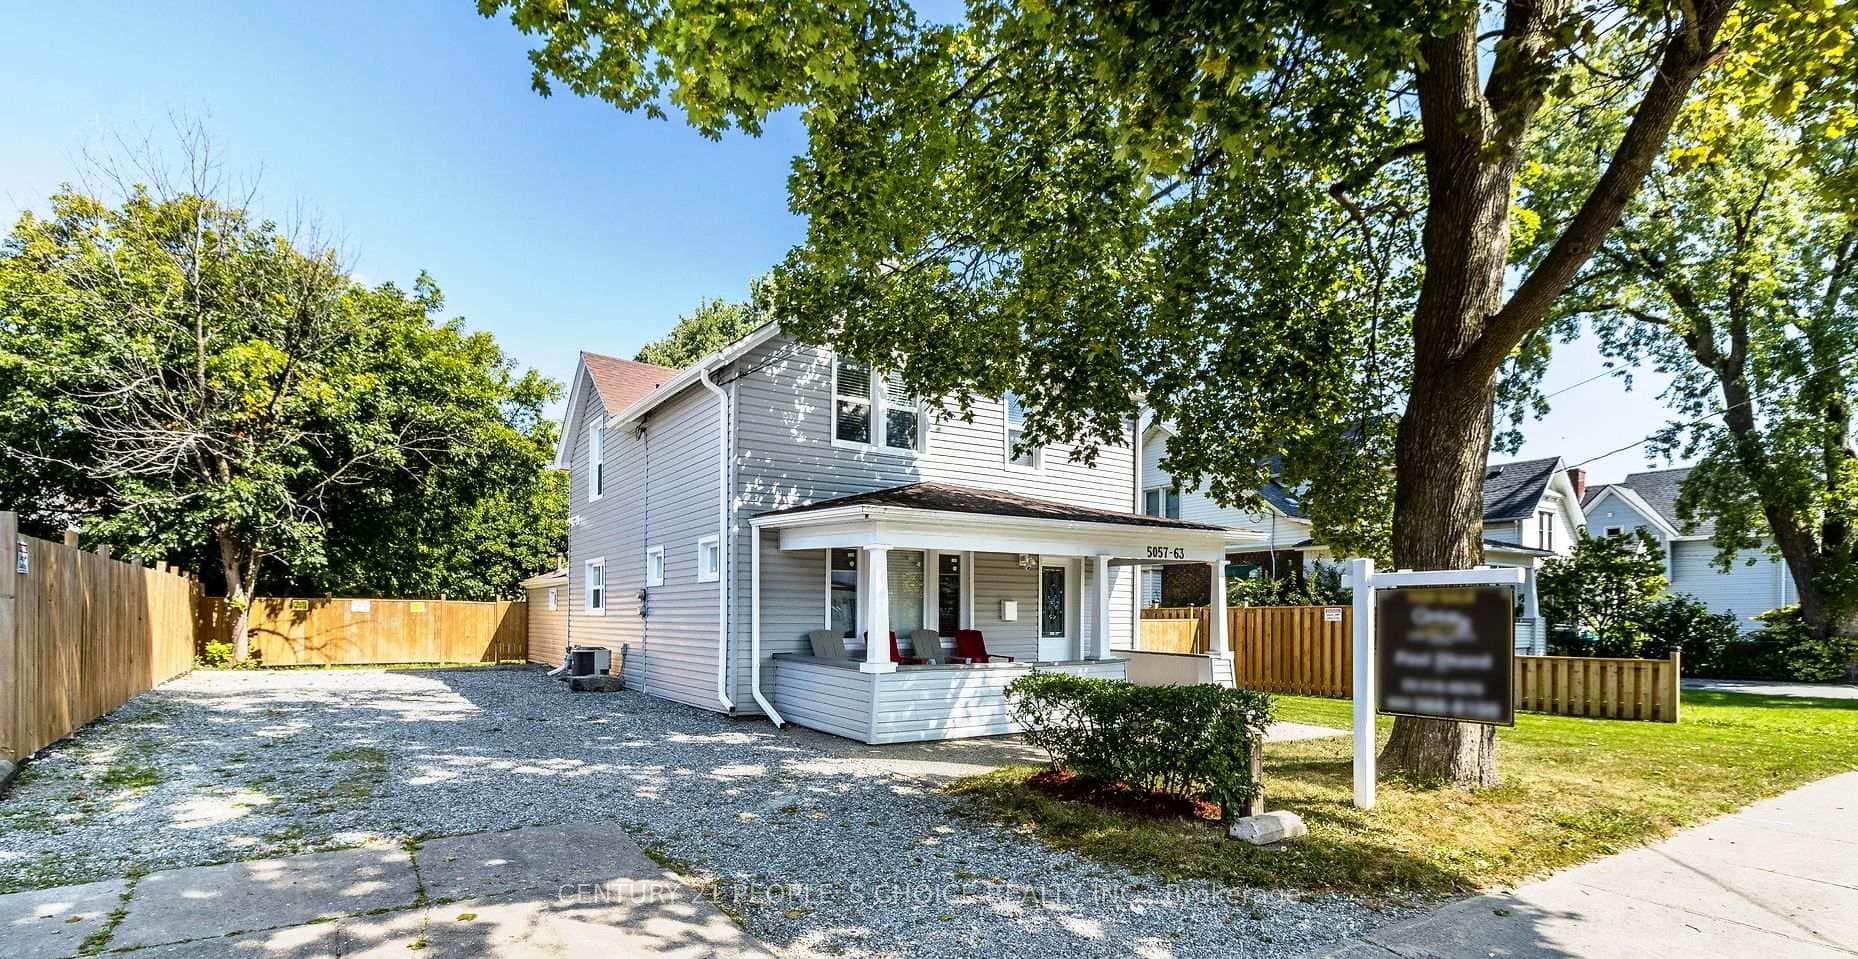
5057 Bridge Street
Agent Didn't Add Photos
to The Listing
Niagara Falls
$780,000
6398 Sherwood Road
 For Sale
Niagara Falls
$699,900
8670 Chickory Trail
Last Updated: September 16, 2026
Listing Office: BAY STREET GROUP INC.
This listing content is owned and licensed by REALTOR® members of The Canadian Real Estate Association. The trademarks REALTOR®, REALTORS®, and the REALTOR® logo are controlled by The Canadian Real Estate Association (CREA) and identify real estate professionals who are members of CREA. The trademarks MLS®, Multiple Listing Service®, and the associated logos are owned by CREA and identify the quality of services provided by real estate professionals who are members of CREA. Used under license.