


7728 Shaw Street, Niagara Falls, ON
L2G 0H1
Sold March 2, 2026
Property Tour
About this property
WELL-MAINTAINED END-UNIT HOME! Offering 3 bdrms and 2 bths with a functional, family-friendly layout. The main floor features a bright and inviting living room complete with a cozy gas fireplace, perfect for relaxing evenings. The kitchen offers ample workspace and includes patio doors that lead directly to the backyard, providing great natural light and easy access for entertaining. Upstairs, you'll find comfortable bedrooms along with a versatile loft space currently used as a home office - ideal for remote work, study, or a reading nook. The finished basement expands your living space with a spacious rec room, perfect for movie nights, a play area, or a home gym. As an end unit, this home benefits from added privacy and additional outdoor space. Thoughtfully designed and move-in ready with room to personalize, this property offers comfort, flexibility, and excellent value.
Features
Property Details
Listing
Property
Location
Location & Walkability
7728 Shaw Street, Niagara Falls, ON
Map data © GoogleOpen in Google Maps ↗
Similar Properties Nearby
View all →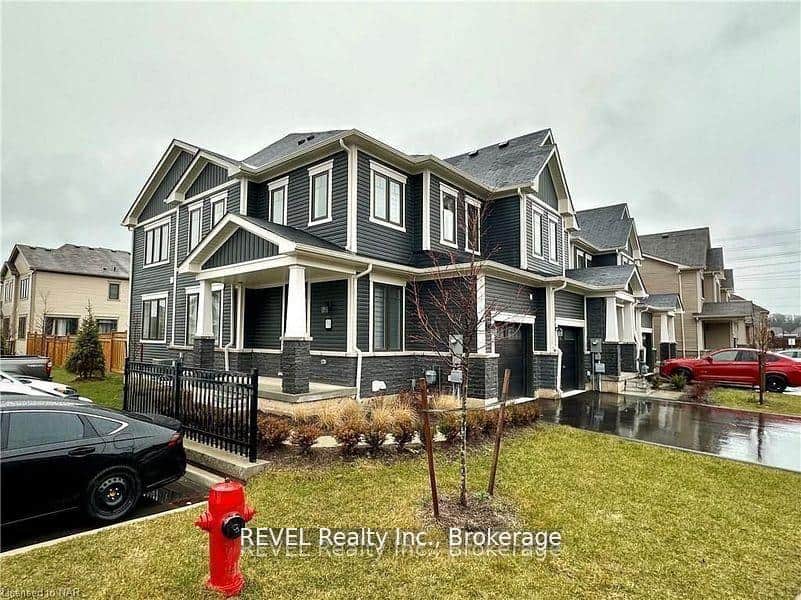 For Sale
Niagara Falls
$548,800
7789 Kalar Road Unit 38
 For Sale
Niagara Falls
$549,000
8900 Angie Drive Unit 202
 For SaleVirtual tour
Niagara Falls
$549,000
8470 Hickory Lane
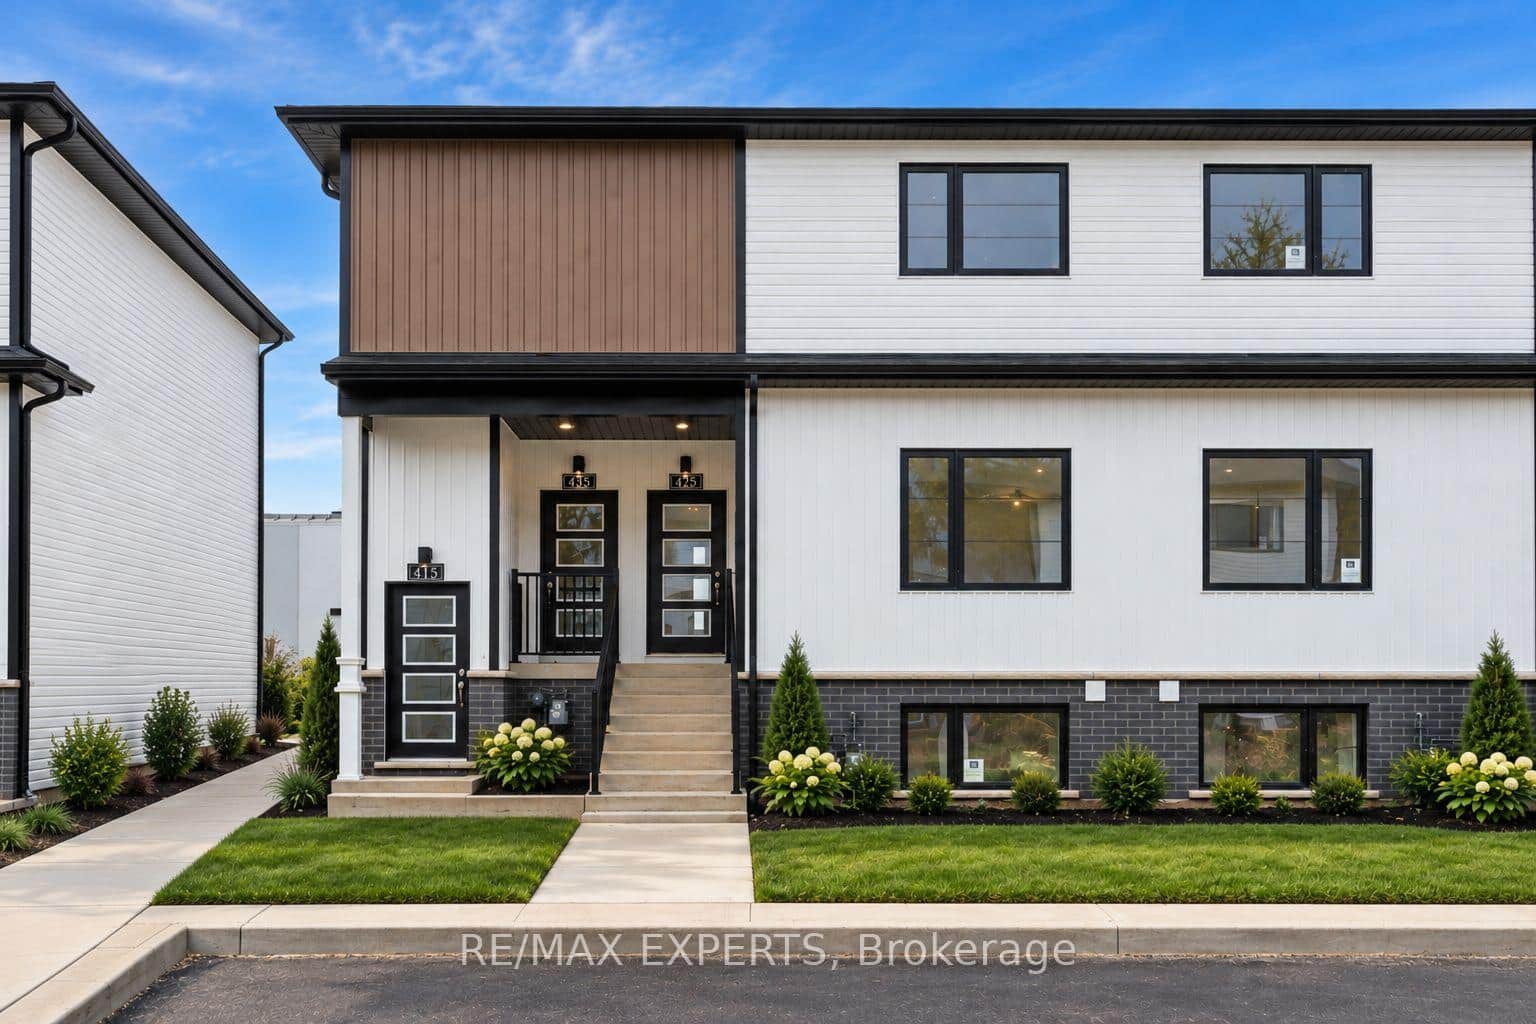 For Sale
Niagara Falls
$540,000
4263 Fourth Avenue Unit 435
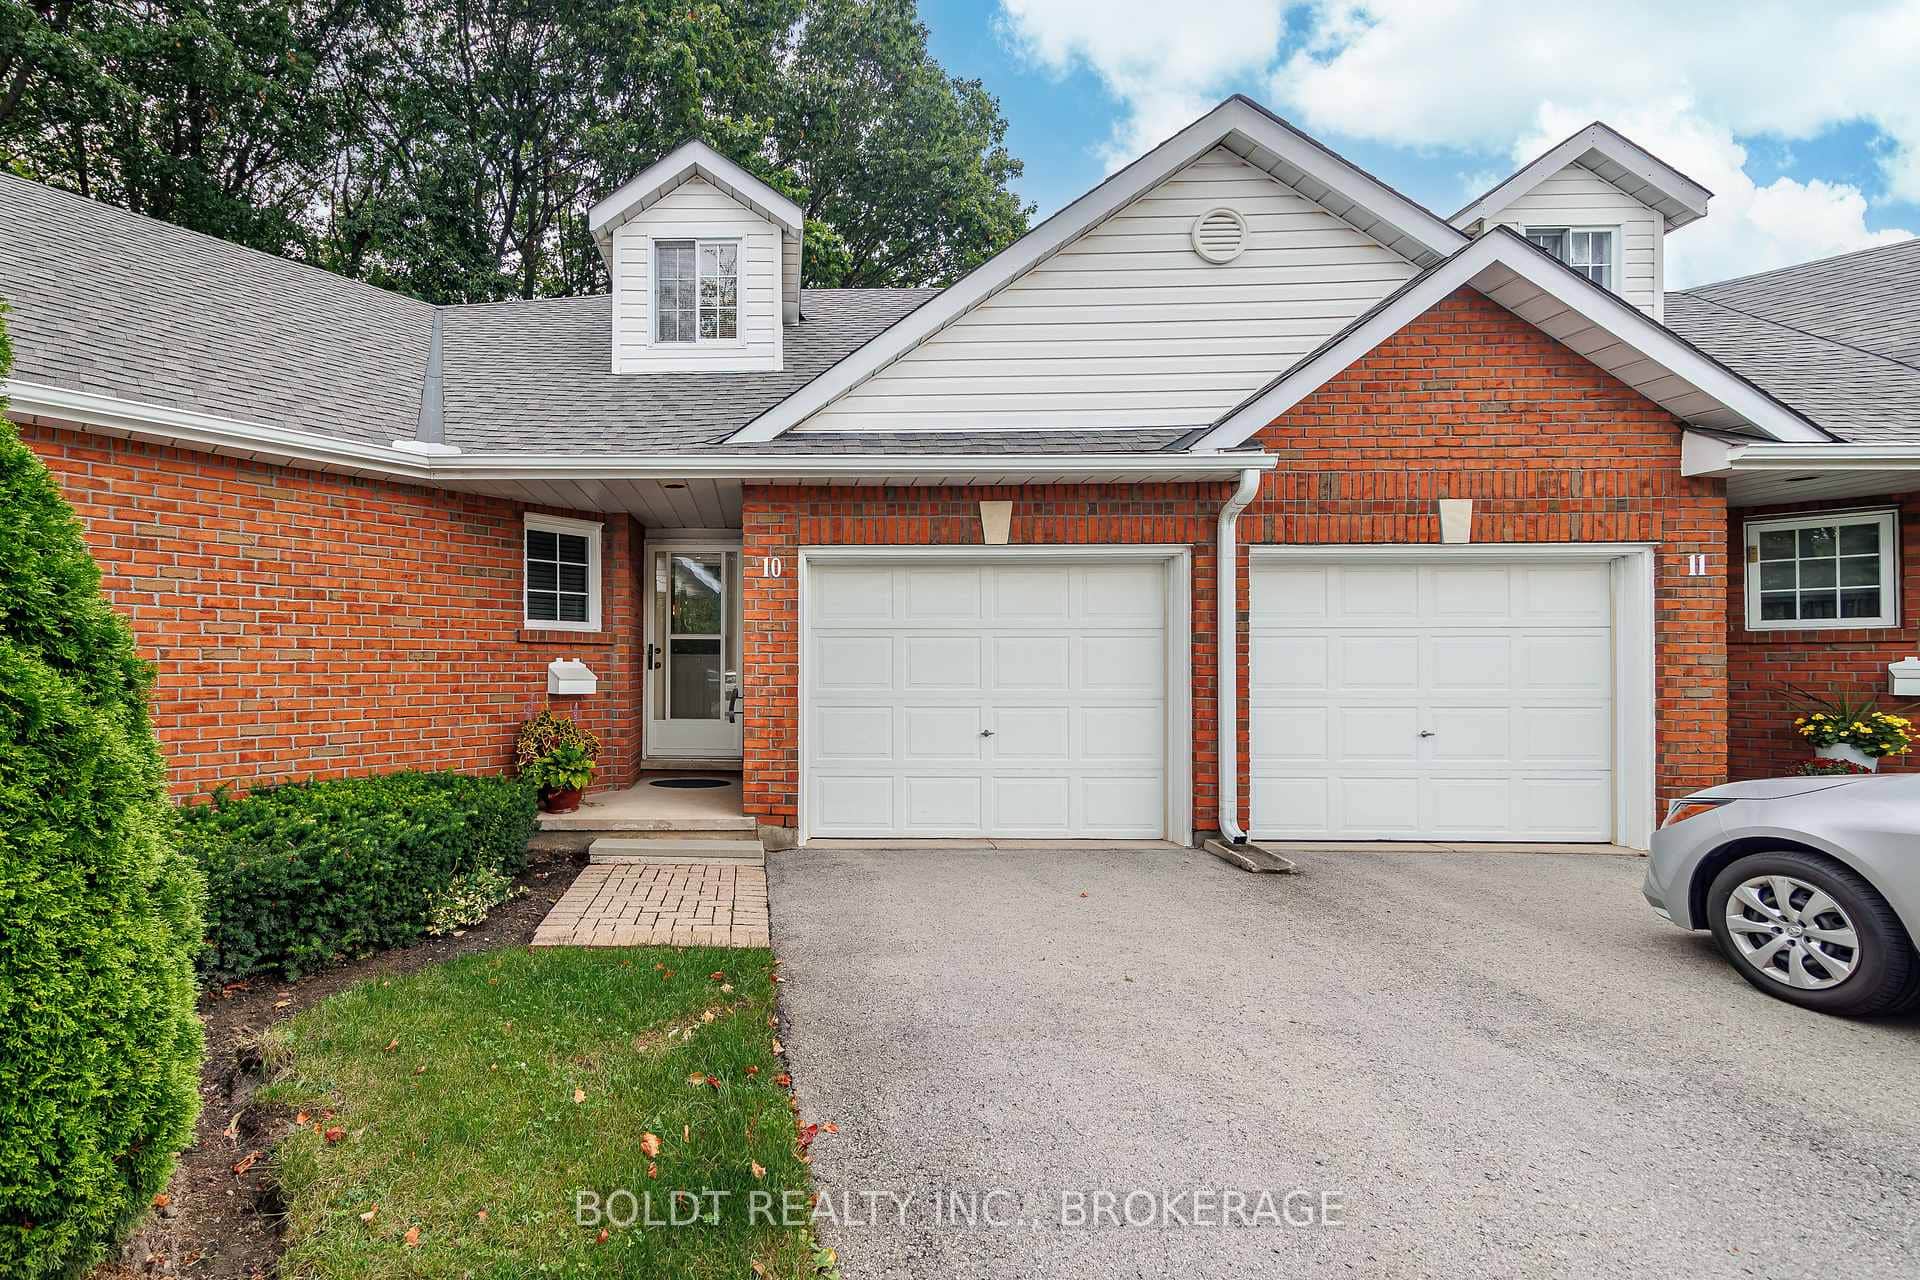 For Sale
Niagara Falls
$539,000
7370 Monastery Drive Unit 10
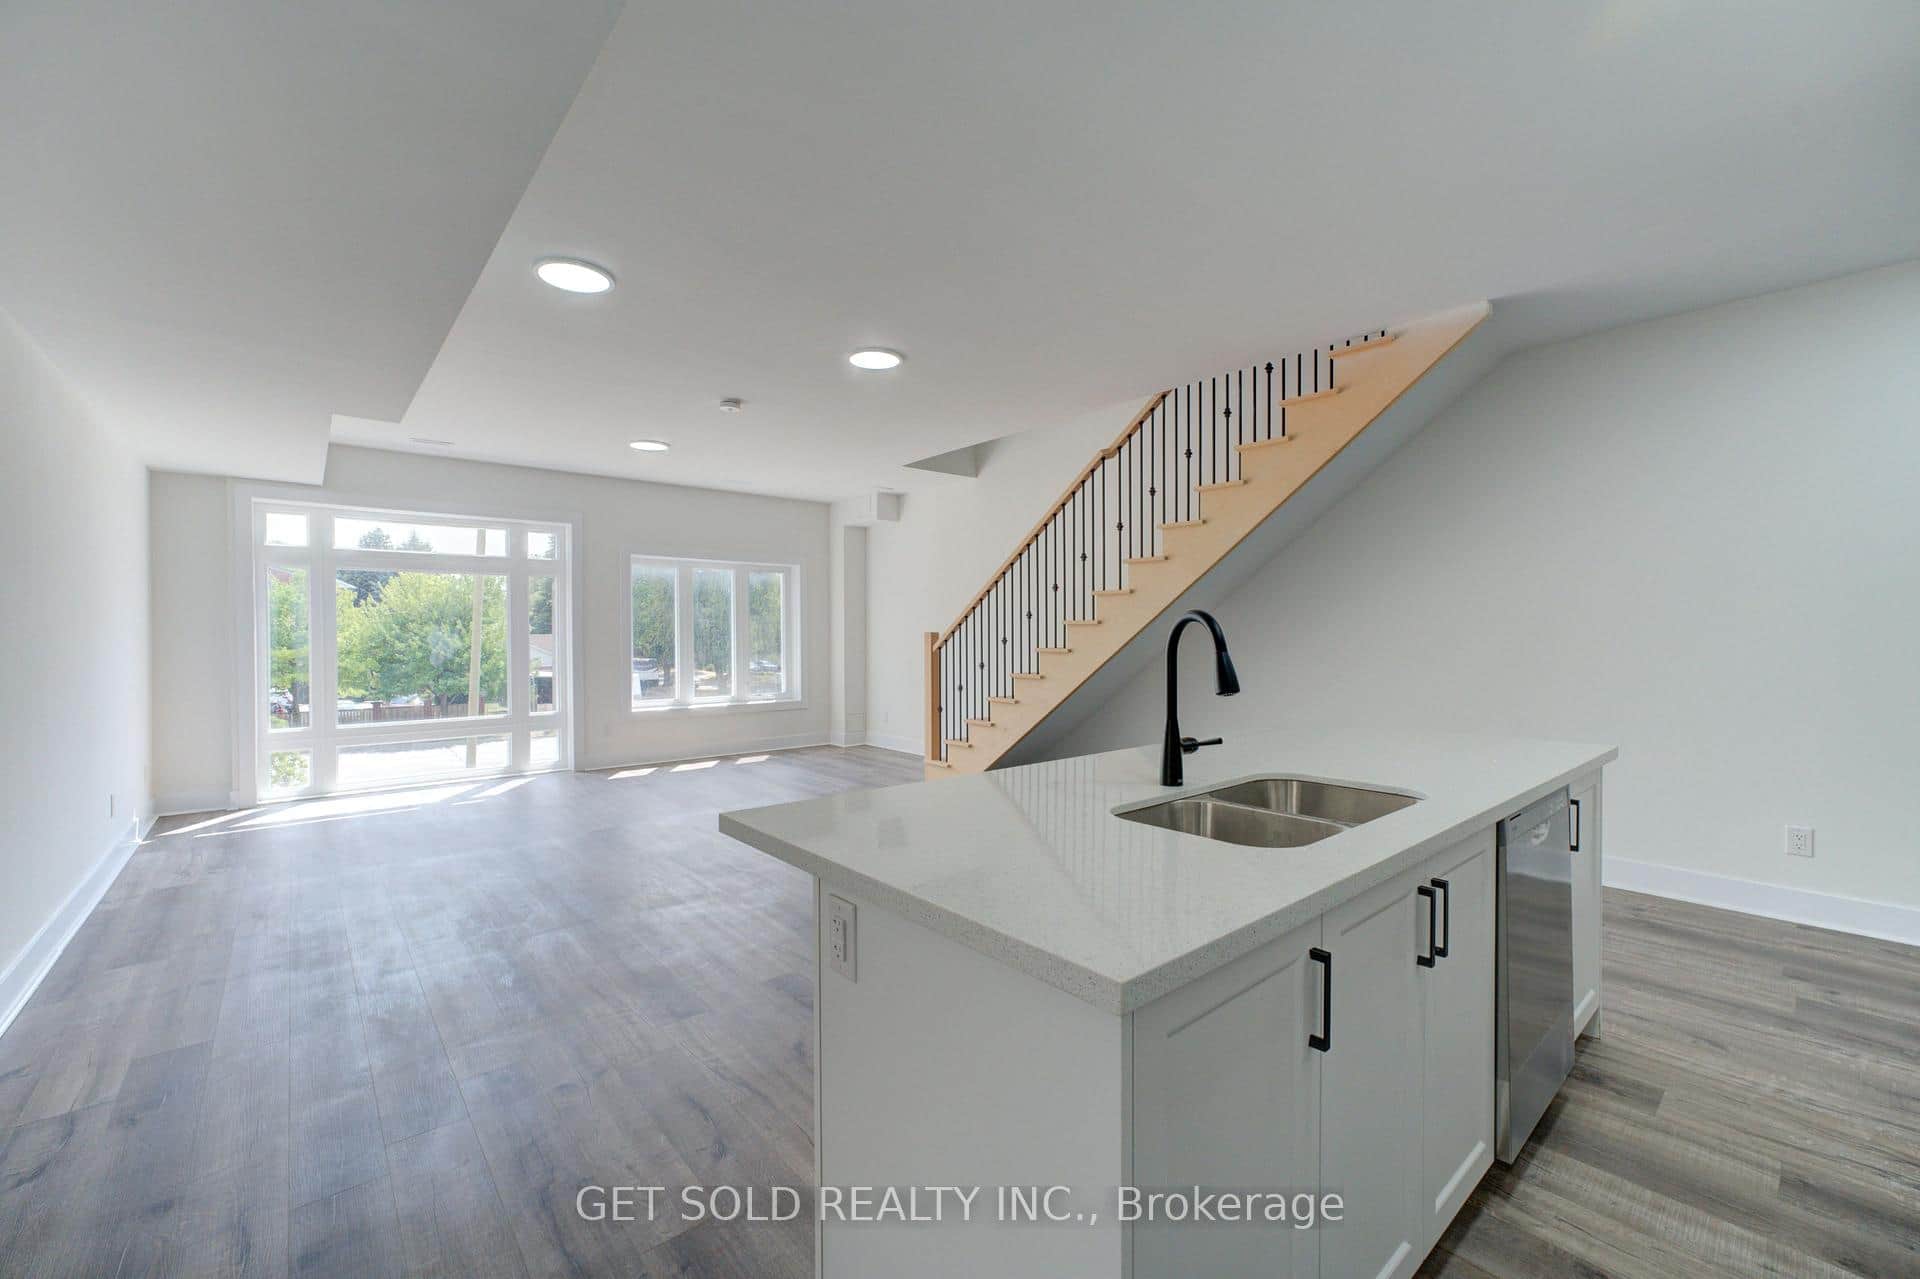 For Sale
Niagara Falls
$536,200
6701 Thorold Stone Road Unit 12
Last Updated: March 2, 2026
Listing Office: RE/MAX NIAGARA REALTY LTD, BROKERAGE
This listing content is owned and licensed by REALTOR® members of The Canadian Real Estate Association. The trademarks REALTOR®, REALTORS®, and the REALTOR® logo are controlled by The Canadian Real Estate Association (CREA) and identify real estate professionals who are members of CREA. The trademarks MLS®, Multiple Listing Service®, and the associated logos are owned by CREA and identify the quality of services provided by real estate professionals who are members of CREA. Used under license.