


7720 Shaw Street, Niagara Falls, ON
L2G 0H1
Sold October 30, 2025
Virtual Tour
About this property
A Very Rare Find 157' Deep Lot, 96' Wide In The Back. Fantastic Pie-Shaped Country Lot In The City! This Elegant A Very Rare Find 157' Deep Lot, 96' Wide In The Back. Fantastic Pie-Shaped Country Lot In The City! This Elegant home features 3 spacious bedrooms, 2.5 Bath Freehold End Unit Townhome, Built By Niagara's Best Builder Mountview Homes, All Wood Flooring Throughout Main And 2nd Floor. 2nd Floor Features A Study/Den Area, Master Bedroom With Walkin Closet And Ensuite, And Two Other Good Sized Rooms Sharing A Bathroom. The open-concept main floor is perfect for entertaining, with seamless flow between the kitchen, dining, and living areas. A first-time homebuyer, an investor, or a growing family, this home meets all your needs with its thoughtful design and prime location. Situated in a vibrant community close to parks, schools, shopping, and just minutes from the majestic Niagara Falls, this property combines modern living with endless possibilities. 5Mins Drive To Niagara Falls Sight Seeing And Qew. Fence :2019 / Interlocking Backyard:2022 / Gazebo : 2022 / New Garage Door : 2025 / New Paint : Ground Floor : 2025
Features
Property Details
Listing
Property
Location
Location & Walkability
7720 Shaw Street, Niagara Falls, ON
Map data © GoogleOpen in Google Maps ↗
Similar Properties Nearby
View all →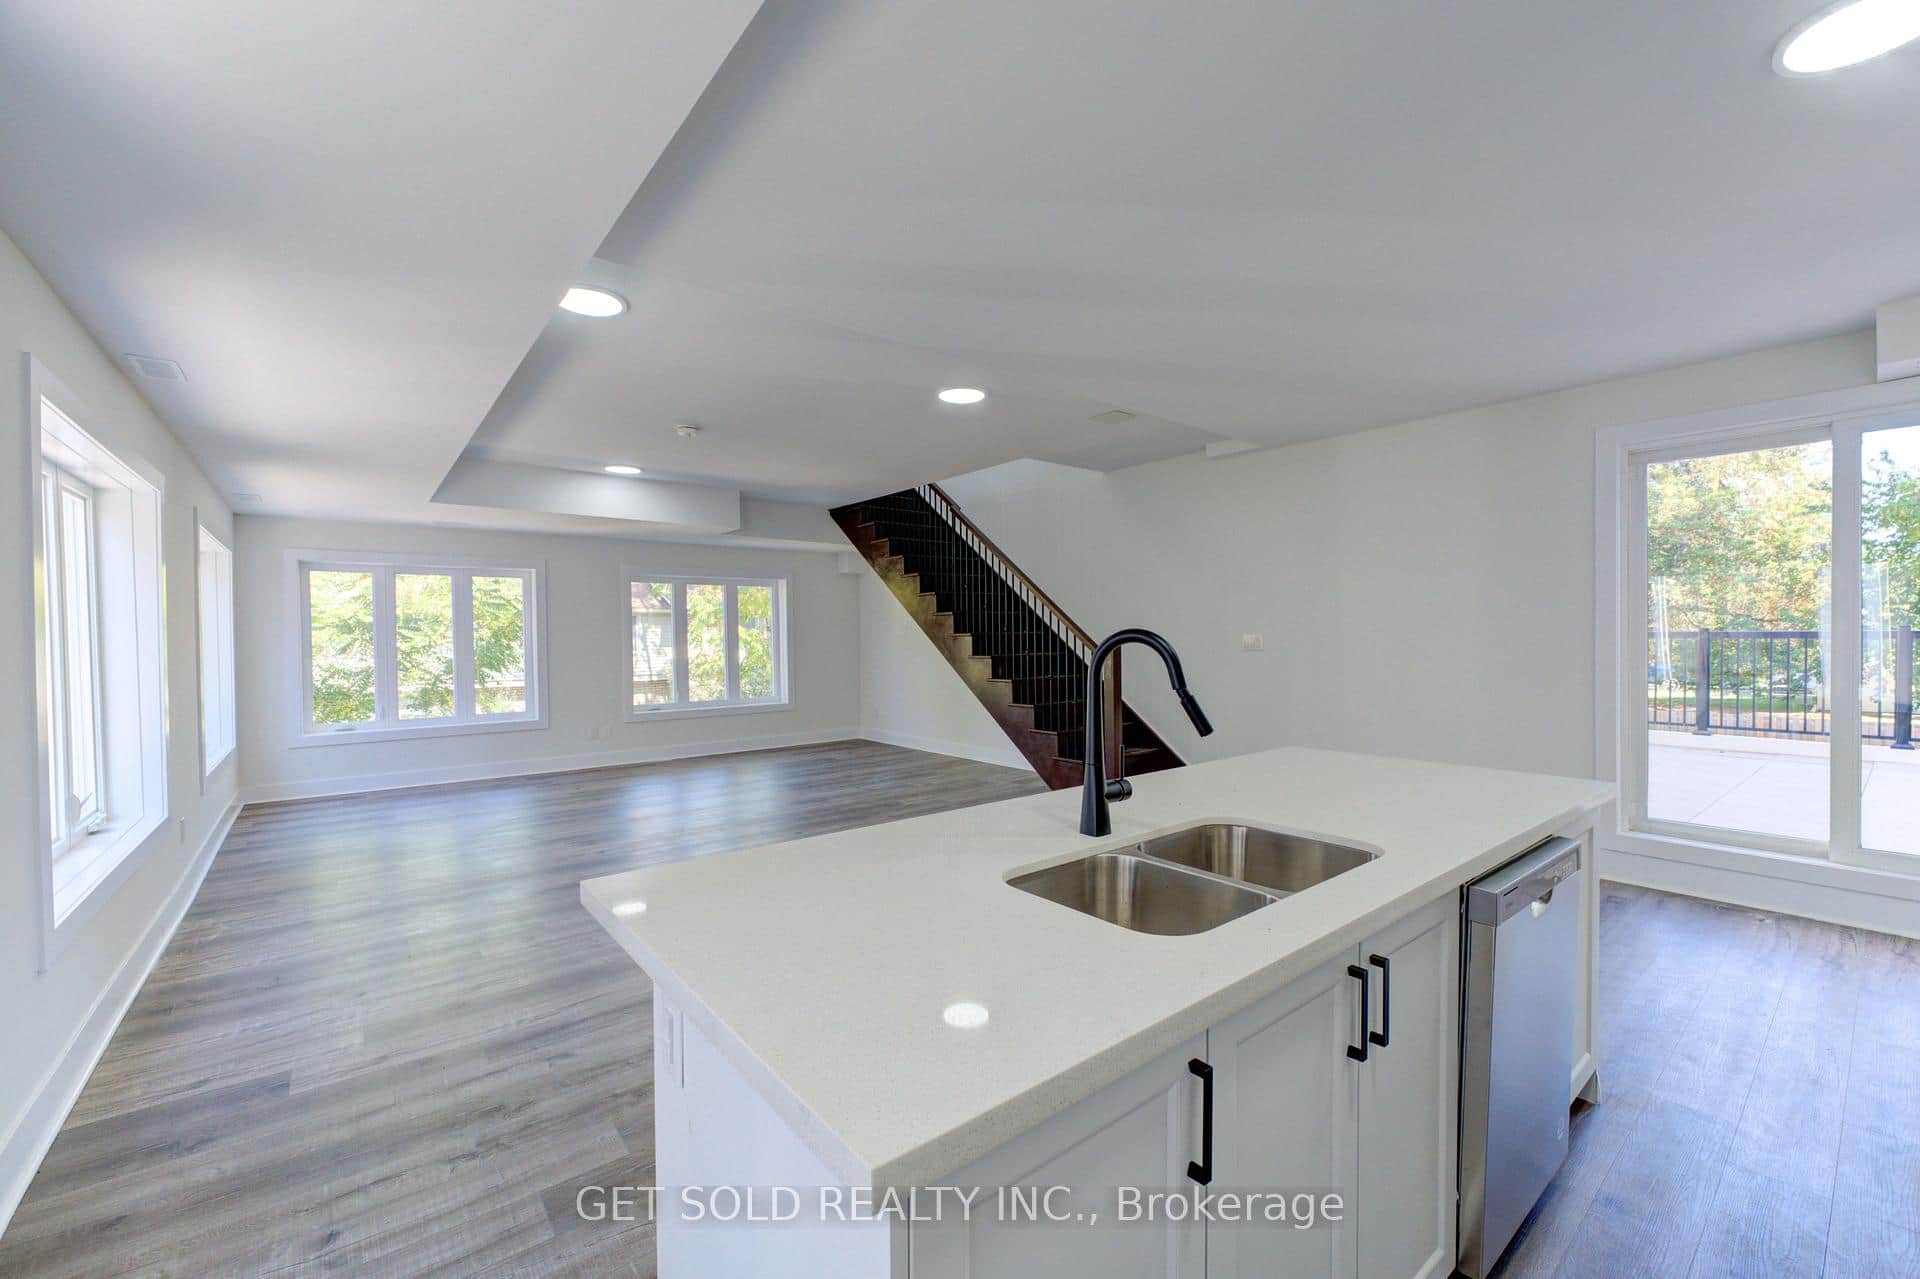 For Sale
Niagara Falls
$564,900
6701 Thorold Stone Road Unit 14
 For Sale
Niagara Falls
$566,300
6701 Thorold Stone Road Unit 13
 For Sale
Niagara Falls
$549,000
8900 Angie Drive Unit 202
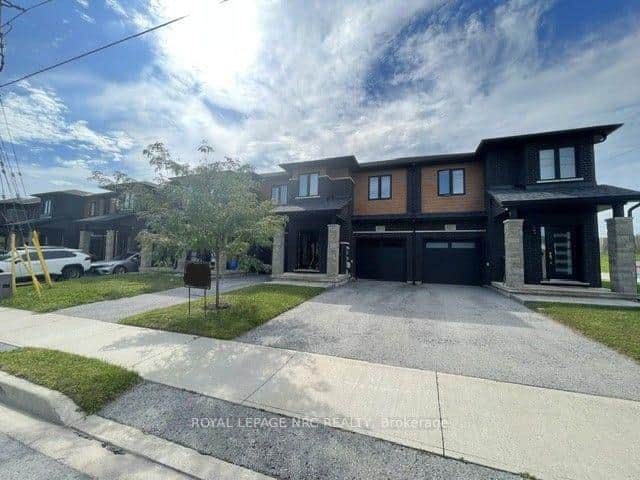 For Sale
Niagara Falls
$569,000
4839 Pettit Avenue
 For SaleVirtual tour
Niagara Falls
$549,000
8470 Hickory Lane
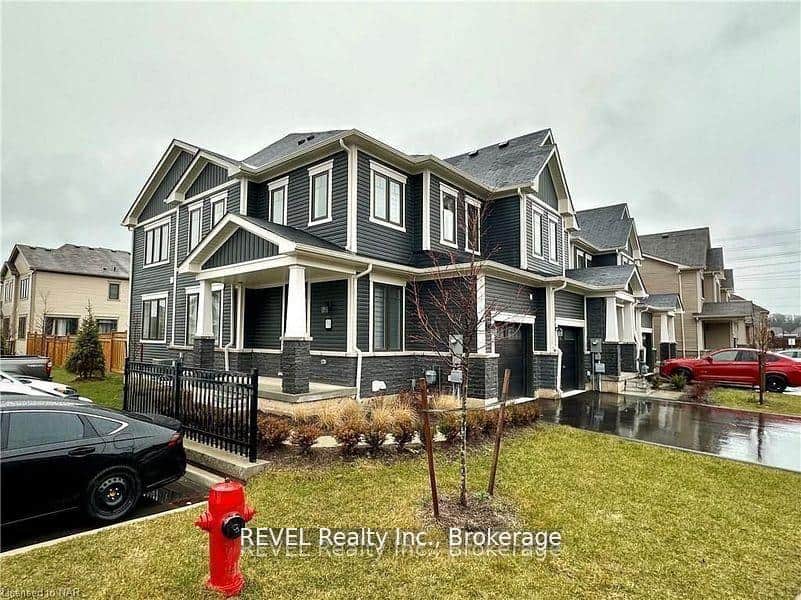 For Sale
Niagara Falls
$548,800
7789 Kalar Road Unit 38
Last Updated: October 30, 2025
Listing Office: HOME STANDARDS BRICKSTONE REALTY
This listing content is owned and licensed by REALTOR® members of The Canadian Real Estate Association. The trademarks REALTOR®, REALTORS®, and the REALTOR® logo are controlled by The Canadian Real Estate Association (CREA) and identify real estate professionals who are members of CREA. The trademarks MLS®, Multiple Listing Service®, and the associated logos are owned by CREA and identify the quality of services provided by real estate professionals who are members of CREA. Used under license.