7717 DOCKWEED DRIVE Drive, Niagara Falls, ON
L2H 3S2
Sold March 3, 2026
About this property
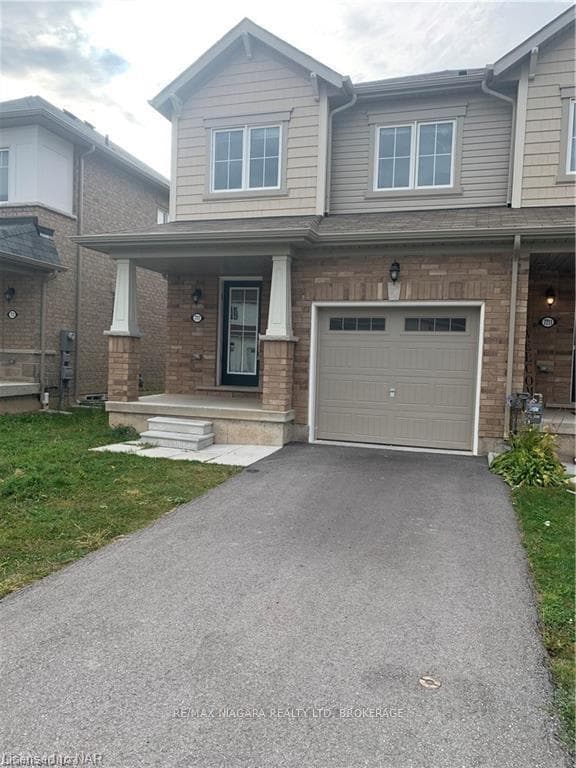
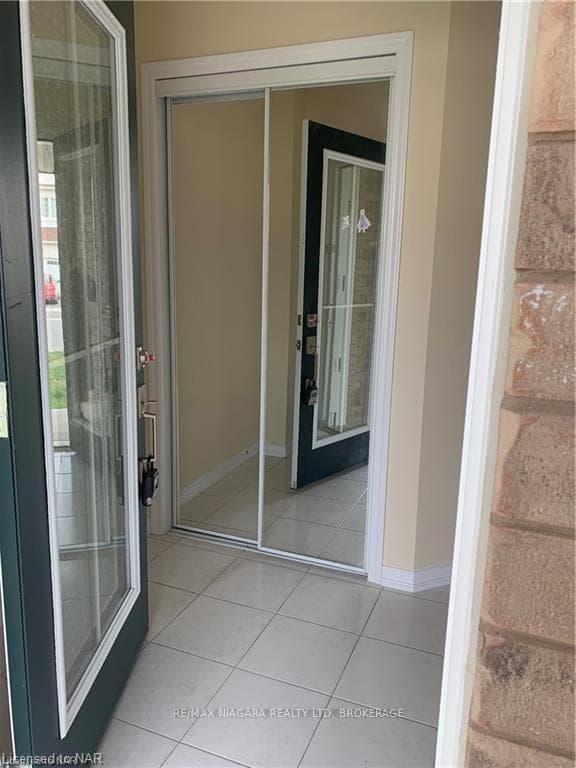
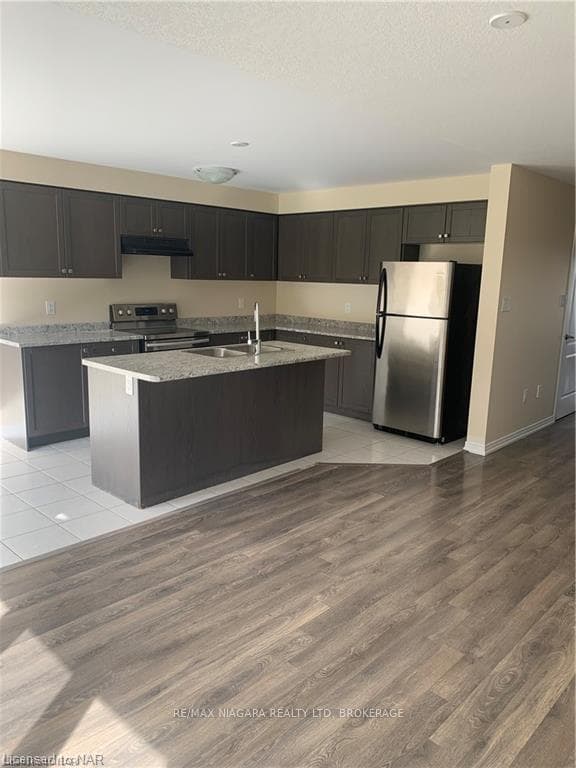
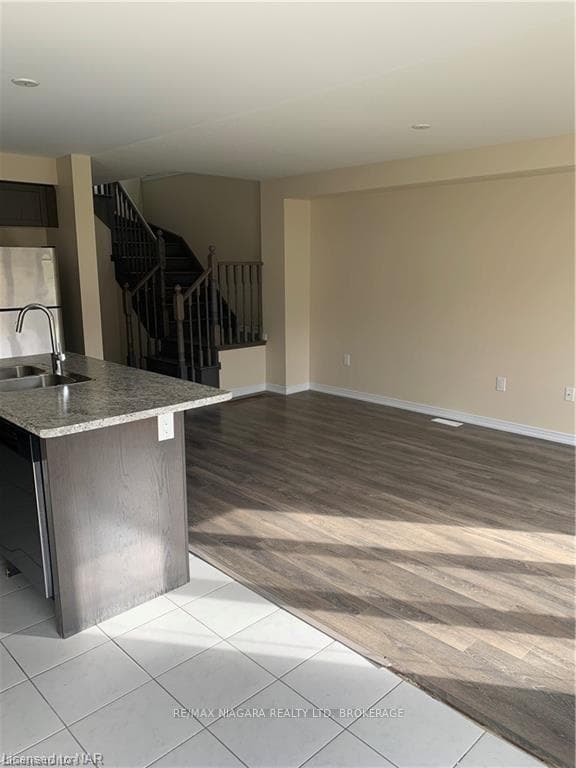
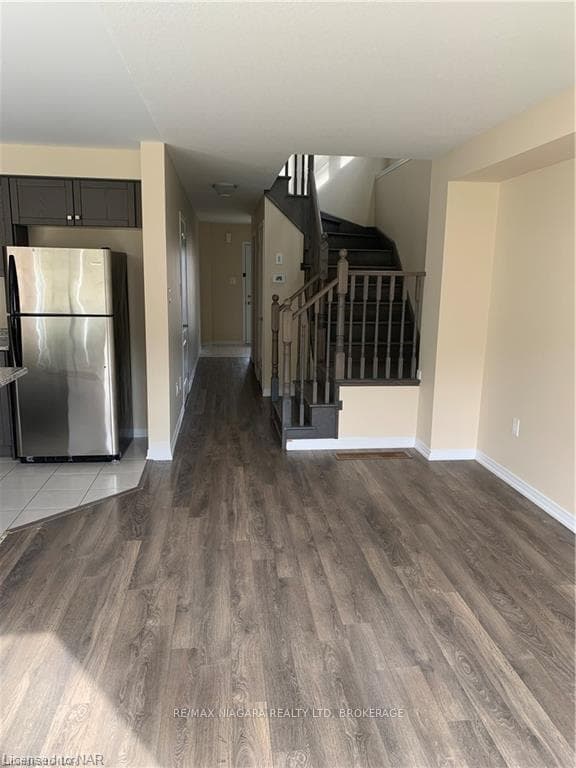
This two-storey, end unit townhome in a family friendly neighbourhood is located in the south end of Niagara Falls. Surrounded by green space and parks this new subdivision is conveniently located close to all amenities, schools, shopping, QEW and more. Featuring an open concept main floor layout with eat-in kitchen and spacious living room with laminate floors and ceramic tiles. The oversized windows and patio door access to backyard bring in loads of natural light. Added convenience is the main floor powder room and laundry with access to the attached garage. Upstairs you will find a spacious primary bedroom with walk-in closet and ensuite with tiled shower and soaker tub. Two additional bedrooms and main bath finish off the space. The basement is unfinished with plenty of space for storage.
Features
Property Details
Listing
Property
Condo / Building
Location
Location & Walkability
7717 DOCKWEED DRIVE Drive, Niagara Falls, ON
Map data © GoogleOpen in Google Maps ↗
Similar Properties Nearby
View all →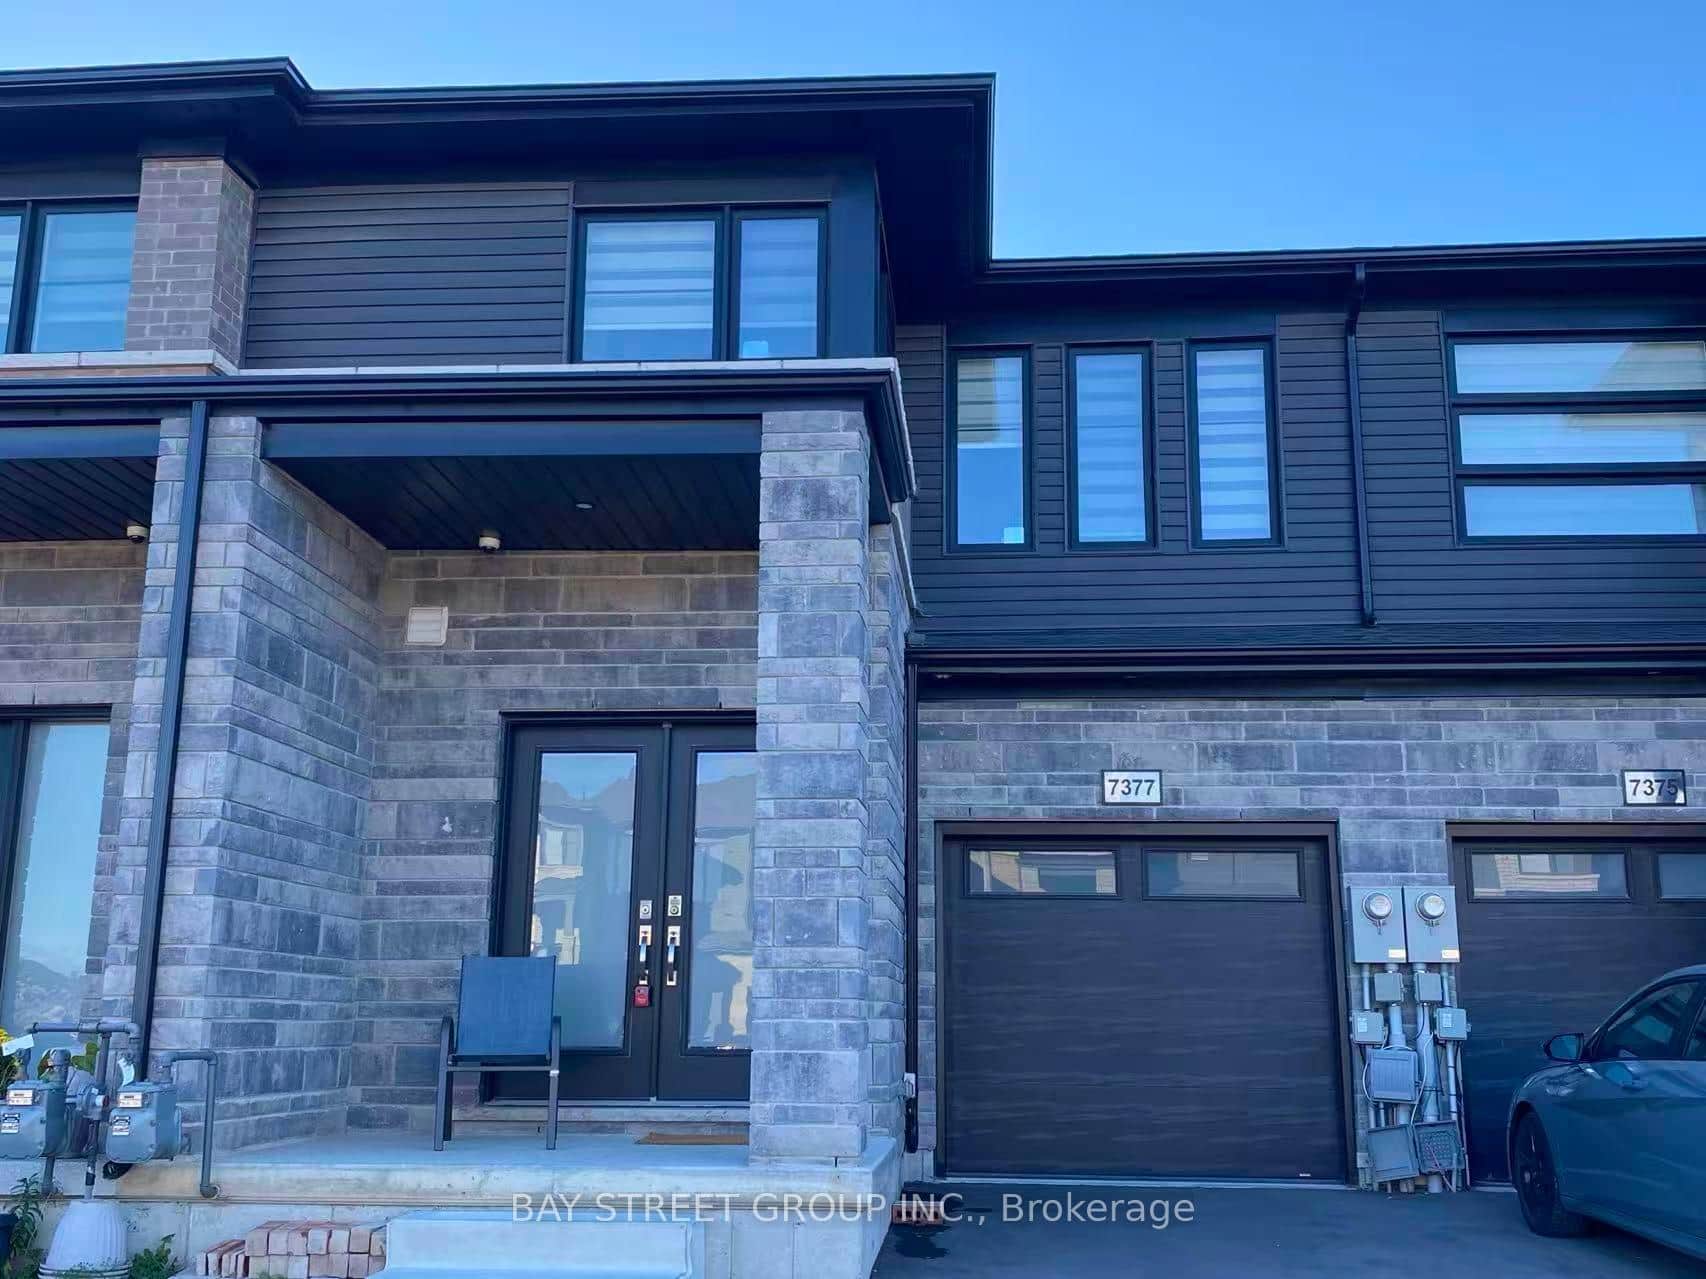 For Rent
Niagara Falls
$2,500
7377 Marvel Drive
 For Rent
Niagara Falls
$2,500
8089 Cole Court
 For Rent
Niagara Falls
$2,500
7789 Kalar Road Unit 21
 For Rent
Niagara Falls
$2,500
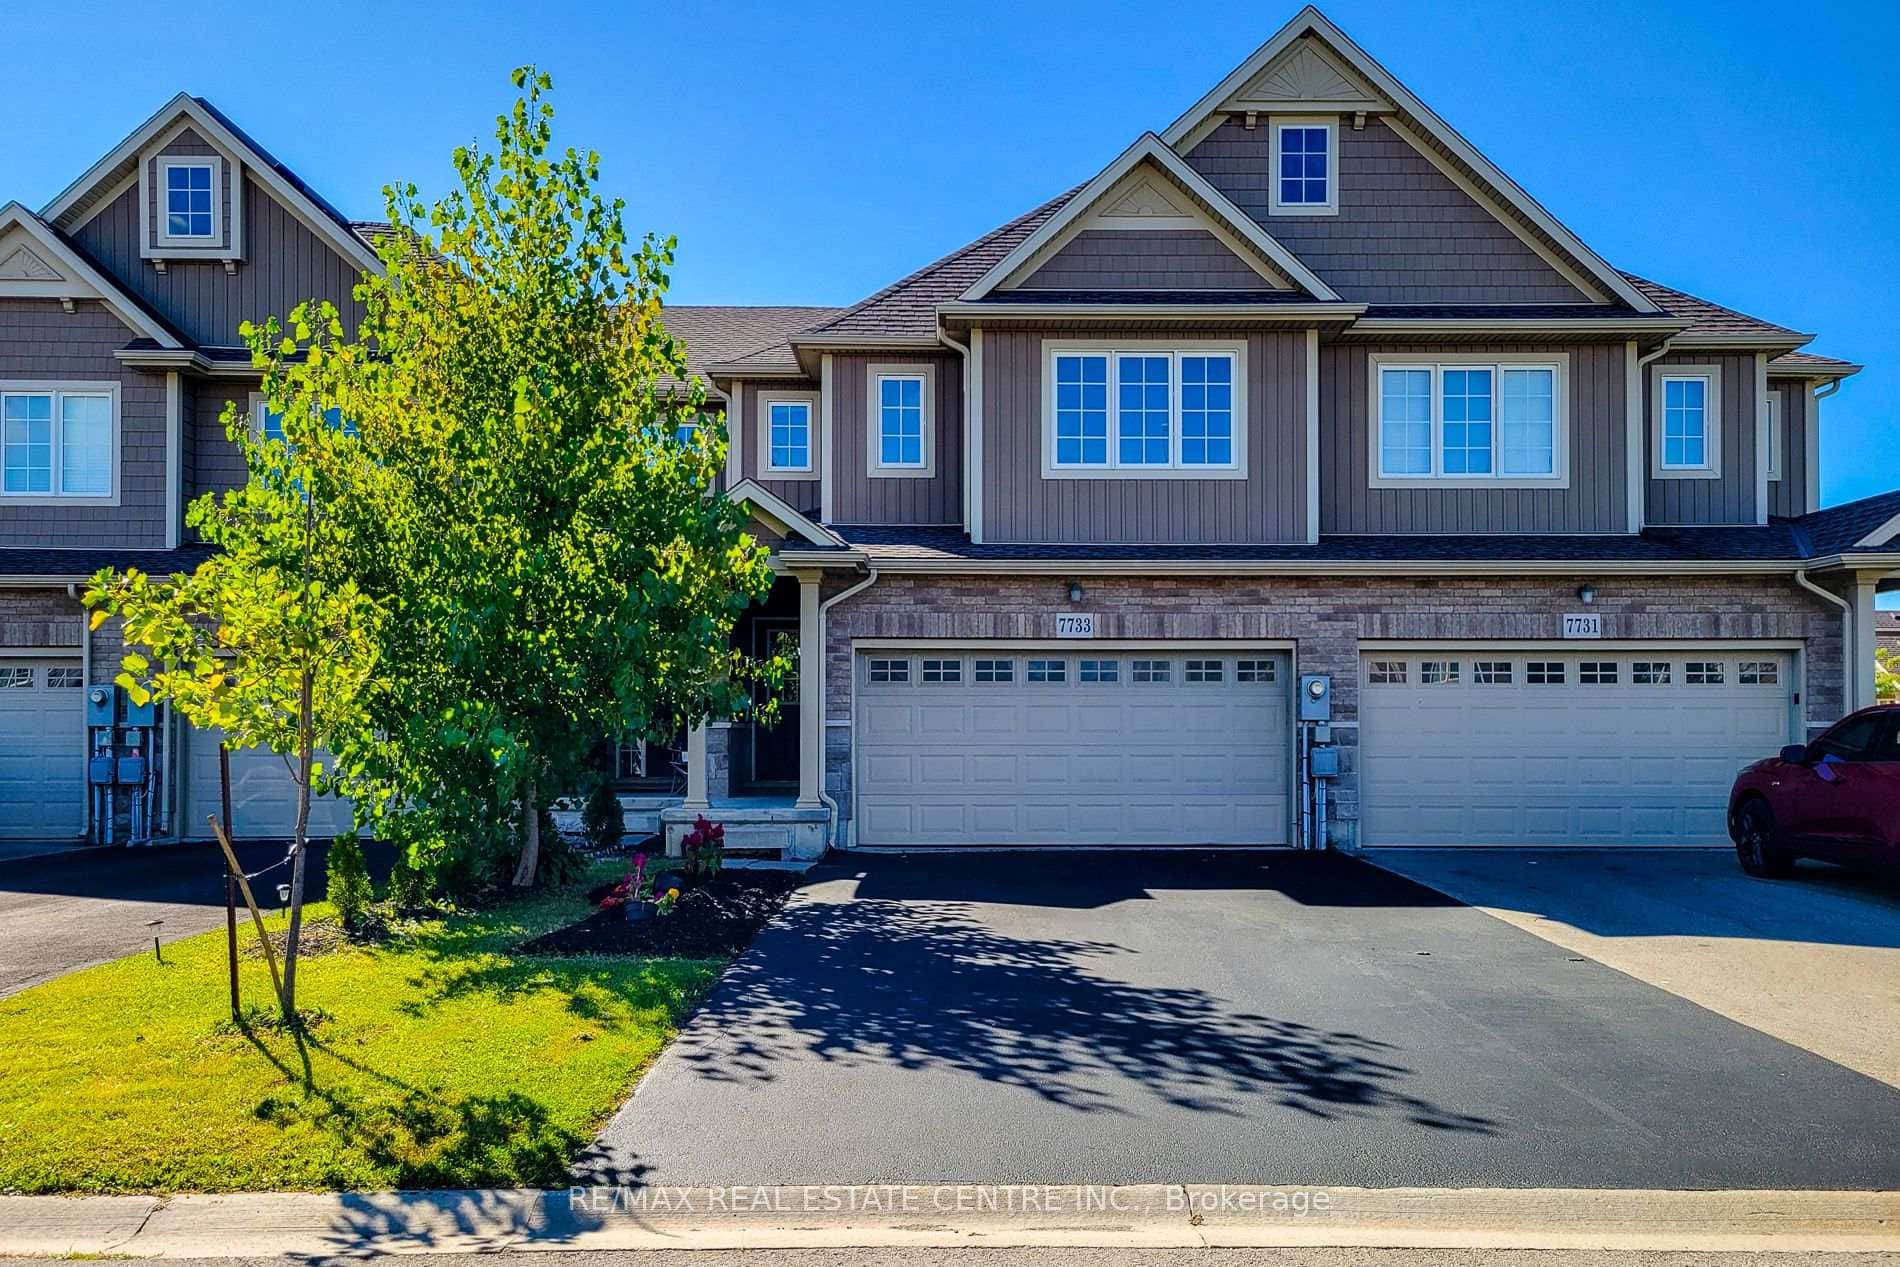
7733 Shaw Street
 For Rent
Niagara Falls
$2,499
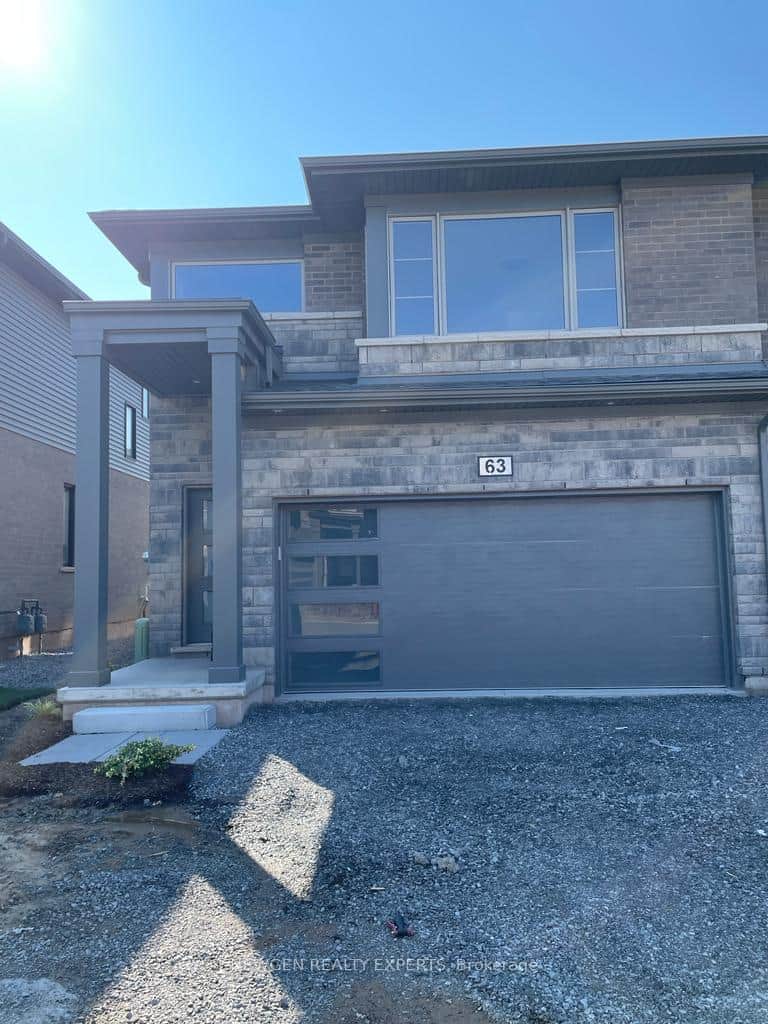
4552 Portage Road Unit 63
 For RentVirtual tour
Niagara Falls
$2,549
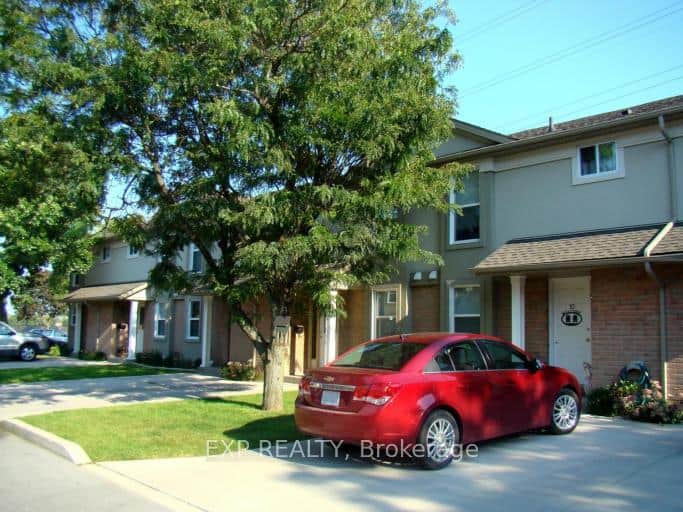
7591 Scholfield Road Unit 7
Last Updated: March 3, 2026
Listing Office: RE/MAX NIAGARA REALTY LTD, BROKERAGE
This listing content is owned and licensed by REALTOR® members of The Canadian Real Estate Association. The trademarks REALTOR®, REALTORS®, and the REALTOR® logo are controlled by The Canadian Real Estate Association (CREA) and identify real estate professionals who are members of CREA. The trademarks MLS®, Multiple Listing Service®, and the associated logos are owned by CREA and identify the quality of services provided by real estate professionals who are members of CREA. Used under license.