
77 Casely Avenue, Richmond Hill, ON
L4S 0K2
Listed June 8, 2026
Virtual Tour
About this property
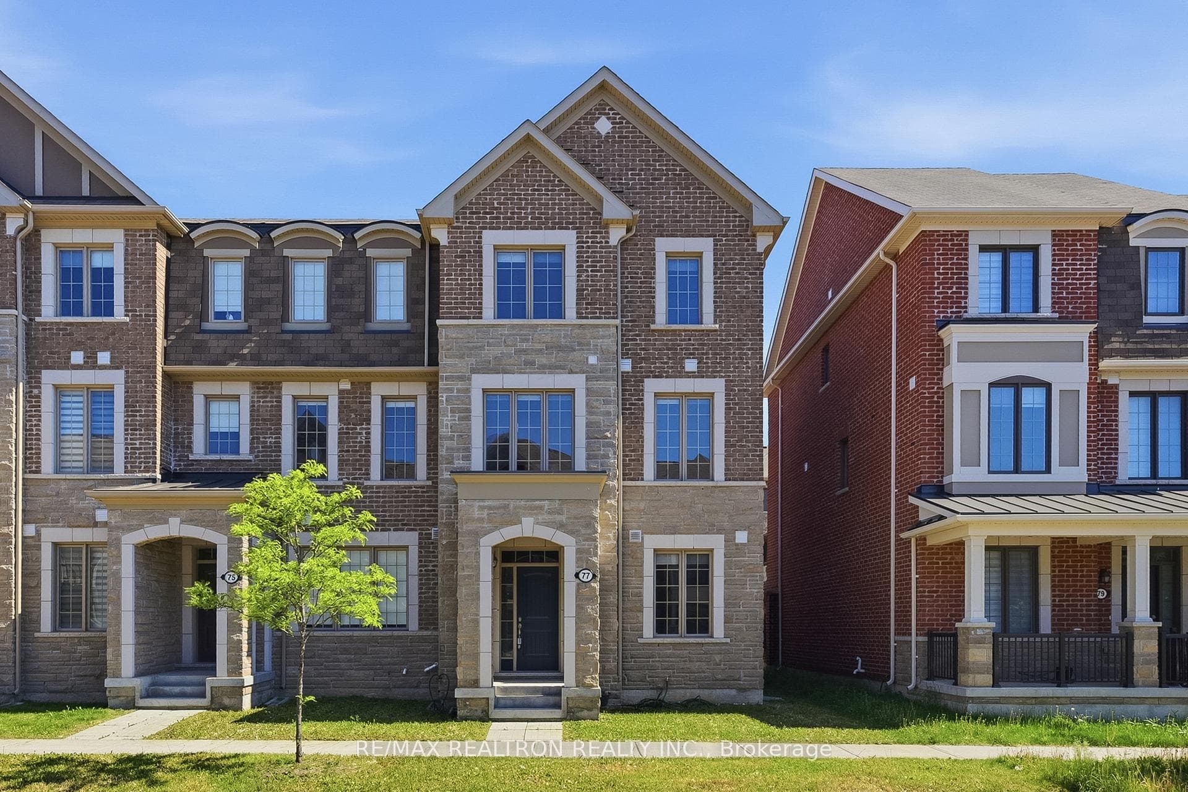
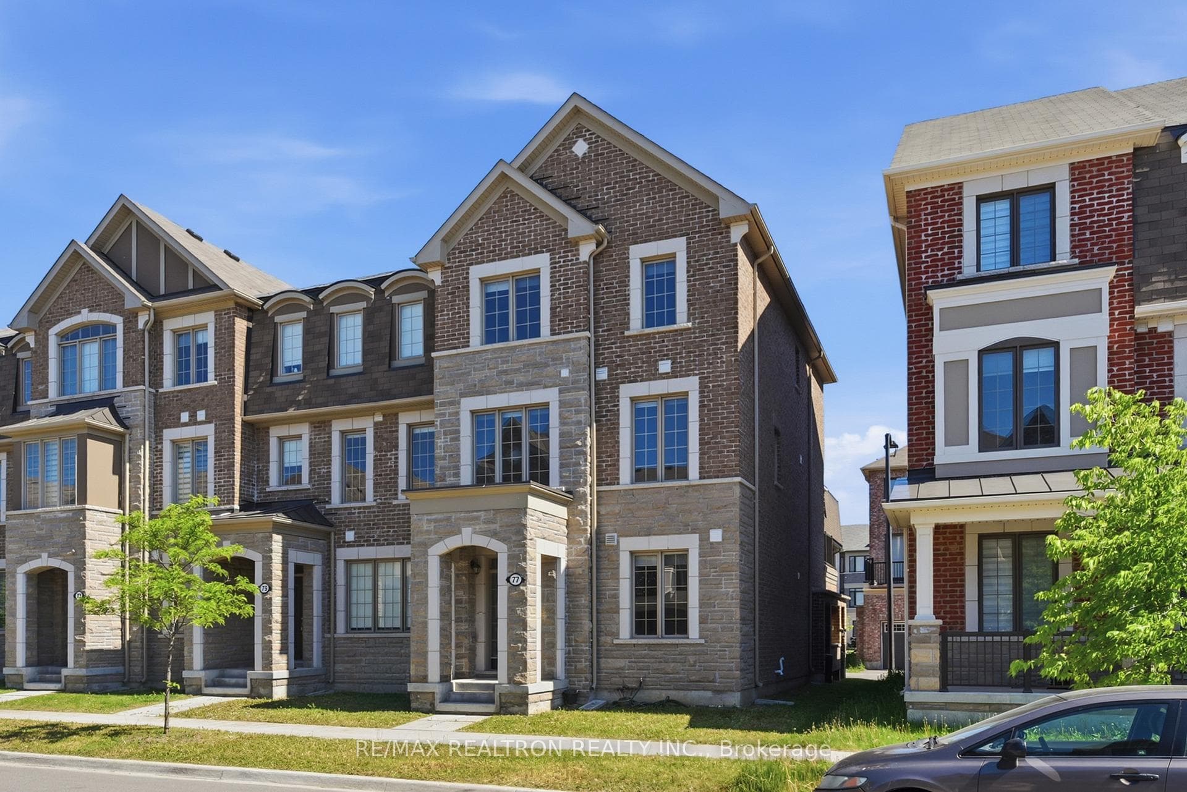
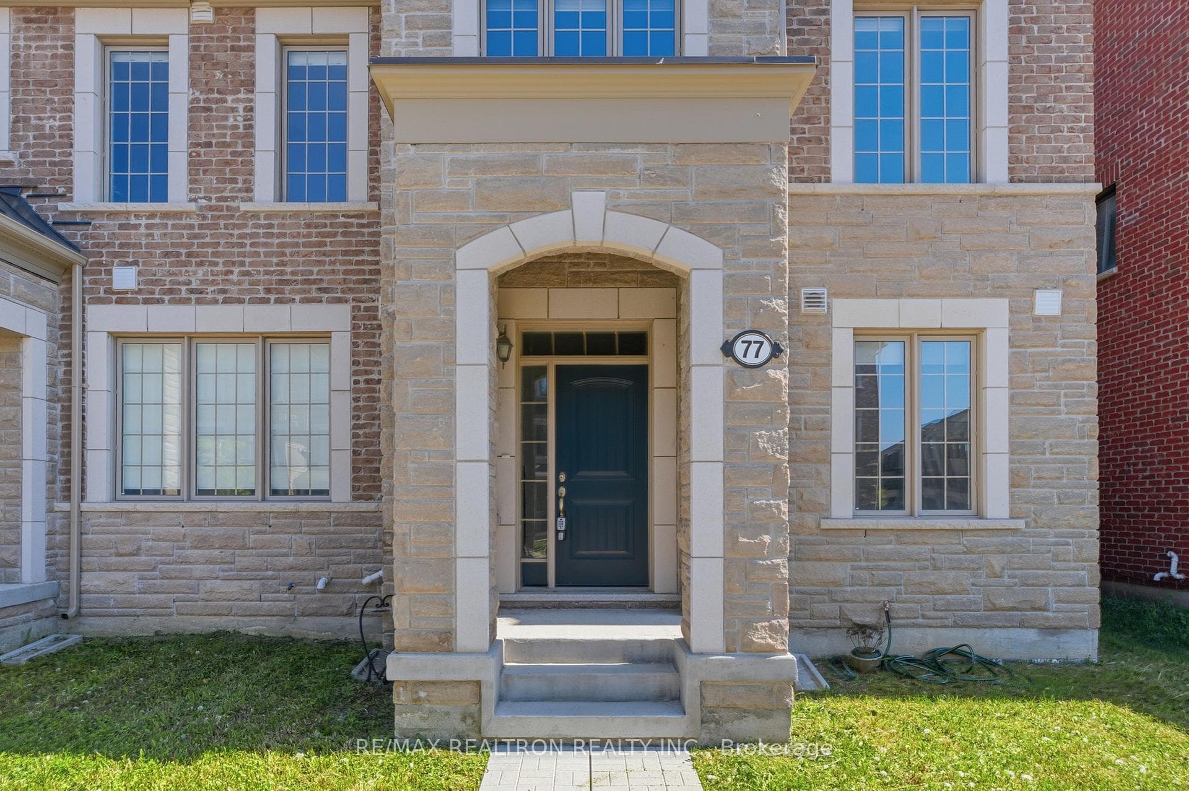
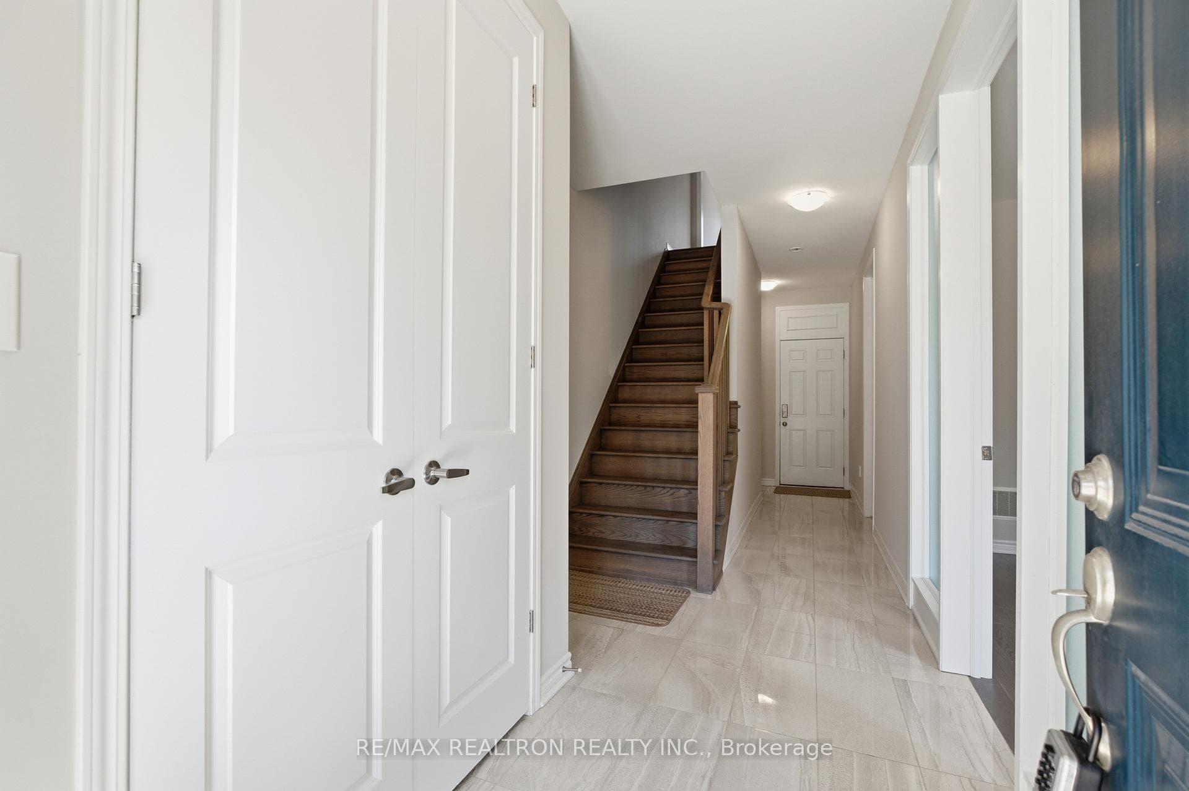
Bright, Sun-Filled South-Facing END-UNIT Townhome in a Family-Oriented Richmond Green Community. One of the LARGEST FLOOR PLANS on ONE OF THE LARGEST LOTS in the neighbourhood, this spacious 4-bedroom, 4-bathroom home offers an excellent layout with 9' ceilings on the main and 2nd floors, as well as in the primary bedroom. Hardwood flooring throughout the main and second floors. The ground level features a generously sized in-law suite with a 3-piece ensuite, ideal for extended family or guests. The main floor showcases upgraded finishes, including quartz countertops and elegant marble-pattern porcelain tiles in the corridor, kitchen and bathroom floors. The bright and spacious family room features a walk-out to a beautiful, wide balcony, creating an inviting space for everyday living and entertaining. The primary bedroom offers a 4-piece ensuite and a walk-in closet with organizers. Direct garage access provides added convenience.
Features
Property Details
Listing
Property
Parking & Land
Location
Taxes & Financials
Location & Walkability
77 Casely Avenue, Richmond Hill, ON
Map data © GoogleOpen in Google Maps ↗
Similar Properties Nearby
View all →
Last Updated: June 8, 2026
Listing Office: RE/MAX REALTRON REALTY INC.
This listing content is owned and licensed by REALTOR® members of The Canadian Real Estate Association. The trademarks REALTOR®, REALTORS®, and the REALTOR® logo are controlled by The Canadian Real Estate Association (CREA) and identify real estate professionals who are members of CREA. The trademarks MLS®, Multiple Listing Service®, and the associated logos are owned by CREA and identify the quality of services provided by real estate professionals who are members of CREA. Used under license.