


7691 Vincent Street, Niagara Falls, ON
L2H 3B8
Sold May 24, 2026
Virtual Tour
About this property
Discover the allure of 7691 Vincent Street, a meticulously maintained semi-detached residence offering spacious multi-level living and double-wide parking in a coveted Niagara Falls location. Upon entry, you're greeted by a bright and airy living space that seamlessly transitions into the well-appointed kitchen and dining area. This open-concept layout creates a welcoming atmosphere ideal for daily living. Venture upstairs to find two generously sized bedrooms, including a spacious primary bedroom that comfortably accommodates a king-sized bed and boasts a walk-out to a private backyard with large gazebo. The upper level also features a 4-piece bathroom. Descend to the lower level, accessible via a side entrance off the kitchen, you'll discover a versatile recreational area. This expansive space is perfectly suited for family gatherings, providing ample room for relaxation and entertainment. The lower level is further enhanced by a well-appointed 3-piece bathroom, ensuring convenience for guests, along with additional laundry facilities and storage space, adding practicality to the home. Located in a highly sought-after area of Niagara Falls, this fantastic family home enjoys proximity to top-rated schools and an array of amenities, all just a short drive away. Whether you're seeking comfort, convenience, or a vibrant community atmosphere, 7691 Vincent Street offers it all.
Features
Property Details
Listing
Property
Location
Location & Walkability
7691 Vincent Street, Niagara Falls, ON
Map data © GoogleOpen in Google Maps ↗
Similar Properties Nearby
View all →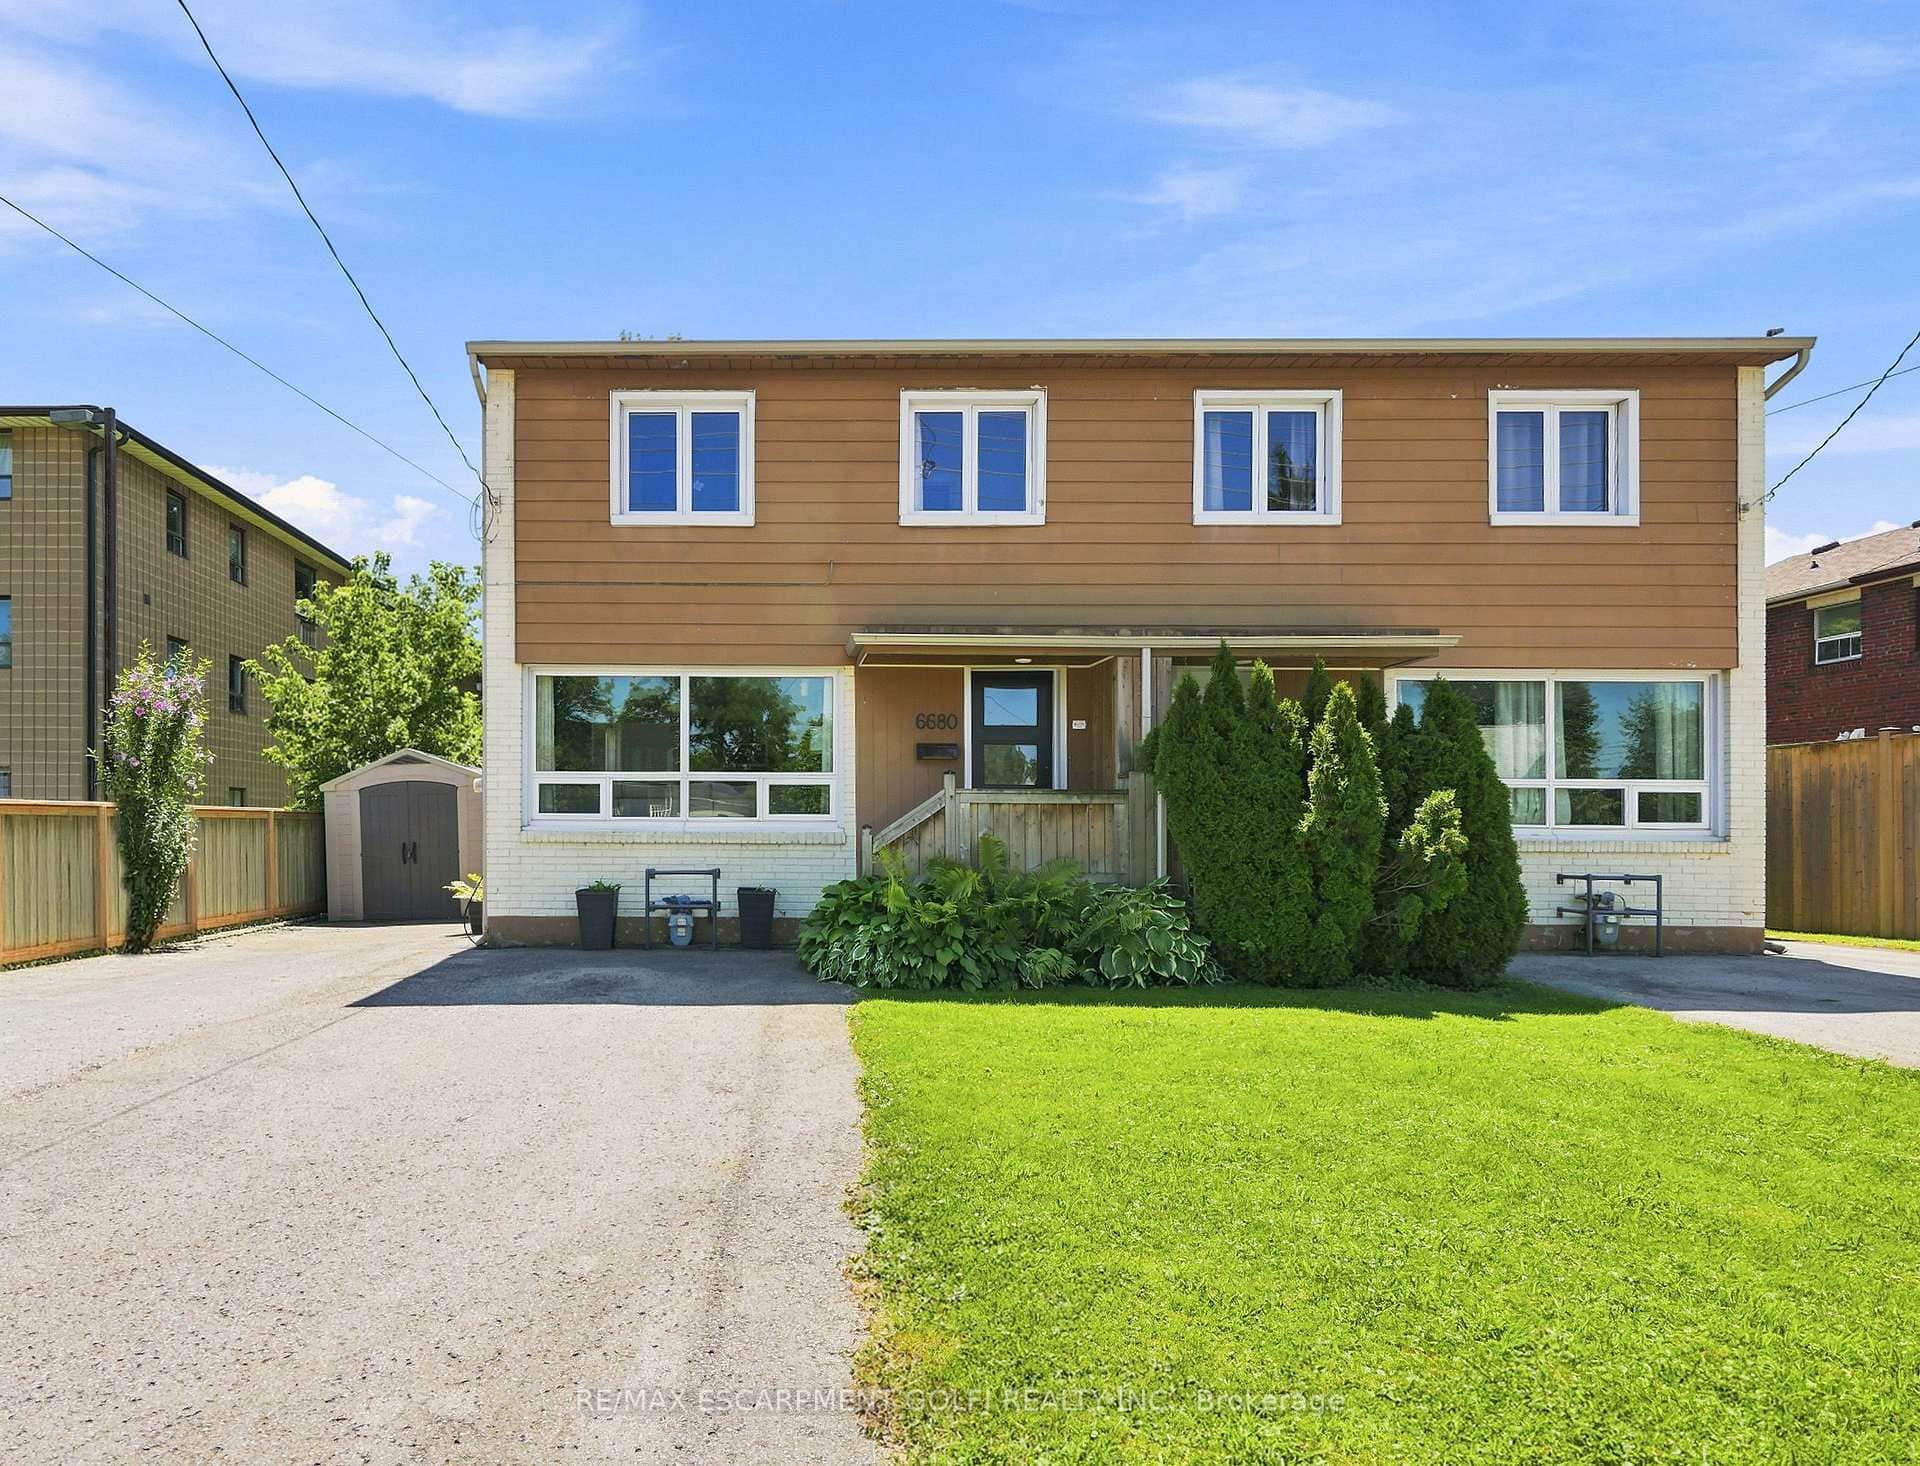 For Sale
Niagara Falls
$549,900
6680 Mcleod Road
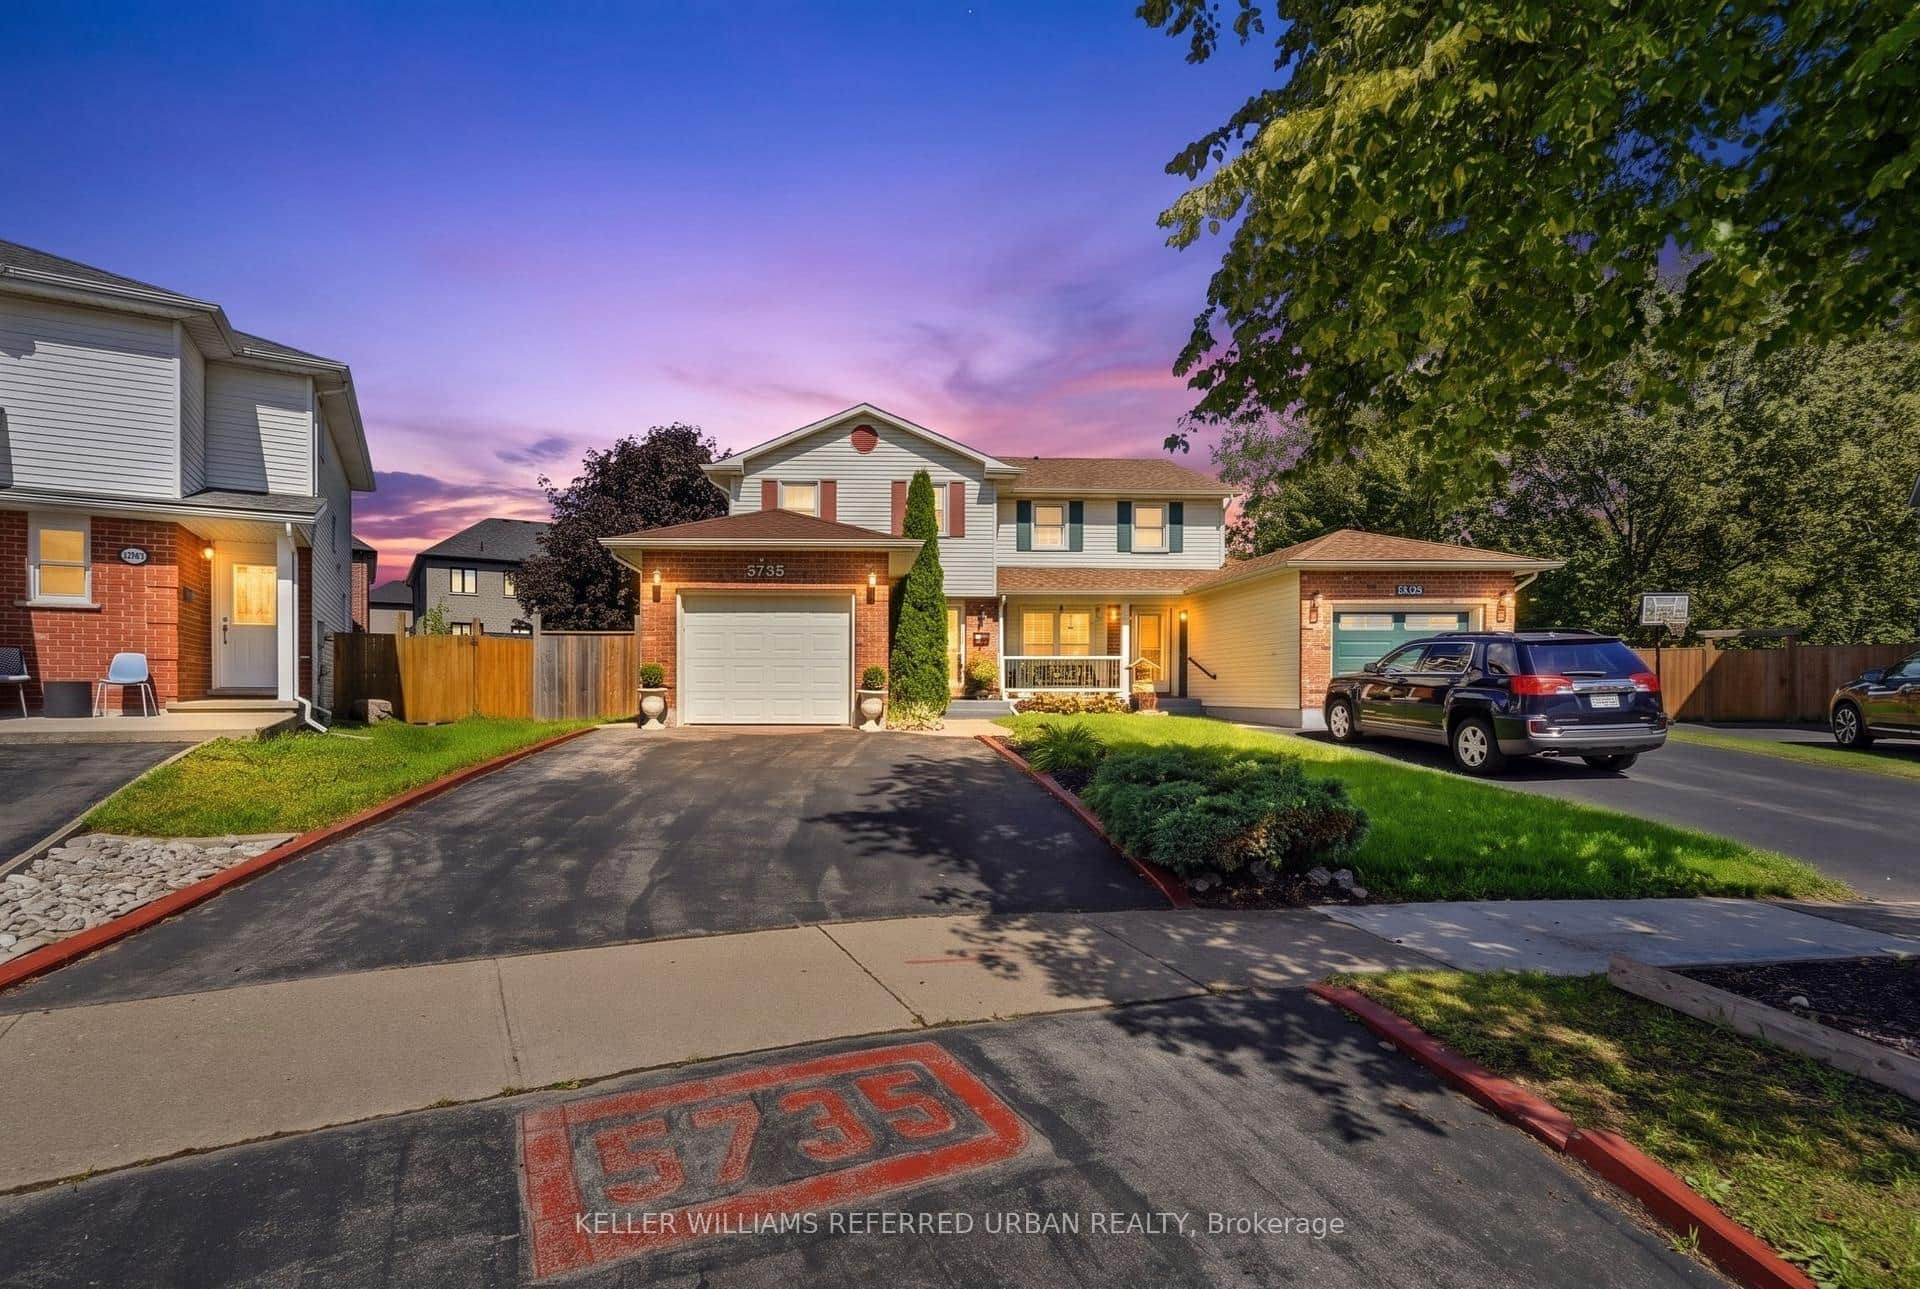 For SaleVirtual tour
Niagara Falls
$560,000
5735 Deerbrook Street
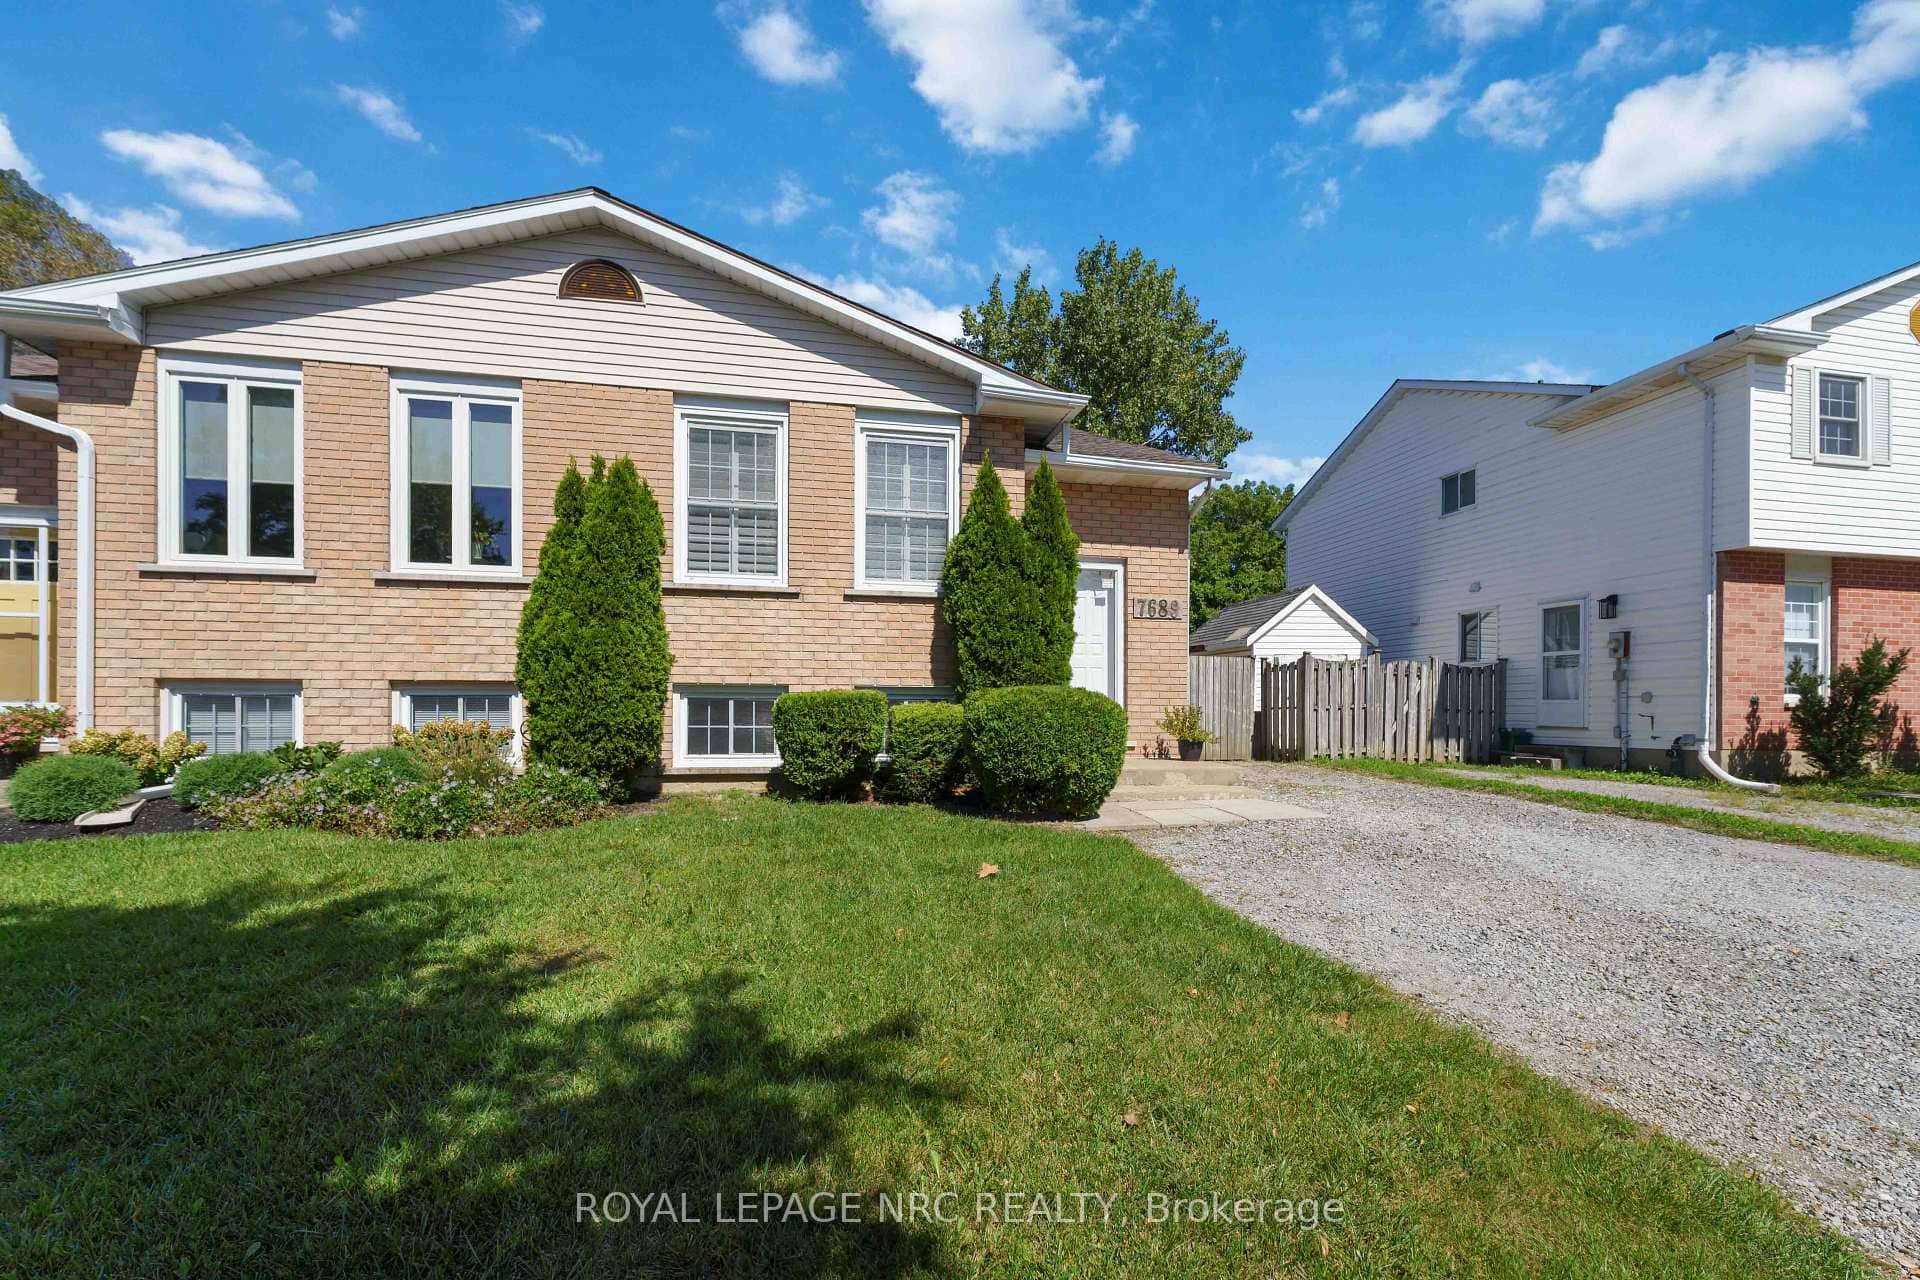 For SaleVideo tour
Niagara Falls
$534,900
7689 Trackview Street
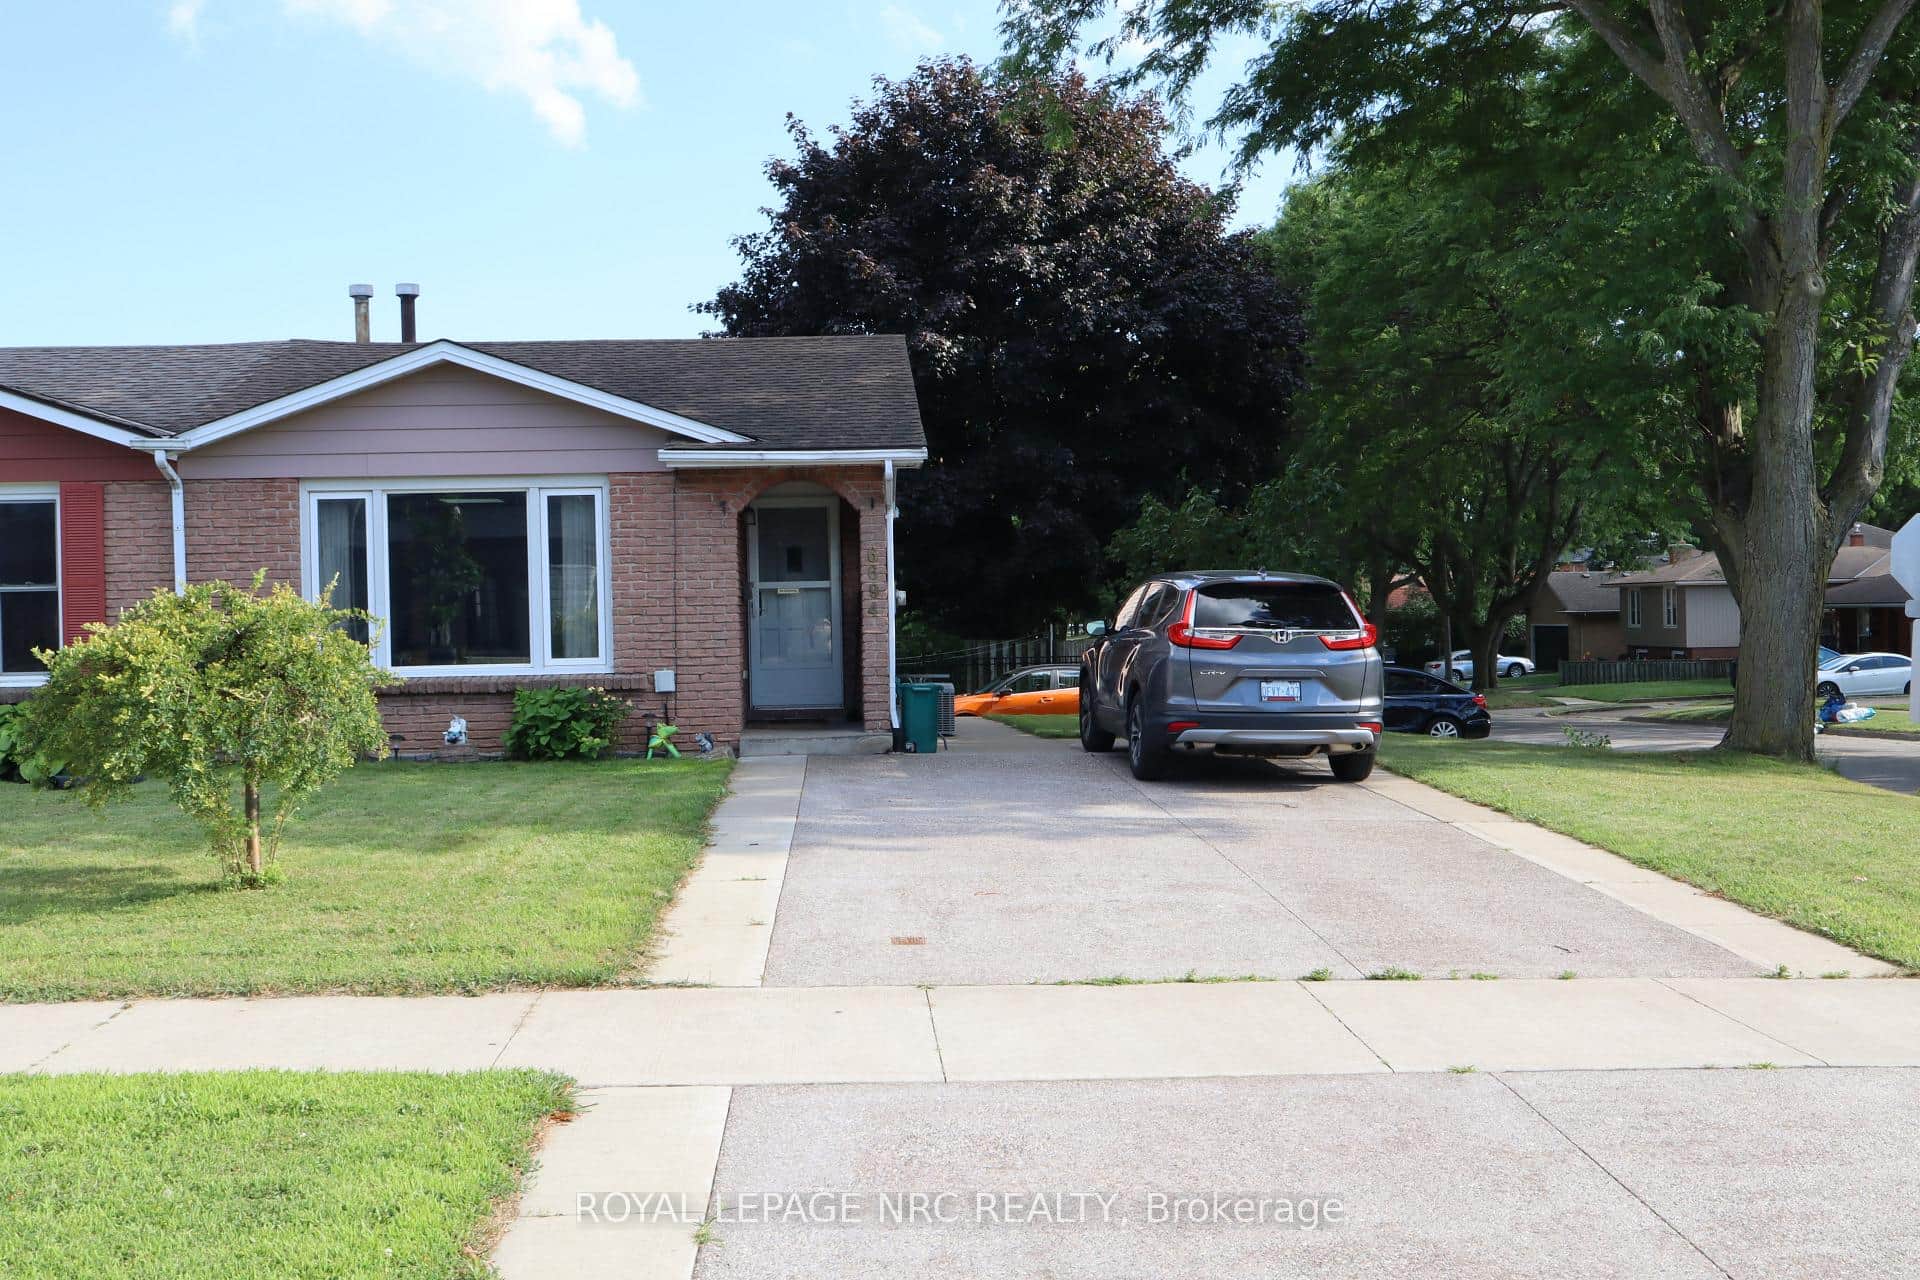 For Sale
Niagara Falls
$529,900
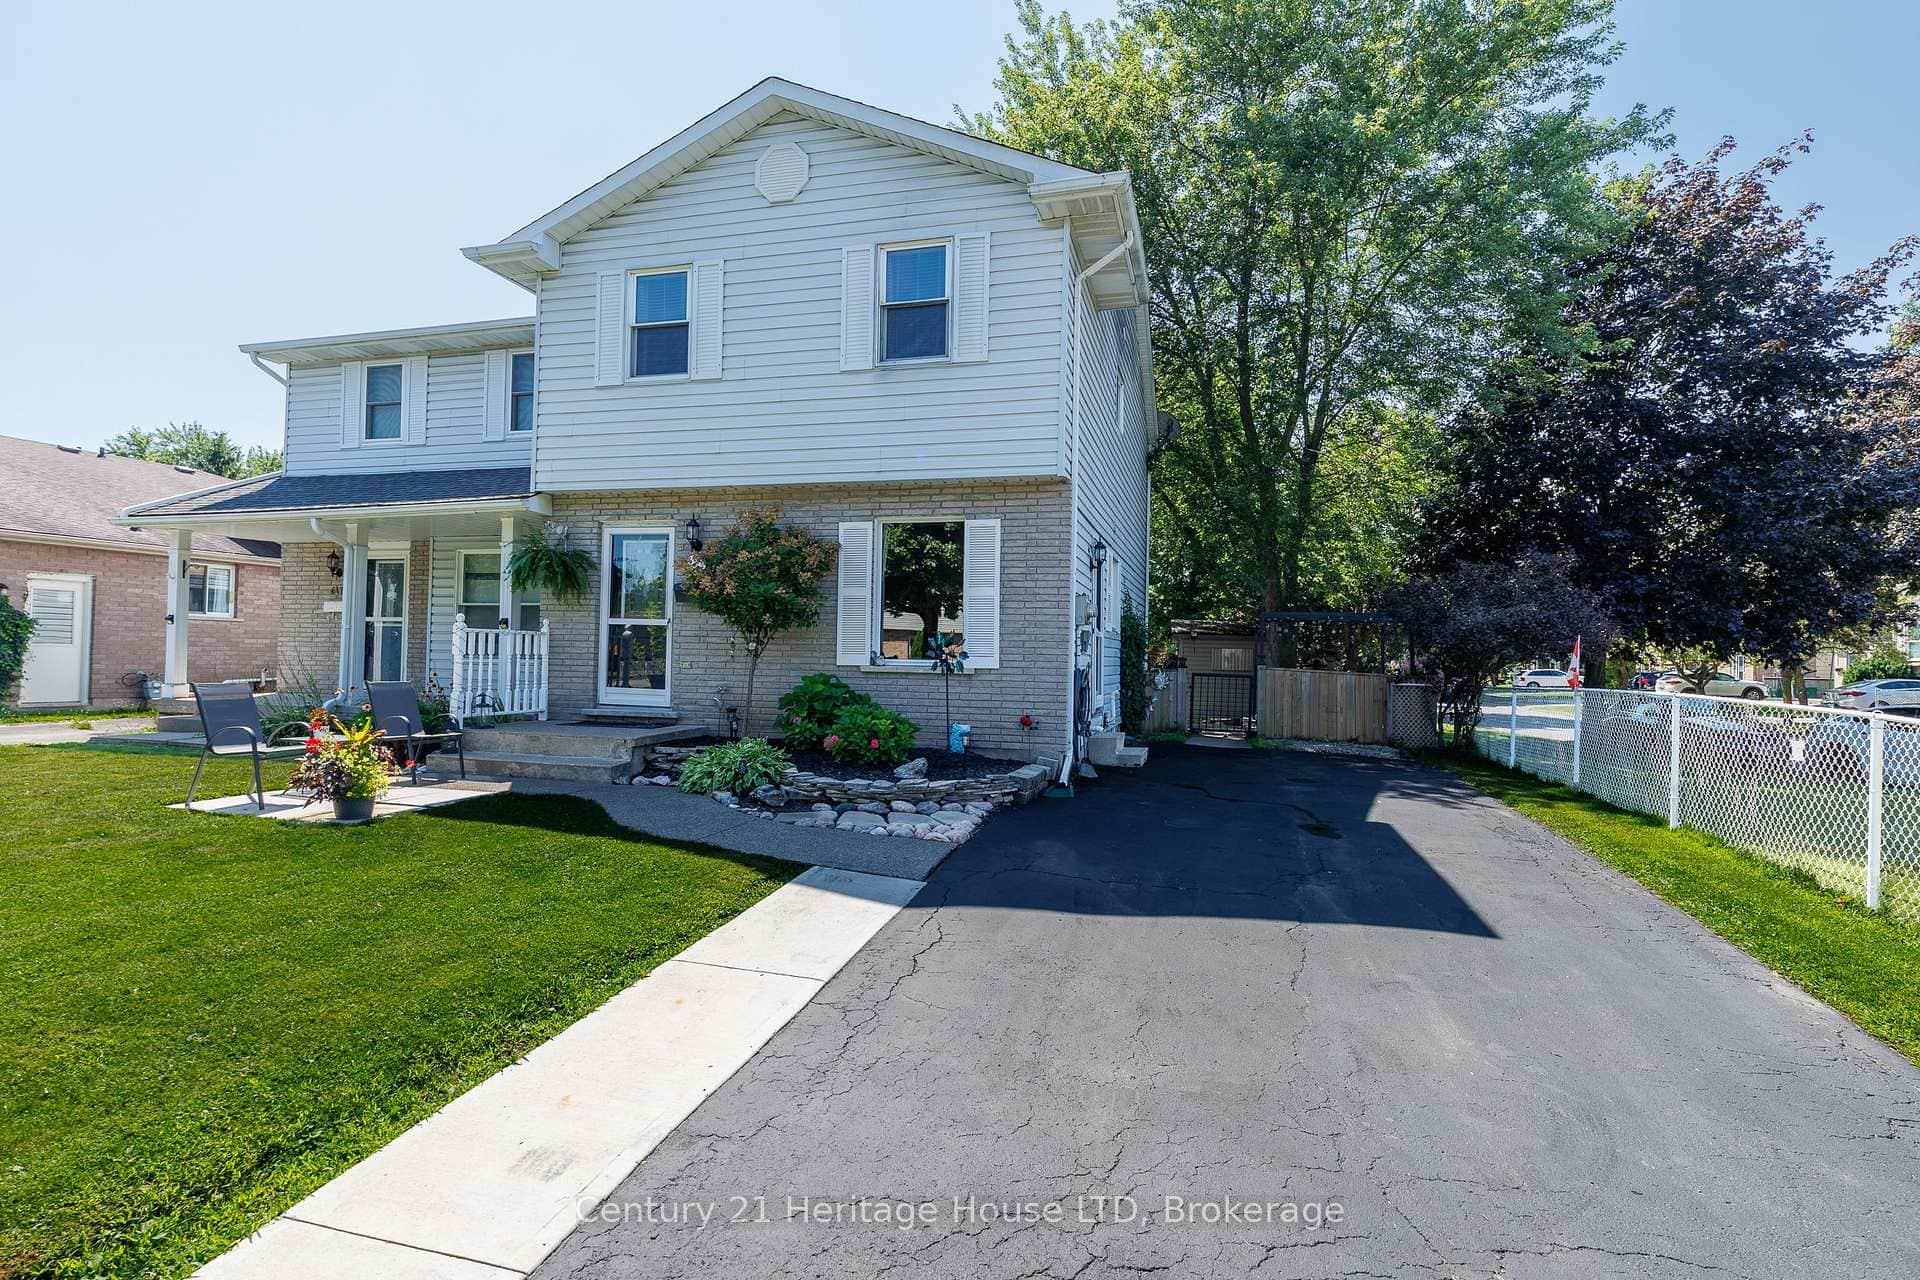
6694 Cropp Street
 For Sale
Niagara Falls
$529,000
6477 Malibu Drive
 For SaleVirtual tour
Niagara Falls
$525,000
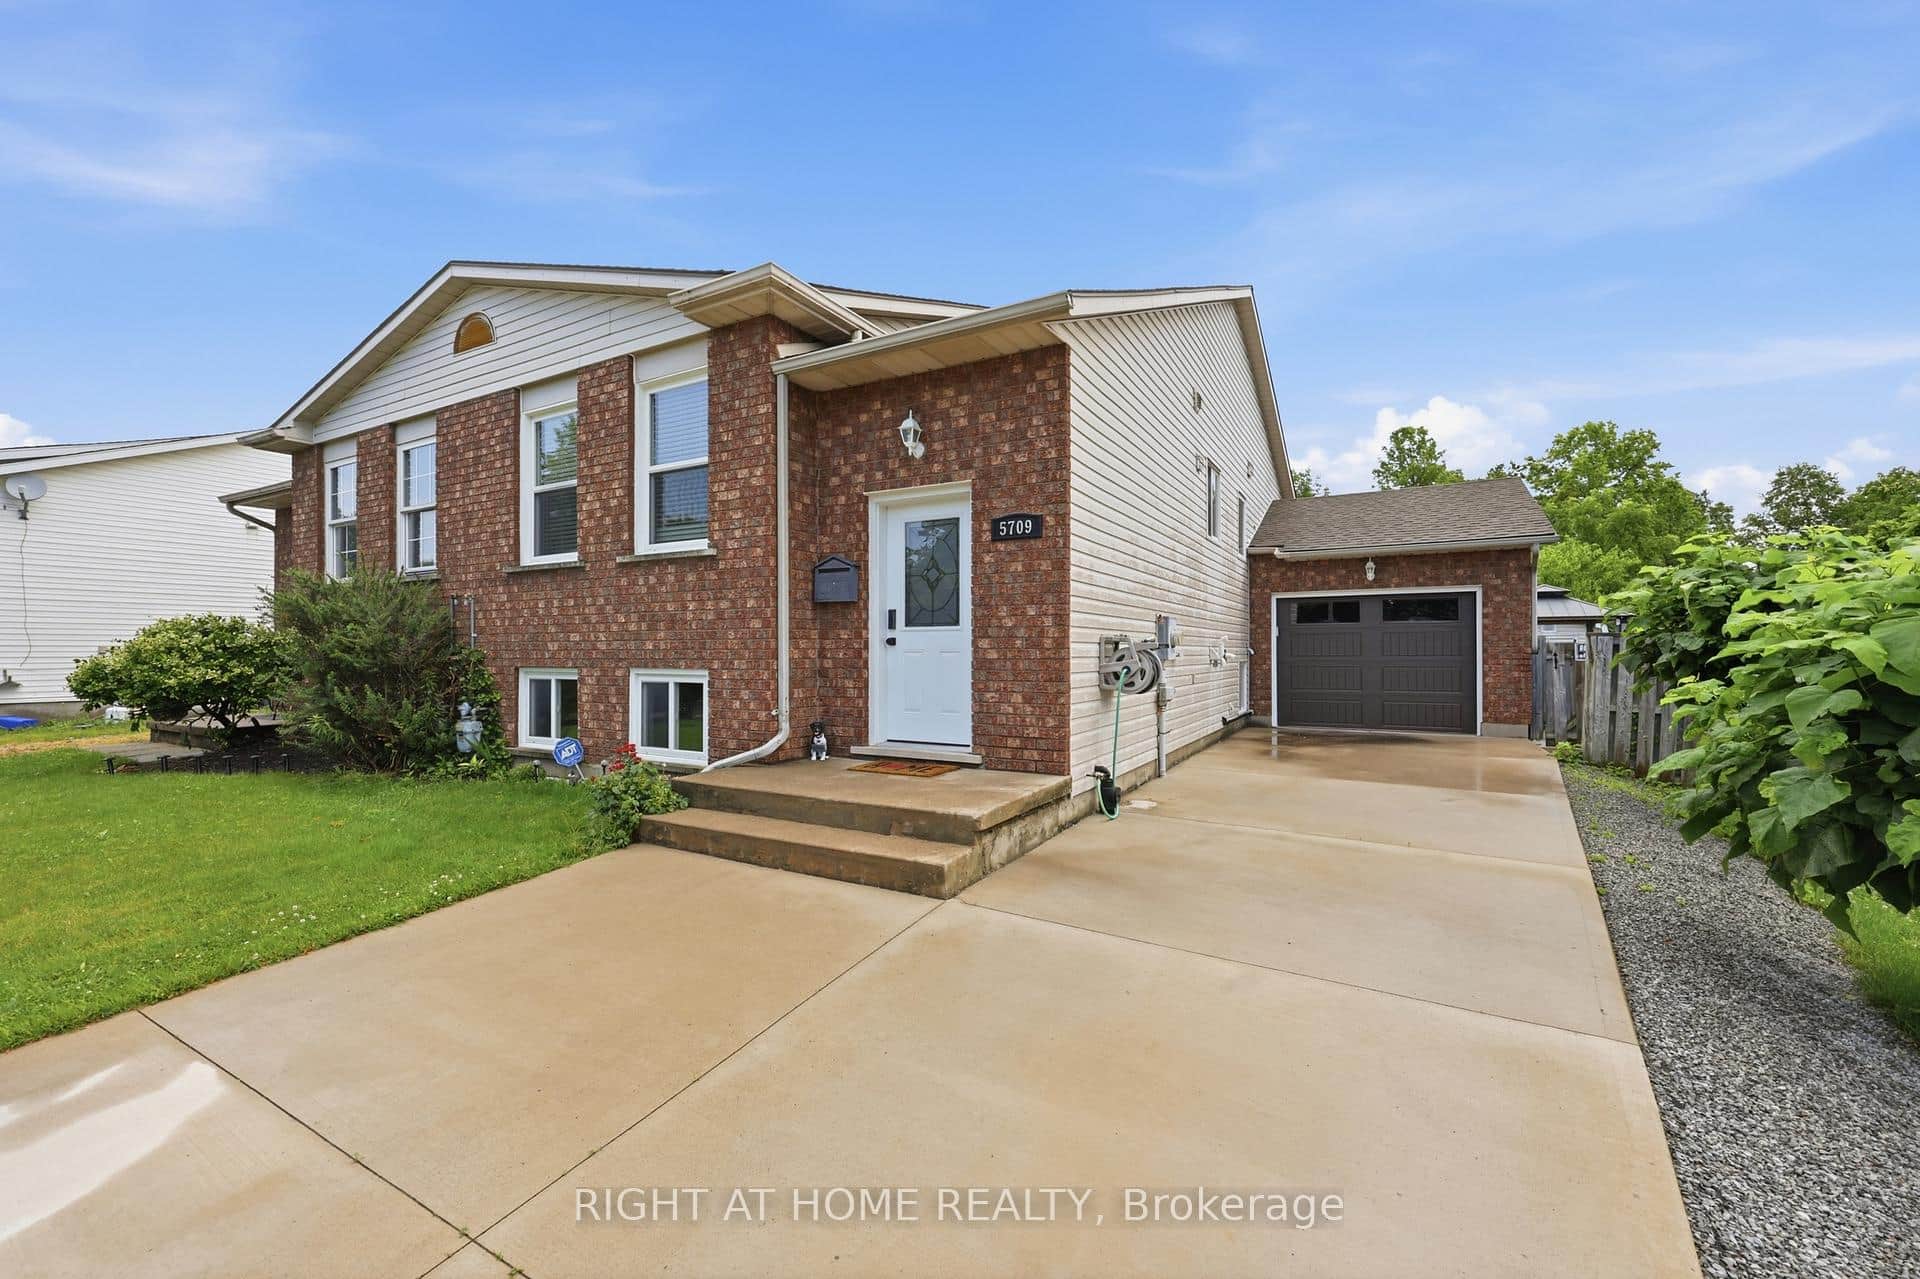
5709 Deerbrook Street
Last Updated: May 24, 2026
Listing Office: RE/MAX NIAGARA REALTY LTD.
This listing content is owned and licensed by REALTOR® members of The Canadian Real Estate Association. The trademarks REALTOR®, REALTORS®, and the REALTOR® logo are controlled by The Canadian Real Estate Association (CREA) and identify real estate professionals who are members of CREA. The trademarks MLS®, Multiple Listing Service®, and the associated logos are owned by CREA and identify the quality of services provided by real estate professionals who are members of CREA. Used under license.