


$844,900
7608 Tupelo Crescent, Niagara Falls, ON, L2H 3S5
Listed April 6, 2026
About this property
Welcome to 7608 Tupelo Crescent, located in the desirable Westlane area in Niagara Falls! A well-designed four bedroom, 2.5 bathroom family home backing onto a quiet woodland. The main level offers 9' ceilings, a kitchen with an island, a living room with a large window overlooking the back yard and forest, dining area, pantry, mud room, laundry room and powder room. Access to the garage is from the main level. The hallway will take you to the beautiful hardwood staircase where you will walk up a few steps to an over-sized family room with 13' ceilings and two large French doors leading to a deck. The family room is a perfect spot to have a movie night with the family! Just a few steps up from the family room, you will enter the landing leading to a primary bedroom with 2 large walk in closets and a 4 piece bathroom with a large soaker tub. A further three bedrooms and a 4 pc family bathroom. The basement with an over-sized window is unfinished with rough in plumbing for a bathroom. It awaits your own design to meet your family needs! This is a wonderful place to call home with so many practical features!
Features
Property Details
Listing
Property
Location
Taxes & Financials
Location & Walkability
7608 Tupelo Crescent, Niagara Falls, ON
Map data © GoogleOpen in Google Maps ↗
Walkability scores coming soon
We're finalising our neighbourhood walkability data. Want a hands-on look at the area?
Call (289) 272-5329Similar Properties Nearby
View all → For Sale
Niagara Falls
$839,900
6117 Eaglewood Drive
 For Sale
Niagara Falls
$849,900
7245 Optimist Lane
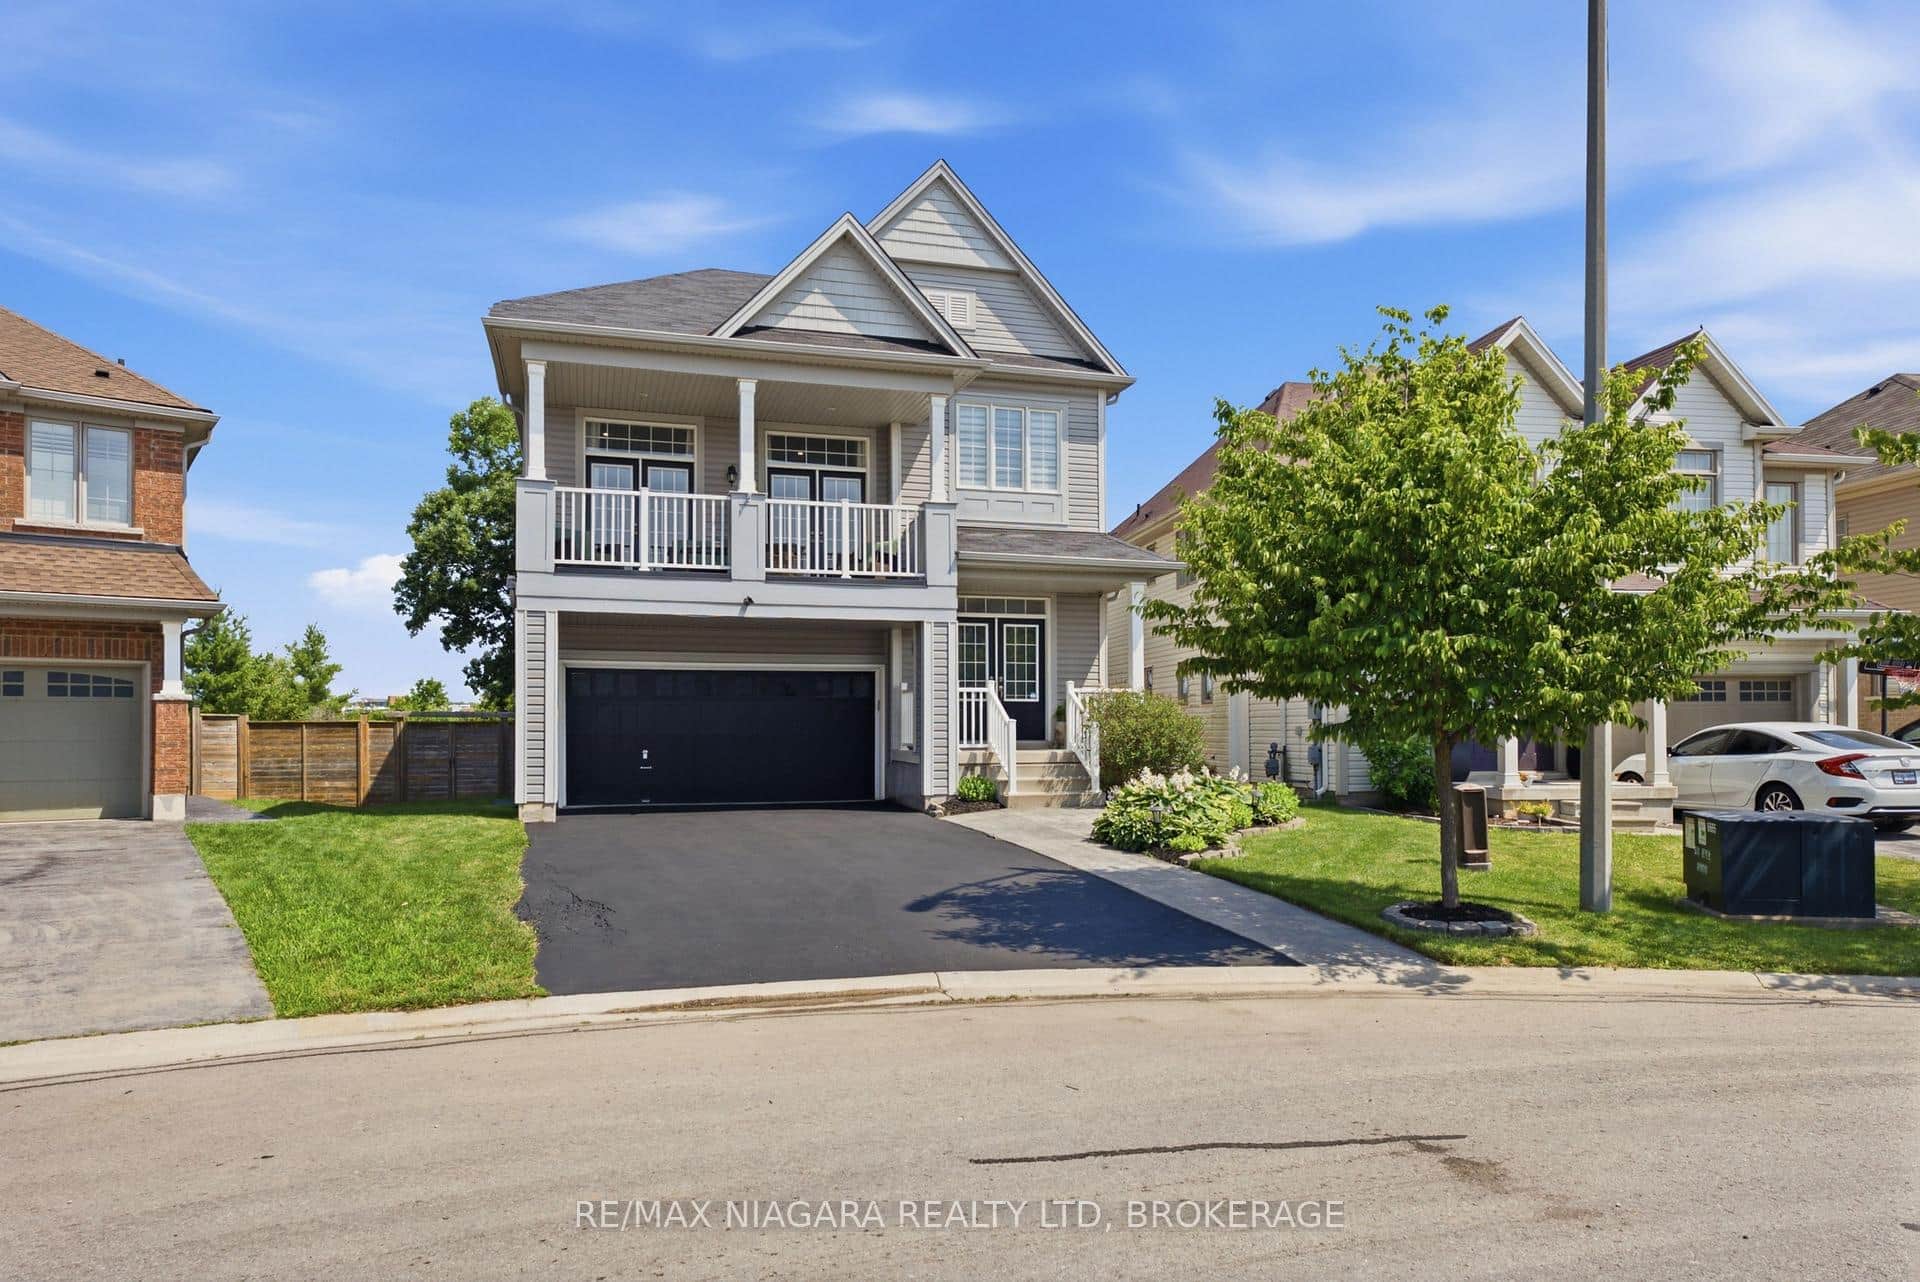 For Sale
Niagara Falls
$829,999
8571 Dogwood Crescent
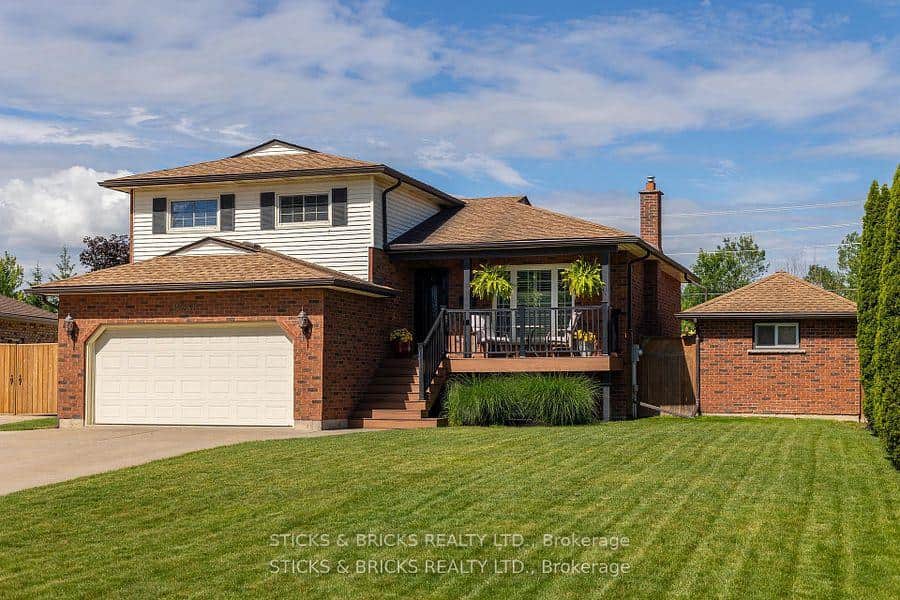 For Sale
Niagara Falls
$879,900
8238 Lexington Court
 For Sale
Niagara Falls
$799,900
4001 Weinbrenner Road
 For Sale
Niagara Falls
$799,900
7836 Hoptree Road
Last Updated: April 6, 2026
Listing Office: RE/MAX ABOUTOWNE REALTY CORP.
This listing content is owned and licensed by REALTOR® members of The Canadian Real Estate Association. The trademarks REALTOR®, REALTORS®, and the REALTOR® logo are controlled by The Canadian Real Estate Association (CREA) and identify real estate professionals who are members of CREA. The trademarks MLS®, Multiple Listing Service®, and the associated logos are owned by CREA and identify the quality of services provided by real estate professionals who are members of CREA. Used under license.