


76 Magnolia Crescent, Grimsby, ON
L3M 5R4
Sold March 4, 2026
Virtual Tour
About this property
WALK TO TOWN...FULLY FINISHED, 2-storey, 2 bedroom + LOFT AREA, 3 bath, 1516 sq ft, FREEHOLD TOWNHOME is located on a 168 deep lot at 76 Magnolia Crescent in Grimsby in a sought-after, family-friendly neighbourhood, just steps away from a quiet playground (Gage Park) and walking distance to downtown, great schools, shopping PLUS only 1 minute to QEW & GO bus. Open concept main level offers a spacious living room, opening to the eat-in kitchen with abundant cabinetry and counter space, breakfast bar island, and dining area with WALK OUT to LOW-MAINTENANCE, fully fenced, sloped yard w/2-tier deck, shed, and stacked raised garden beds with pathway. Welcoming foyer with direct access to the garage, powder room, and winding staircase to upper level. BONUS LOFT/Sitting area makes a great multi-purpose area, or could be converted to a third bedroom! Primary bedroom offers walk-in closet and ensuite privilege to 4-pc bath w/soaker tub & separate shower. Second bedroom & laundry room complete the upper floor. FINISHED LOWER LEVEL features a bright recreation room, 3-pc bath and storage. Updates include Furnace & AC 2021, newer fencing. CLICK ON MULTIMEDIA for more info, photos and floor plan.
Features
Property Details
Listing
Property
Location
Location & Walkability
76 Magnolia Crescent, Grimsby, ON
Map data © GoogleOpen in Google Maps ↗
Similar Properties Nearby
View all →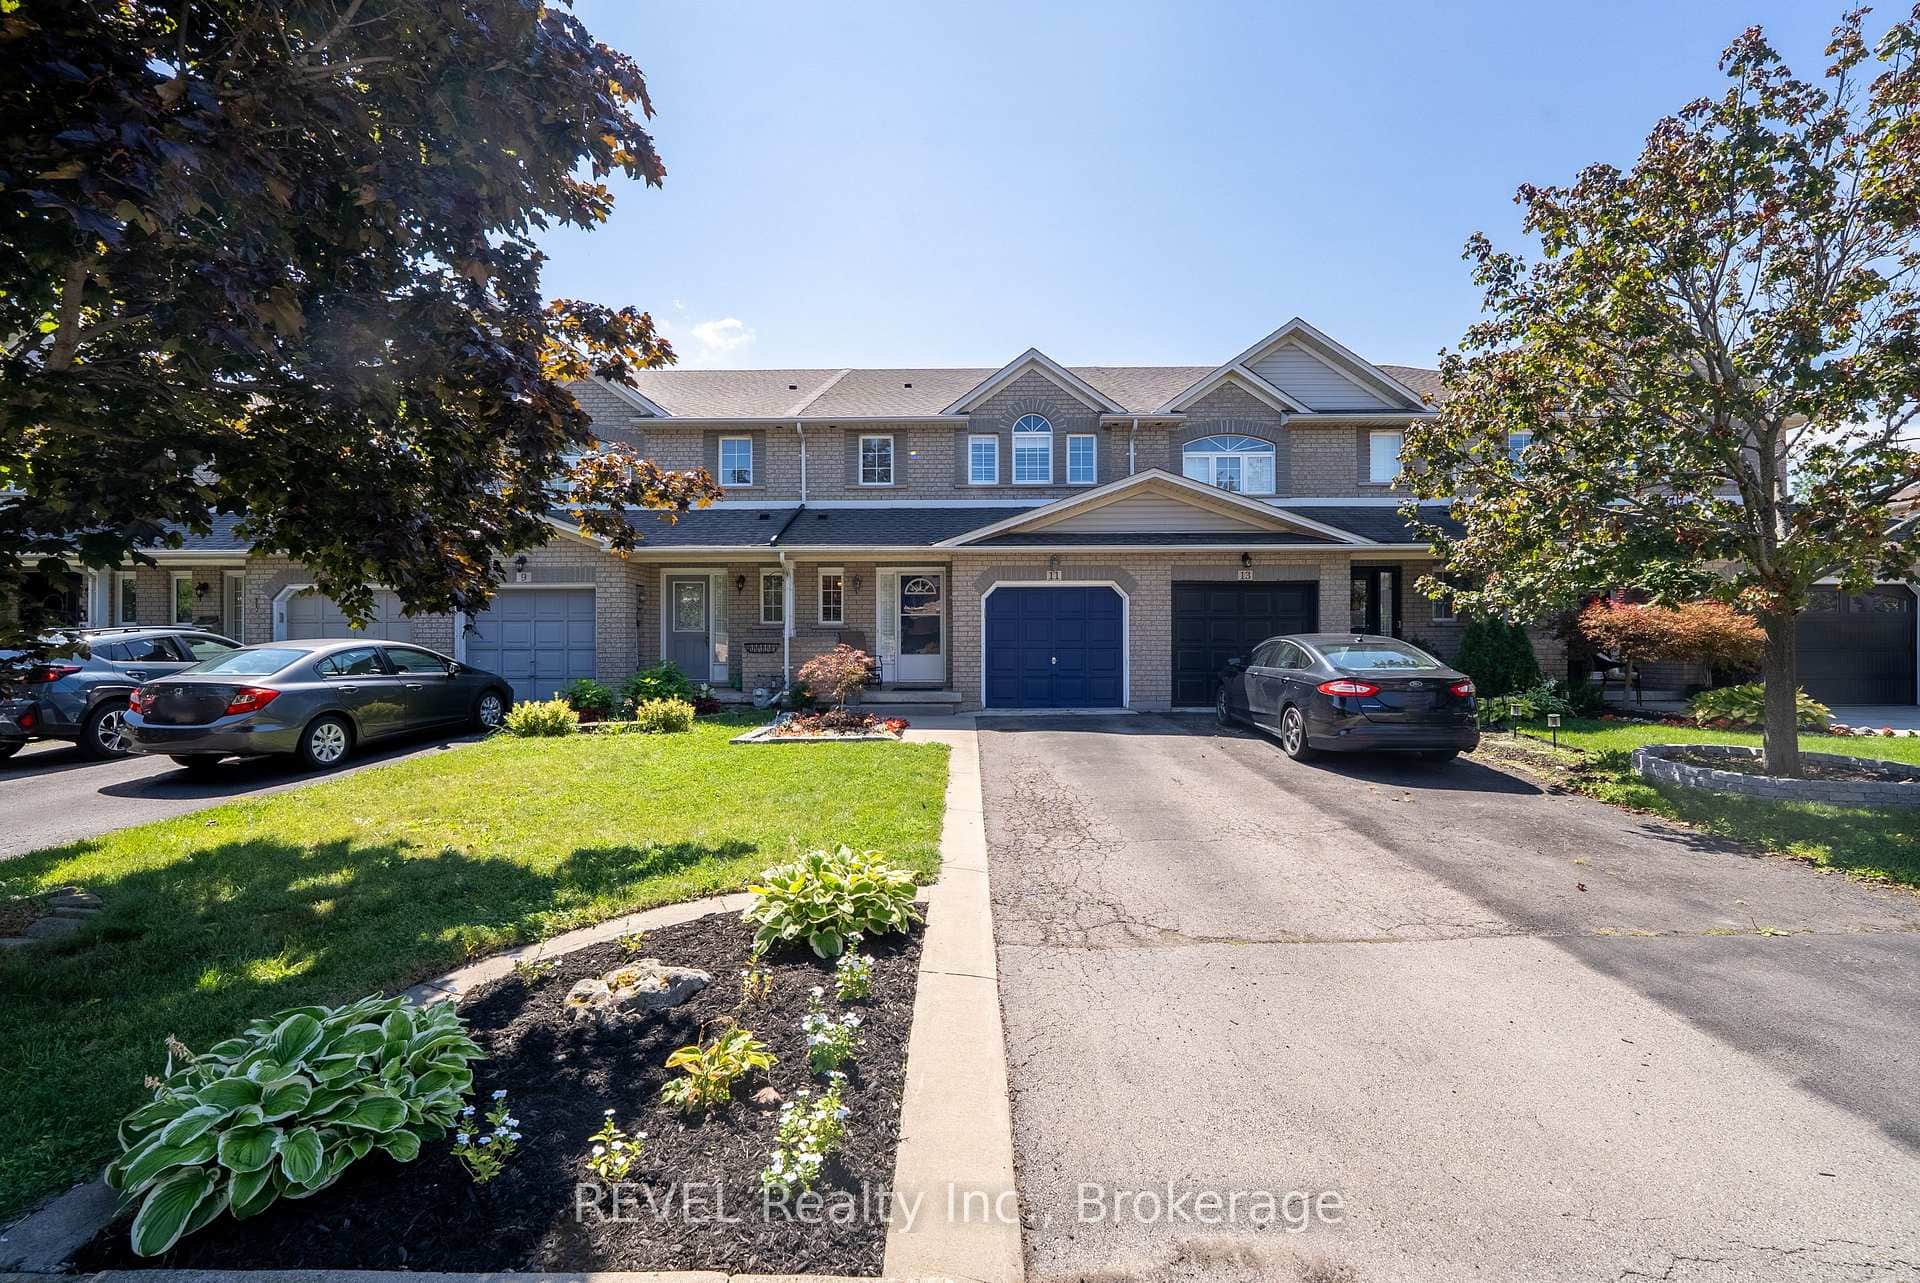 For SaleVideo tour
Grimsby
$639,900
11 Elderberry Avenue
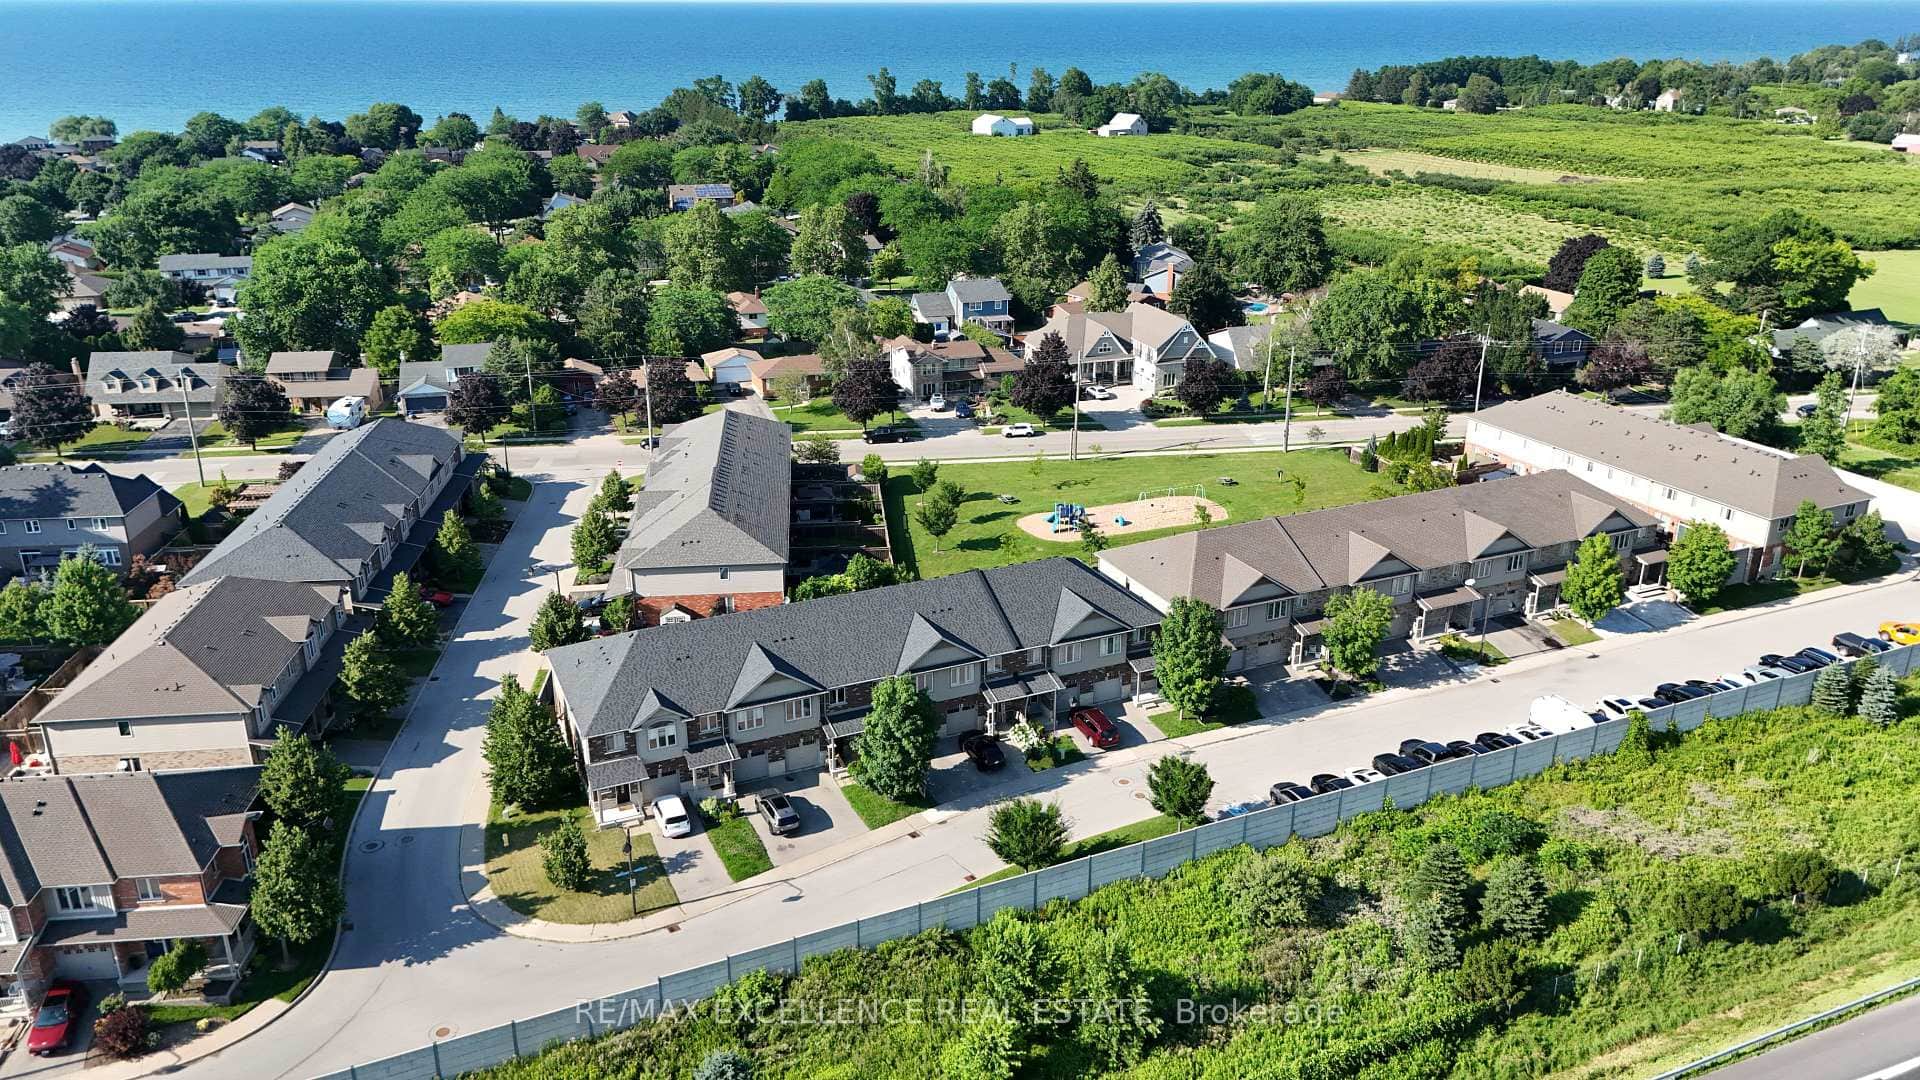 For Sale
Grimsby
$659,900
380 Lake Street Unit 39
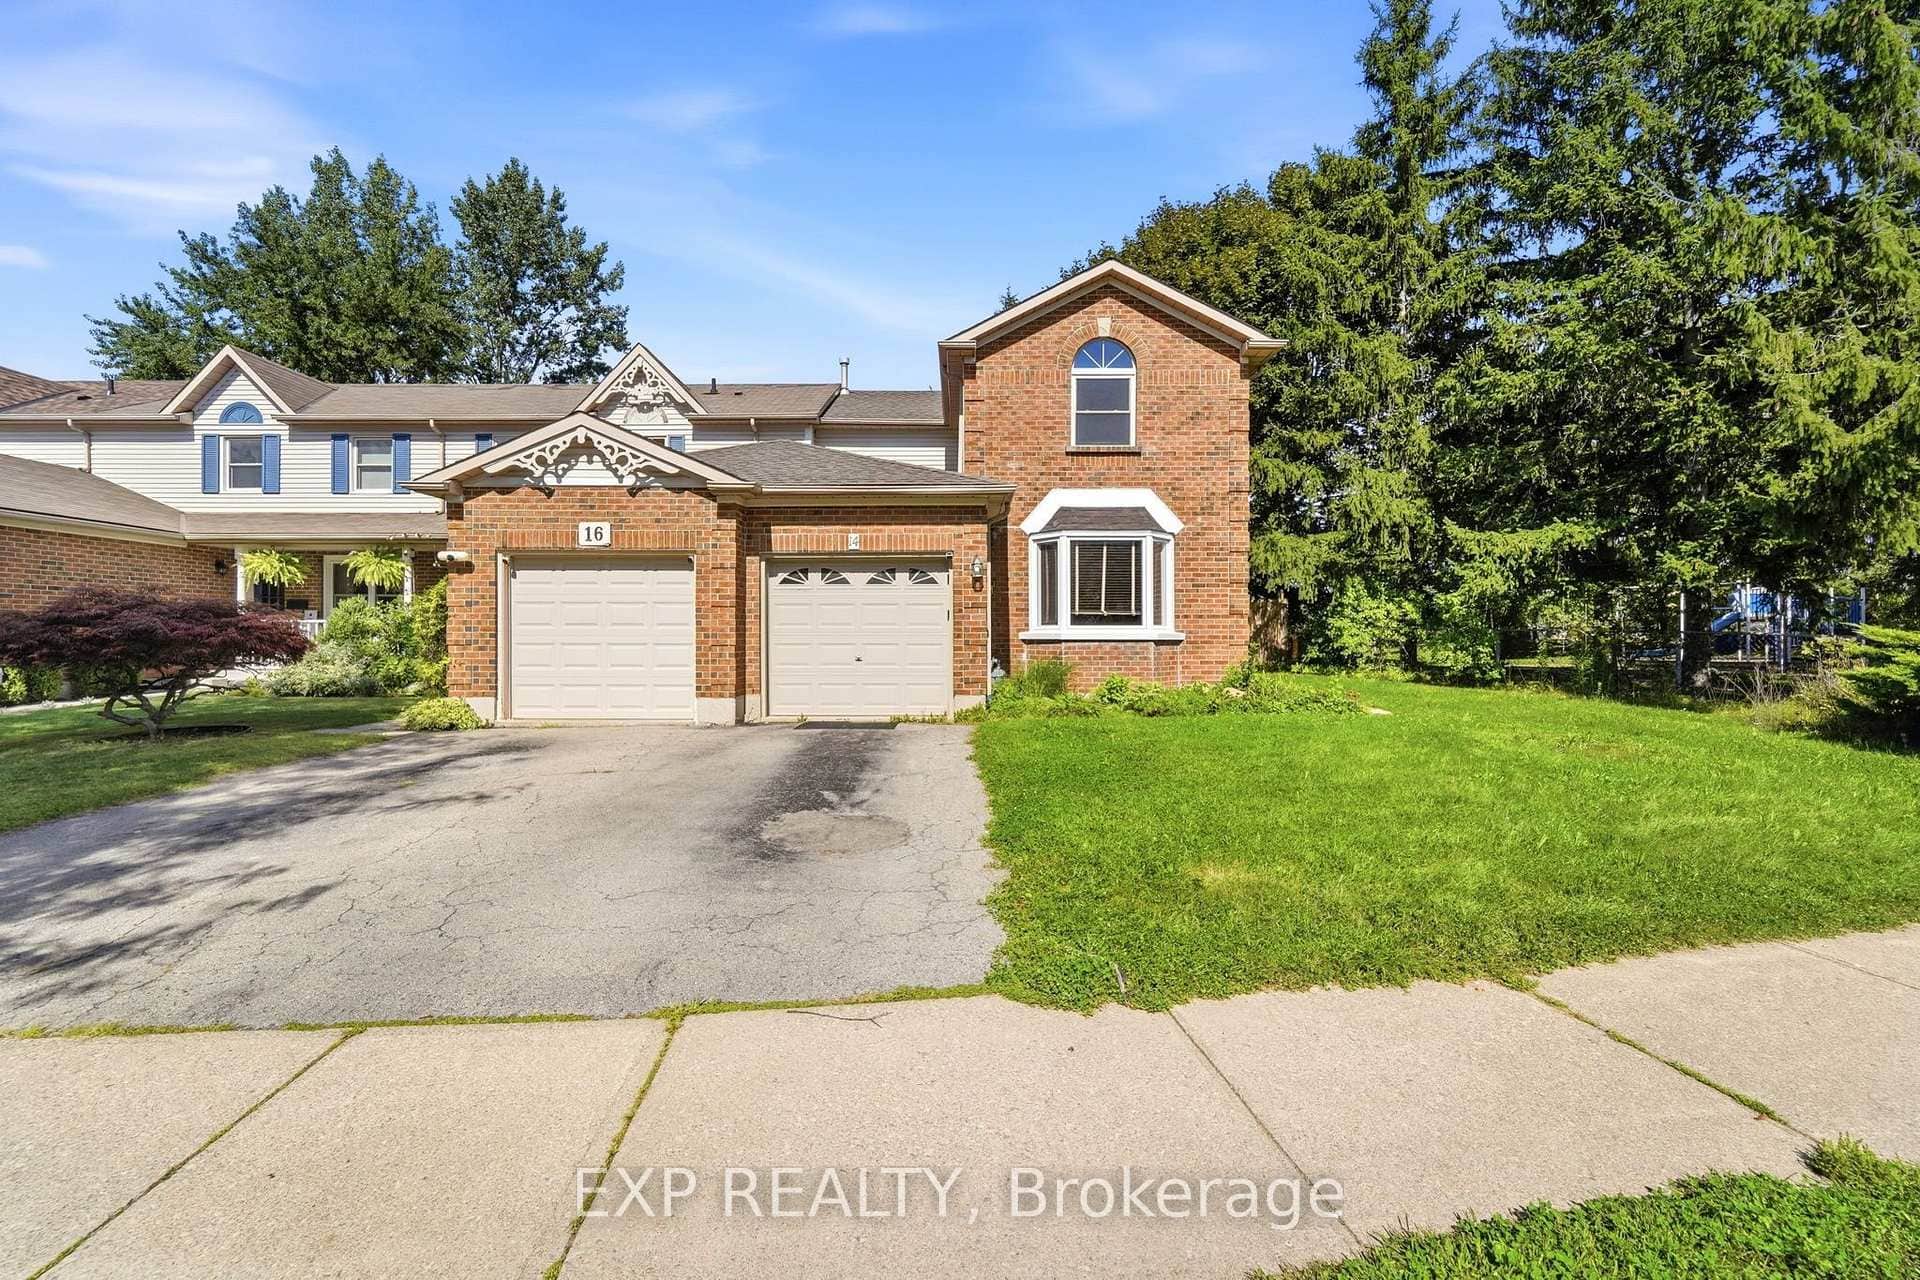 For Sale
Grimsby
$659,999
14 Hedge Lawn Drive
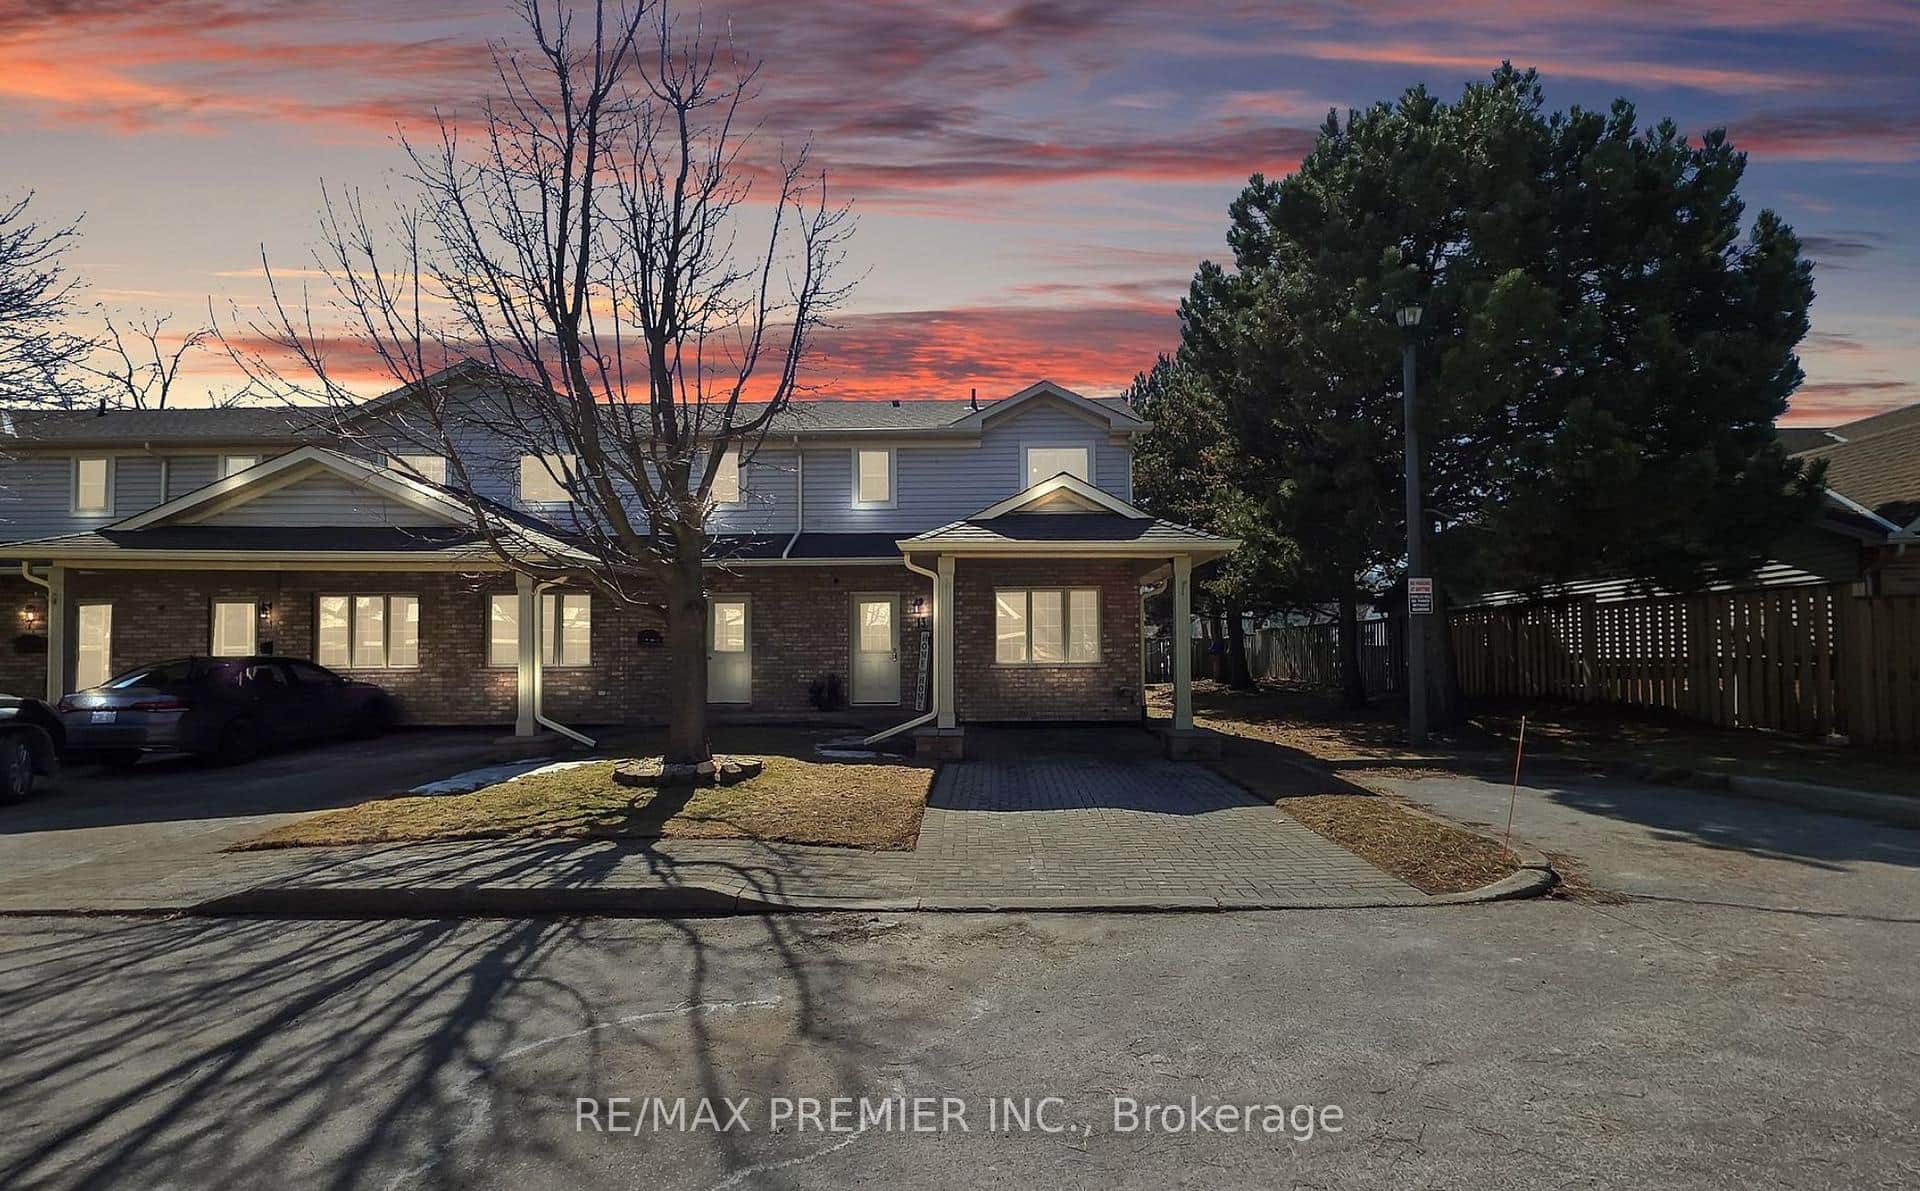 For Sale
Grimsby
$635,000
9 Wentworth Drive Unit 13
 For Sale
Grimsby
$669,000
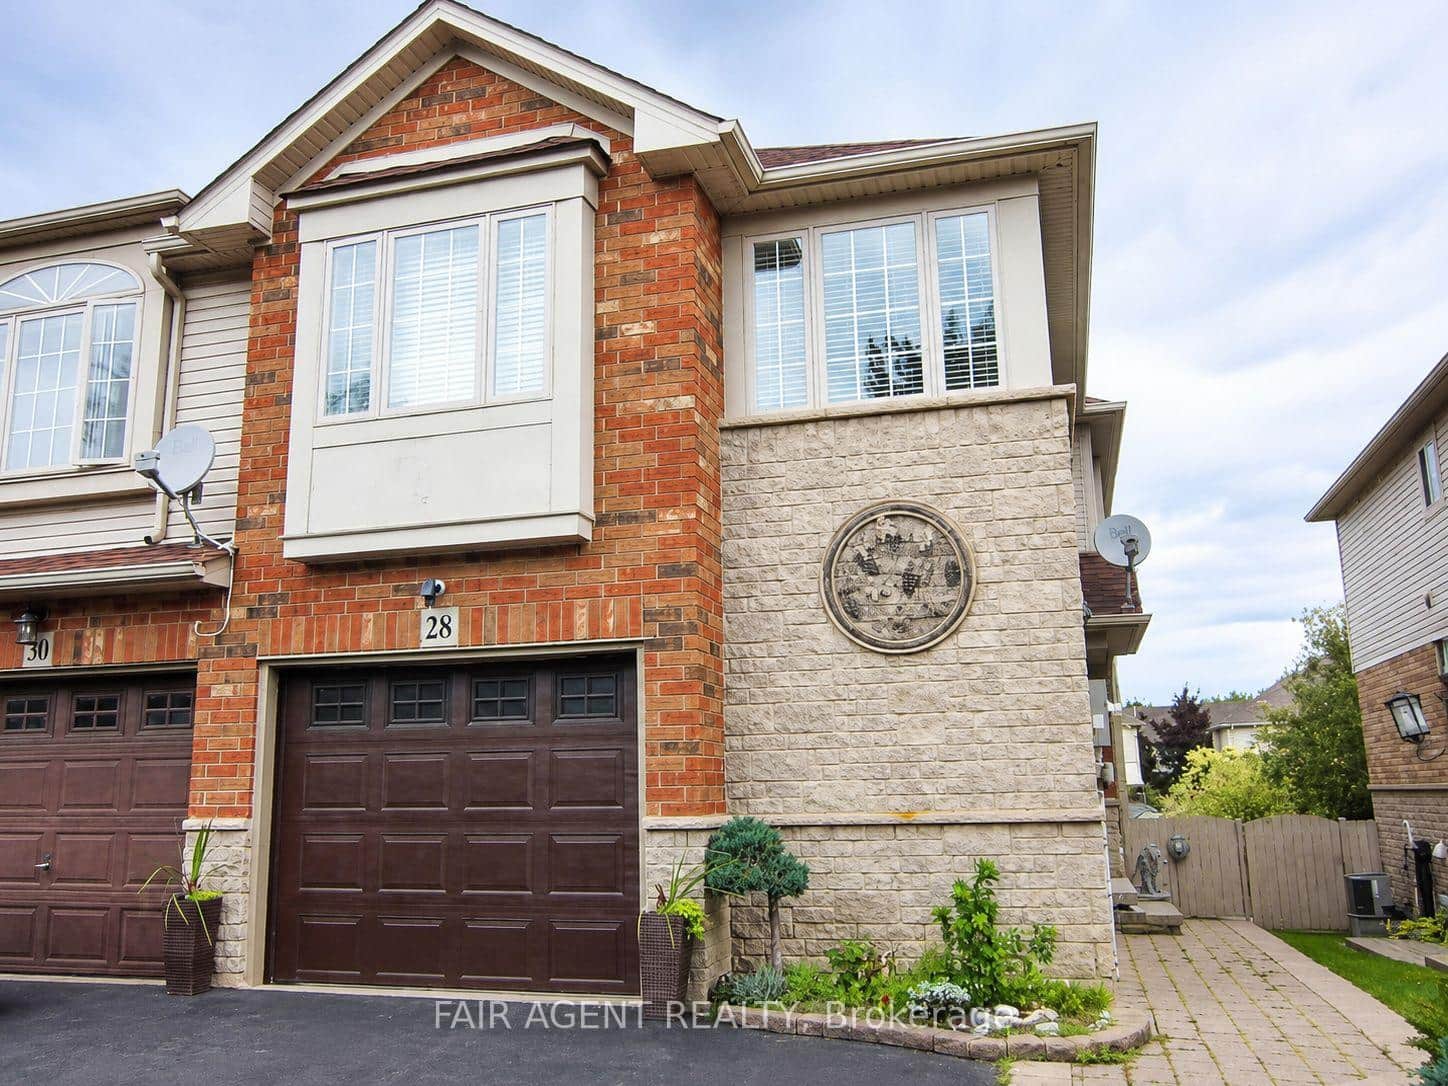
28 Elderberry Avenue
 For SaleVideo tour
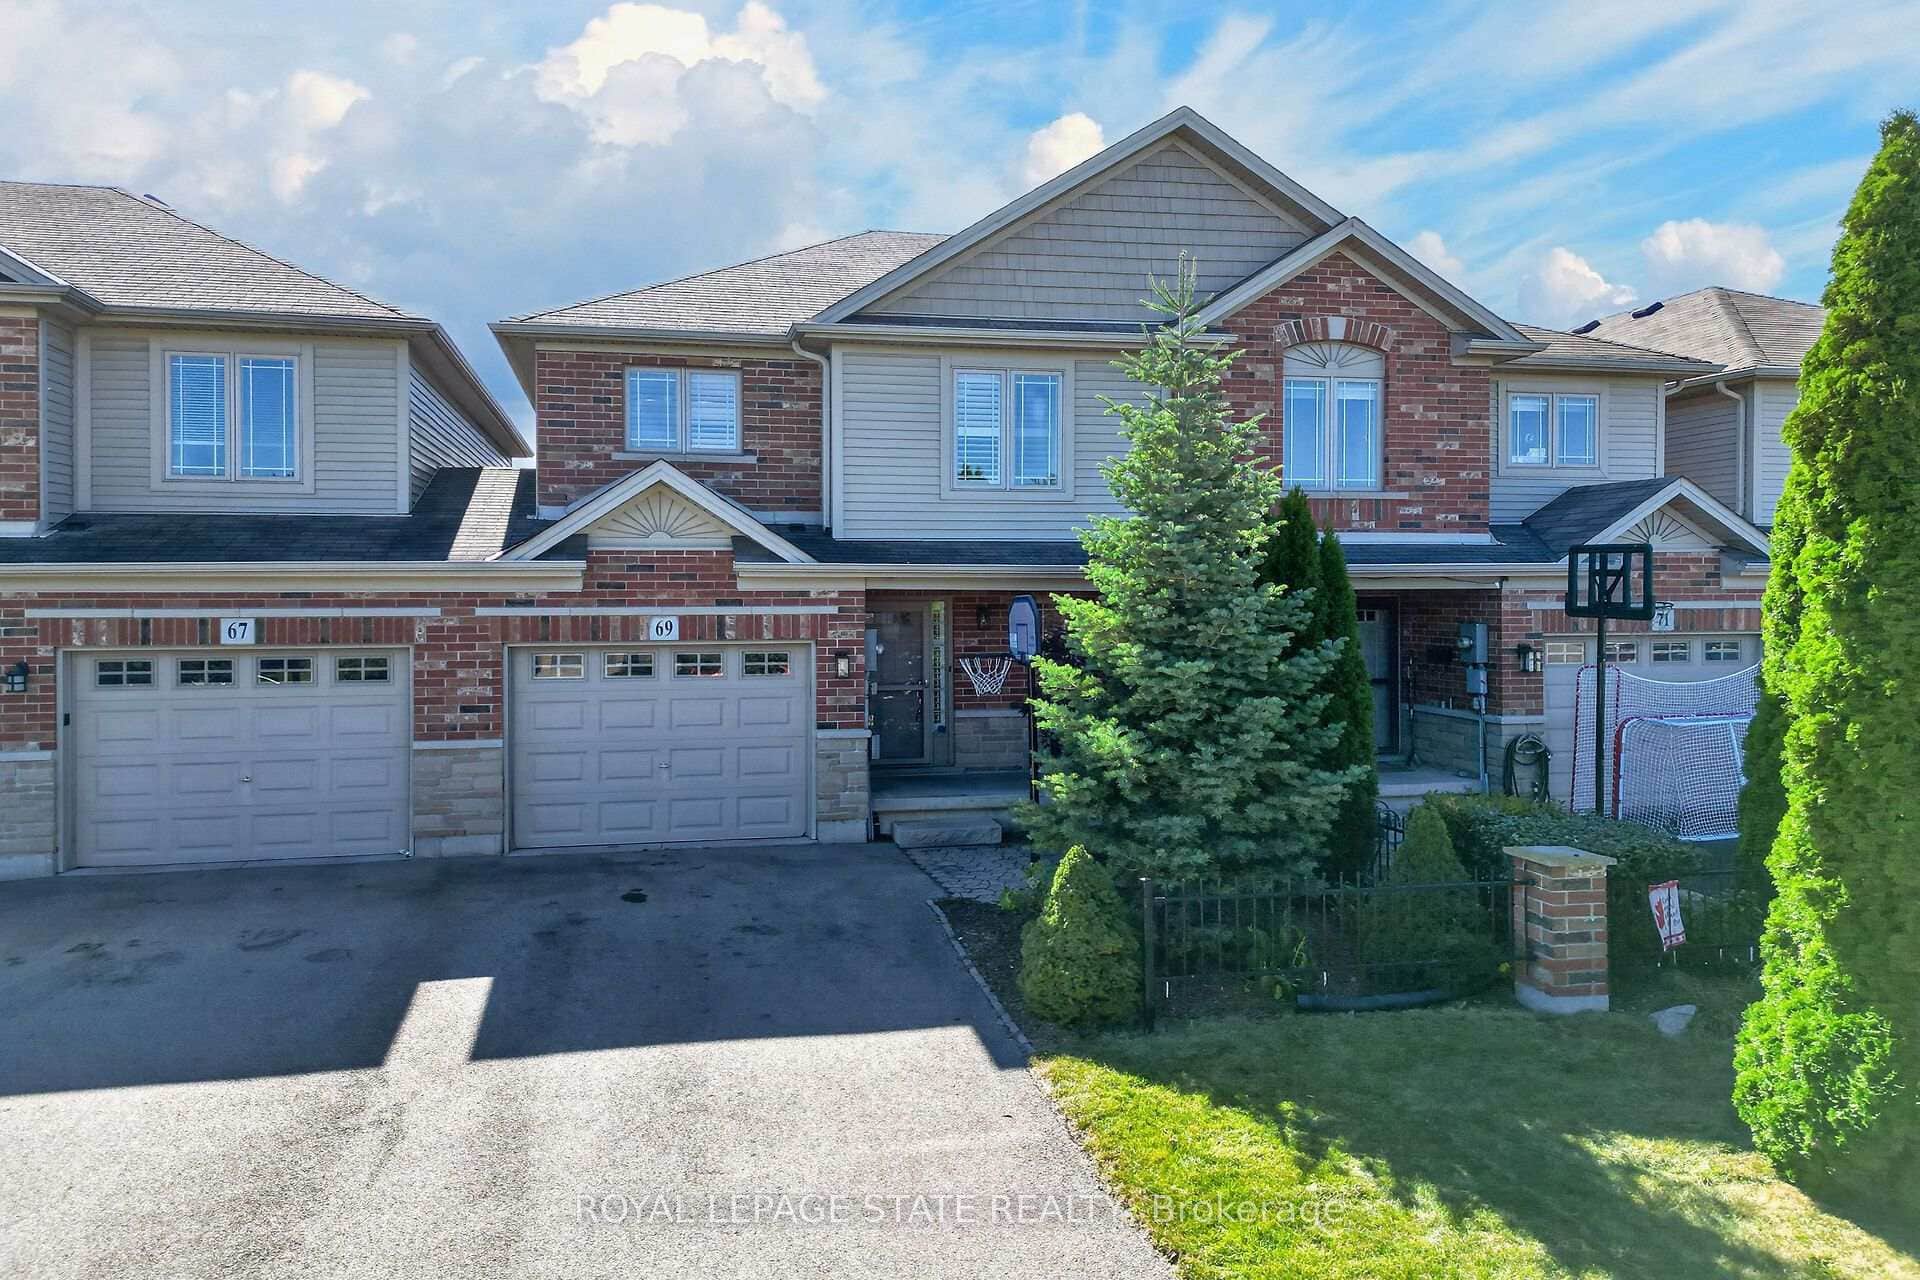
Grimsby
$619,900
69 Sumner Crescent
Last Updated: March 4, 2026
Listing Office: KELLER WILLIAMS COMPLETE REALTY
This listing content is owned and licensed by REALTOR® members of The Canadian Real Estate Association. The trademarks REALTOR®, REALTORS®, and the REALTOR® logo are controlled by The Canadian Real Estate Association (CREA) and identify real estate professionals who are members of CREA. The trademarks MLS®, Multiple Listing Service®, and the associated logos are owned by CREA and identify the quality of services provided by real estate professionals who are members of CREA. Used under license.