


75 Picardy Drive, Hamilton, ON
L8J 0M7
Sold October 4, 2024
About this property
Welcome to your dream home in the beautiful Stoney Creek Mountain! This stunning, brand-new semi-detached residence offers a perfect blend of modern elegance and cozy comfort, featuring three spacious bedrooms and a contemporary open-concept layout enhanced by thousands of dollars in upgrades. As you step inside, you're welcomed by a bright foyer that leads to an expansive living area with soaring 9-foot ceilings, creating an inviting atmosphere filled with natural light. The stylish kitchen showcases luxurious granite countertops, stainless steel appliances, and a large island perfect for casual dining or entertaining guests. The adjacent eat-in area flows seamlessly into the cozy living room, making it the ideal space for family gatherings. The upper level features three generously sized bedrooms, each designed with comfort in mind. The master suite is a true oasis, complete with a private 5 pc ensuite, and a spacious walk-in closet. Additional highlights include a convenient top-floor laundry room, a modern half bath for guests on the main floor, and a garage with a separate entrance. Dont miss this incredible opportunity to live in a beautifully upgraded, brand-new home in the sought-after Stoney Creek Mountain community.
Features
Property Details
Listing
Property
Location
Location & Walkability
75 Picardy Drive, Hamilton, ON
Map data © GoogleOpen in Google Maps ↗
Similar Properties Nearby
View all →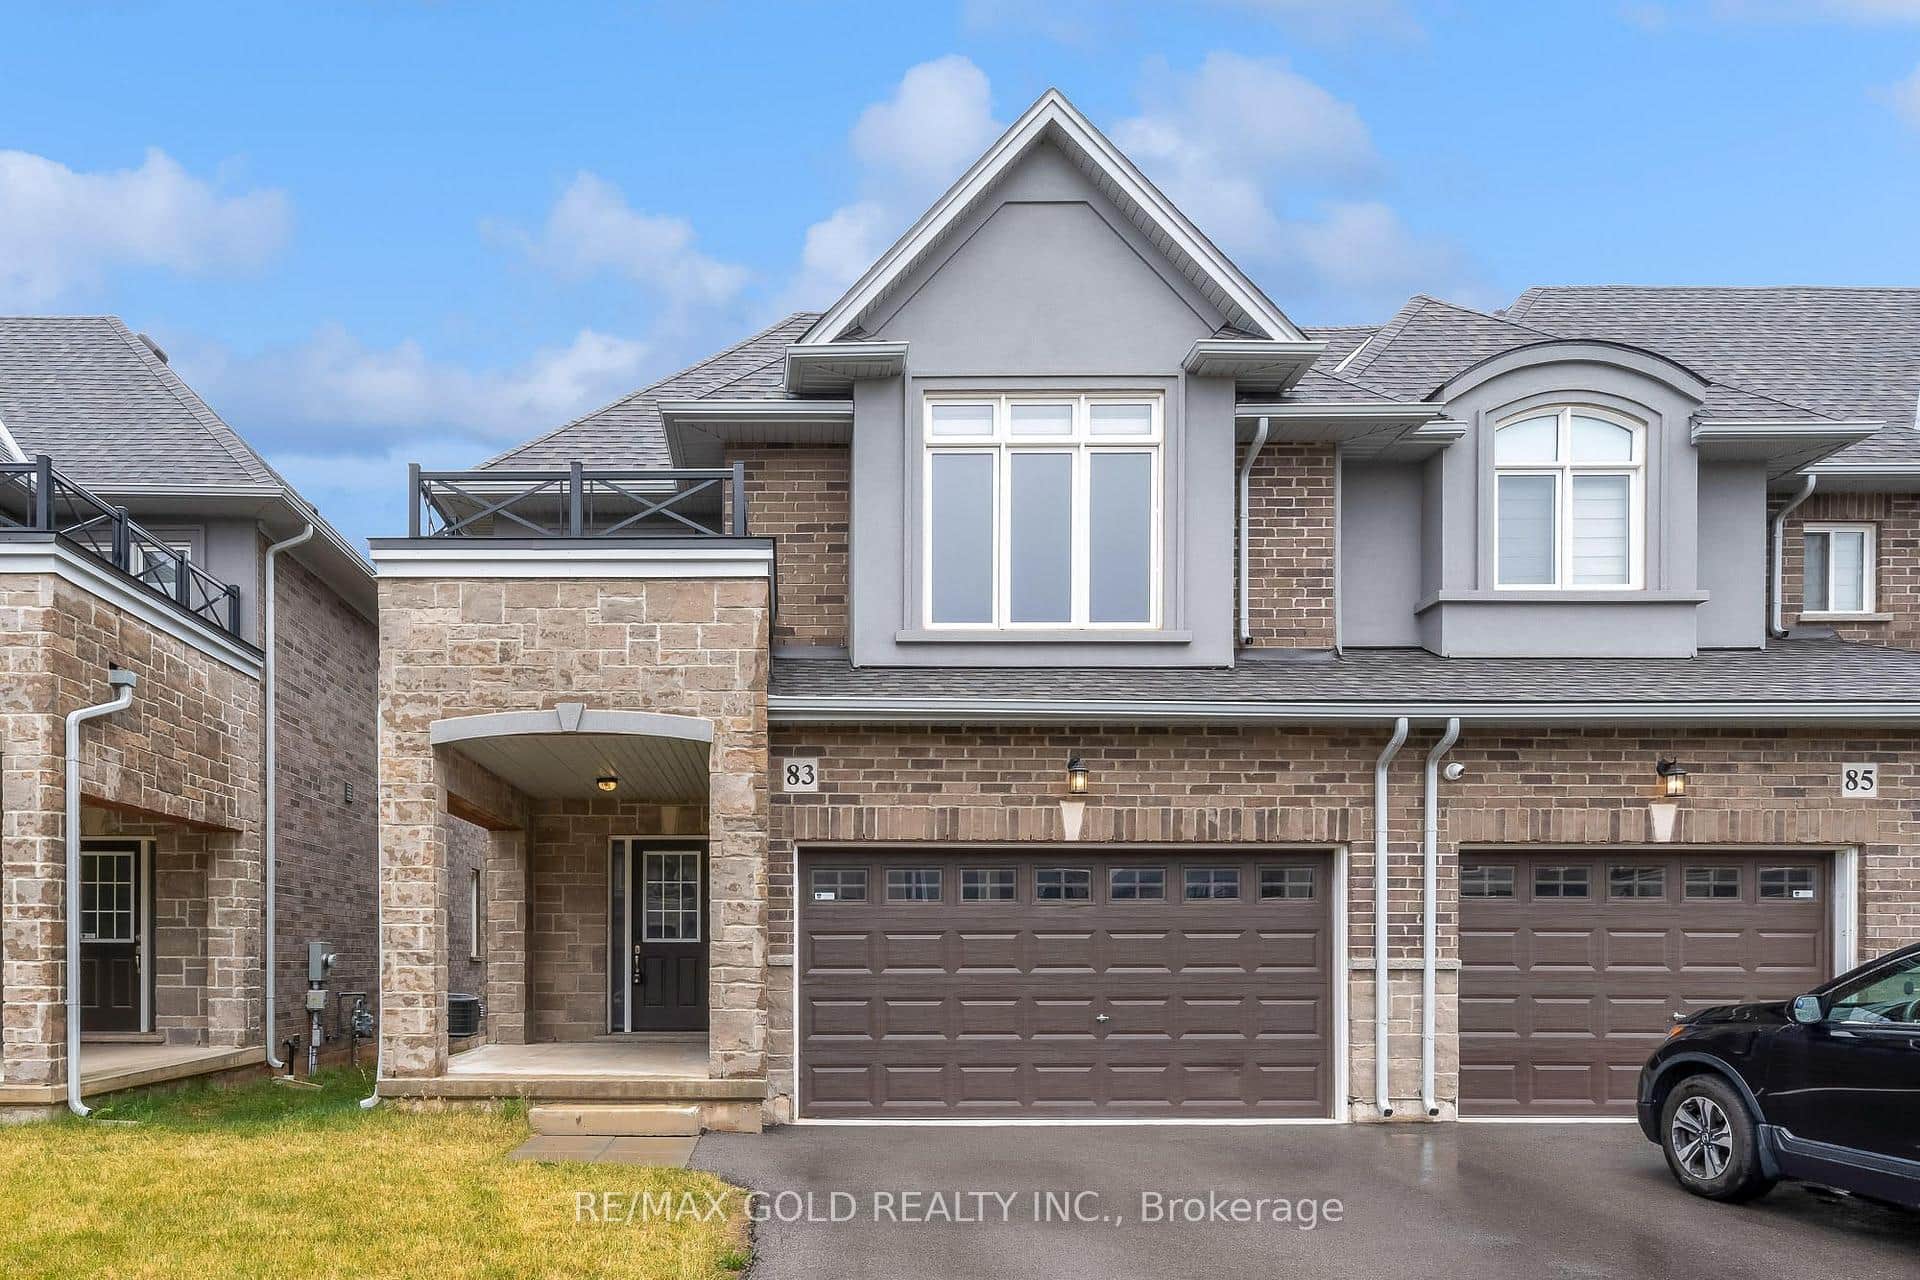 For Rent
Hamilton
$3,100
83 Pinot Crescent
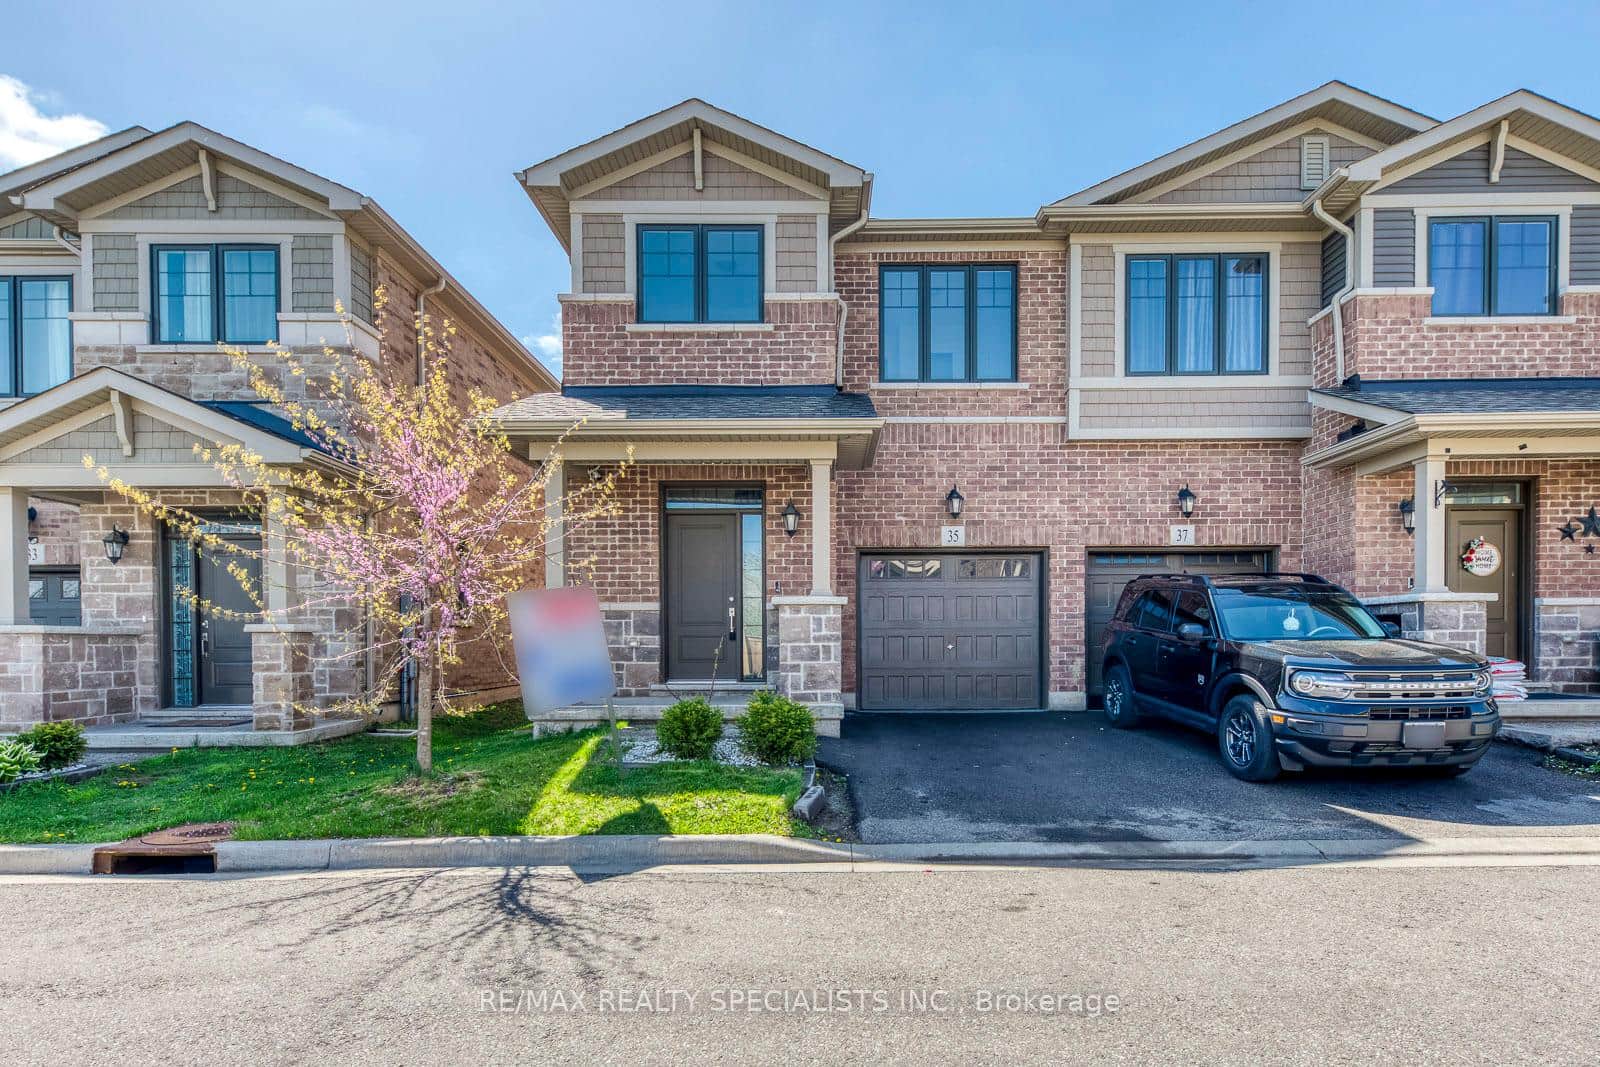 For Rent
Hamilton
$3,000
35 Pelican Lane
 For Rent
Hamilton
$3,000
238 Lormont Boulevard
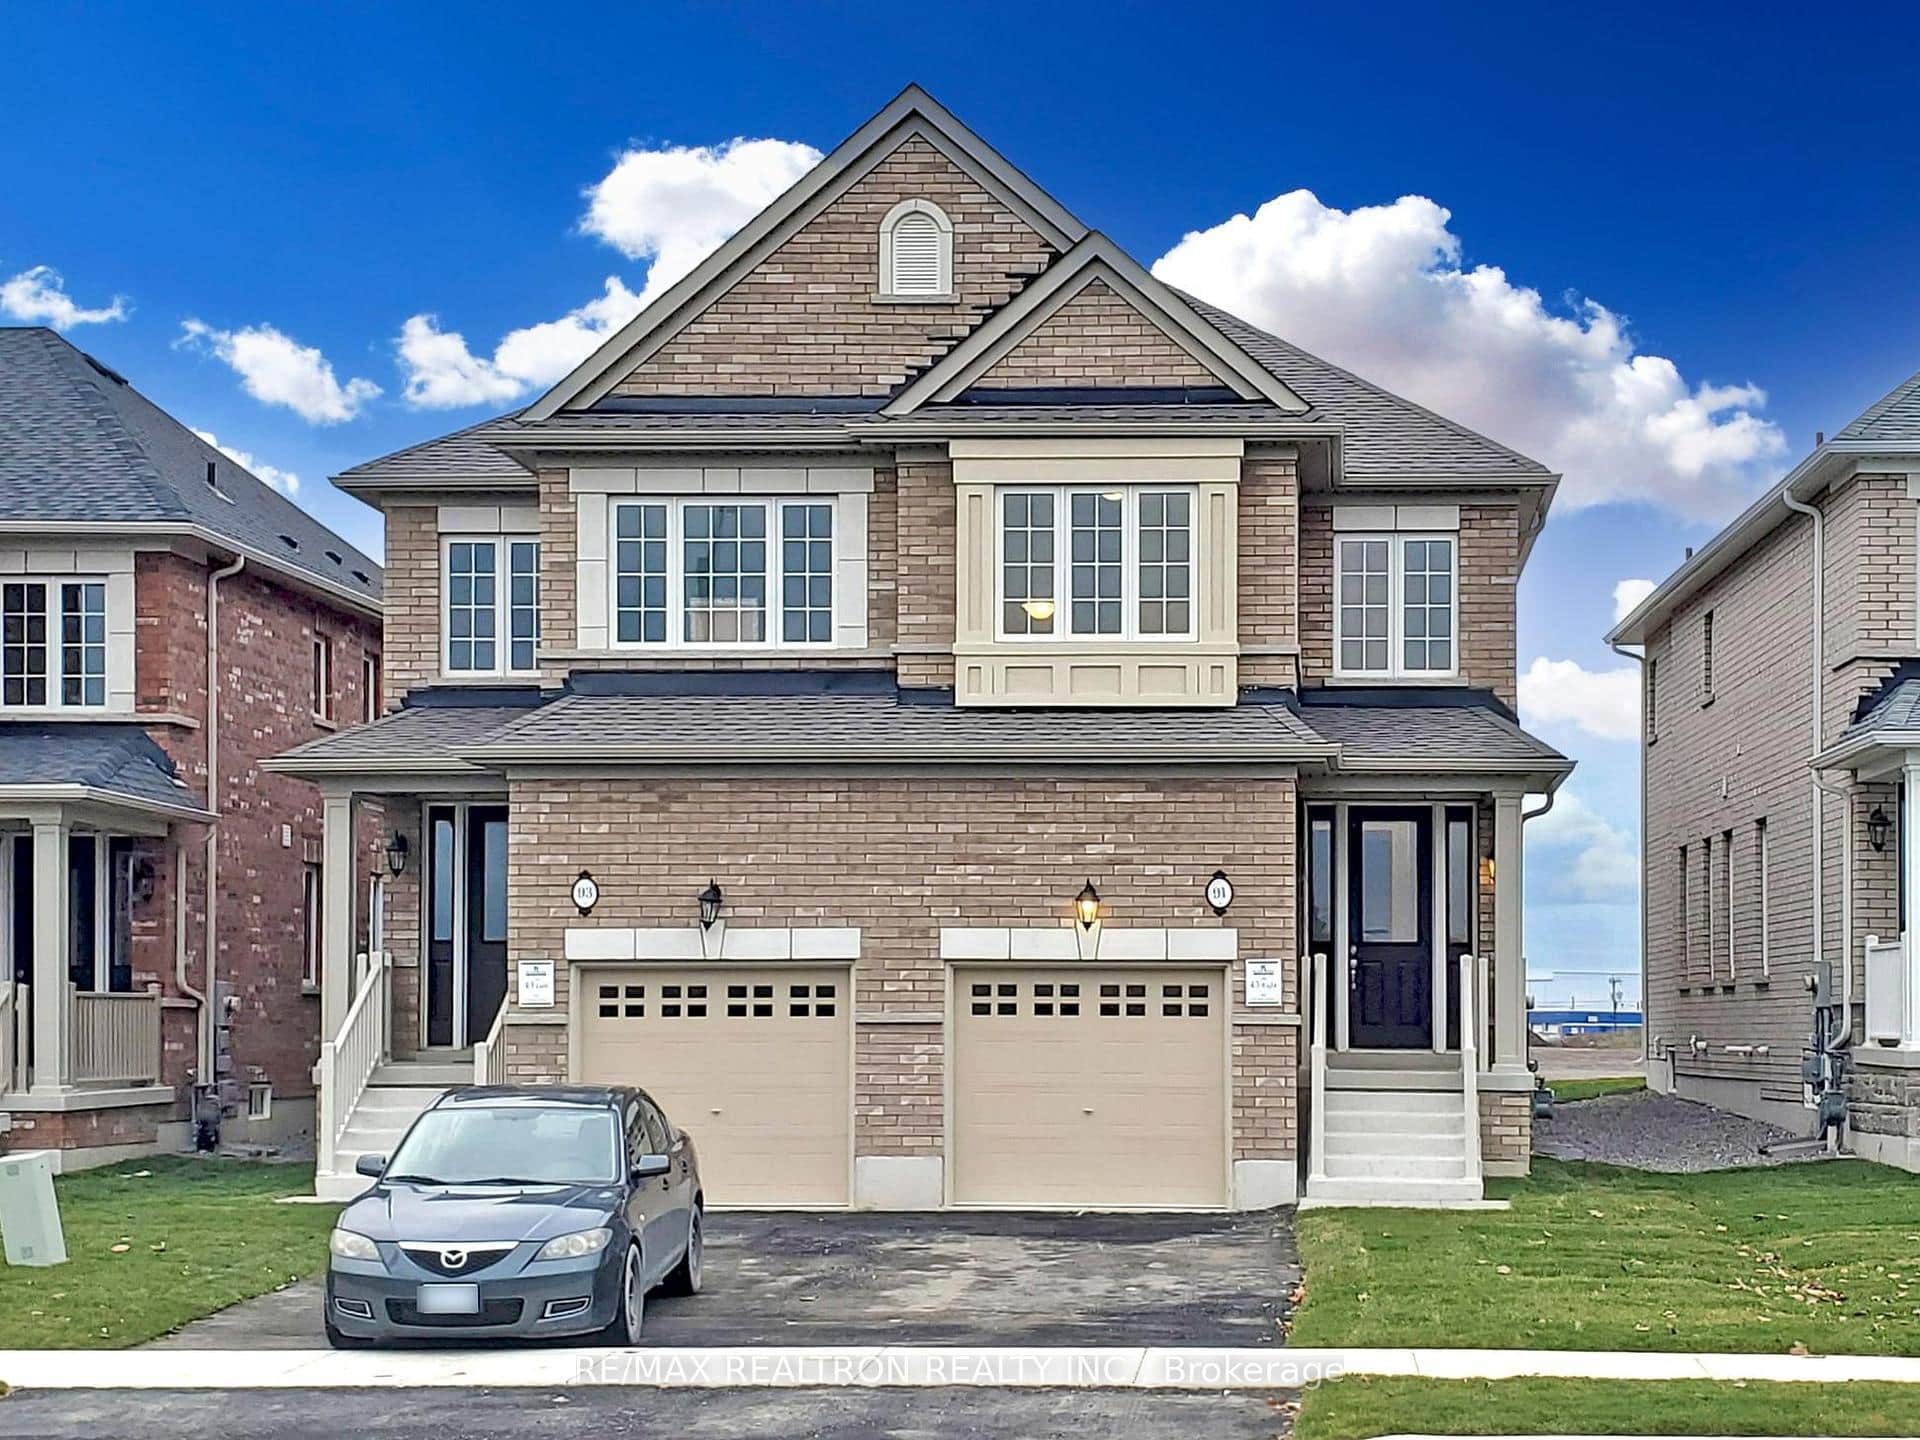 For Rent
Hamilton
$2,900
91 Picardy Drive
 For Rent
Hamilton
$2,800
78 Ferrie Street
 For Rent
Hamilton
$3,400
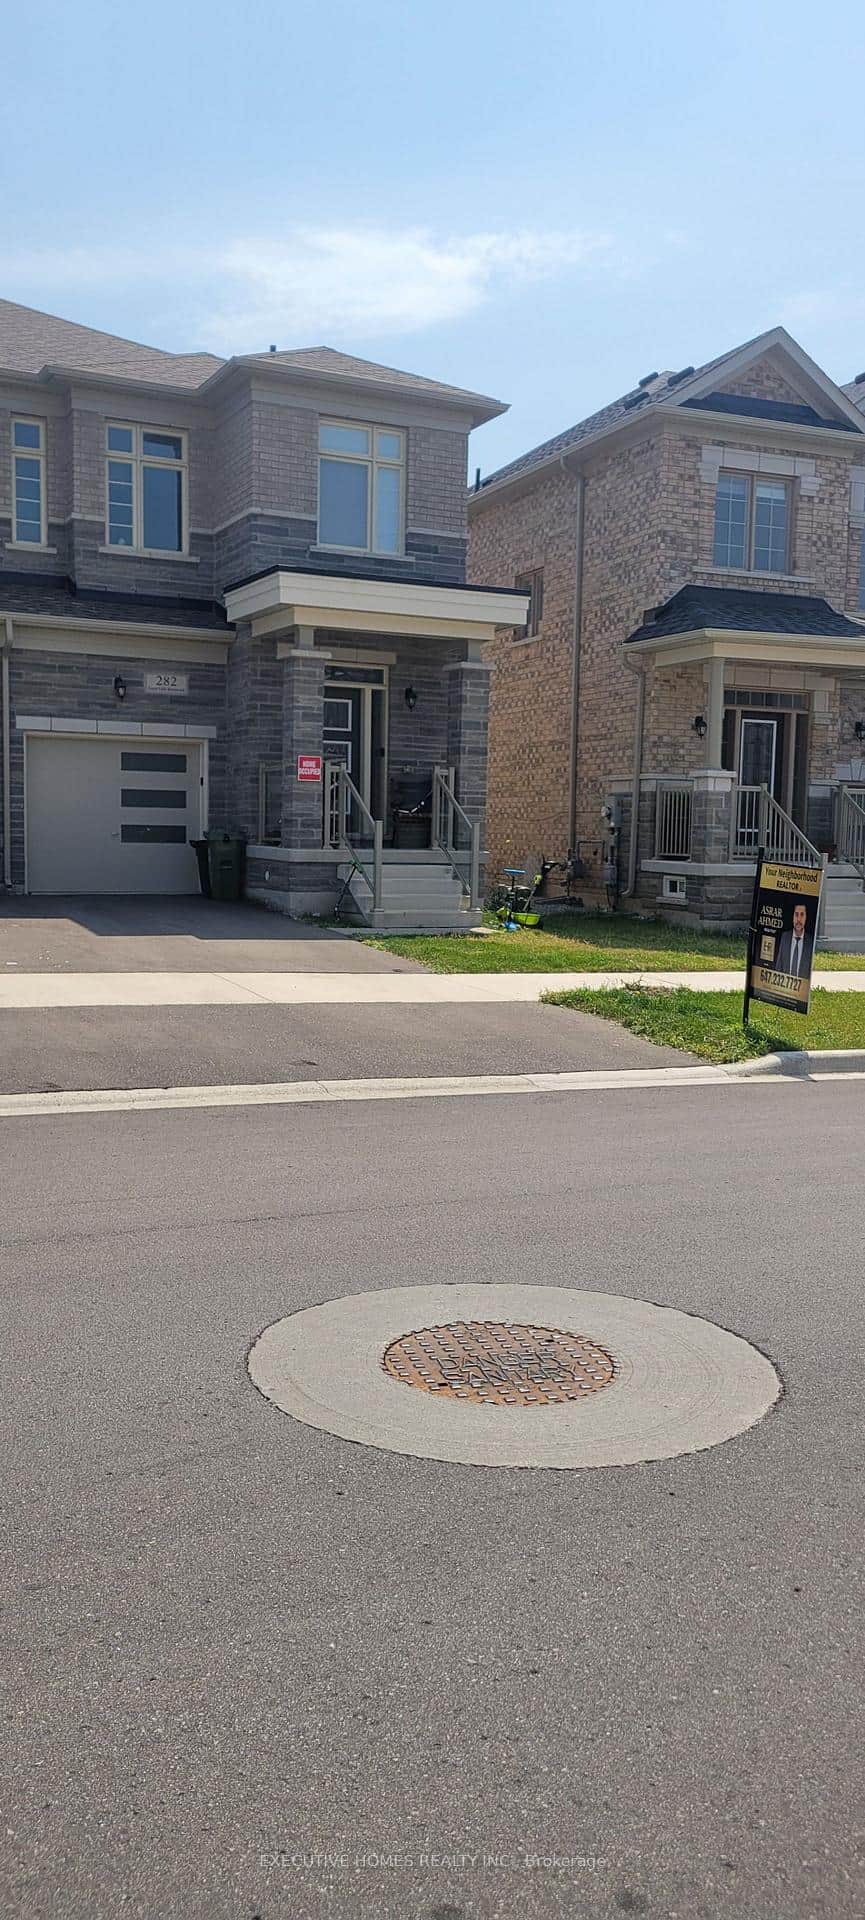
282 Great Falls Boulevard
Last Updated: October 4, 2024
Listing Office: KELLER WILLIAMS REAL ESTATE ASSOCIATES
This listing content is owned and licensed by REALTOR® members of The Canadian Real Estate Association. The trademarks REALTOR®, REALTORS®, and the REALTOR® logo are controlled by The Canadian Real Estate Association (CREA) and identify real estate professionals who are members of CREA. The trademarks MLS®, Multiple Listing Service®, and the associated logos are owned by CREA and identify the quality of services provided by real estate professionals who are members of CREA. Used under license.