

745 New Westminster Drive Unit 409, Vaughan, ON
L4J 8J9
Listed June 3, 2026
About this property
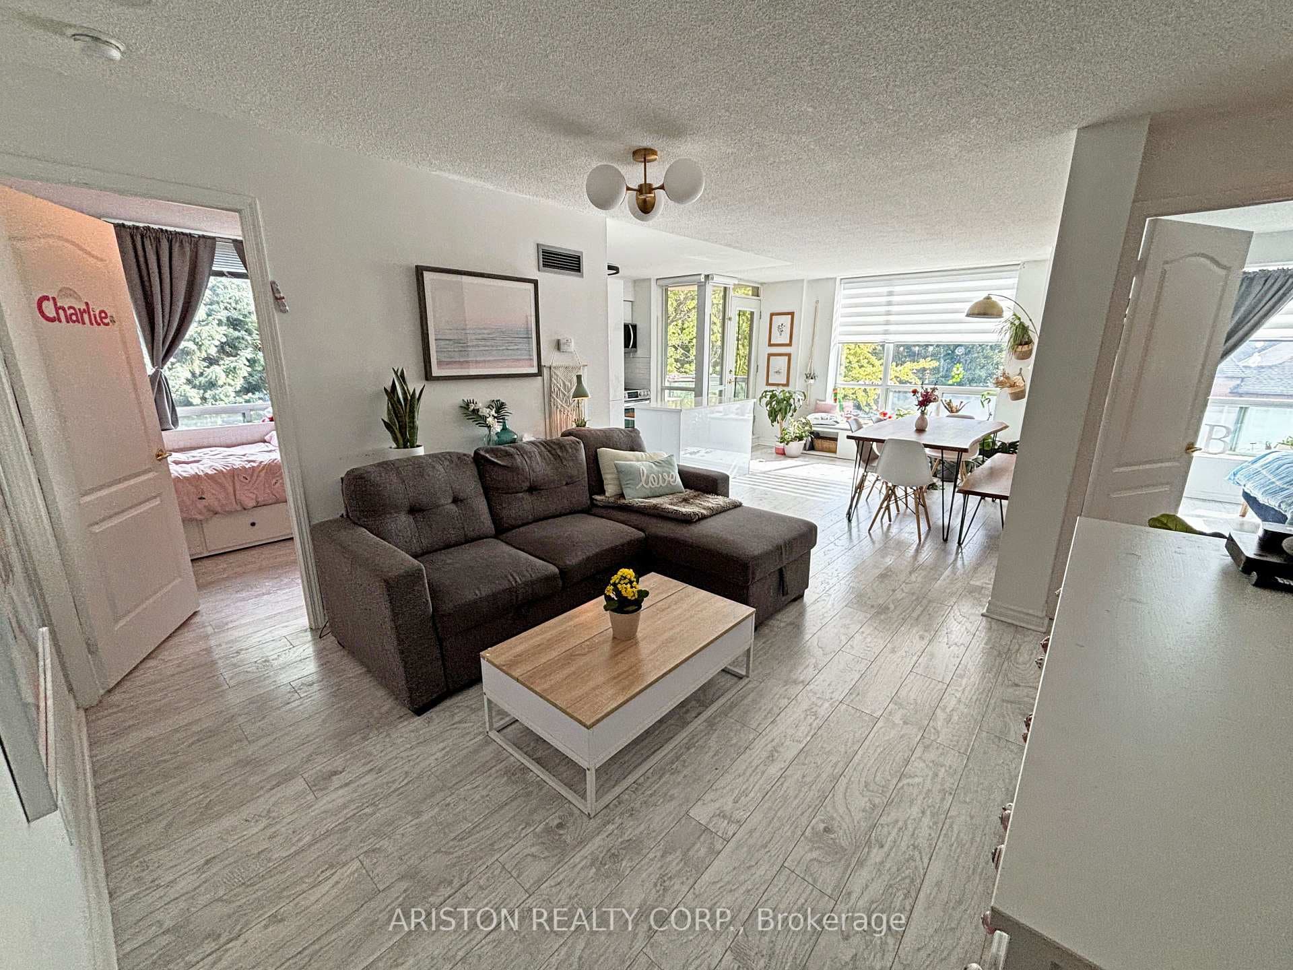
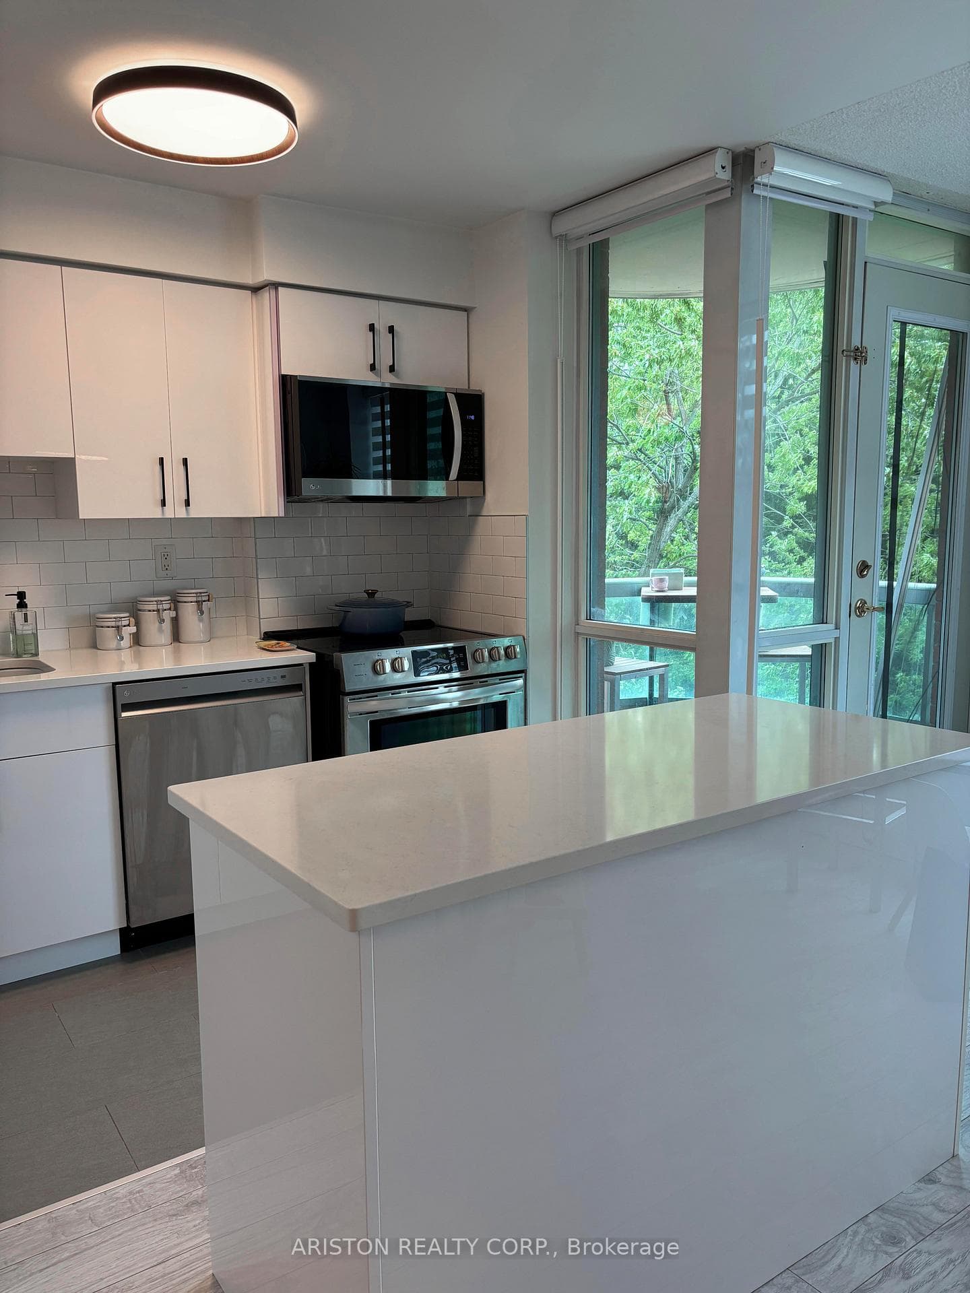
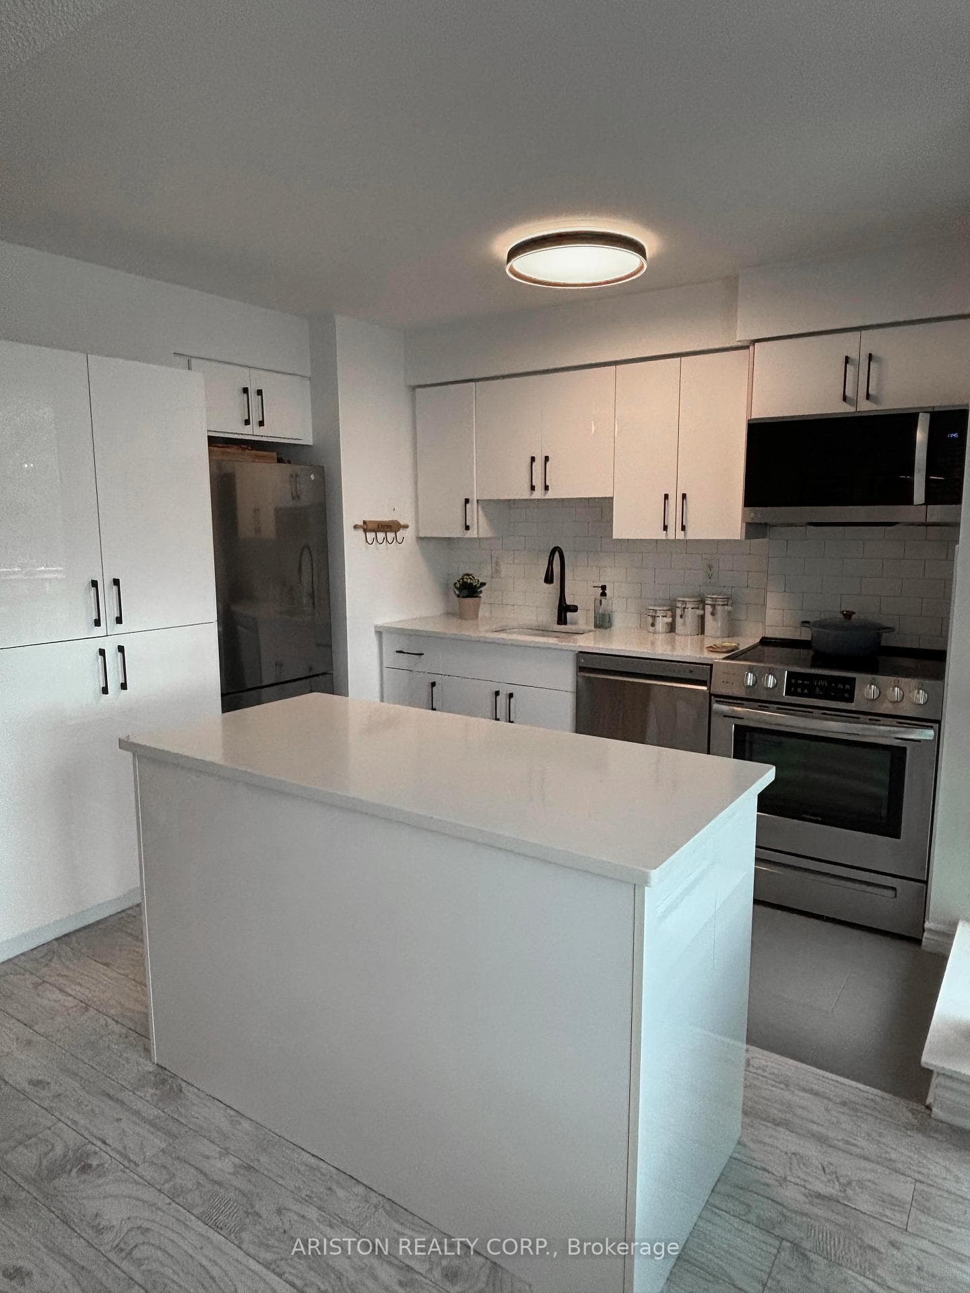
Spacious, sun-filled, and move-in ready, this beautifully maintained open-concept condo offers exceptional value in one of Thornhill's most sought-after and convenient neighbourhoods. Filled with natural light throughout, the suite feels warm, airy, and inviting from the moment you walk in. Ideally located justed steps to Promenade Mall, synagogues, schools, public transit, parks, and everyday shopping, this is an incredible opportunity to own in a prime community at an attractive price point. The thoughtfully designed custom kitchen features white cabinetry, quartz countertops, a large 4-door panty, and an island with deep sliding pot drawers - offering both style and functionality with abundant storage. The updated bathroom, ceramic tile flooring in the entryway and laundry area, and generous living space add to the home's clean, modern appeal. Set within a well-managed, pet-friendly building, this condo is perfectly suited for downsizers, first-time buyers, professionals, or anyone looking for comfortable, low-maintenance living without compromising on space or location. Priced to sell and offering outstanding value in today's market, this is a rare opportunity you won't want to miss.
Features
Property Details
Listing
Property
Condo / Building
Location
Taxes & Financials
Location & Walkability
745 New Westminster Drive Unit 409, Vaughan, ON
Map data © GoogleOpen in Google Maps ↗
Similar Properties Nearby
View all →
Last Updated: June 3, 2026
Listing Office: ARISTON REALTY CORP.
This listing content is owned and licensed by REALTOR® members of The Canadian Real Estate Association. The trademarks REALTOR®, REALTORS®, and the REALTOR® logo are controlled by The Canadian Real Estate Association (CREA) and identify real estate professionals who are members of CREA. The trademarks MLS®, Multiple Listing Service®, and the associated logos are owned by CREA and identify the quality of services provided by real estate professionals who are members of CREA. Used under license.