


7445 Matteo Drive, Niagara Falls, ON
L2H 3T3
Sold March 2, 2026
Property Tour
About this property
Now offering an appliance package! Welcome to Forestview Estates in Niagara Falls! This stunning townhome features 3 spacious bedrooms and 3 bathrooms, showcasing 9 ceilings, wide-plank hardwood floors, and a spacious open-concept main floor with large windows that flood the space with natural light. The modern kitchen boasts quartz countertops, a centre island, and custom cabinetry extended to the ceiling. The kitchen flows seamlessly into the living and dining areas with access to your private fenced yard and deck. Upstairs, enjoy the convenience of second-floor laundry and a bright primary retreat complete with a walk-in closet and ensuite featuring quartz counters and a glass tiled shower. 2 more bedrooms and a 3rd bathroom with double vanity, quartz counter and tub/shower insert complete this second level. The unfinished basement is ready for you to make it your own, offers opportunity or extra living space. Ideally located near schools, parks, shopping, and quick highway access, this home blends modern finishes with functionality in one of Niagara's most desirable communities.
Features
Property Details
Listing
Property
Location
Location & Walkability
7445 Matteo Drive, Niagara Falls, ON
Map data © GoogleOpen in Google Maps ↗
Similar Properties Nearby
View all →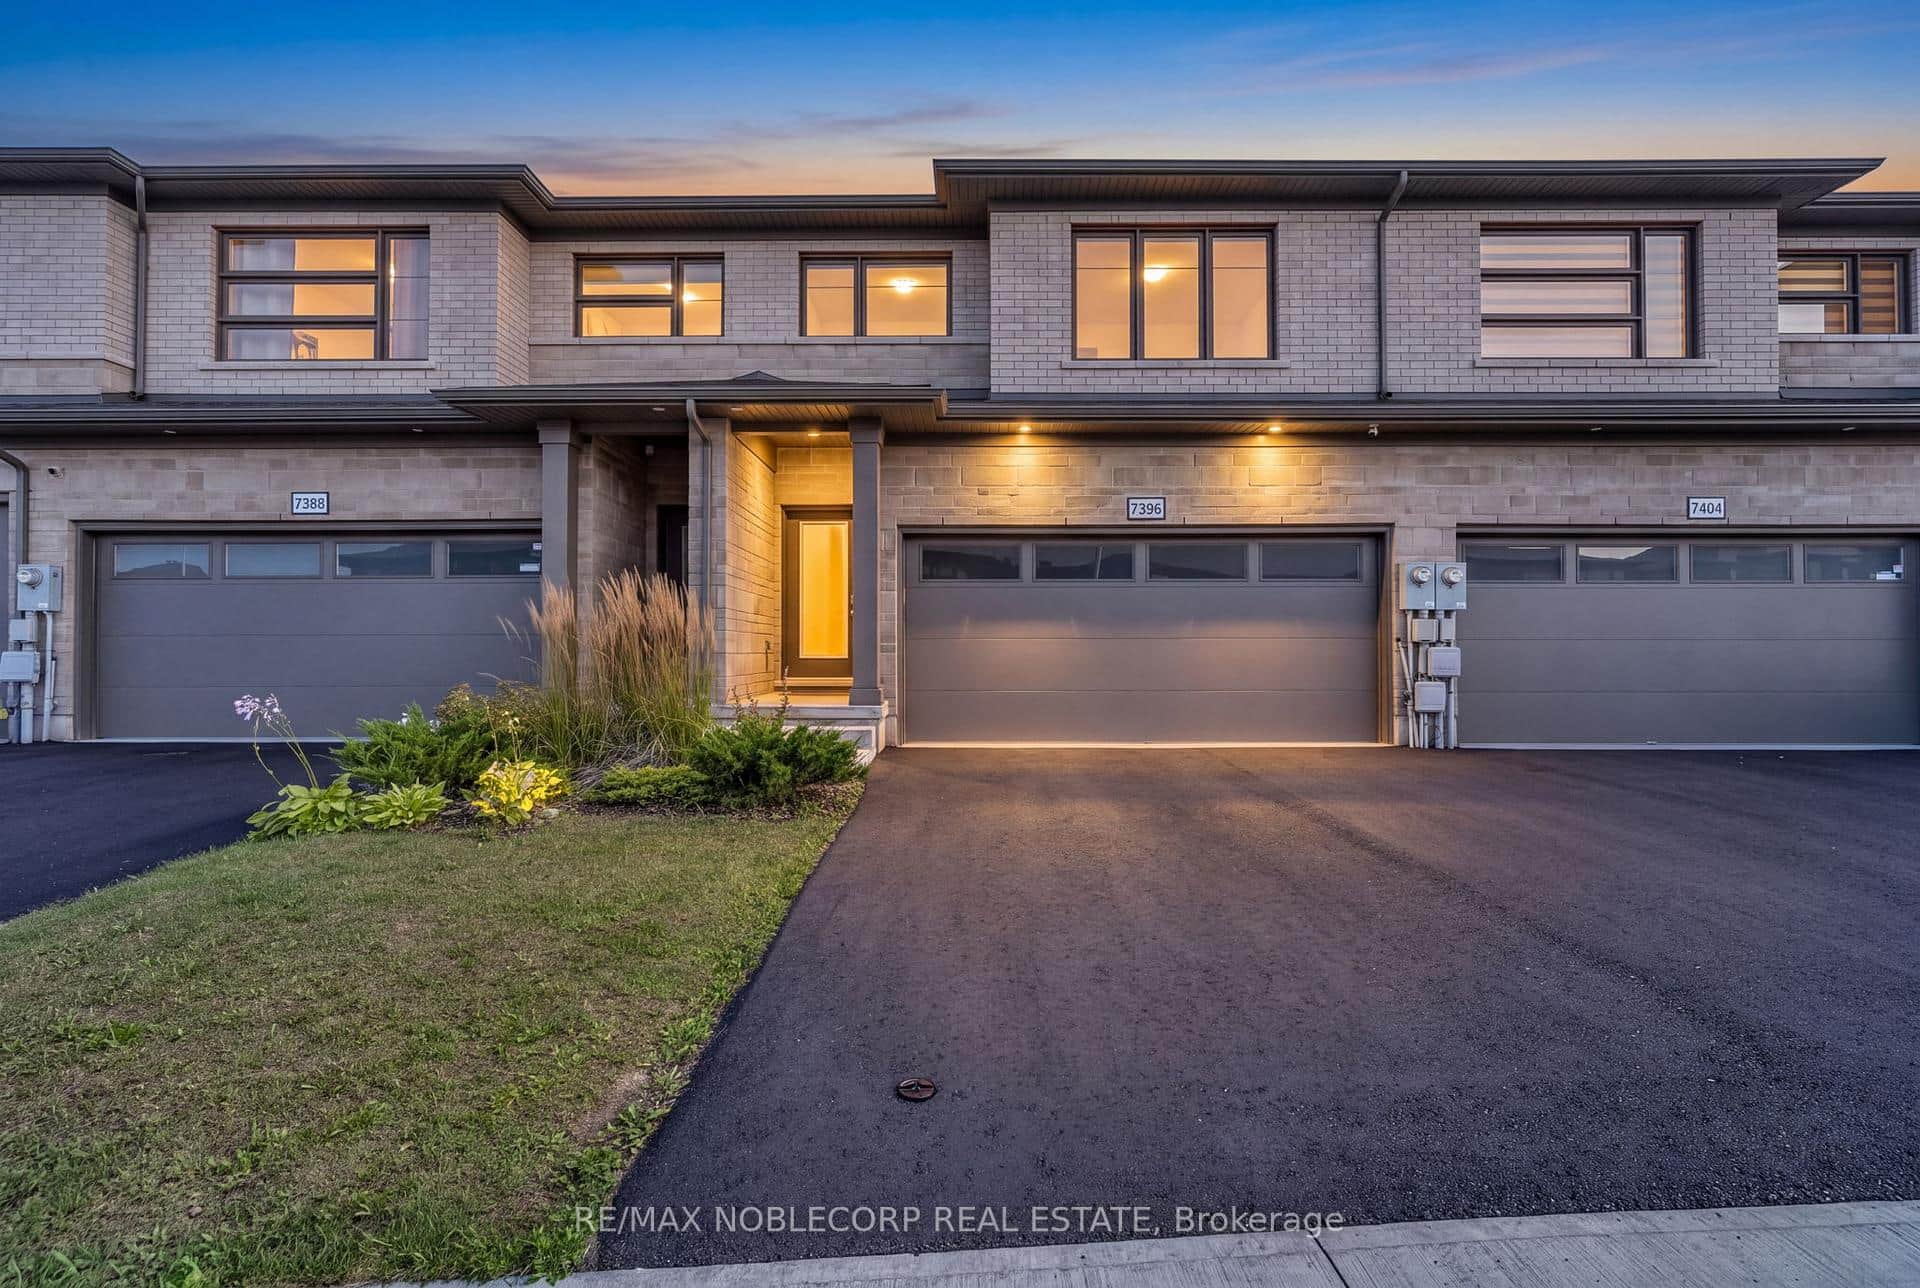 For Sale
Niagara Falls
$669,000
7396 Matteo Drive
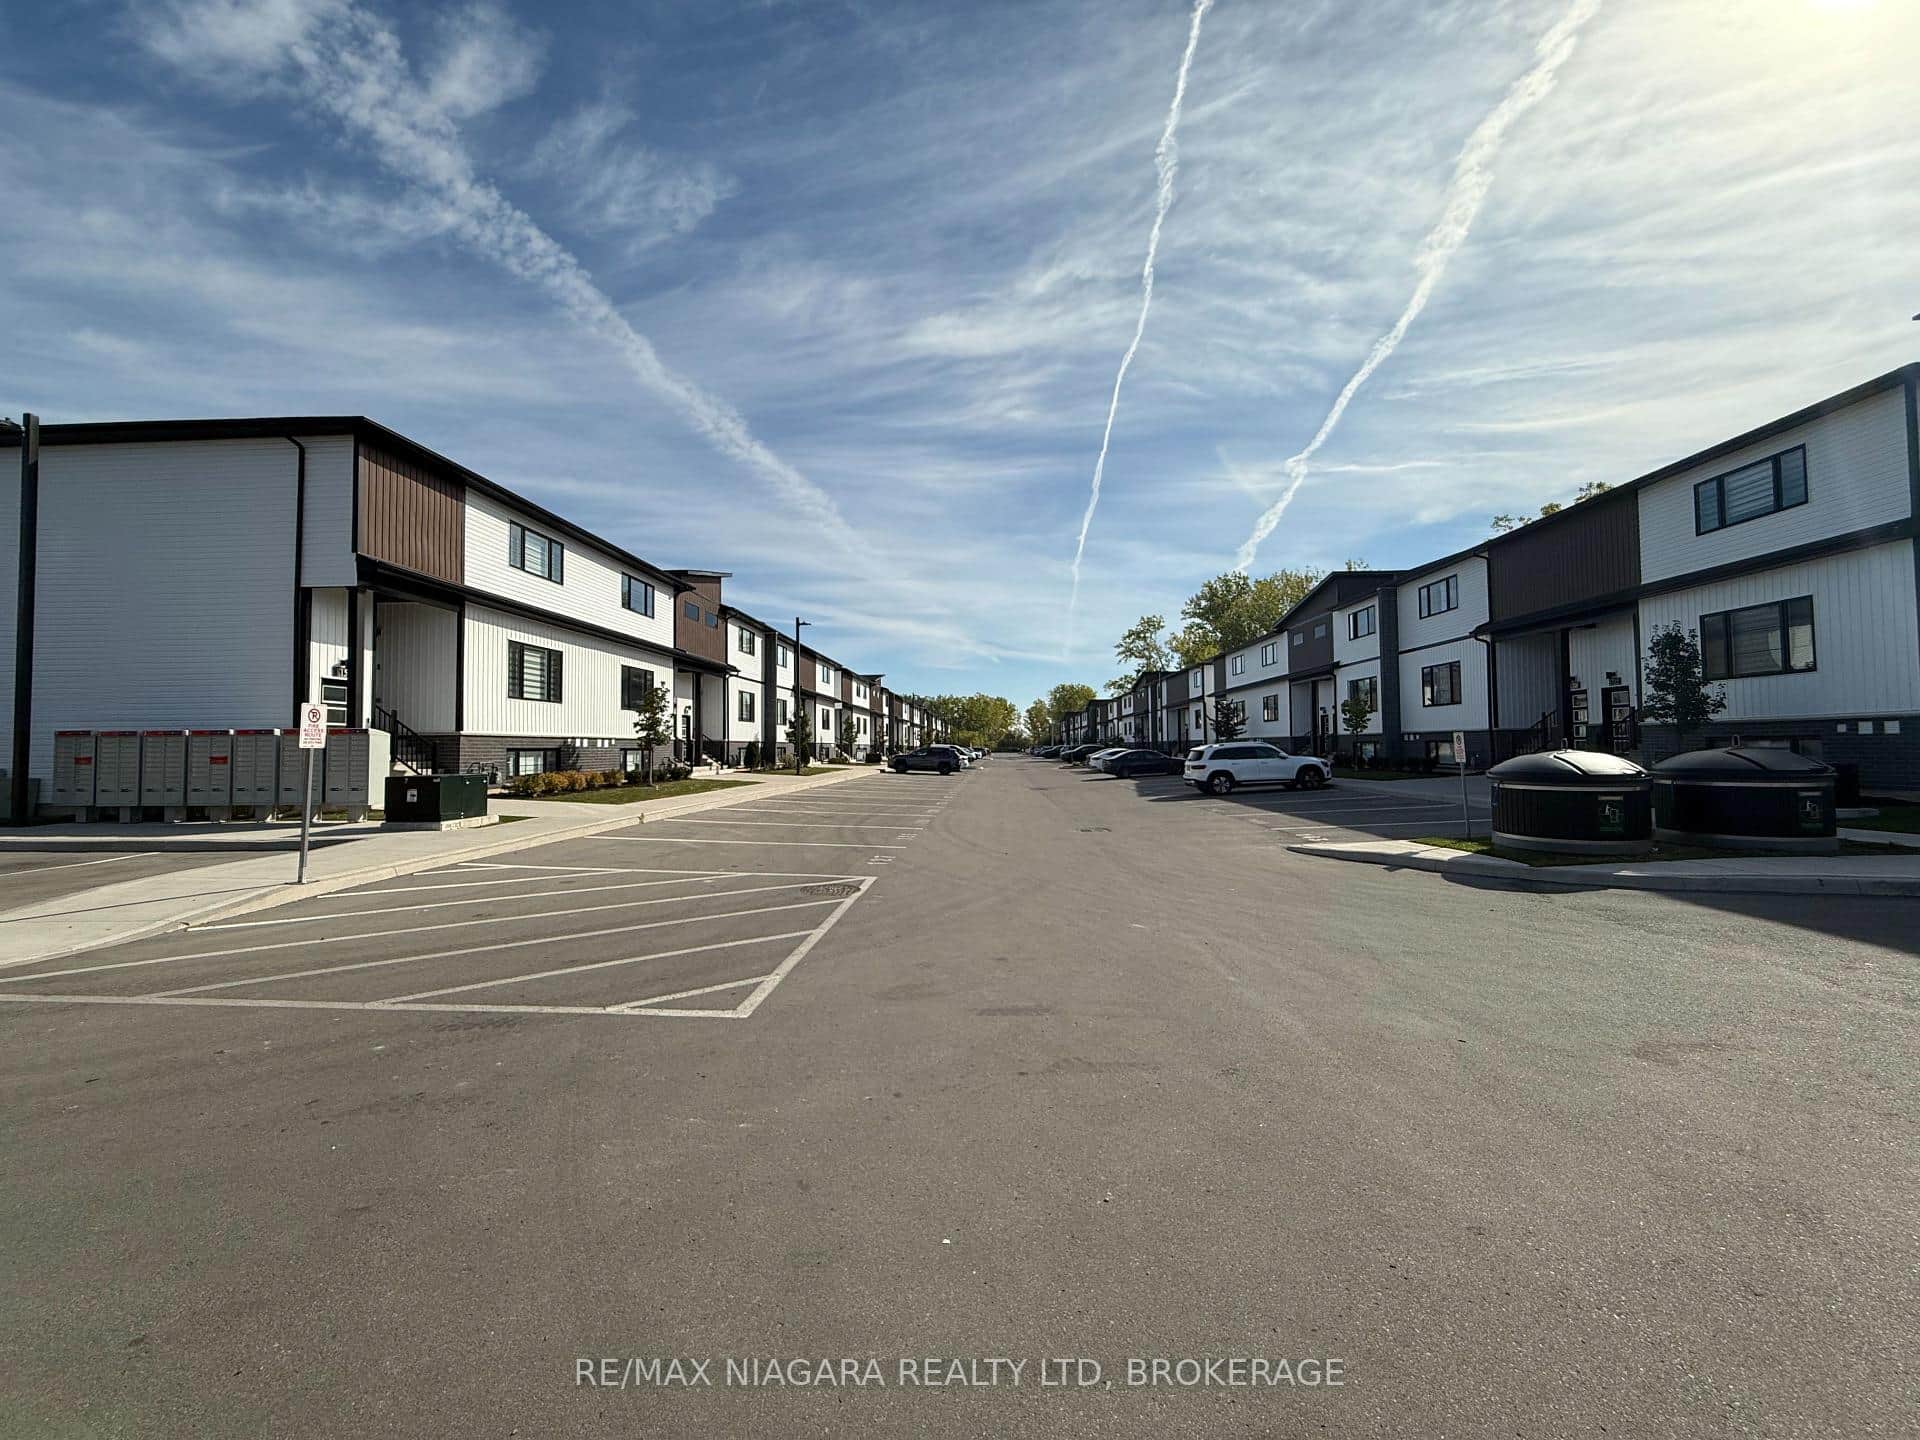 For Sale
Niagara Falls
$665,000
4263 Fourth Avenue Unit 824
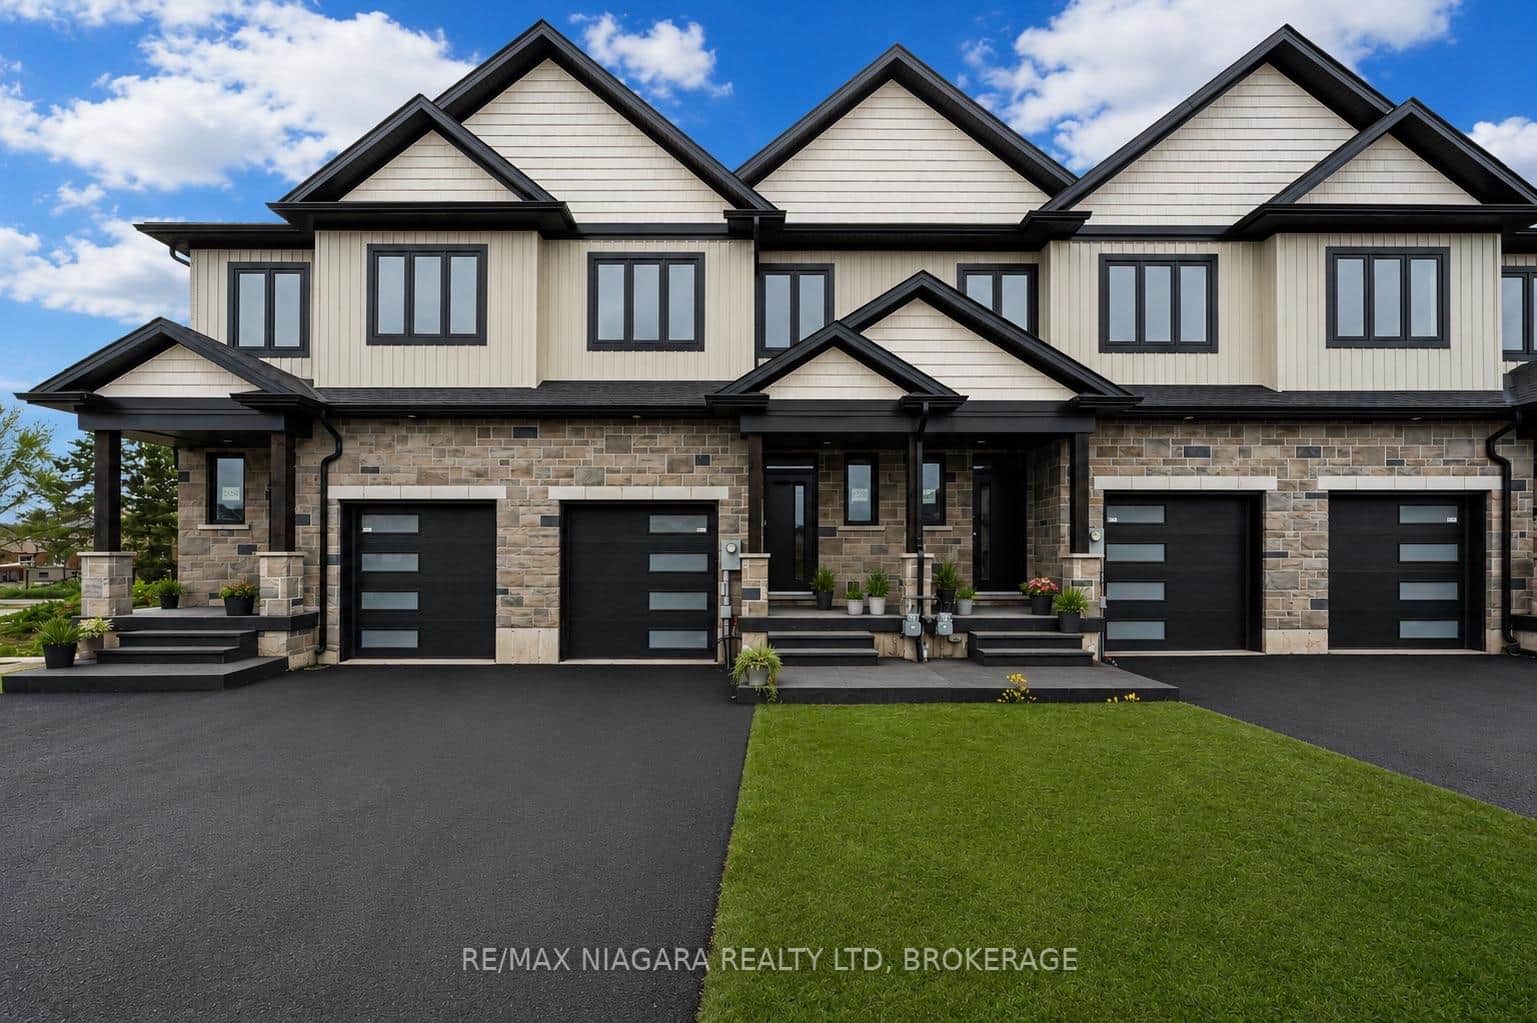 For Sale
Niagara Falls
$680,000
6200 Curlin Crescent
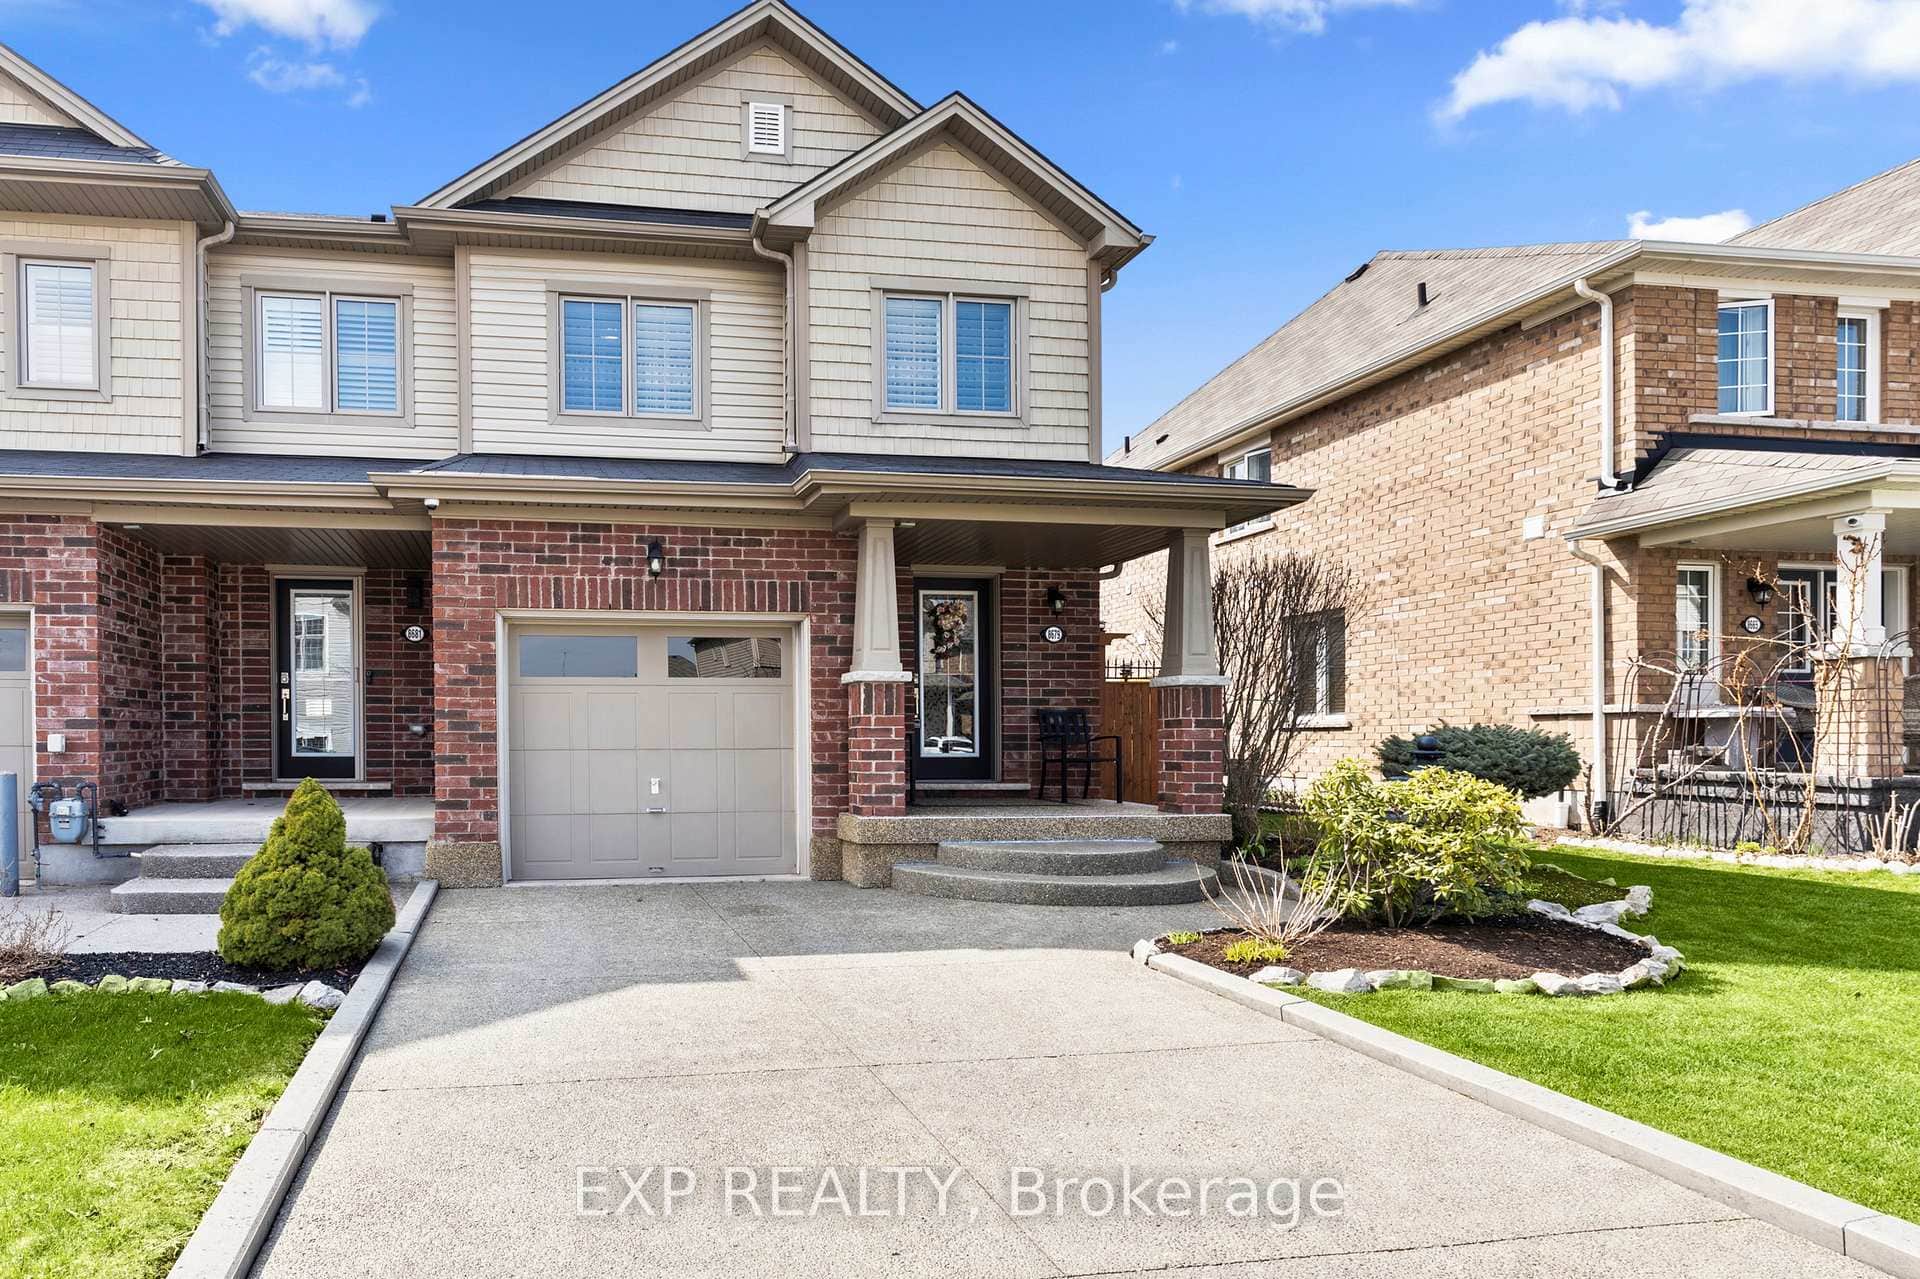 For SaleVideo tour
Niagara Falls
$649,999
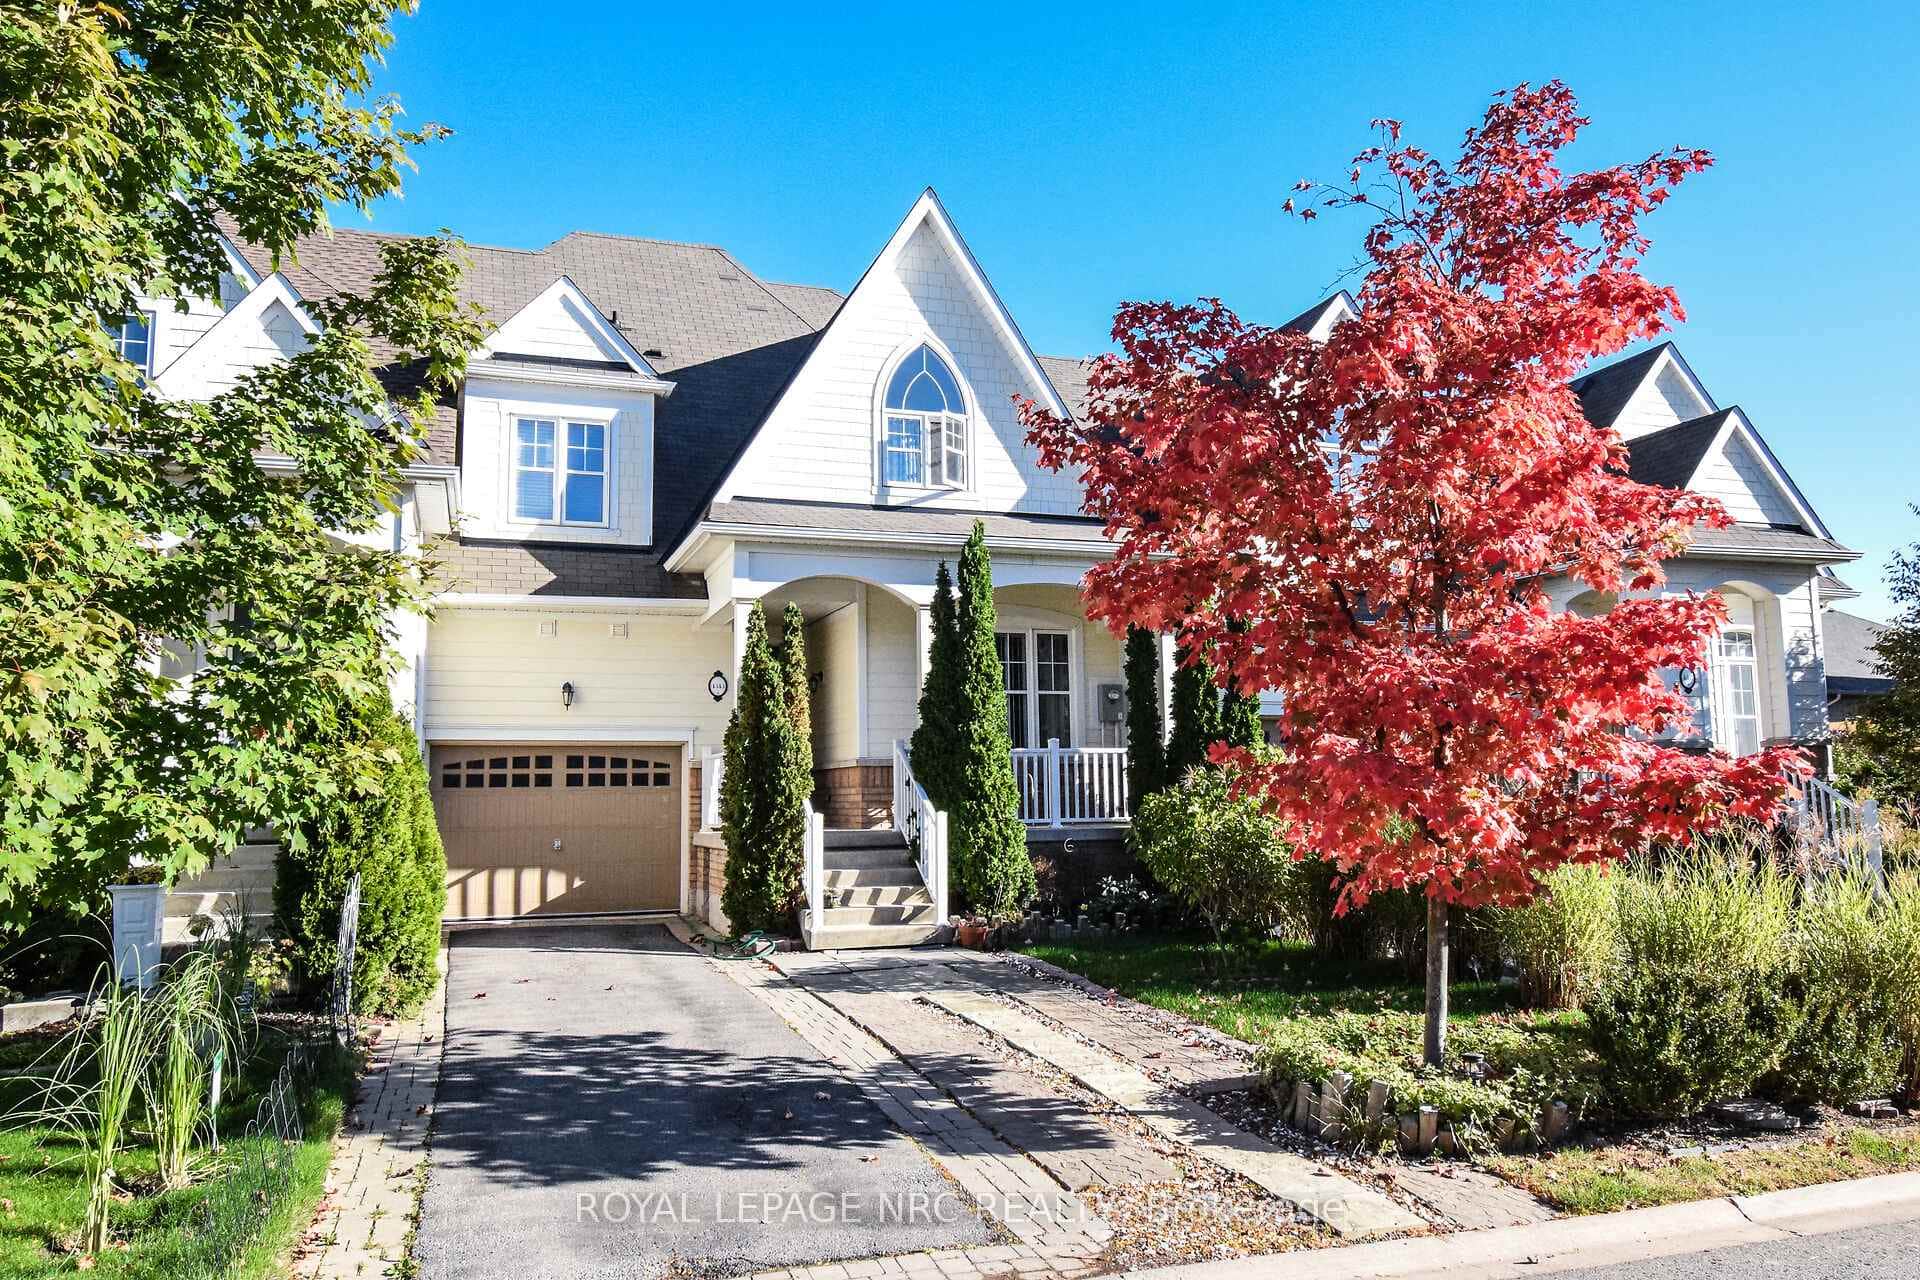
8679 Dogwood Crescent
 For SaleVideo tour
Niagara Falls
$649,900
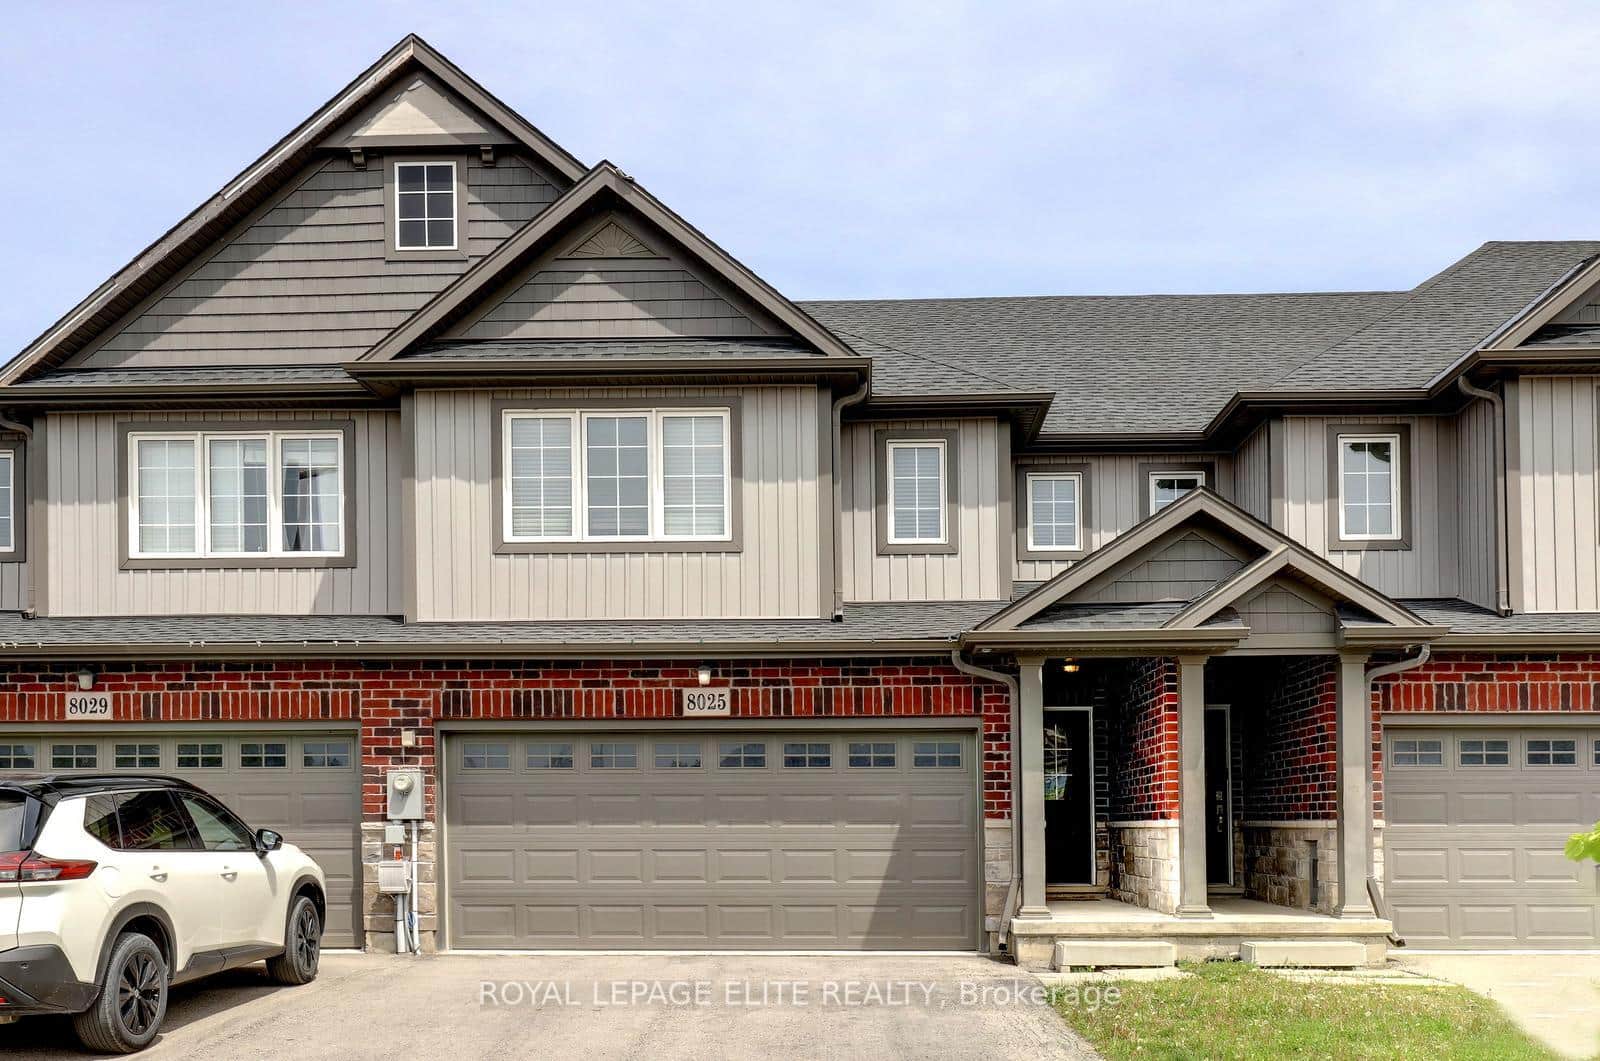
8025 Cole Court
 For SaleVirtual tour
Niagara Falls
$649,900
4343 Chemonda Street
Last Updated: March 2, 2026
Listing Office: REVEL Realty Inc., Brokerage
This listing content is owned and licensed by REALTOR® members of The Canadian Real Estate Association. The trademarks REALTOR®, REALTORS®, and the REALTOR® logo are controlled by The Canadian Real Estate Association (CREA) and identify real estate professionals who are members of CREA. The trademarks MLS®, Multiple Listing Service®, and the associated logos are owned by CREA and identify the quality of services provided by real estate professionals who are members of CREA. Used under license.