


740 Burwell Street, Fort Erie, ON
L2A 0E1
Listed May 6, 2026
About this property
Introducing The Douglas - a beautifully designed two-story home in the newest phase of Peace Bridge Village, offering 2,281 sq. ft. of comfortable, modern living space.The main floor features an open-concept layout with a bright great room, inviting breakfast nook, and a well-appointed kitchen complete with an island and walk-in pantry-perfect for both everyday living and entertaining. With 9-foot ceilings, ceramic tile flooring, a functional mudroom/laundry area, and a convenient 2-piece bath, every detail is designed for style and ease.Upstairs, the spacious primary suite boasts a large walk-in closet and a luxurious 5-piece ensuite. Three additional bedrooms, a 4-piece bathroom, and a flexible loft or lounge area provide ample space for family life or hosting guests.Looking for even more room? Optional expanded second-floor layouts and a finished basement are available to suit your needs.Ideally located close to shopping, dining, scenic trails, Lake Erie, and beautiful beaches-with quick highway access and just minutes from the Peace Bridge-The Douglas truly offers the complete package.
Features
Property Details
Listing
Property
Location
Taxes & Financials
Location & Walkability
740 Burwell Street, Fort Erie, ON
Map data © GoogleOpen in Google Maps ↗
Similar Properties Nearby
View all → For Sale
Fort Erie
$749,999
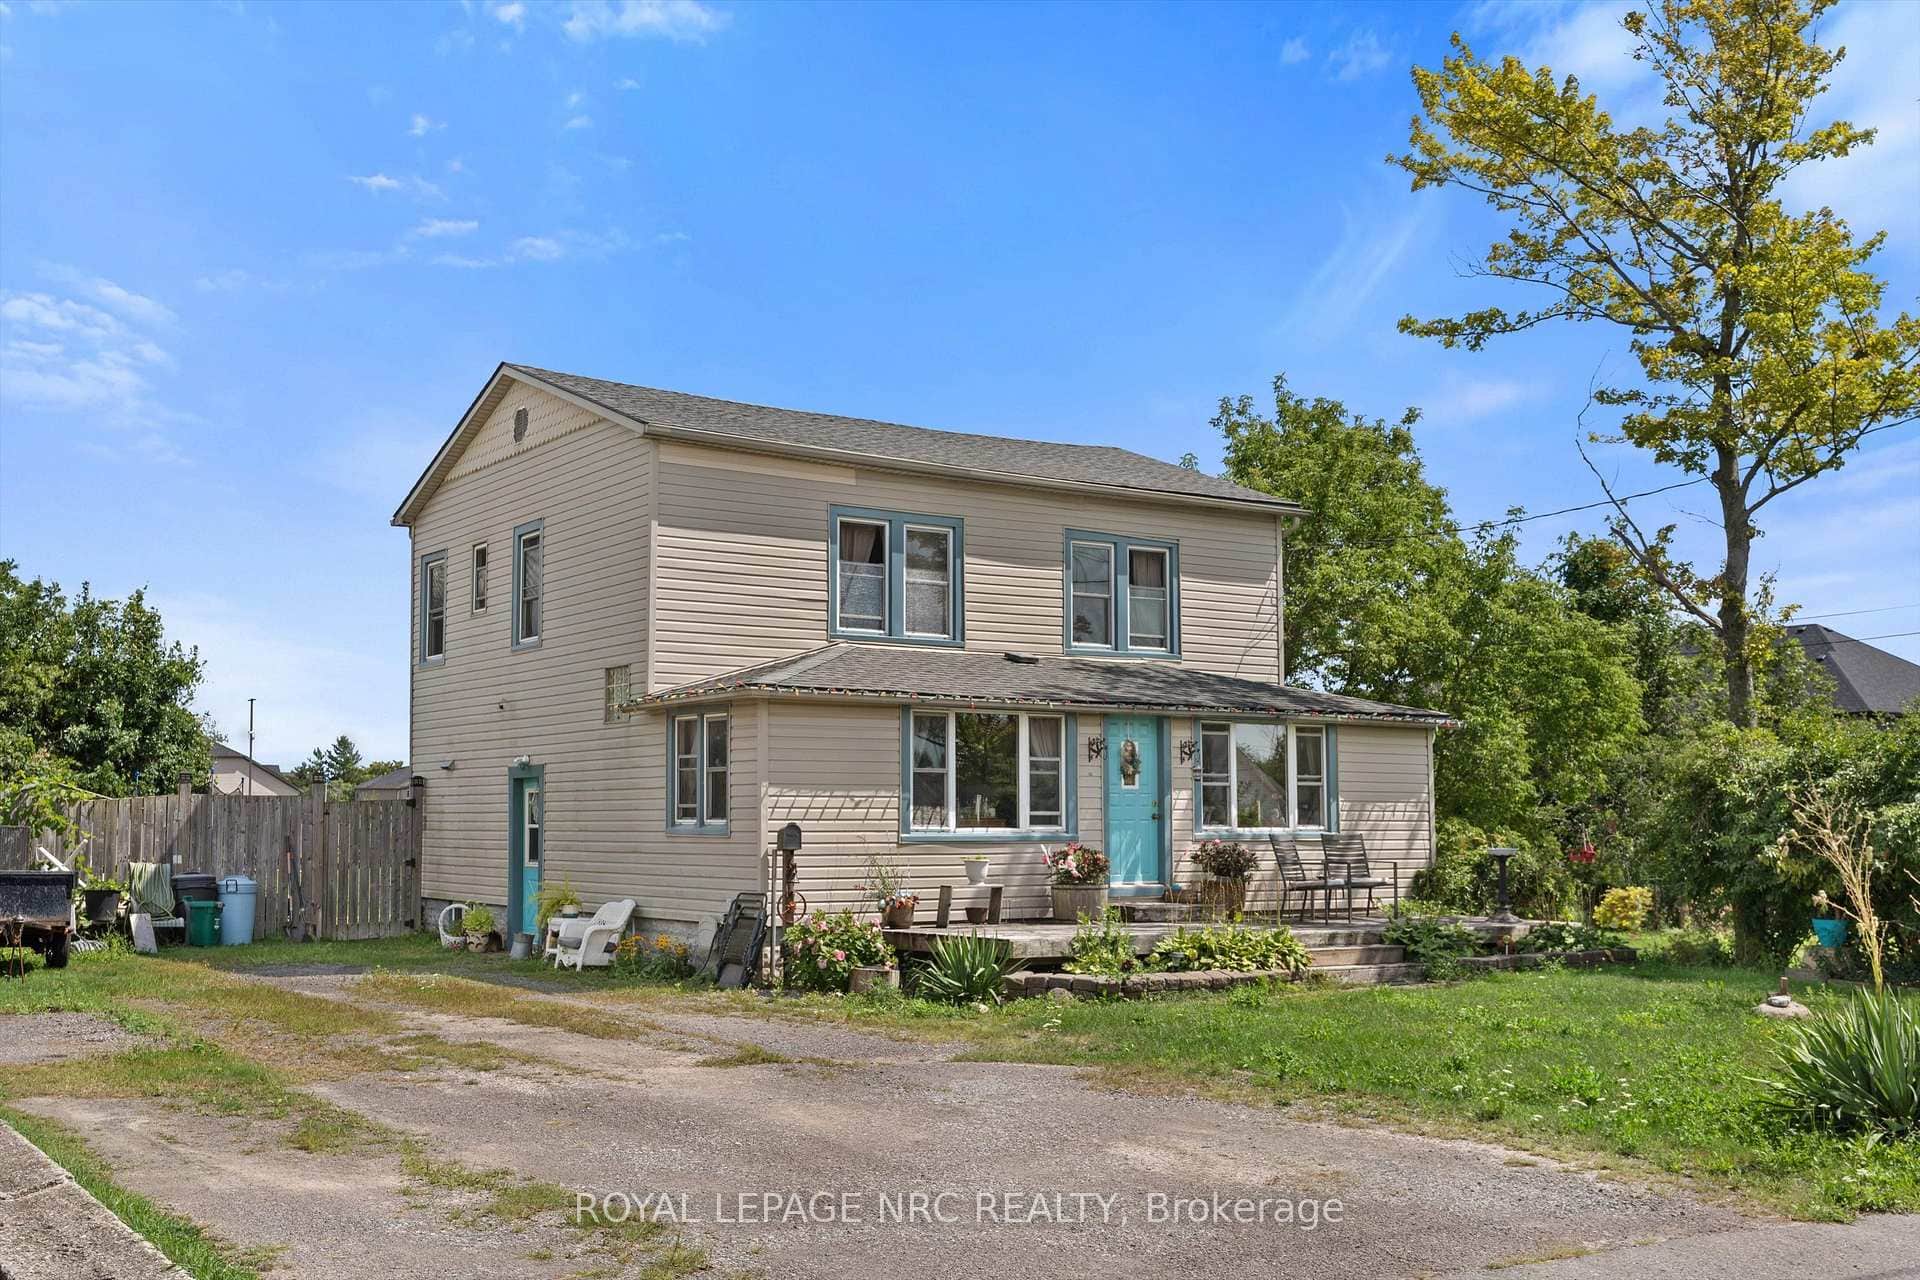
17 Lindbergh Drive
 For Sale
Fort Erie
$749,900
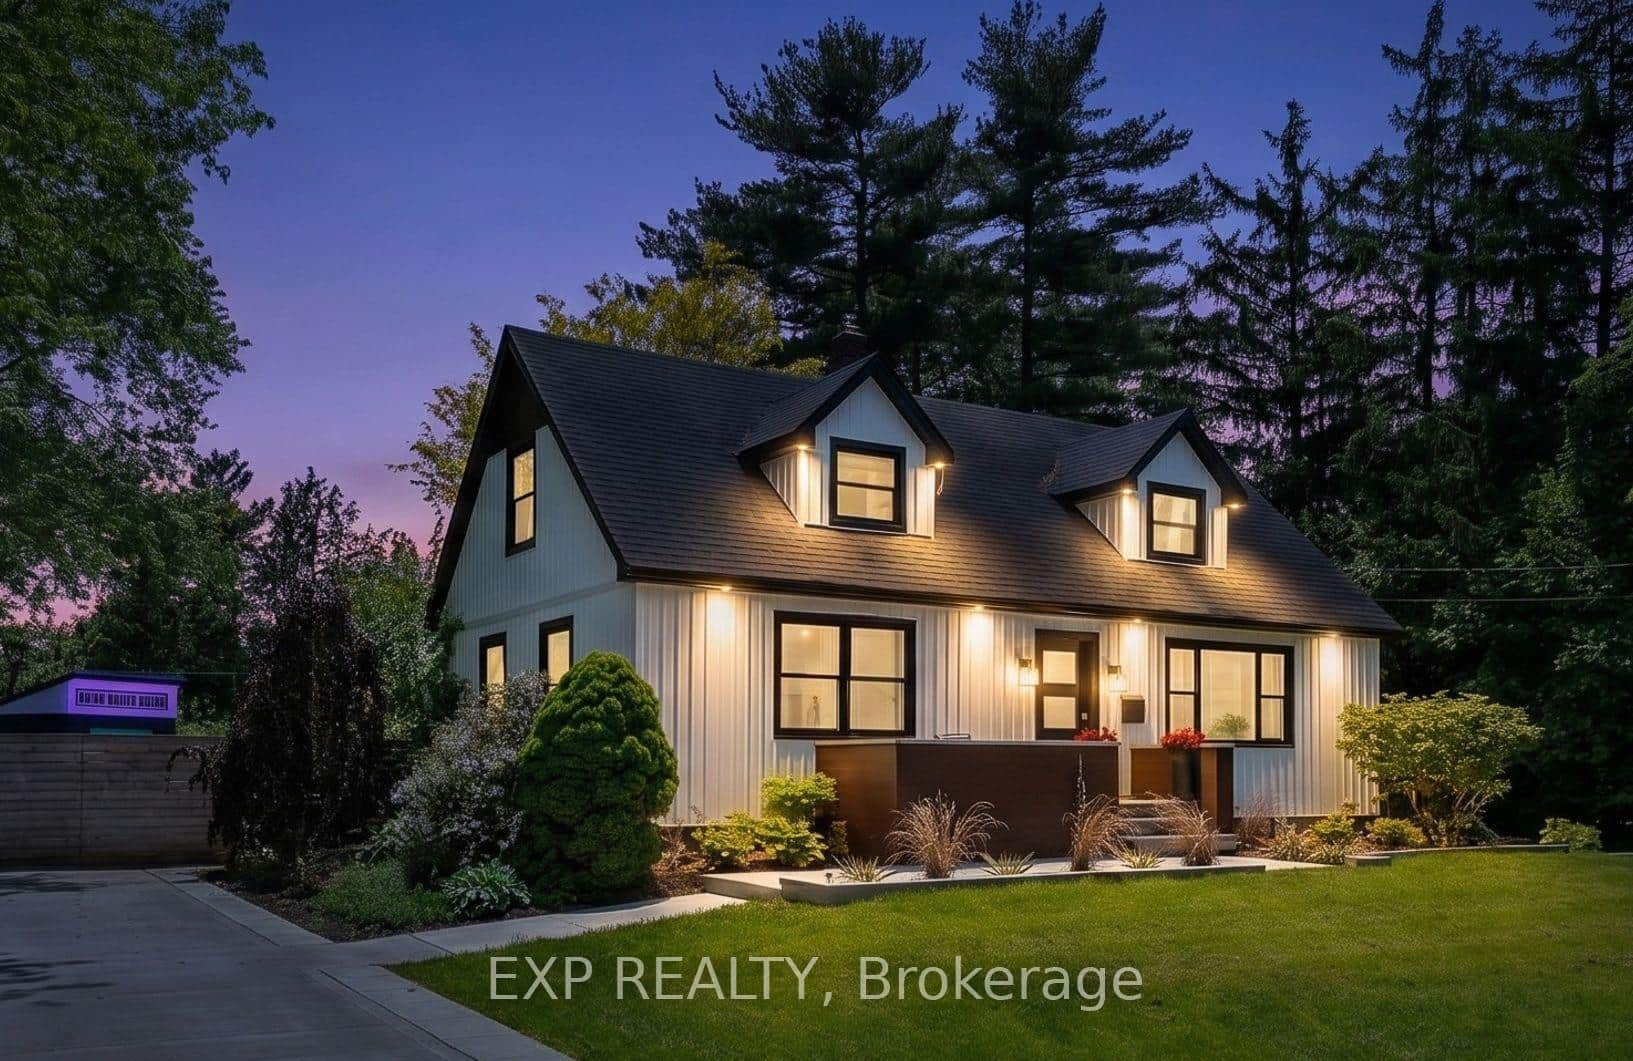
1010 Arthur Street
 For Sale
Fort Erie
$749,900
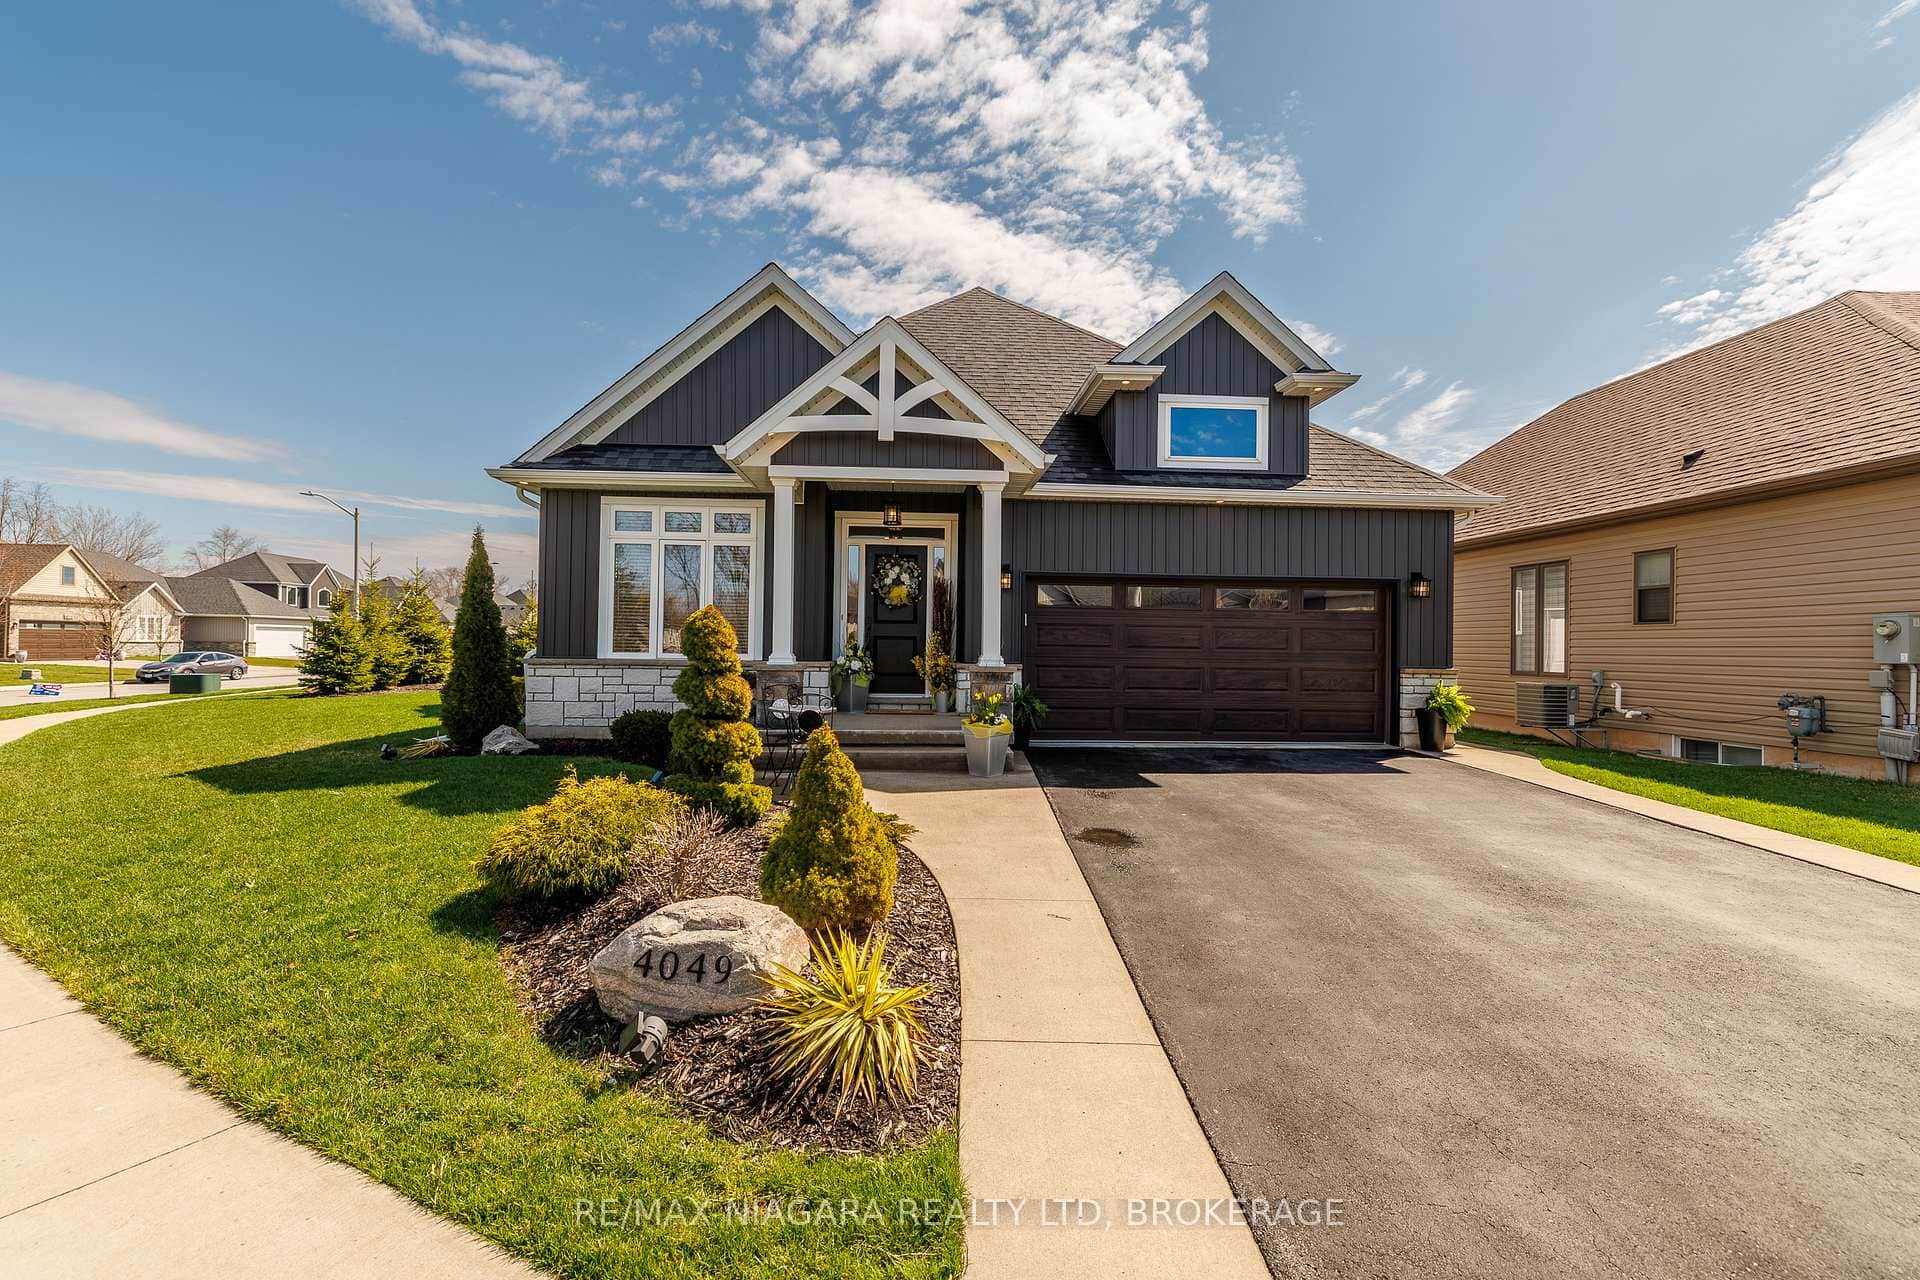
1373 Orchard Avenue
 For Sale
Fort Erie
$749,900
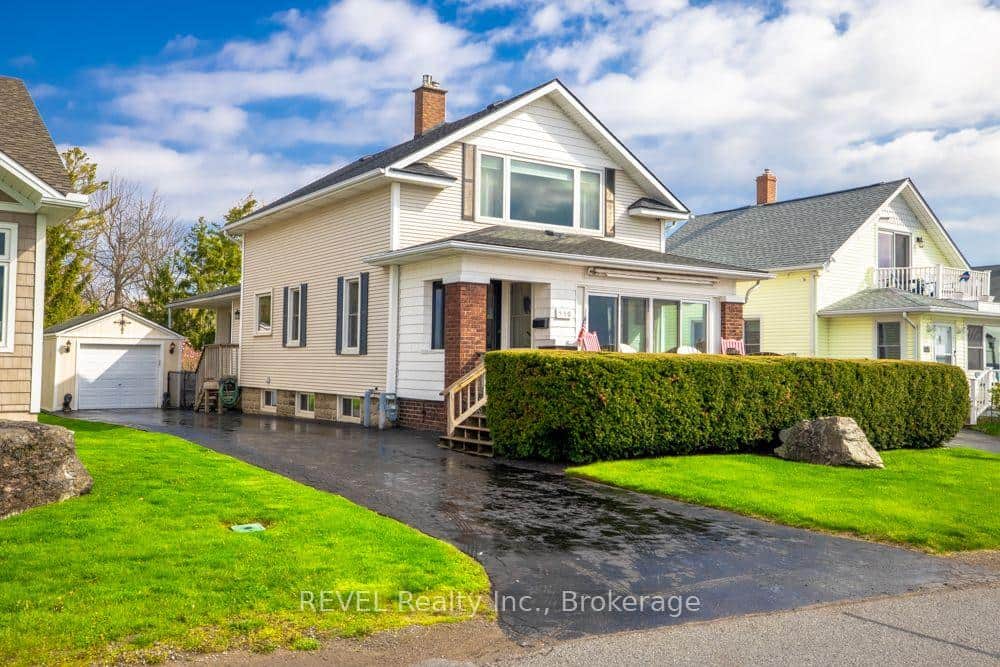
4049 Village Creek Drive
 For Sale
Fort Erie
$749,000
550 Lakeshore Road
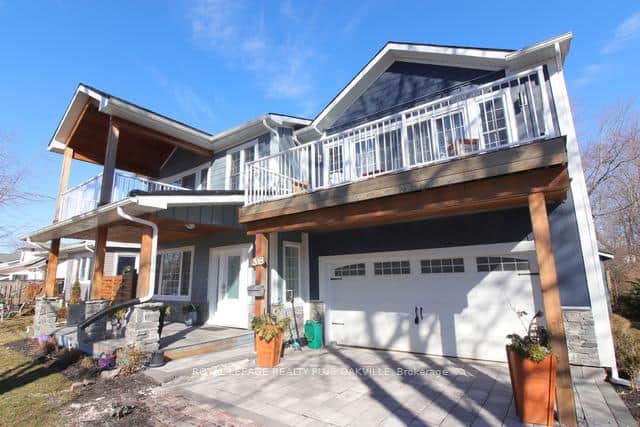 For Sale
Fort Erie
$749,000
318 Beachview Avenue
Last Updated: May 6, 2026
Listing Office: Century 21 Heritage House LTD
This listing content is owned and licensed by REALTOR® members of The Canadian Real Estate Association. The trademarks REALTOR®, REALTORS®, and the REALTOR® logo are controlled by The Canadian Real Estate Association (CREA) and identify real estate professionals who are members of CREA. The trademarks MLS®, Multiple Listing Service®, and the associated logos are owned by CREA and identify the quality of services provided by real estate professionals who are members of CREA. Used under license.