


$900,000
74 Witteveen Drive, Brantford, ON, N3T 0S3
Listed March 5, 2026
About this property
Welcome to this Brand-new never never-lived-in, Sun-filled, Impressive 4-bed, 3-bath detached house in the Highly Demanded, Family-Friendly West Brant. Sits on a privileged lot w open view front and back, just across the most popular Wyndfield Park w a basketball court, kid-friendly play areas & Splash Pad & more! Very Bright House w loads of Sunlight, unobstructed views! This house offers great features where comfort and elegance meet. Large Covered Porch with iron railing for safety and elegance, Dd entry, 9' ceiling, Gleaming modern Hwd Flrs & Oak Stairs, functional Open concept, Garage Entry To Mudroom w a convenient B/I bench & extra coat closet for these chilly winter days, Gorgeous Private Deck overlooking the spacious backyard, Chef's Modern Kitchen, Center Island/Brkfst Bar, SS appls, plenty of cabinet and counter space parfect for your family and friends gatherings and feasts. Convenient 2nd Flr Laundry, 2 Linen Cabnts, Spacious Primary bdrm w large w/I closet &4pcs ensuite+ standing shower+ soaker tub. Steps to great schools, convenient shopping, and recreation activities (park, trail, Shellard Sports Center), minutes to Costco, Lynden Park Mall, and Hwy 403 for commuting.
Features
Property Details
Listing
Property
Location
Taxes & Financials
Location & Walkability
74 Witteveen Drive, Brantford, ON
Map data © GoogleOpen in Google Maps ↗
Walkability scores coming soon
We're finalising our neighbourhood walkability data. Want a hands-on look at the area?
Call (289) 272-5329Similar Properties Nearby
View all →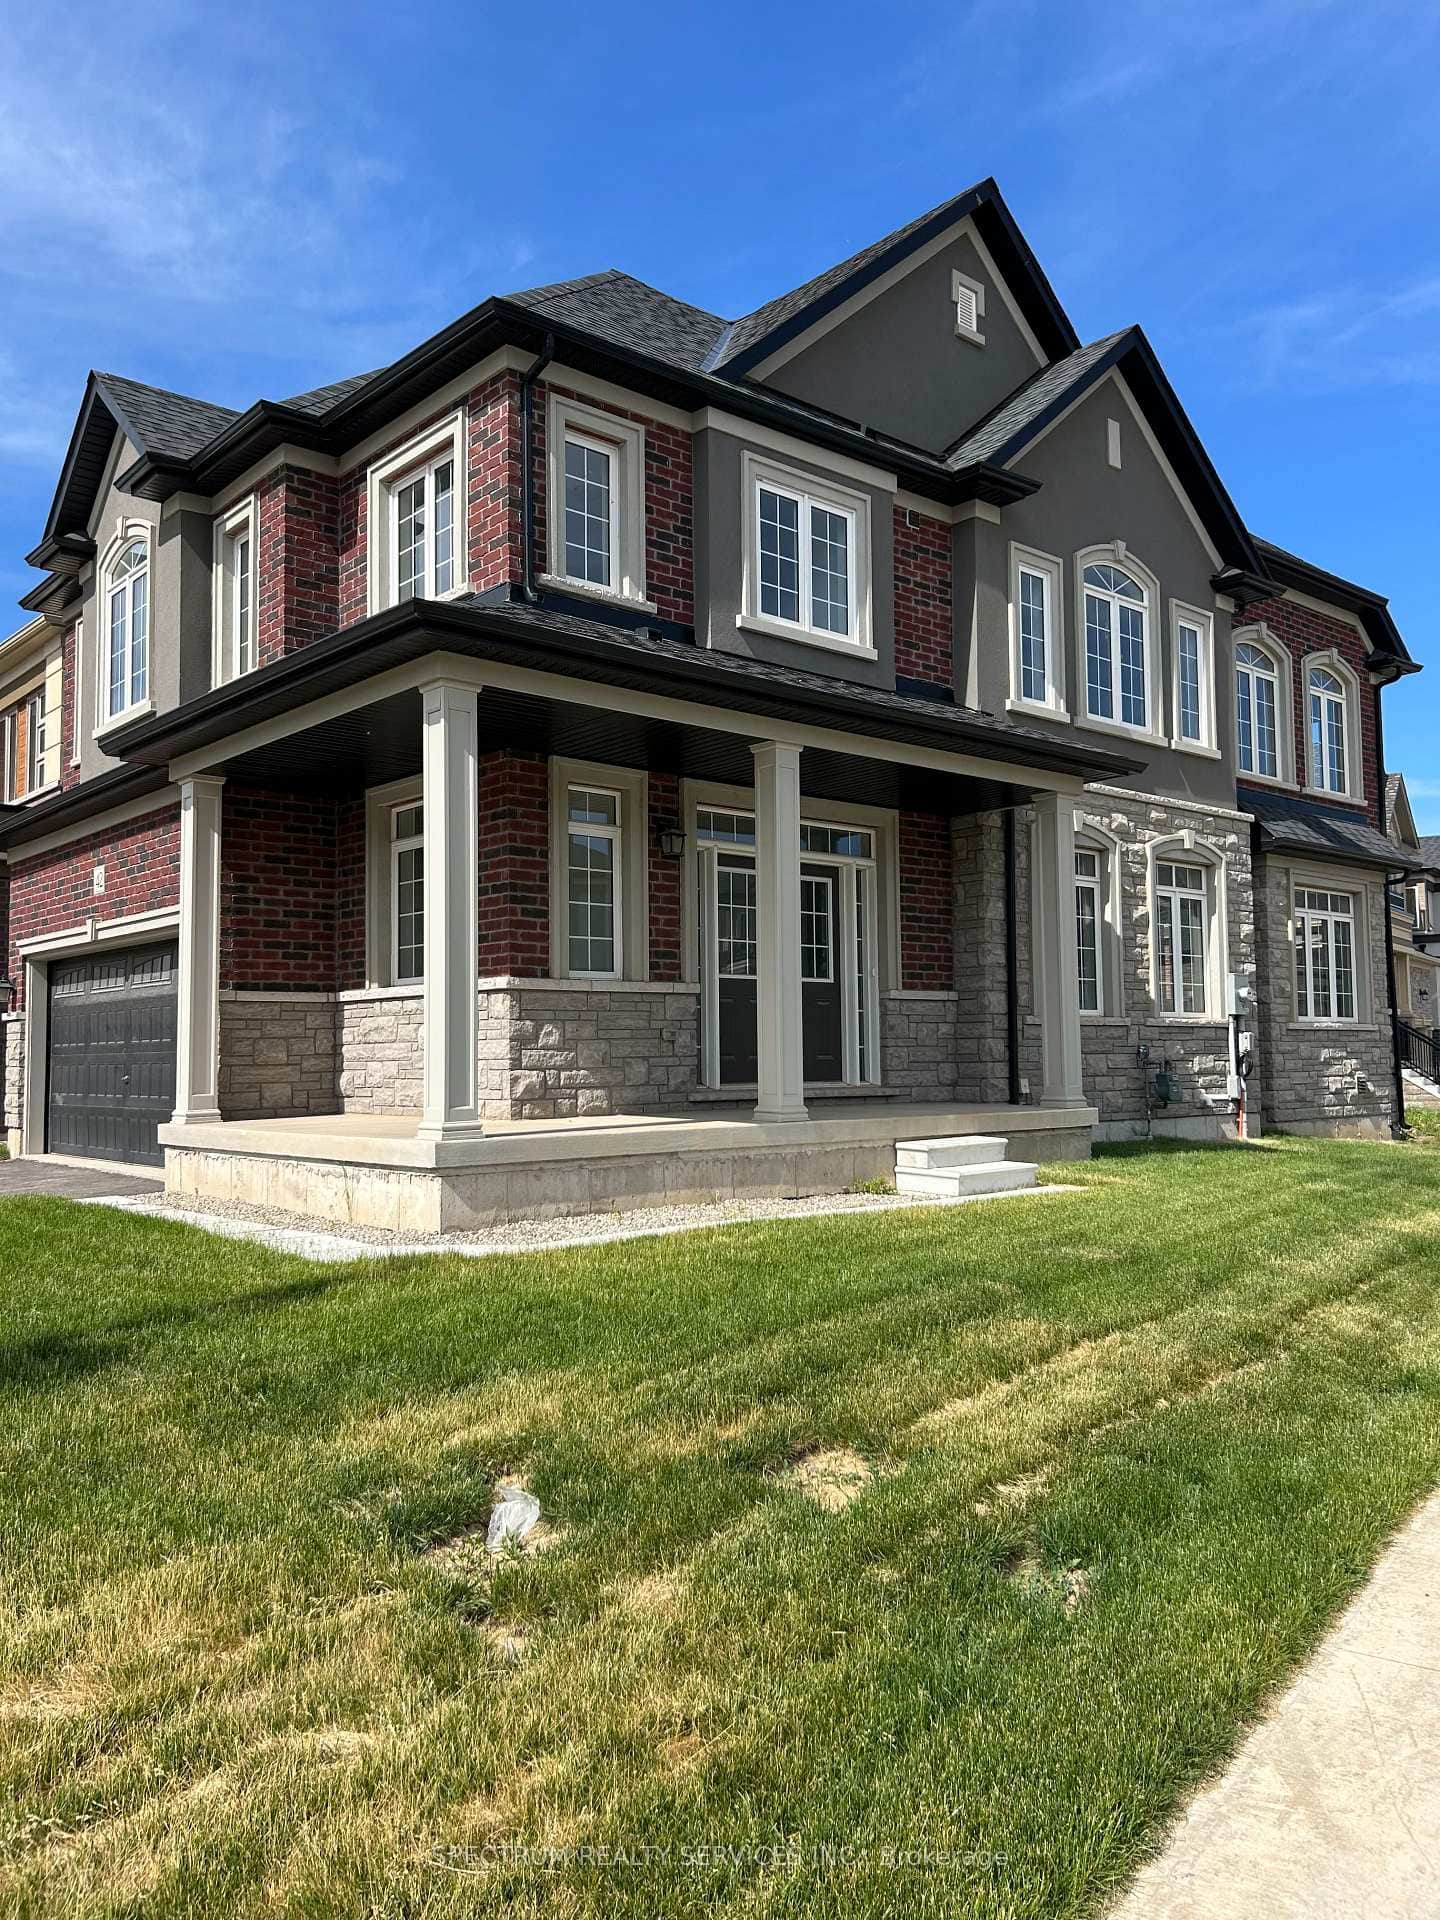 For Sale
Brantford
$899,990
42 Waldron Street
 For Sale
Brantford
$898,800
78 Lambert Crescent
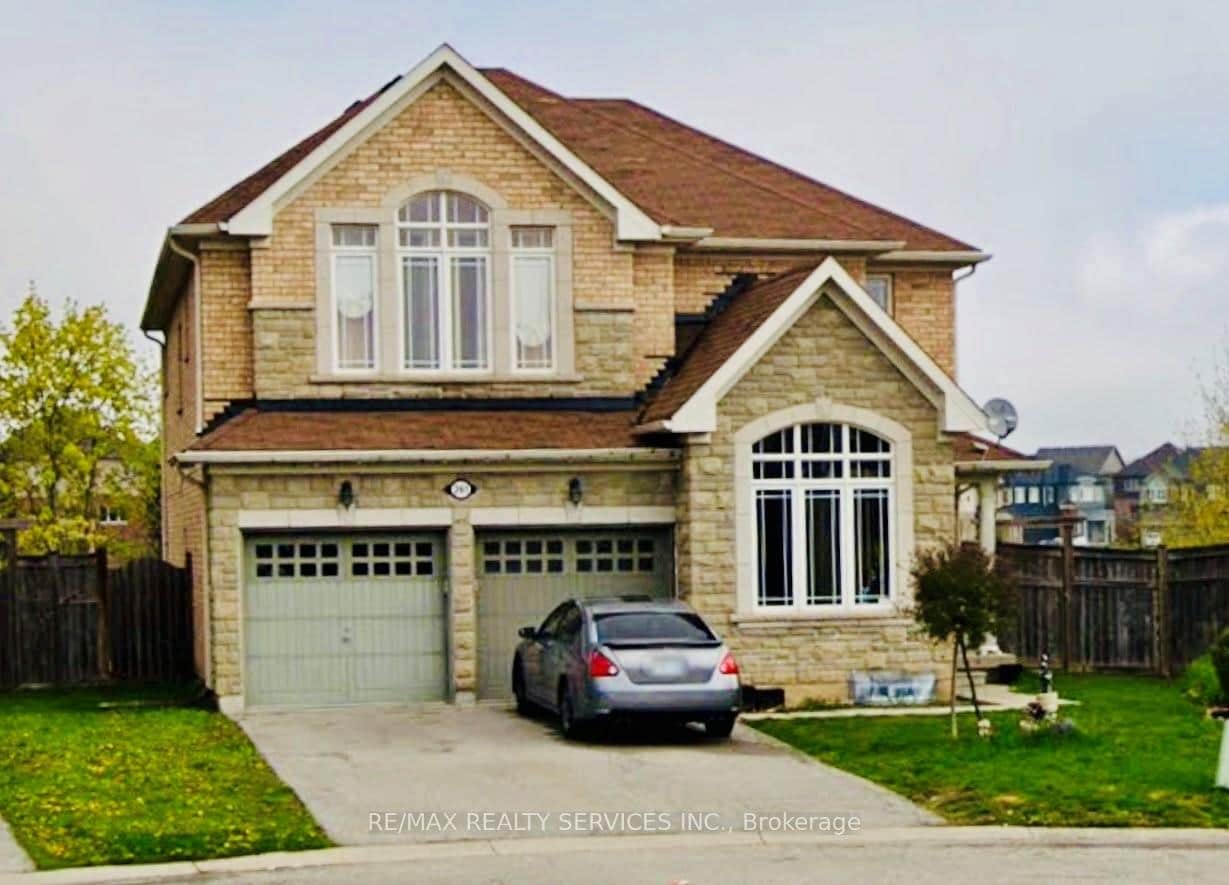 For Sale
Brantford
$885,995
261 Thomas Avenue
 For Sale
Brantford
$879,000
1 Anderson Road
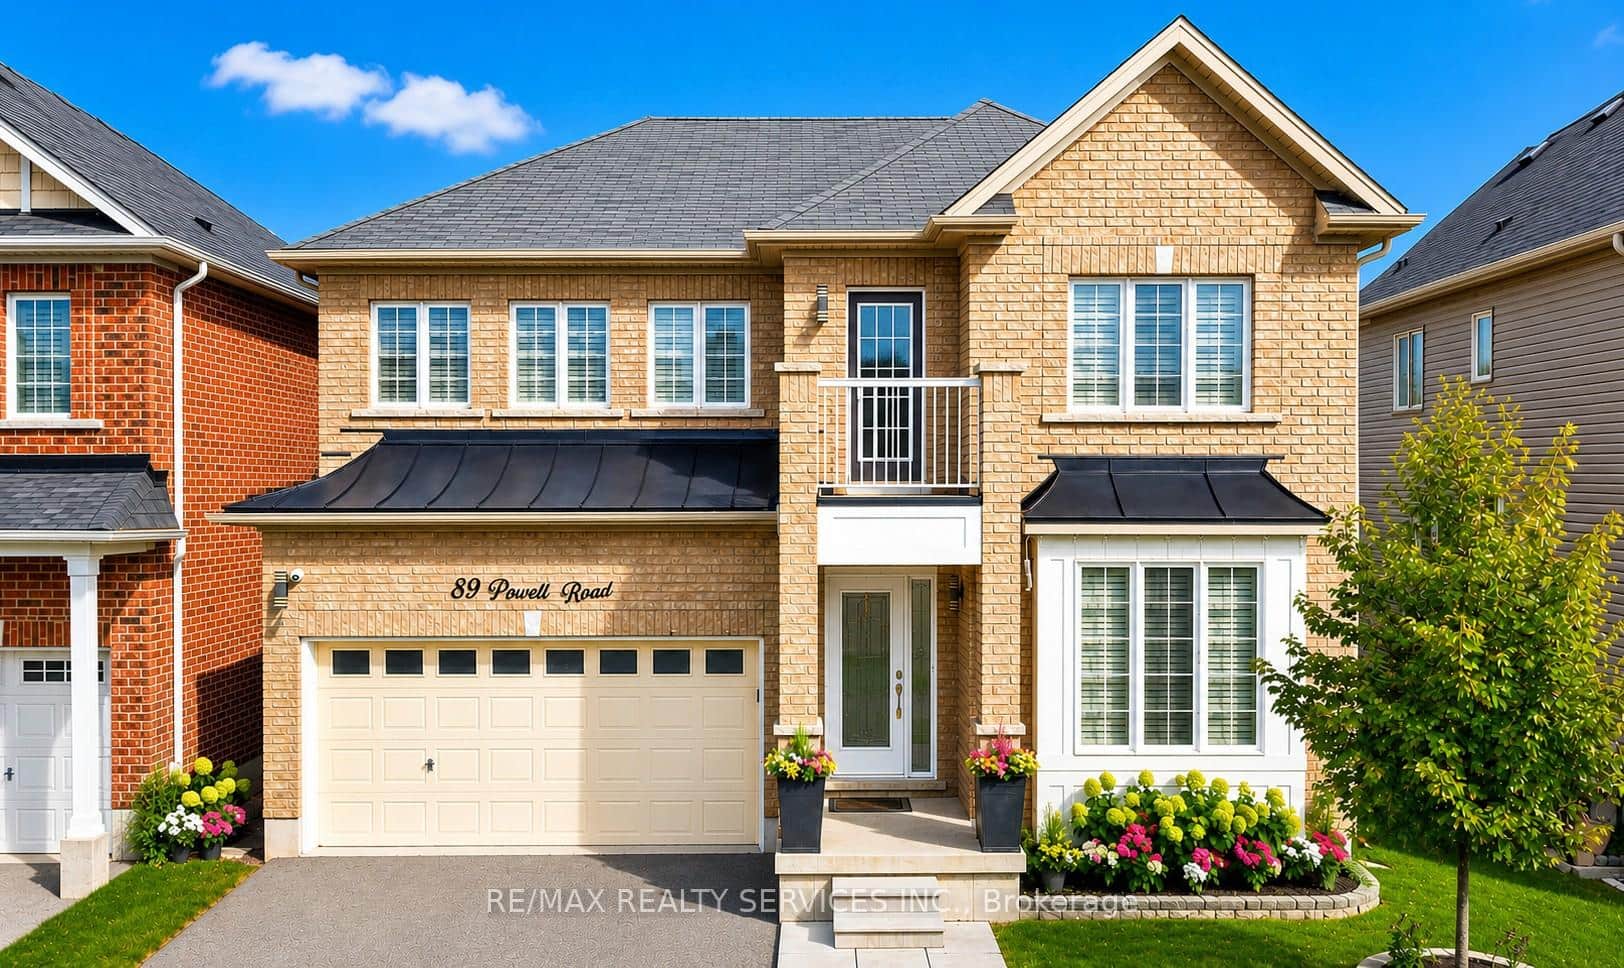 For Sale
Brantford
$865,999
89 Powell Road
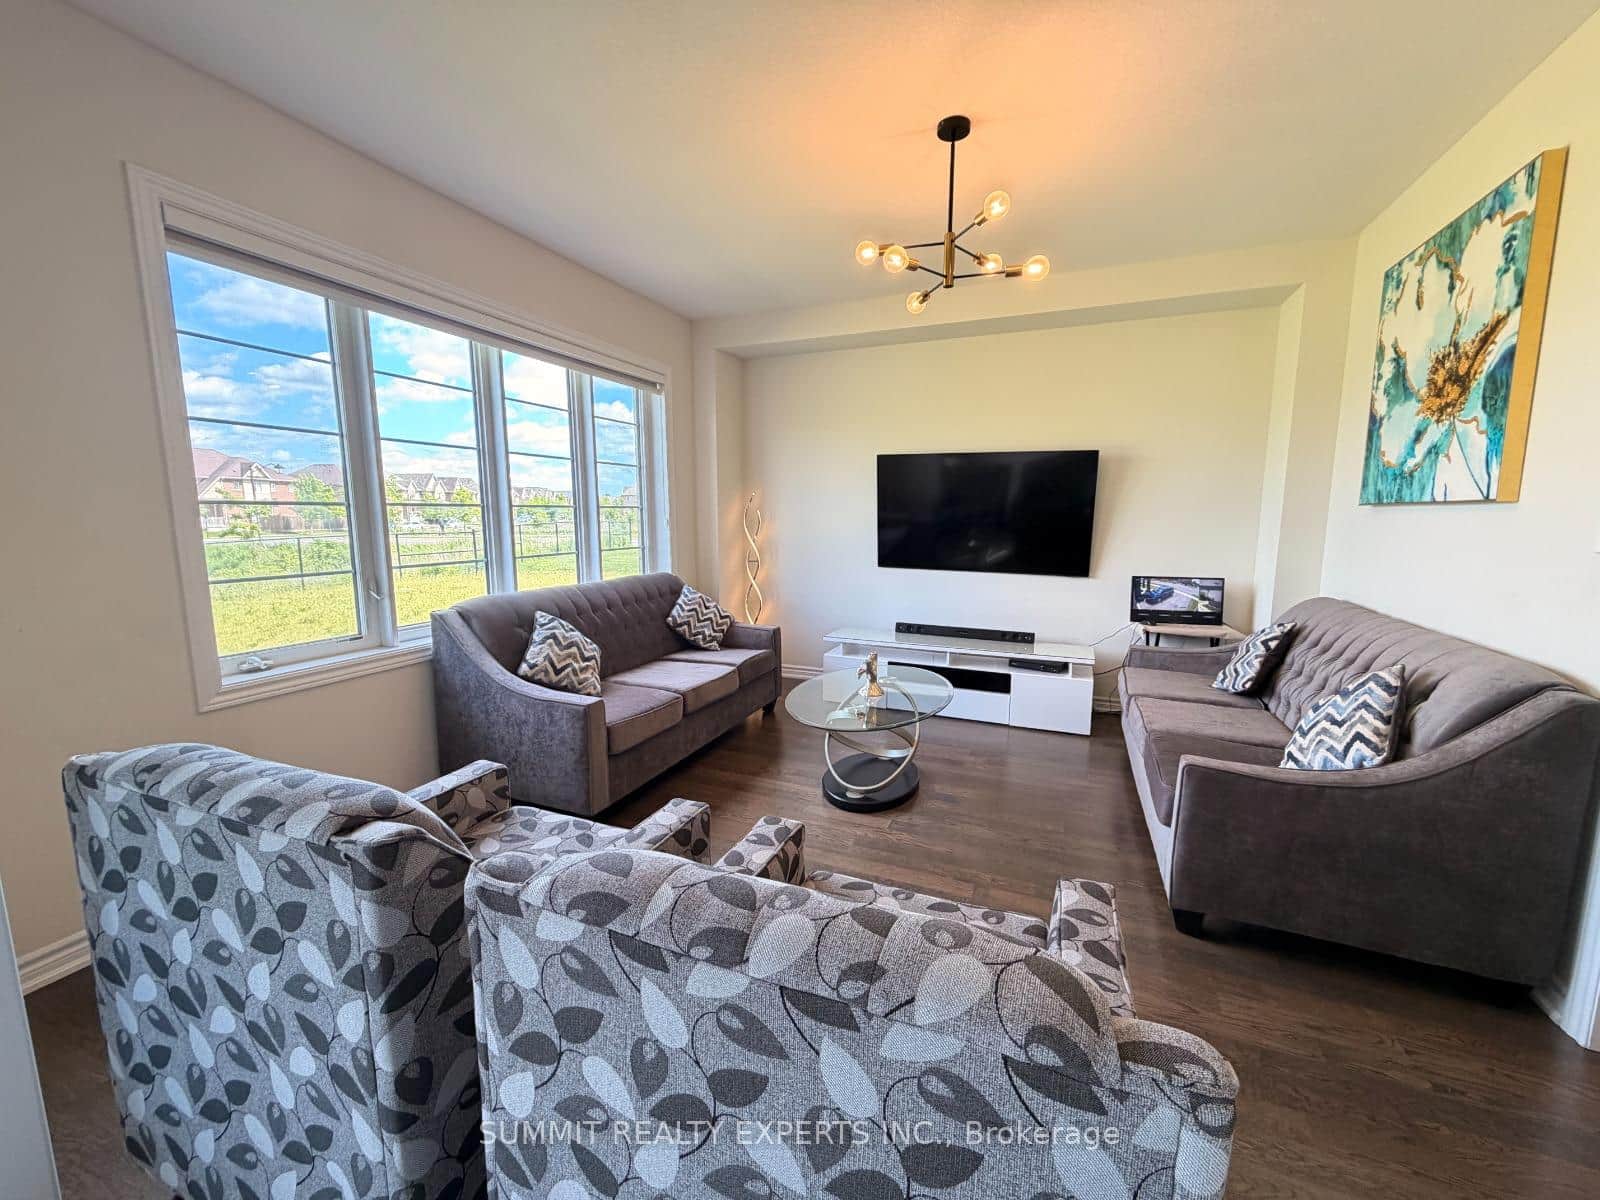 For Sale
Brantford
$940,000
109 Anderson Road
Last Updated: March 5, 2026
Listing Office: RIGHT AT HOME REALTY
This listing content is owned and licensed by REALTOR® members of The Canadian Real Estate Association. The trademarks REALTOR®, REALTORS®, and the REALTOR® logo are controlled by The Canadian Real Estate Association (CREA) and identify real estate professionals who are members of CREA. The trademarks MLS®, Multiple Listing Service®, and the associated logos are owned by CREA and identify the quality of services provided by real estate professionals who are members of CREA. Used under license.