$1,120,000
74 Victoria Wood Avenue, Markham, ON, L6E 1K2
Listed July 29, 2026
About this property
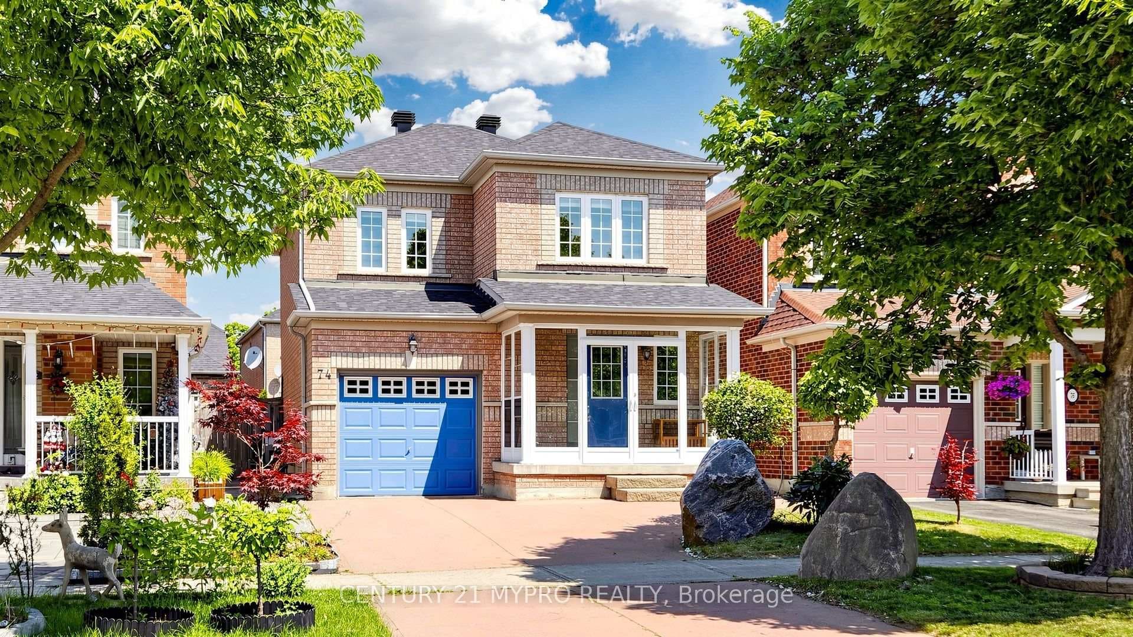
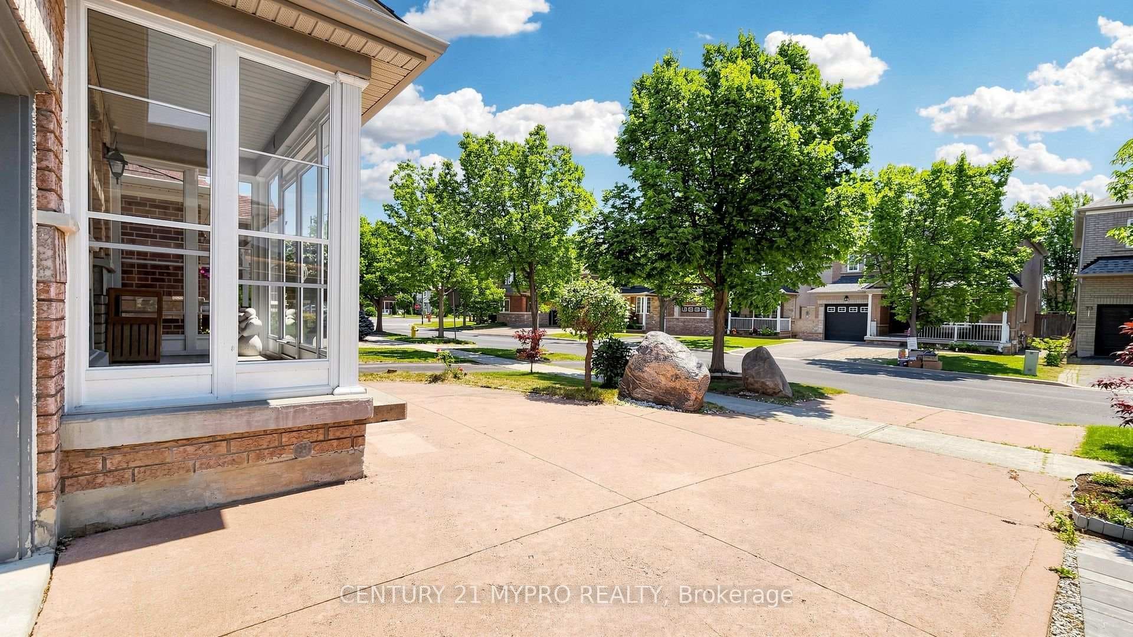
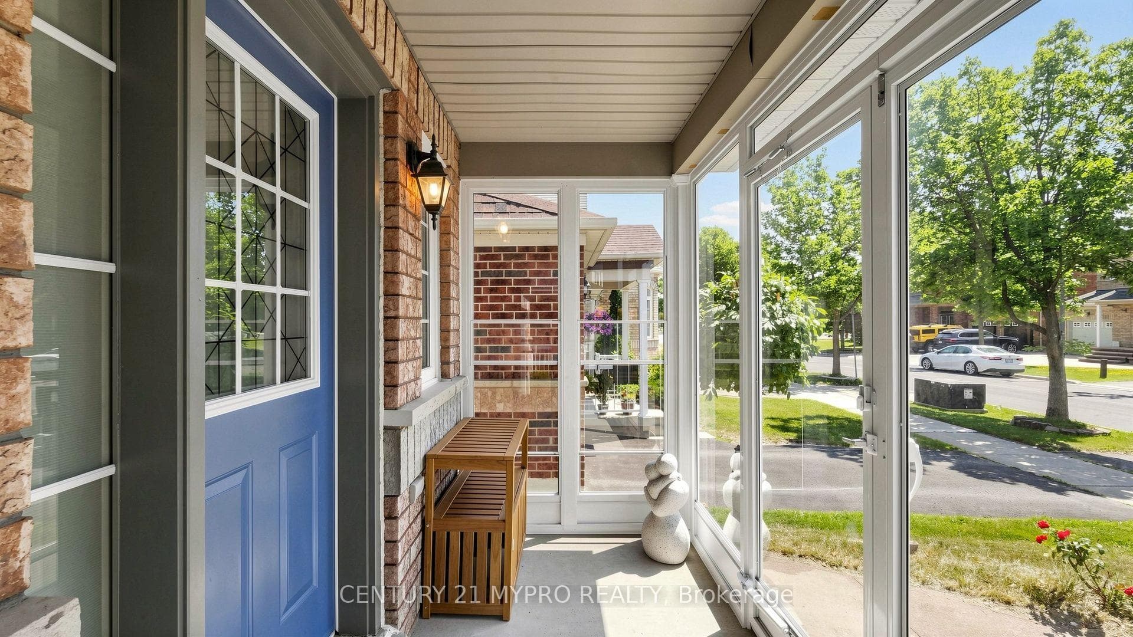
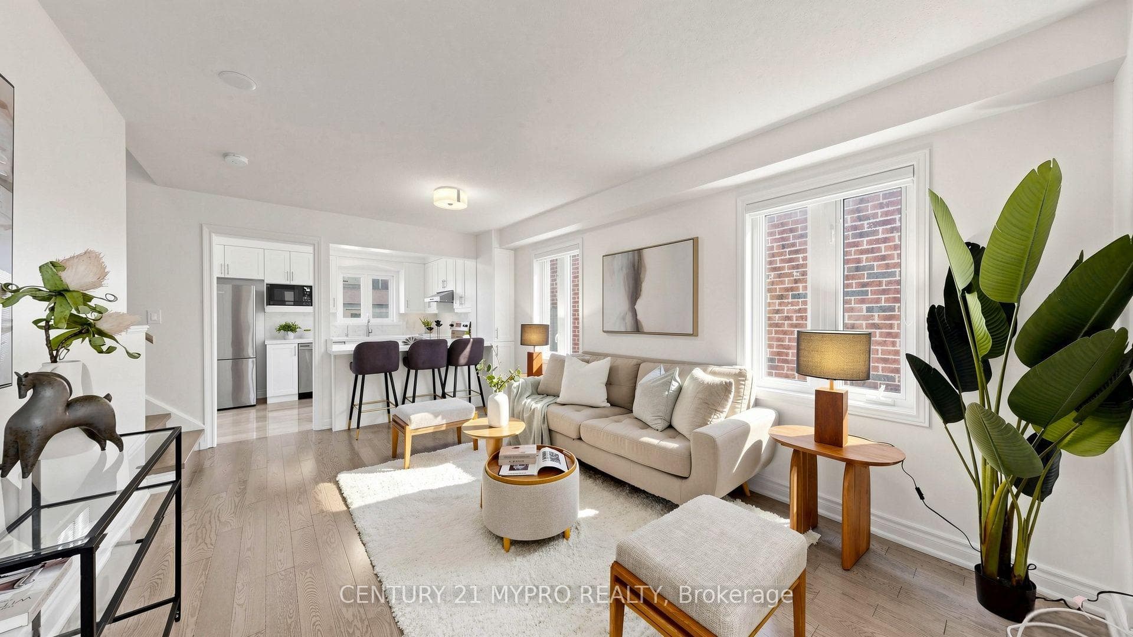
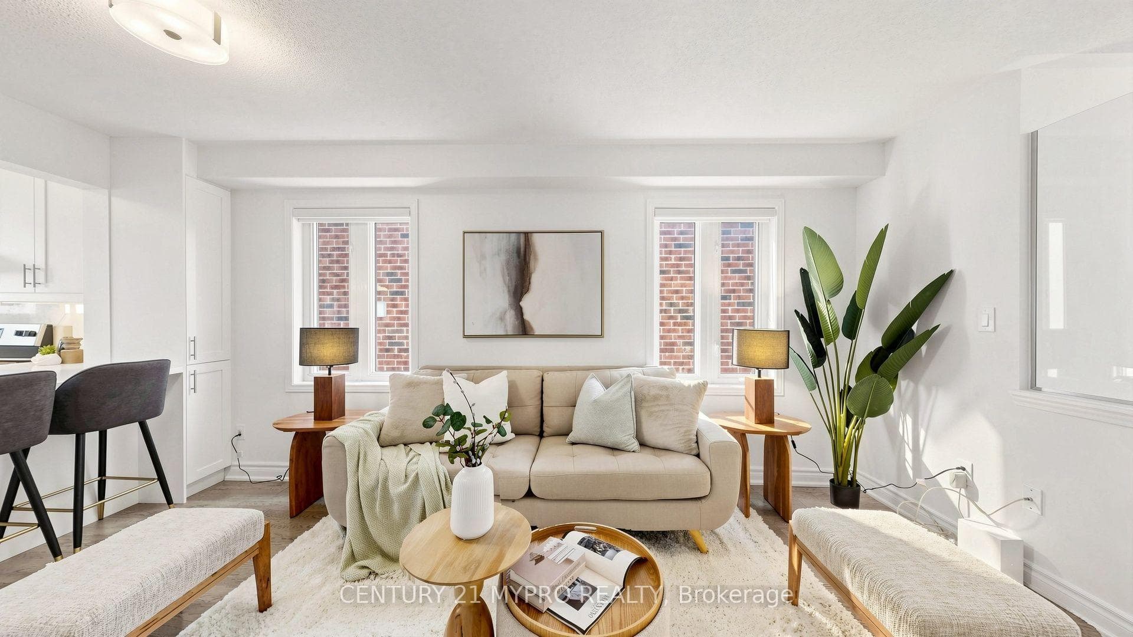
A rare opportunity to own a gorgeous and sun-filled detached home (lot 30 ft x 95 ft) in the highly sought-after Greenborough community, located within a top-ranked school district. This beautifully maintained residence offers a functional and thoughtfully designed layout featuring 3+1 bedrooms and 3.5 bathrooms, offering approximately 1,721 sq. ft. (as per MPAC) of living space, including the finished basement - perfect for growing families. The home's stylish exterior is enhanced by a custom front porch enclosure with an additional porch door, creating exceptional curb appeal. ***Thoughtful UPGRADES COMPLETED IN (2022) include NEW ROOF, A NEW WASHER & DRYER, AS WELL AS THE INSTALLATION OF THE FRONT PORCH DOOR AND A LAUNDRY SINK, providing both comfort and convenience. ***The FINISHED BASEMENT adds valuable living space, featuring a spacious guest bedroom with a full bathroom and closet, along with a versatile recreation area that can also serve as a home office or media room. Enjoy the convenience of direct indoor access to the garage. Step outside to a large, private backyard patio with potential to extend the living room, creating seamless indoor-outdoor living. The home's exterior is complemented by a custom-enclosed front porch with an additional door, adding charm and enhancing its curb appeal. The finished concrete driveway accommodates two parking spaces in addition to the attached garage. Surrounded by parks and beautiful Swan Lake, this family-friendly neighbourhood is in the highly regarded Bur Oak Secondary School area. Excellent move-in condition, Must See!
Features
Virtual Tour
Property Details
Listing
Property
Location
Taxes & Financials
Location & Walkability
74 Victoria Wood Avenue, Markham, ON
Map data © GoogleOpen in Google Maps ↗
Similar Properties Nearby
View all →

Last Updated: July 29, 2026
Listing Office: CENTURY 21 MYPRO REALTY
This listing content is owned and licensed by REALTOR® members of The Canadian Real Estate Association. The trademarks REALTOR®, REALTORS®, and the REALTOR® logo are controlled by The Canadian Real Estate Association (CREA) and identify real estate professionals who are members of CREA. The trademarks MLS®, Multiple Listing Service®, and the associated logos are owned by CREA and identify the quality of services provided by real estate professionals who are members of CREA. Used under license.