


74 St. Andrews Drive, Hamilton, ON
L8K 6H4
Sold March 3, 2026
Virtual Tour
About this property
Fastidiously kept with loads of upgrades, nestled in the Red Hill Valley steps to Laurier rec centre and grade A elementary schools, welcome home to 3 finished levels of living space in this sought after golf course community! Coming home couldn't be easier with a garage door opener and interior access, or a covered porch at the front door. The main floor has been updated with a renovated kitchen with loads of storage and great display cupboards, and so much counter space. Enjoy an adjacent dining room with views of the backyard, open to your formal living room with large upgraded window. Upstairs find 3 bedrooms and a ell kept bath. Two supplementary bedrooms are generous in size both with closets, but the primary really shines. Stretching the entire width of the home the primary sweet is massive, bright and has a full walk in closet (or ensuite, if you're up for it!). Check out the renovated basement with electric fireplace and room for serious furniture! Built in the 1970s, Glendale Estates is arguably one of the best run complexes around, and this street facing unit with 2 car driveway reaps the benefits of a well run corp with low monthly fees that include water and exterior maintenance. Upgrades include roof 2019, windows, doors and garage door 2010, upgraded electrical and breaker panel. New fence coming soon!
Features
Property Details
Listing
Property
Condo / Building
Location
Location & Walkability
74 St. Andrews Drive, Hamilton, ON
Map data © GoogleOpen in Google Maps ↗
Similar Properties Nearby
View all → For Sale
Hamilton
$599,900
41 Wilson Street Unit 321
 For Sale
Hamilton
$599,900
357 Hunter Street Unit 25
 For SaleVideo tour
Hamilton
$599,000
262 Dundas Street Unit 111
 For SaleVideo tour
Hamilton
$579,900
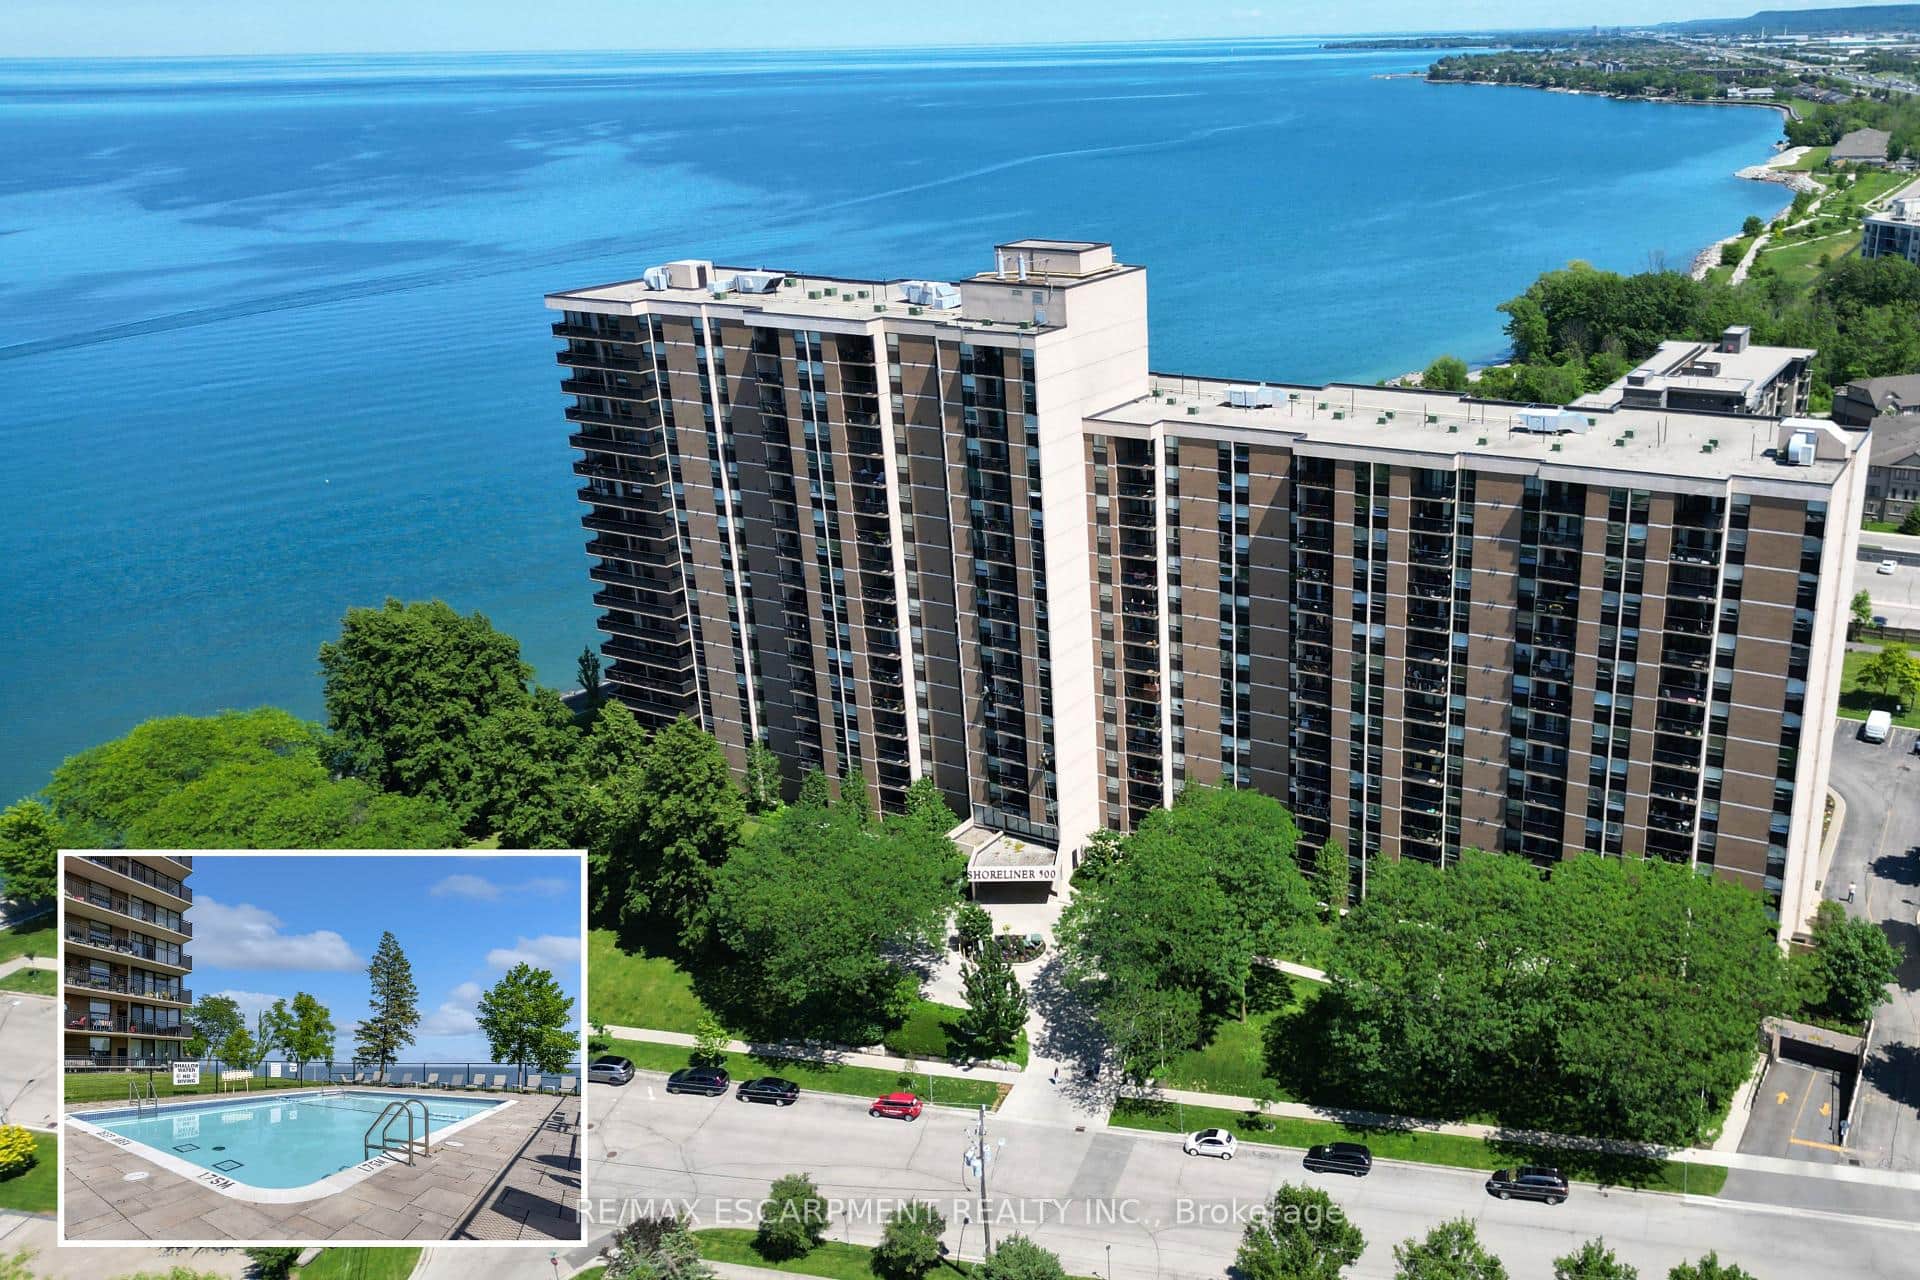
500 Green Road Unit 1118
 For Sale
Hamilton
$575,000
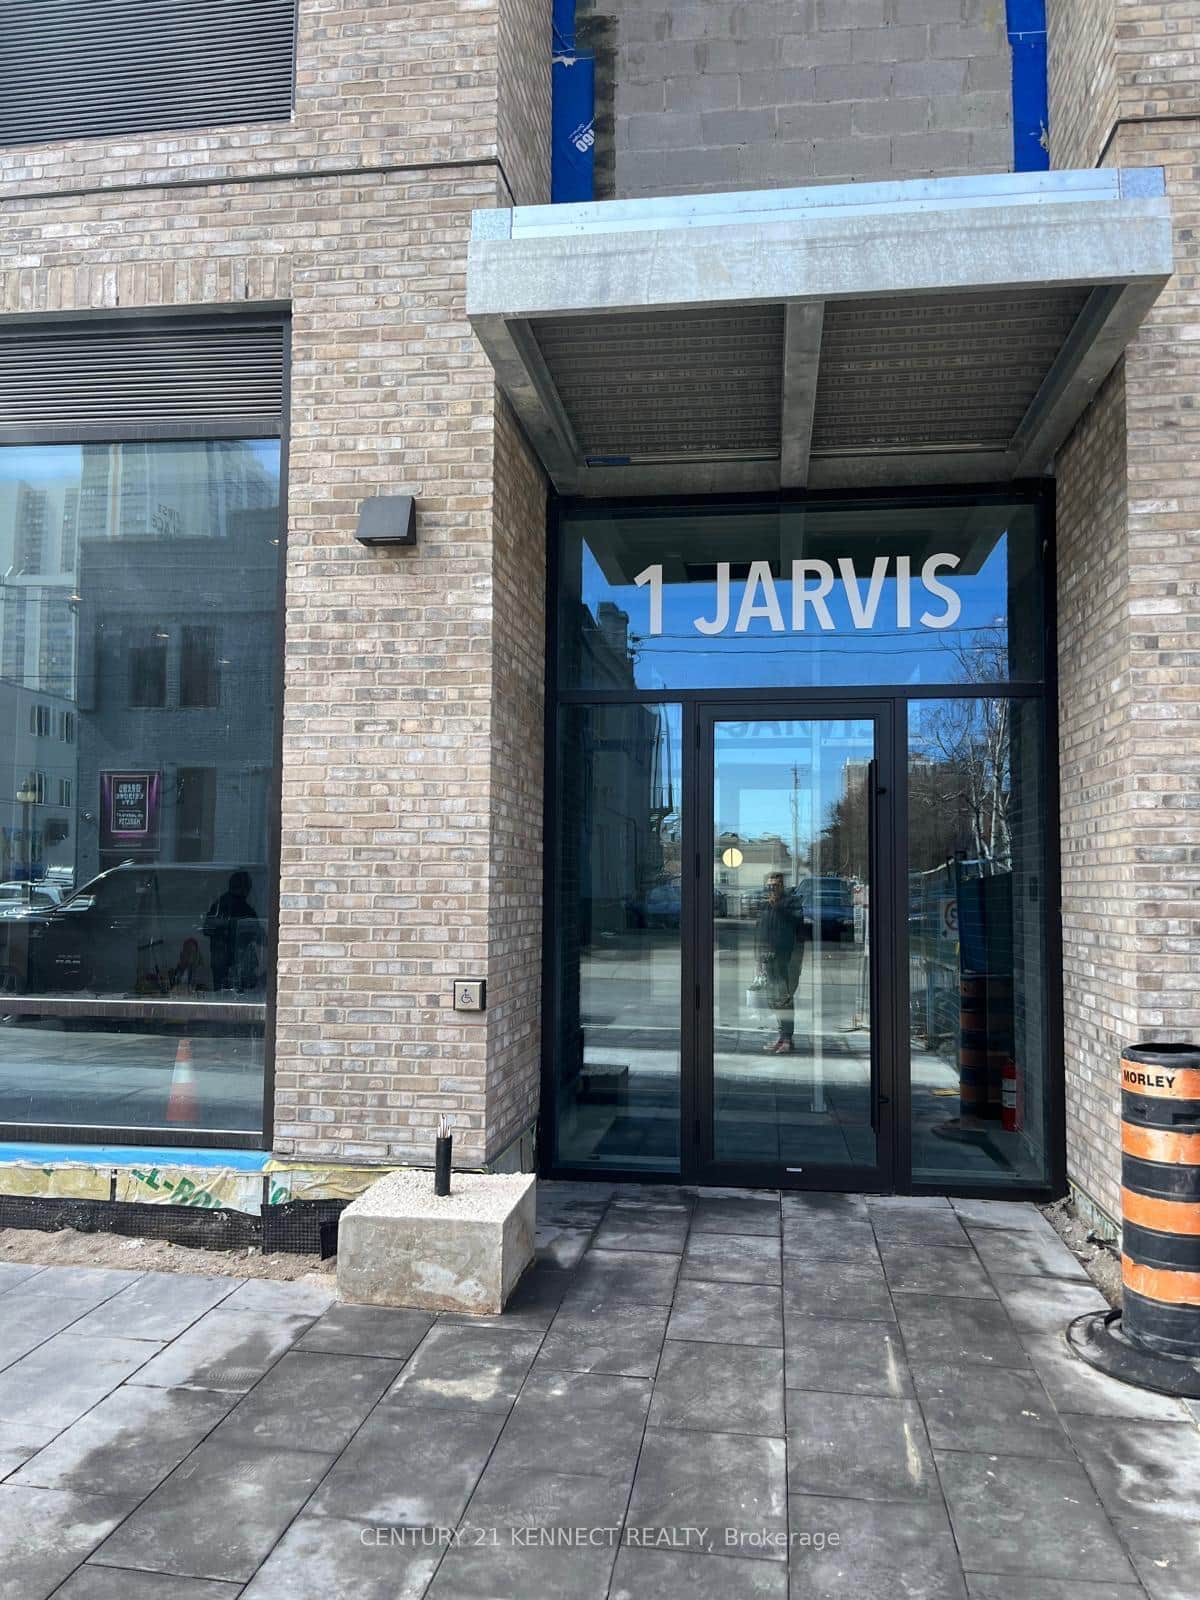
1 Jarvis Street Unit 1108
 For Sale
Hamilton
$625,000
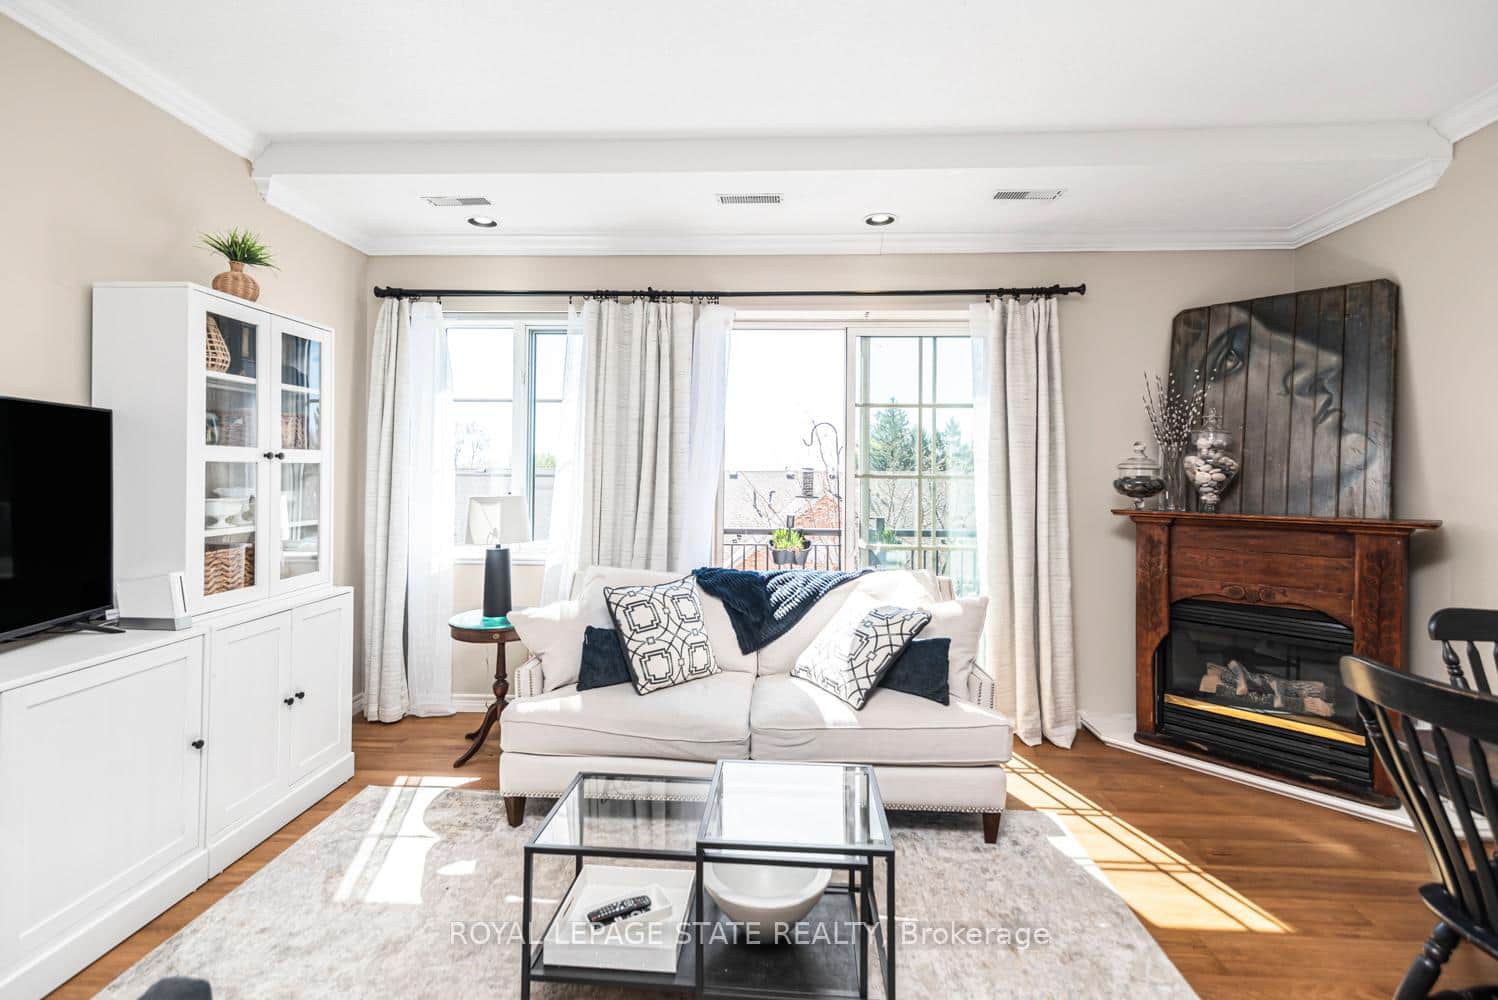
262 Dundas Street Unit 311
Last Updated: March 3, 2026
Listing Office: RE/MAX ESCARPMENT REALTY INC.
This listing content is owned and licensed by REALTOR® members of The Canadian Real Estate Association. The trademarks REALTOR®, REALTORS®, and the REALTOR® logo are controlled by The Canadian Real Estate Association (CREA) and identify real estate professionals who are members of CREA. The trademarks MLS®, Multiple Listing Service®, and the associated logos are owned by CREA and identify the quality of services provided by real estate professionals who are members of CREA. Used under license.