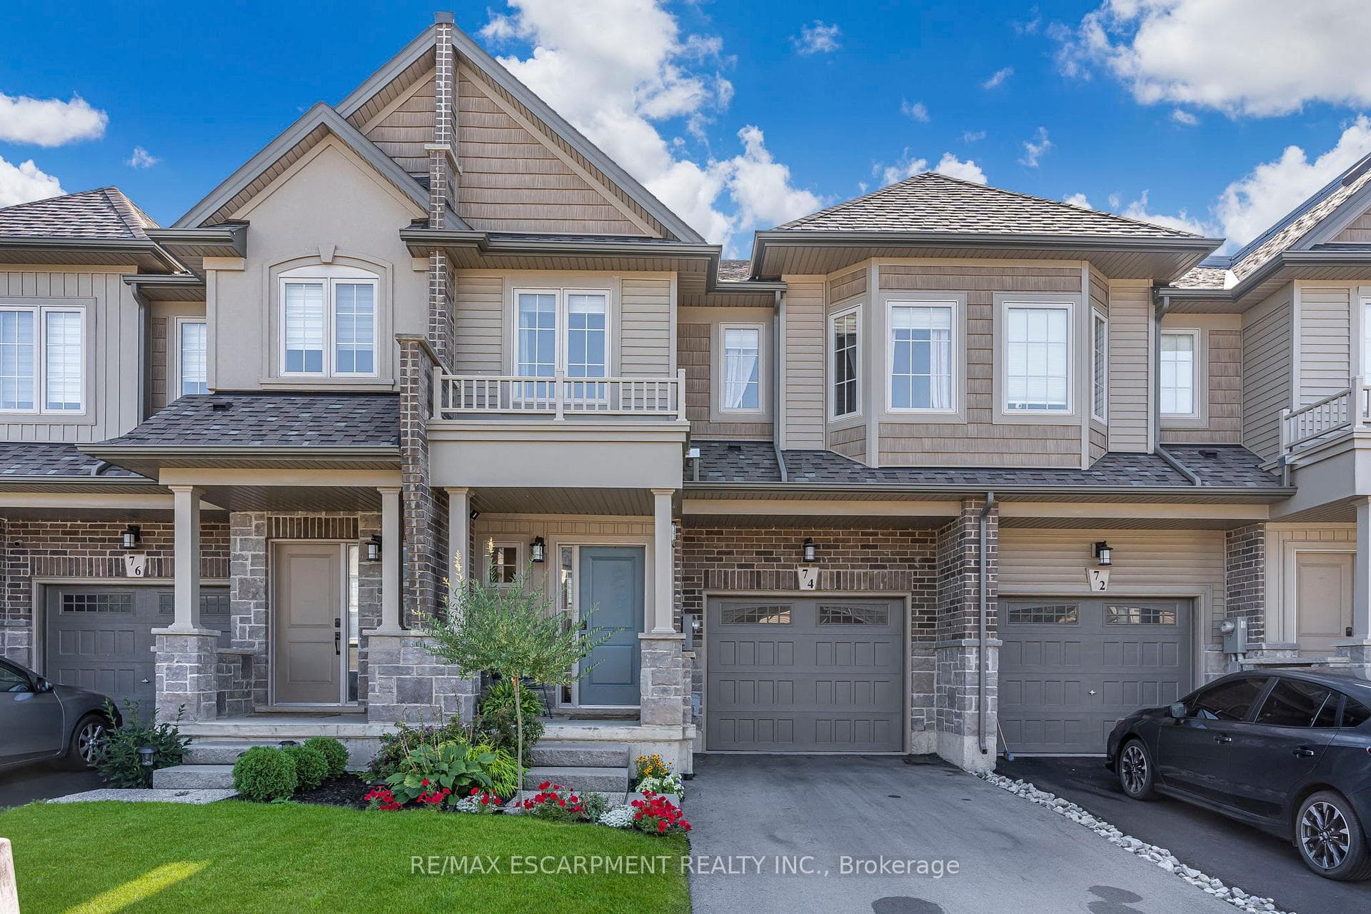
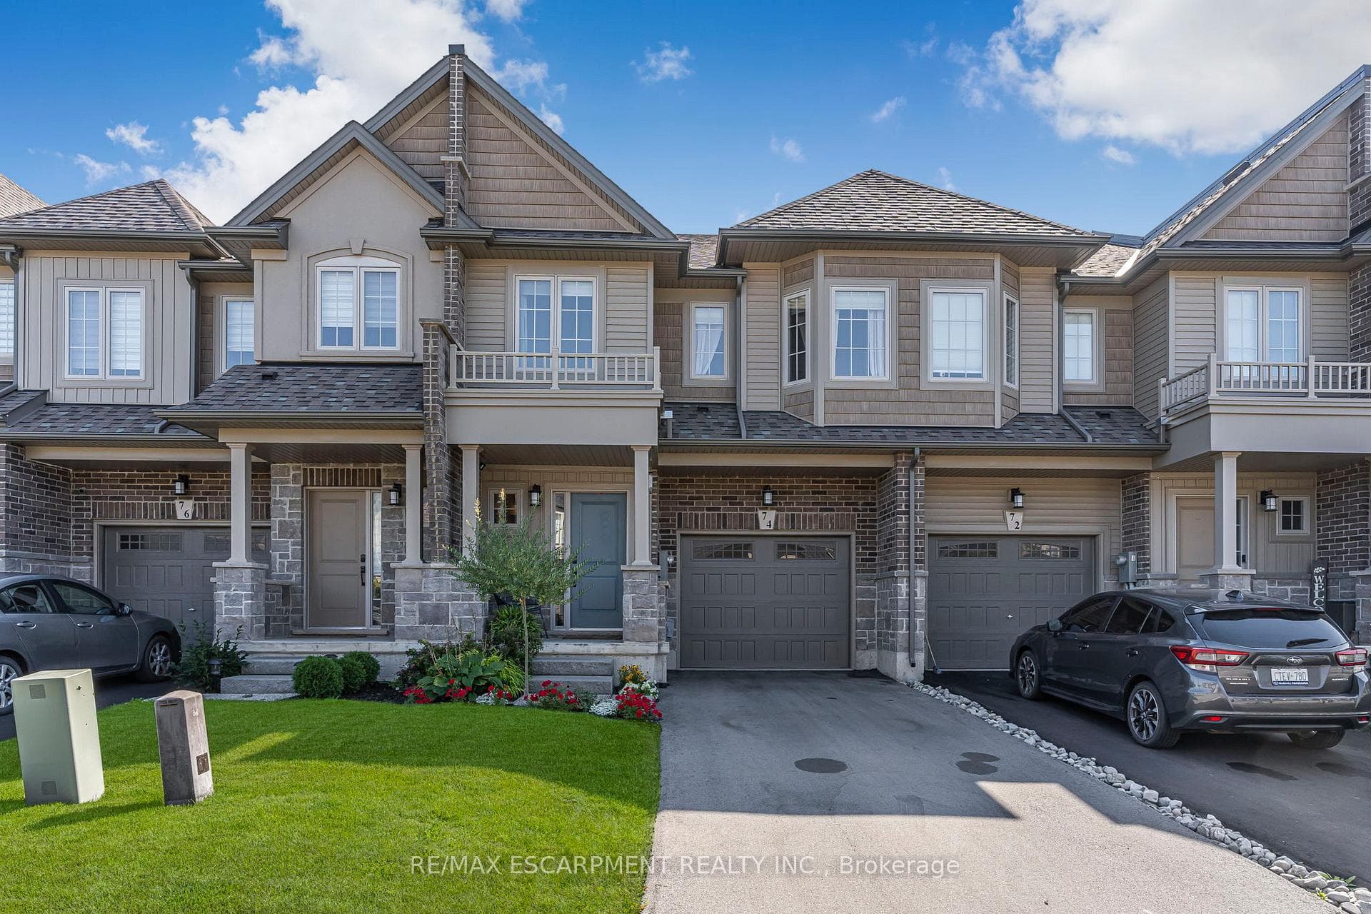
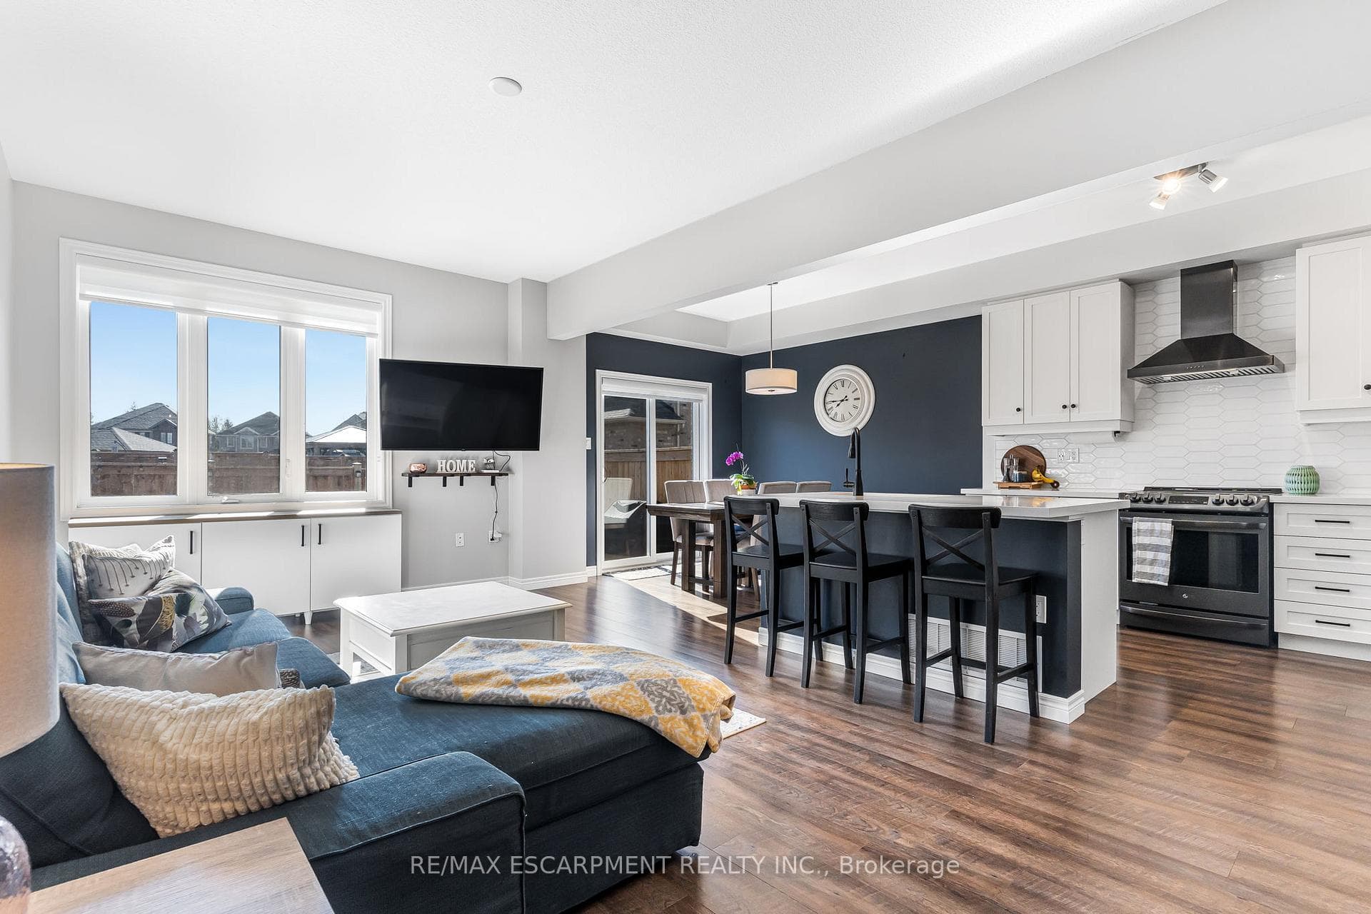
74 Dennis Drive, West Lincoln, ON
L0R 2A0
Sold August 31, 2024
Virtual Tour
About this property
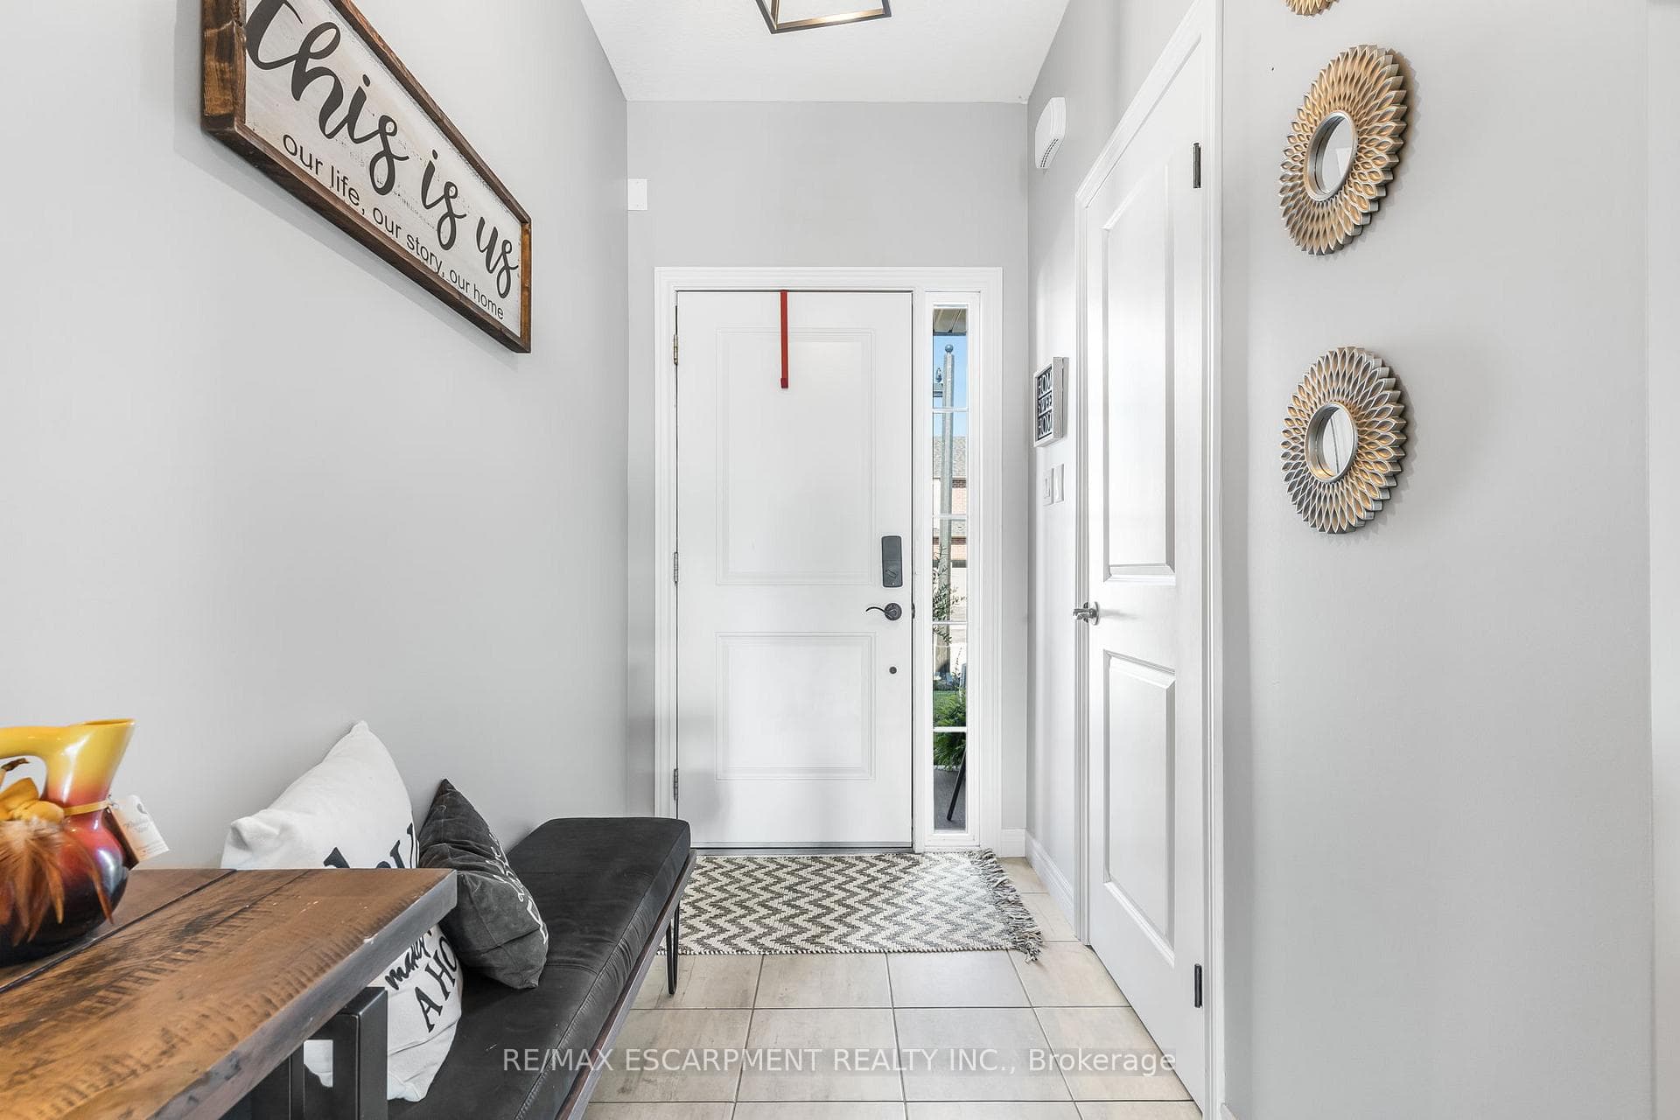
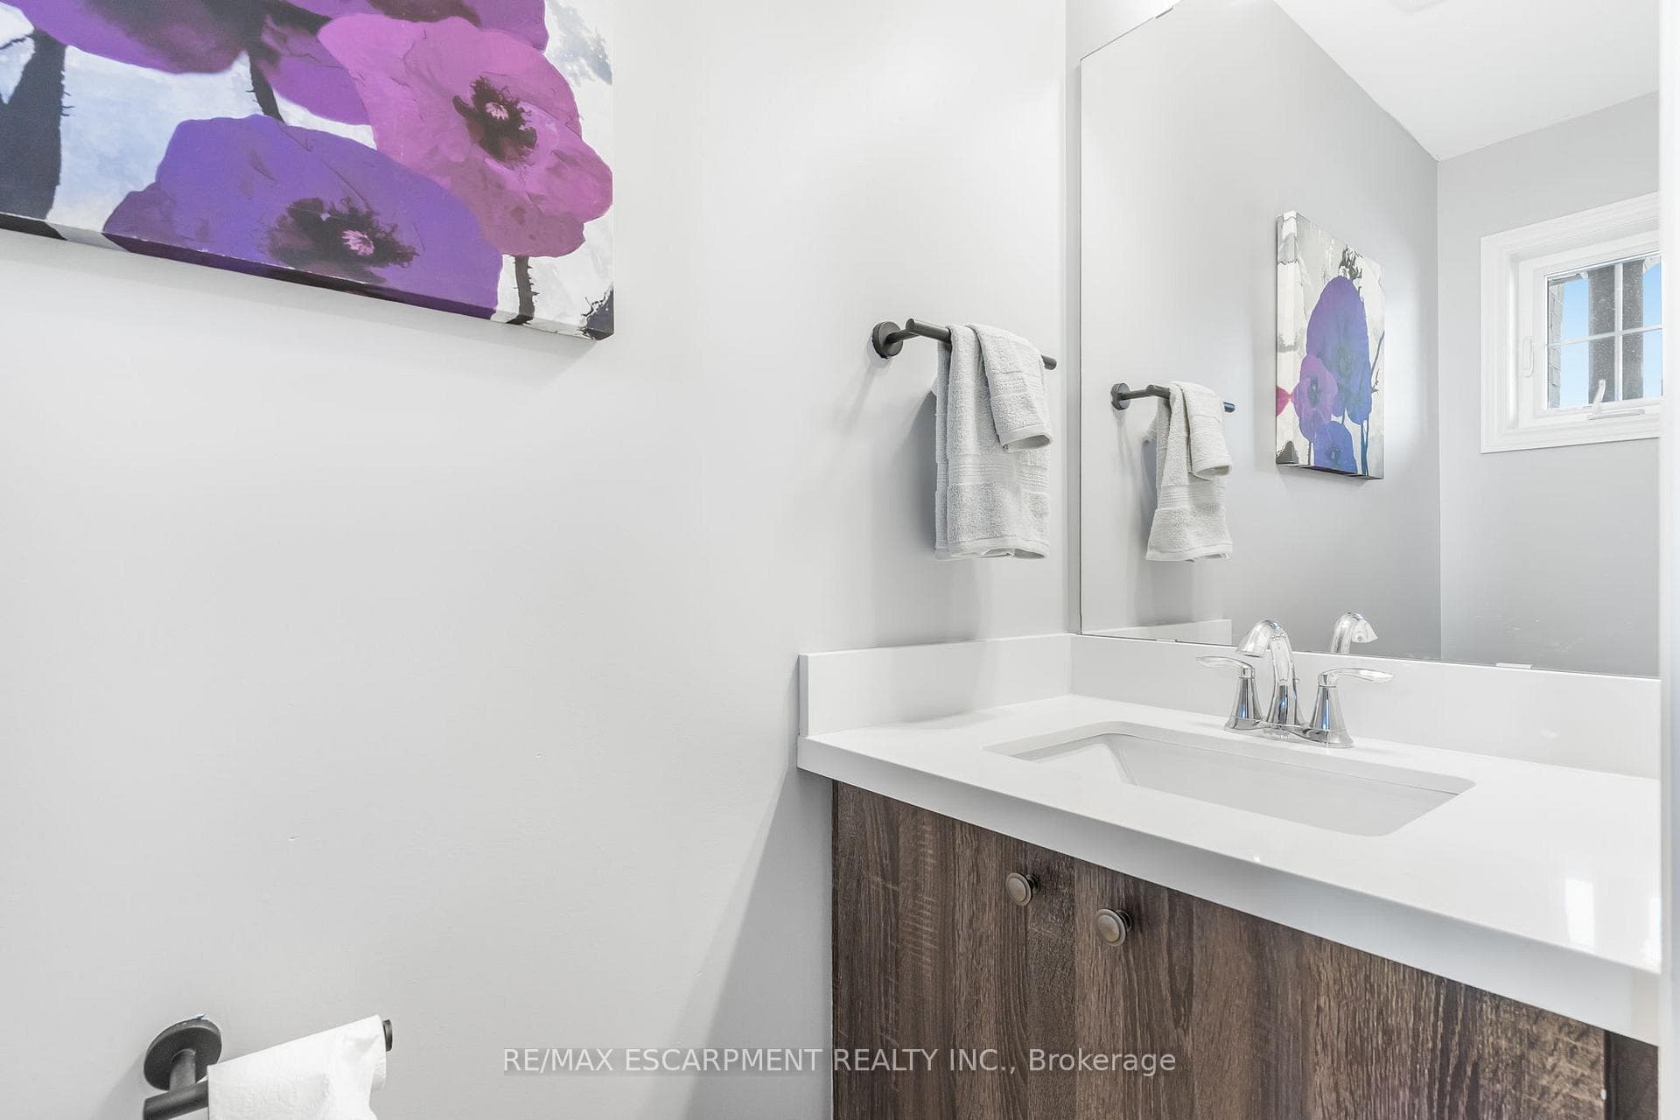
Welcome to this beautifully designed two-storey townhouse located in the heart of Smithville. Crafted by renowned Marz Homes in 2020, this home is within walking distance to downtown & right near an awesome playground! With 3 bedrooms & over 2,000 square feet of finished living space, this is the perfect family home. A spacious & inviting main floor with 9 ceiling height features luxury vinyl flooring through the main living space. The open kitchen offers many high end finishes including quartz countertops, extended cabinetry height on upper cabinets, a breakfast bar at the island & a pantry. The rear yard is sure to impress with a remote awning & interlock patio perfect for entertaining. The spacious primary suite includes carpet flooring, an accent wall, a walk-in closet & an ensuite bathroom. The ensuite boasts a large soaker tub & a walk-in shower with a glass door. The finished basement is sure to impress with an additional 2-piece bathroom & a rec room with a wet bar!
Features
Property Details
Listing
Property
Location
Location & Walkability
74 Dennis Drive, West Lincoln, ON
Map data © GoogleOpen in Google Maps ↗
Similar Properties Nearby
View all →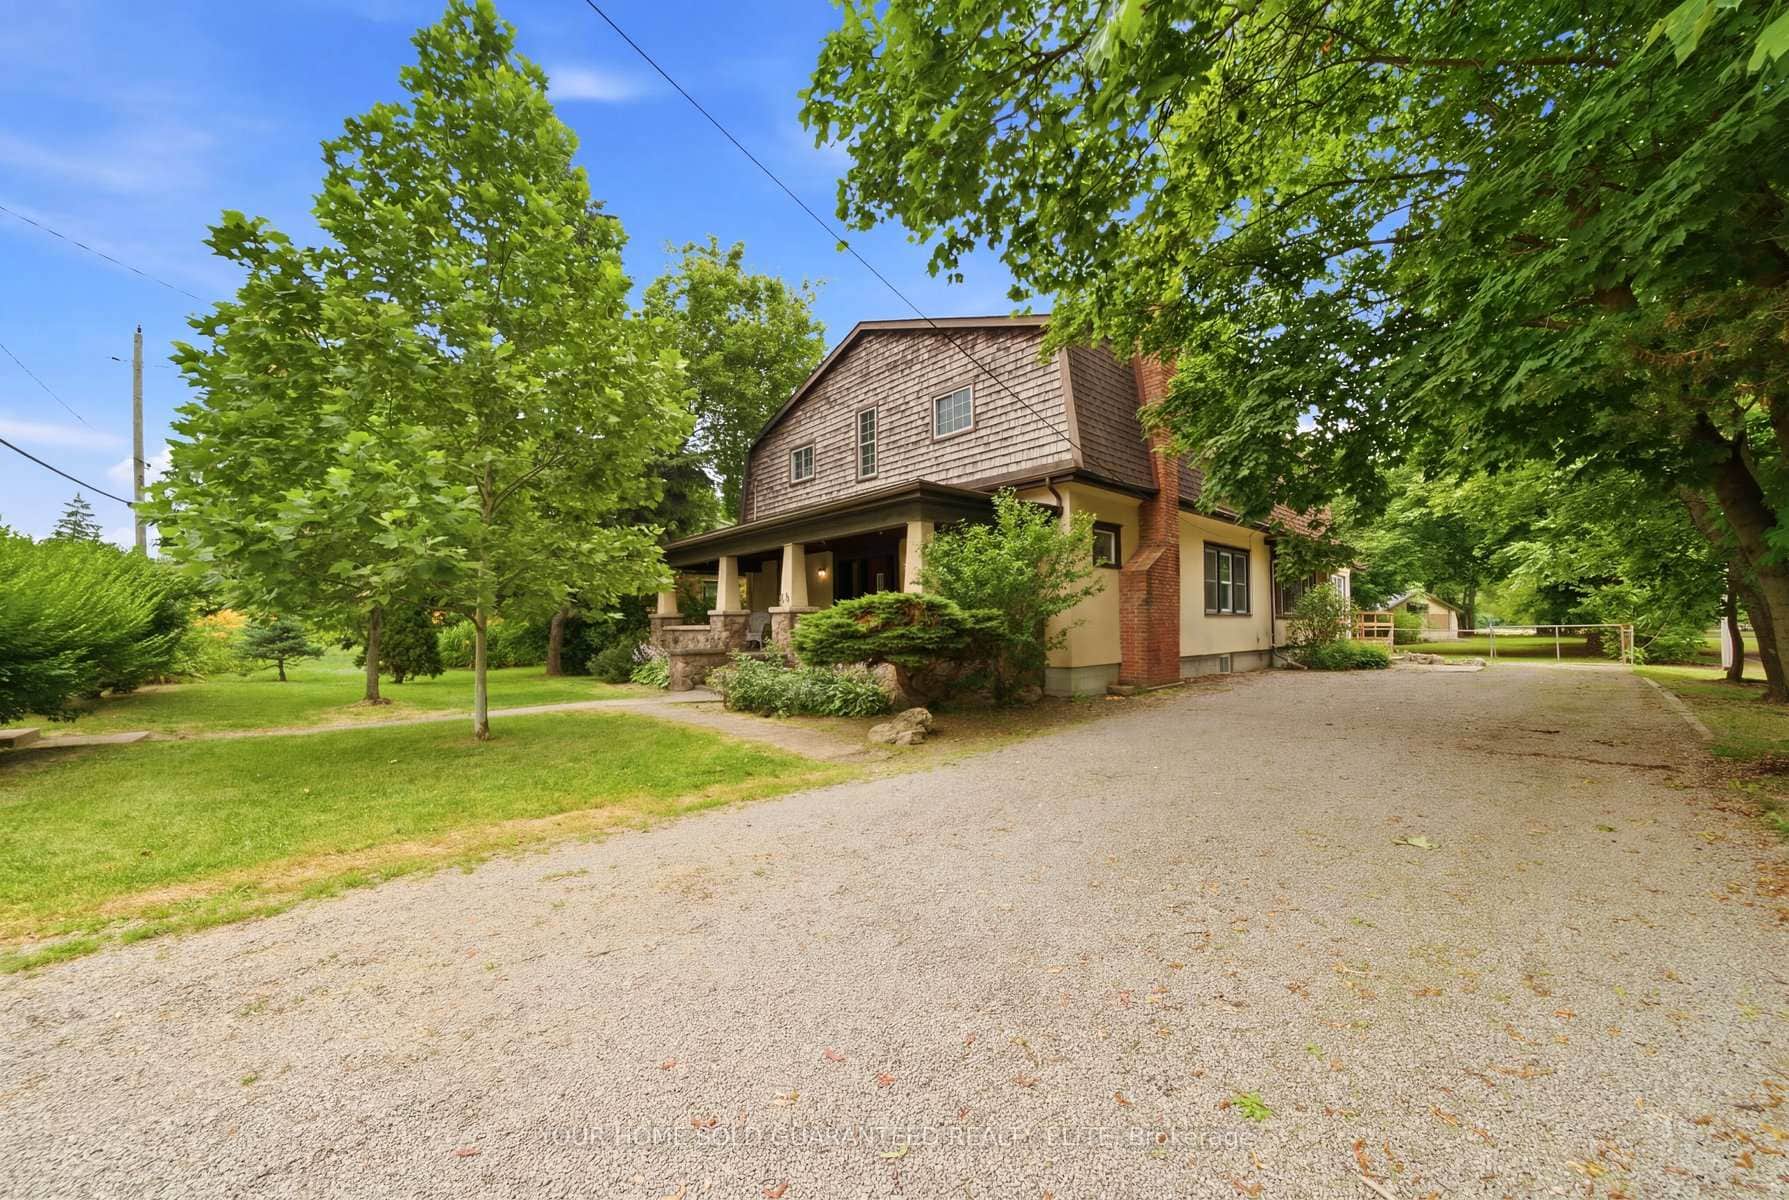 For SaleVirtual tour
West Lincoln
$699,900
211 Canborough Street
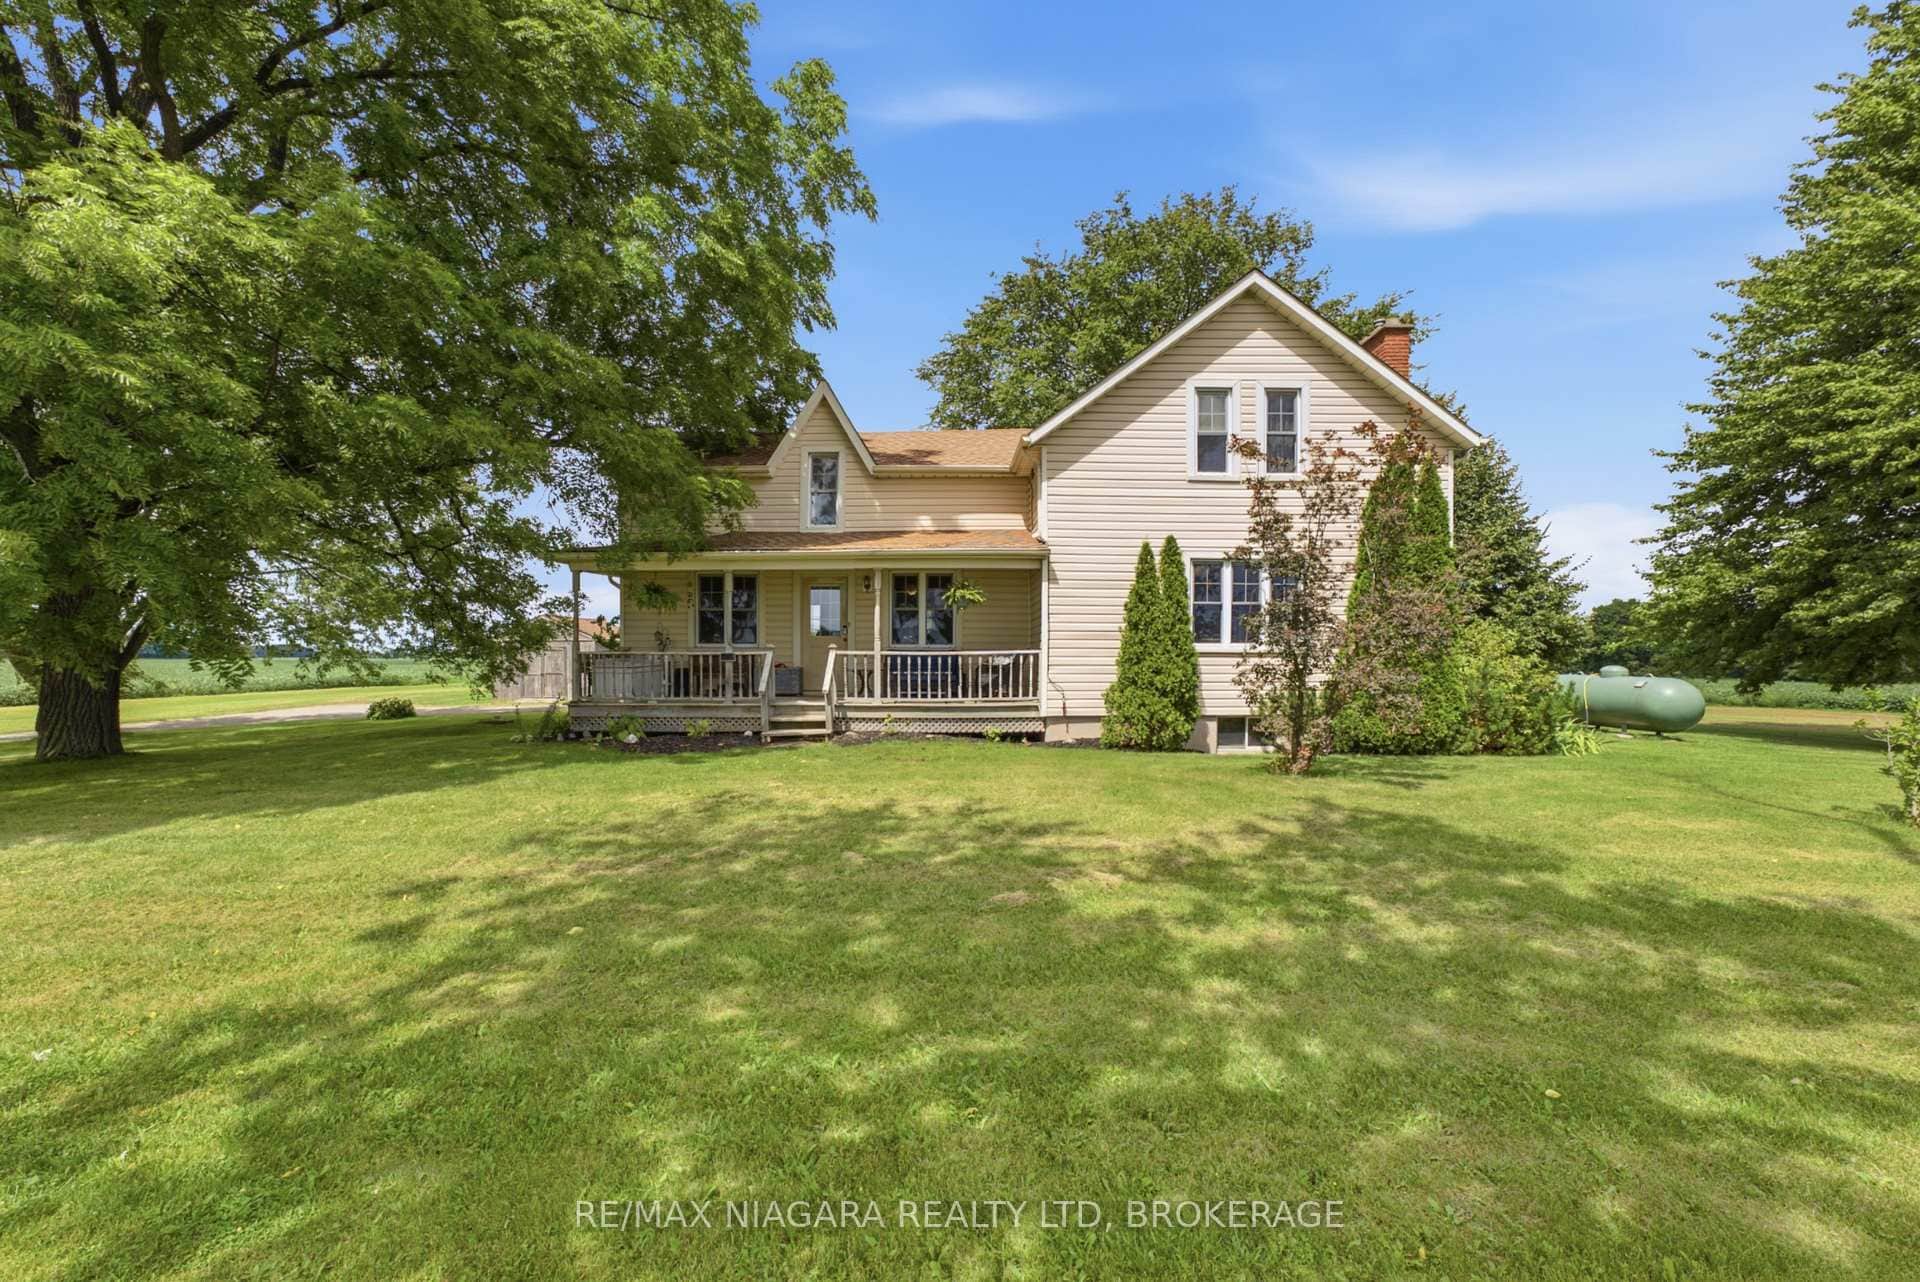 For Sale
West Lincoln
$699,000
4491 Canborough Road
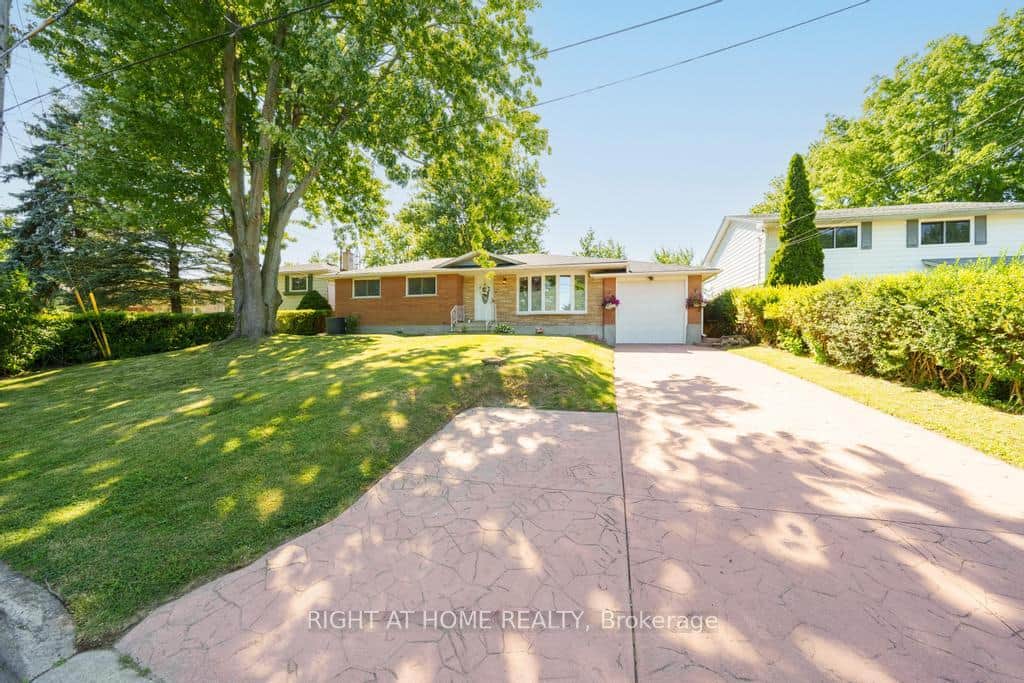 For Sale
West Lincoln
$729,900
7 Wallis Avenue
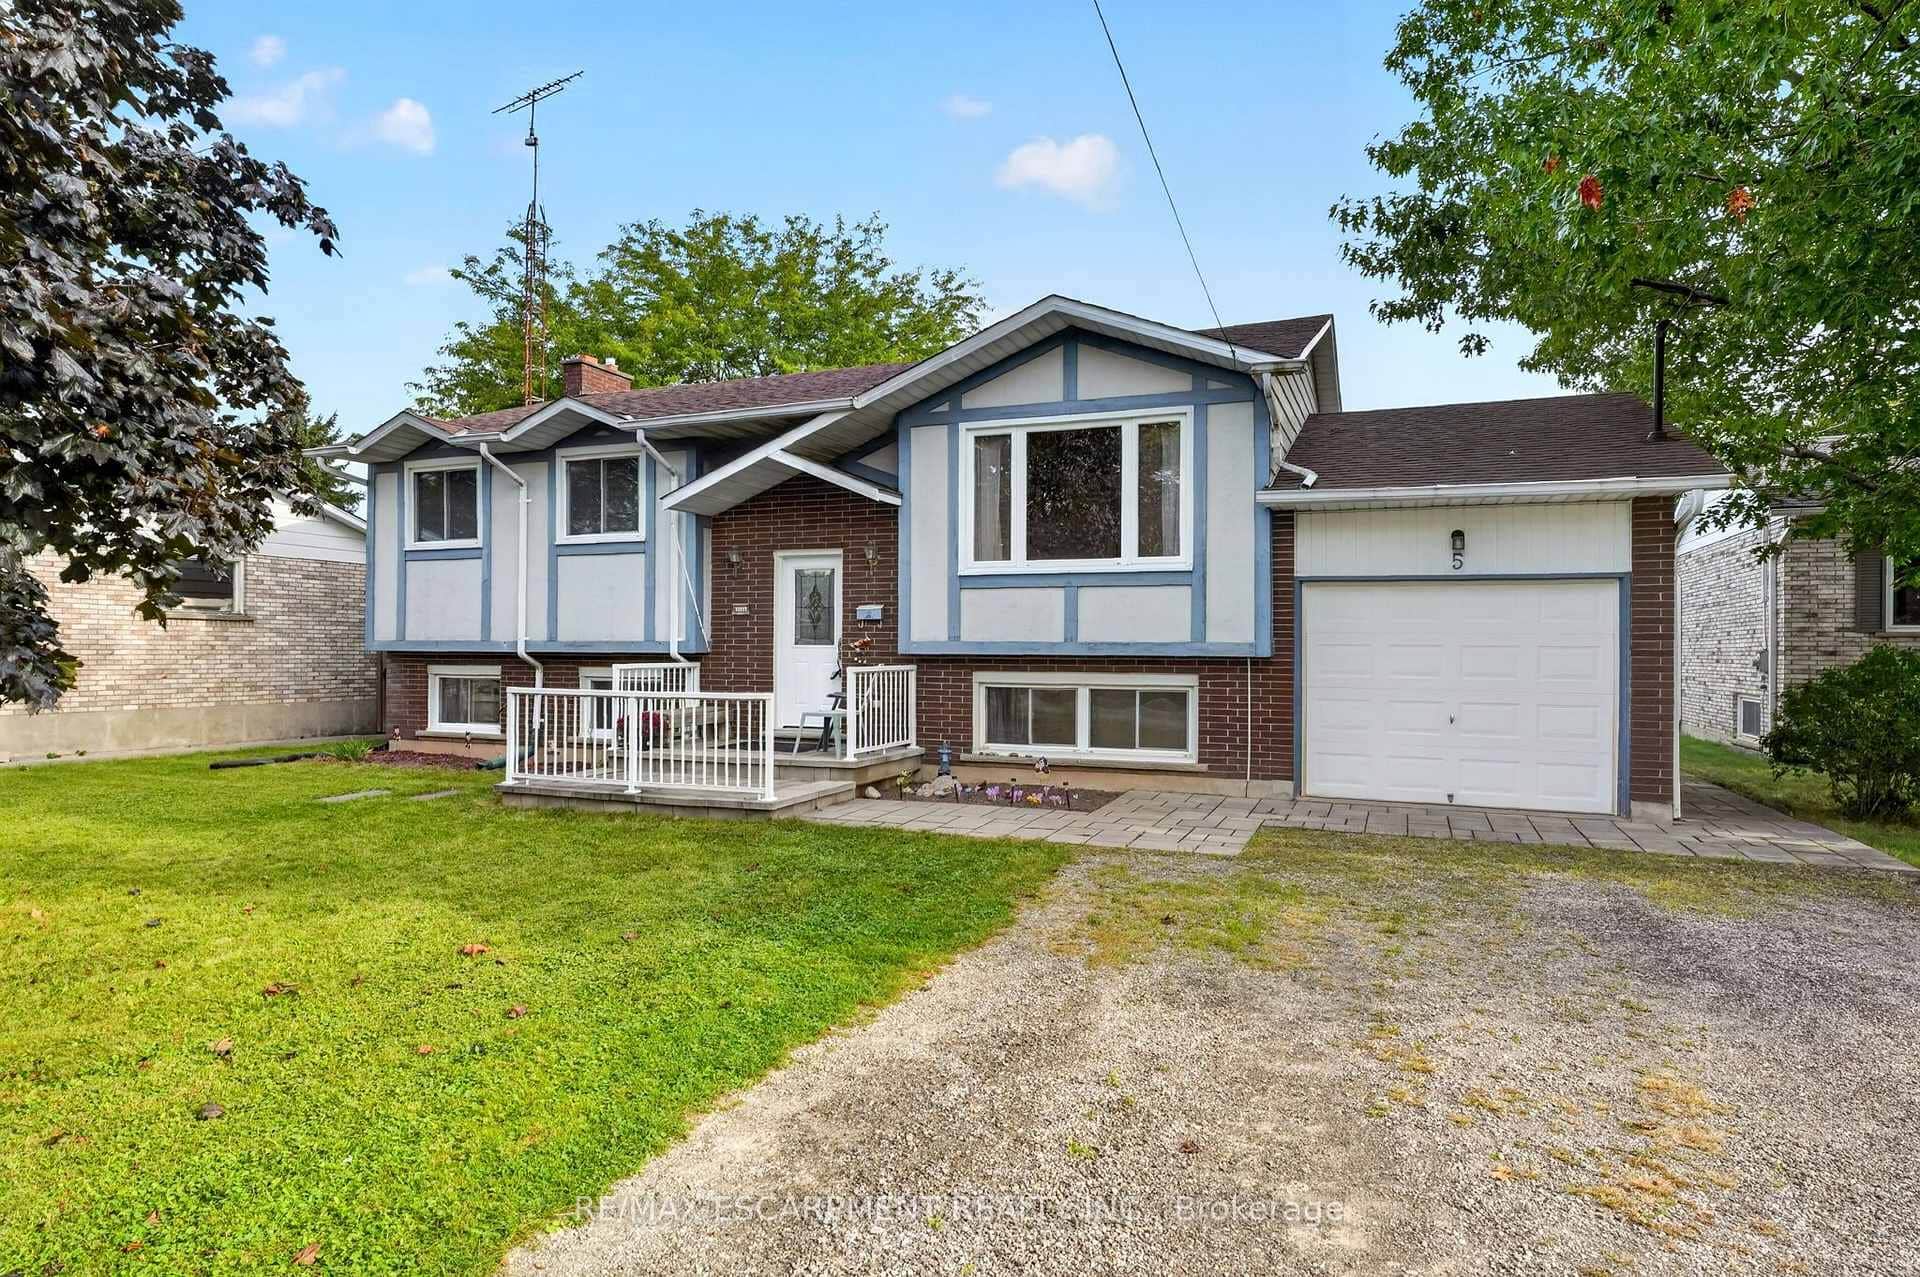 For SaleVirtual tour
West Lincoln
$665,000
5 Brooks Circle
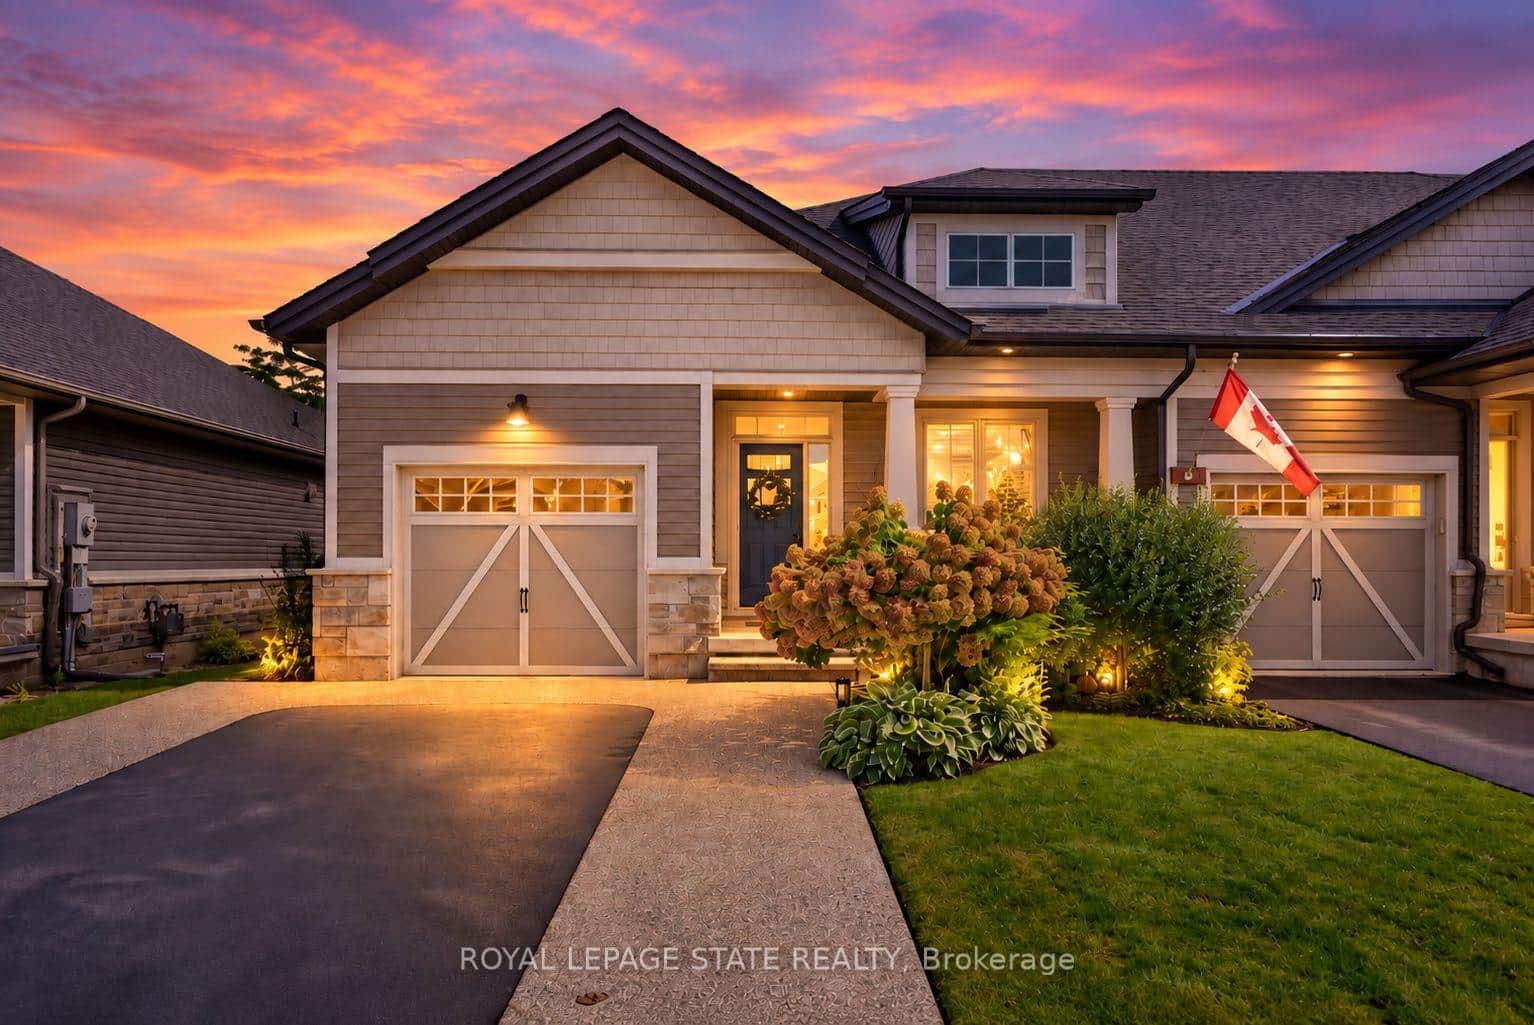 For SaleVirtual tour
West Lincoln
$739,900
59 Forestview Court
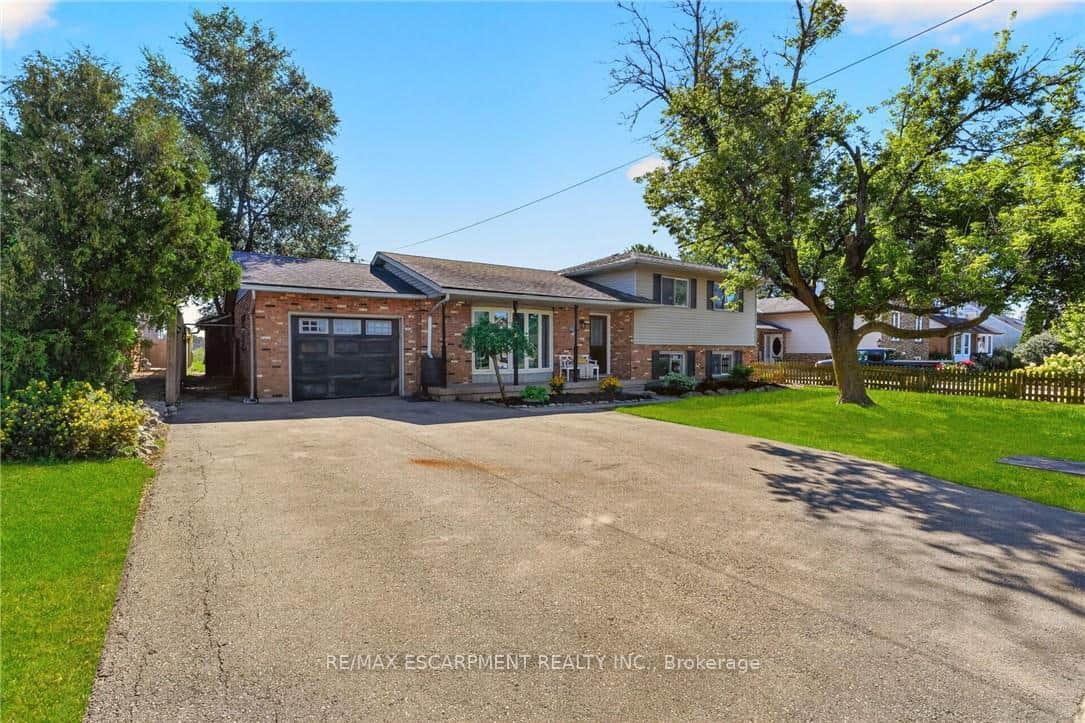 For SaleVirtual tour
West Lincoln
$739,900
356 Station Street
Last Updated: August 31, 2024
Listing Office: RE/MAX ESCARPMENT REALTY INC.
This listing content is owned and licensed by REALTOR® members of The Canadian Real Estate Association. The trademarks REALTOR®, REALTORS®, and the REALTOR® logo are controlled by The Canadian Real Estate Association (CREA) and identify real estate professionals who are members of CREA. The trademarks MLS®, Multiple Listing Service®, and the associated logos are owned by CREA and identify the quality of services provided by real estate professionals who are members of CREA. Used under license.