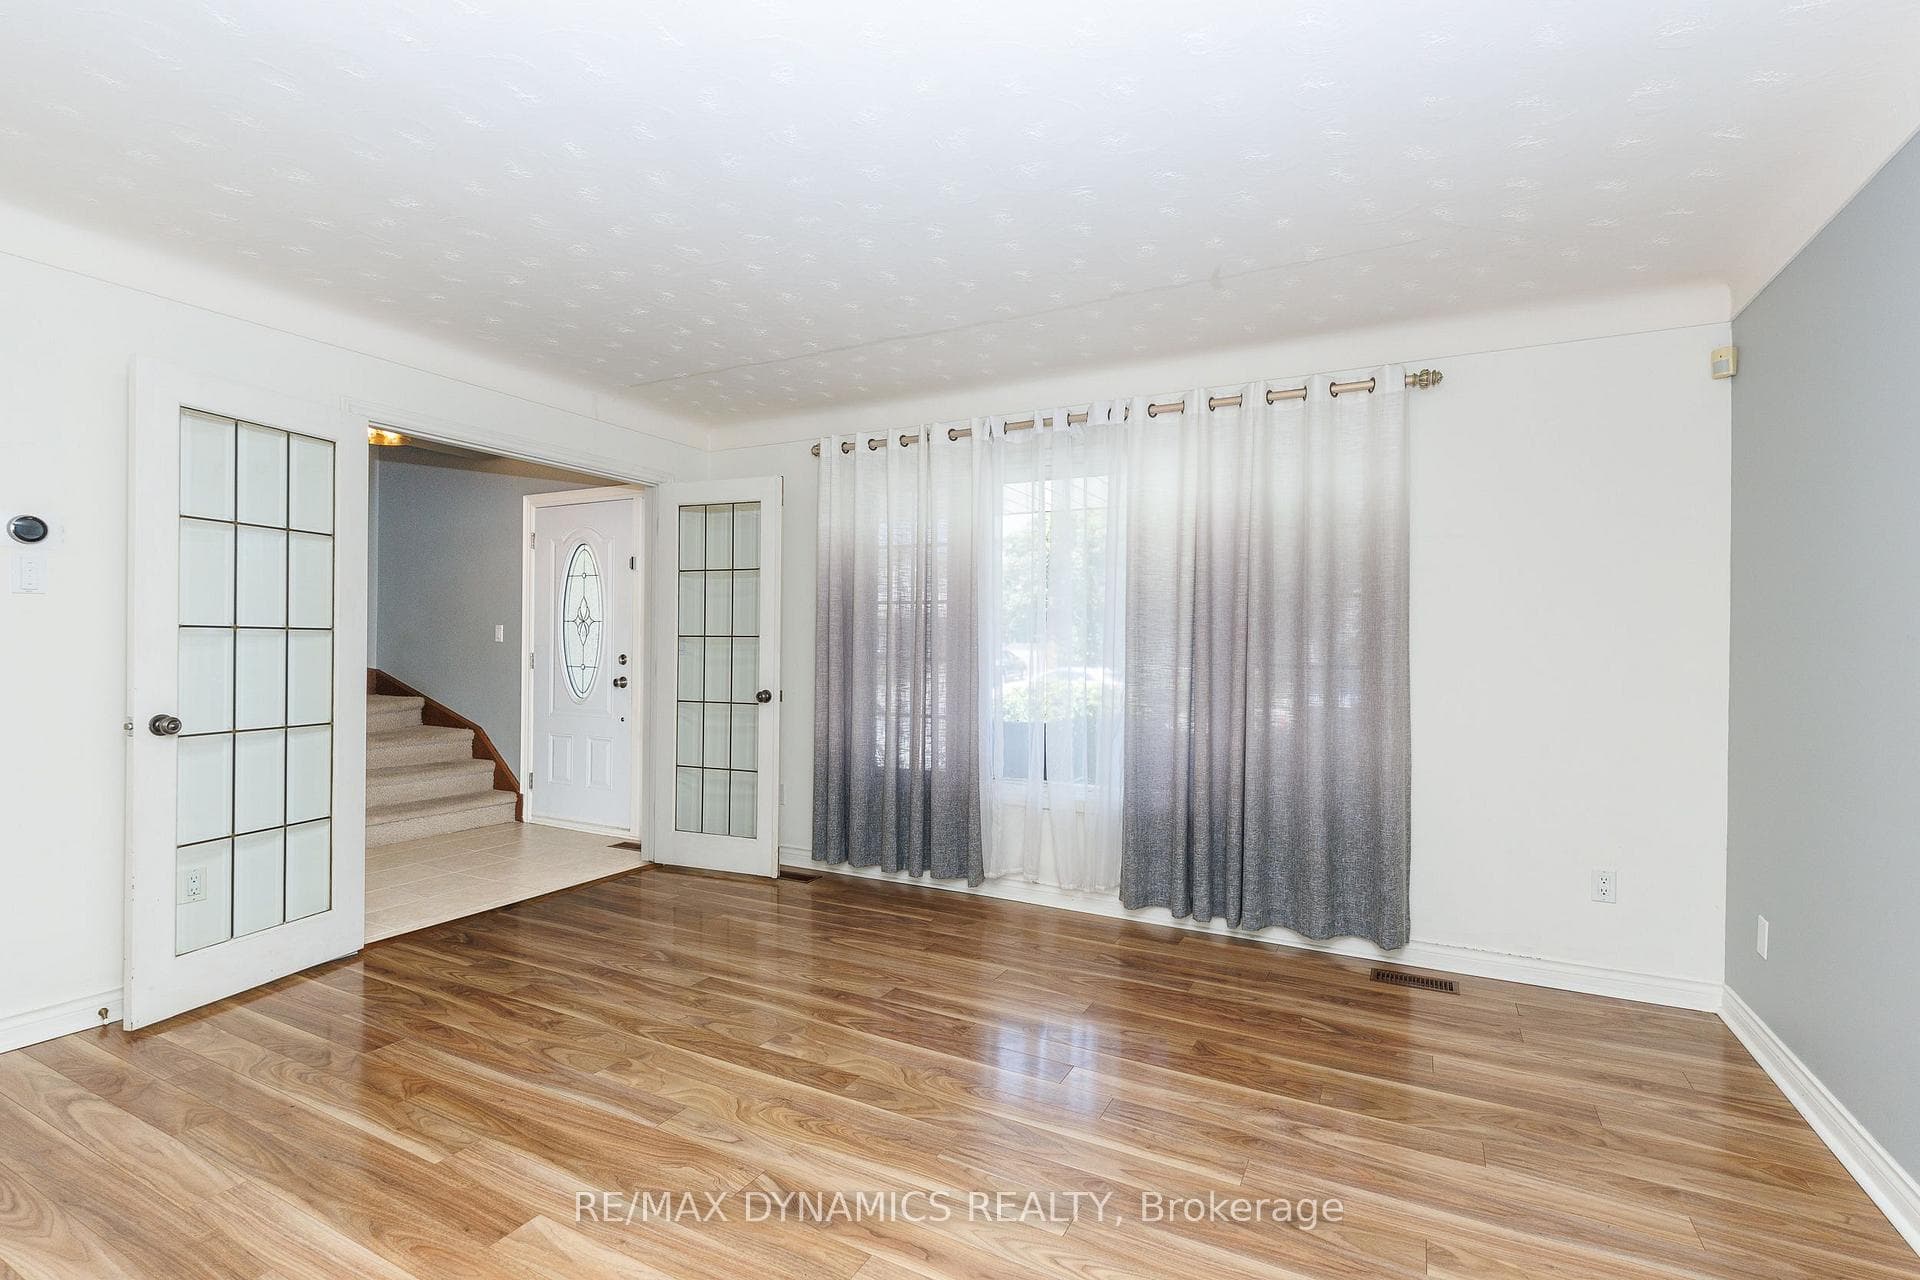
7362 Woodgate Street, Niagara Falls, ON
L2J 3Z6
Sold July 22, 2026
About this property
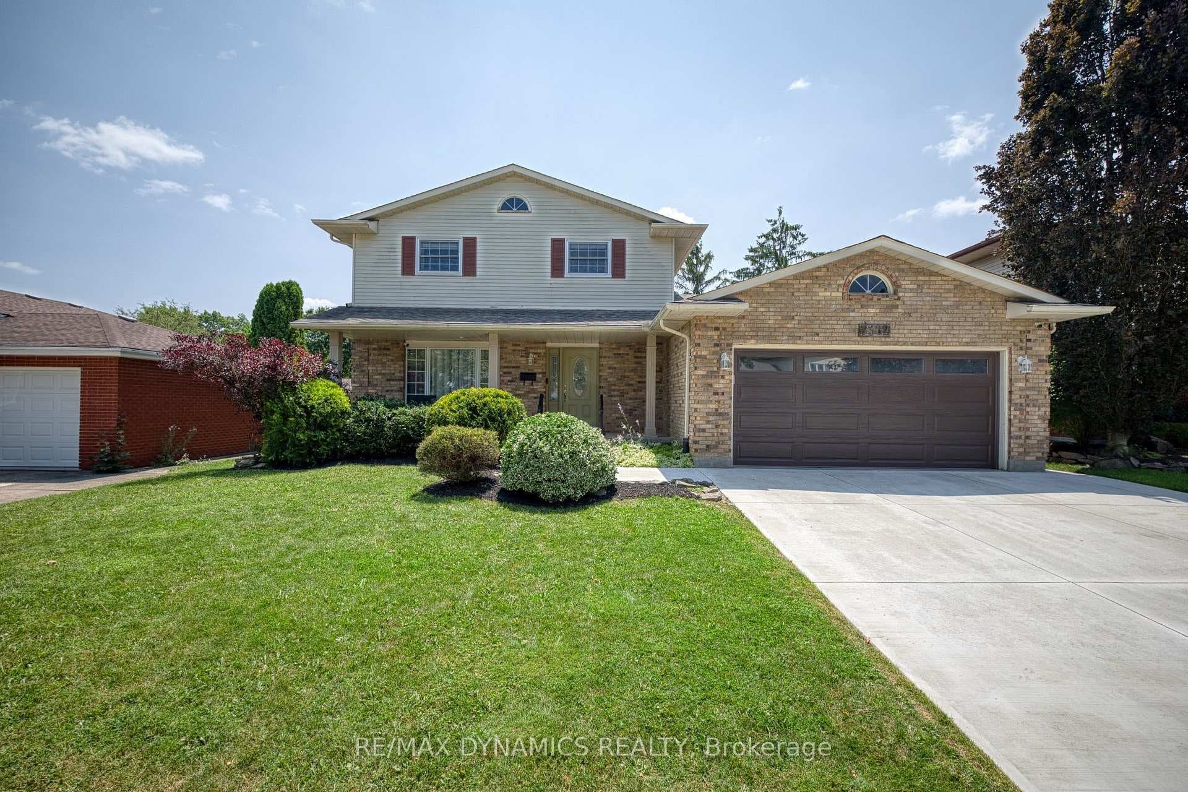
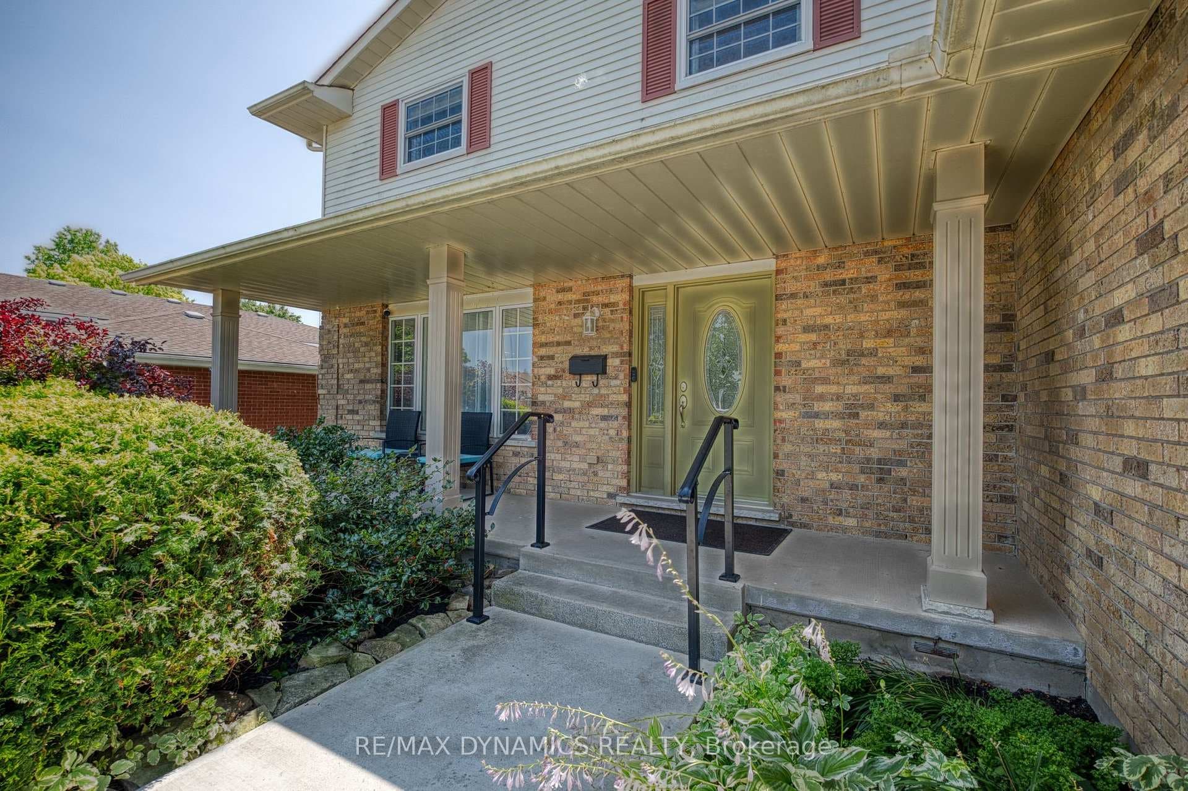
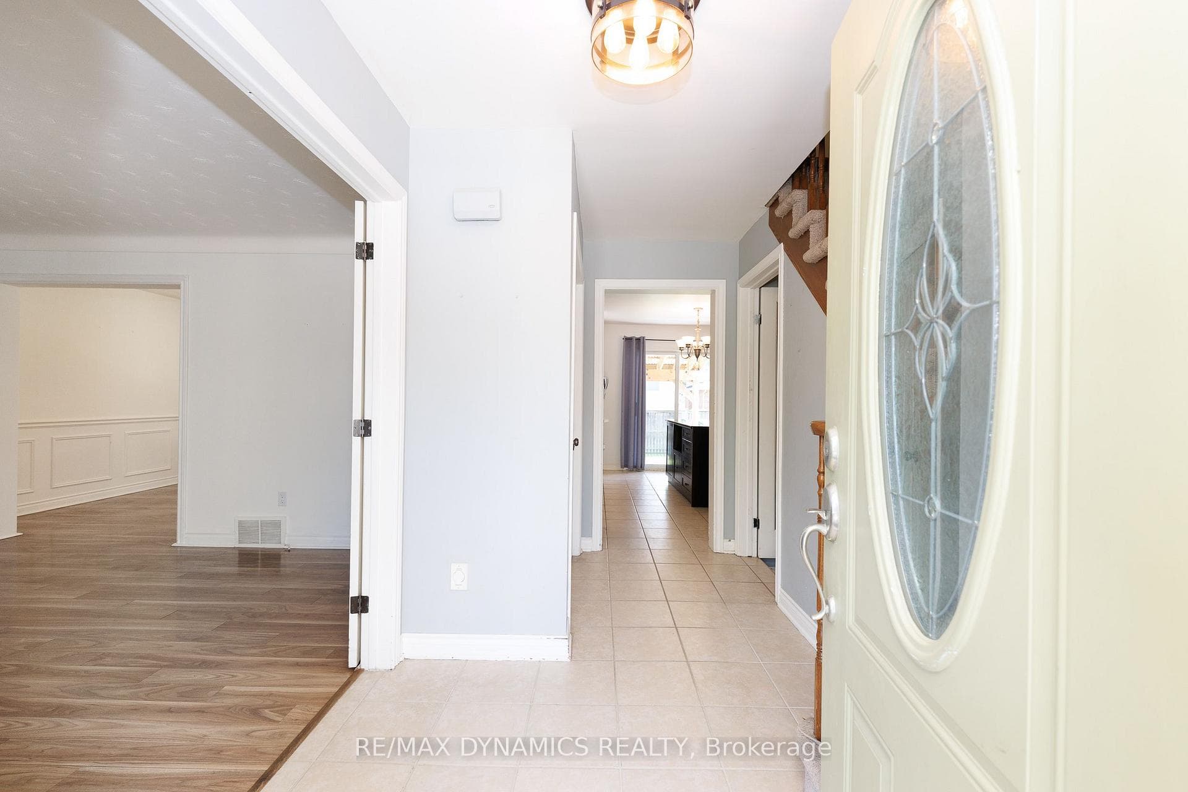
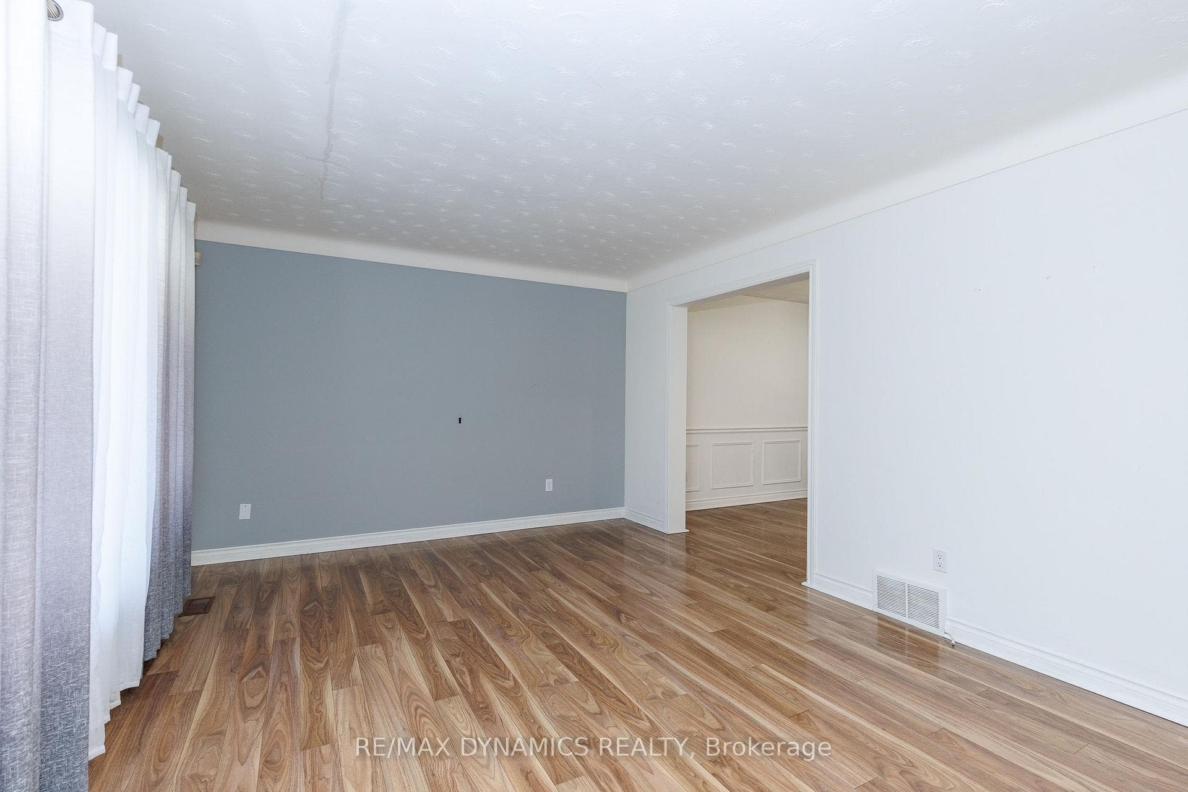
Bring Your Vision and Make It Your Own! Located in the desirable north end of Niagara Falls, this spacious 2-storey home offers a fantastic opportunity for a buyer looking for a property with great potential to update and personalize. Situated close to Firemen's Park, schools, and QEW access, the location is ideal for families and commuters alike. The main floor offers a traditional layout with a formal living room and dining room, plus a spacious open-concept kitchen featuring stainless steel appliances and a large island with granite countertop overlooking the sunken family room with wood-burning fireplace. Patio doors from the kitchen lead to a large covered patio and fenced backyard. A main-floor laundry room, 2-piece bathroom, and direct garage access add convenience. The second floor features three bedrooms and a spacious 5-piece bathroom. The basement provides valuable additional space with a large recreation room, 3-piece bathroom, large cold room beneath the covered front porch, and plenty of storage. This home is ready for a buyer with vision. Update, renovate, and transform the existing space to suit your personal style and create the home you've been looking for. The layout provides a solid starting point, while the established neighbourhood and excellent location add to the appeal. Vacant and available for immediate occupancy, this is an opportunity to get into a great north-end location and begin making it your own.
Features
Property Details
Listing
Property
Location
Location & Walkability
7362 Woodgate Street, Niagara Falls, ON
Map data © GoogleOpen in Google Maps ↗
Similar Properties Nearby
View all →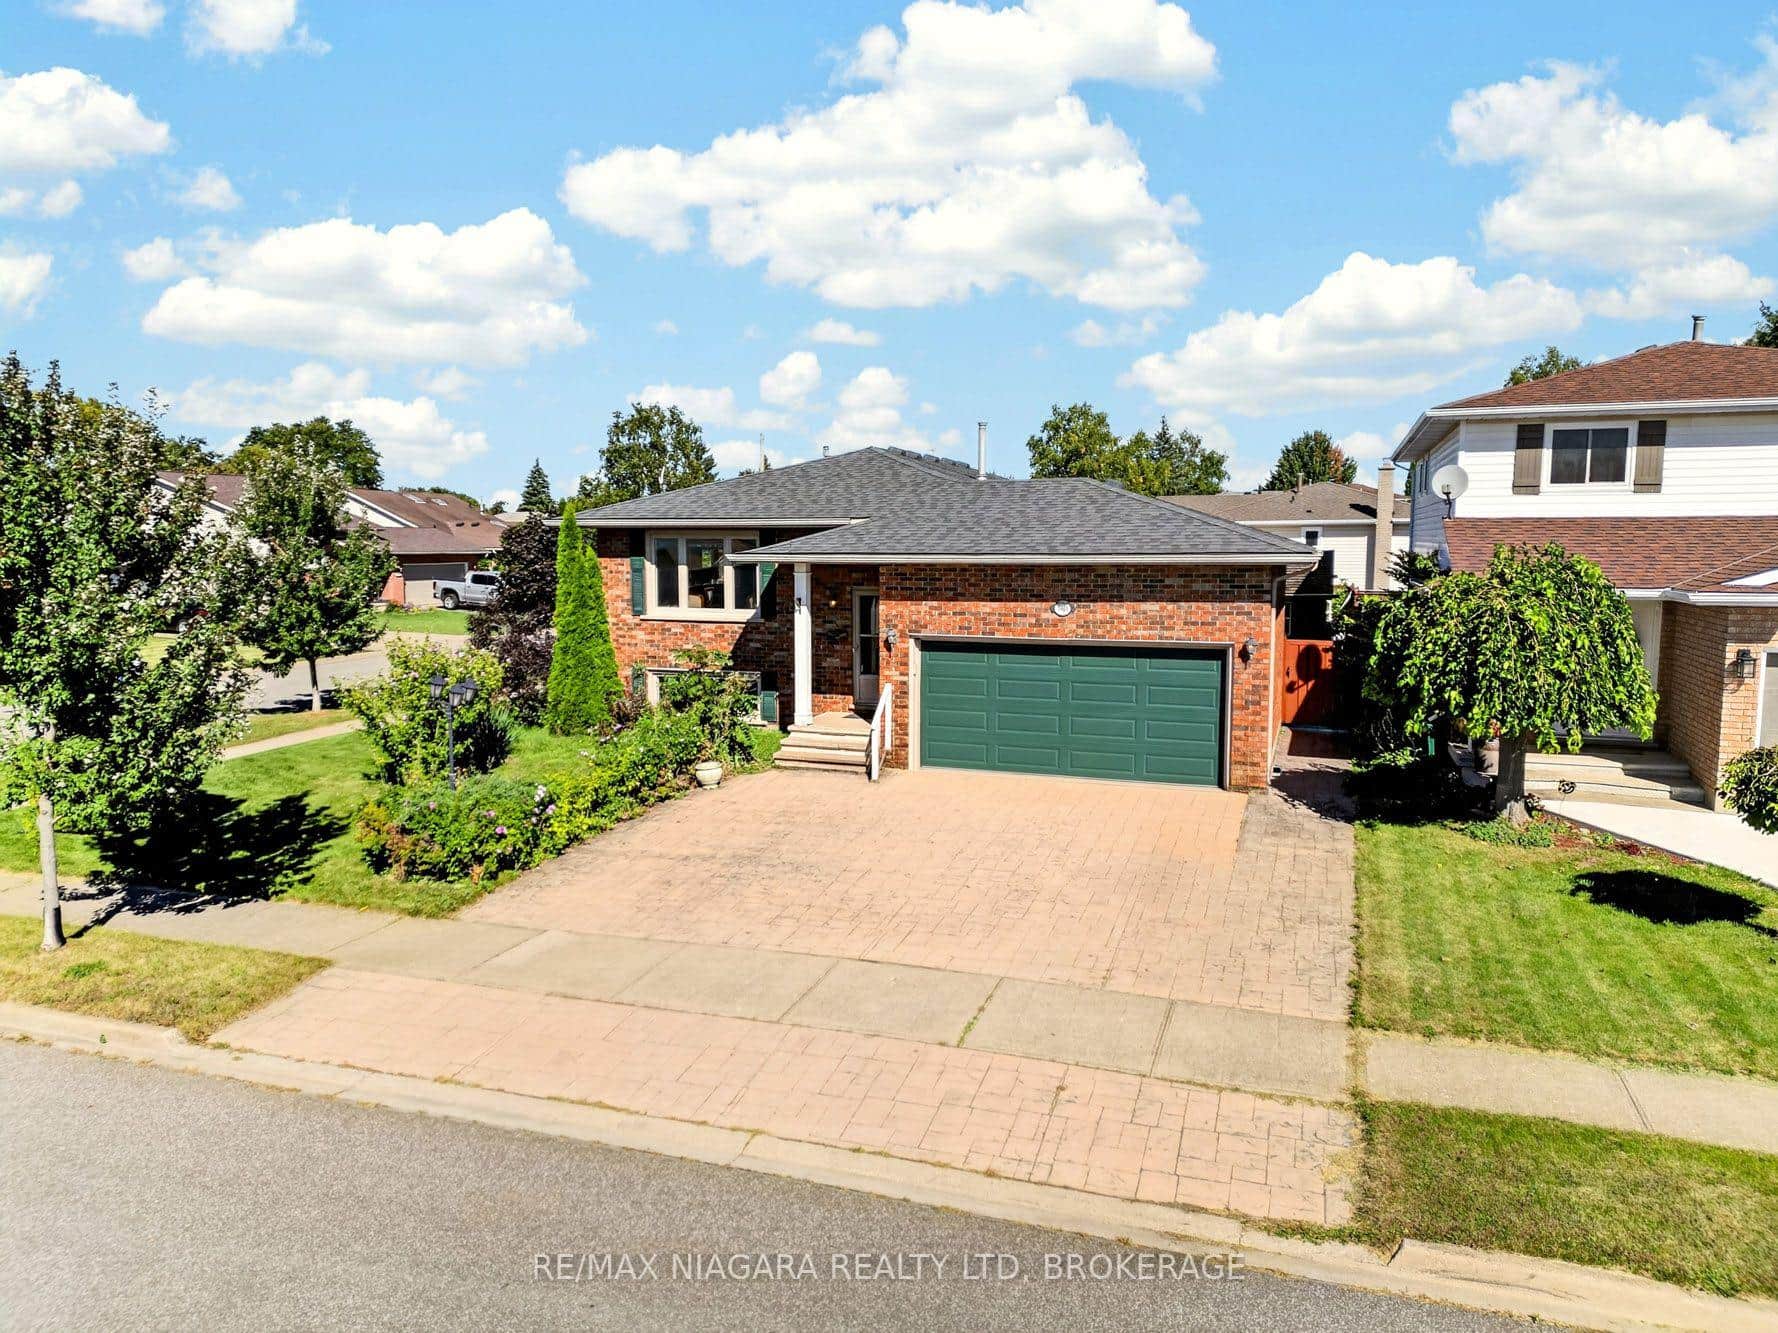 For Sale
Niagara Falls
$719,900
7905 Salisbury Place
 For SaleVirtual tour
Niagara Falls
$719,900
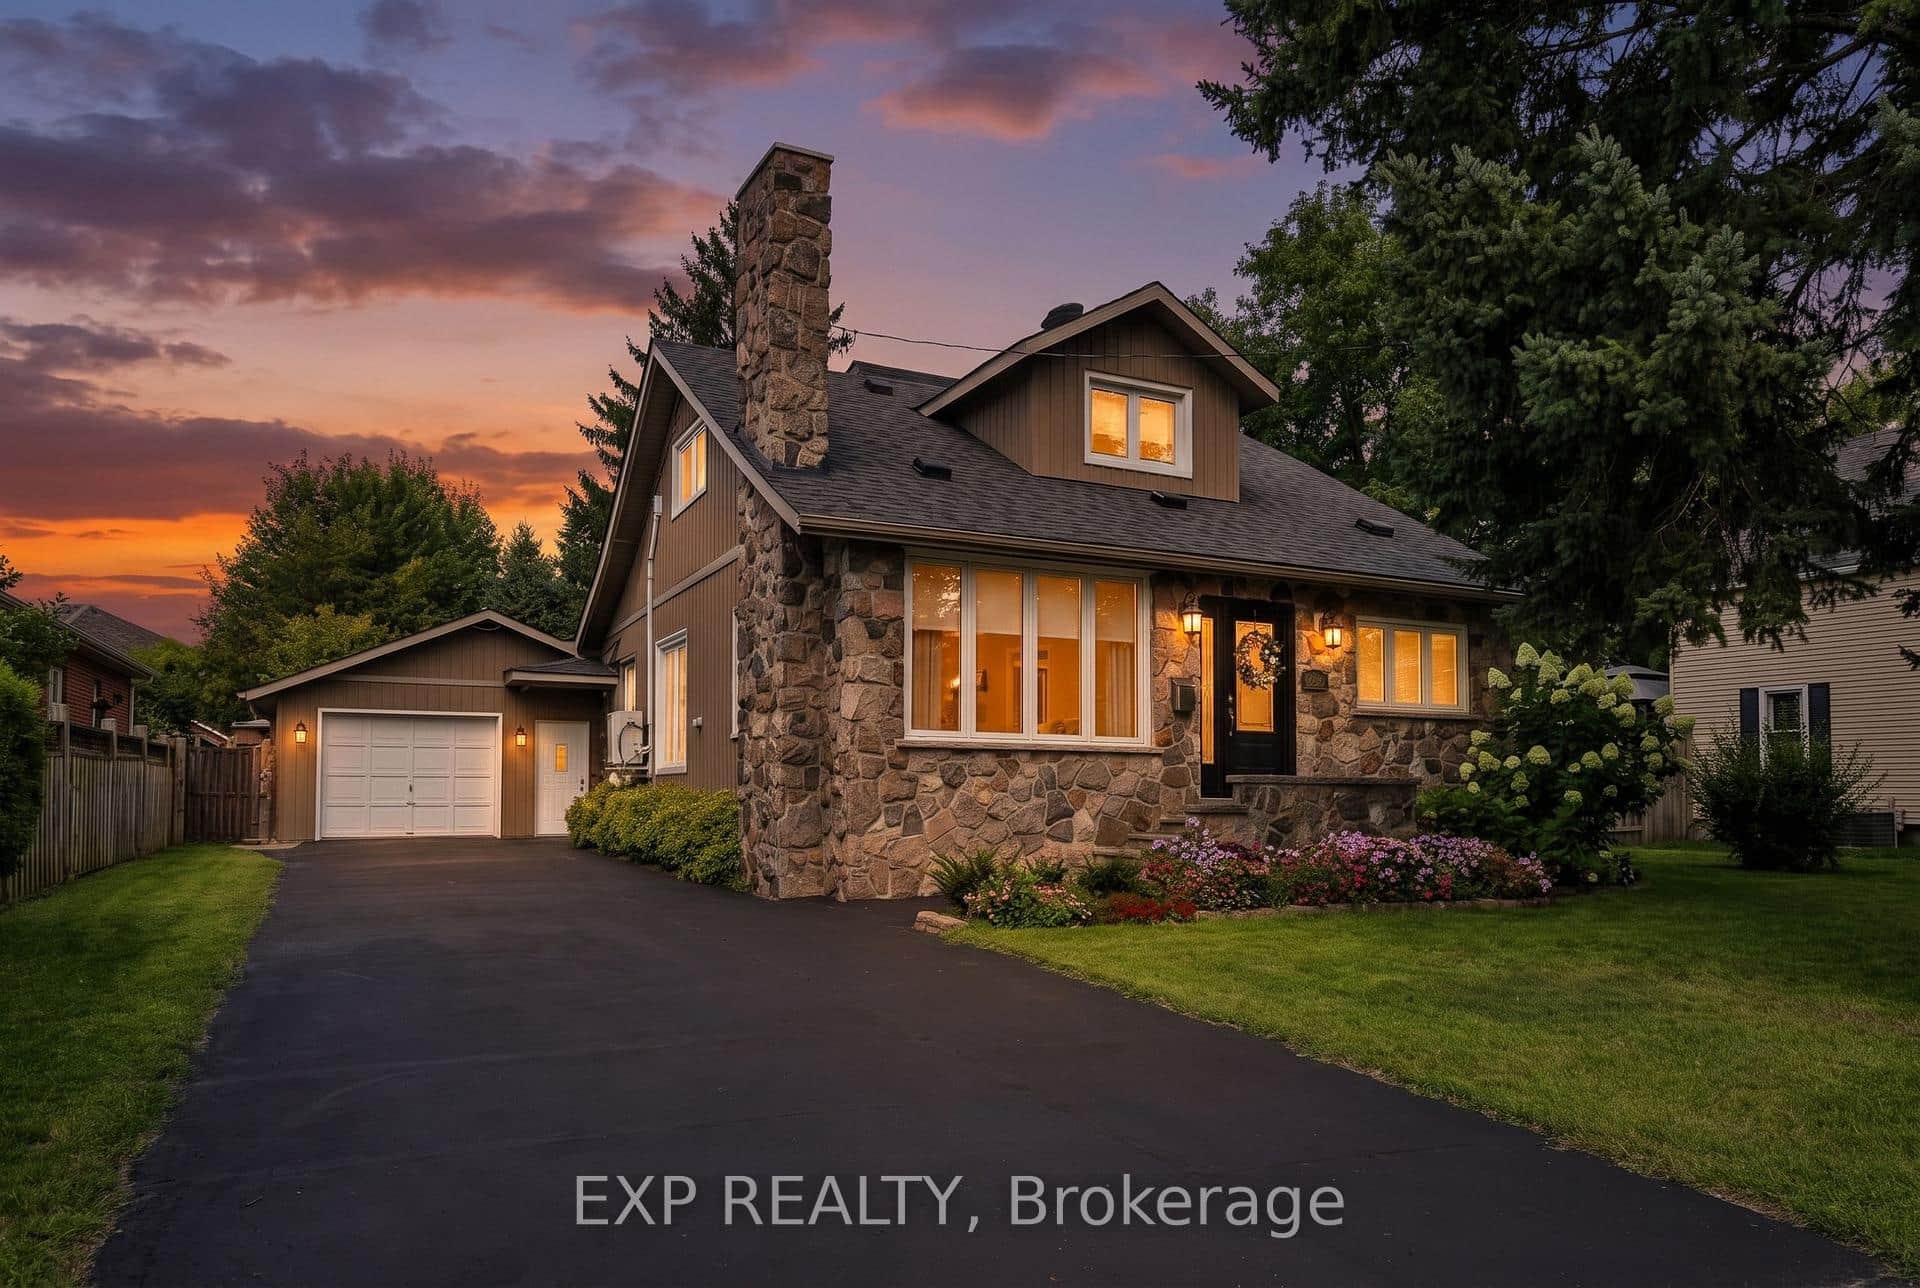
2753 St Paul Avenue
 For Sale
Niagara Falls
$739,000
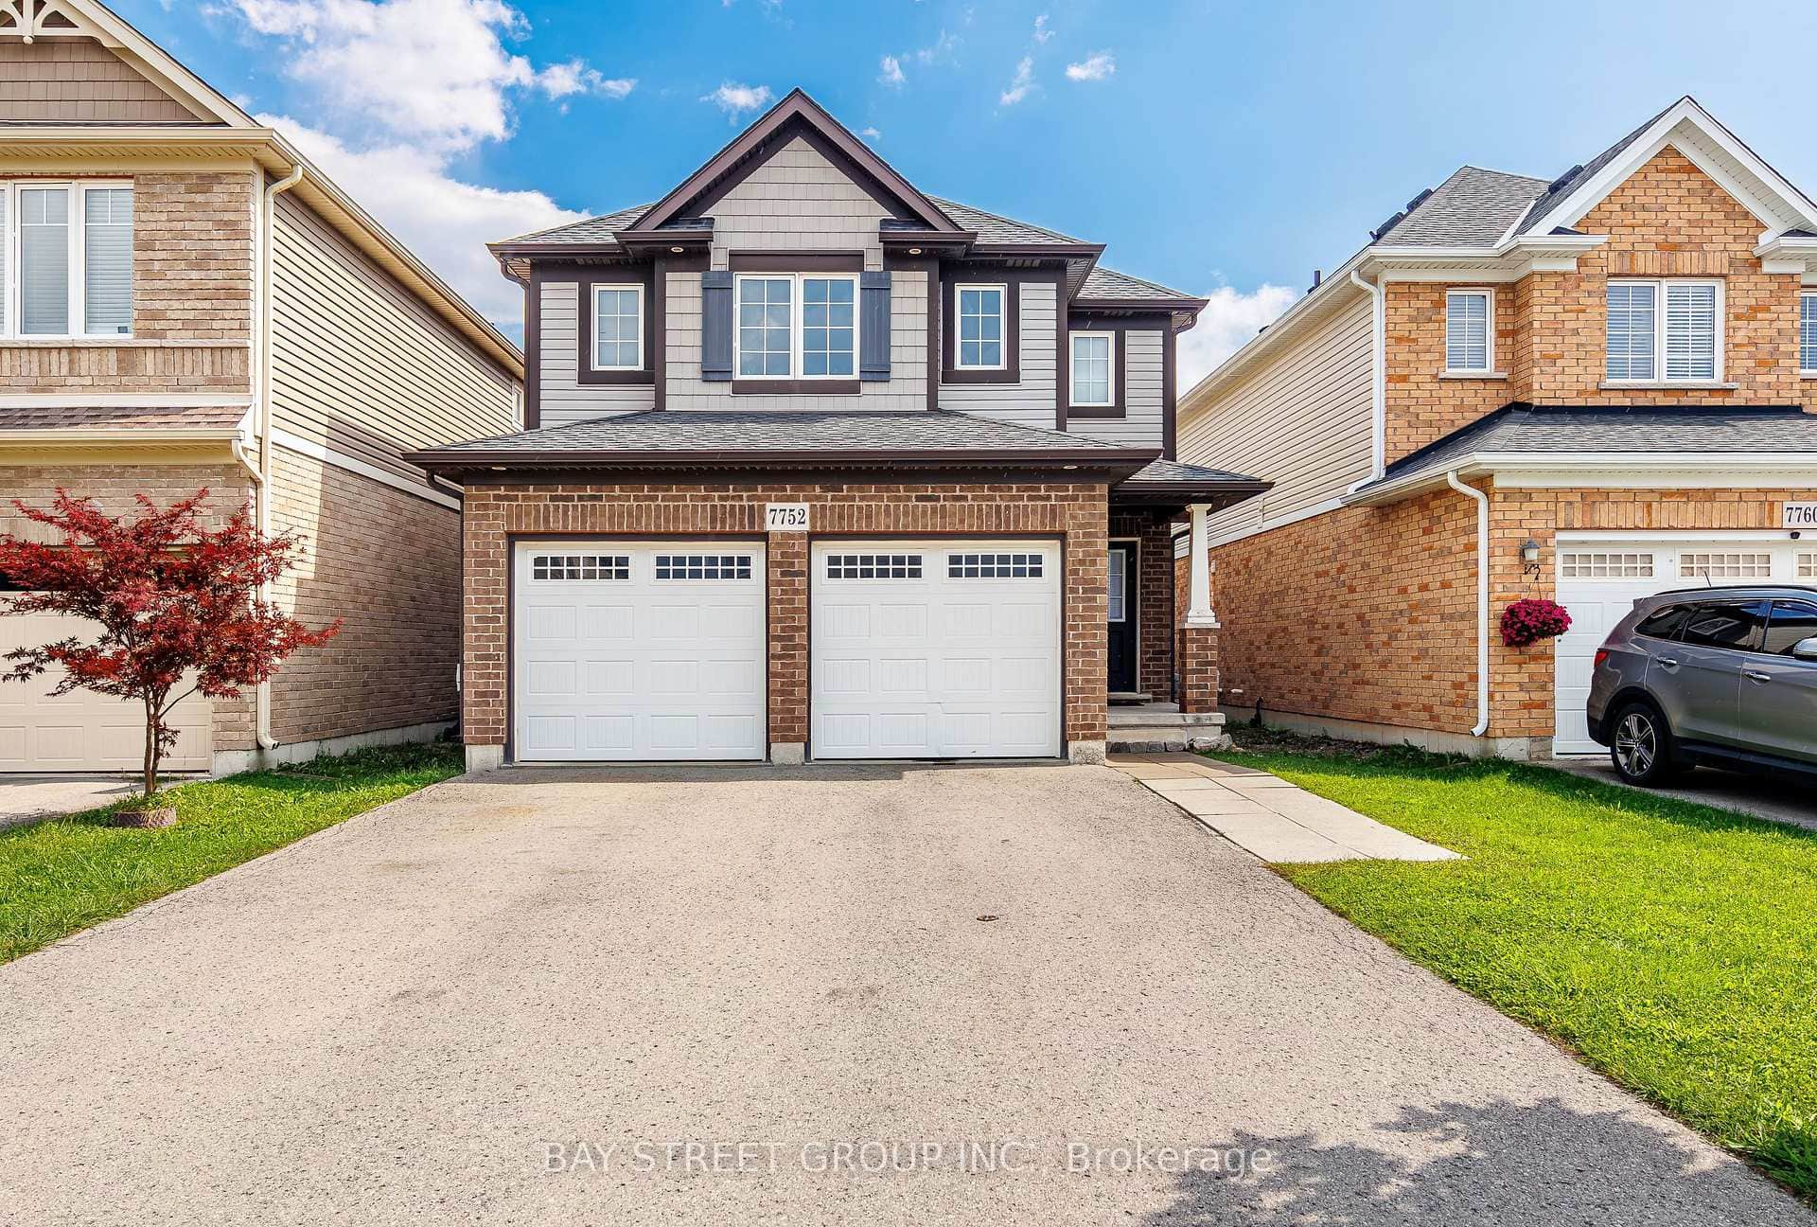
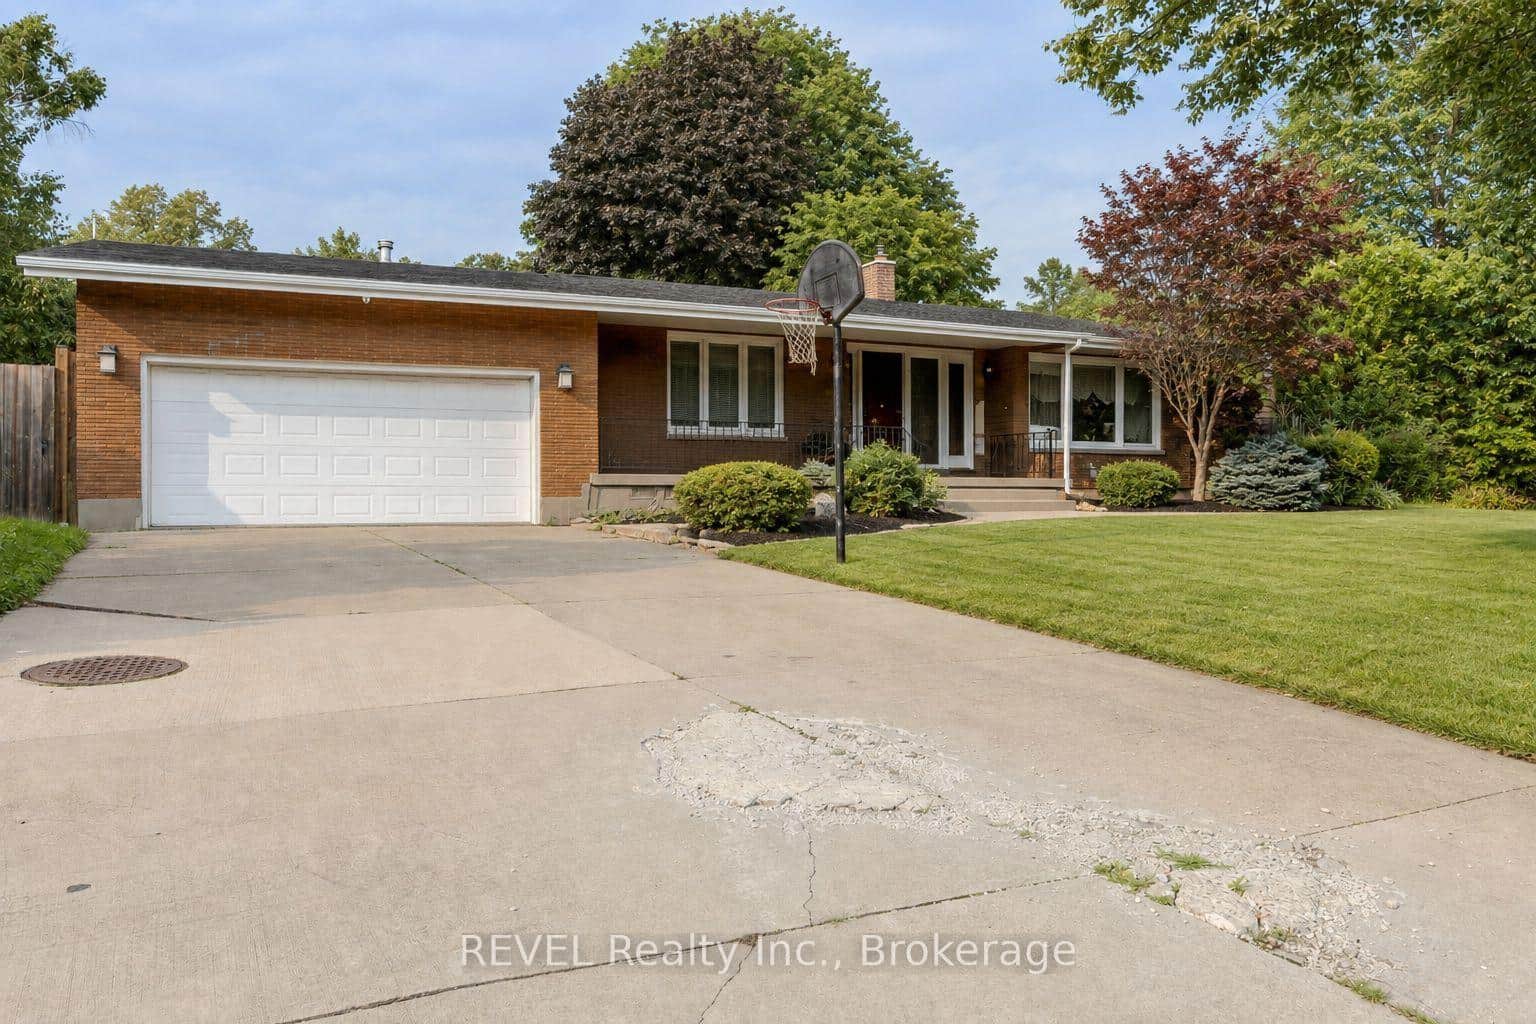
7752 Willey Street
 For Sale
Niagara Falls
$749,000
7285 Rolling Acres Crescent
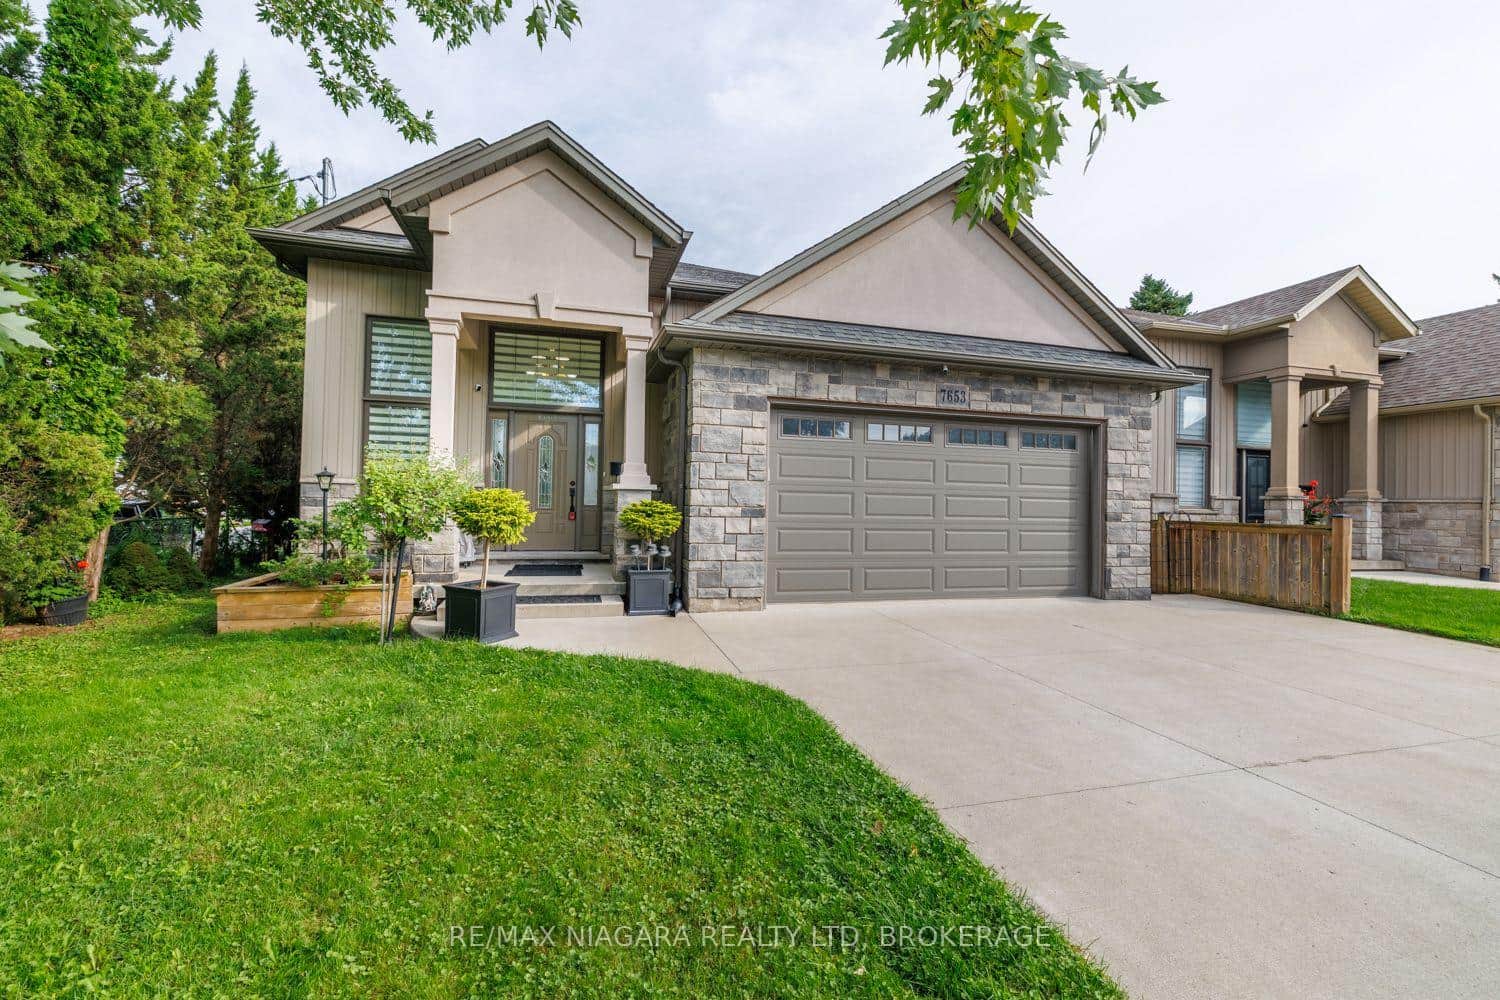 For Sale
Niagara Falls
$749,000
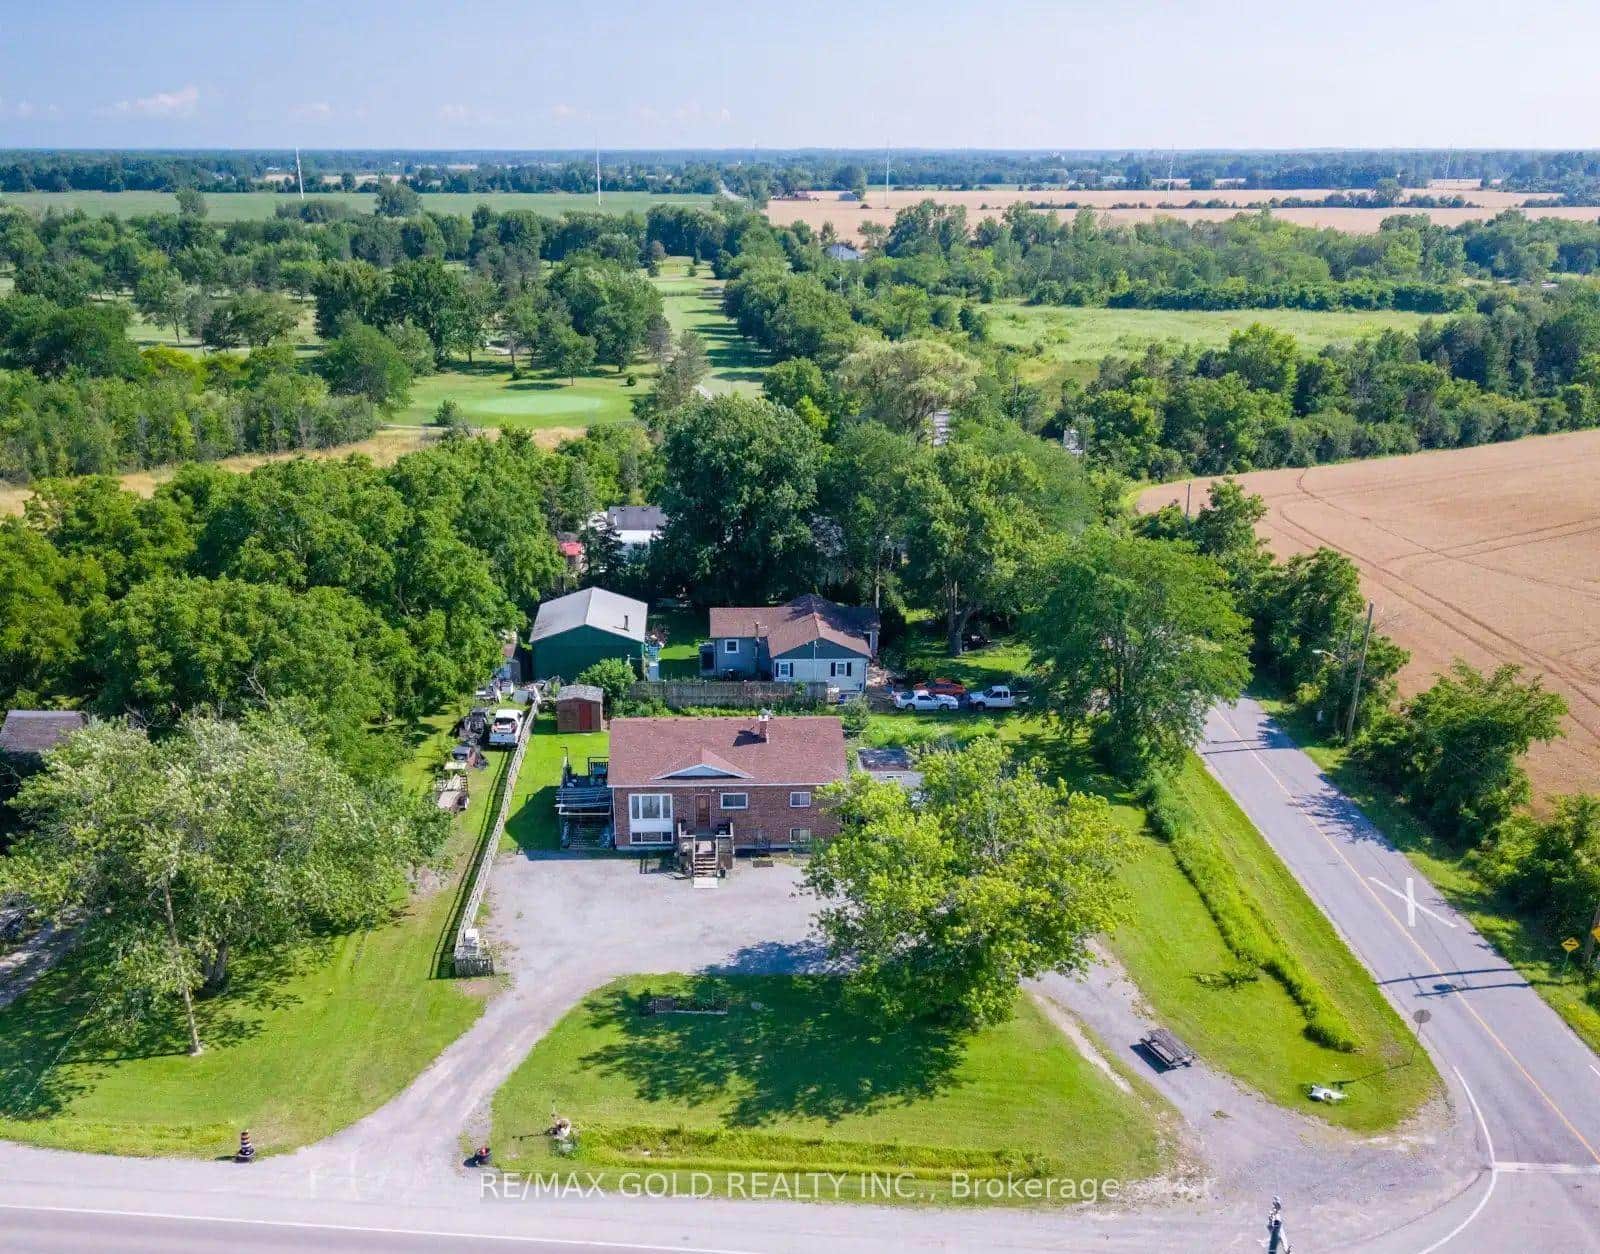
7653 Mulhern Street
 For Sale
Niagara Falls
$749,000
9624 Lundys Lane
Last Updated: July 22, 2026
Listing Office: RE/MAX DYNAMICS REALTY
This listing content is owned and licensed by REALTOR® members of The Canadian Real Estate Association. The trademarks REALTOR®, REALTORS®, and the REALTOR® logo are controlled by The Canadian Real Estate Association (CREA) and identify real estate professionals who are members of CREA. The trademarks MLS®, Multiple Listing Service®, and the associated logos are owned by CREA and identify the quality of services provided by real estate professionals who are members of CREA. Used under license.