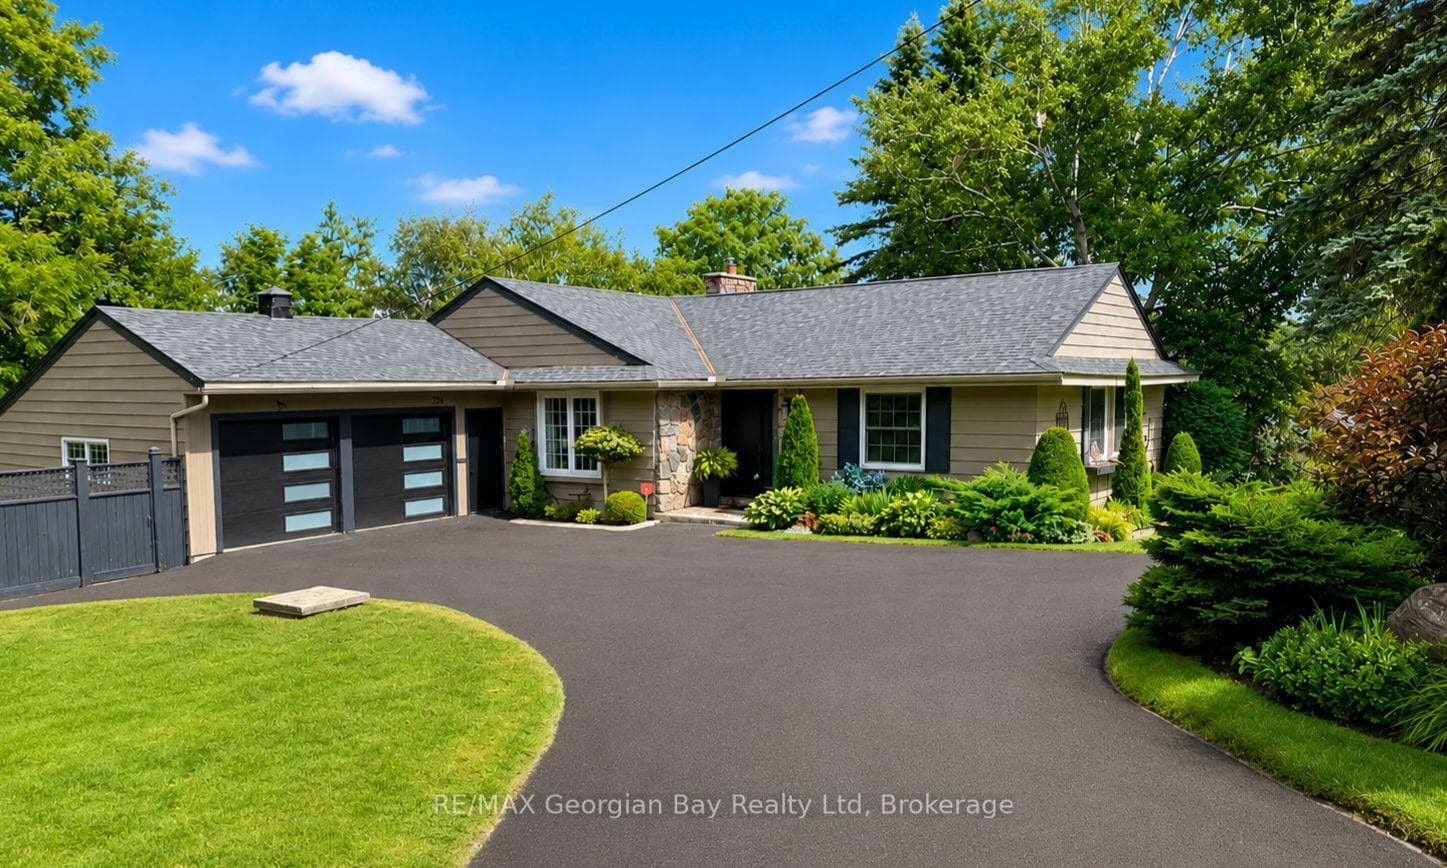
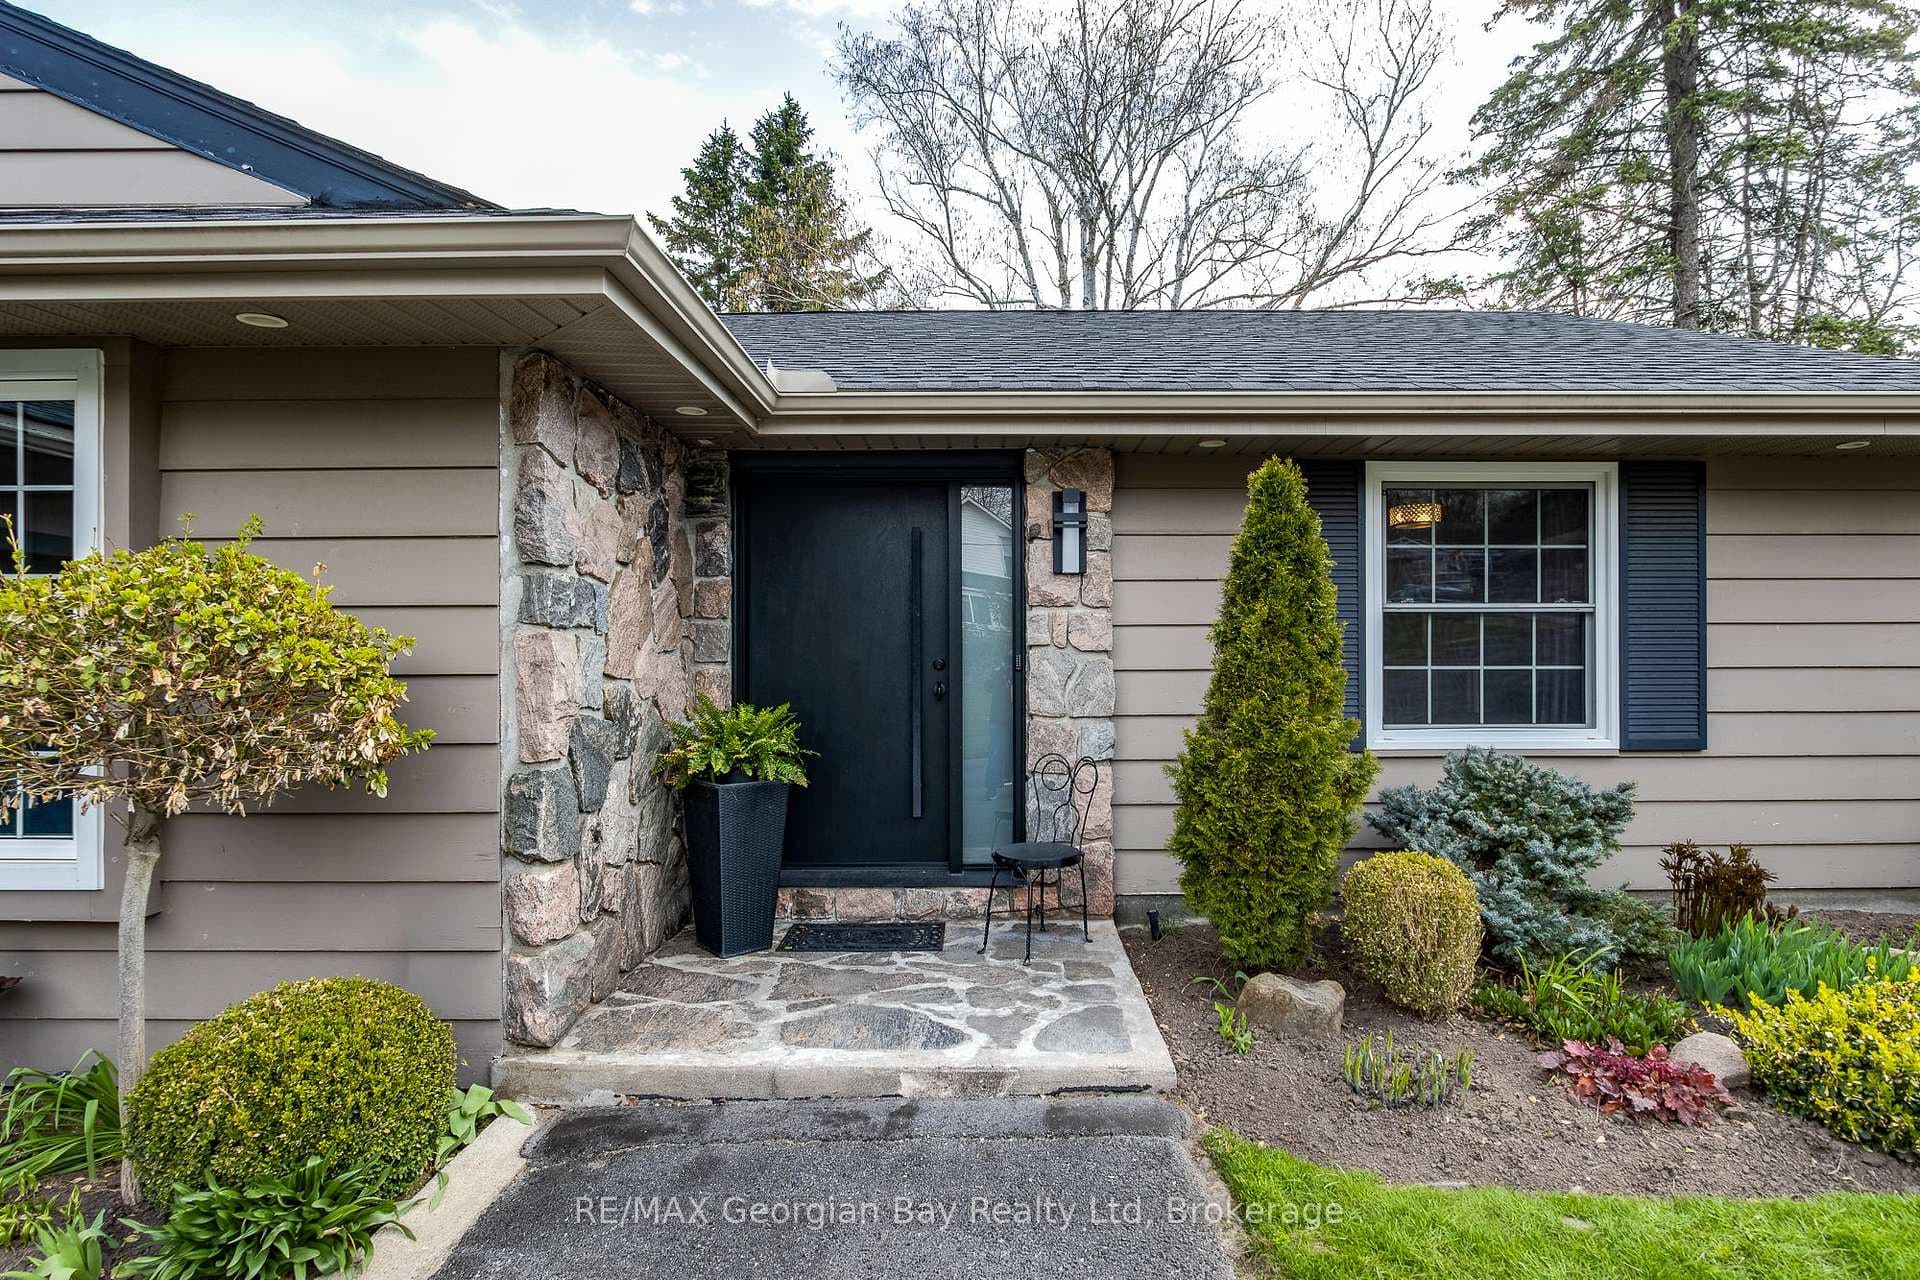


736 Victoria Street, Midland, ON
L4R 1B4
Listed July 11, 2026
About this property
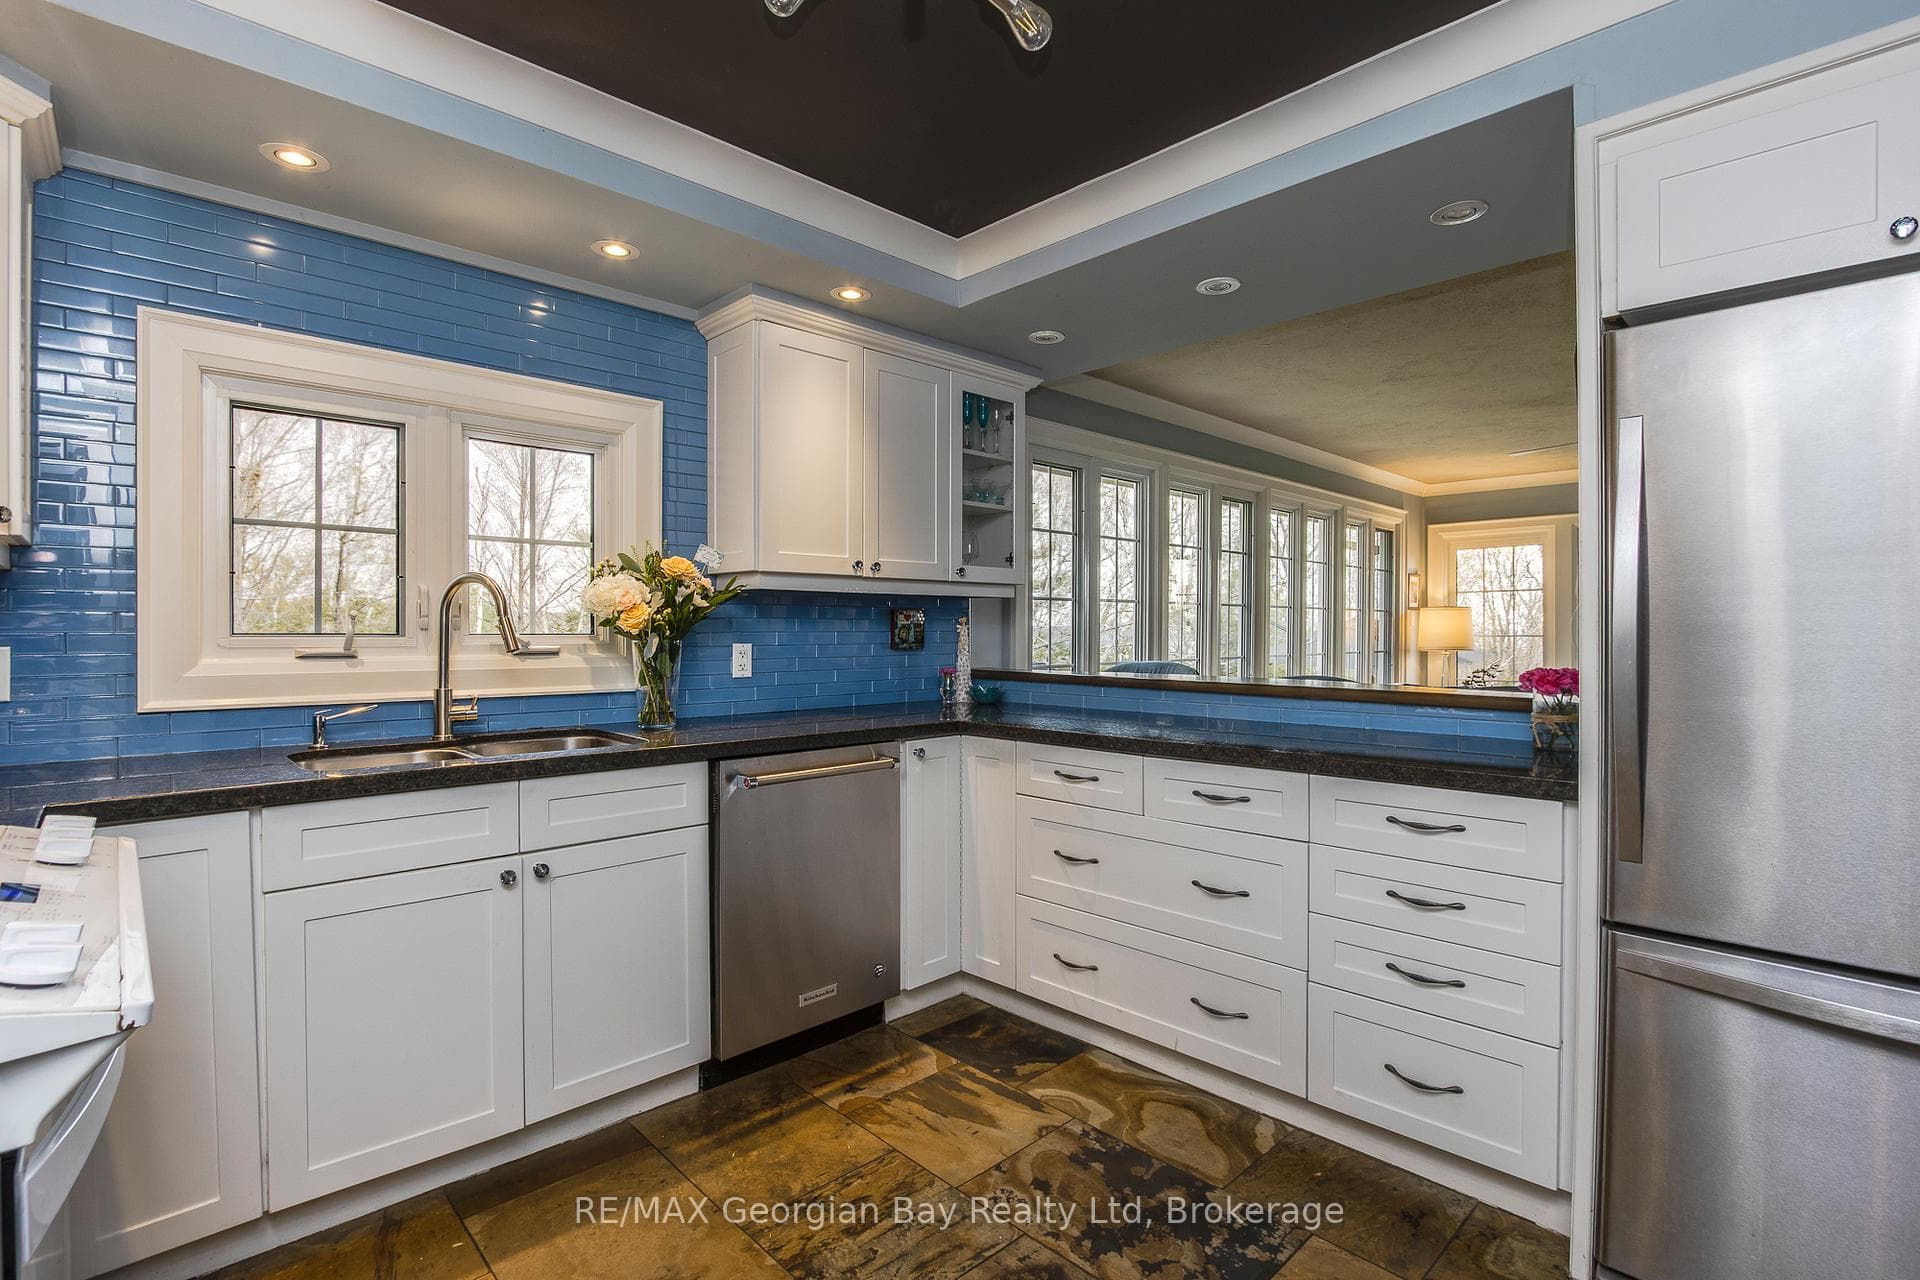
Welcome to an exceptional in-town retreat where privacy, comfort and resort-style outdoor living come together. Set on an expansive, beautifully landscaped lot, this thoughtfully updated bungalow offers a rare combination of inviting interiors and an extraordinary backyard designed to be enjoyed in every season. Inside, warmth and character welcome you with rich pine and slate flooring, a cozy gas fireplace and a spacious, functional layout. The main level features a living room, dining area and family room open to the kitchen, creating an ideal space for both everyday living and entertaining. Walk out directly to the backyard and enjoy an effortless connection between indoor and outdoor living. Two generous bedrooms and a well-appointed full bathroom complete the main level. The fully finished walk-out lower level provides exceptional additional living space, offering two more bedrooms, a second full bathroom, wet bar and private sauna-perfect for guests, extended family or simply creating your own space to unwind. And then there is the backyard. Truly a destination in itself, this private oasis has been meticulously designed for relaxation and entertaining. Multiple seating areas invite you to gather with friends and family, while the gazebo with outdoor fireplace creates the perfect setting for evenings outdoors. Golf enthusiasts will love the dedicated putting green and chipping area. Beautiful perennial gardens surround a serene pond and thoughtfully designed herb boxes, creating a lush, nature-inspired setting. This is more than a home-it's your own private escape, right in town. Annual utility costs: Electricity $3,654.89 | Gas $834.24 | Water/Sewer $888.37.
Features
Property Details
Listing
Property
Location
Taxes & Financials
Location & Walkability
736 Victoria Street, Midland, ON
Map data © GoogleOpen in Google Maps ↗
Similar Properties Nearby
View all →
Last Updated: July 11, 2026
Listing Office: RE/MAX Georgian Bay Realty Ltd
This listing content is owned and licensed by REALTOR® members of The Canadian Real Estate Association. The trademarks REALTOR®, REALTORS®, and the REALTOR® logo are controlled by The Canadian Real Estate Association (CREA) and identify real estate professionals who are members of CREA. The trademarks MLS®, Multiple Listing Service®, and the associated logos are owned by CREA and identify the quality of services provided by real estate professionals who are members of CREA. Used under license.