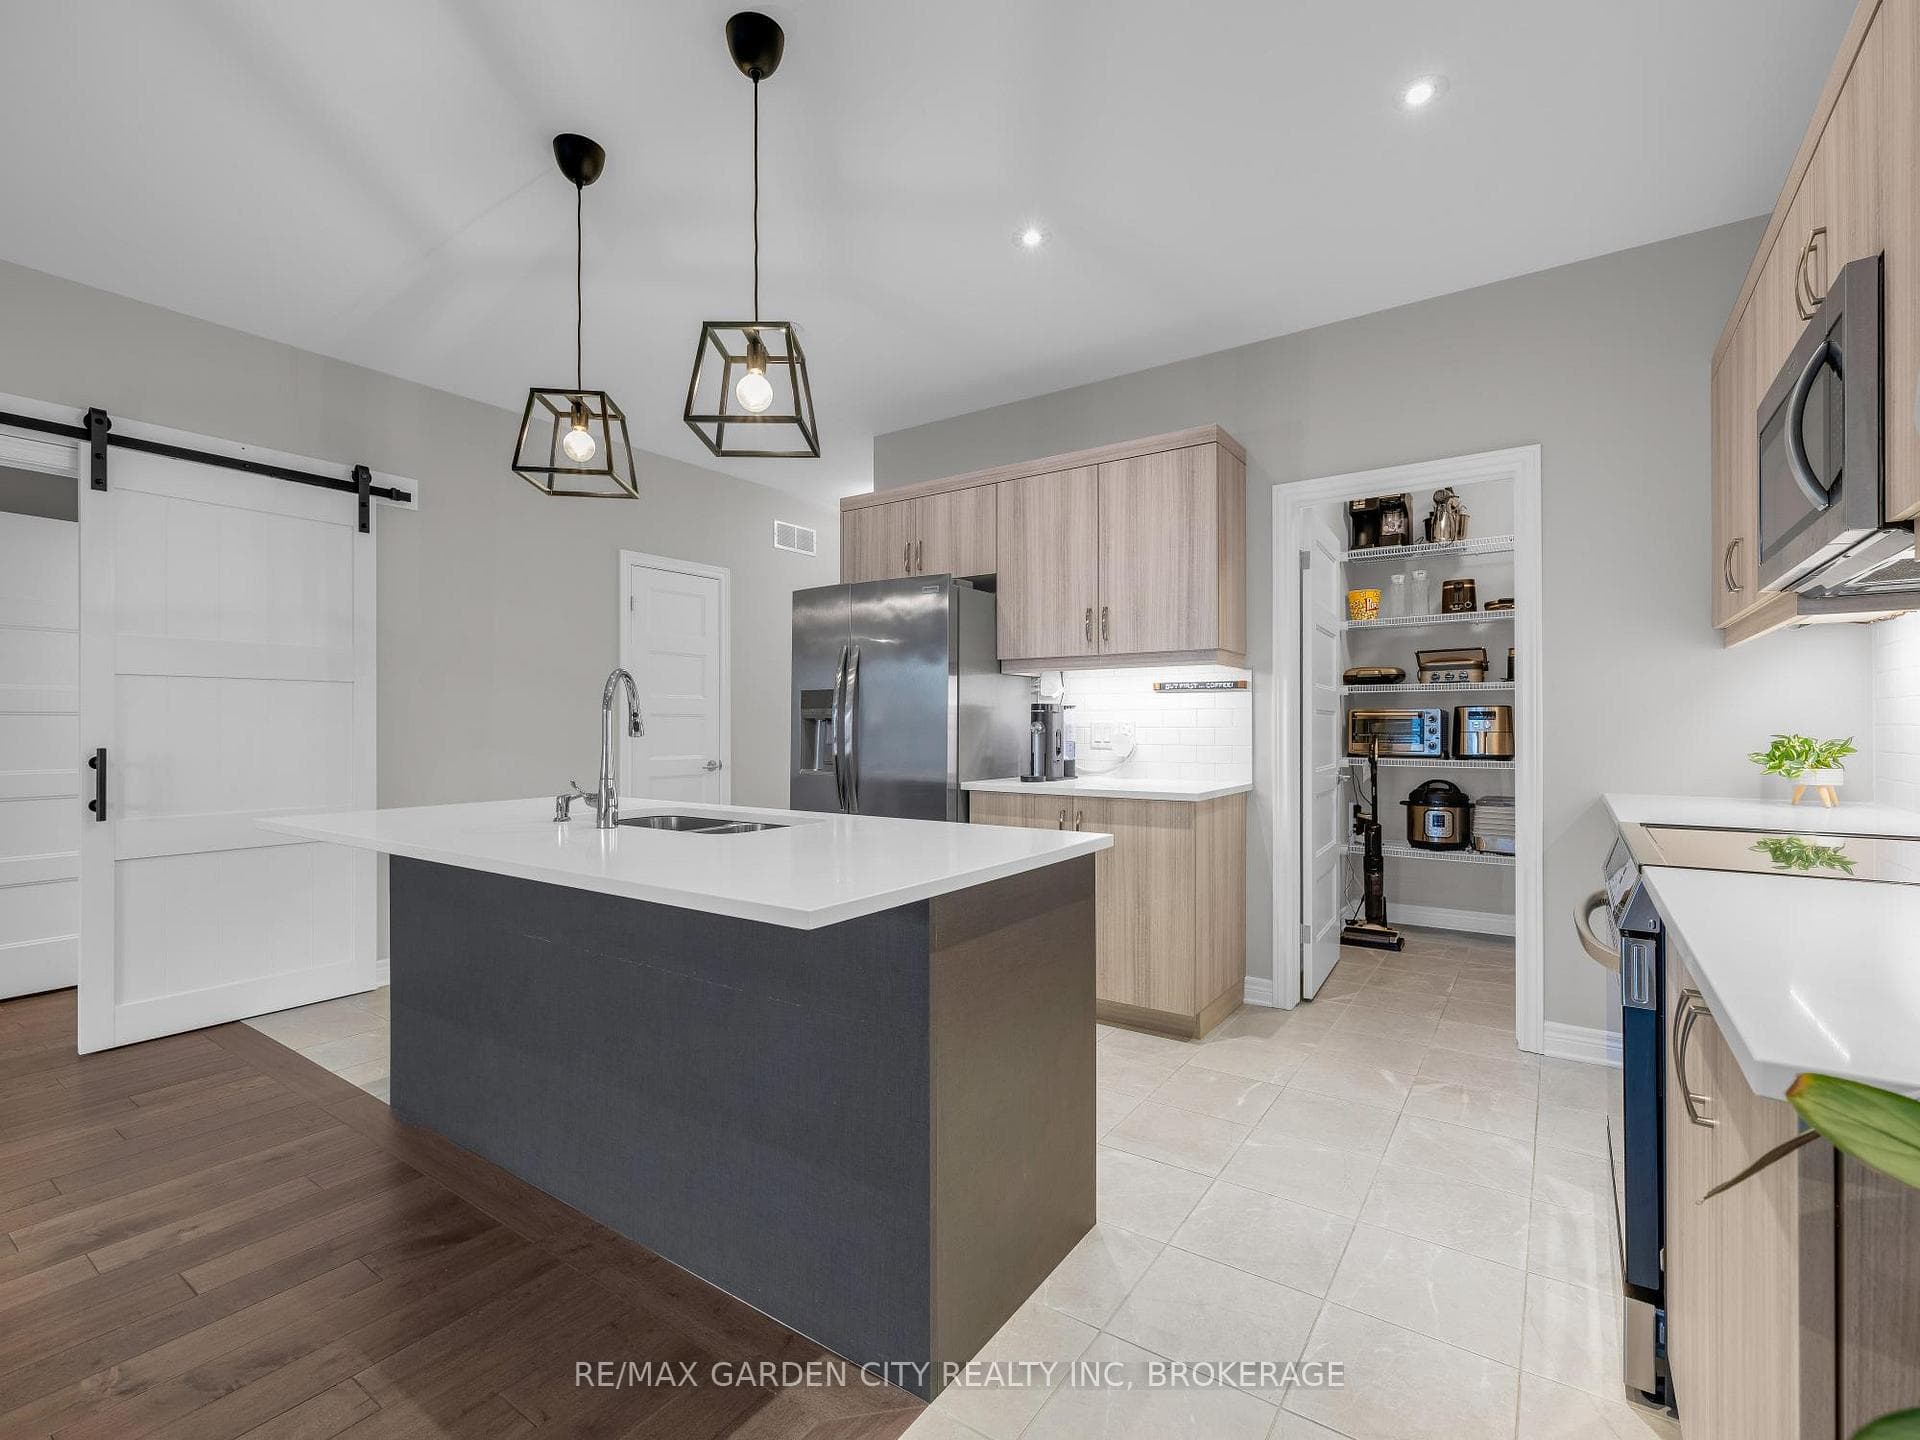
73 Andrew Lane, Thorold, ON
L2V 0E4
Listed November 10, 2026
About this property
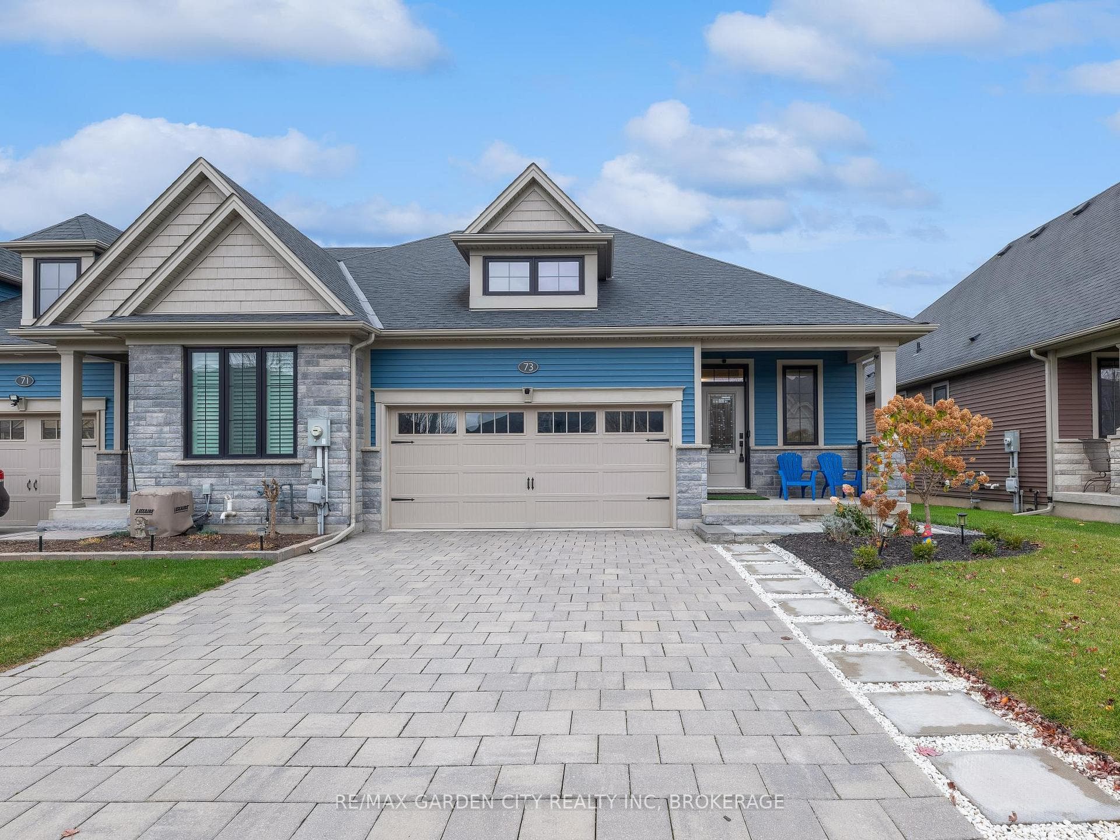
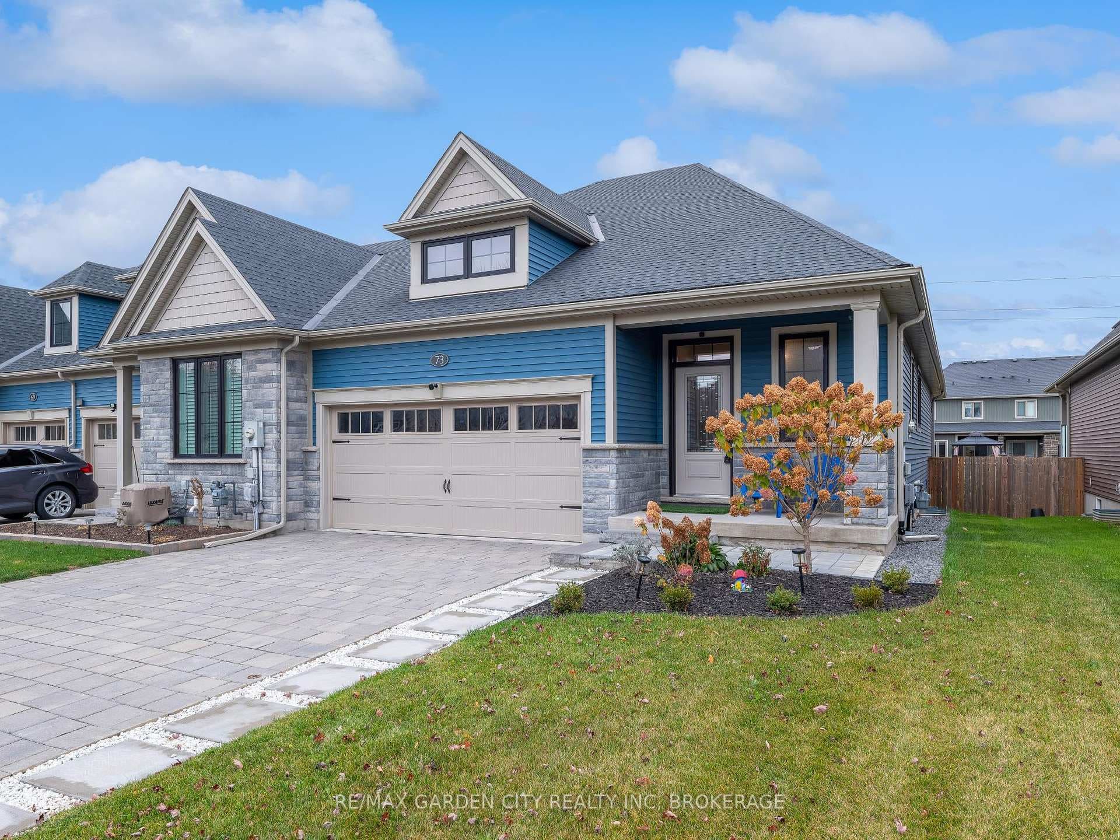
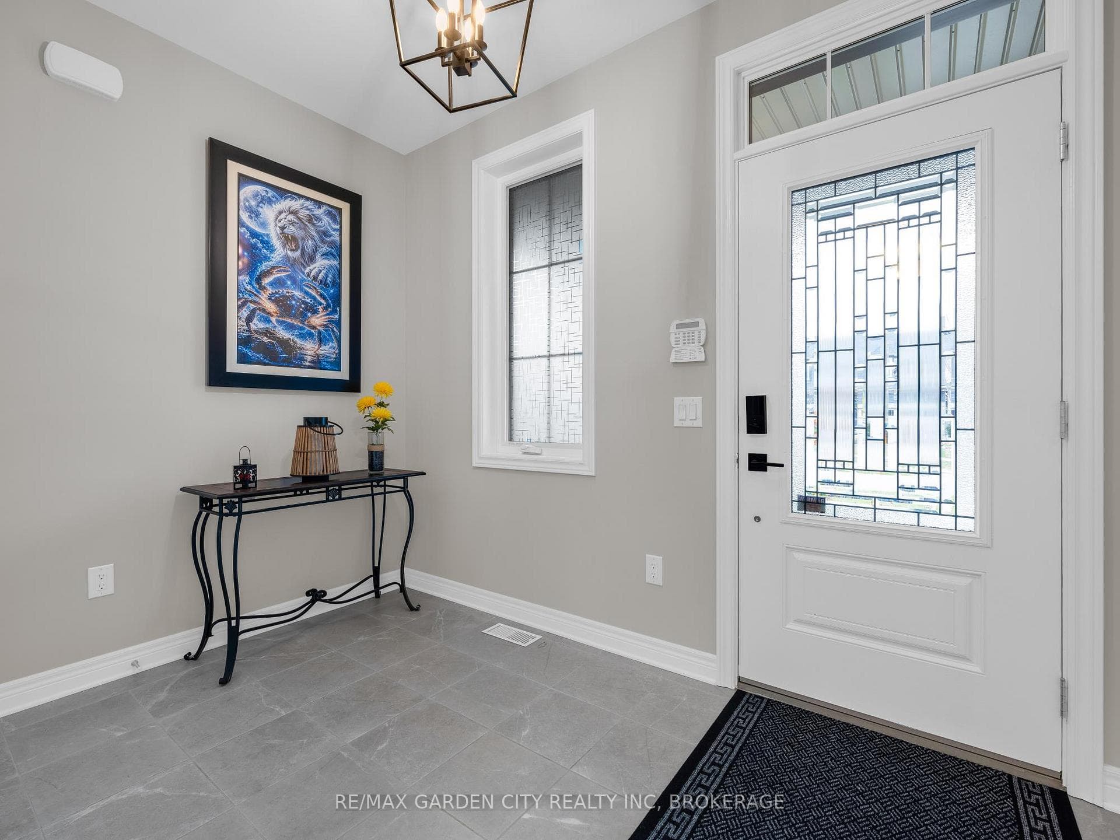
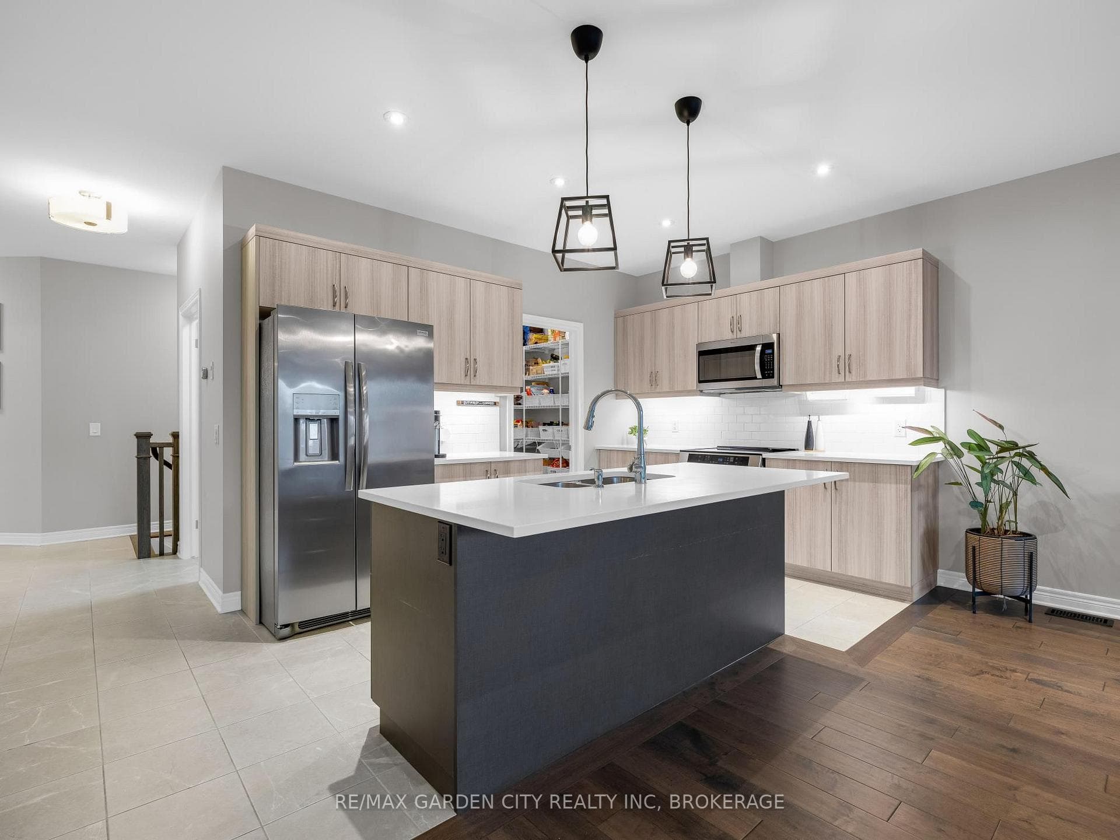
Welcome to this beautifully appointed freehold end-unit bungalow townhouse, built by Rinaldi Homes in 2018! Offering an exceptional blend of space, style and convenience, this home features 2+2 bedrooms, 3 bathrooms, a double-car garage and NO condo fees! Step inside to a spacious, welcoming foyer and discover a thoughtfully designed layout featuring beautiful hardwood flooring and bright, open-concept living and dining areas. The stylish and functional kitchen features quartz countertops, a breakfast bar and a fabulous walk-in pantry offering plenty of storage. The main floor offers two bedrooms, including a versatile second bedroom currently used as a home office. The spacious primary bedroom features a walk-in closet and convenient pocket-door access to a private 4-piece ensuite. The fully finished lower level provides even more living space with two additional bedrooms, a 3-piece bathroom and a large, cozy recreation room, perfect for movie nights, entertaining or accommodating family and guests. Step outside to the covered rear porch, an inviting spot to enjoy your morning coffee or relax at the end of the day. Beautifully landscaped grounds provide attractive outdoor surroundings without the upkeep of cutting grass! Situated in a newer residential neighbourhood in southwest Thorold, this home offers convenient access to Merritt Street, Highway 406 and Seaway Mall, along with shopping, parks, recreational facilities and everyday amenities. With its desirable end-unit location, double-car garage and flexible living space, this home is an ideal choice for those looking to downsize without sacrificing space or anyone seeking the comfort and convenience of main-floor living. Low-maintenance living without compromising on space or style. A wonderful place to call home!
Features
Property Details
Listing
Property
Location
Taxes & Financials
Cost of Ownership Calculator
What it could cost each month to own 73 Andrew Lane — mortgage, property taxes, fees, insurance, utilities and upkeep. Change any number to match your situation.
Your mortgage
$159,980 · Minimum $54,990
Use the rate your lender or broker quotes you.
Monthly costs
From the listing (2026 tax bill).
Leave at $0 if there isn't one.
Typical for this kind of home.
Hydro, heating, water and sewer.
About 0.75% of the price a year, set aside.
One-time costs
A typical estimate — your lawyer will confirm.
Estimated monthly cost of ownership
$4,857/mo
About $58,284 a year
- $3,538
- $454
- Home insurance$105
- Utilities$260
- Maintenance & repairs$500
Cash needed to close
- Down payment (20%)
- $159,980
- Ontario land transfer tax
- $12,473
- Legal fees, title insurance & inspectionEstimate
- $2,500
- Total
- $174,953
Estimates only — not a mortgage approval, quote or tax advice. Payments assume a fixed rate compounded semi-annually; minimum down payments, mortgage insurance and land transfer tax follow current CMHC and Ontario rules. Insurance, utilities and upkeep are typical figures for the area. Your lender, lawyer and insurer will confirm your exact costs.
Location & Walkability
73 Andrew Lane, Thorold, ON
Map data © GoogleOpen in Google Maps ↗
Similar Properties Nearby
View all →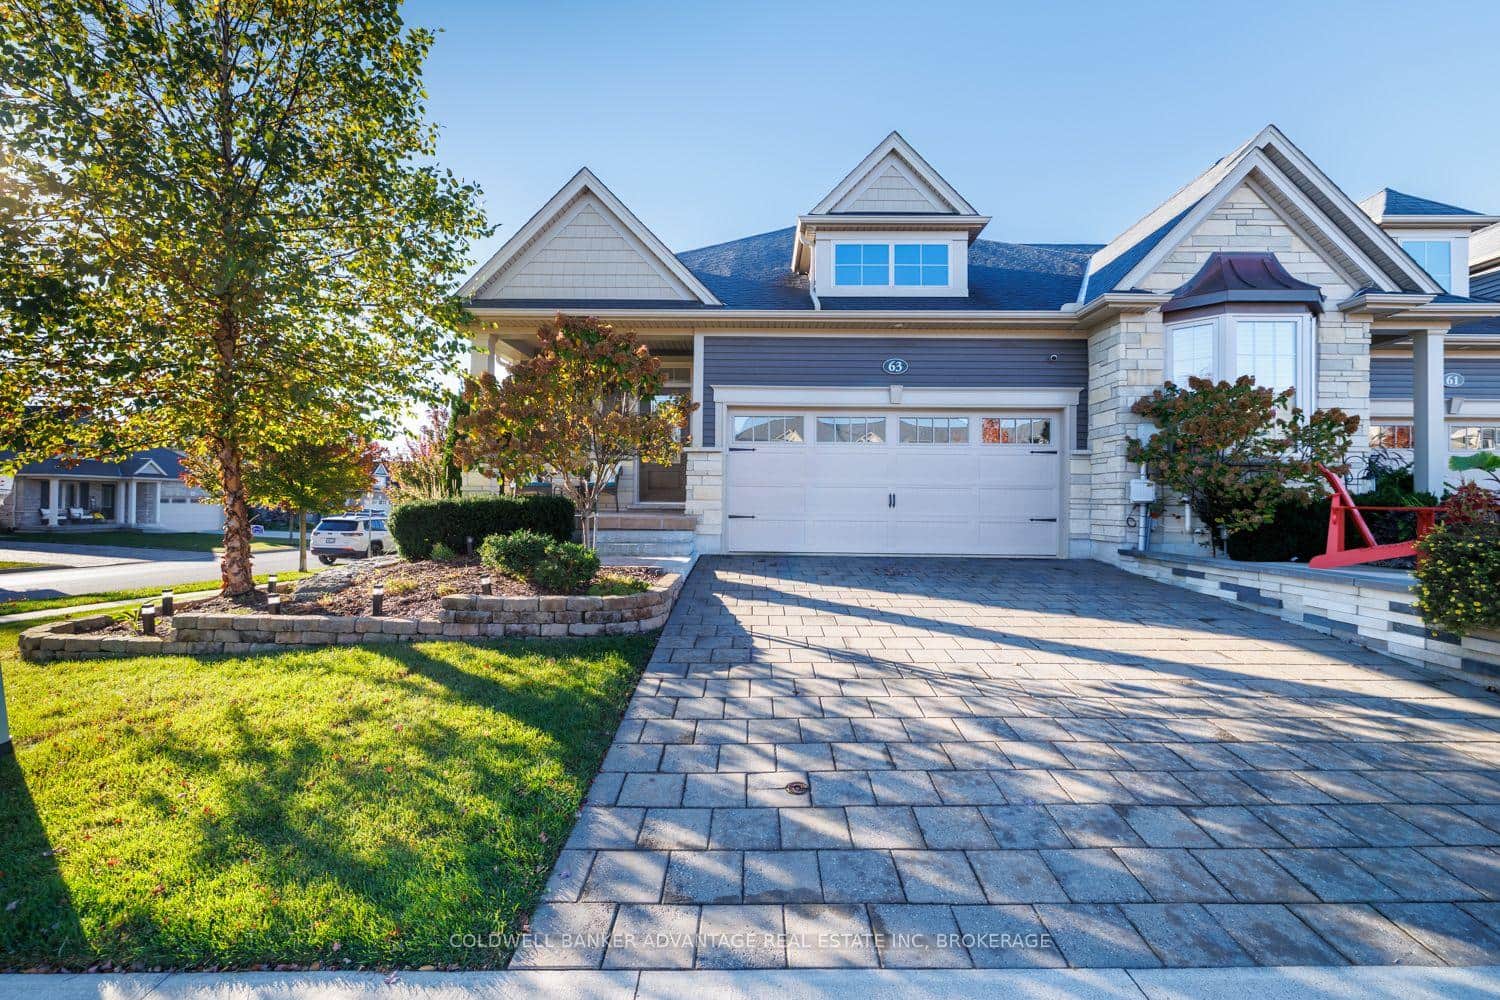 For SaleVideo tour
Thorold
$814,900
63 Campbell Street
 For SaleVirtual tour
Thorold
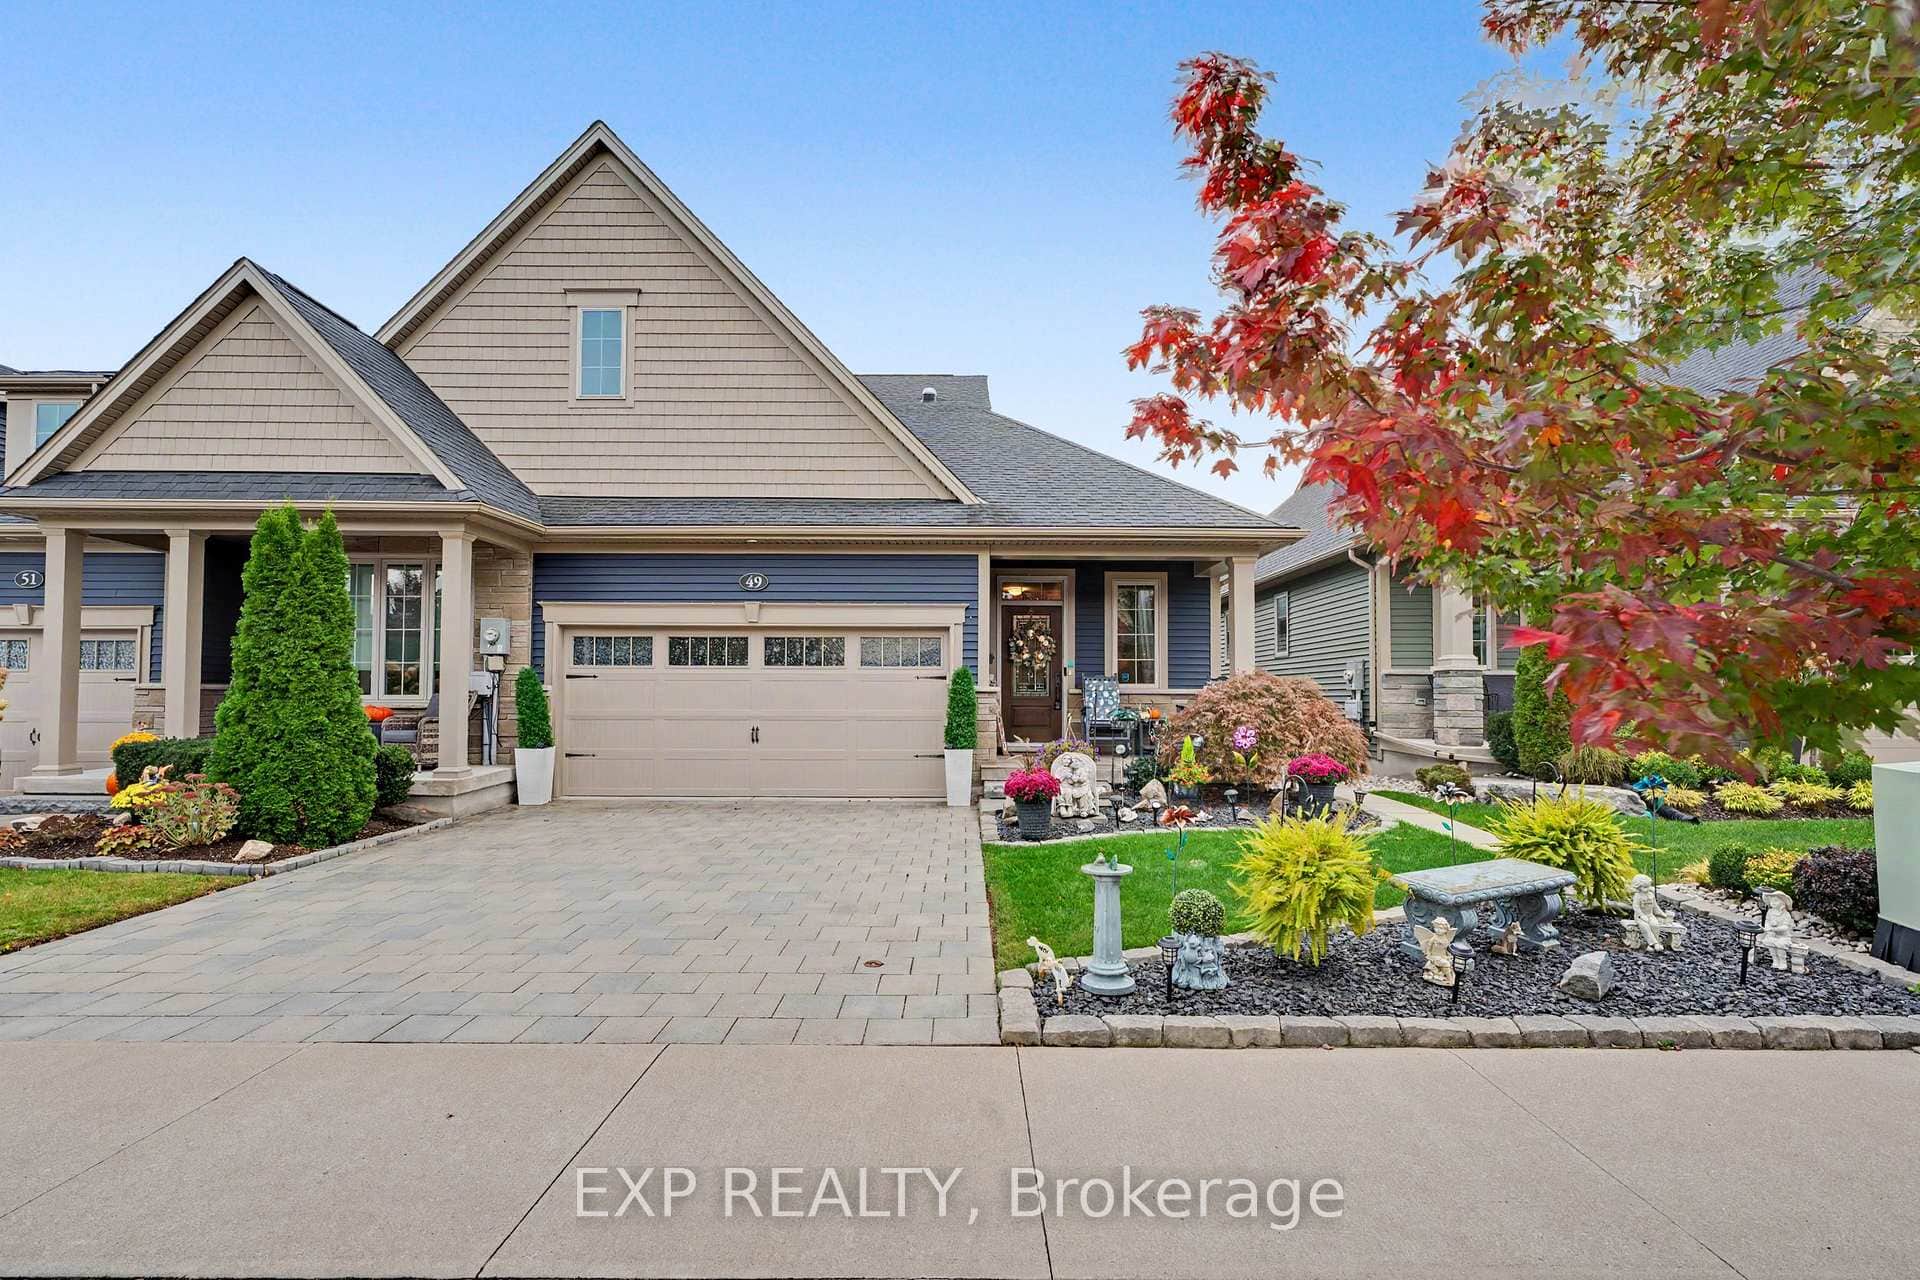
$839,000
49 Campbell Street
 For SaleVirtual tour
Thorold
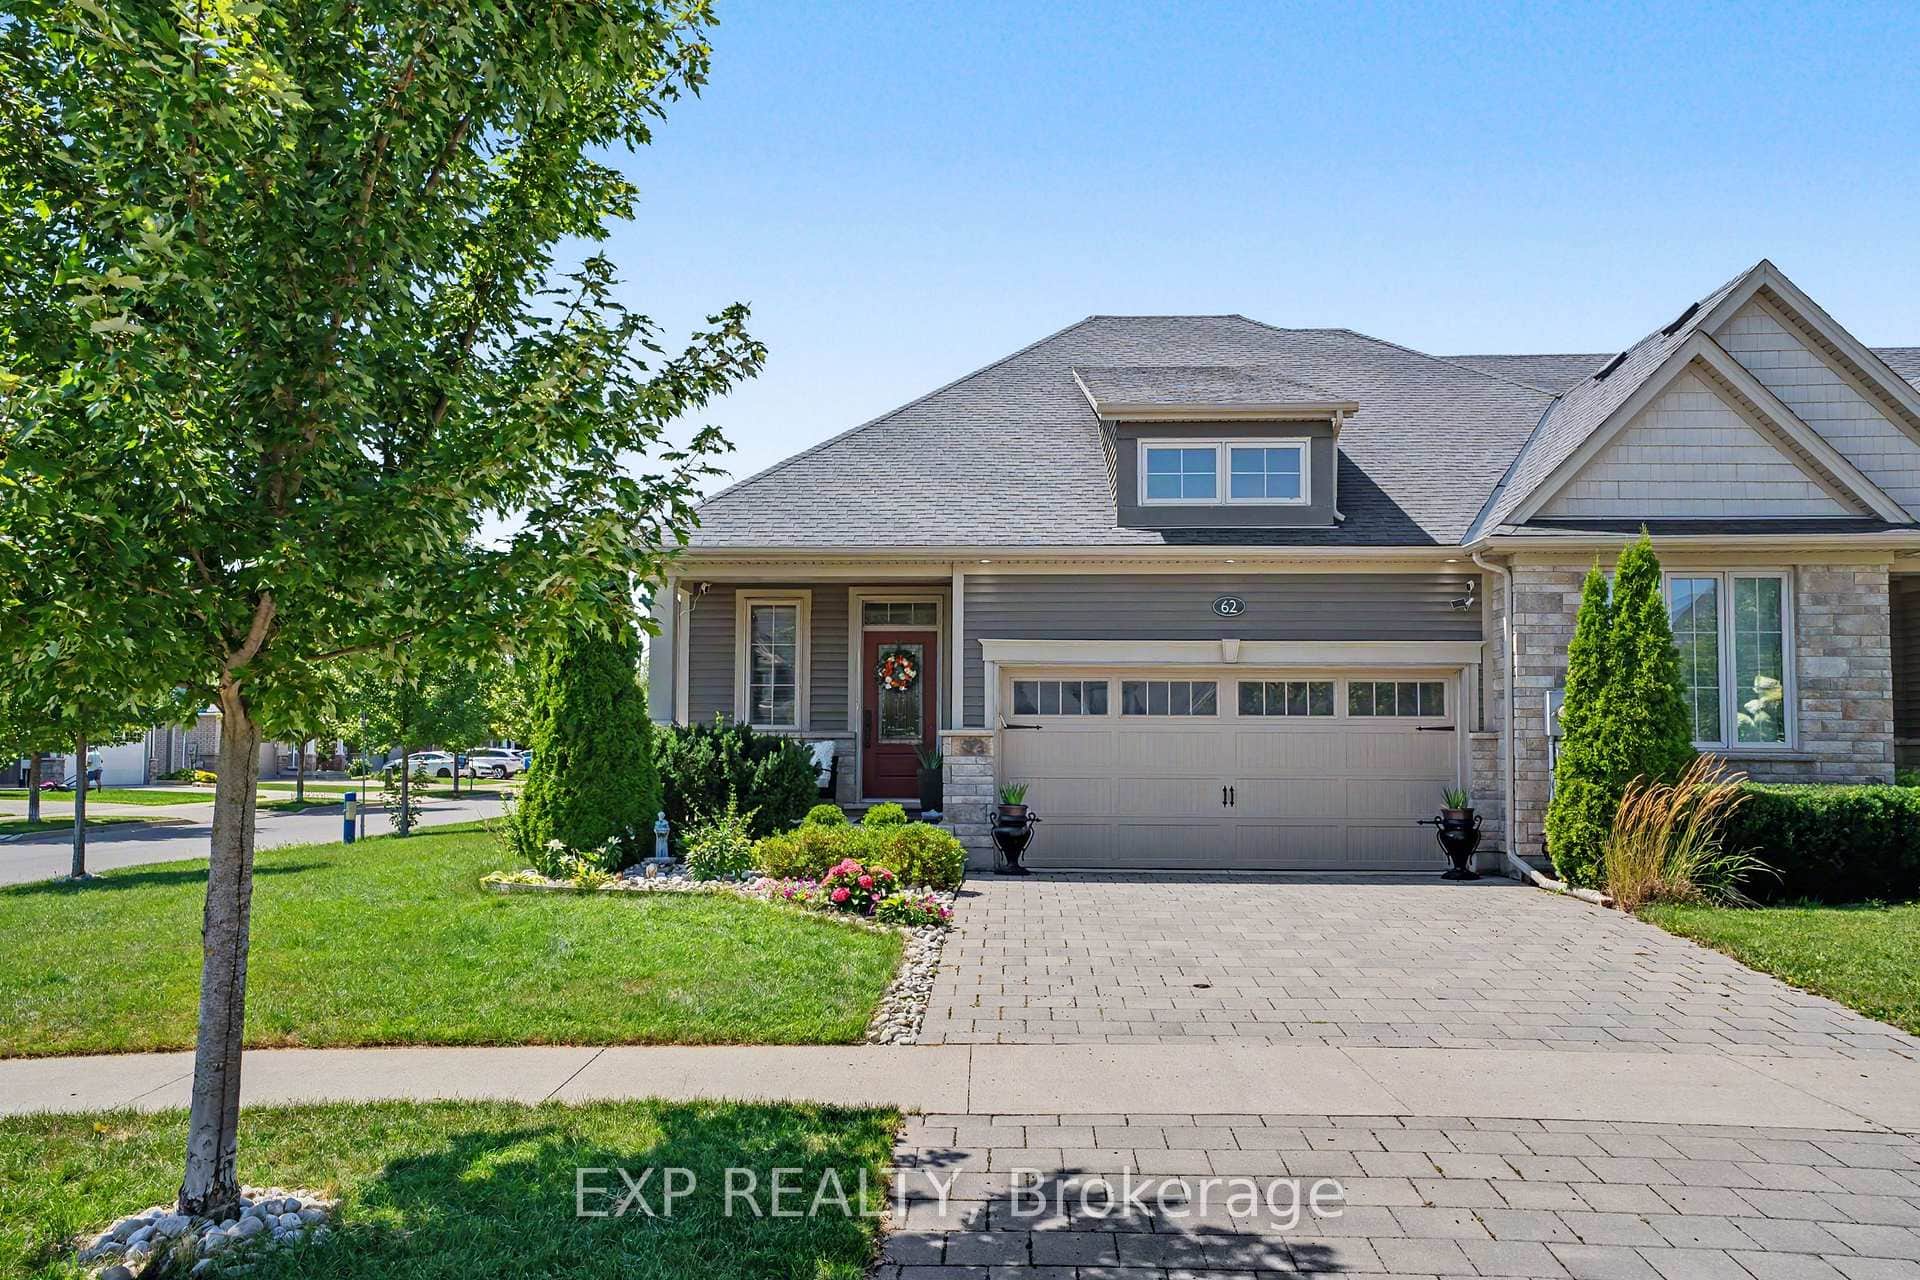
$845,000
62 Andrew Lane
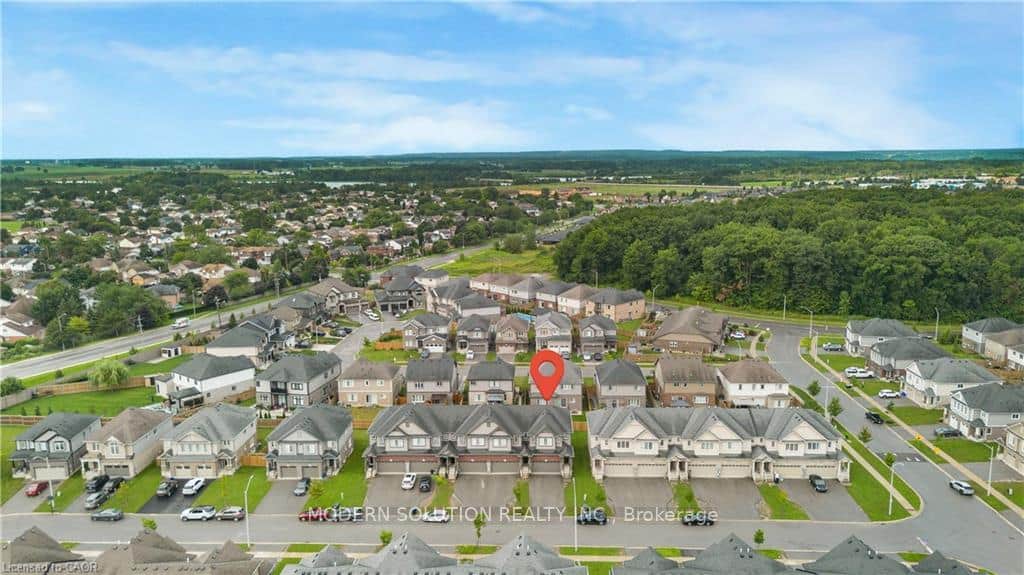 For Sale
Thorold
$728,800
157 Juneberry Road
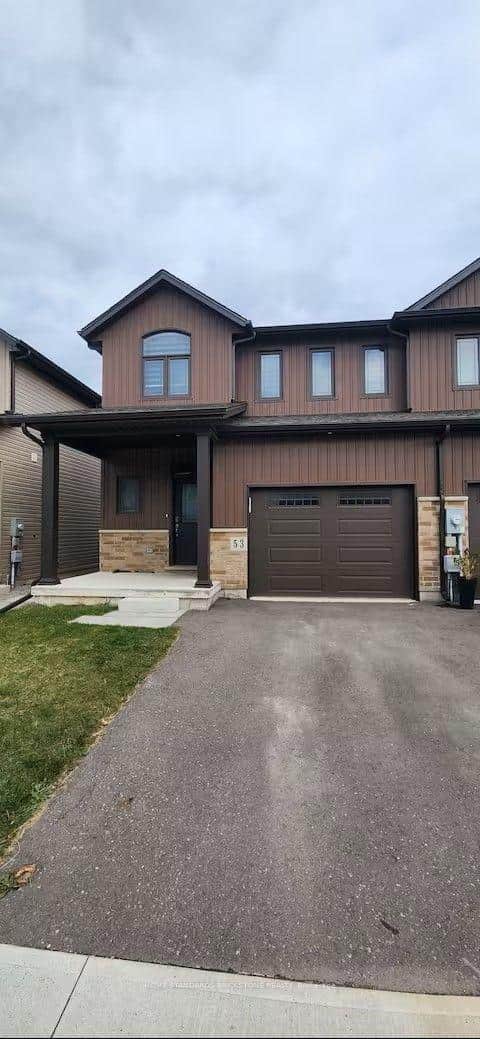 For Sale
Thorold
$695,000
53 Lamb Crescent
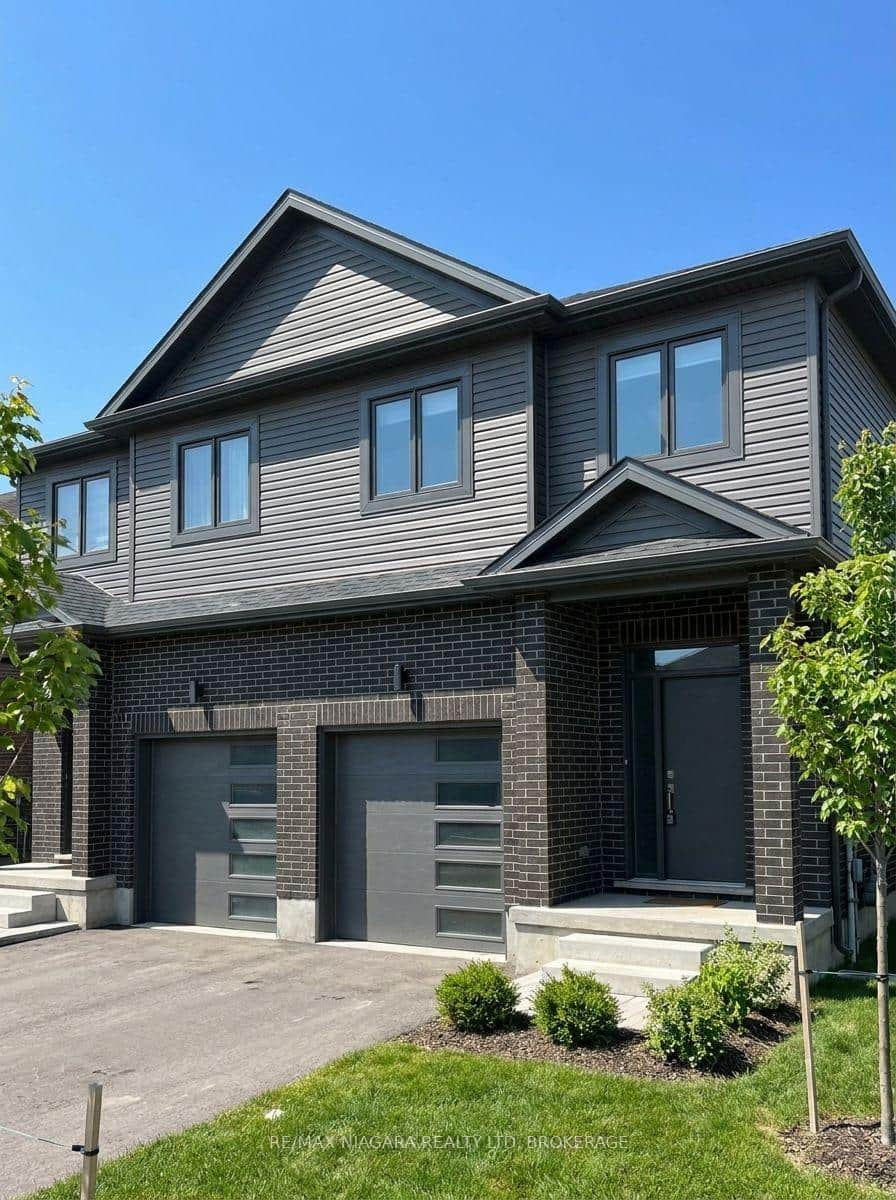 For Sale
Thorold
$659,900
Block 25 Elvira Way
Last Updated: November 10, 2026
Listing Office: RE/MAX GARDEN CITY REALTY INC, BROKERAGE
This listing content is owned and licensed by REALTOR® members of The Canadian Real Estate Association. The trademarks REALTOR®, REALTORS®, and the REALTOR® logo are controlled by The Canadian Real Estate Association (CREA) and identify real estate professionals who are members of CREA. The trademarks MLS®, Multiple Listing Service®, and the associated logos are owned by CREA and identify the quality of services provided by real estate professionals who are members of CREA. Used under license.