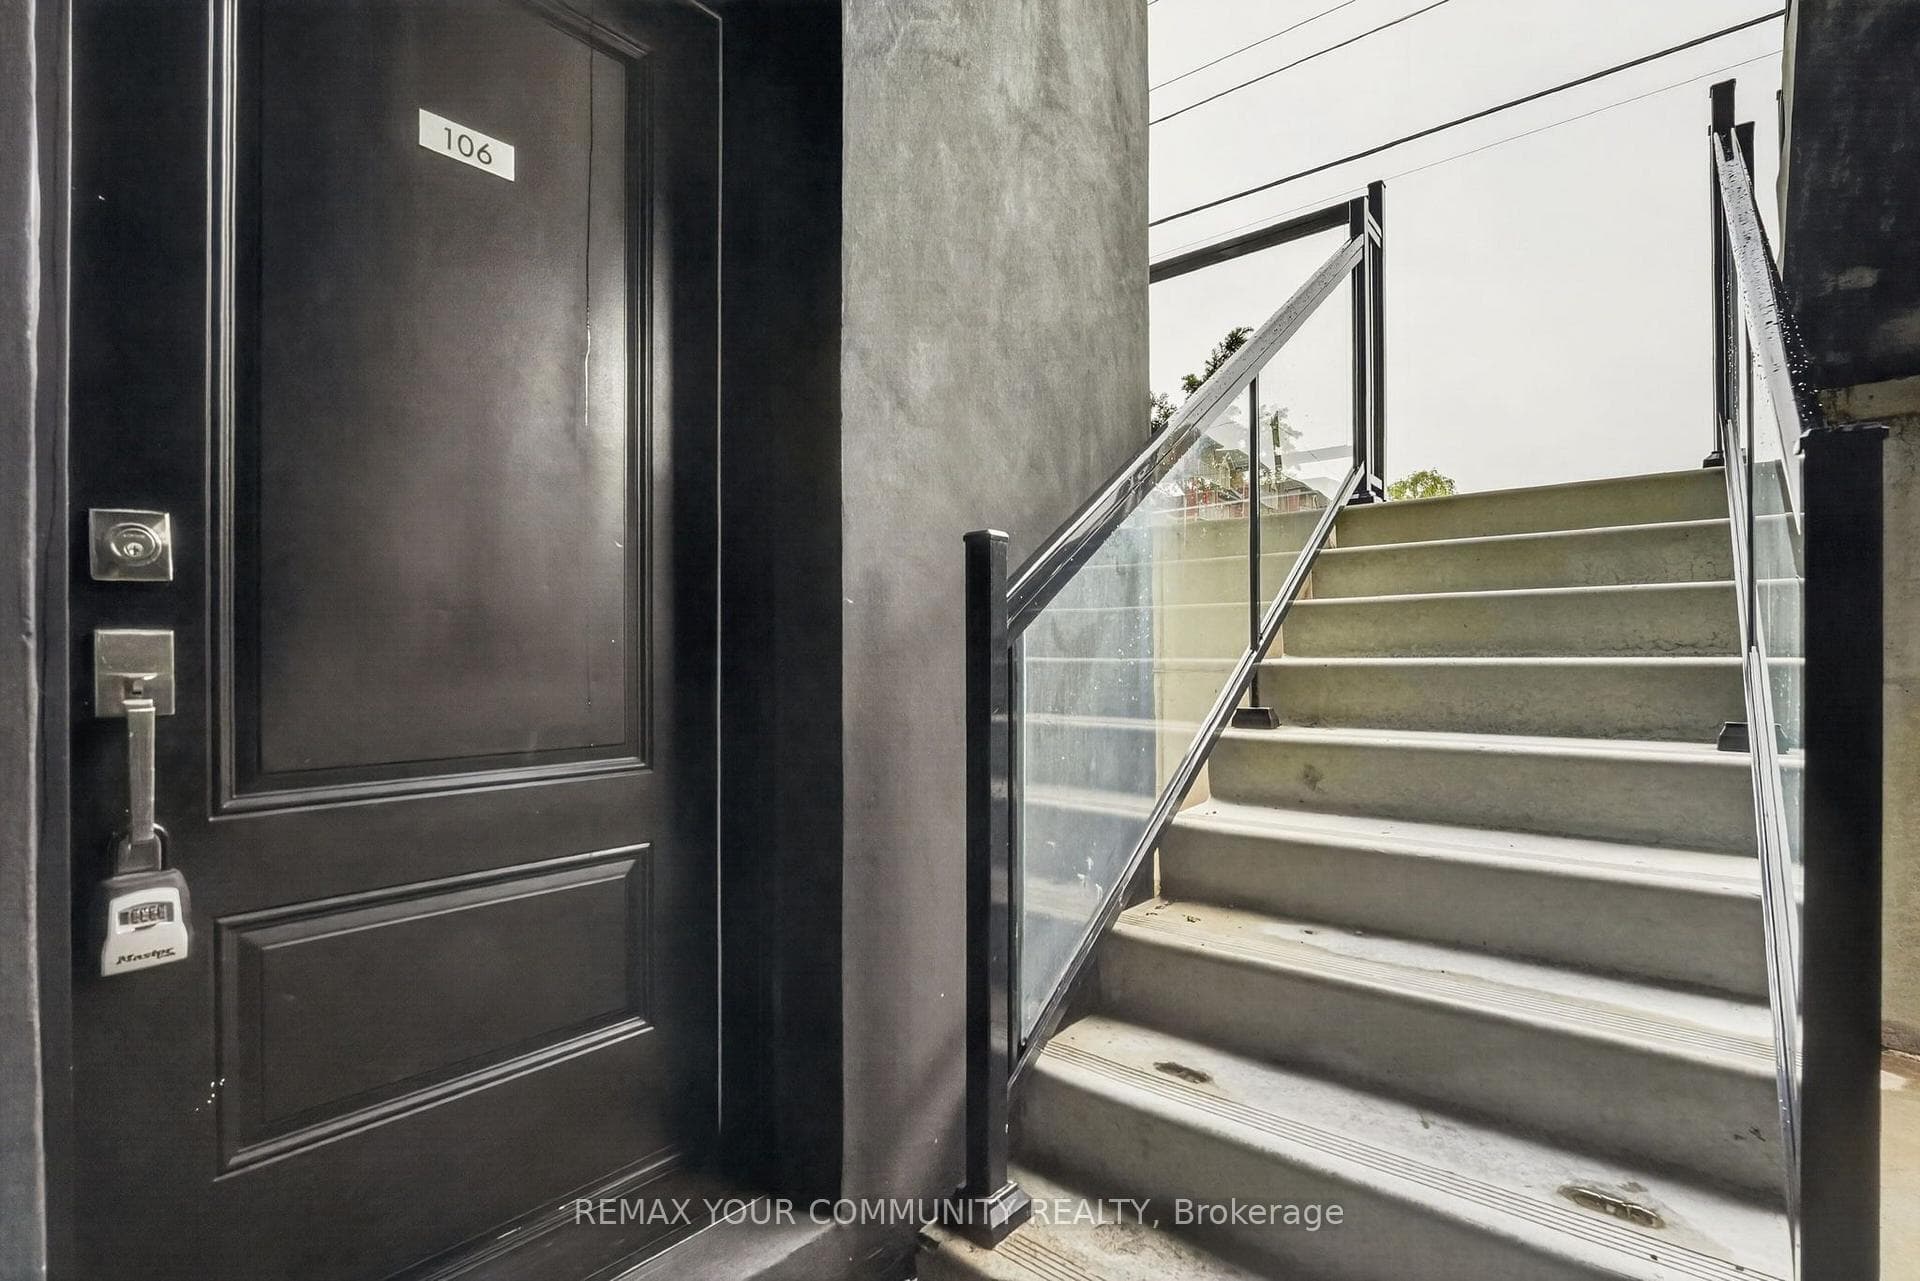
7277 Wilson Crescent Unit 106, Niagara Falls, ON
L2G 4R8
Listed September 10, 2026
About this property
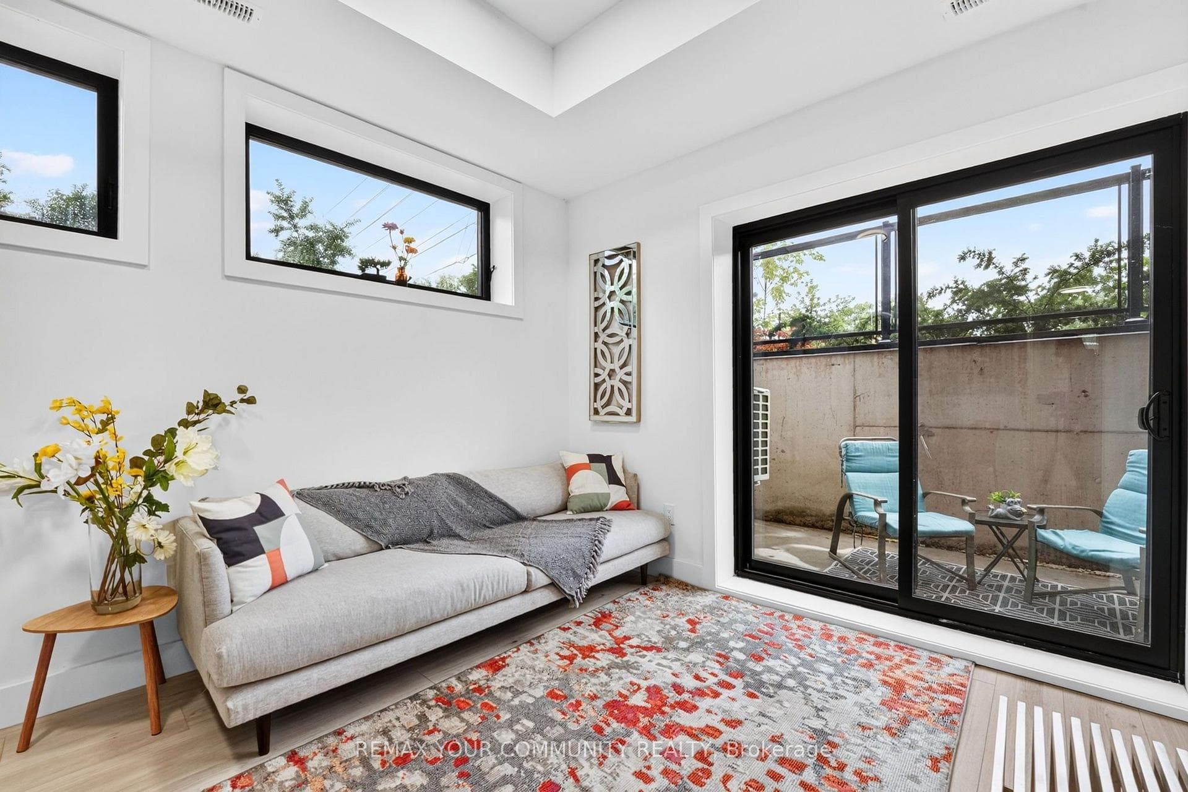
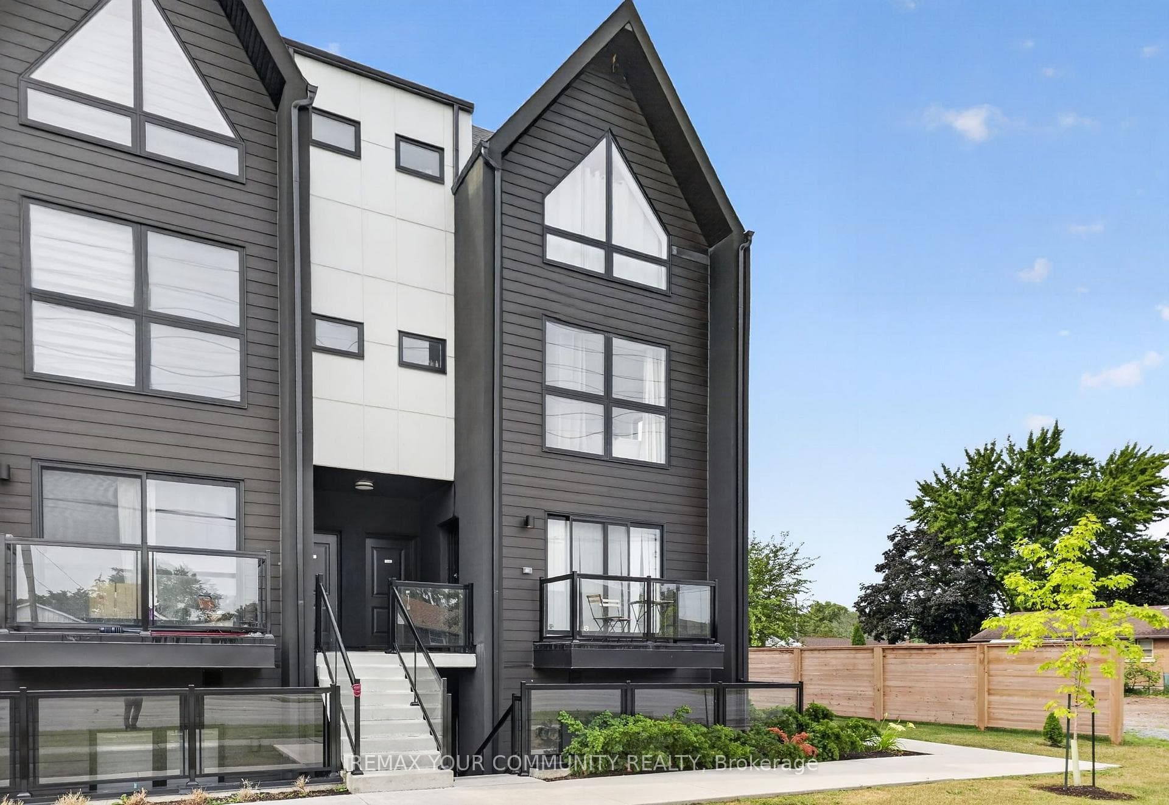
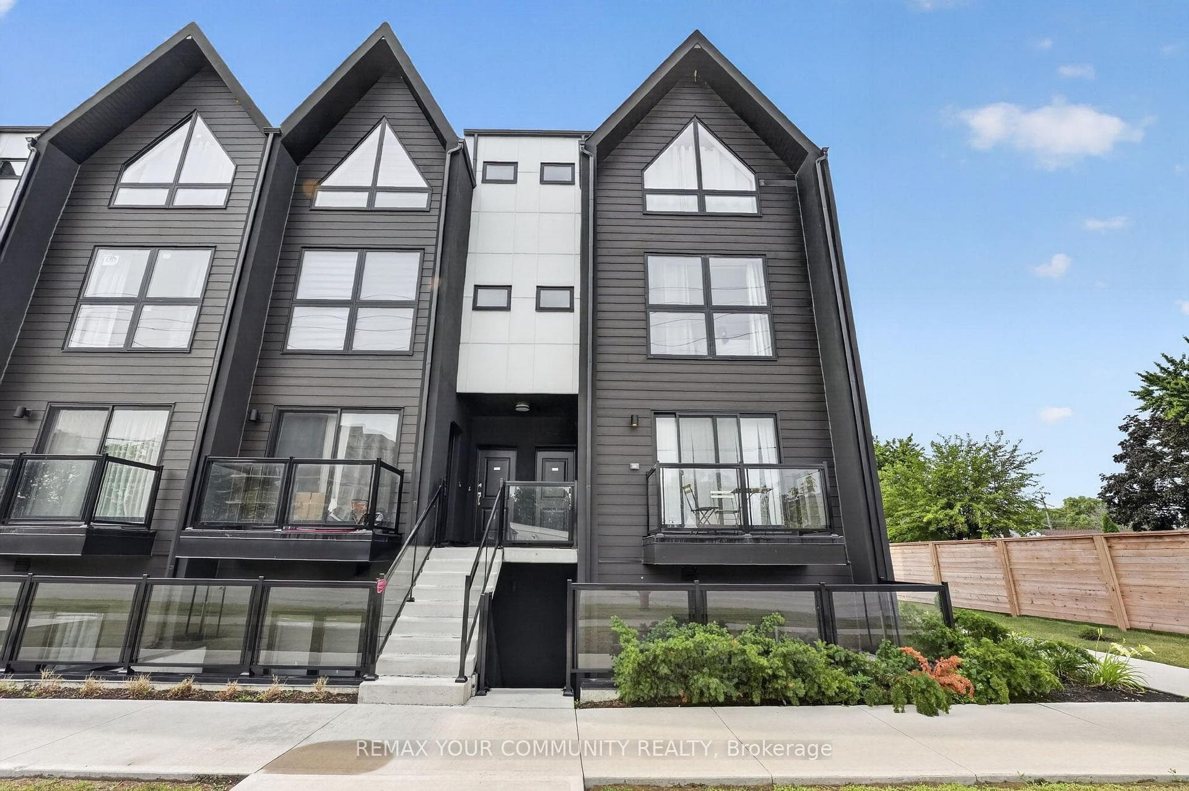
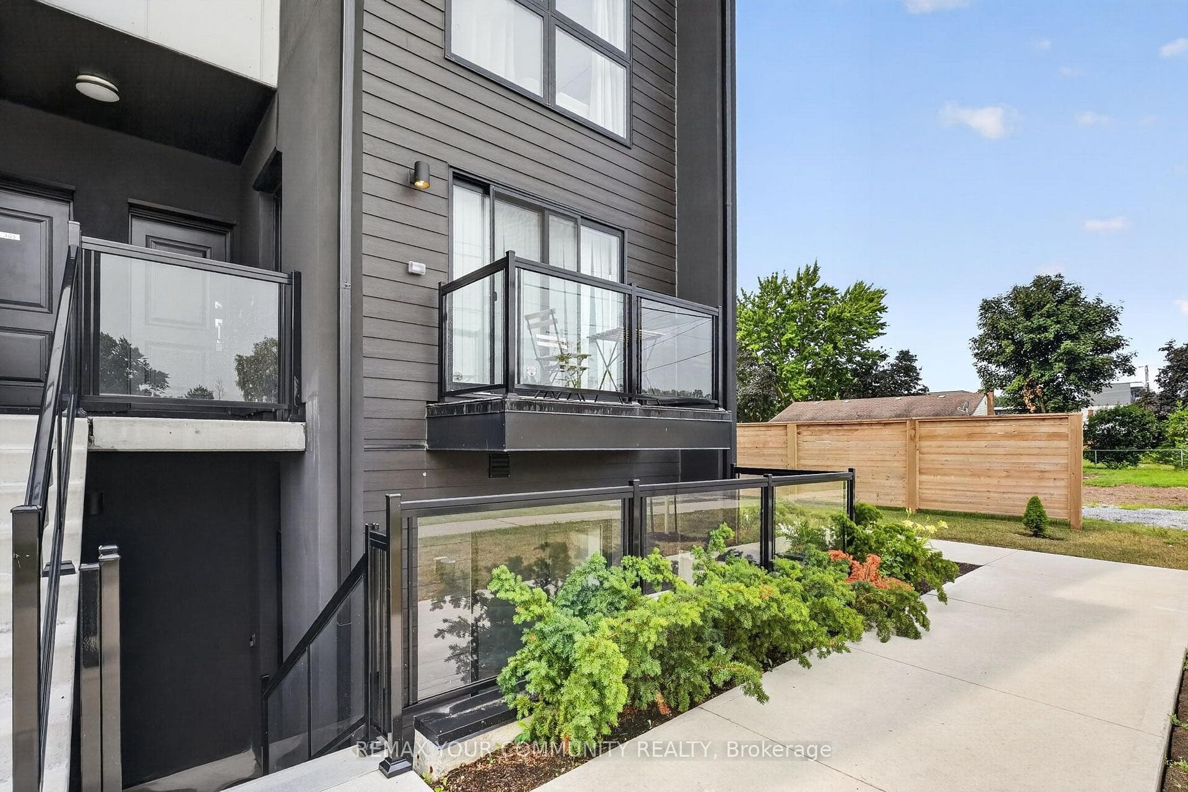
Looking for a rental that gives you more than just a place to live? This bright 2-bedroom, 2-bathroom ground-level condo townhouse offers a smart split-bedroom layout, two full bathrooms, private outdoor space and the convenience of low-maintenance living. The open concept living and dining area is filled with natural light from oversized windows, while the split-bedroom design provides added privacy. It works especially well for a couple, small family, roommates or anyone who wants a separate space to work from home. The kitchen features quartz countertops, stainless steel appliances and ample cabinetry. The primary bedroom includes a walk-in closet and private ensuite, while the second bedroom is conveniently located near the additional full bathroom. In-suite laundry and one parking space add to the everyday convenience. Step outside to your private terrace, offering your own outdoor space for morning coffee, reading or relaxing at the end of the day. Located just minutes from Niagara Falls, shopping, restaurants, golf courses, schools, parks and major highways, you'll have convenient access to everyday amenities and commuting routes. Bright, functional and easy to maintain, this rental makes everyday living simple and comfortable.
Features
Property Details
Listing
Property
Condo / Building
Location
Taxes & Financials
Location & Walkability
7277 Wilson Crescent Unit 106, Niagara Falls, ON
Map data © GoogleOpen in Google Maps ↗
Similar Properties Nearby
View all →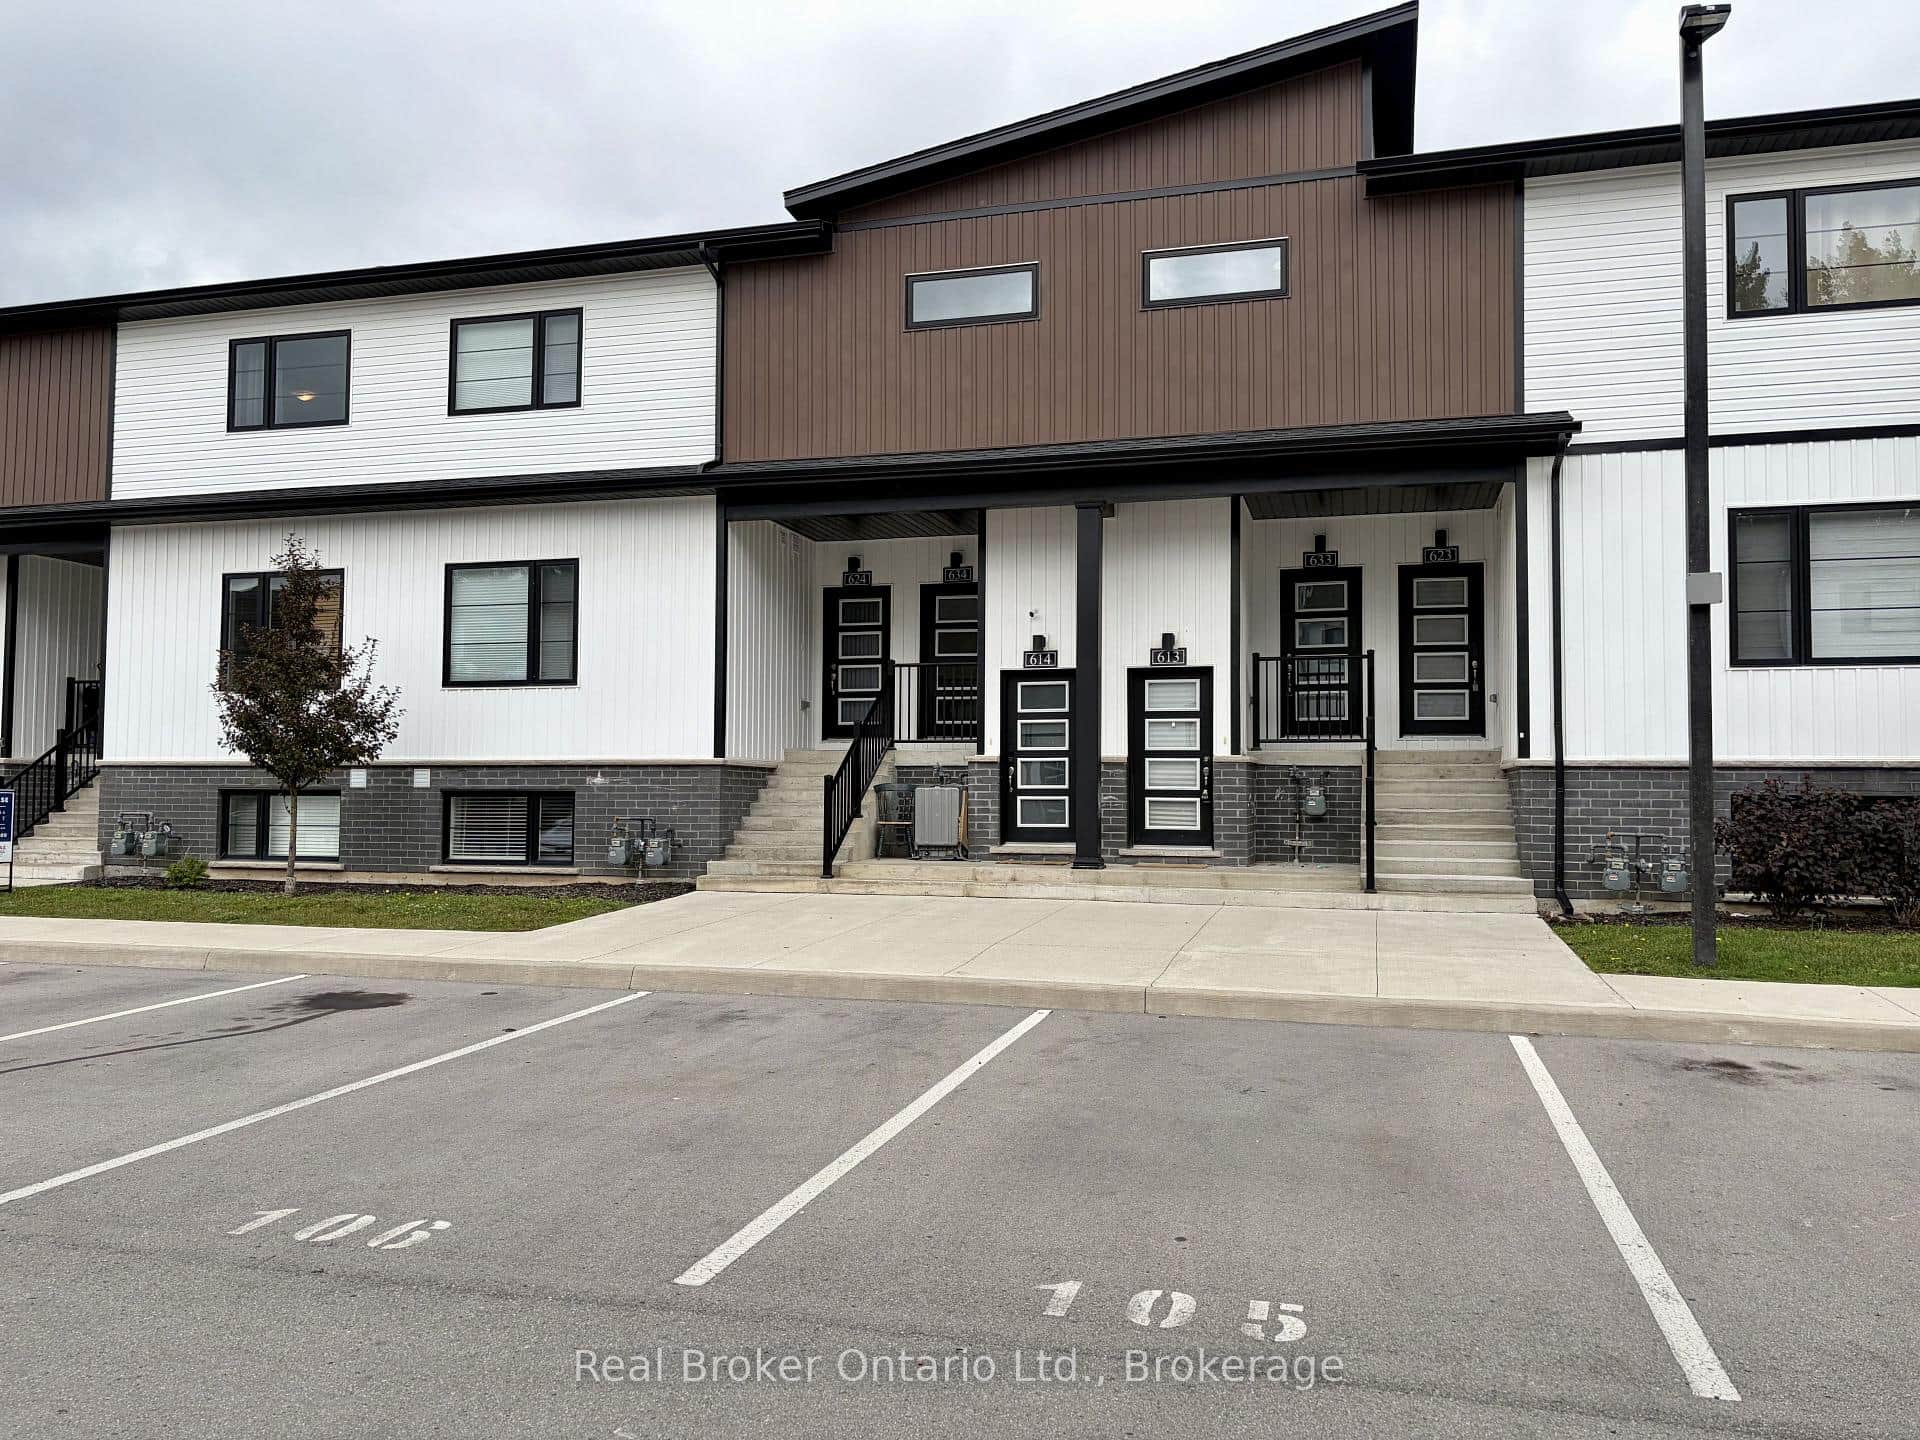 For Rent
Niagara Falls
$1,850
4263 Fourth Avenue Unit 613
 For Rent
Niagara Falls
$1,850
6705 Cropp Street Unit 46
 For Rent
Niagara Falls
$1,800
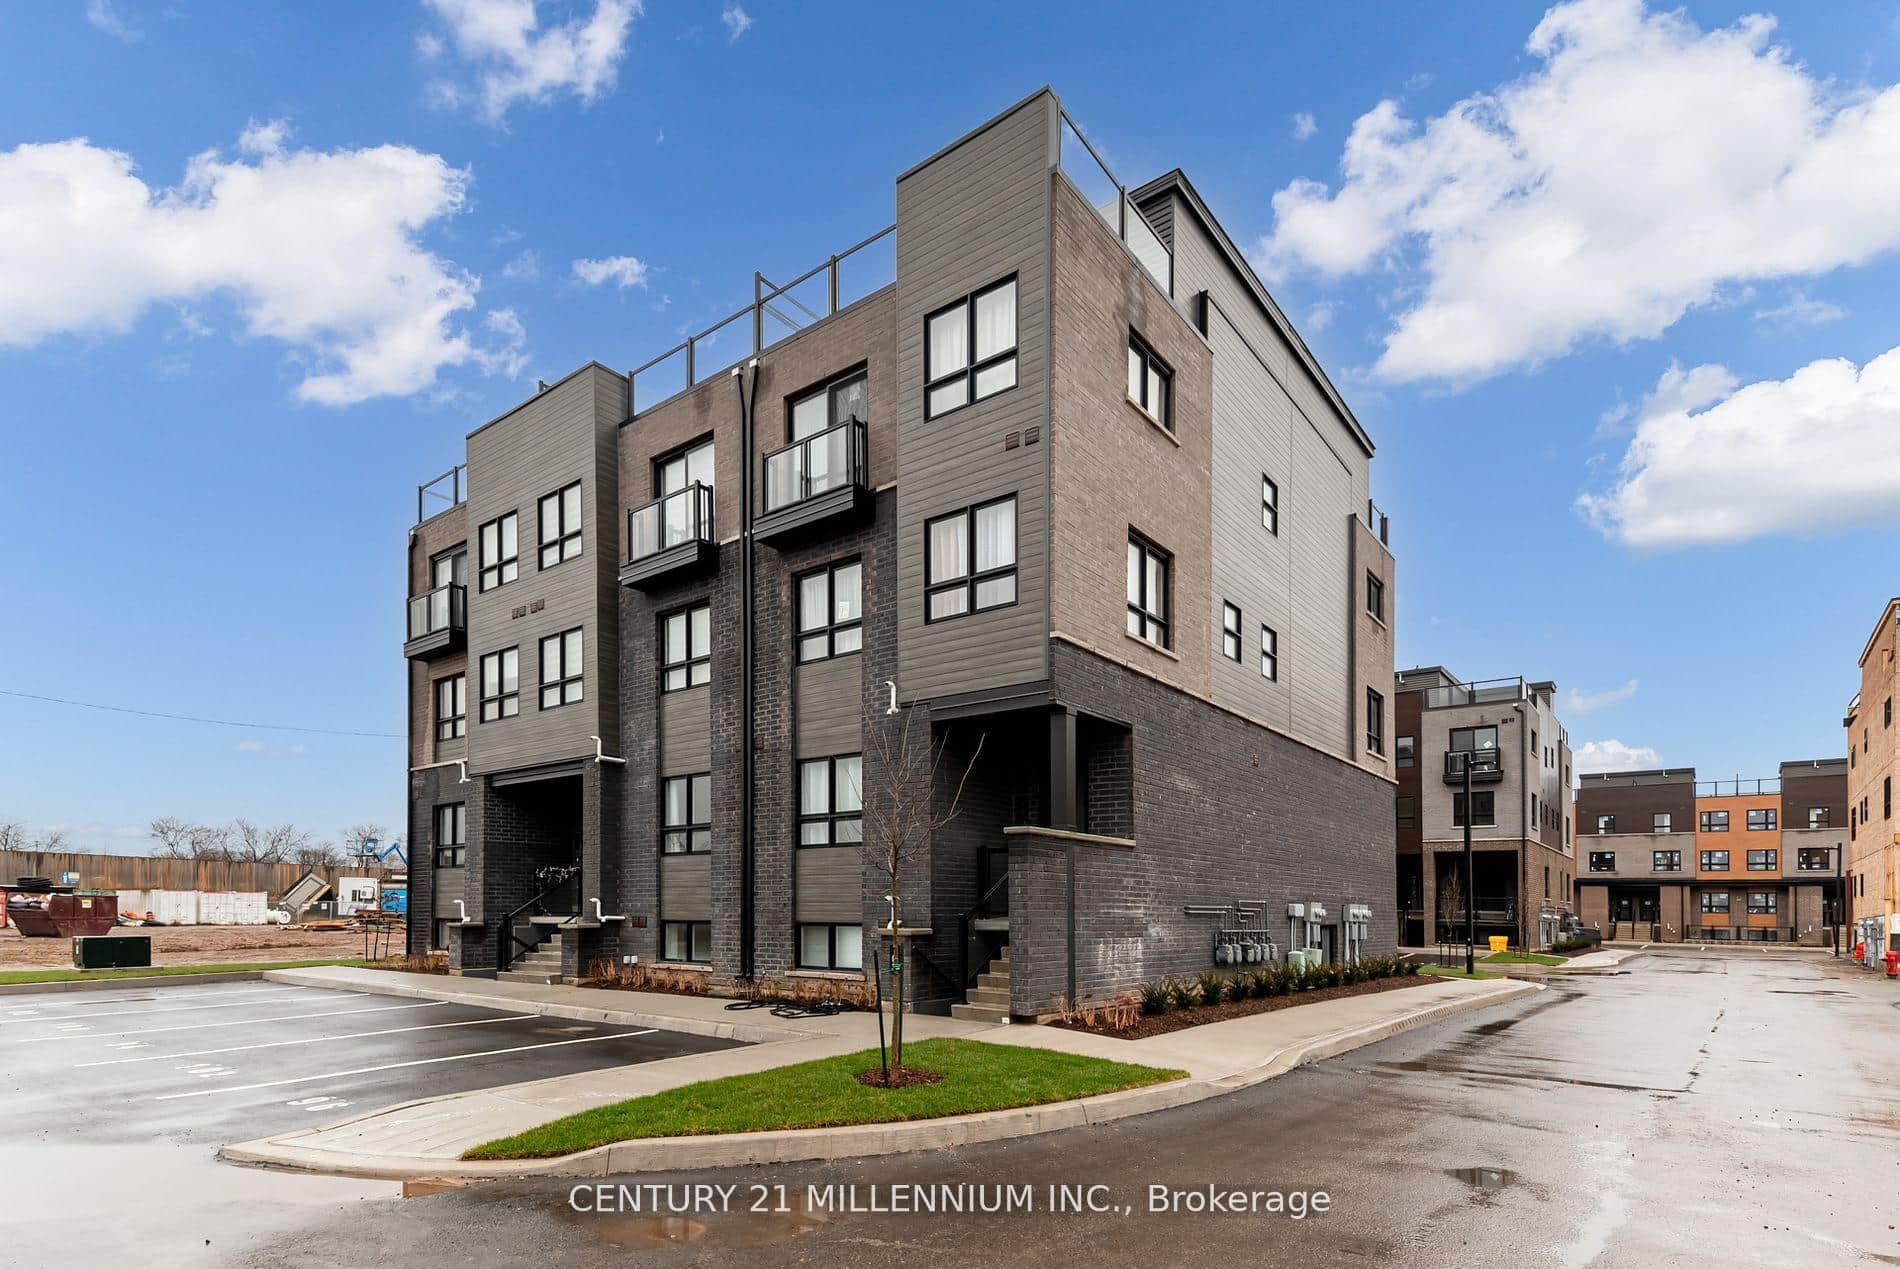
6705 Cropp Street Unit 102
 For Rent
Niagara Falls
$2,000
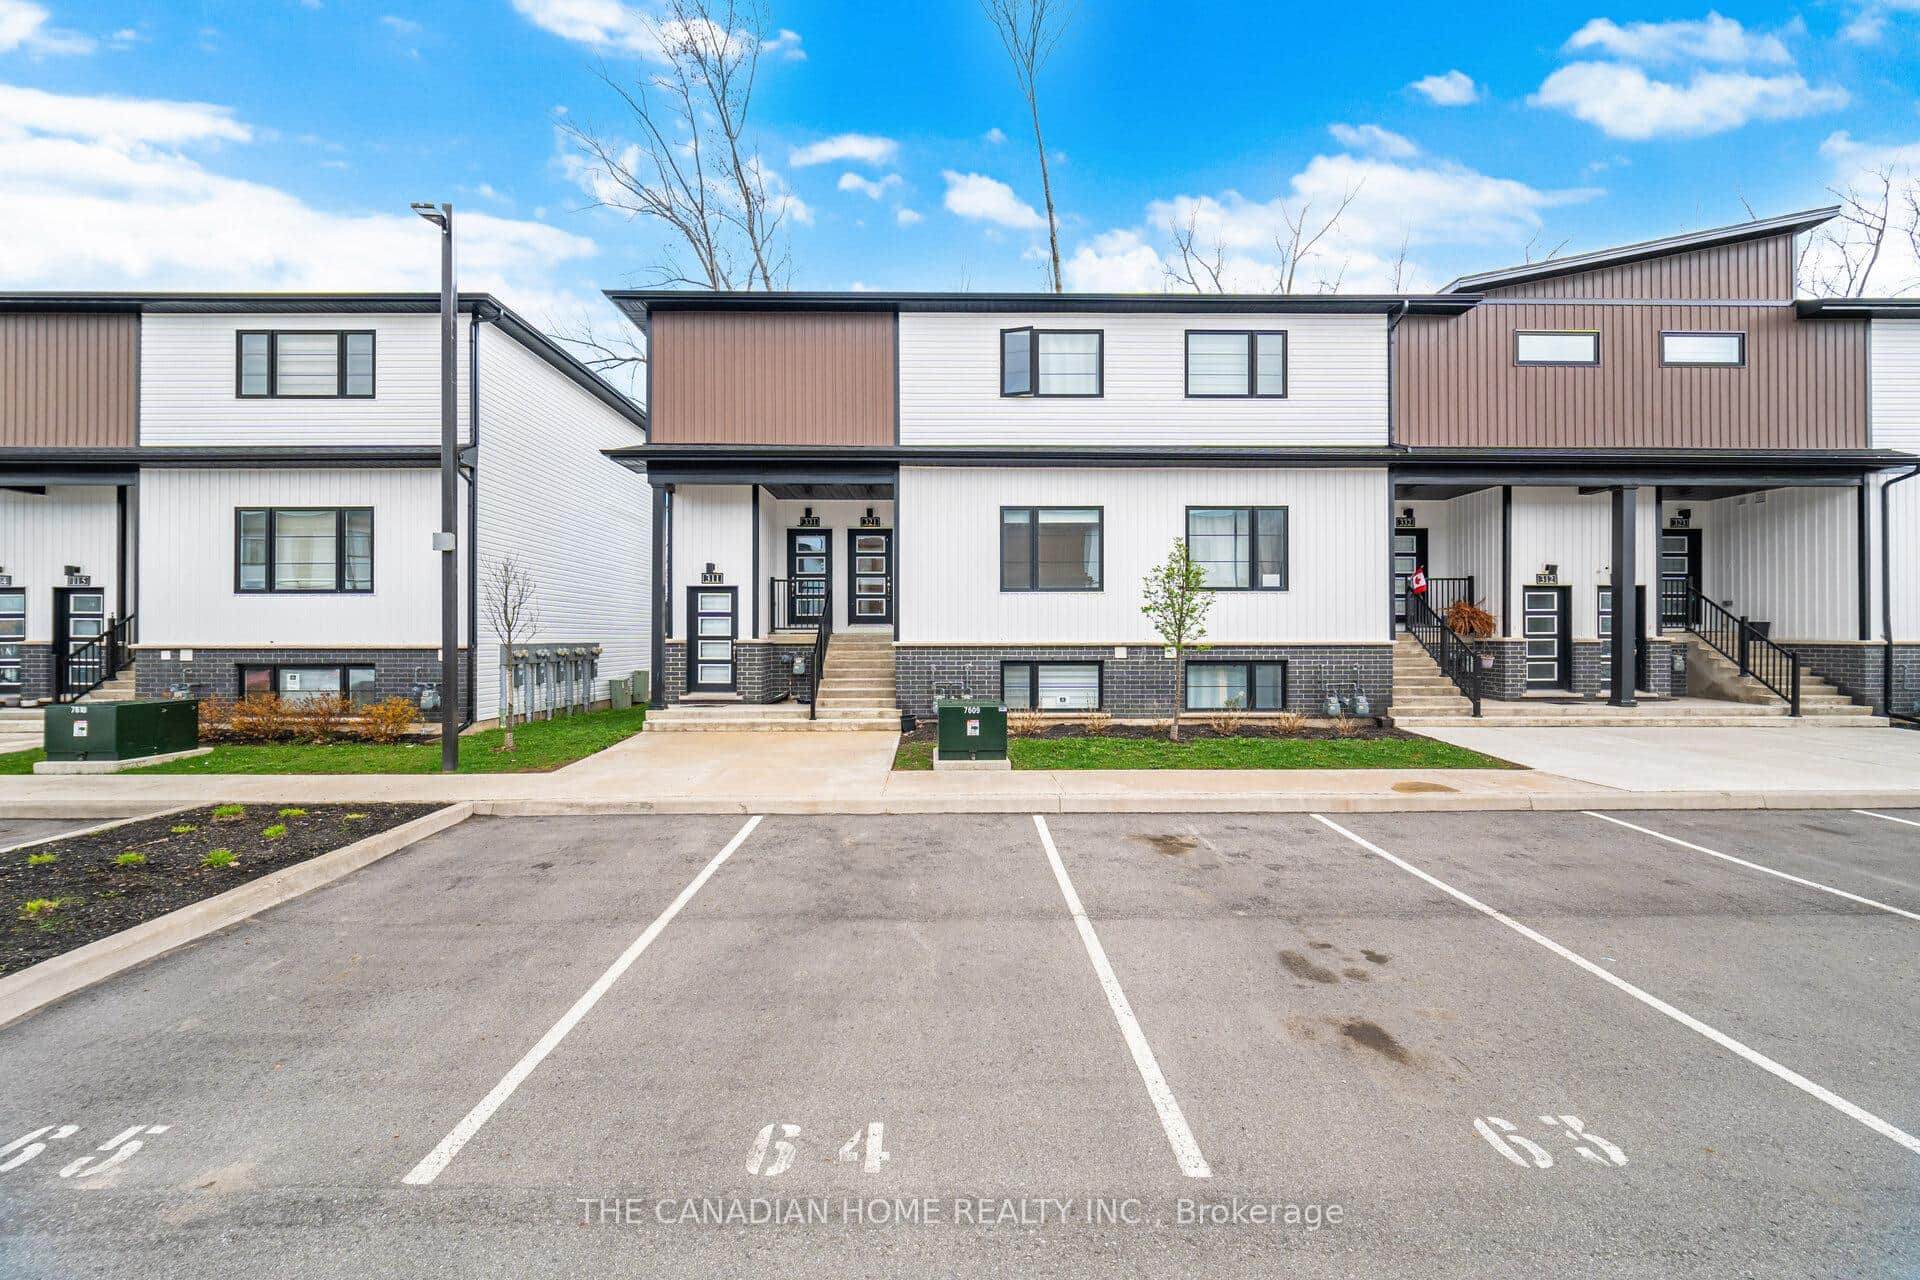
4263 Fourth Avenue Unit 321
 For Rent
Niagara Falls
$1,599
6196 Curlin Crescent Unit 2
 For Rent
Niagara Falls
$2,200
6638 Mcleod Road Unit #311
Last Updated: September 10, 2026
Listing Office: REMAX YOUR COMMUNITY REALTY
This listing content is owned and licensed by REALTOR® members of The Canadian Real Estate Association. The trademarks REALTOR®, REALTORS®, and the REALTOR® logo are controlled by The Canadian Real Estate Association (CREA) and identify real estate professionals who are members of CREA. The trademarks MLS®, Multiple Listing Service®, and the associated logos are owned by CREA and identify the quality of services provided by real estate professionals who are members of CREA. Used under license.