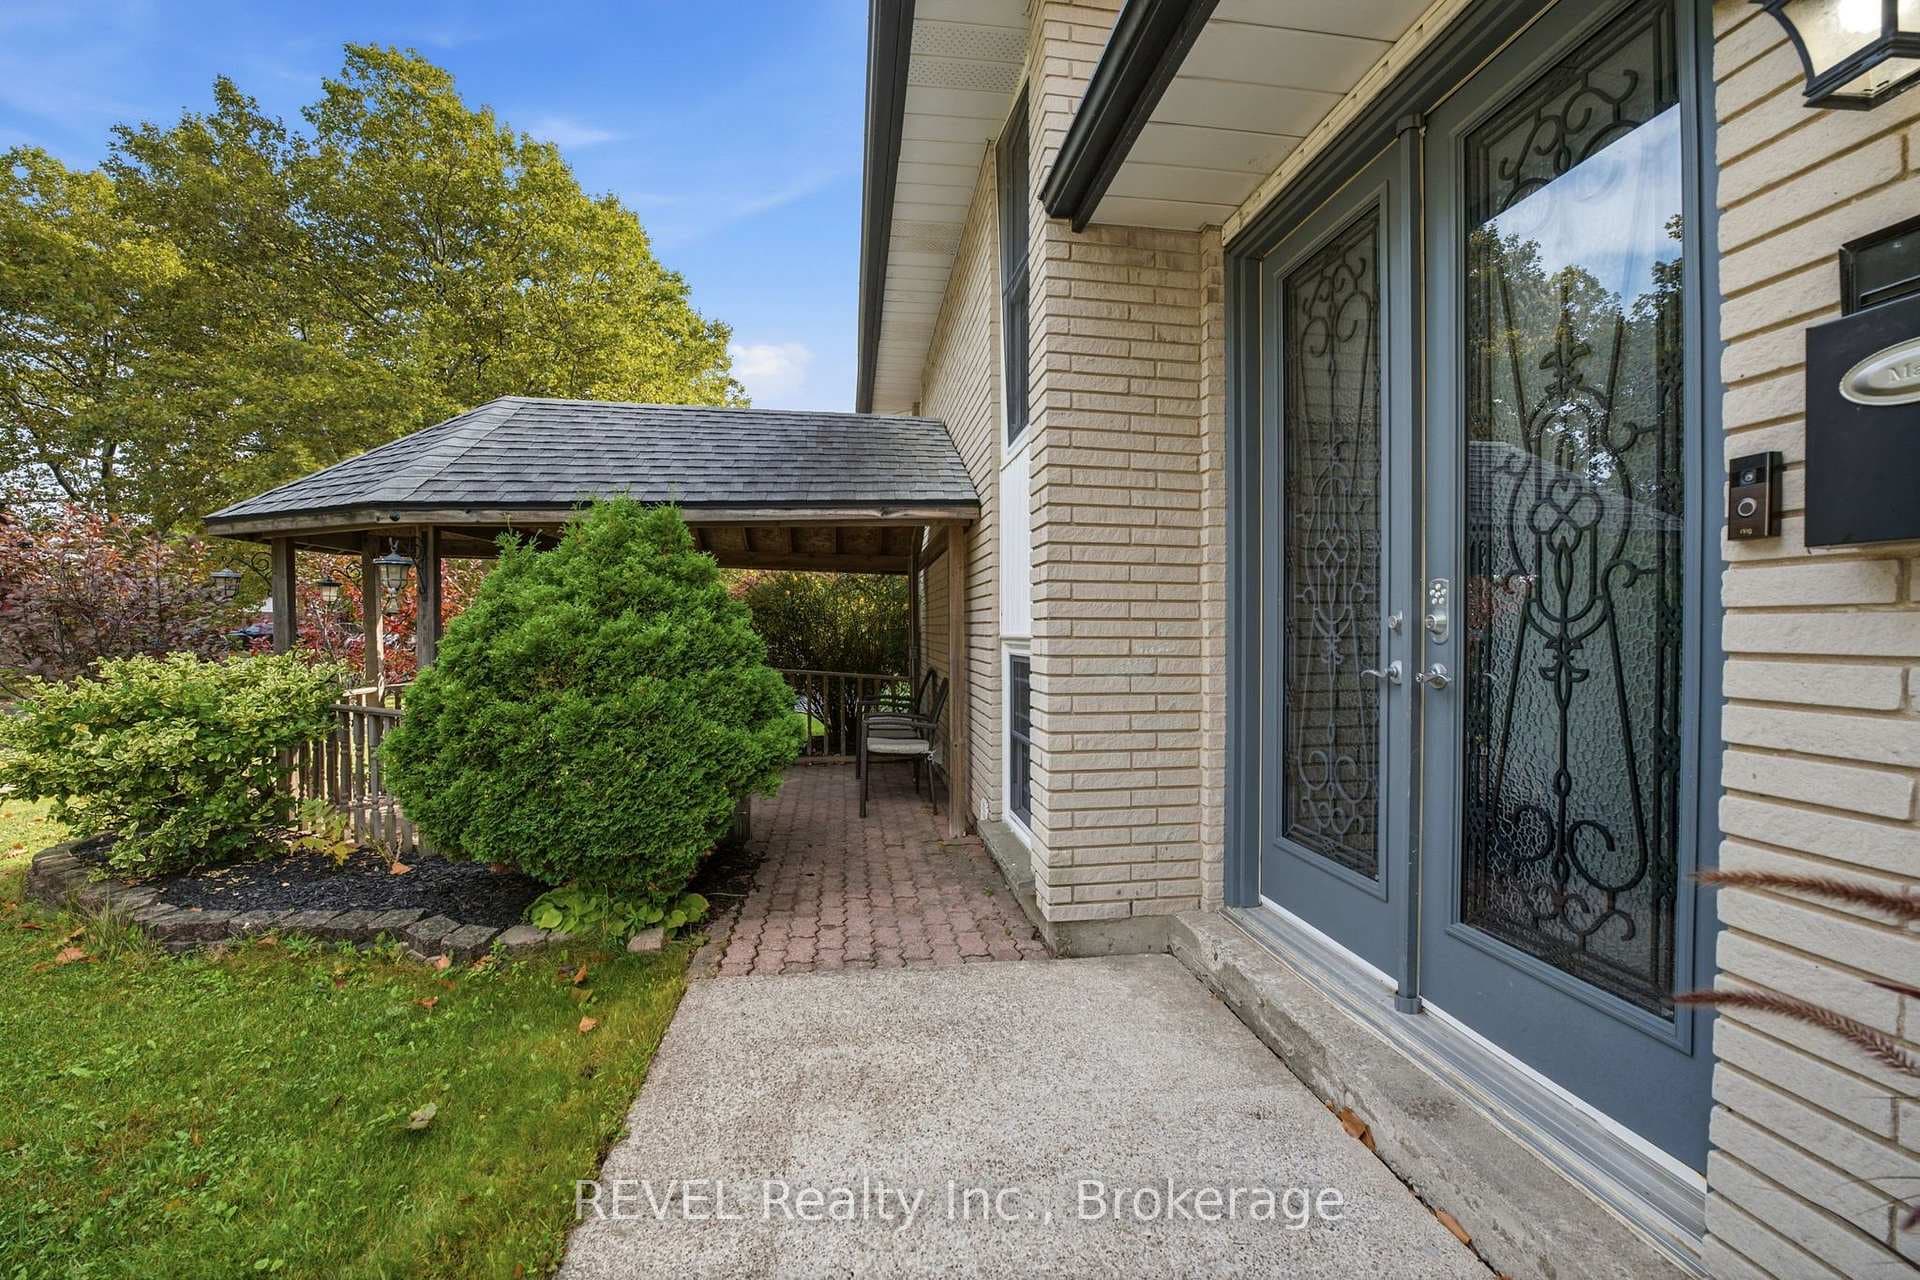
7218 Maywood Street, Niagara Falls, ON
L2E 5P5
Listed October 8, 2026
About this property
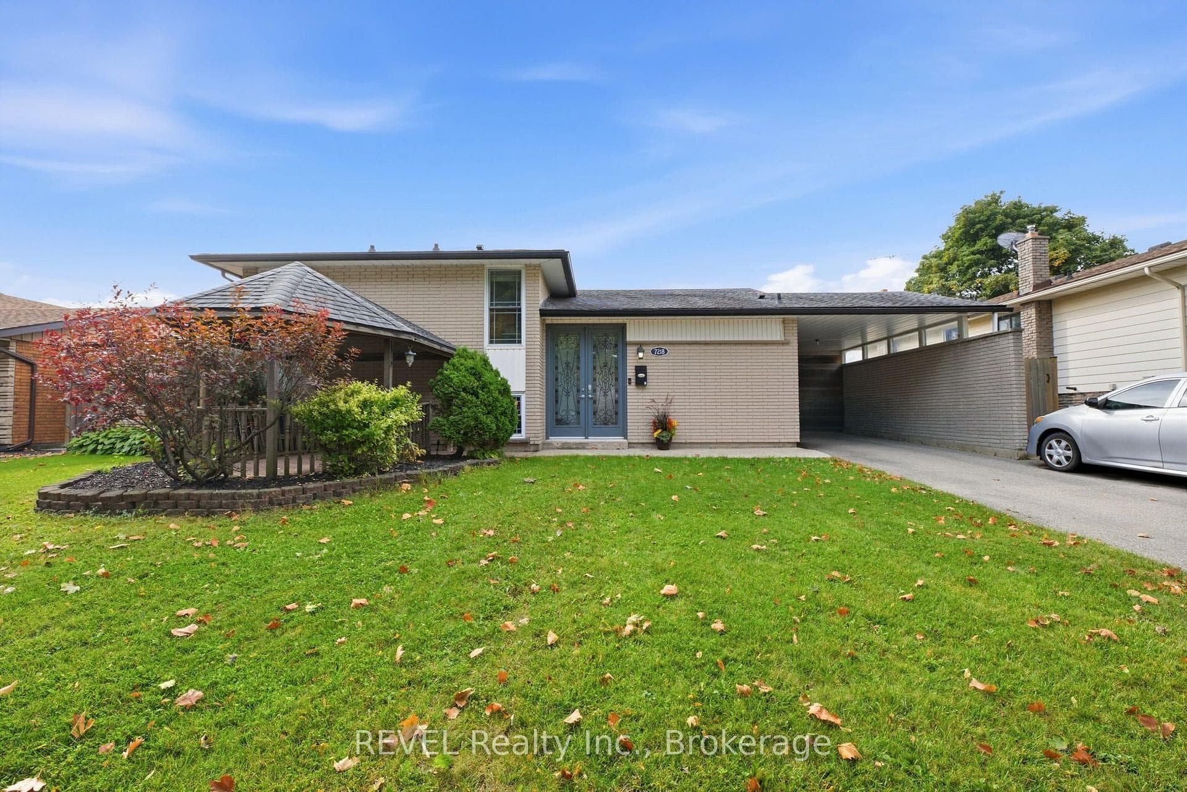
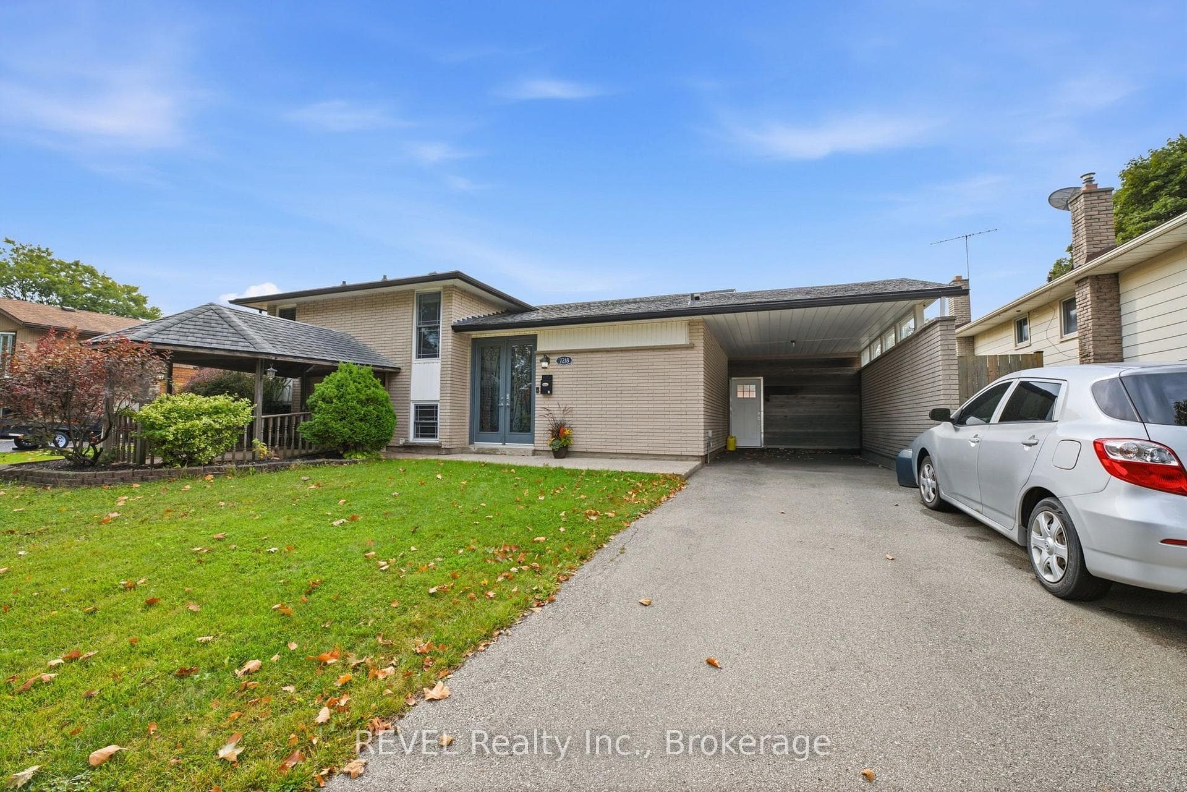
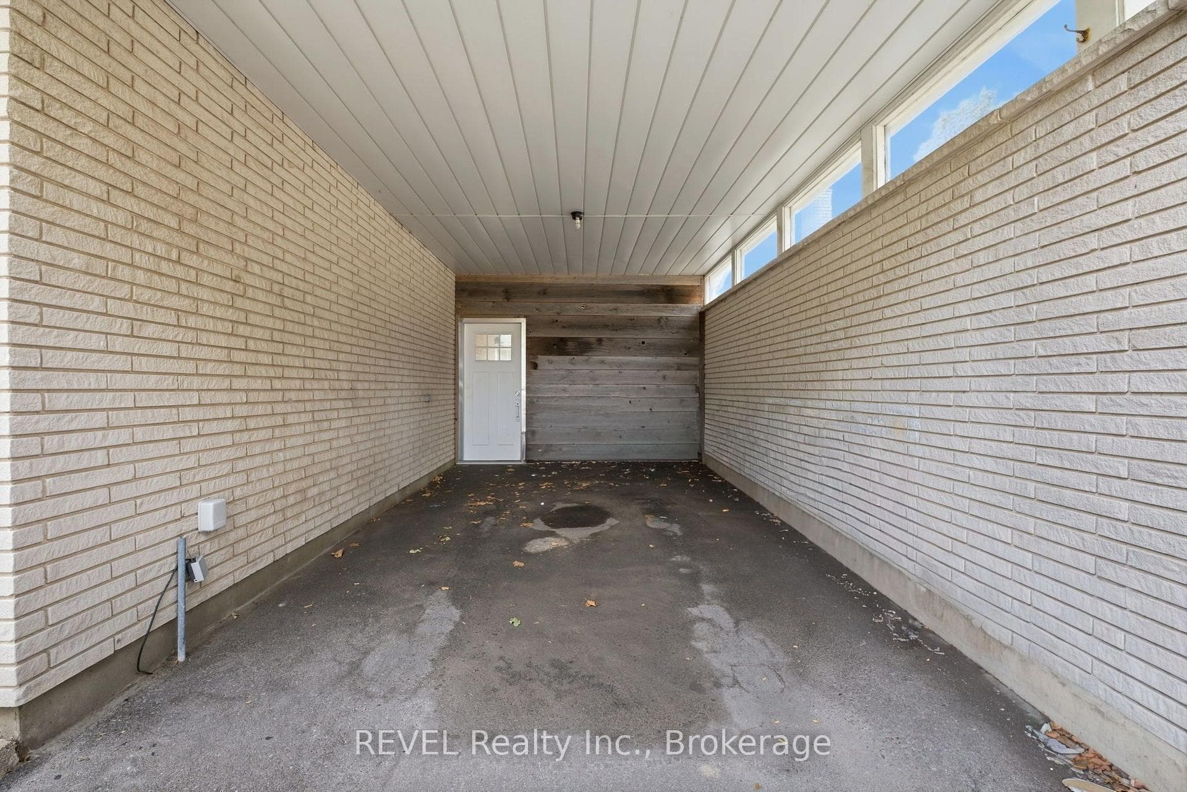
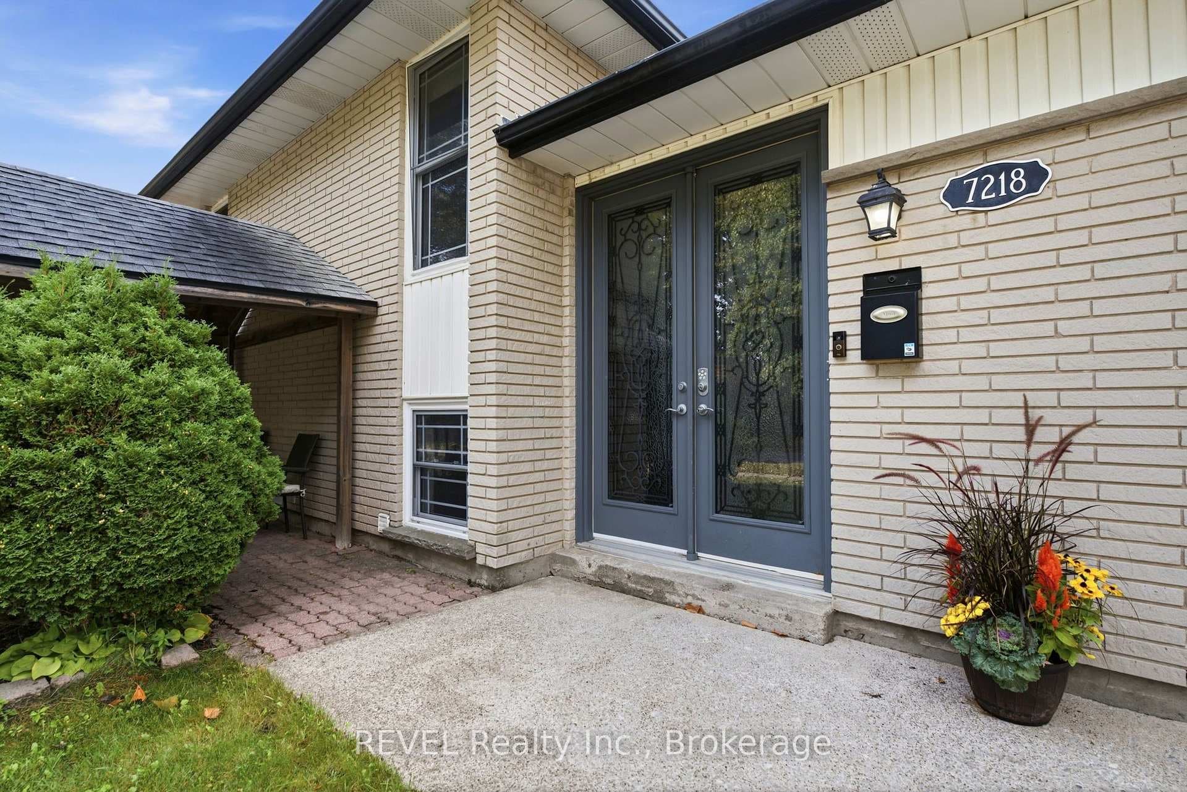
Welcome to 7218 Maywood Street, a spacious 4-level side split offering a flexible layout, plenty of living space and your own backyard retreat in an established Niagara Falls neighborhood. The bright, open-concept main level brings together the kitchen, dining and living areas, with patio doors leading directly to the private, fully fenced backyard featuring an in-ground pool - the perfect setup for summer entertaining. Upstairs, you'll find two bedrooms and a full bathroom. The third level adds even more versatility with a walkout to the backyard, an additional bedroom, full bathroom, family room and laundry area, creating a great space for family, guests or multi-generational living. Continue down to the fourth level where you'll find another generous space complete with a kitchen area. All that is needed are a few finishing touches, such as wiring for the stove, creating excellent potential for an in-law setup, extended family or additional living space. Located in the Morrison area of Niagara Falls, close to everyday amenities, public transit, schools, shopping and convenient access throughout the city. With four finished levels, multiple living areas, 3 bedrooms, 2 full bathrooms, a walkout and an in-ground pool, this home offers the space and flexibility to grow with your needs.
Features
Property Details
Listing
Property
Location
Taxes & Financials
Location & Walkability
7218 Maywood Street, Niagara Falls, ON
Map data © GoogleOpen in Google Maps ↗
Similar Properties Nearby
View all → For Sale
Niagara Falls
$569,900
5164 St Lawrence Avenue
 For Sale
Niagara Falls
$564,900
8610 Furlong Avenue
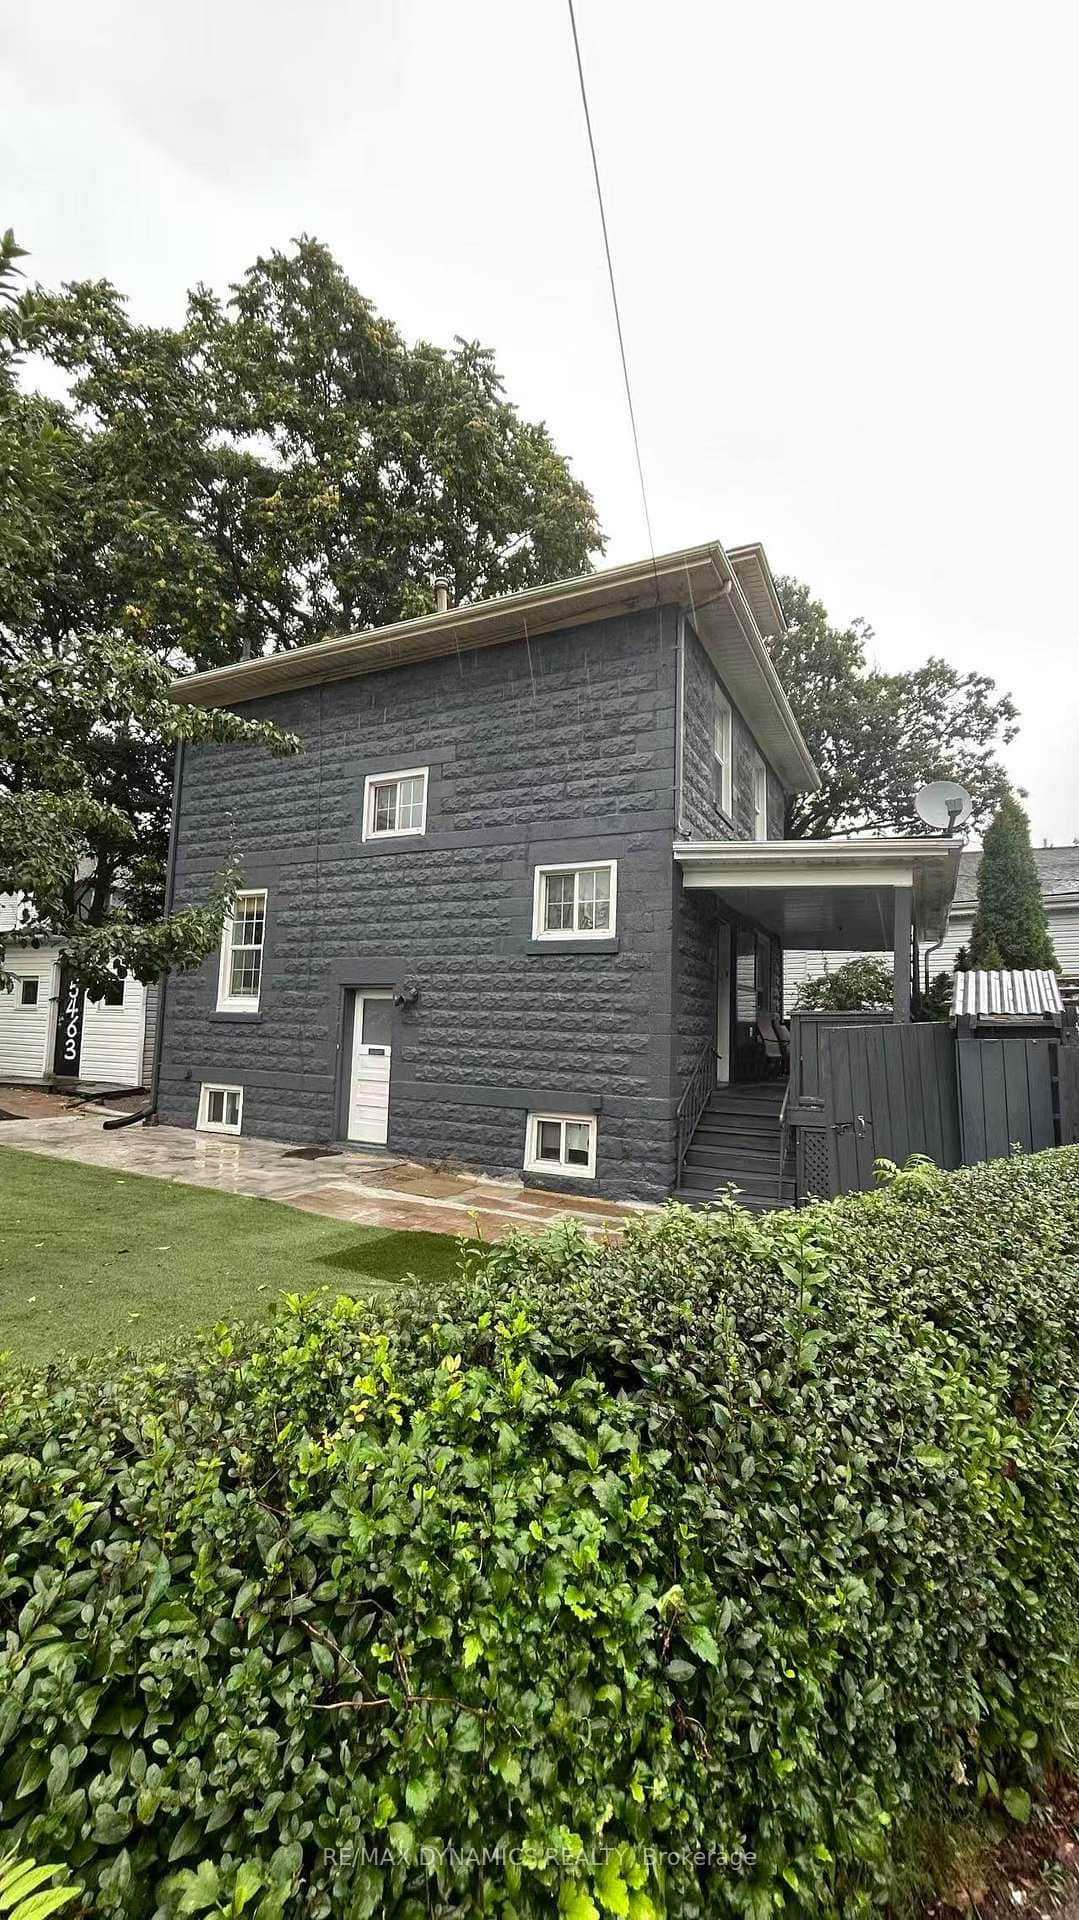 For Sale
Niagara Falls
$575,000
5463 Palmer Avenue
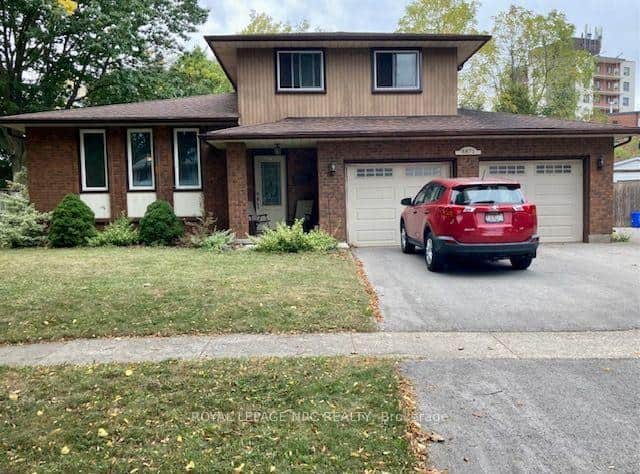 For Sale
Niagara Falls
$579,000
3871 Orlando Drive
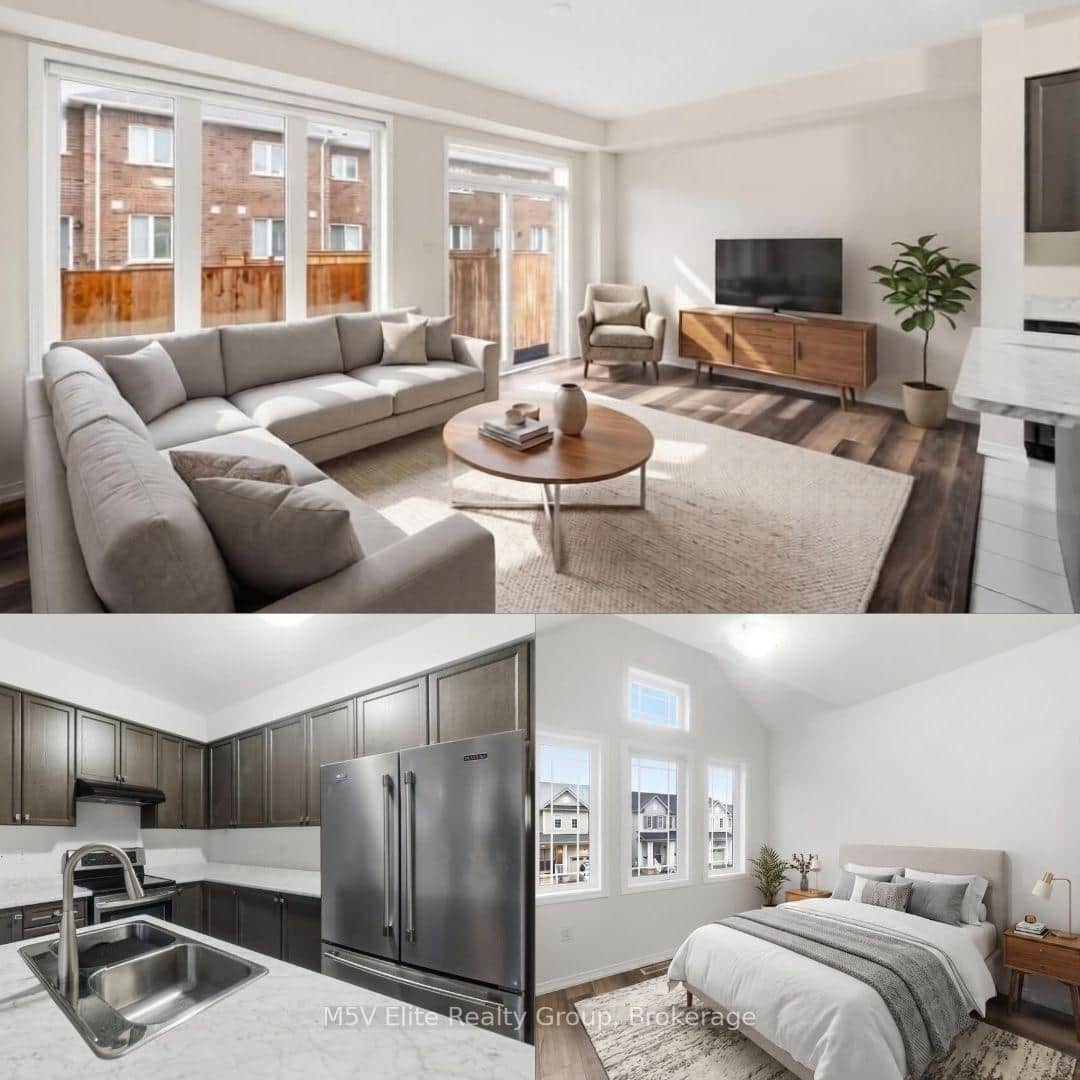 For SaleVirtual tour
Niagara Falls
$579,888
7749 Shagbark Avenue
 For Sale
Niagara Falls
$584,900
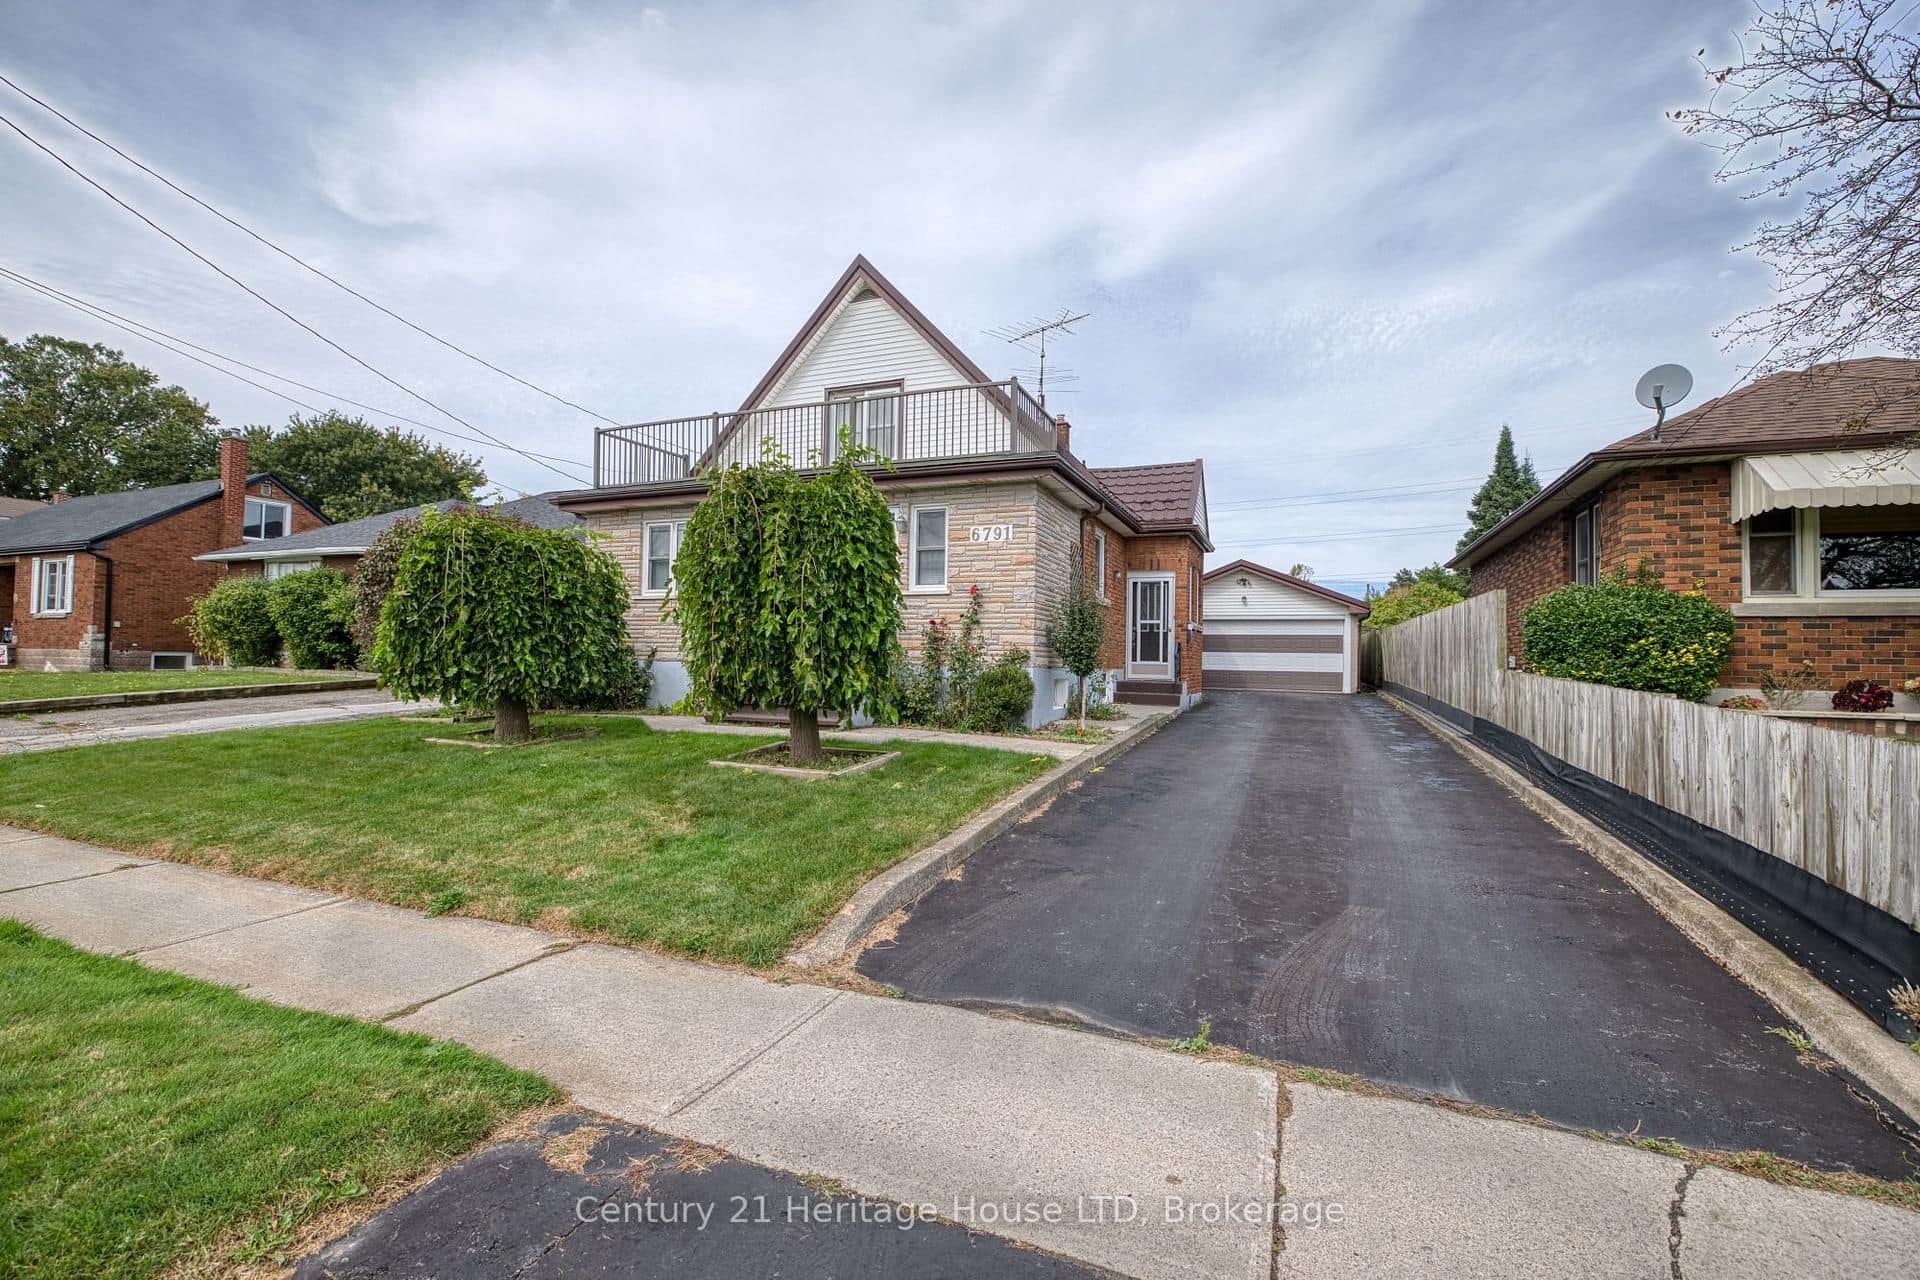
6791 Dunn Street
Last Updated: October 8, 2026
Listing Office: REVEL Realty Inc., Brokerage
This listing content is owned and licensed by REALTOR® members of The Canadian Real Estate Association. The trademarks REALTOR®, REALTORS®, and the REALTOR® logo are controlled by The Canadian Real Estate Association (CREA) and identify real estate professionals who are members of CREA. The trademarks MLS®, Multiple Listing Service®, and the associated logos are owned by CREA and identify the quality of services provided by real estate professionals who are members of CREA. Used under license.