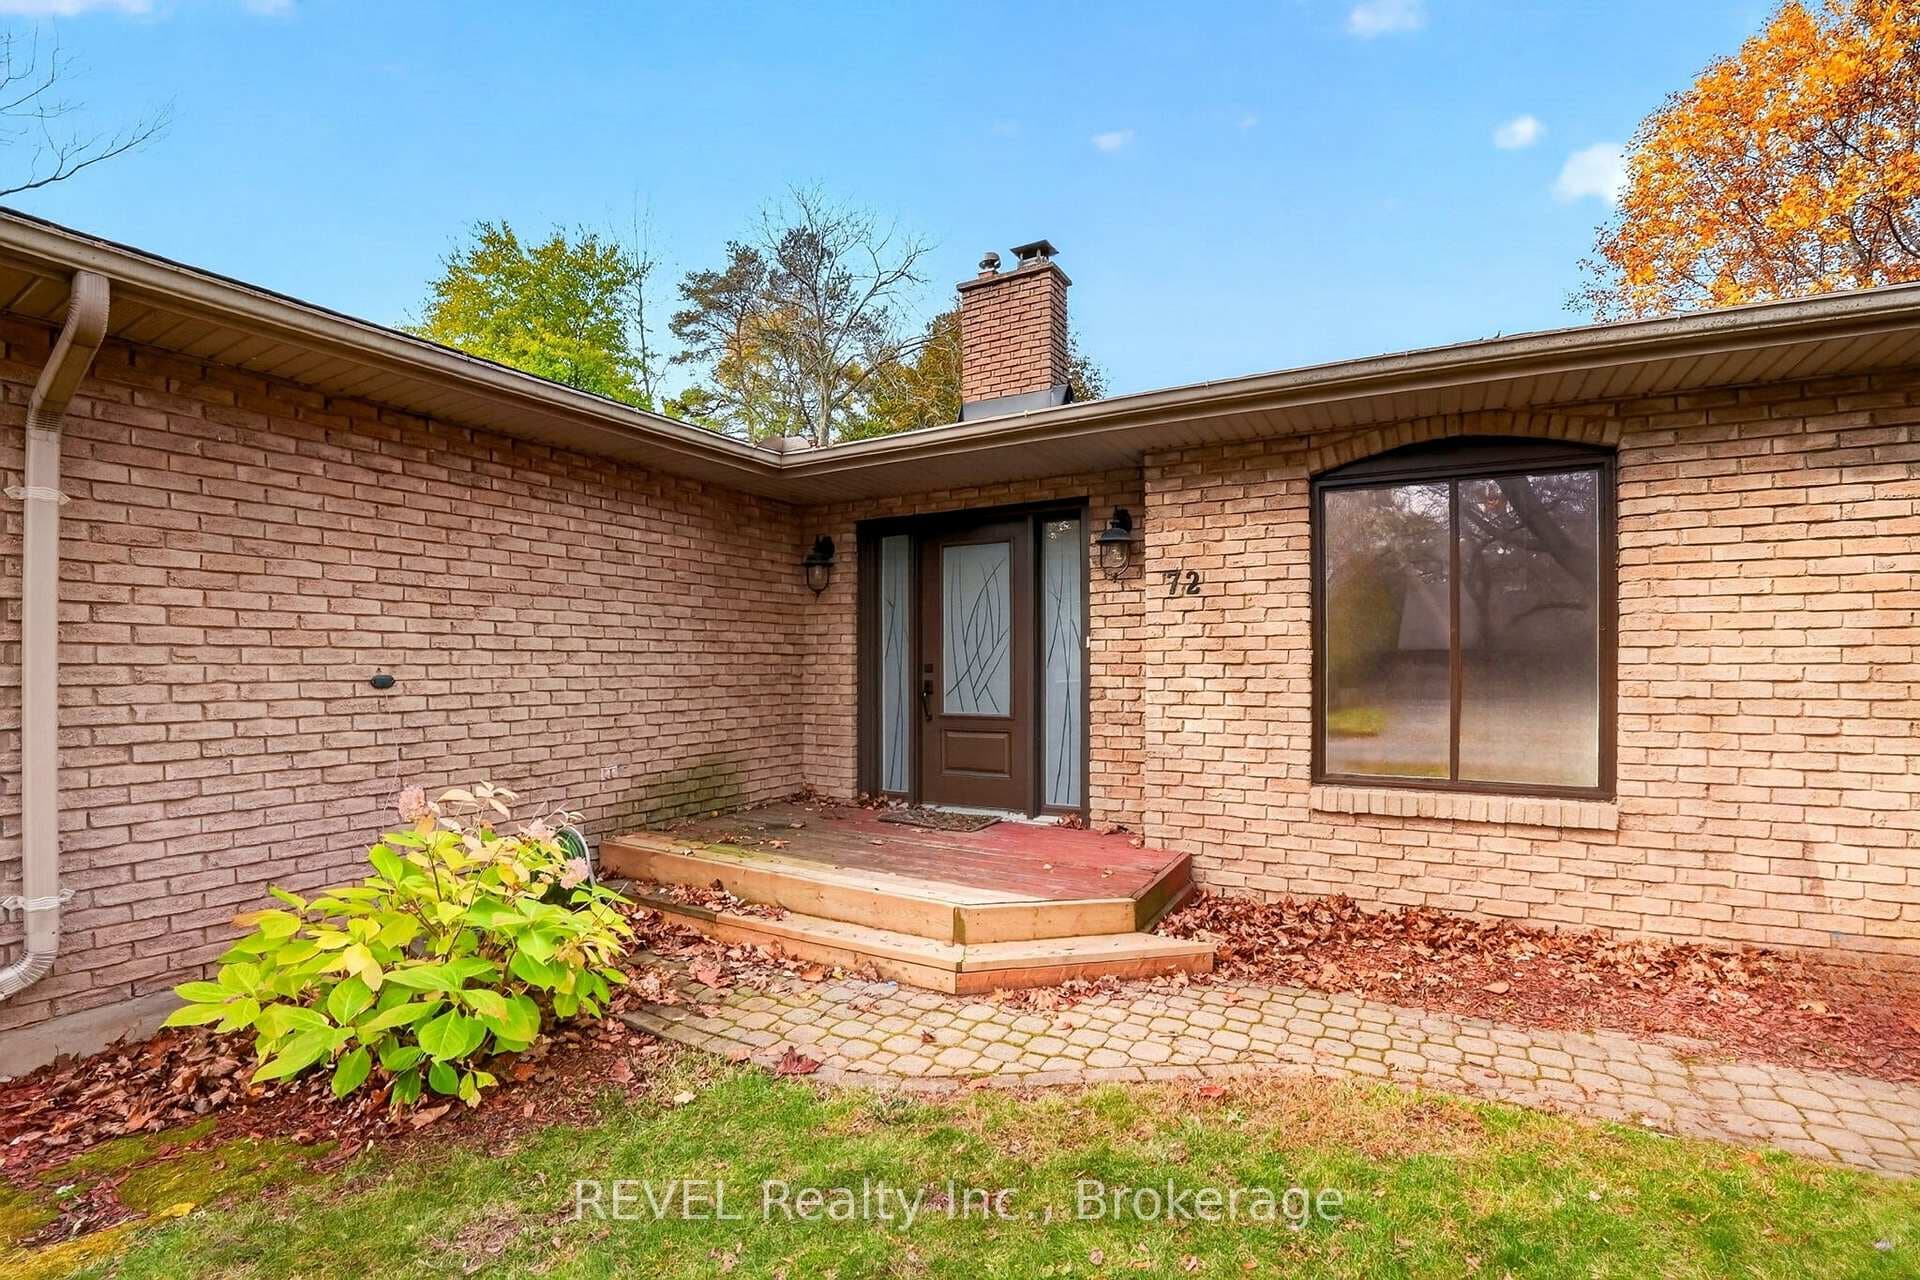
72 Spruceside Crescent, Pelham, ON
L3E 0C9
Listed November 6, 2026
Property Tour
About this property
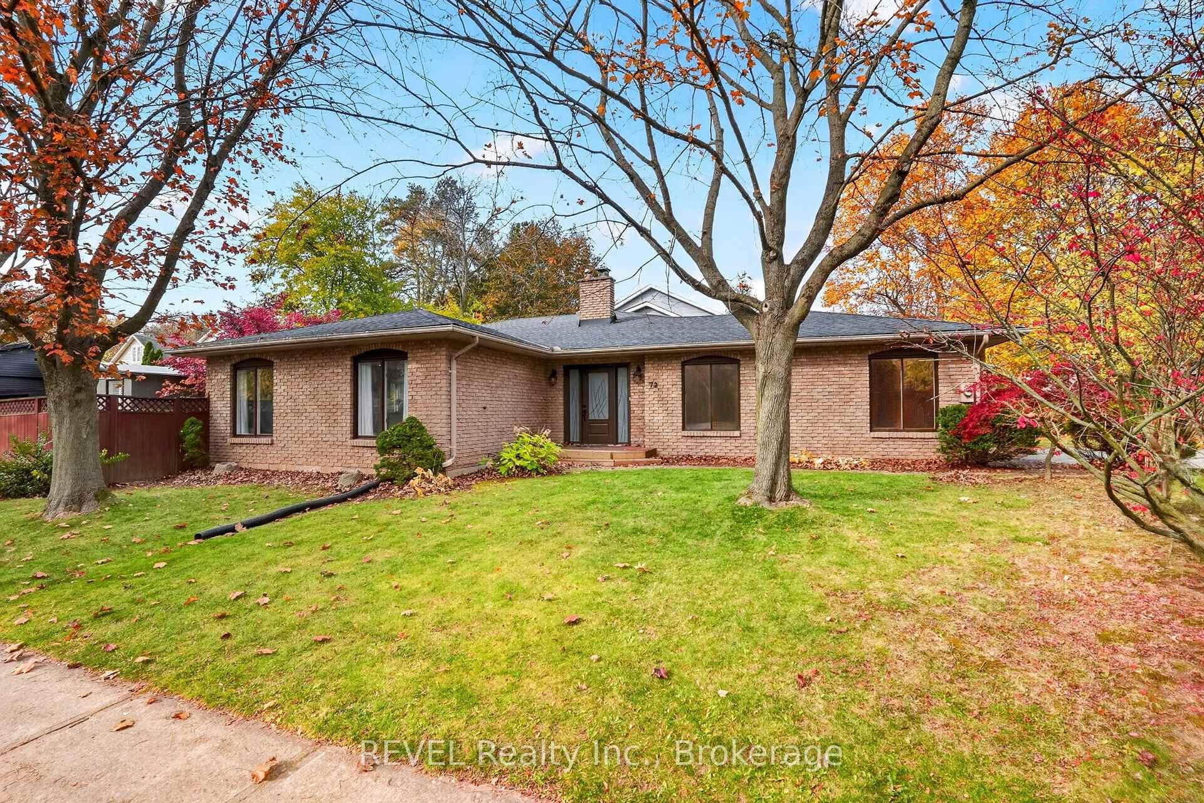
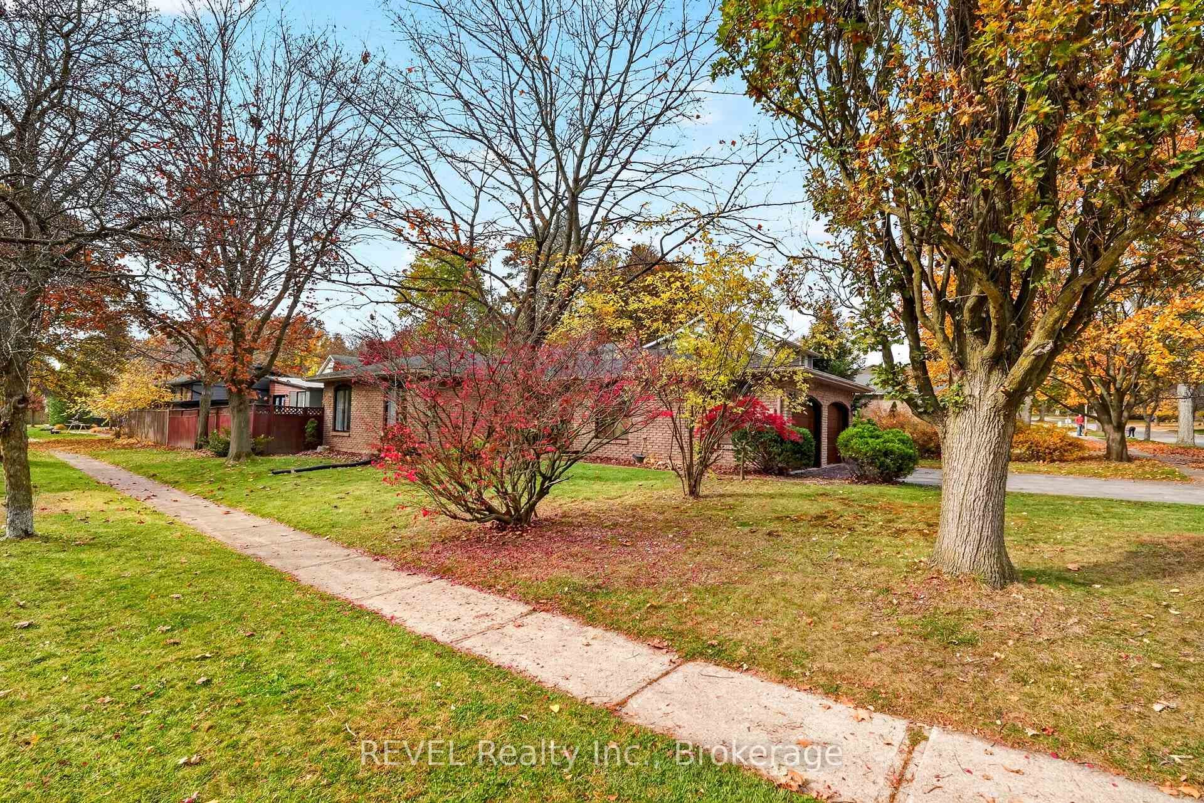
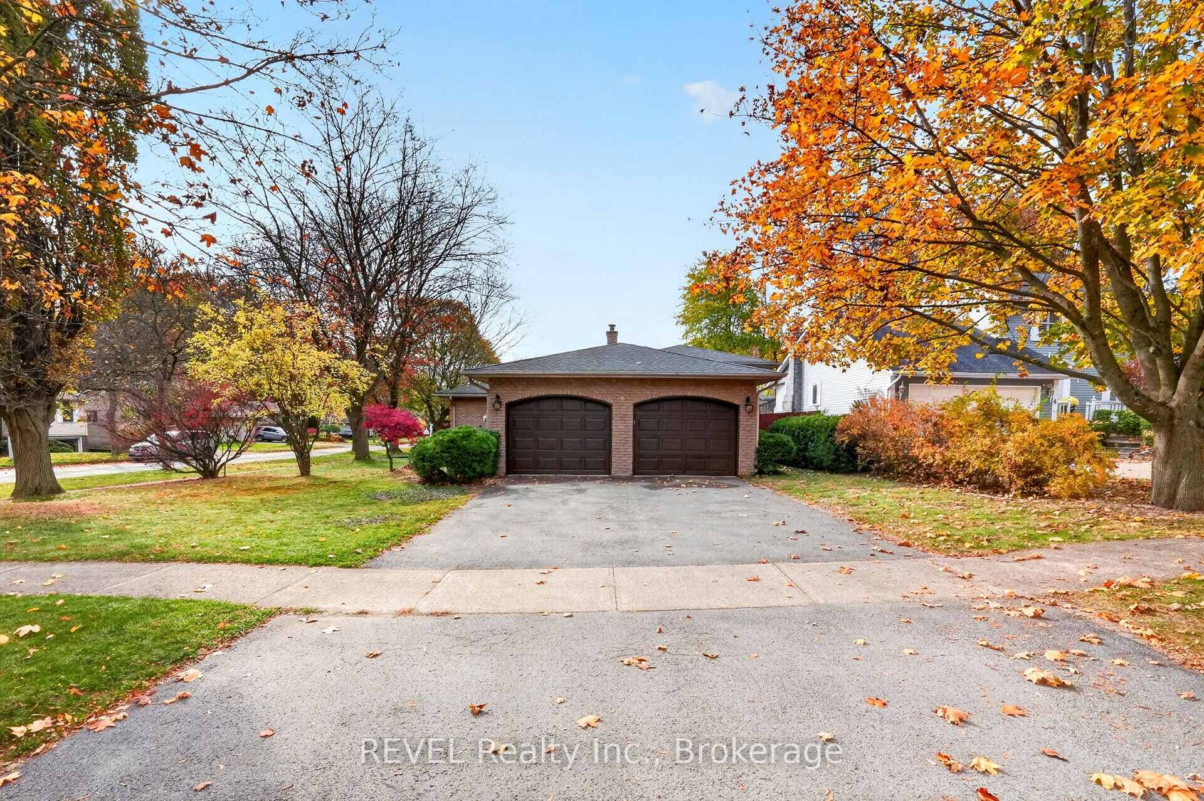
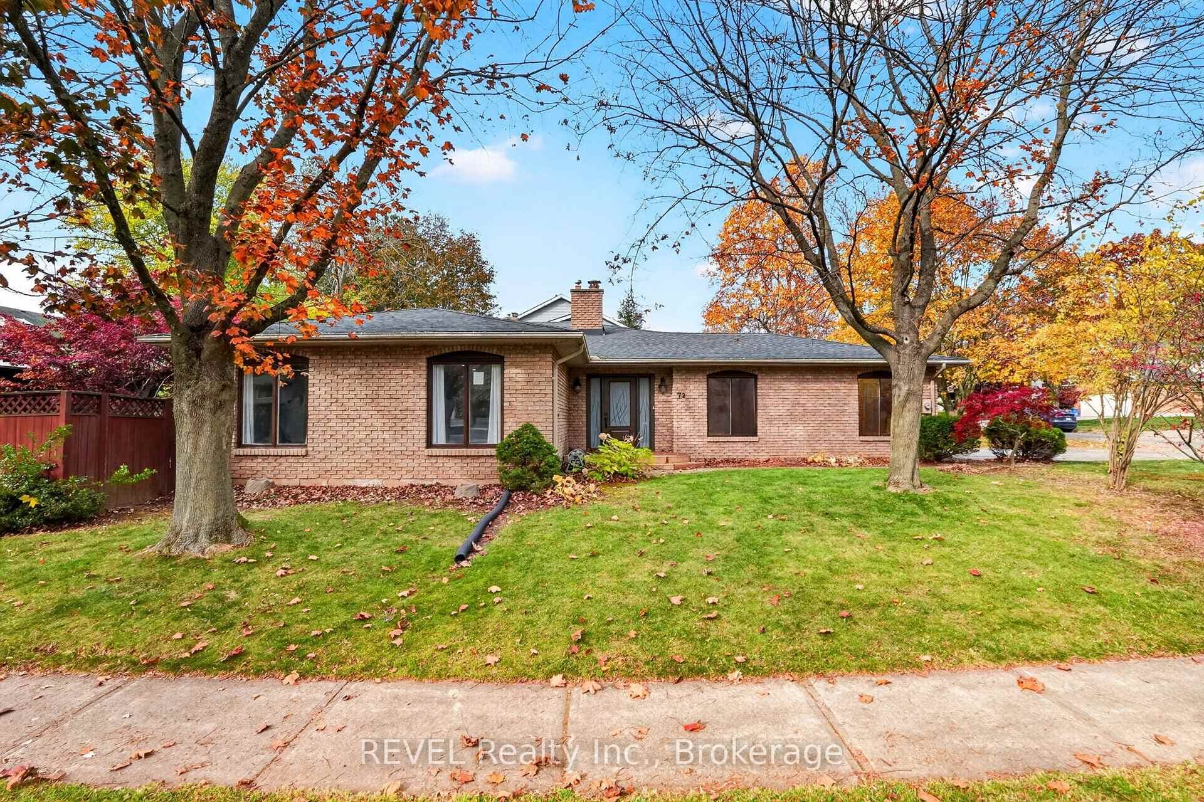
Welcome home to 72 Spruceside Crescent in the heart of Fonthill! Fonthill is one of those communities that people are proud to call home, with quiet streets, mature trees and plenty of parks and trails to enjoy. It's the kind of neighbourhood where evening walks become part of your daily routine and you can appreciate the beauty around you every day. This spacious 4-level backsplit sits on a corner lot and is bursting with curb appeal. The double car garage is located on the side of the home and provides direct access into the massive foyer. In the foyer you'll find plenty of closet space where you are greeted with a warm welcome! The main floor offers an open-concept layout with the living room and dining room connecting into the kitchen. New luxury vinyl flooring runs throughout the main floor and the large windows allow plenty of natural light into the space. The newer kitchen offers textured quartzite countertops, tons of storage, newer appliances, and pot lights. Sliding doors off the kitchen lead out to the backyard and make it easy to enjoy the outdoor space. Upstairs you'll find 3 generous bedrooms, all with plenty of closet space. The updated bathroom features a herringbone patterned tile flooring and a tile shower surround along with an updated vanity, mirrors and light fixture. The lower level offers a cozy recroom with a wood-burning fireplace, creating a great space to relax or spend time with the family. This level also features an additional bedroom/office and a second full bathroom. The walk-up provides direct access to the outside and adds even more functionality to the space. The basement offers plenty of additional storage along with the laundry and utilities. The private backyard offers plenty of room to enjoy and is surrounded by mature trees. Located close to incredible schools, amenities and just steps from Woodstream Park, this home offers the space and functionality you're looking for in one of Fonthill's most desirable neighbourhoods.
Features
Property Details
Listing
Property
Location
Taxes & Financials
Cost of Ownership Calculator
What it could cost each month to own 72 Spruceside Crescent — mortgage, property taxes, fees, insurance, utilities and upkeep. Change any number to match your situation.
Your mortgage
$142,980 · Minimum $46,490
Use the rate your lender or broker quotes you.
Monthly costs
From the listing (2025 tax bill).
Leave at $0 if there isn't one.
Typical for this kind of home.
Hydro, heating, water and sewer.
About 1% of the price a year, set aside.
One-time costs
A typical estimate — your lawyer will confirm.
Estimated monthly cost of ownership
$4,607/mo
About $55,284 a year
- $3,162
- $394
- Home insurance$125
- Utilities$330
- Maintenance & repairs$596
Cash needed to close
- Down payment (20%)
- $142,980
- Ontario land transfer tax
- $10,773
- Legal fees, title insurance & inspectionEstimate
- $2,500
- Total
- $156,253
Estimates only — not a mortgage approval, quote or tax advice. Payments assume a fixed rate compounded semi-annually; minimum down payments, mortgage insurance and land transfer tax follow current CMHC and Ontario rules. Insurance, utilities and upkeep are typical figures for the area. Your lender, lawyer and insurer will confirm your exact costs.
Location & Walkability
72 Spruceside Crescent, Pelham, ON
Map data © GoogleOpen in Google Maps ↗
Similar Properties Nearby
View all →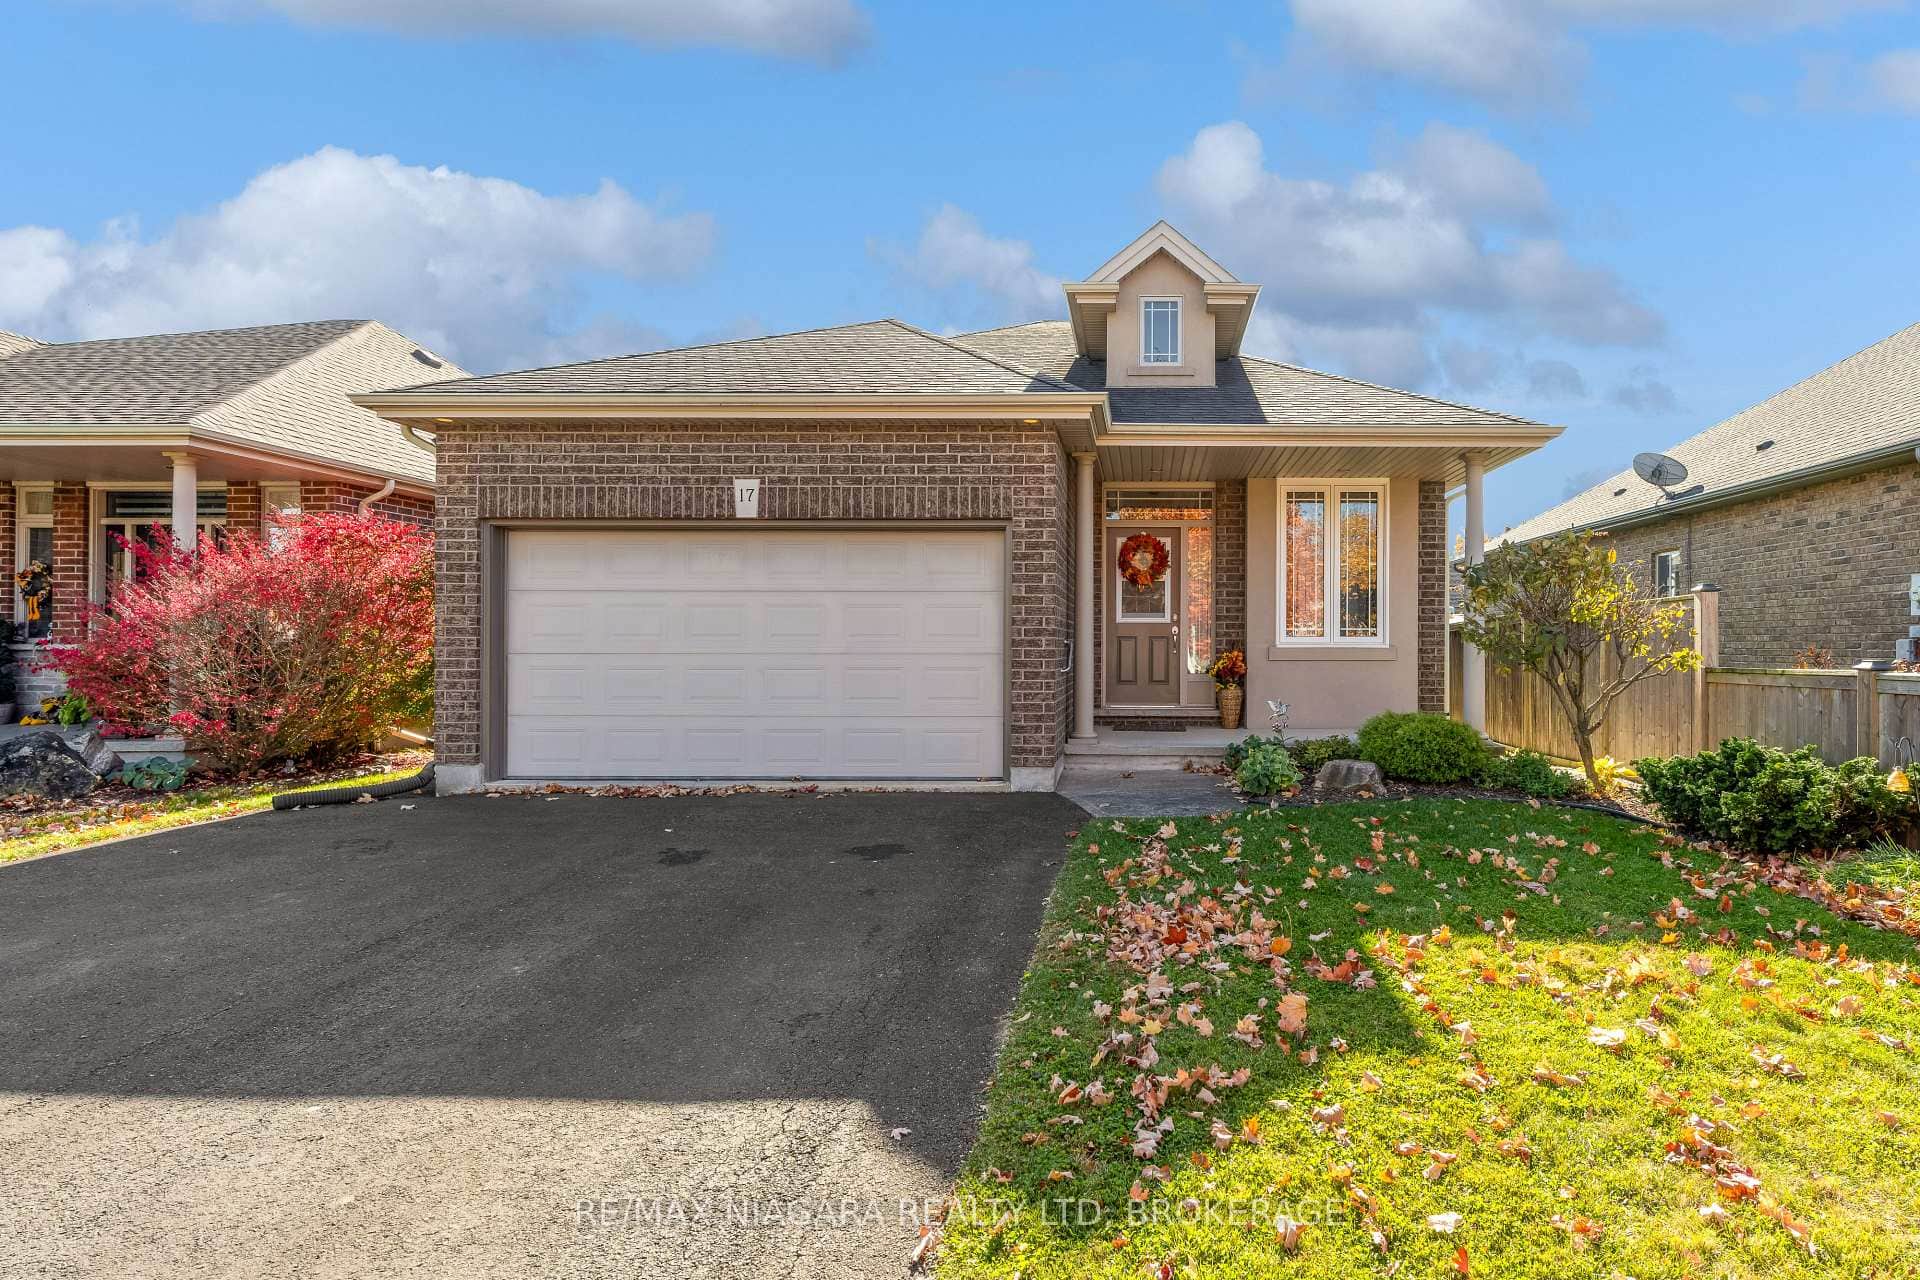 For SaleVirtual tour
Pelham
$709,900
17 Willson Crossing
 For SaleVirtual tour
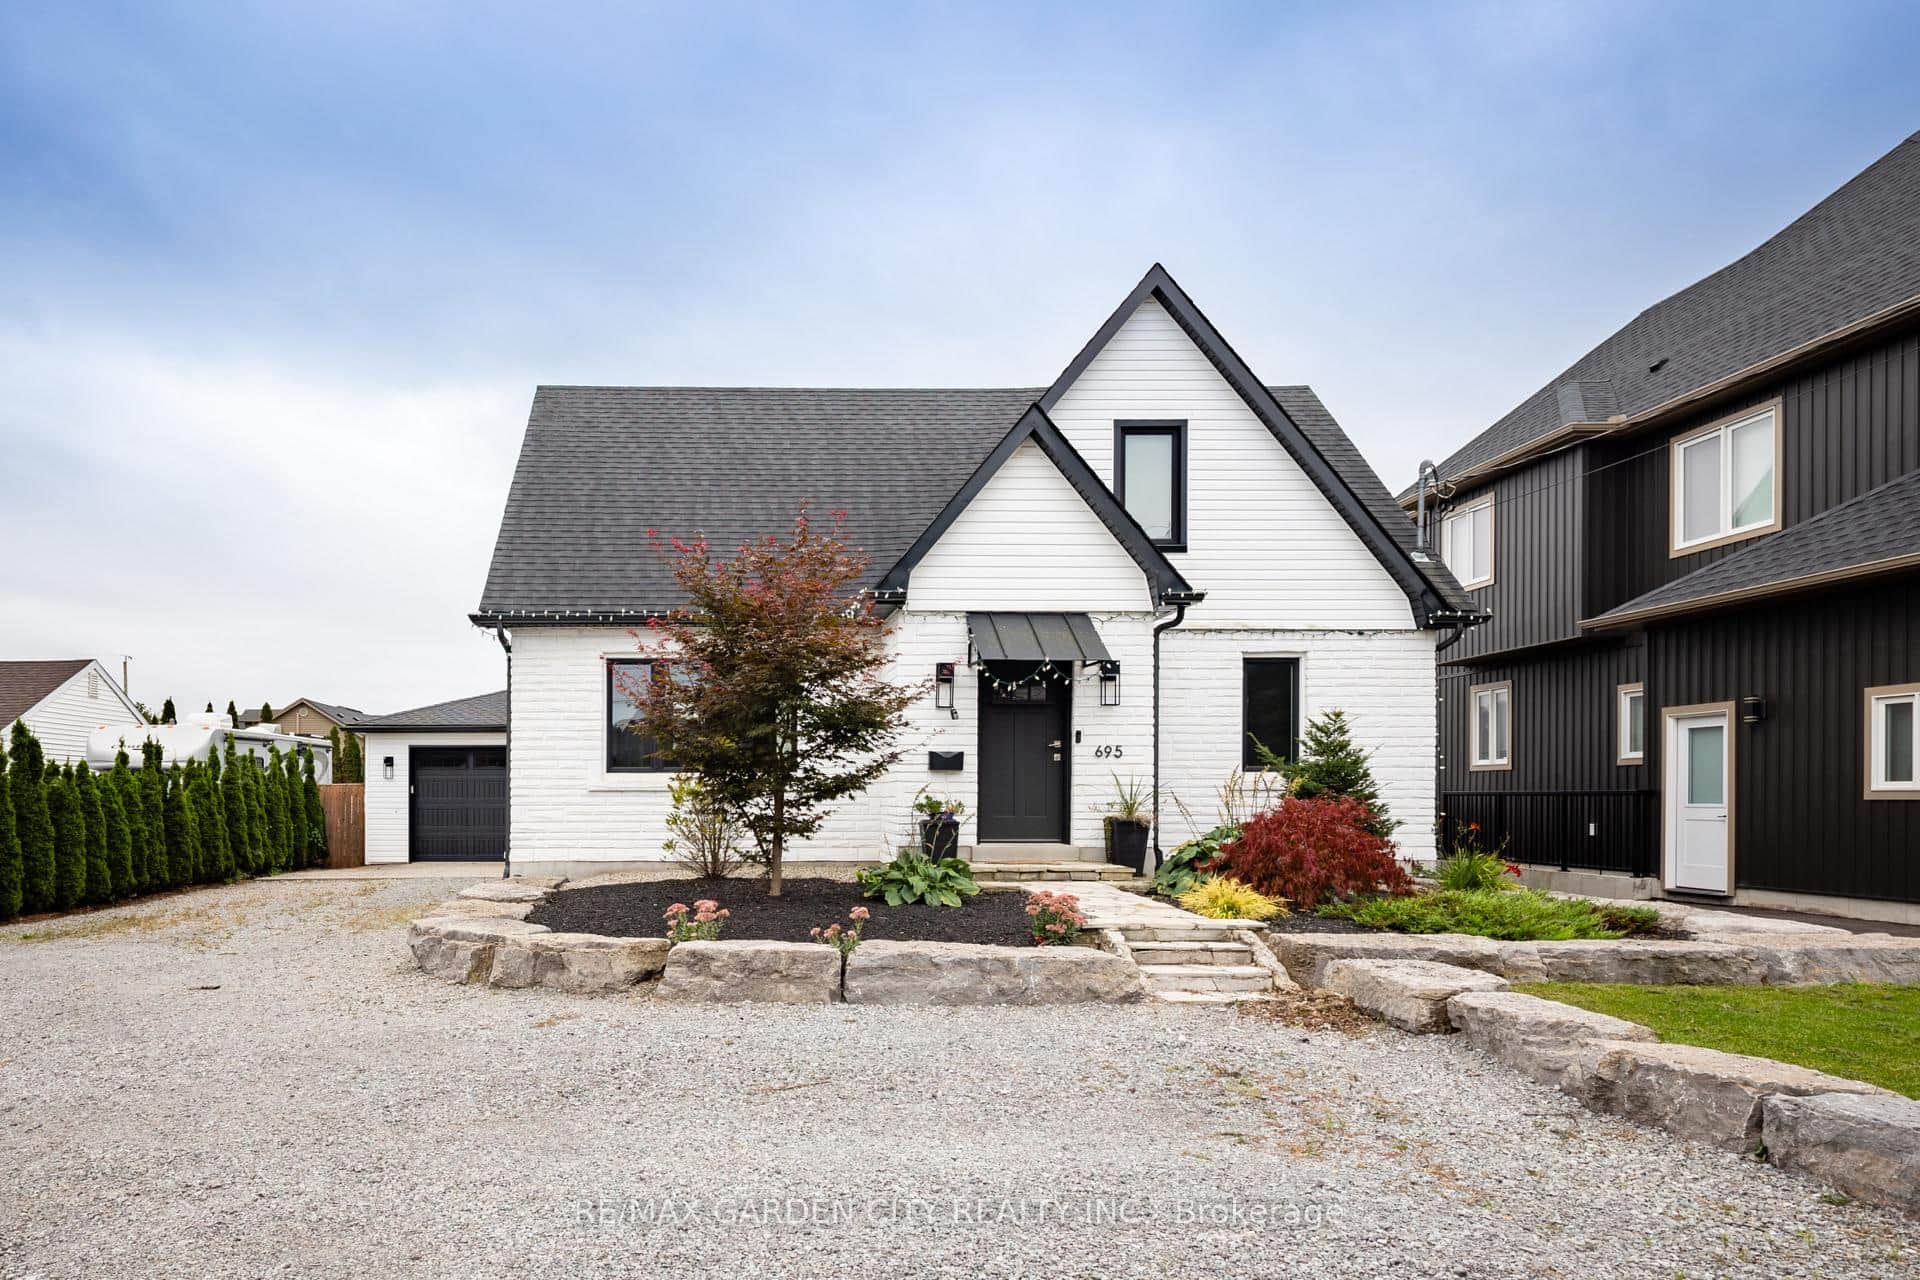
Pelham
$699,999
695 Quaker Road
 For Sale
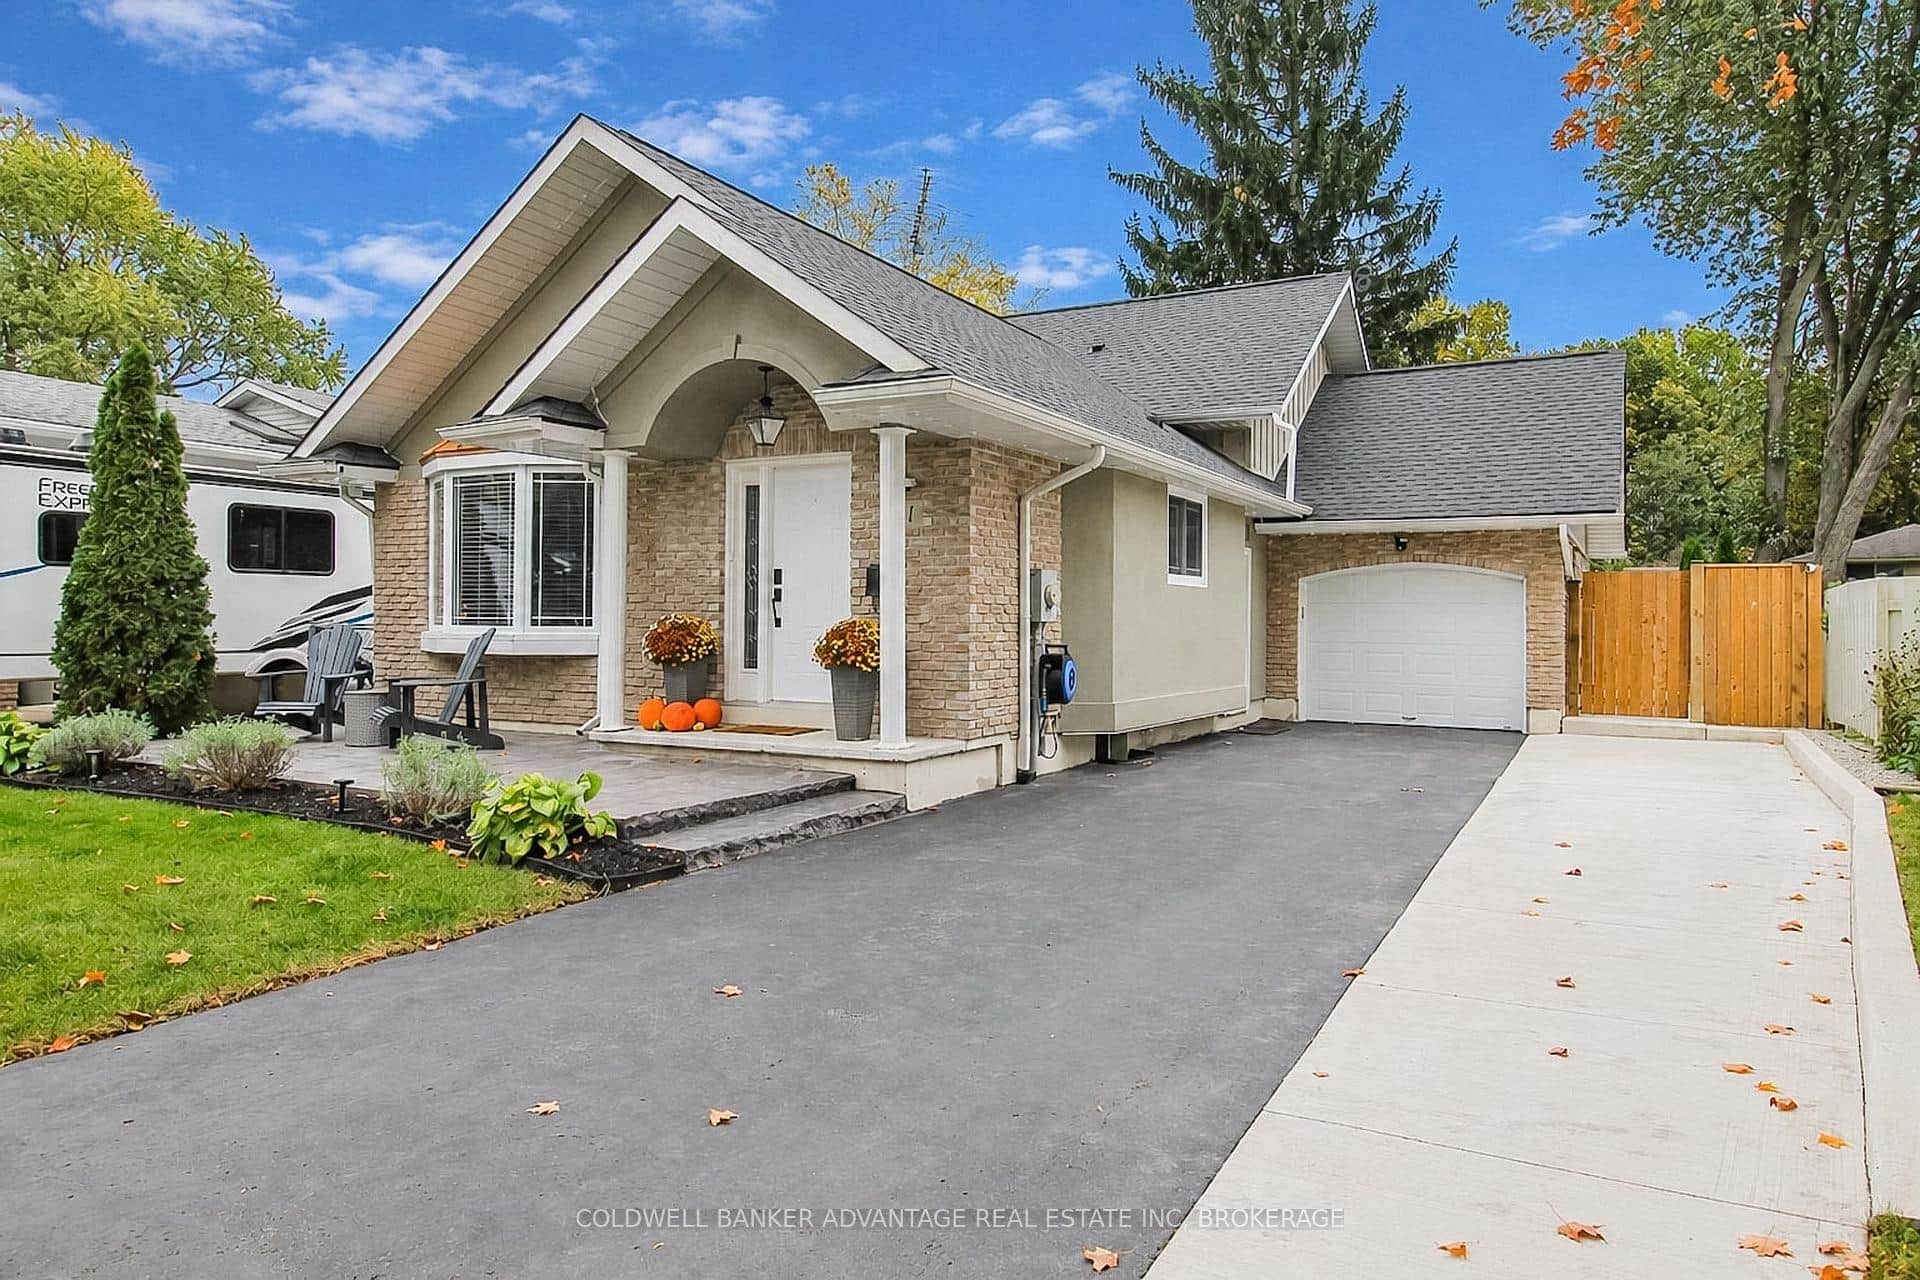
Pelham
$729,900
11 Fallingbrook Drive
 For Sale
Pelham
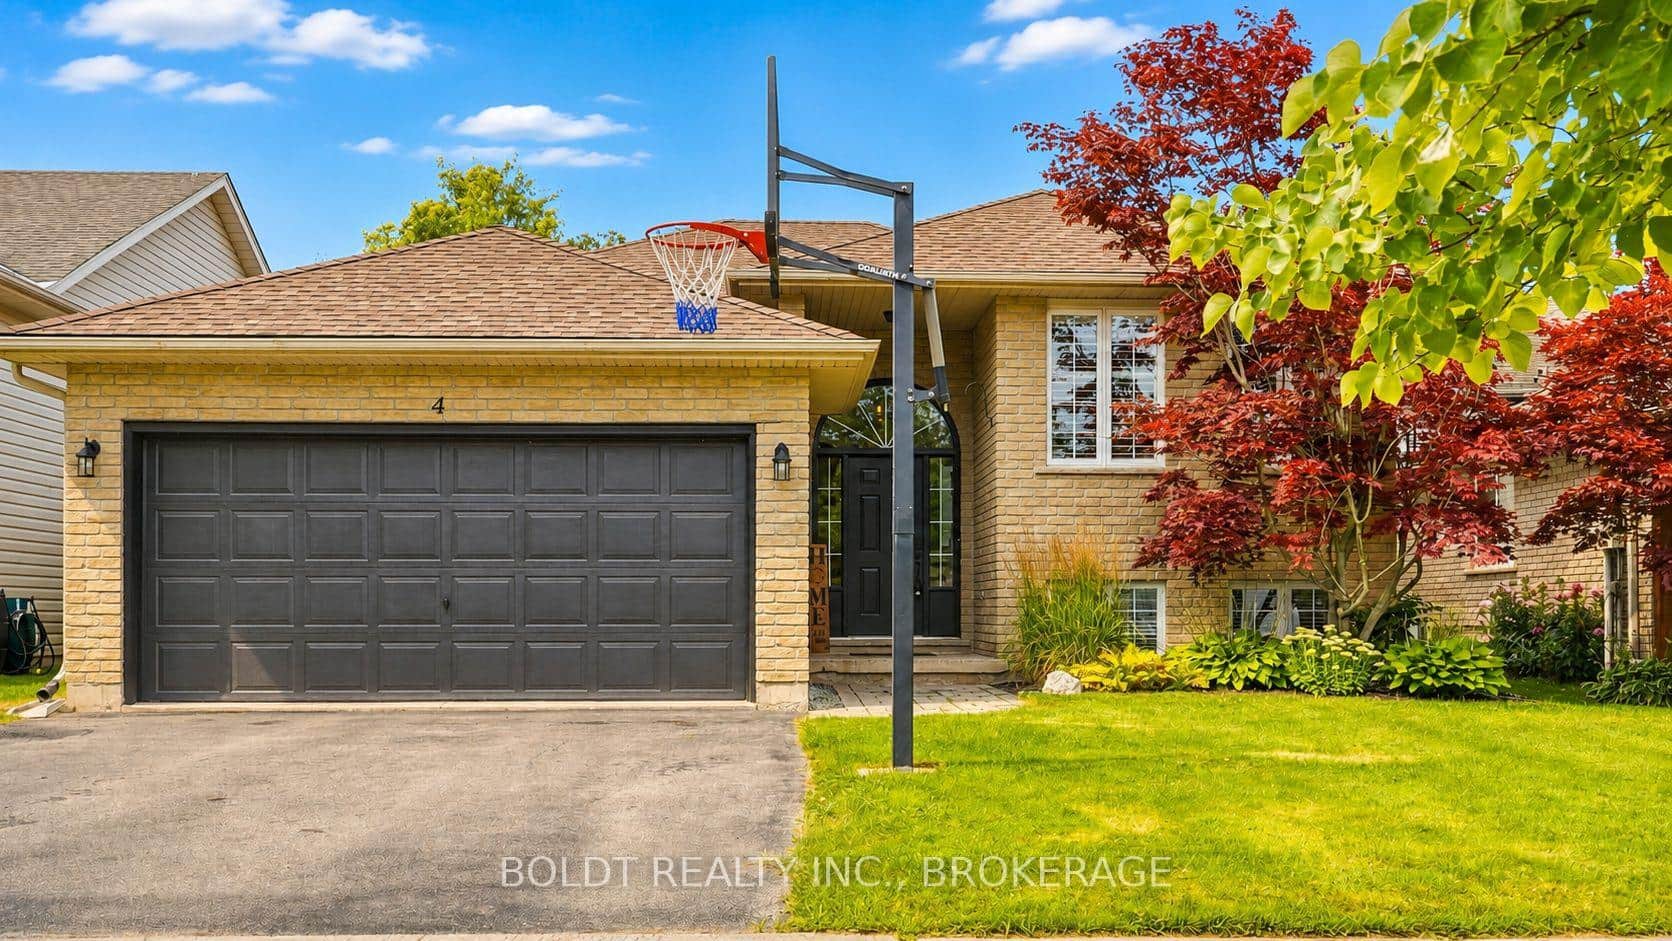
$699,000
4 Mason Drive
 For SaleVirtual tour
Pelham
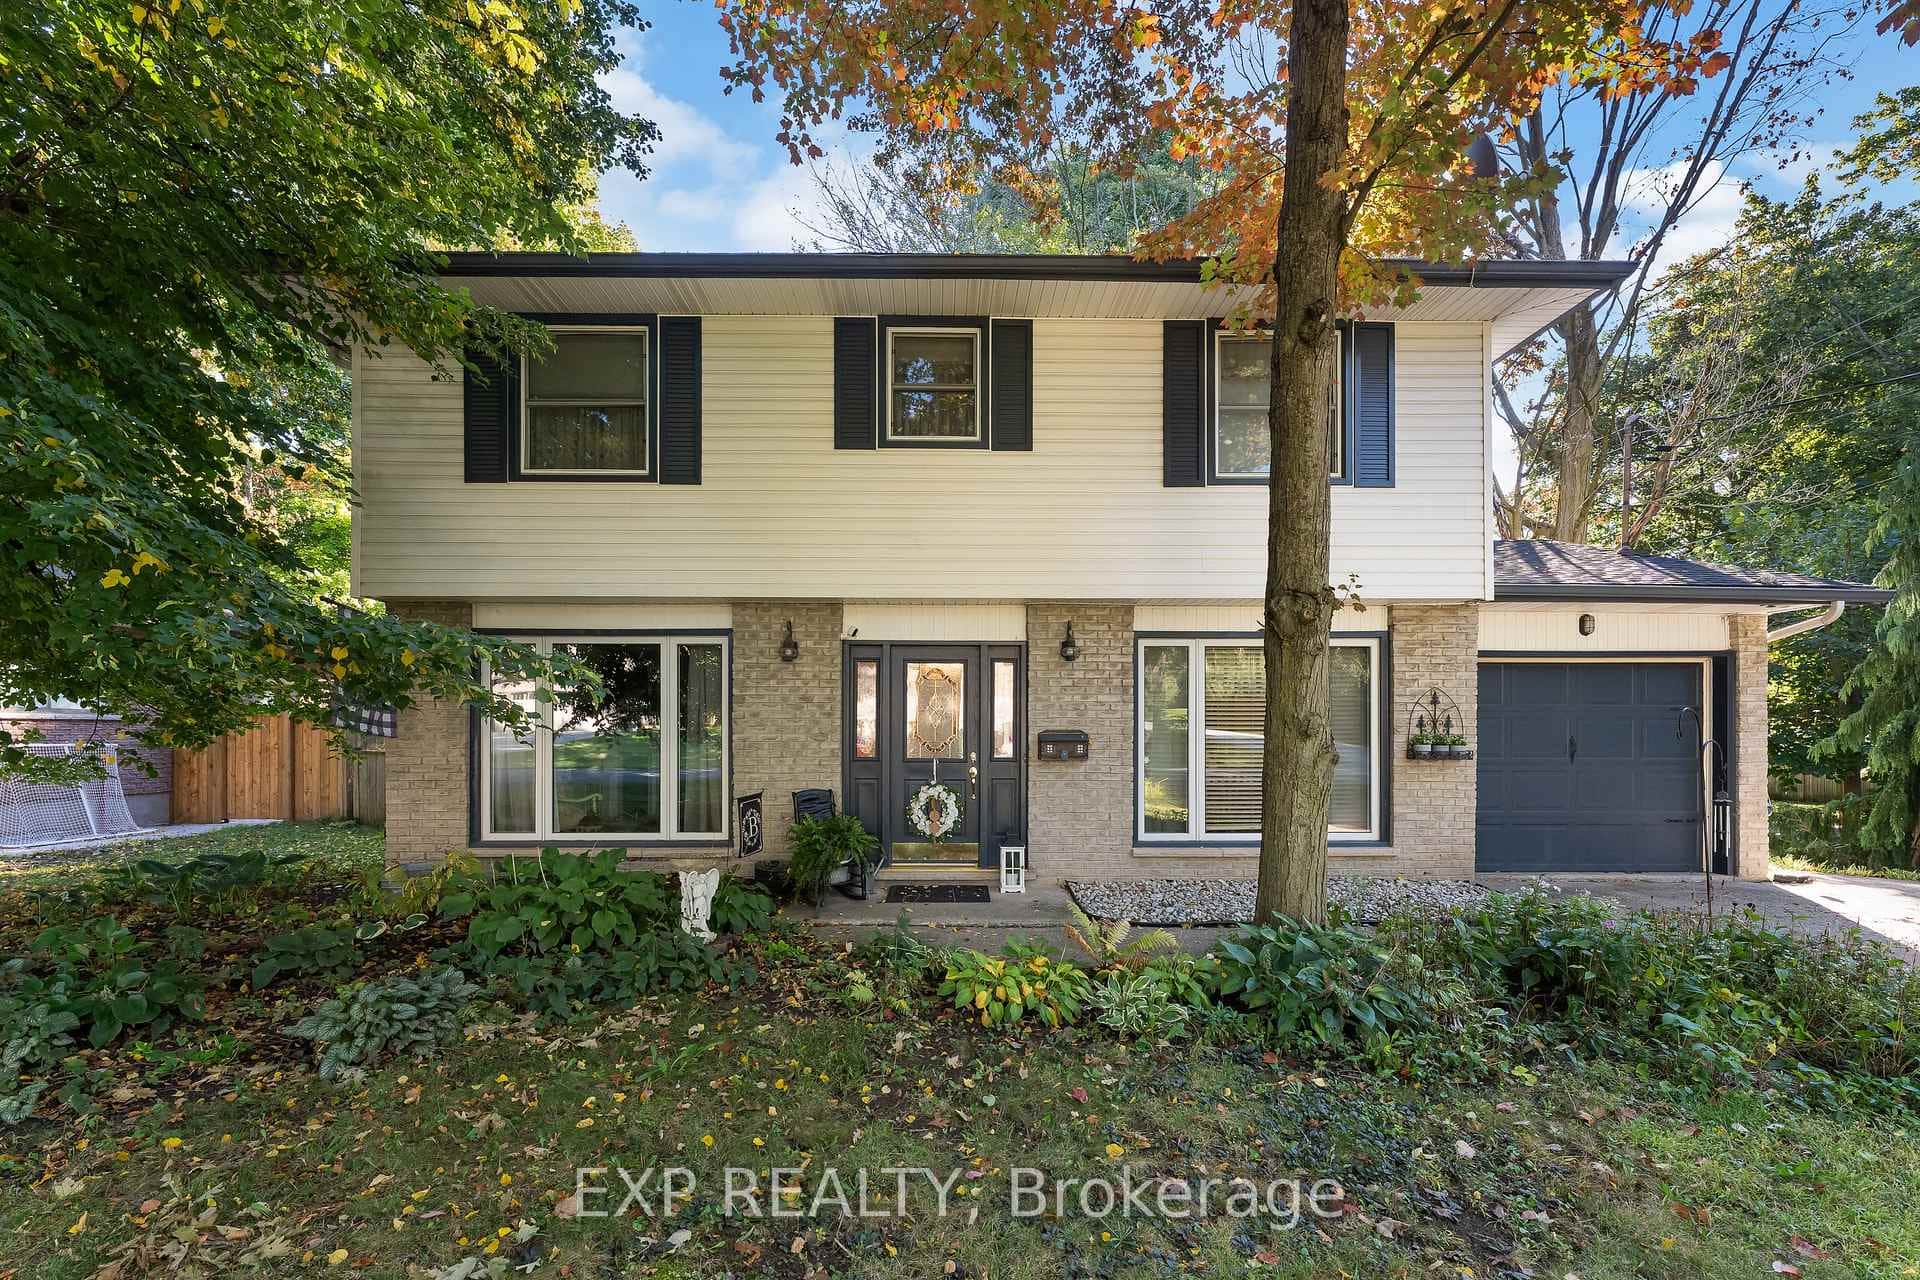
$739,999
43 Stella Street
 For Sale
Pelham
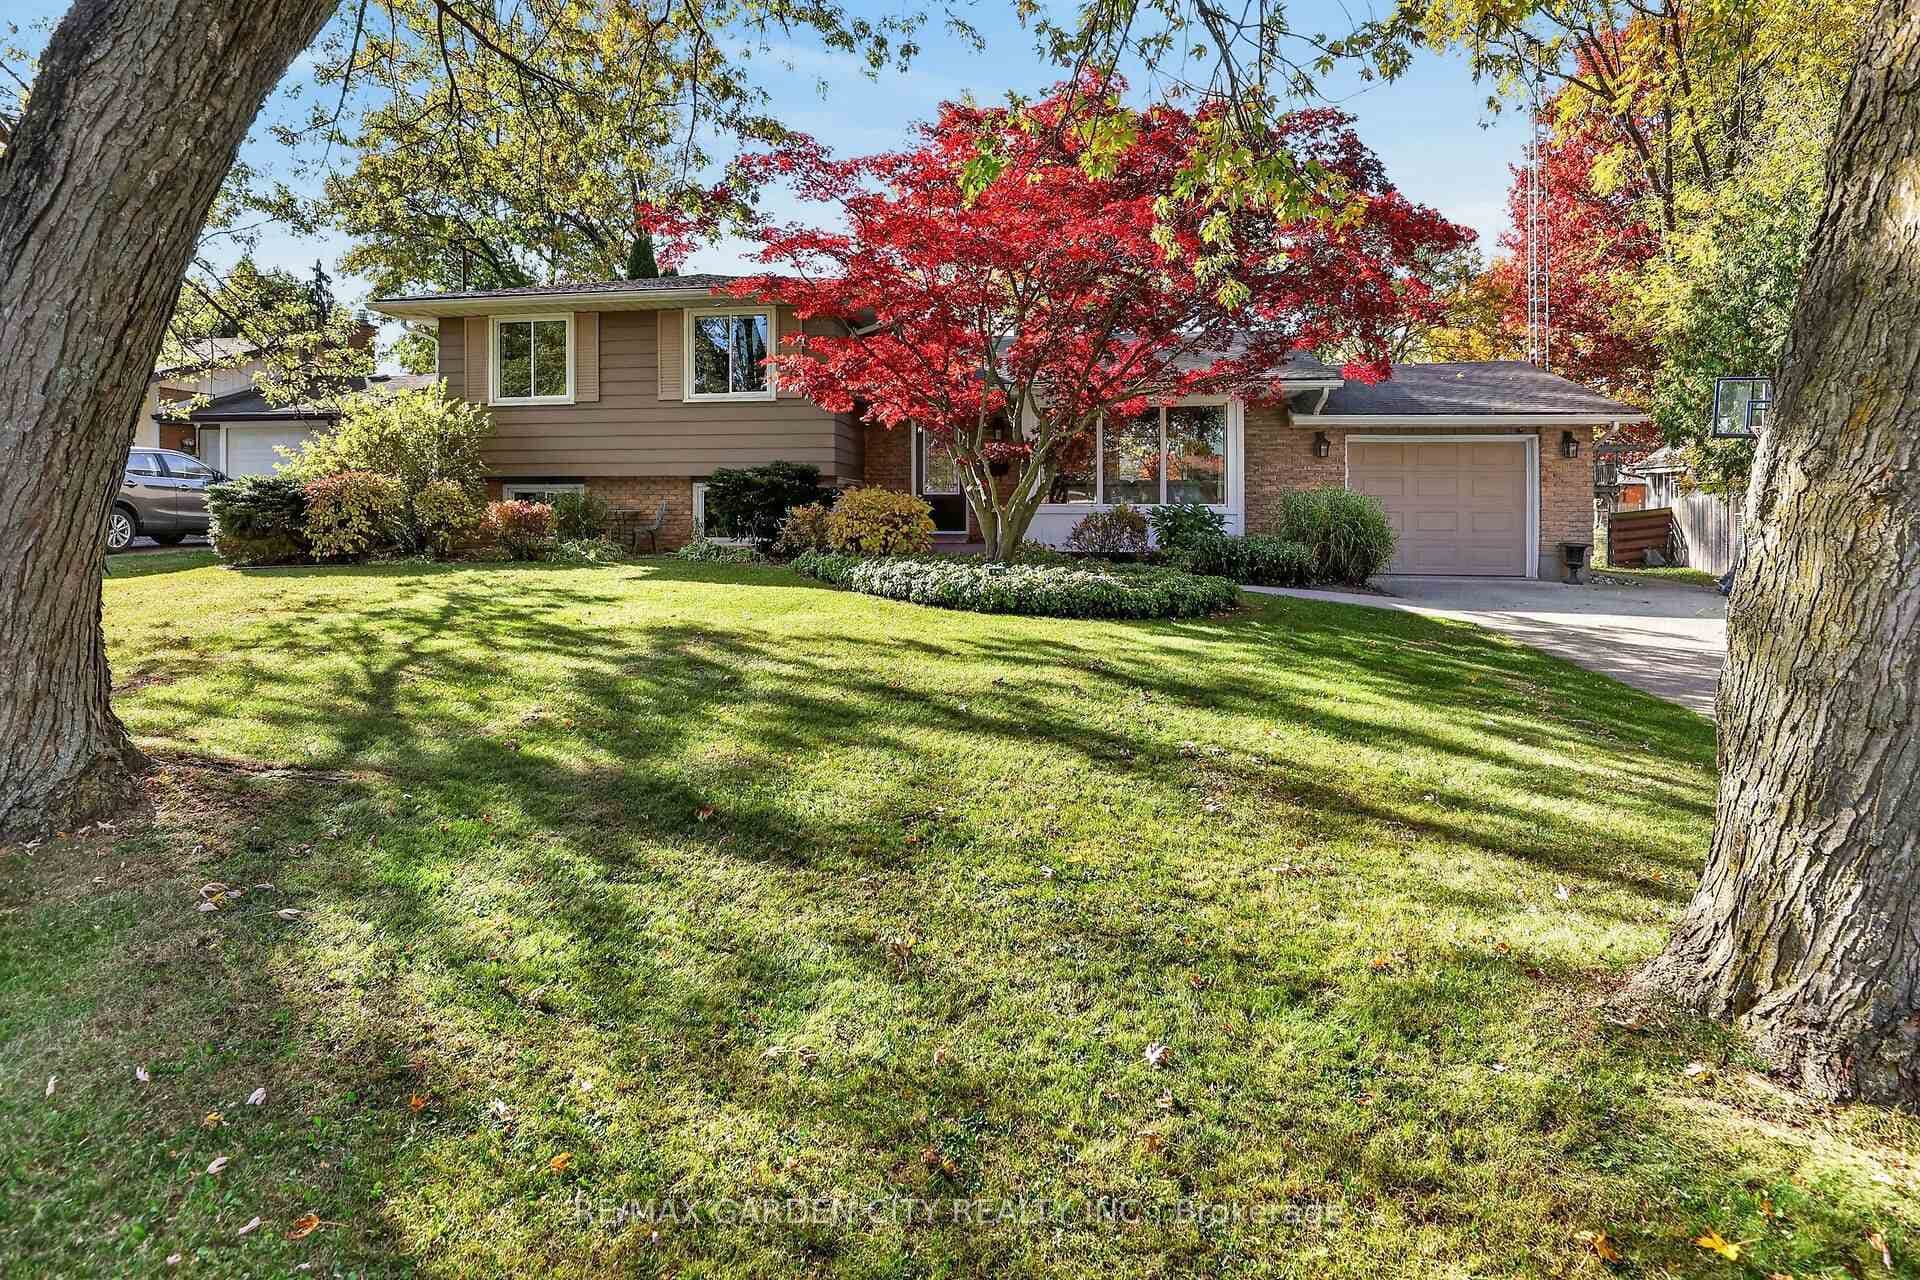
$745,000
2 Parkdale Crescent
Last Updated: November 6, 2026
Listing Office: REVEL Realty Inc., Brokerage
This listing content is owned and licensed by REALTOR® members of The Canadian Real Estate Association. The trademarks REALTOR®, REALTORS®, and the REALTOR® logo are controlled by The Canadian Real Estate Association (CREA) and identify real estate professionals who are members of CREA. The trademarks MLS®, Multiple Listing Service®, and the associated logos are owned by CREA and identify the quality of services provided by real estate professionals who are members of CREA. Used under license.