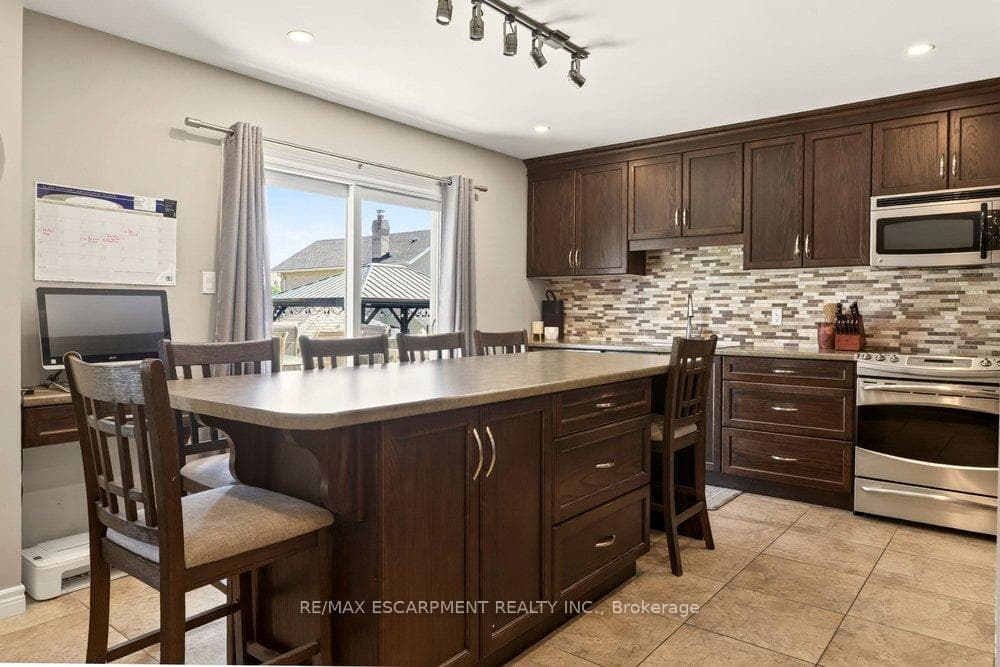
72 Gurnett Drive, Hamilton, ON
L9C 7J8
Listed July 7, 2026
About this property
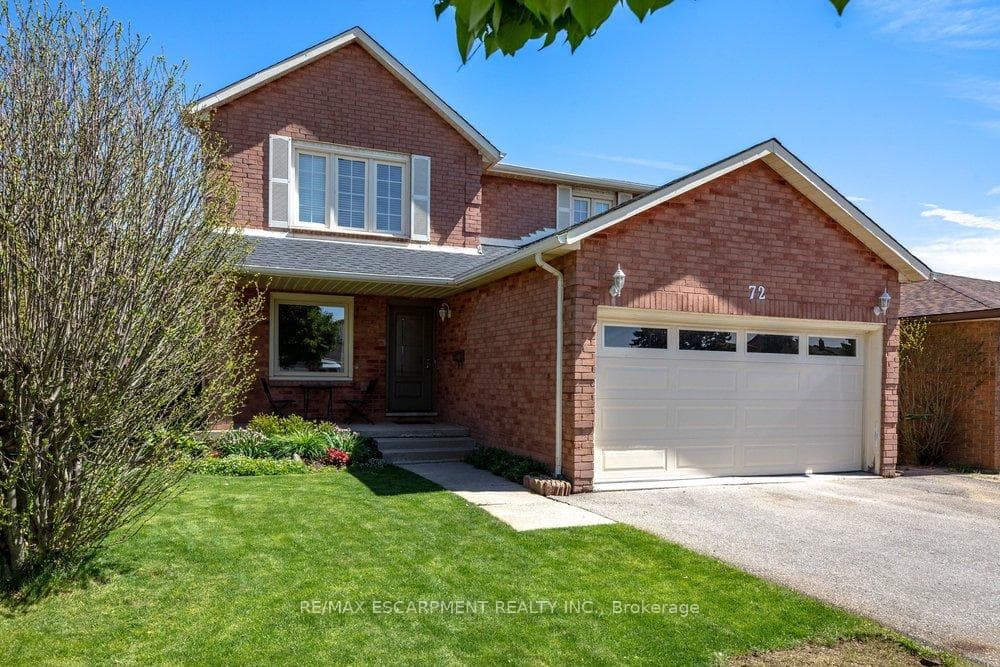
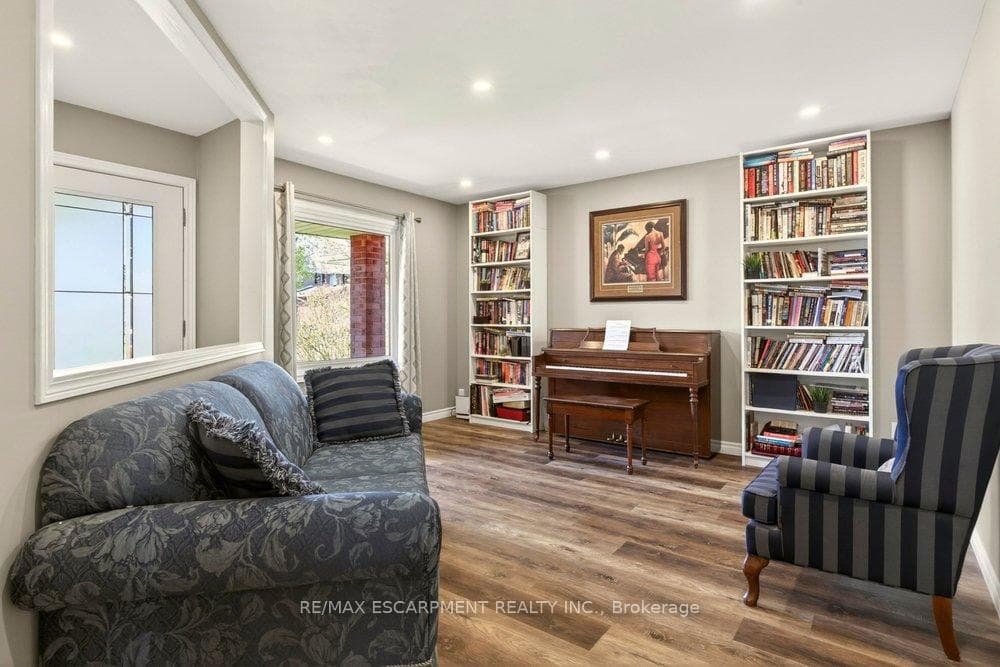
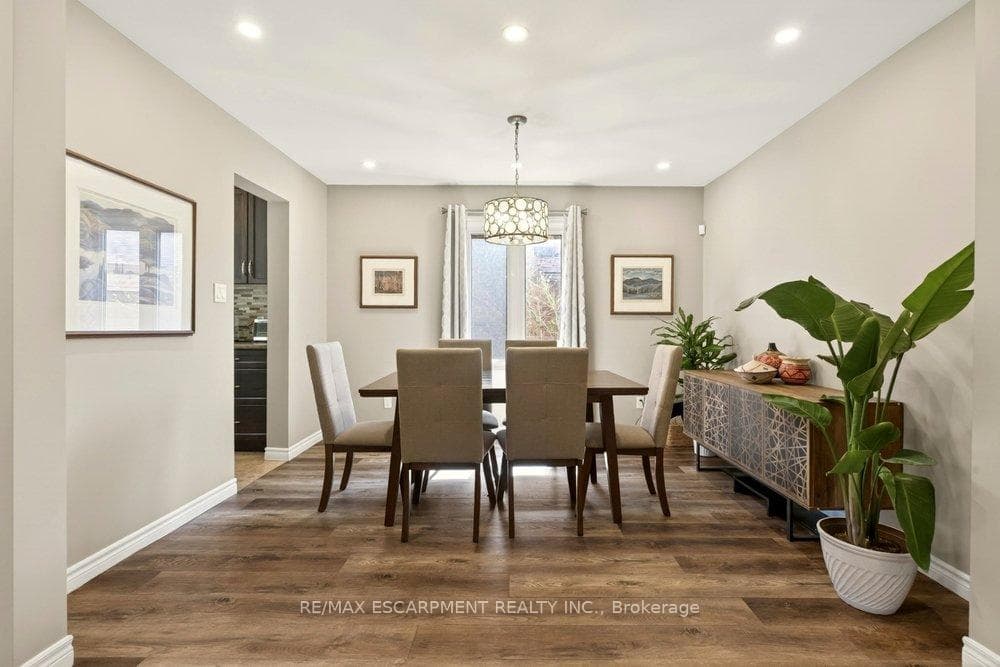
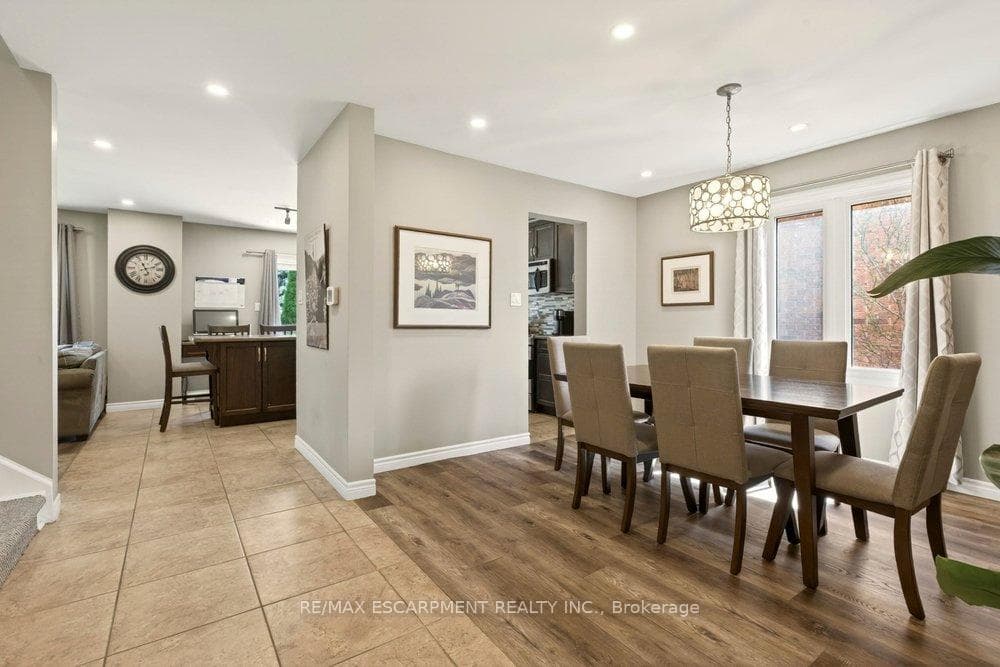
Nestled in a highly sought-after West Hamilton Mountain neighbourhood, this spacious 2-storey detached home offers over 3,600 sq ft of total living space designed for comfortable family living and effortless entertaining. Featuring 4 generous bedrooms on the upper level plus an additional bedroom in the finished basement, this home provides flexibility for growing families, guests, or a home office setup. The functional open-concept main floor showcases a large kitchen island overlooking the bright living area, perfect for hosting family and friends. The primary bedroom retreat features a private ensuite bathroom, while the home offers a total of 4 bathrooms throughout. Step outside to enjoy the private backyard, ideal for relaxing or entertaining in peace. Located close to excellent schools, parks, shopping, and offering easy highway access for commuters, this home combines space, convenience, and an unbeatable location. A fantastic opportunity to own in one of Hamilton Mountain's most desirable communities. Completer renovation of master ensuite- 2026 New flooring in all upstairs bedrooms - 2026 New roof- 2024 New dishwasher, refrigerator and washer- 2023 Main floor renovations 2018
Features
Virtual Tour
Property Details
Listing
Property
Location
Taxes & Financials
Location & Walkability
72 Gurnett Drive, Hamilton, ON
Map data © GoogleOpen in Google Maps ↗
Similar Properties Nearby
View all →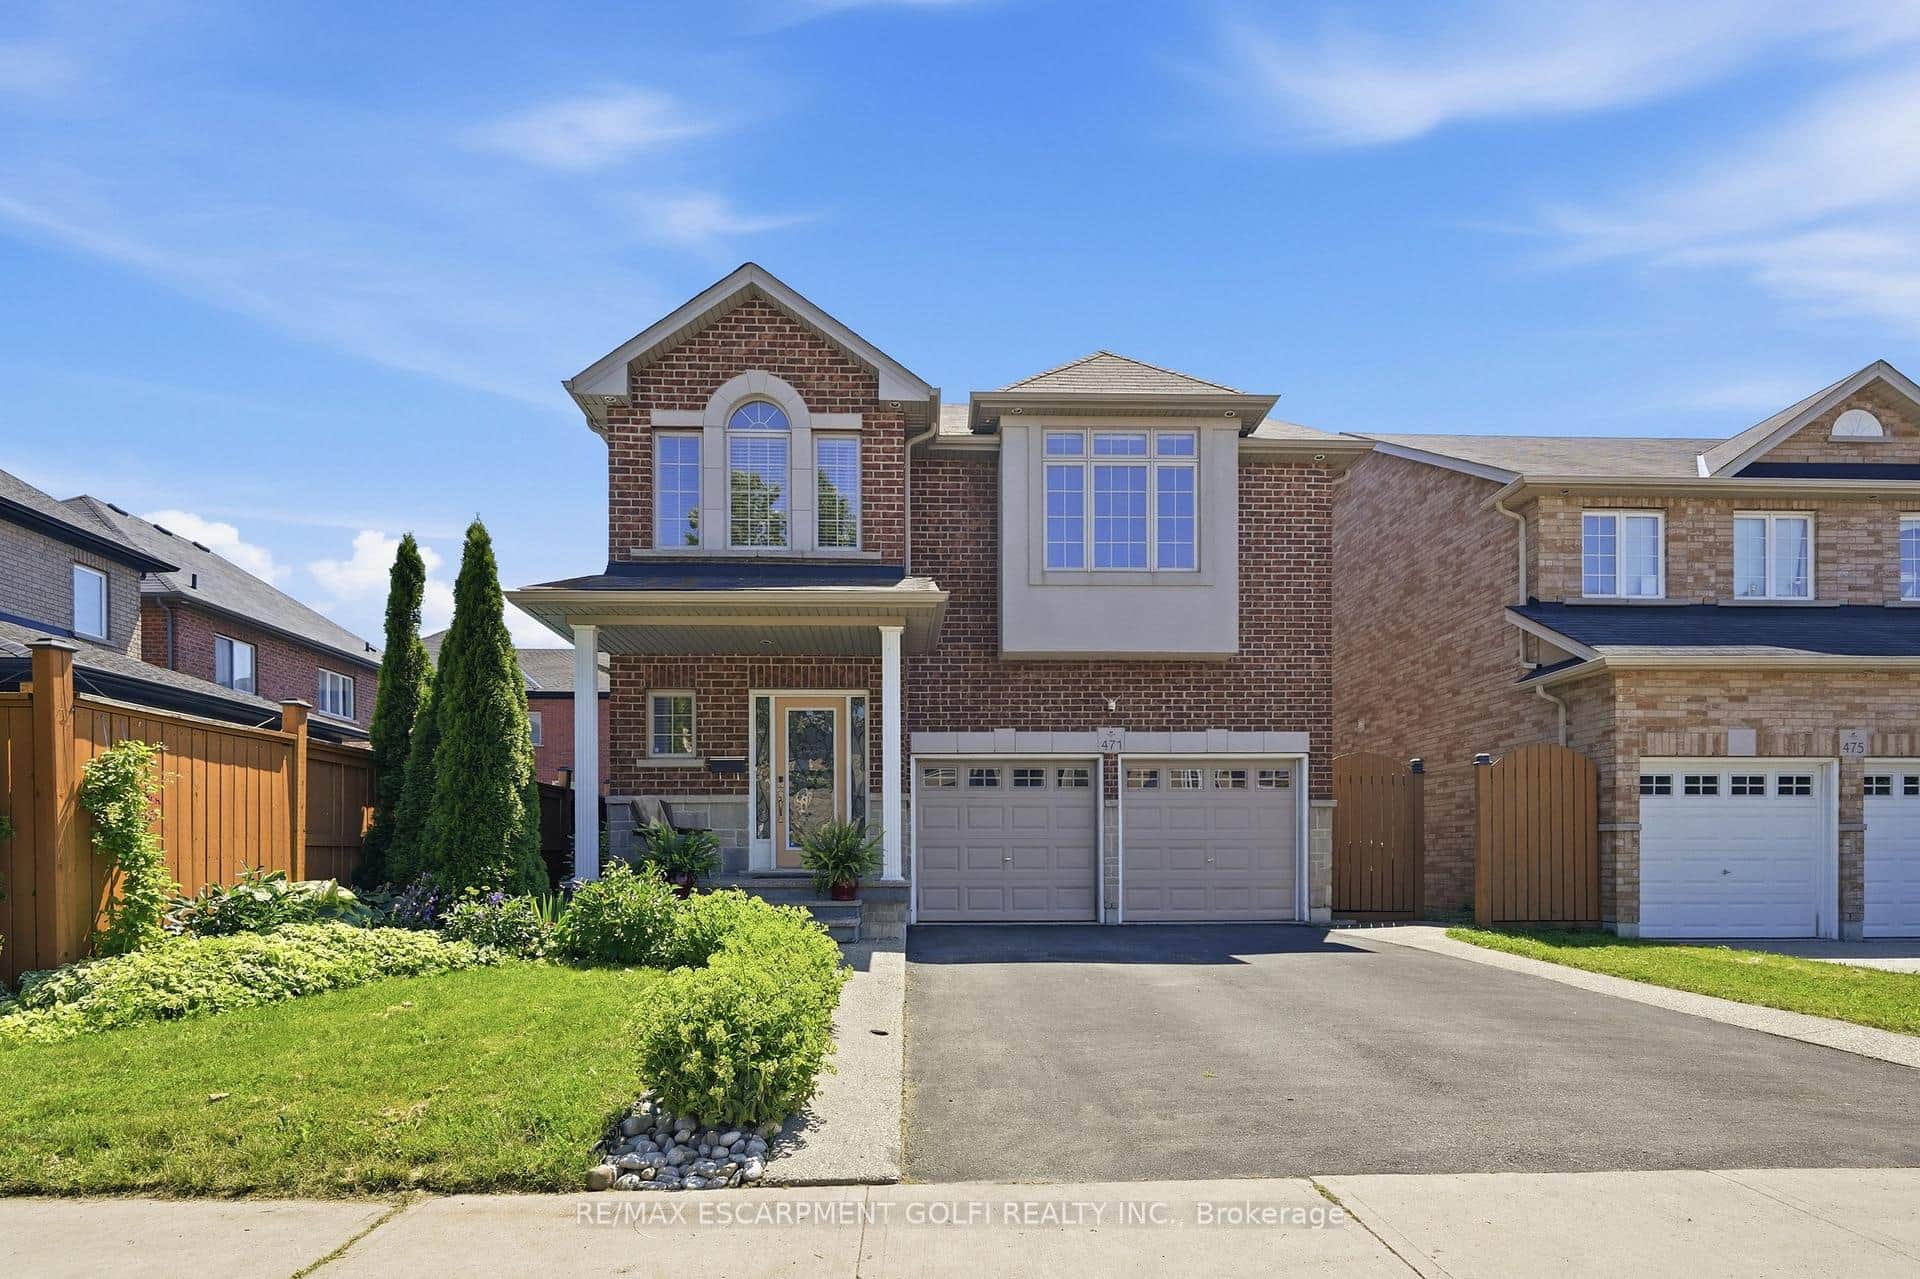 For Sale
Hamilton
$878,888
471 Old Mud Street
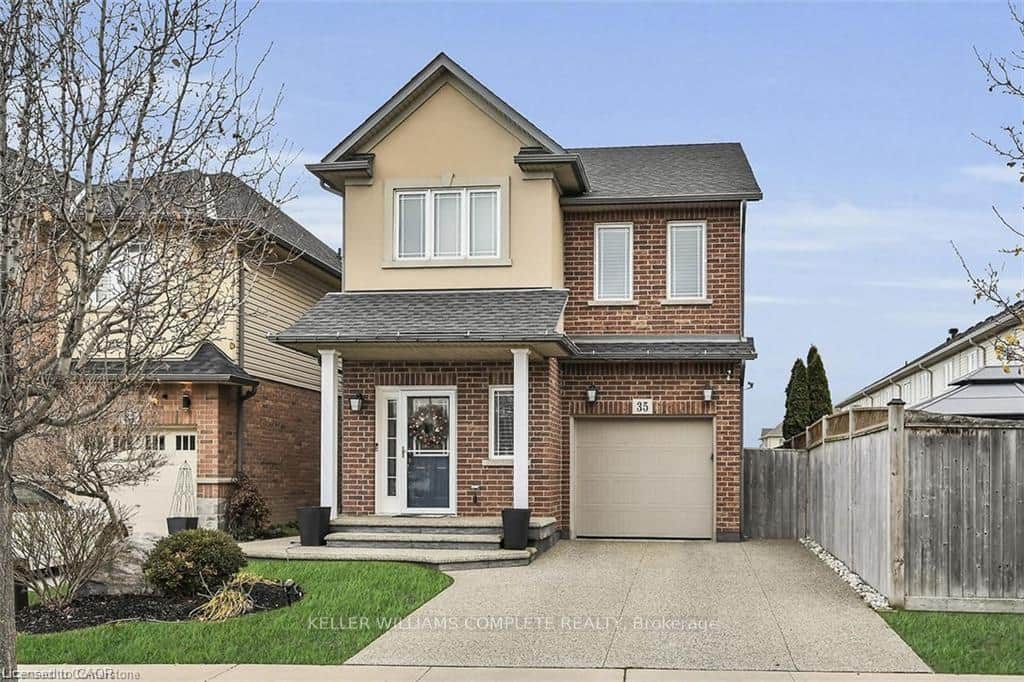 For Sale
Hamilton
$859,900
35 Willowbanks Terrace
 For Sale
Hamilton
$859,900
127 Peter Street
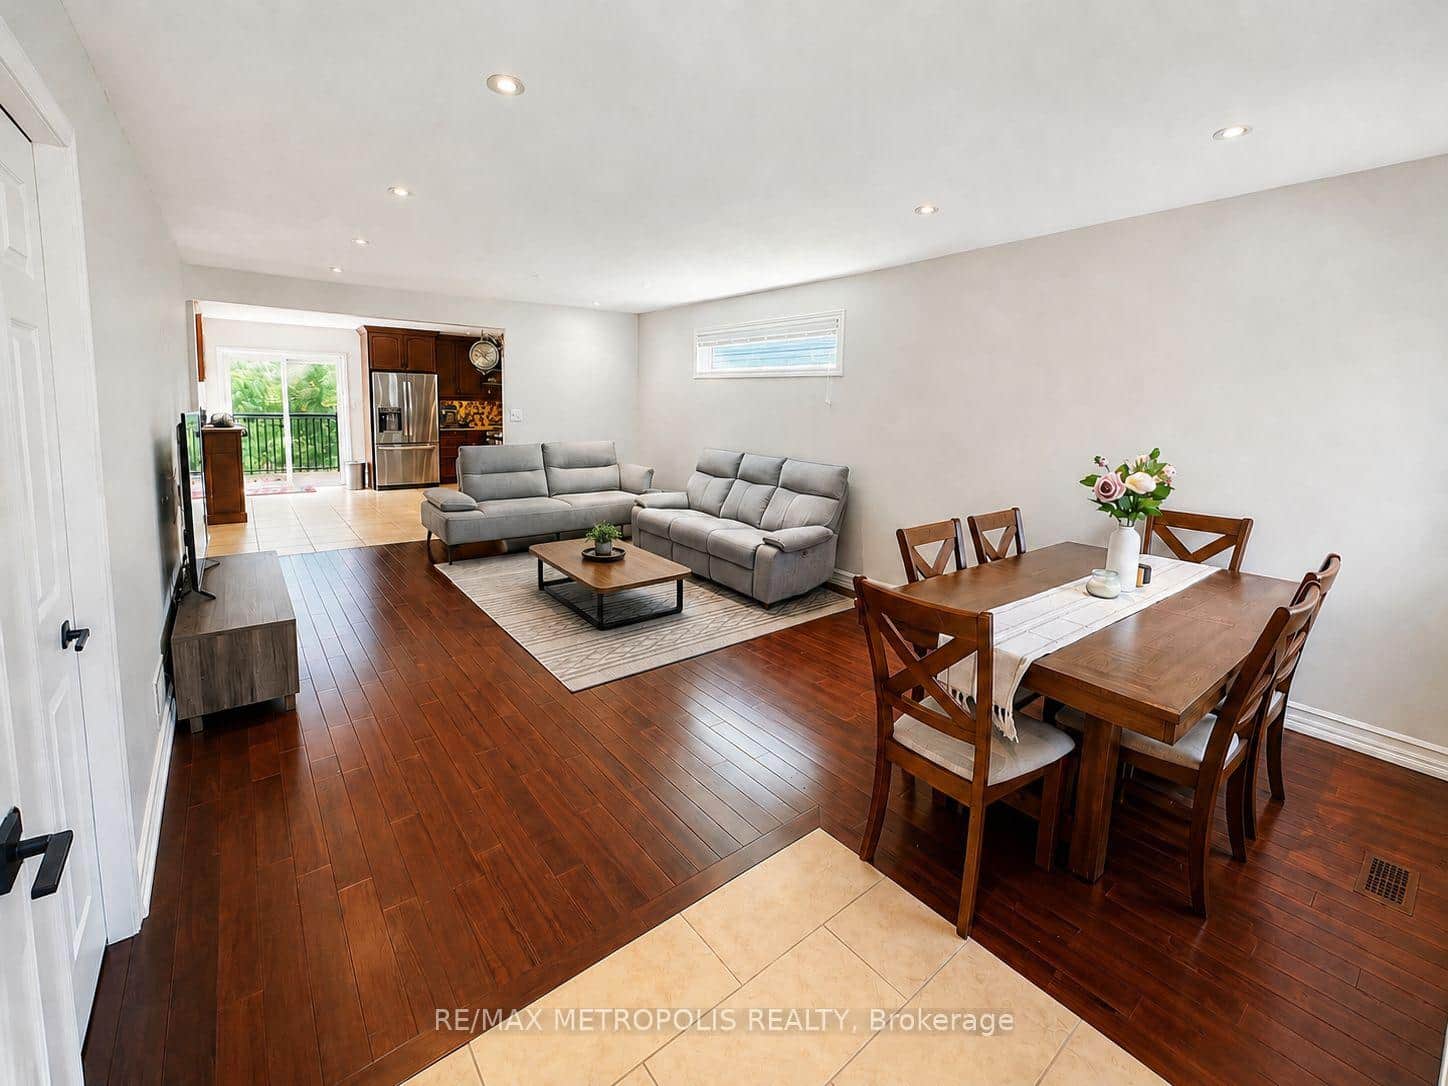 For Sale
Hamilton
$889,999
46 Whiterock Avenue
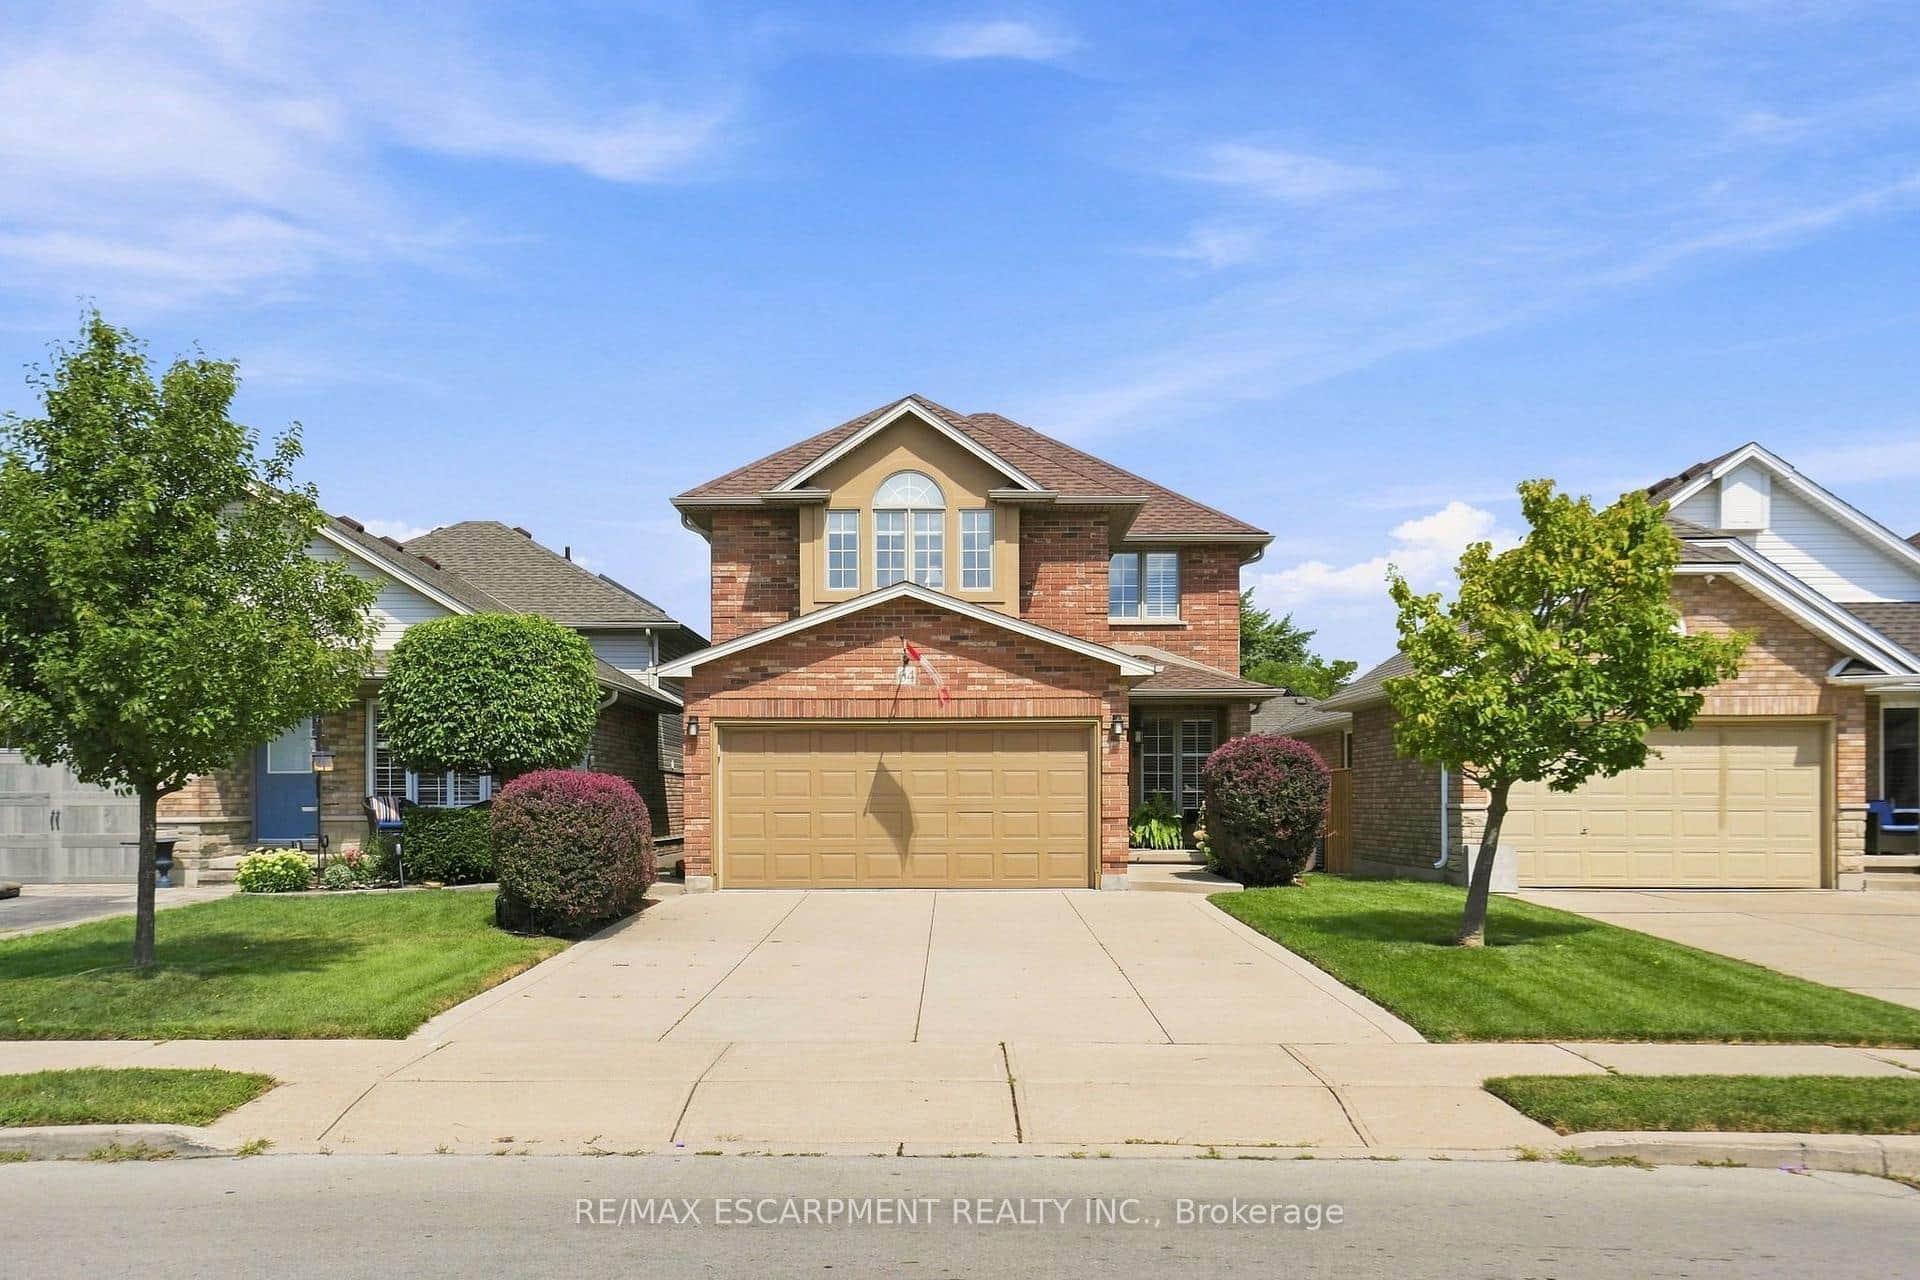 For Sale
Hamilton
$890,000
64 Redfern Avenue
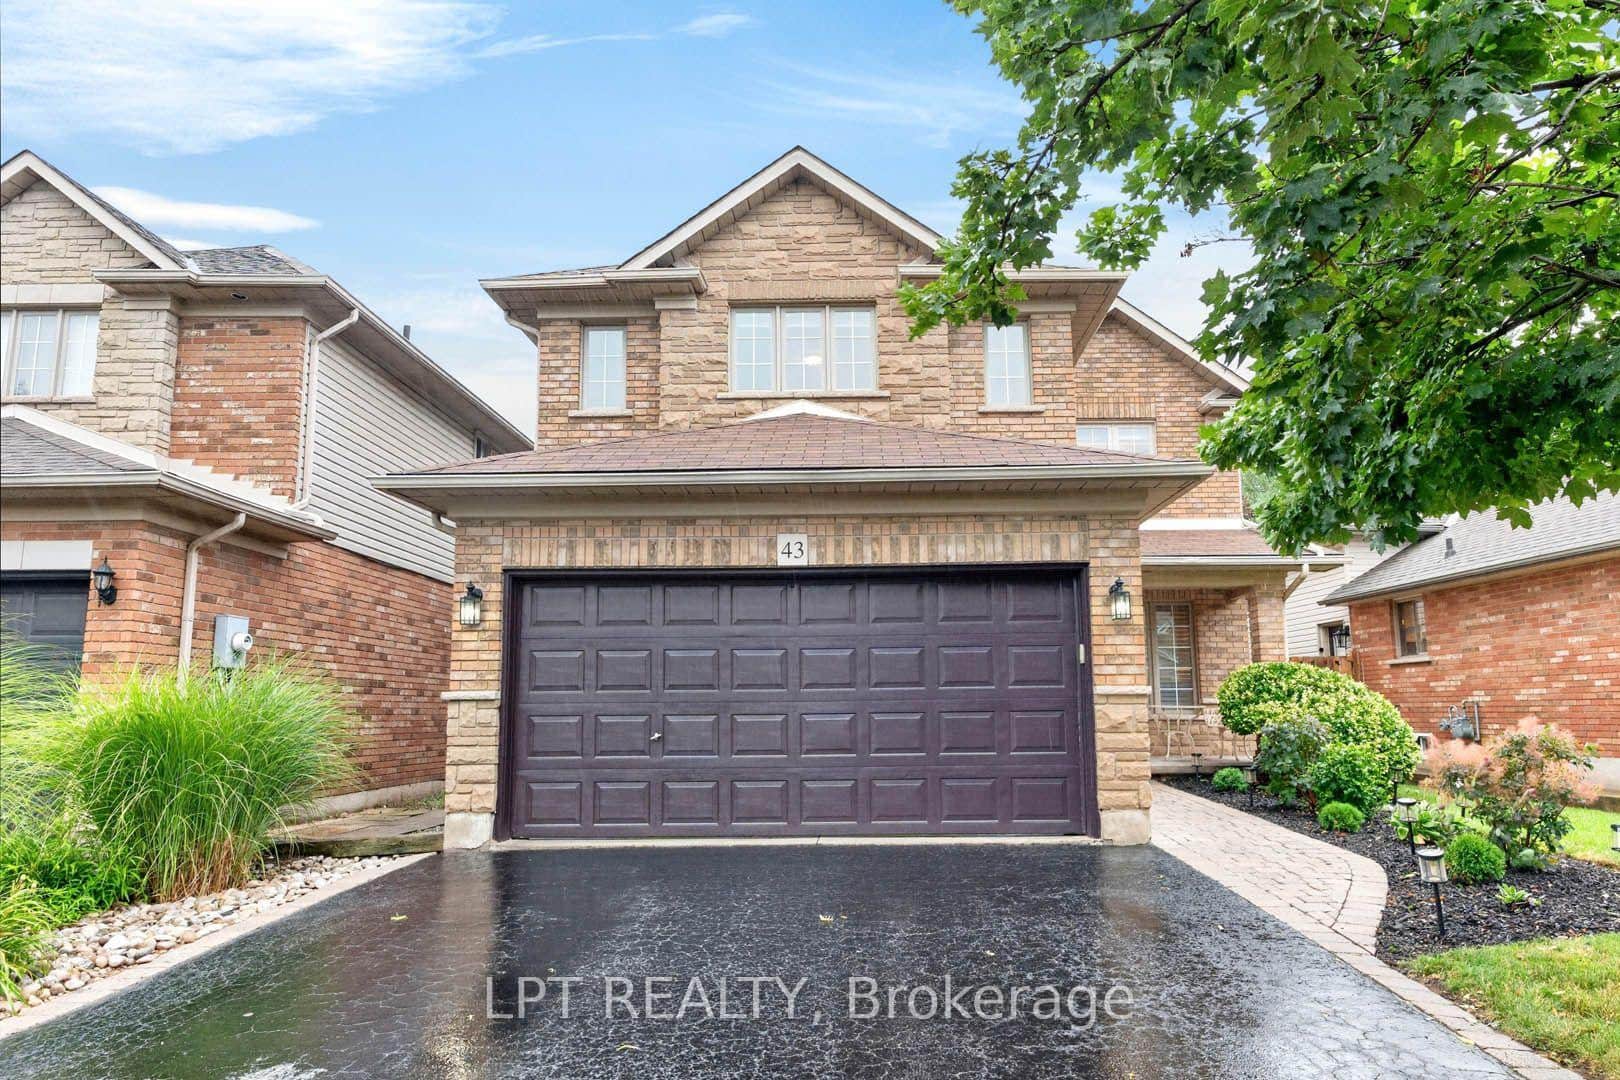 For Sale
Hamilton
$850,000
43 Liam Drive
Last Updated: July 7, 2026
Listing Office: RE/MAX ESCARPMENT REALTY INC.
This listing content is owned and licensed by REALTOR® members of The Canadian Real Estate Association. The trademarks REALTOR®, REALTORS®, and the REALTOR® logo are controlled by The Canadian Real Estate Association (CREA) and identify real estate professionals who are members of CREA. The trademarks MLS®, Multiple Listing Service®, and the associated logos are owned by CREA and identify the quality of services provided by real estate professionals who are members of CREA. Used under license.