72 Brass Drive, Richmond Hill, ON
L4E 4T5
Listed September 22, 2026
About this property
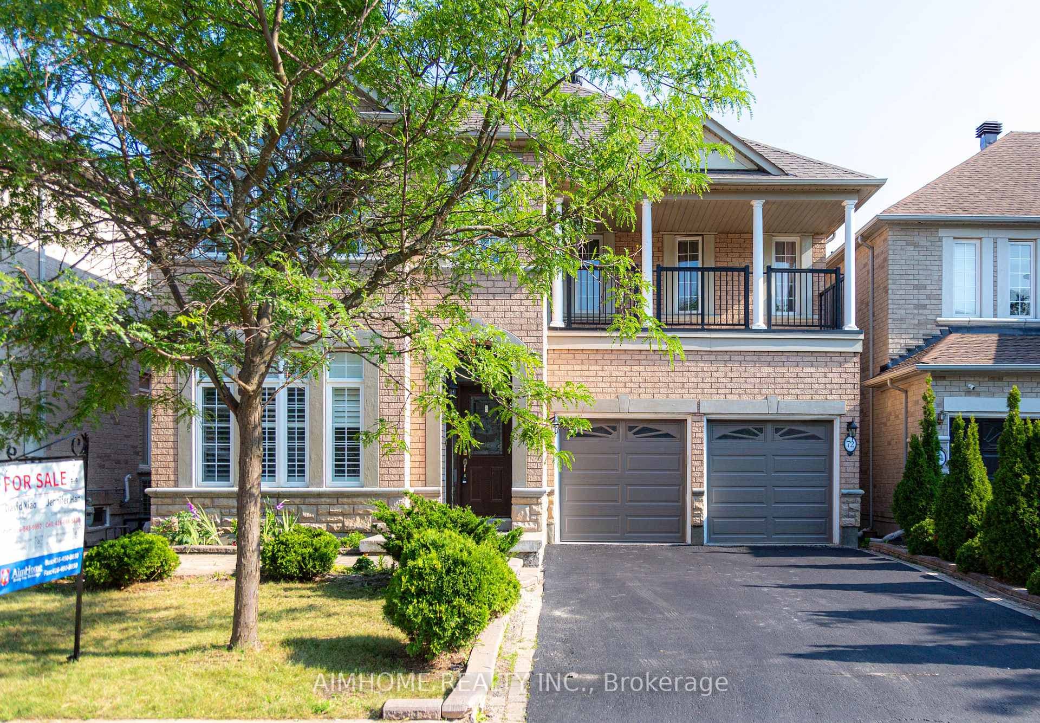
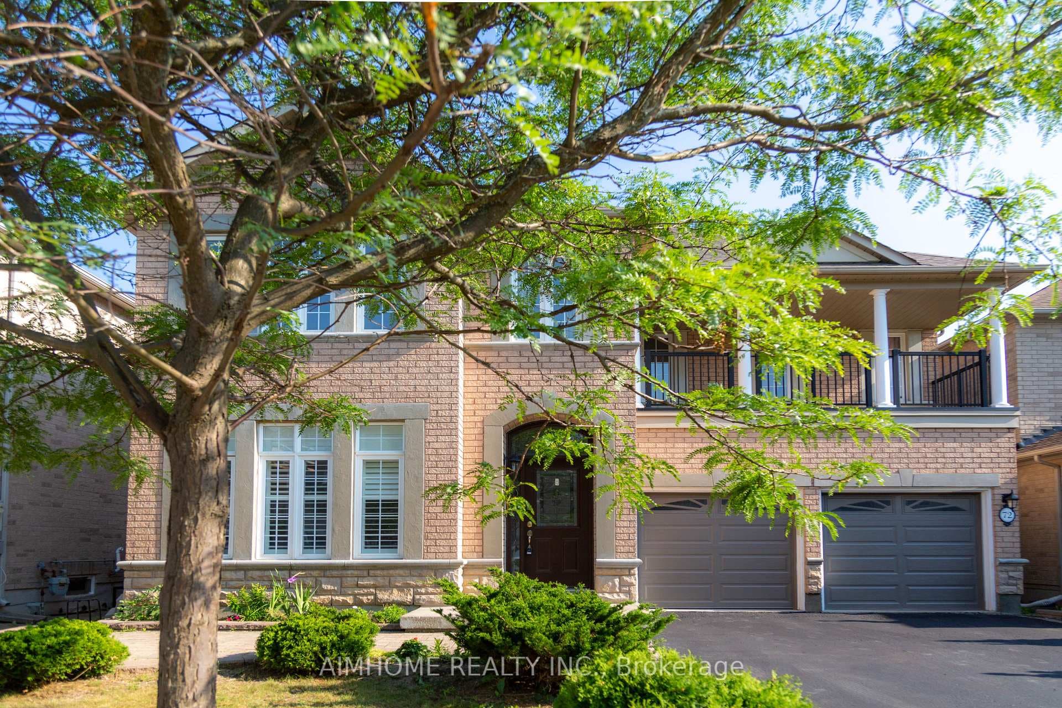
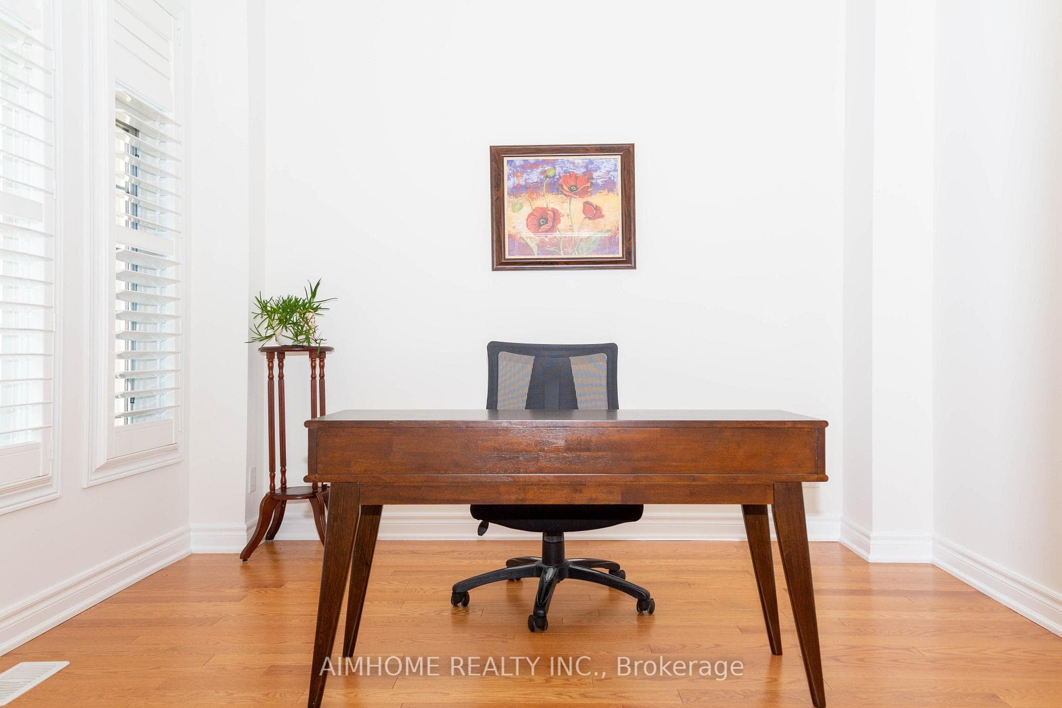
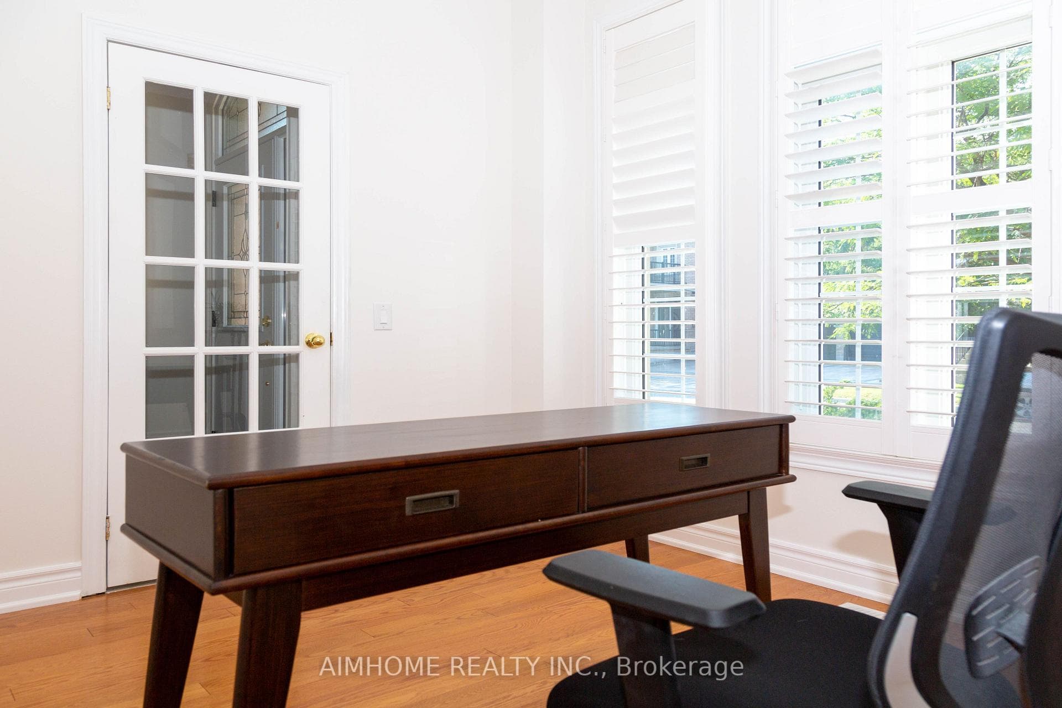
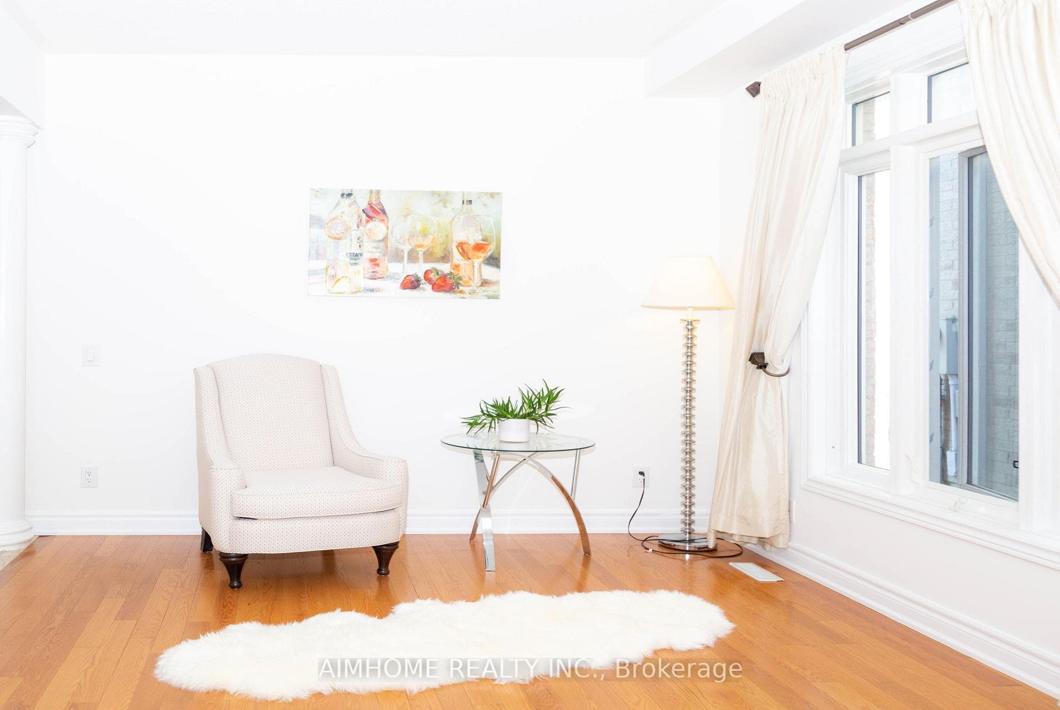
Stunning Sun-Filled Family Home On A Quiet, Family-Friendly Street In Sought-After Richmond Hill! Approx. 2,900 Sq.Ft. Featuring A Bright, Functional Open Concept Layout, Hardwood Floors Throughout Main & 2nd Floor, Fresh Paint, 9' Ceilings & Main Floor Office. Gourmet Kitchen With Quartz Countertops, Centre Island & Walk-Out To A South-Facing Backyard With A Large Deck. 2 Ensuite Bedrooms Plus 2 Semi-Ensuite Bedrooms, Spacious Sitting Area & Large Balcony. All Bathrooms Updated With Quartz Countertops & Modern Cabinets. Professionally Finished Basement With Kitchen, Wet Bar, Bedroom & Full Bath, Ideal For Extended Family Or Entertaining. Super Clean, Meticulously Maintained & Move-In Ready. Located Within The Top-Ranked Richmond Hill H.S. & St. Theresa Of Lisieux C.H.S. Boundaries, Close To Parks, Shopping, Transit & More. A Must See!
Features
Property Details
Listing
Property
Location
Taxes & Financials
Location & Walkability
72 Brass Drive, Richmond Hill, ON
Map data © GoogleOpen in Google Maps ↗
Similar Properties Nearby
View all →
Last Updated: September 22, 2026
Listing Office: AIMHOME REALTY INC.
This listing content is owned and licensed by REALTOR® members of The Canadian Real Estate Association. The trademarks REALTOR®, REALTORS®, and the REALTOR® logo are controlled by The Canadian Real Estate Association (CREA) and identify real estate professionals who are members of CREA. The trademarks MLS®, Multiple Listing Service®, and the associated logos are owned by CREA and identify the quality of services provided by real estate professionals who are members of CREA. Used under license.