7174 Parsa Street, Niagara Falls, ON
L2H 3T1
Sold July 27, 2026
About this property
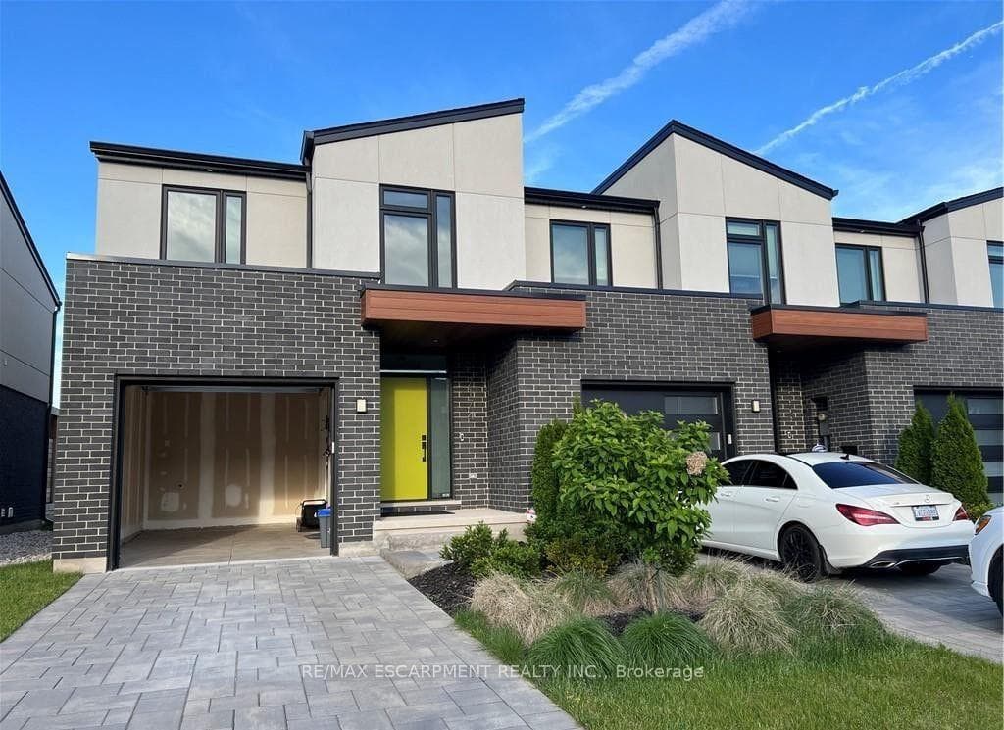
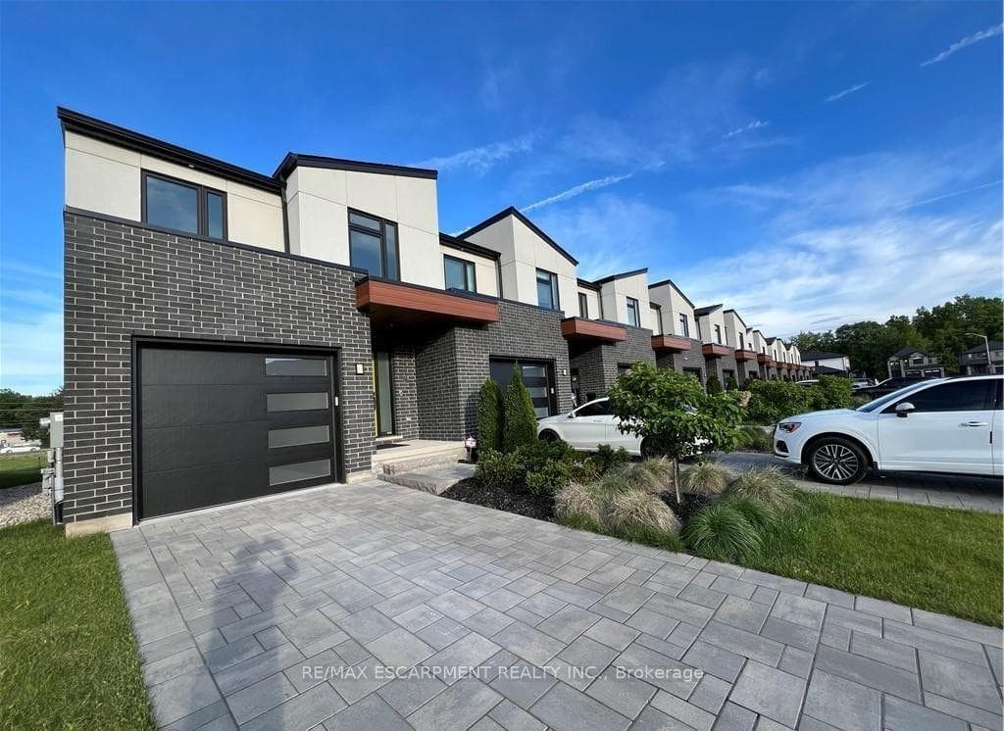
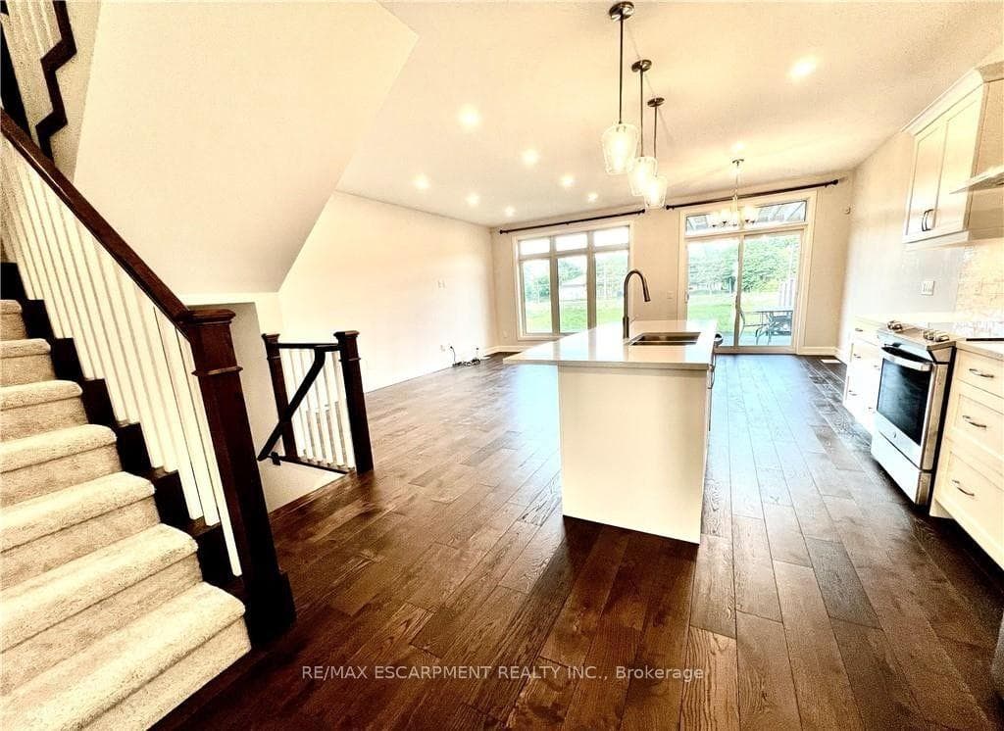
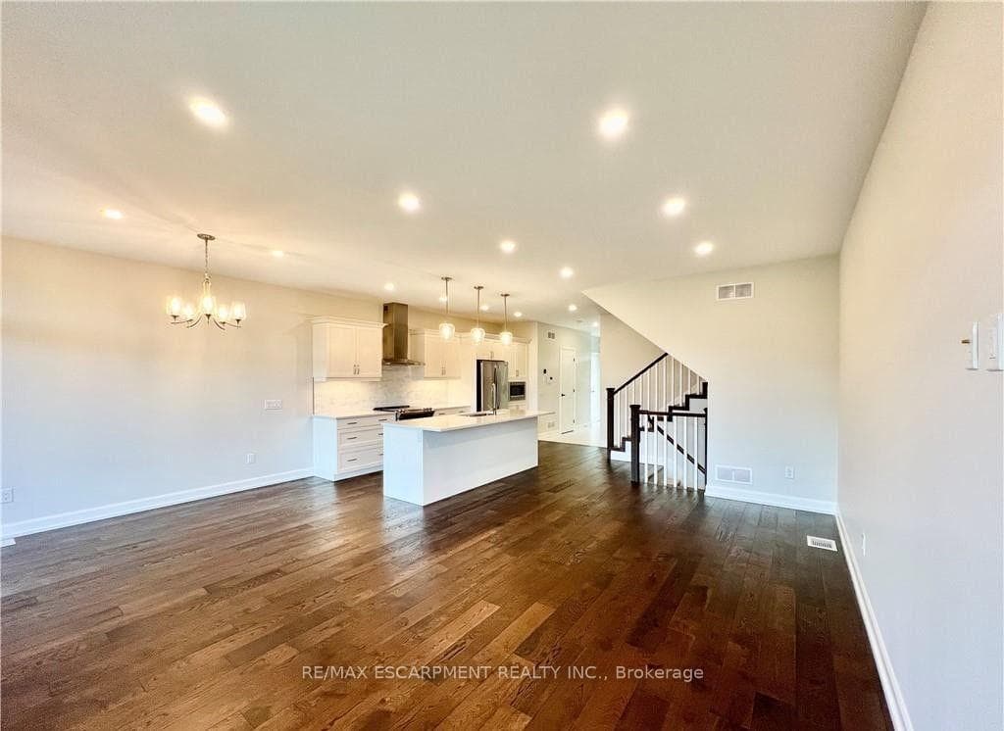
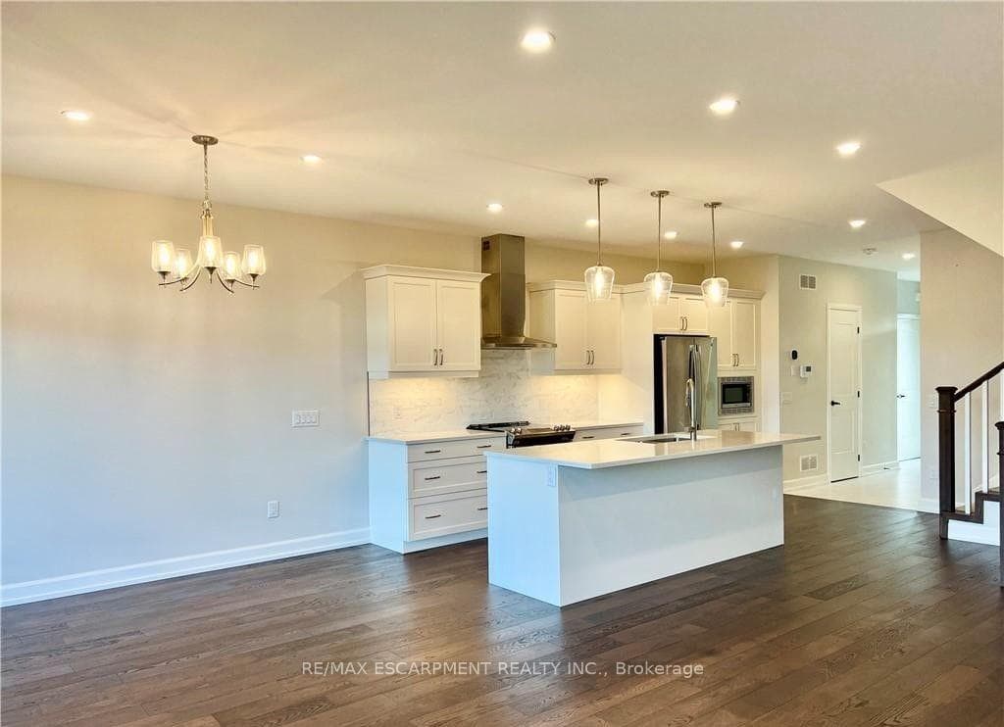
Welcome To This Luxurious Fully Upgraded New 3 Bedroom 3.5 Washroom Townhouse in The Newest Community of Niagara Falls. This House Goes Beyond Your Imagination. Over 2400 Sq.Ft With All Bells And Whistles. Open Concept Main Level with Great Room, Formal Dinning Area Overlooking to Chefs Delight White Kitchen with Quartz Counter, Breakfast Bar & S/S Appliances. 9Ft Ceiling on Main Level. Upgraded Hardwood and Porcelain tiles on the Main Floor. Direct Access from Garage to House. 2nd Floor Comes With 3 Bedrooms. Huge Master Bedroom With W/I Closet. 2 Other Good Size Bedrooms Share 2nd 4 Piece Bathroom. A Spacious Laundry Room Completes the 2nd Fl. Fully Finished basement with a Huge family with fireplace and 4 piece bathroom. Good size Deck in the Backyard for Barbeque. This House is Not To Be Missed. You will surely fall in love with this master Piece. Close to all the Amenities, Costco, Walmart, School & Highway QEW. 8 Minutes from the Falls. Available NOW!
Features
Property Details
Listing
Property
Location
Location & Walkability
7174 Parsa Street, Niagara Falls, ON
Map data © GoogleOpen in Google Maps ↗
Similar Properties Nearby
View all →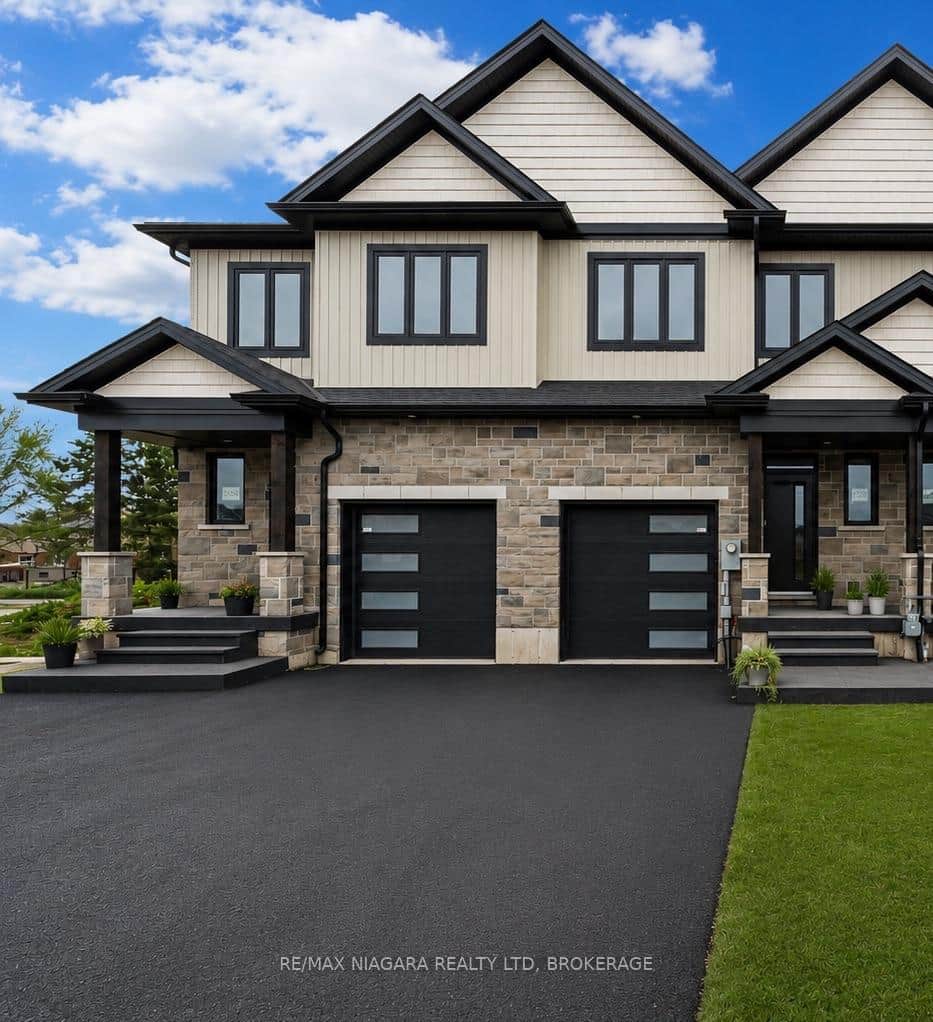 For Rent
Niagara Falls
$2,800
6204 Curlin Crescent Unit Upper
 For Rent
Niagara Falls
$2,850
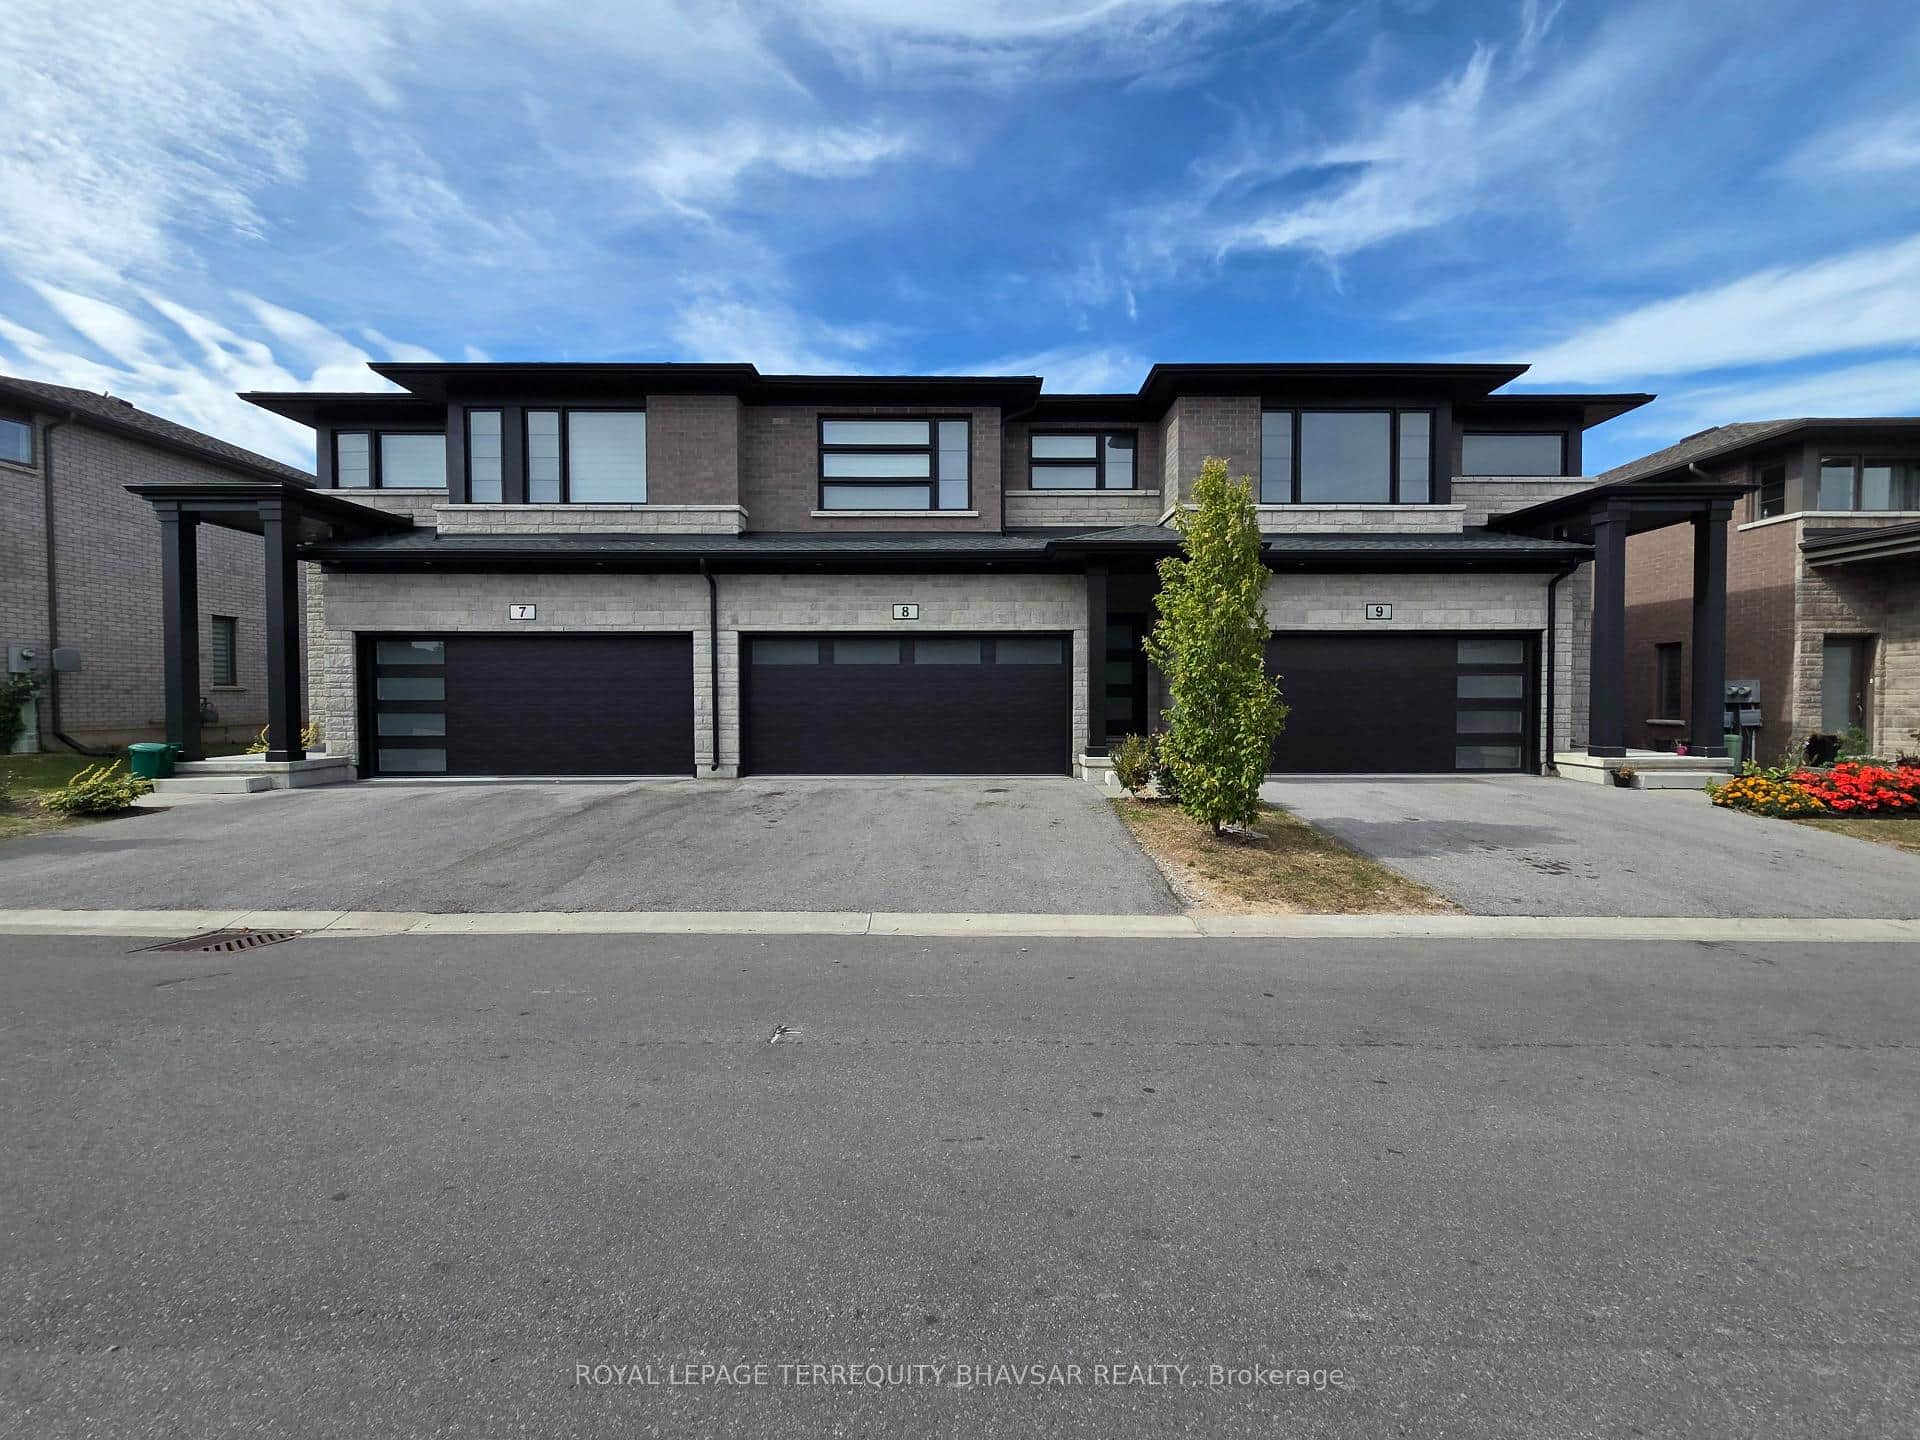
4552 Portage Road Unit 8
 For Rent
Niagara Falls
$2,750
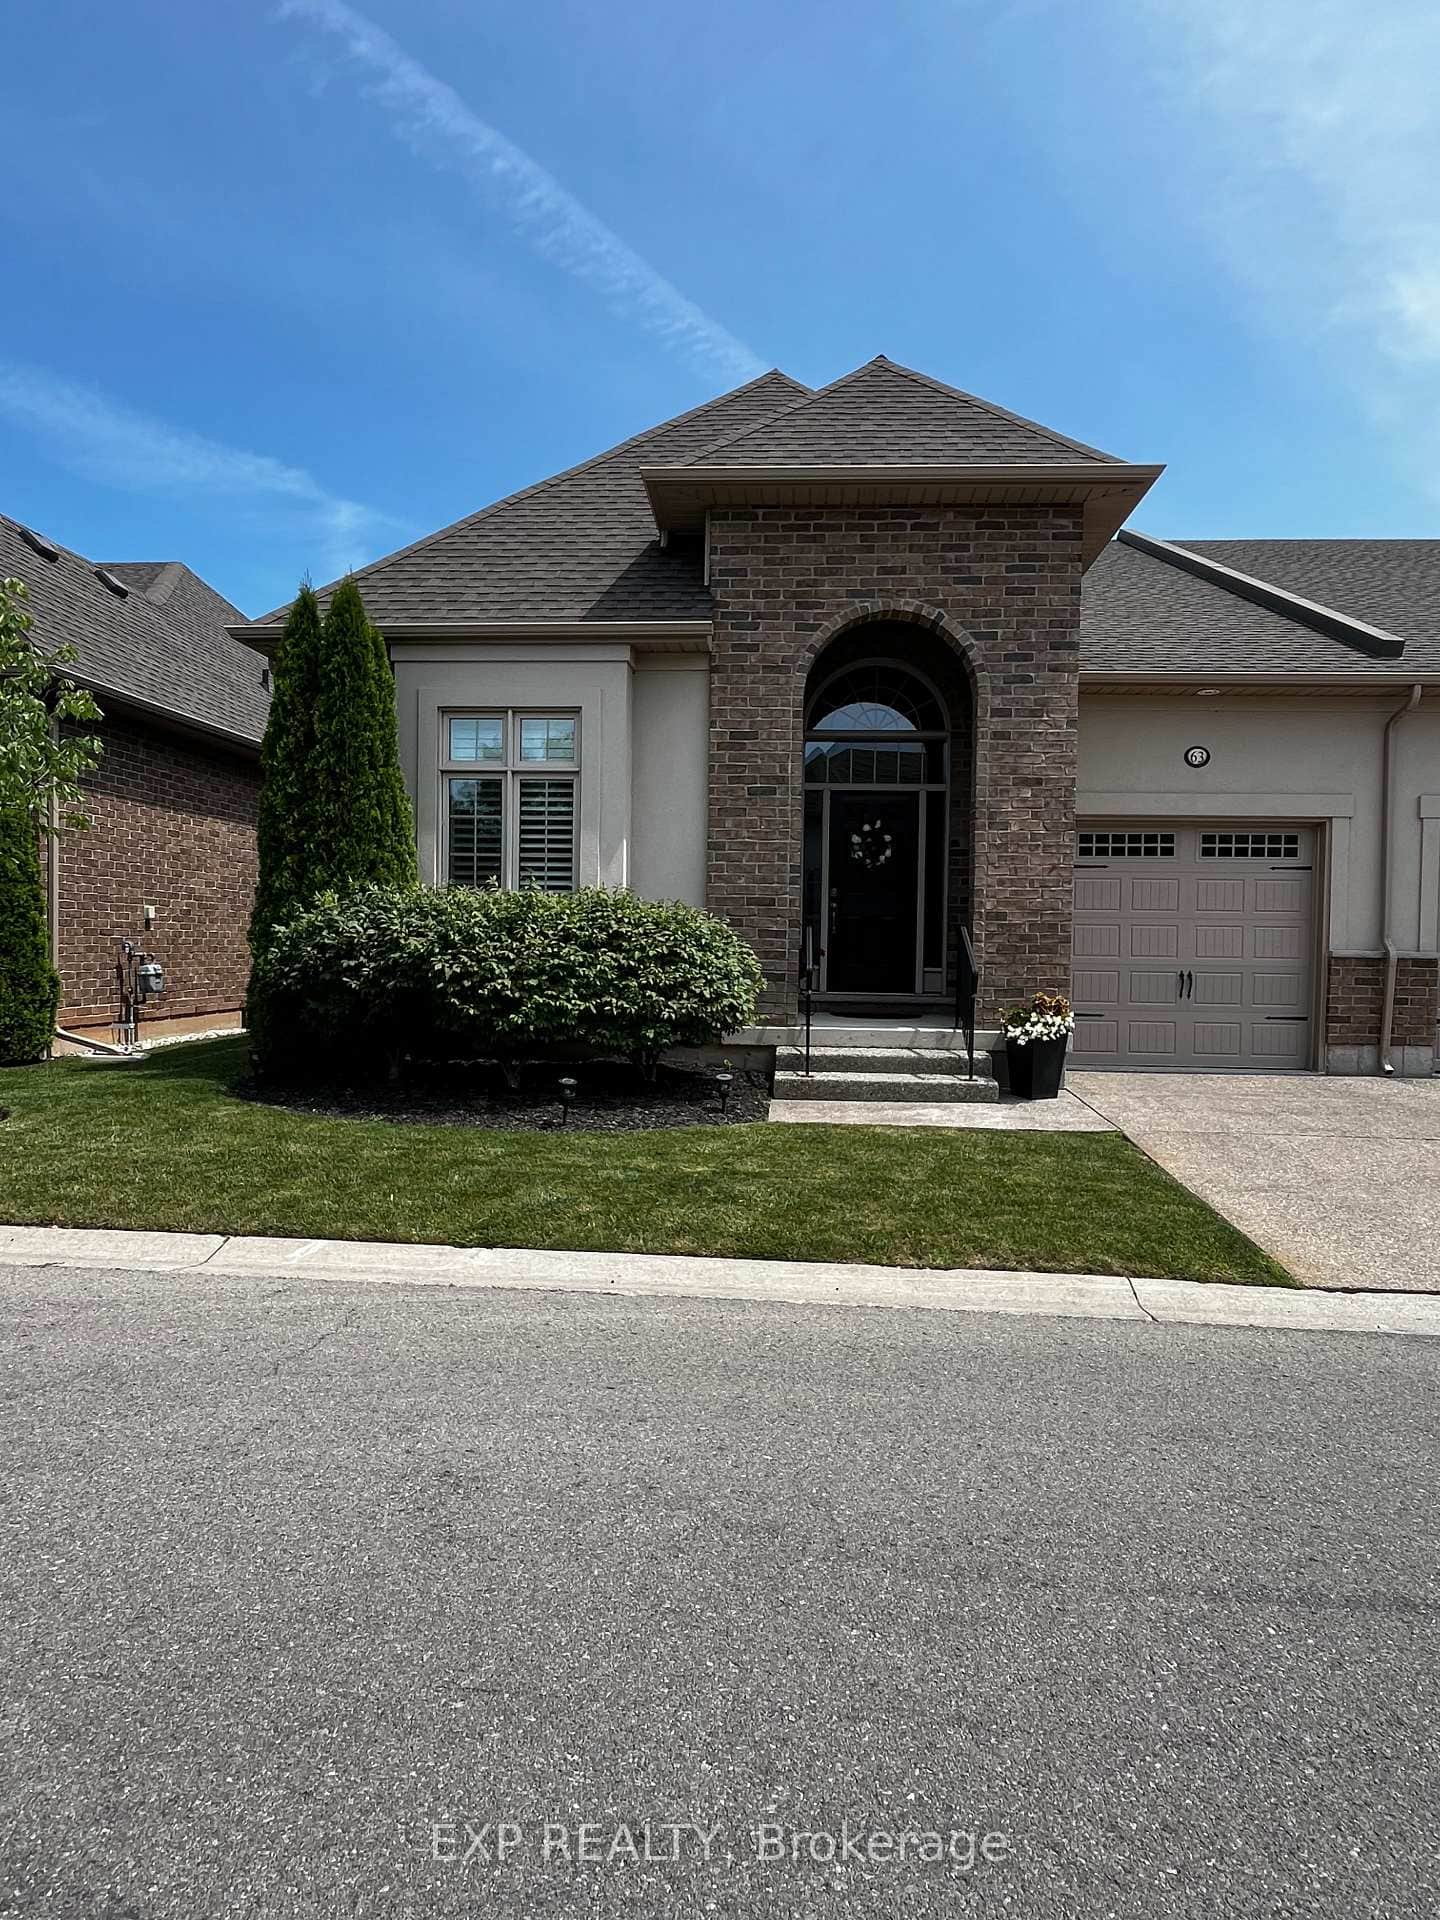
3232 Montrose Road Unit 63
 For Rent
Niagara Falls
$2,895
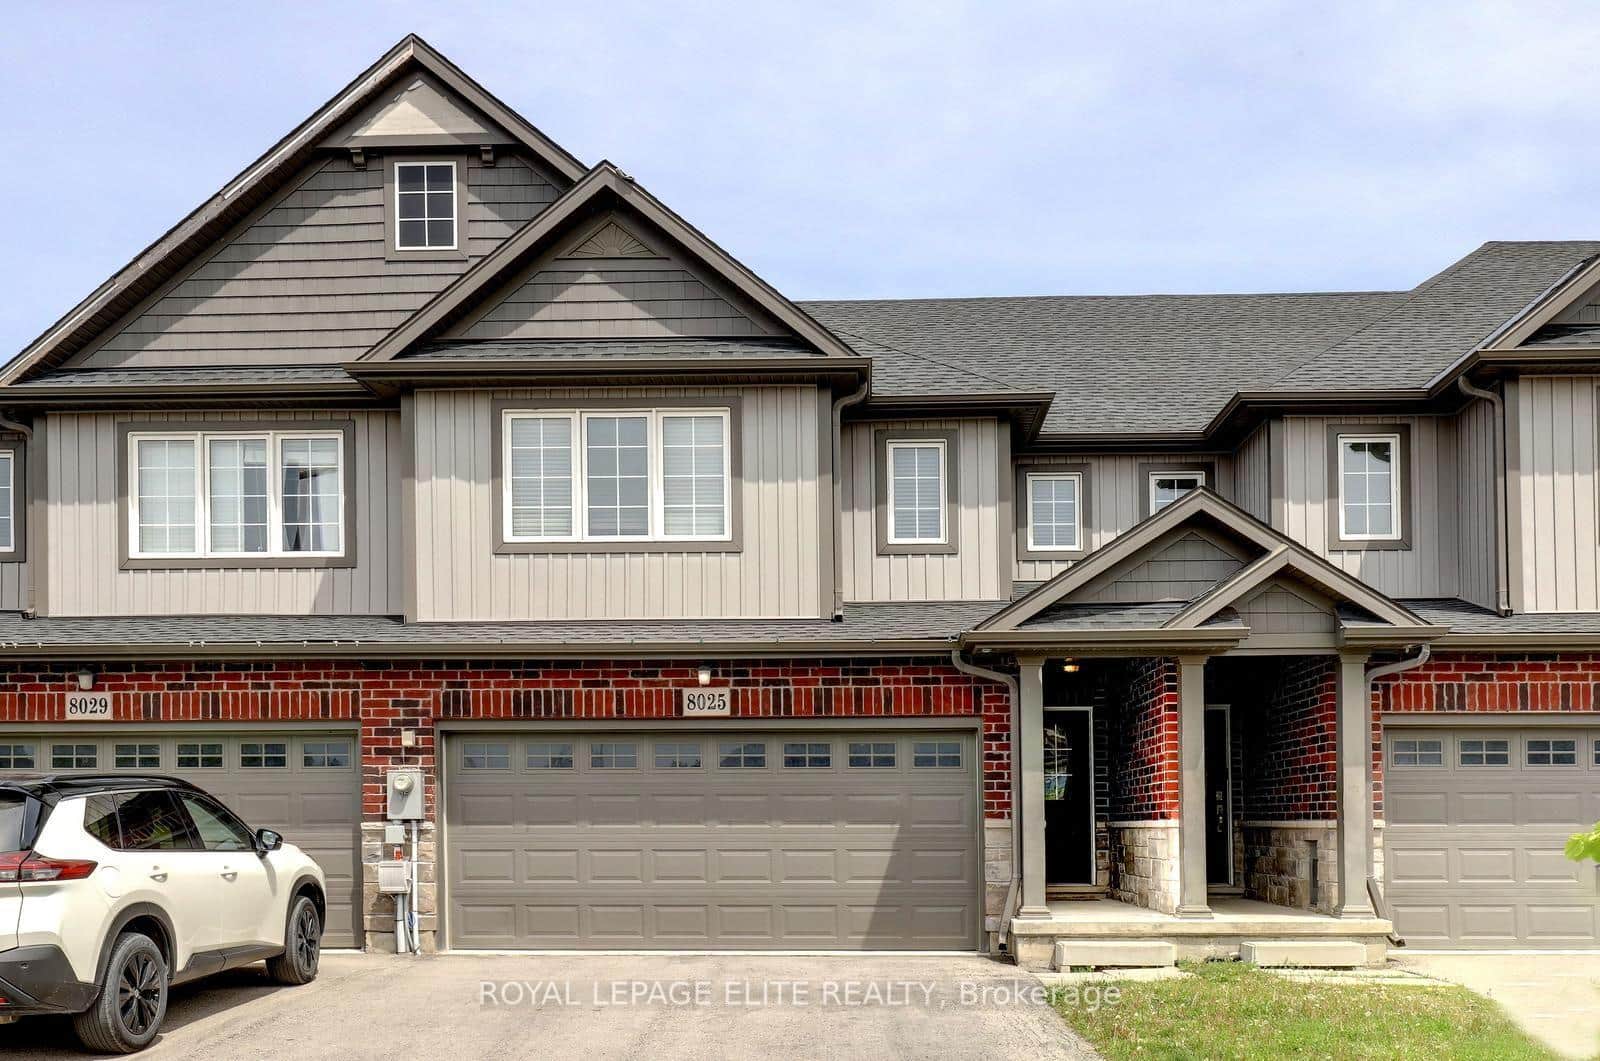
8025 Cole Court
 For Rent
Niagara Falls
$2,700
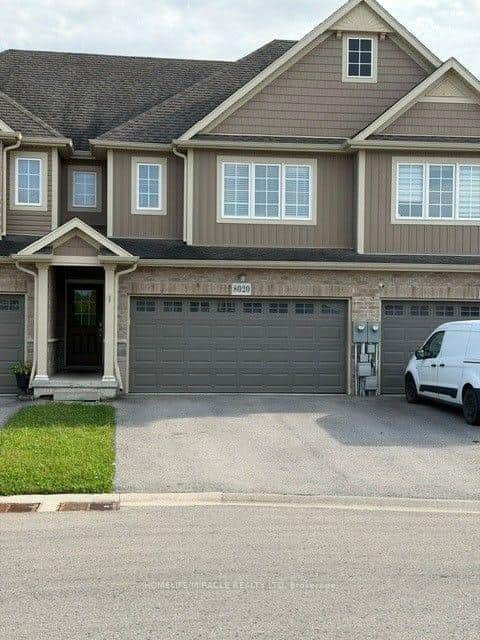
8020 Cole Court
 For Rent
Niagara Falls
$2,700
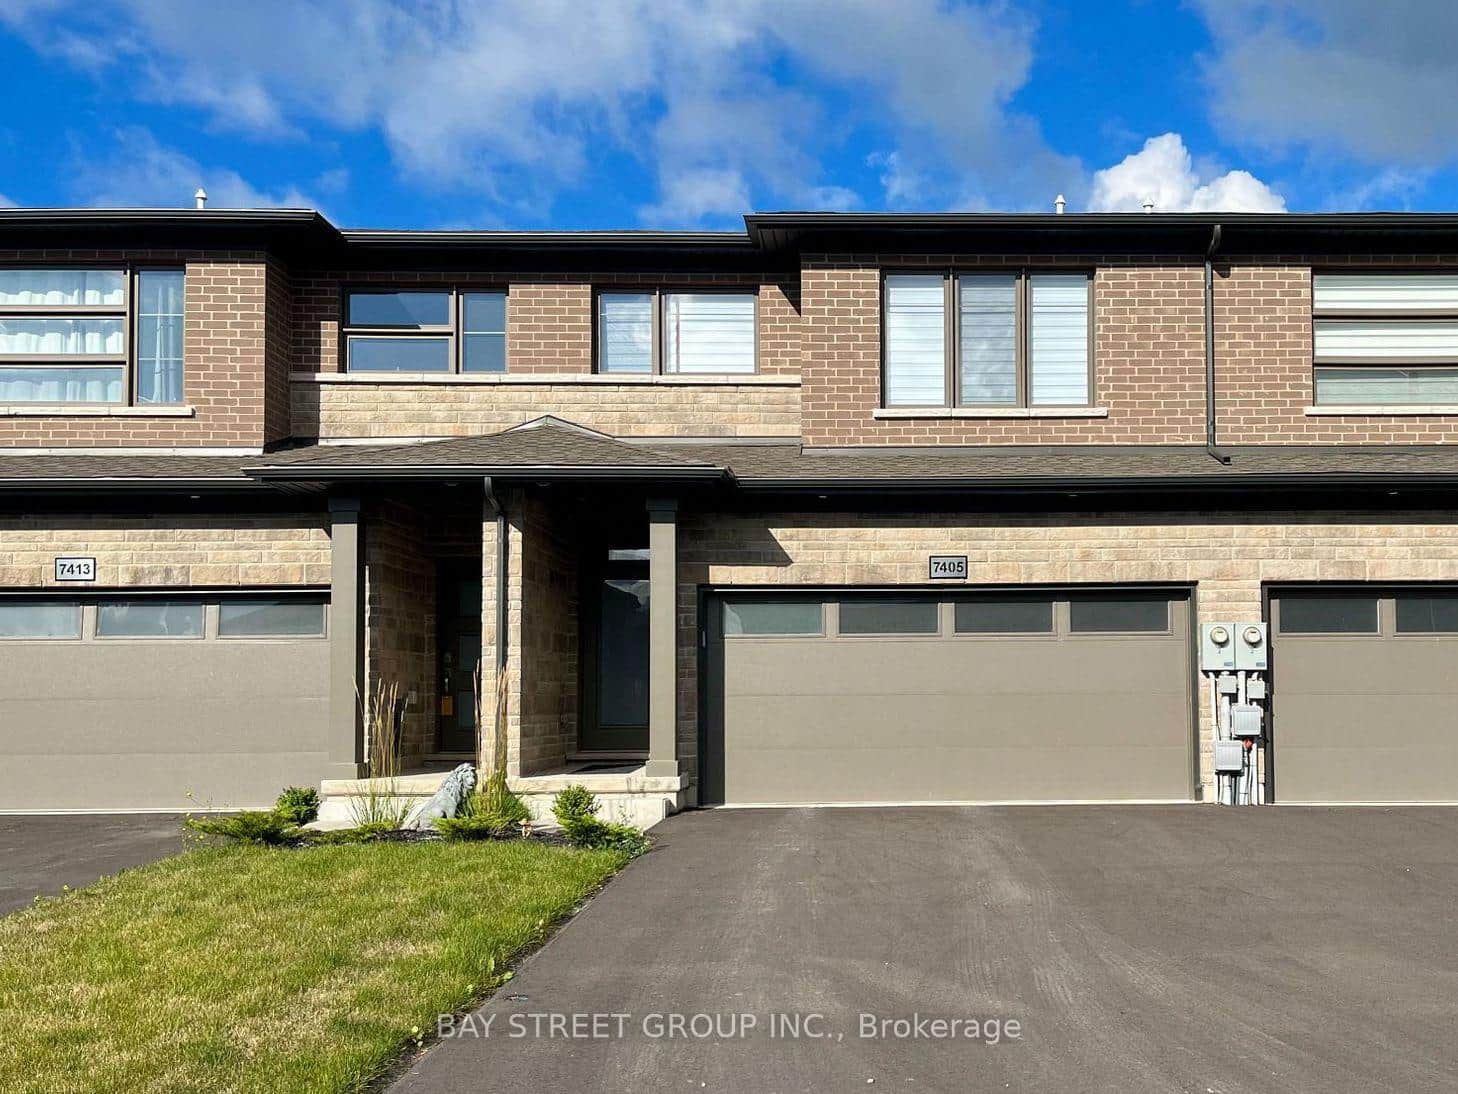
7405 Matteo Drive
Last Updated: July 27, 2026
Listing Office: RE/MAX ESCARPMENT REALTY INC.
This listing content is owned and licensed by REALTOR® members of The Canadian Real Estate Association. The trademarks REALTOR®, REALTORS®, and the REALTOR® logo are controlled by The Canadian Real Estate Association (CREA) and identify real estate professionals who are members of CREA. The trademarks MLS®, Multiple Listing Service®, and the associated logos are owned by CREA and identify the quality of services provided by real estate professionals who are members of CREA. Used under license.