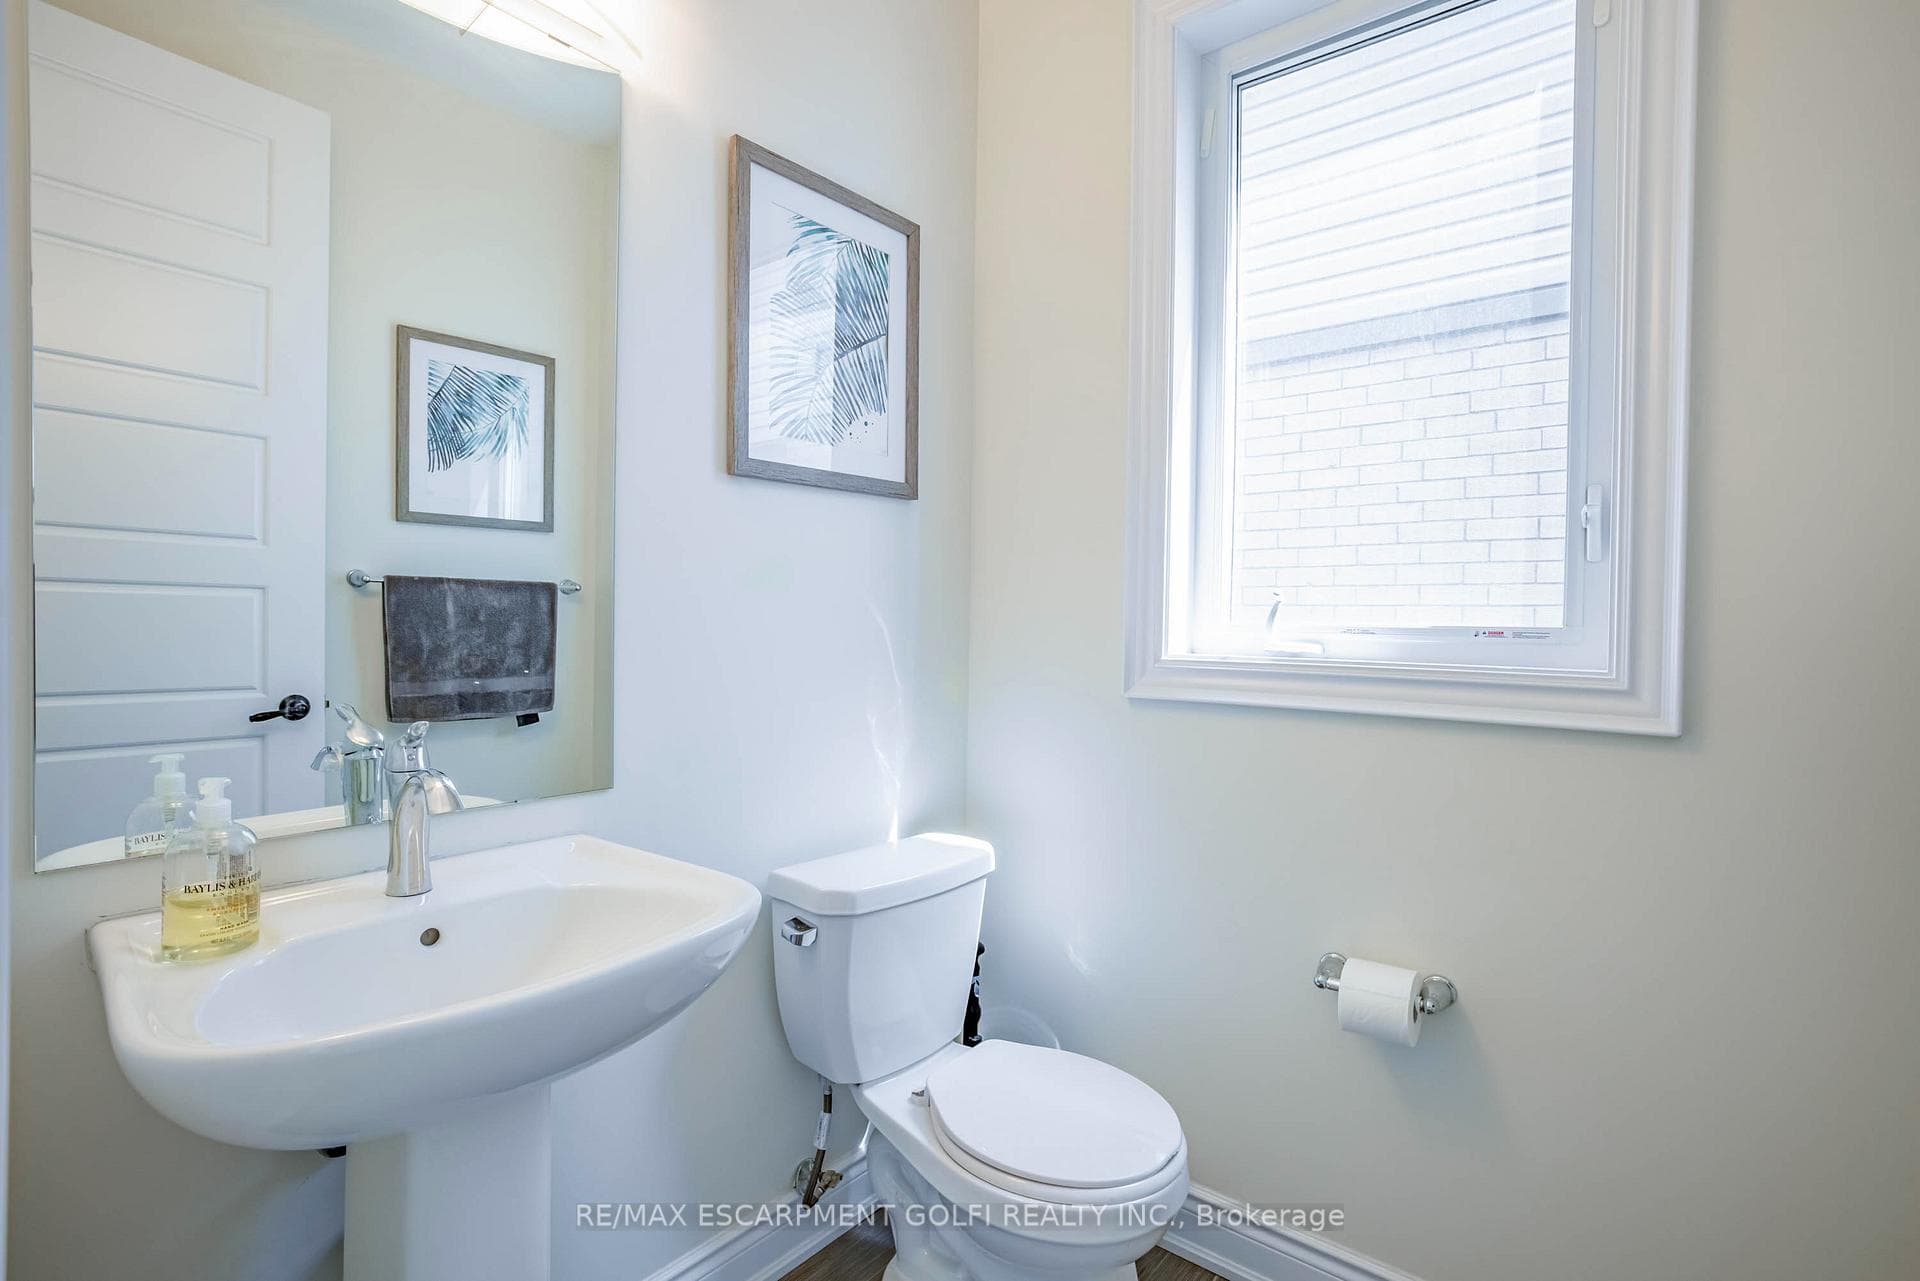
71 Vanilla Trail, Thorold, ON
L2E 6S4
Sold September 4, 2024
Property Tour
About this property
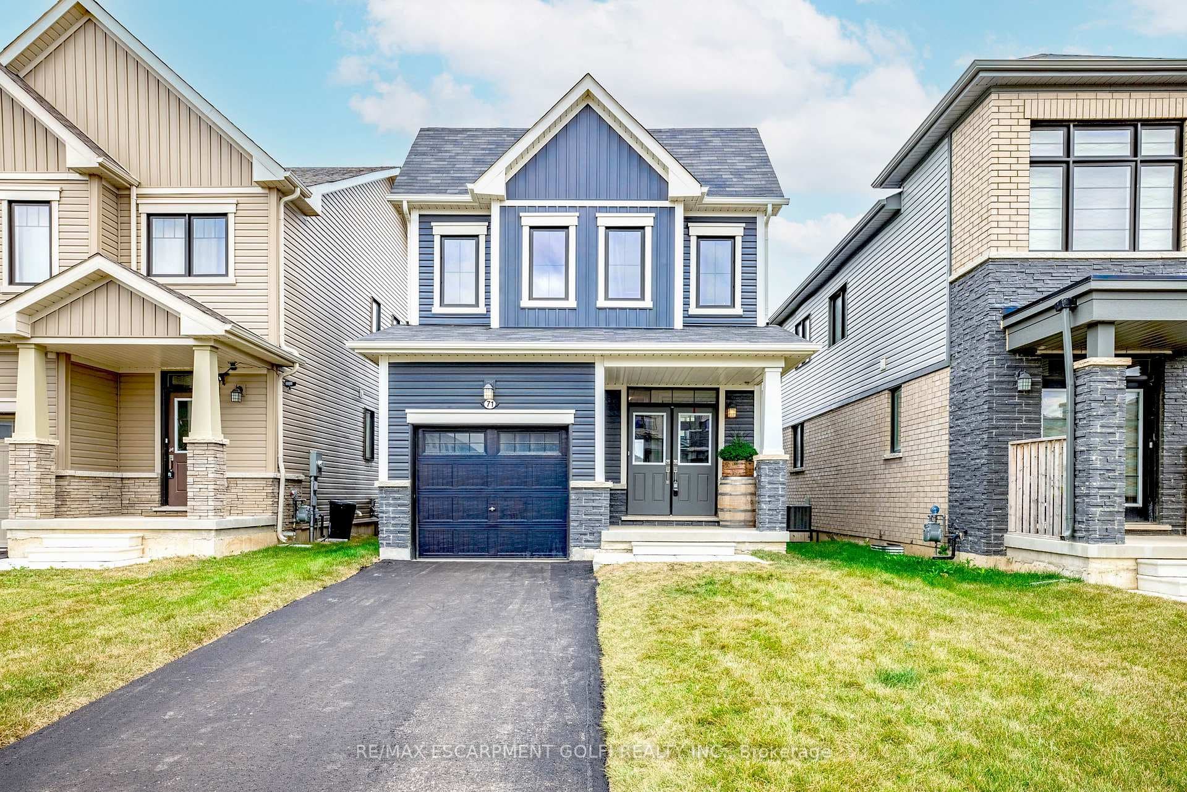
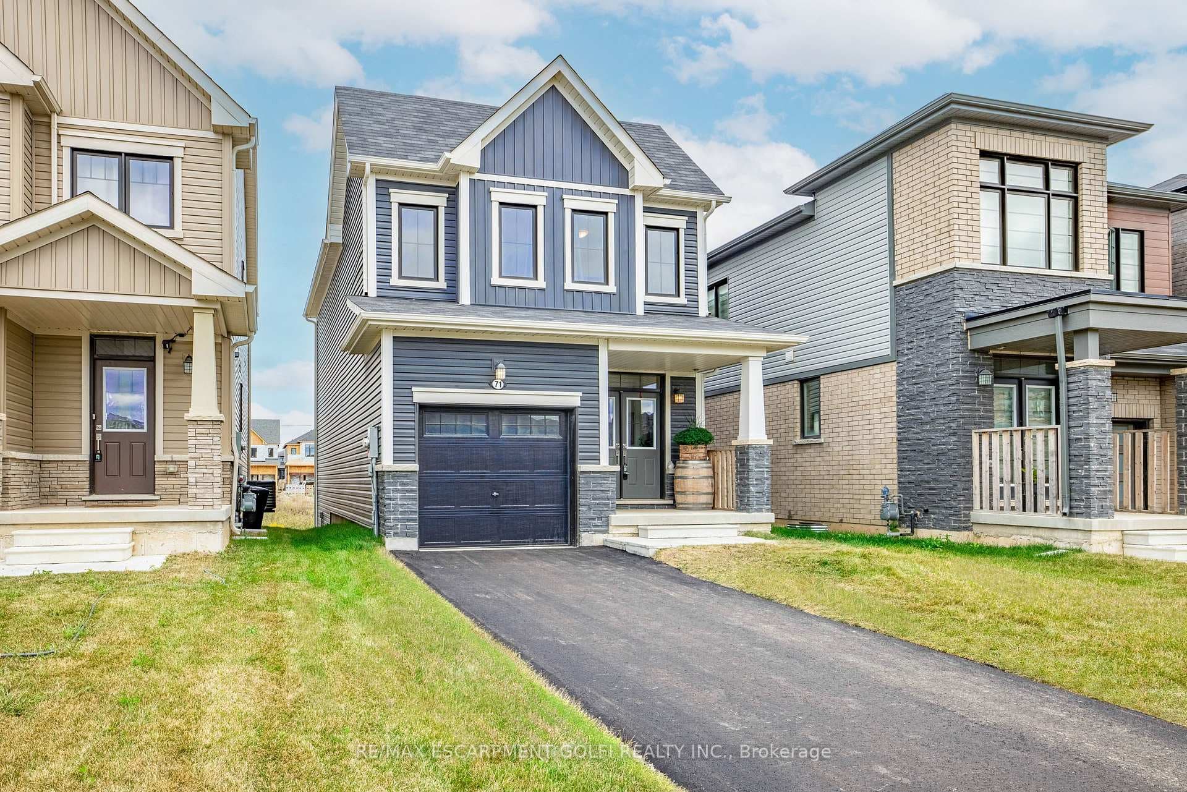
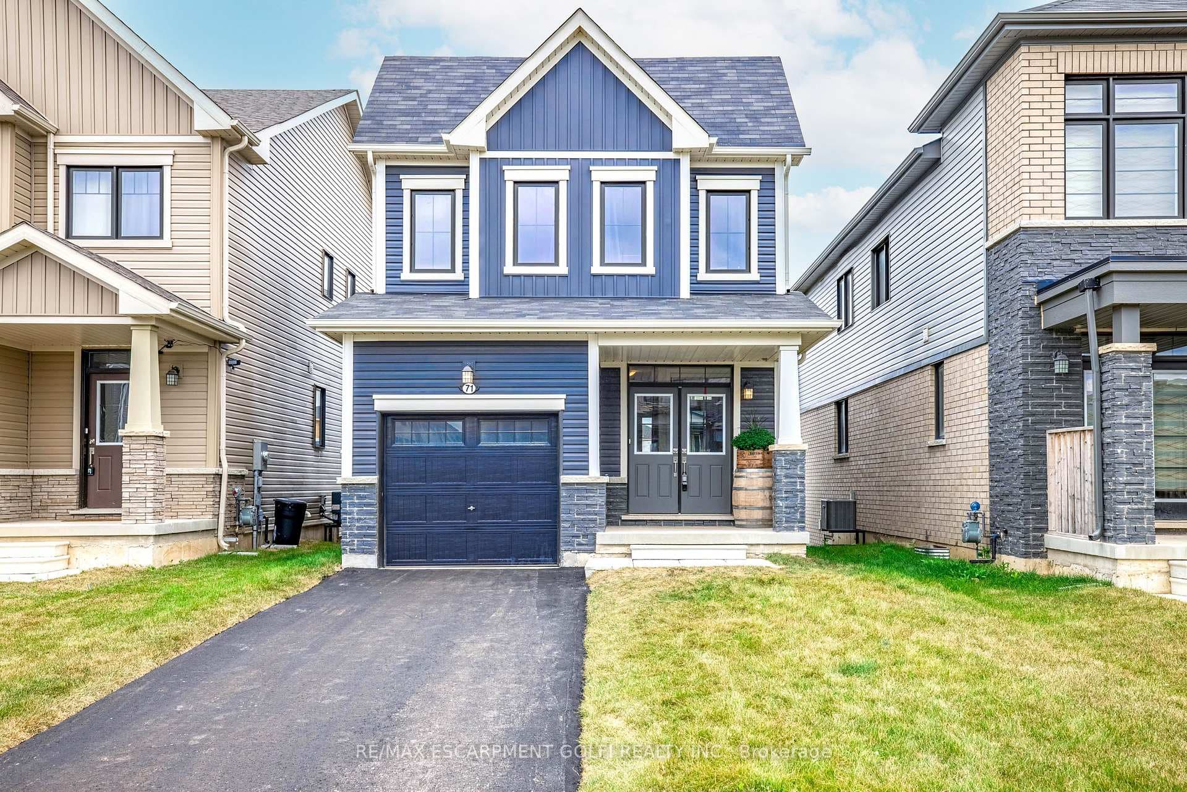
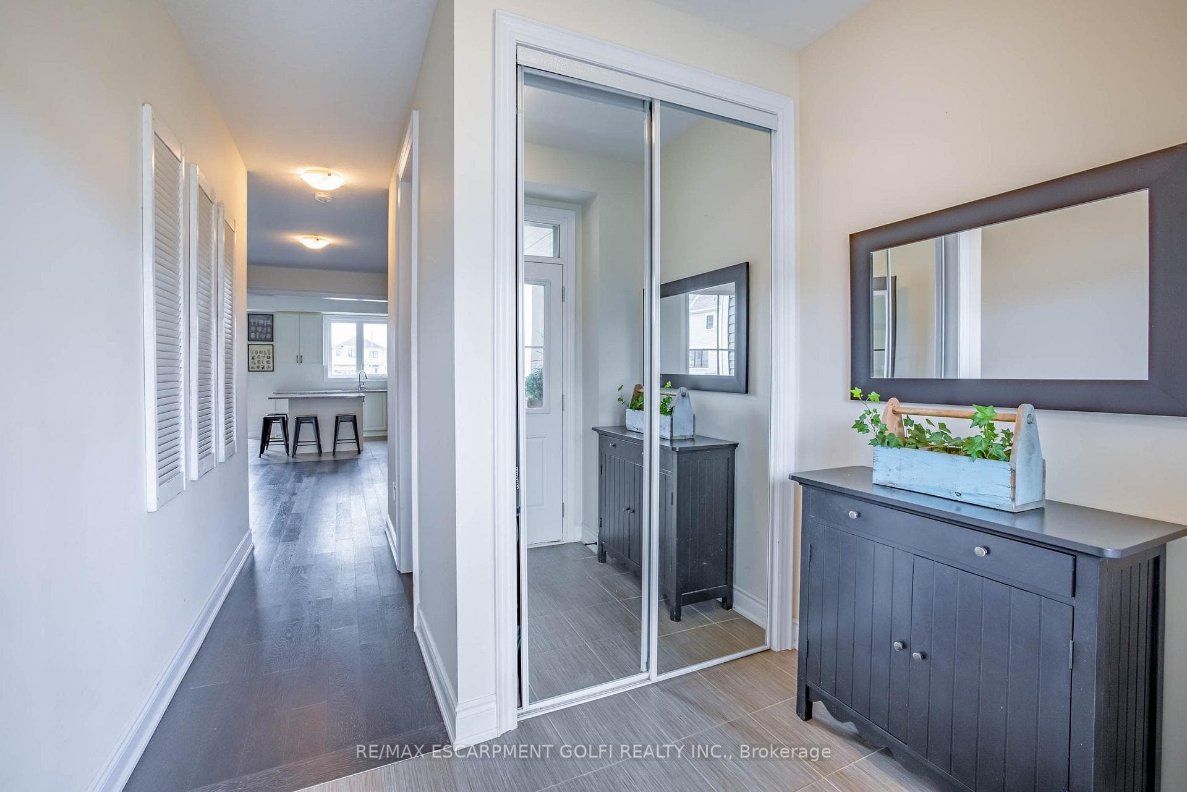
Situated between Niagara Falls and St. Catharines, this newly built 2023 home offers the perfect location with easy access to all amenities, including highways, schools, universities, colleges, hospitals, and a wide array of restaurants. Located in the desirable Calderwood Empire community, this 2-storey detached home sits on a ravine lot with a future park right across the street. The Sunridge model is designed for maximum curb appeal! The walk-out basement offers versatile potential for an in-law suite or extra guest space. Inside, you'll find 9' high ceilings and an open layout that leads to a rear deck with separation from your neighbours. The living area boasts upgraded hardwood floors, while the kitchen is a chef's delight with granite countertops, porcelain tile flooring, a spacious pots and pans drawer, and a water line for an ice maker. The kitchen island, with seating for four, is perfect for casual meals and entertaining. Upstairs, the primary bedroom includes a 3-piece ensuite and a walk-in closet, with two additional bedrooms sharing a stylish 4-piece bathroom. Both upstairs bathrooms feature upgraded doors and comfort-height countertops. A convenient second-floor laundry is located near a generous linen closet. The unfinished basement is roughed-in. Prime location just minutes from Niagara Falls, Fonthill, Welland, and St. Catharines, this home offers a blend of luxury and convenience. Don't miss your chance to make this beautiful Niagara home yours!
Features
Property Details
Listing
Property
Location
Location & Walkability
71 Vanilla Trail, Thorold, ON
Map data © GoogleOpen in Google Maps ↗
Similar Properties Nearby
View all →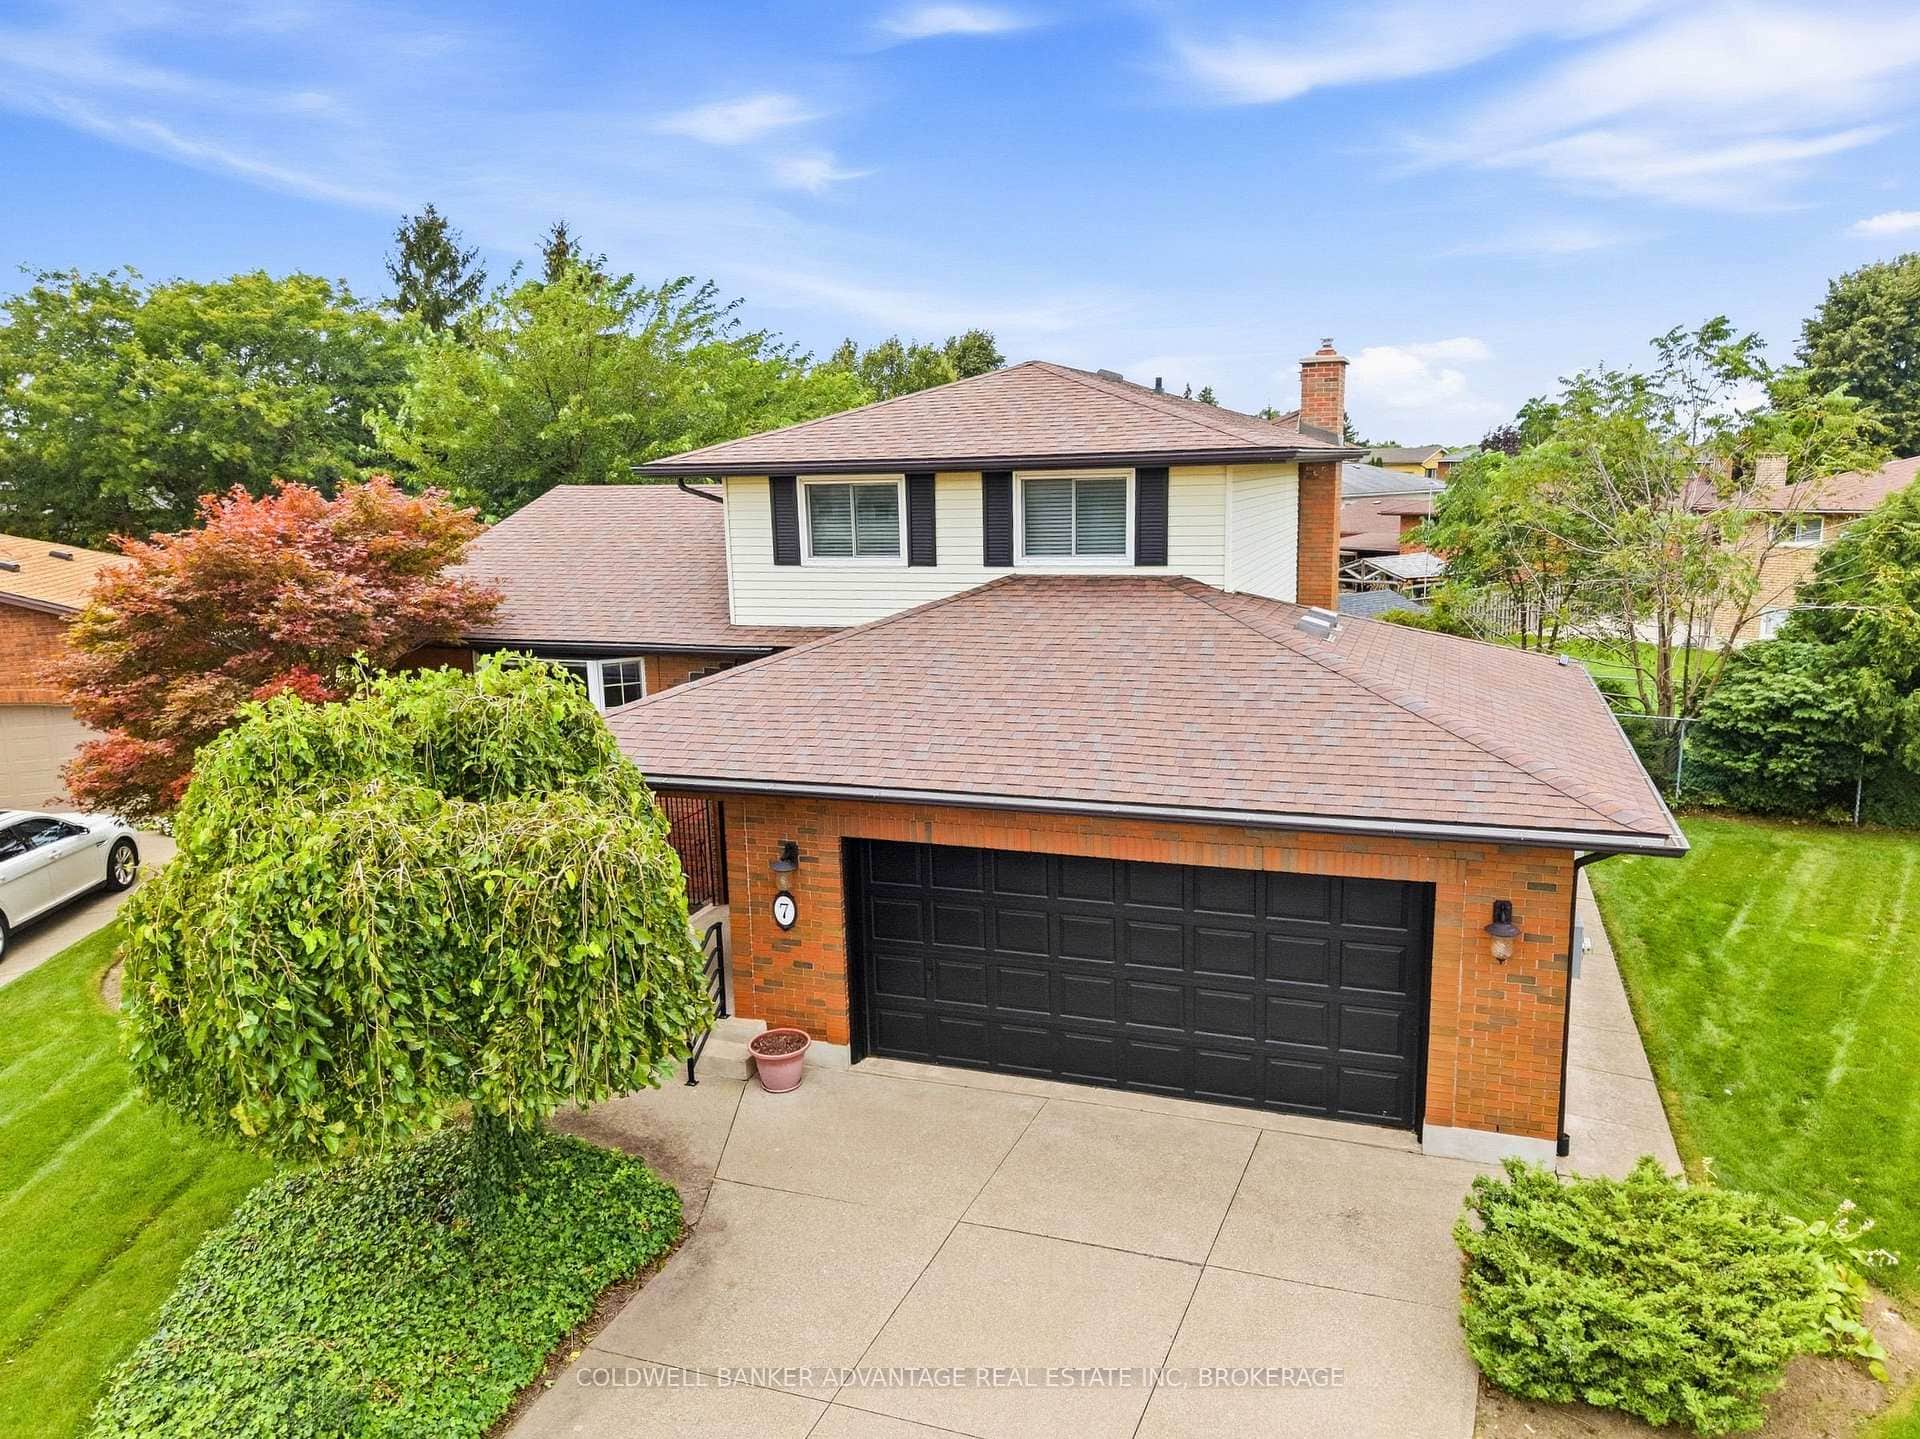 For Sale
Thorold
$699,900
7 Lee Crescent
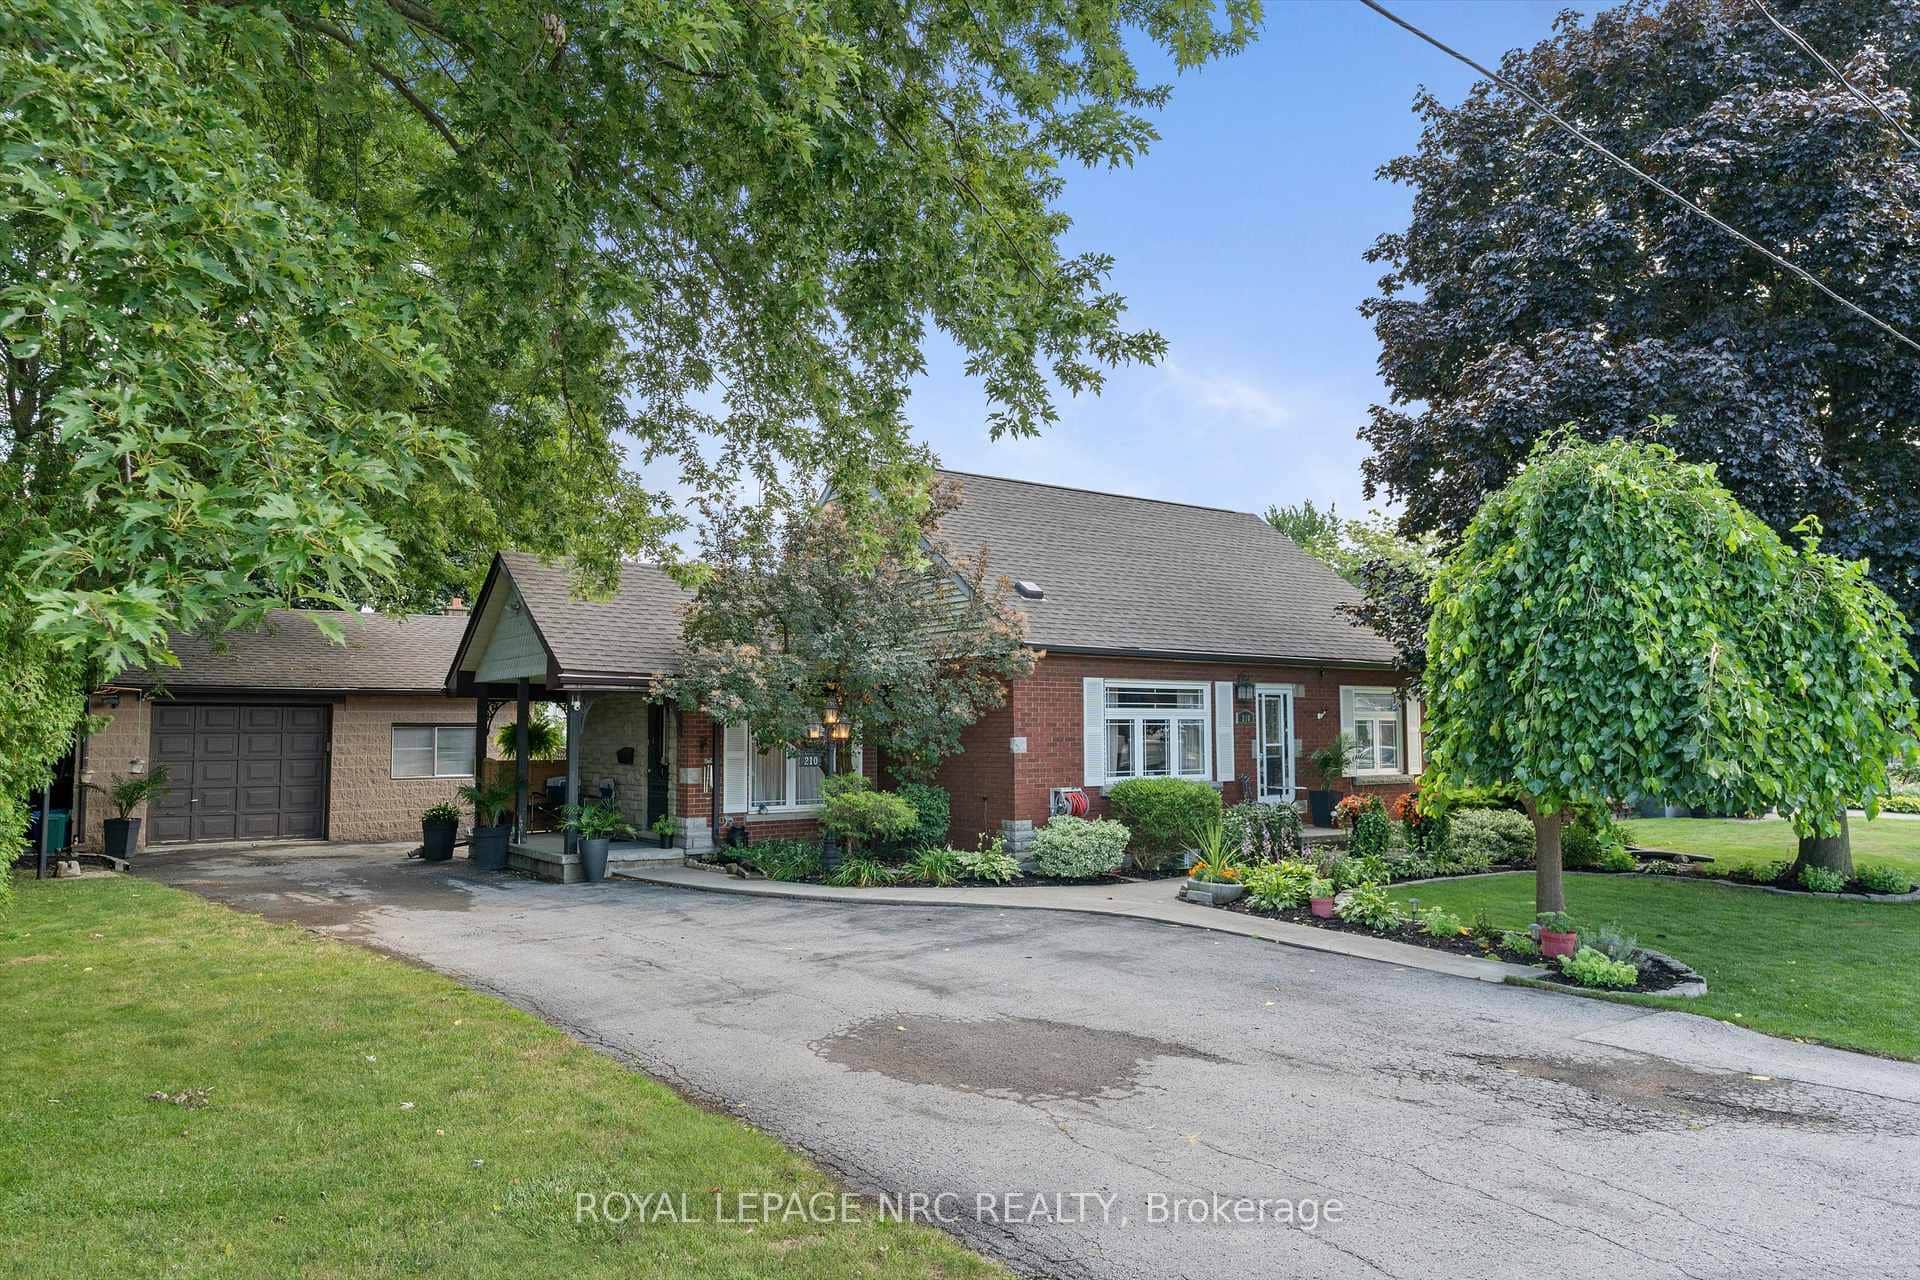 For Sale
Thorold
$699,900
210 Ontario Street
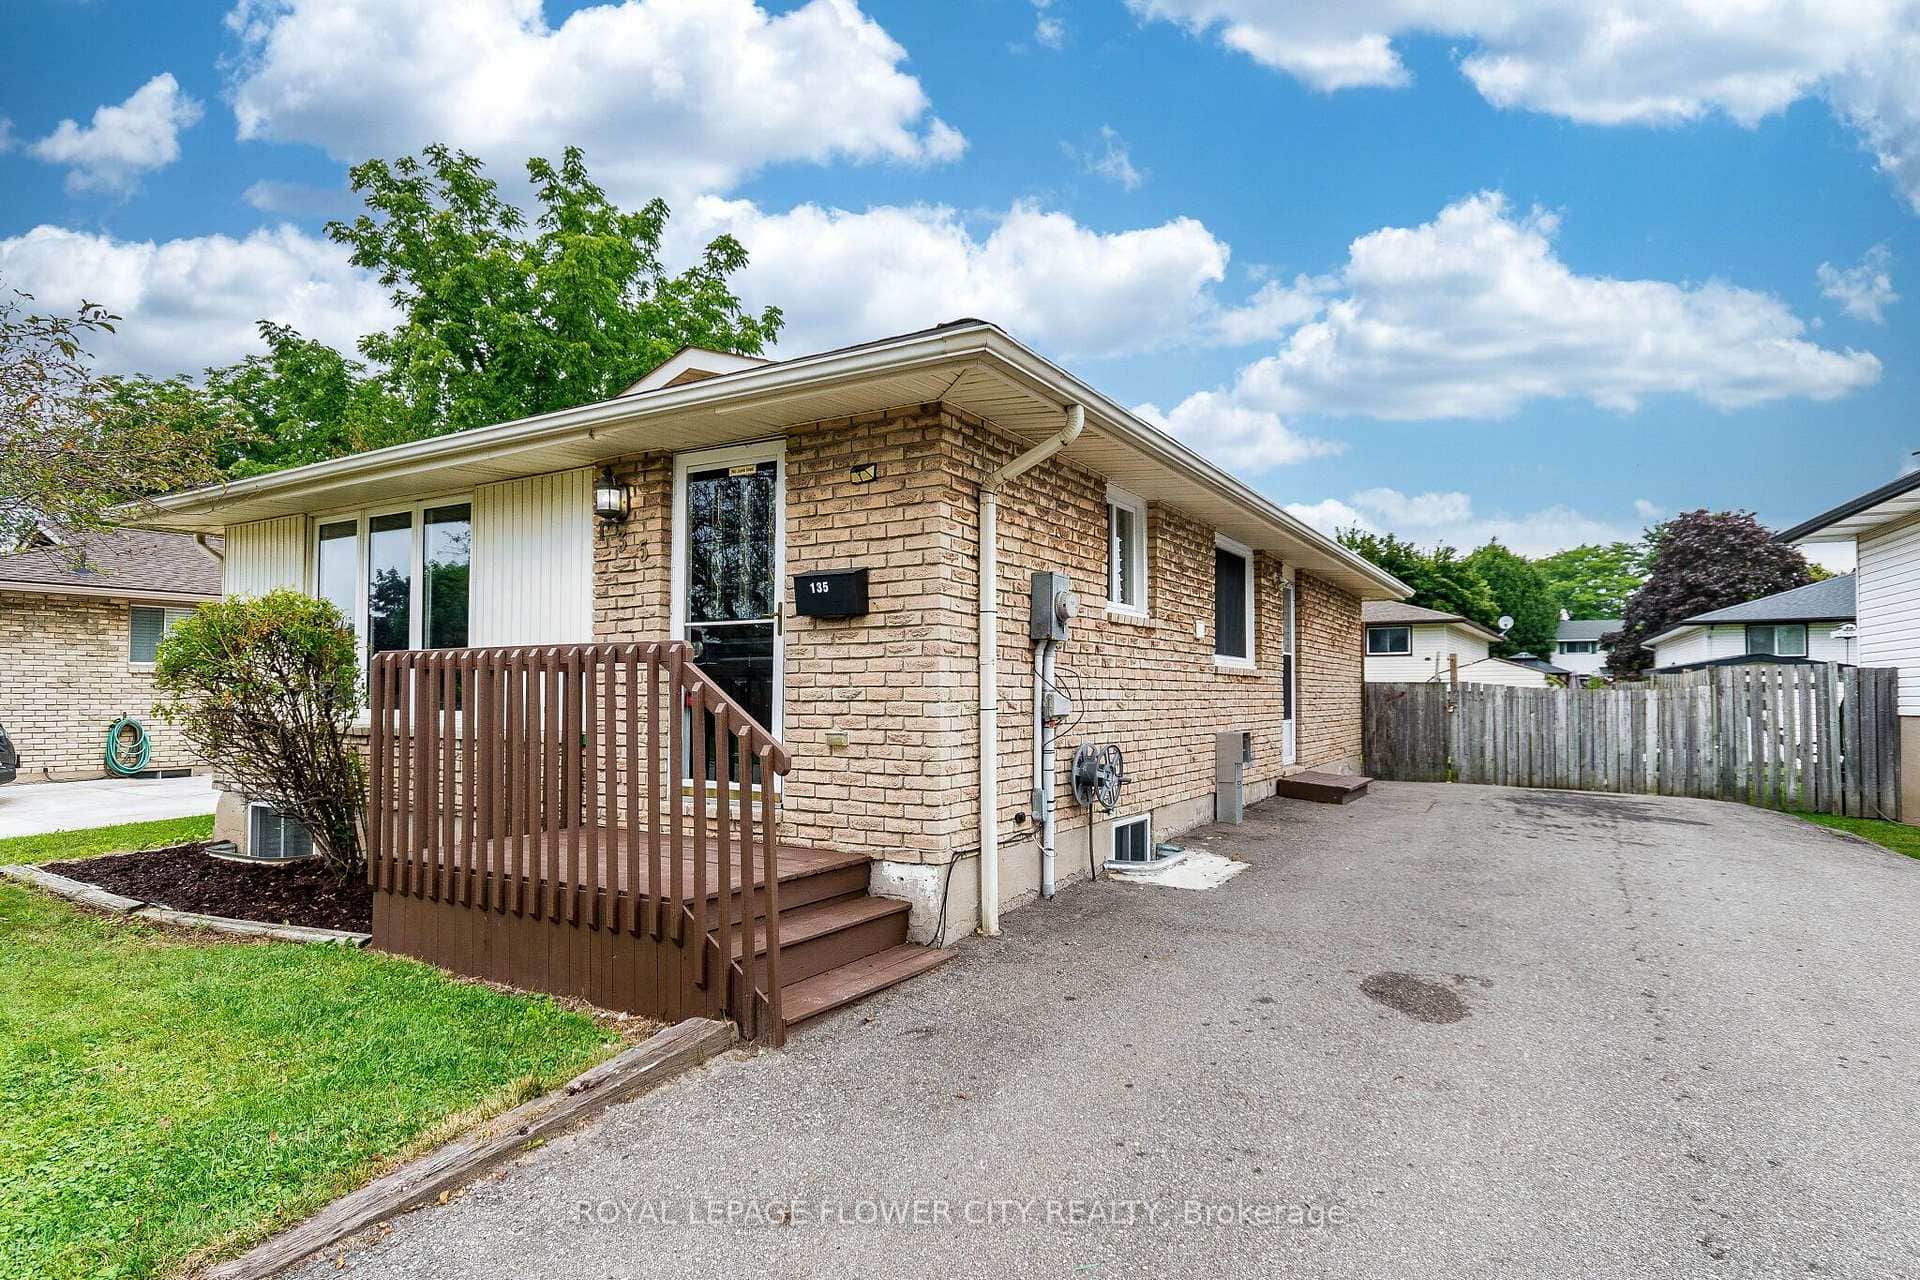 For Sale
Thorold
$699,000
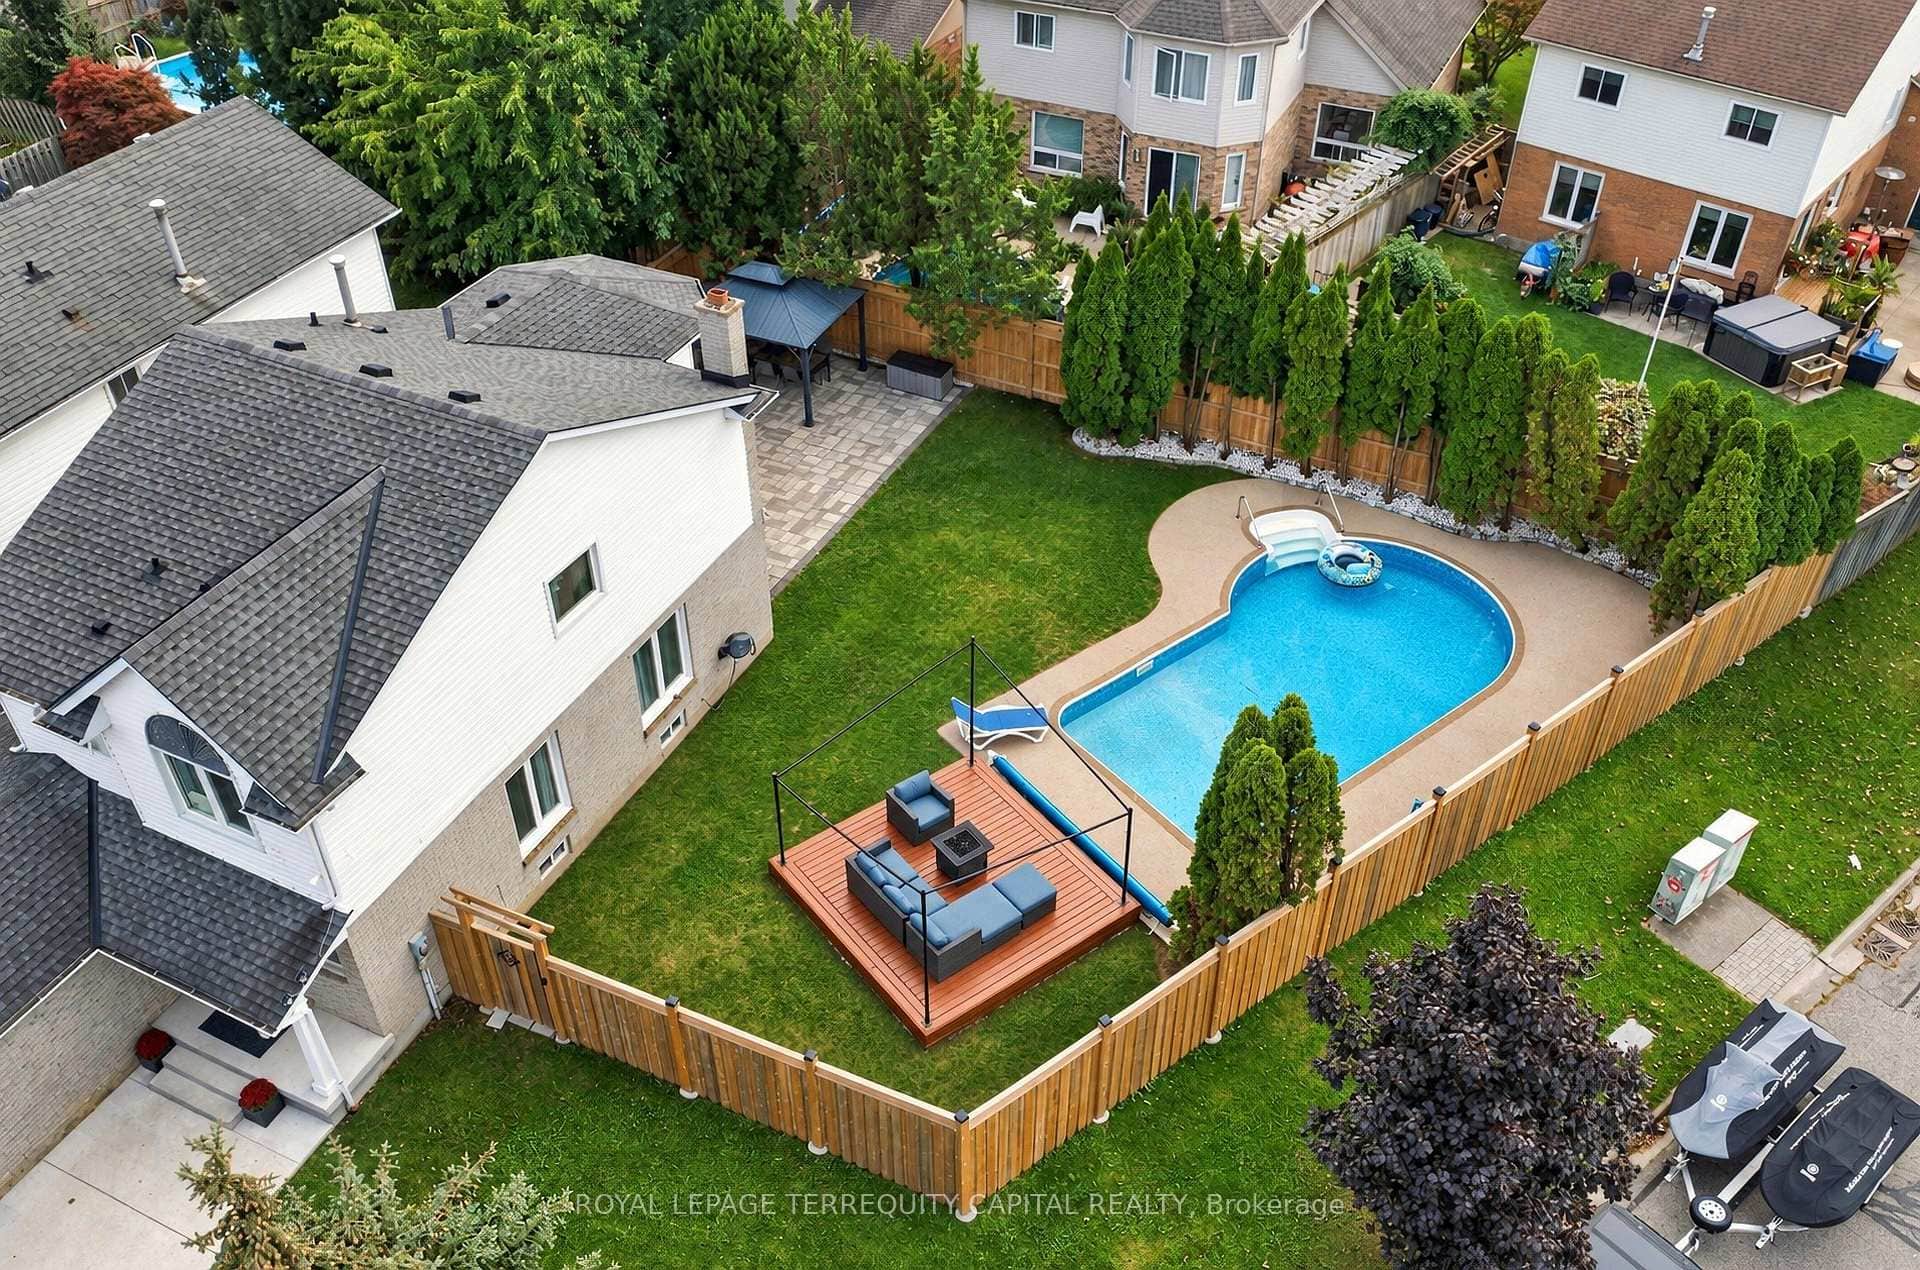
135 Keefer Road
 For SaleVideo tour
Thorold
$695,000
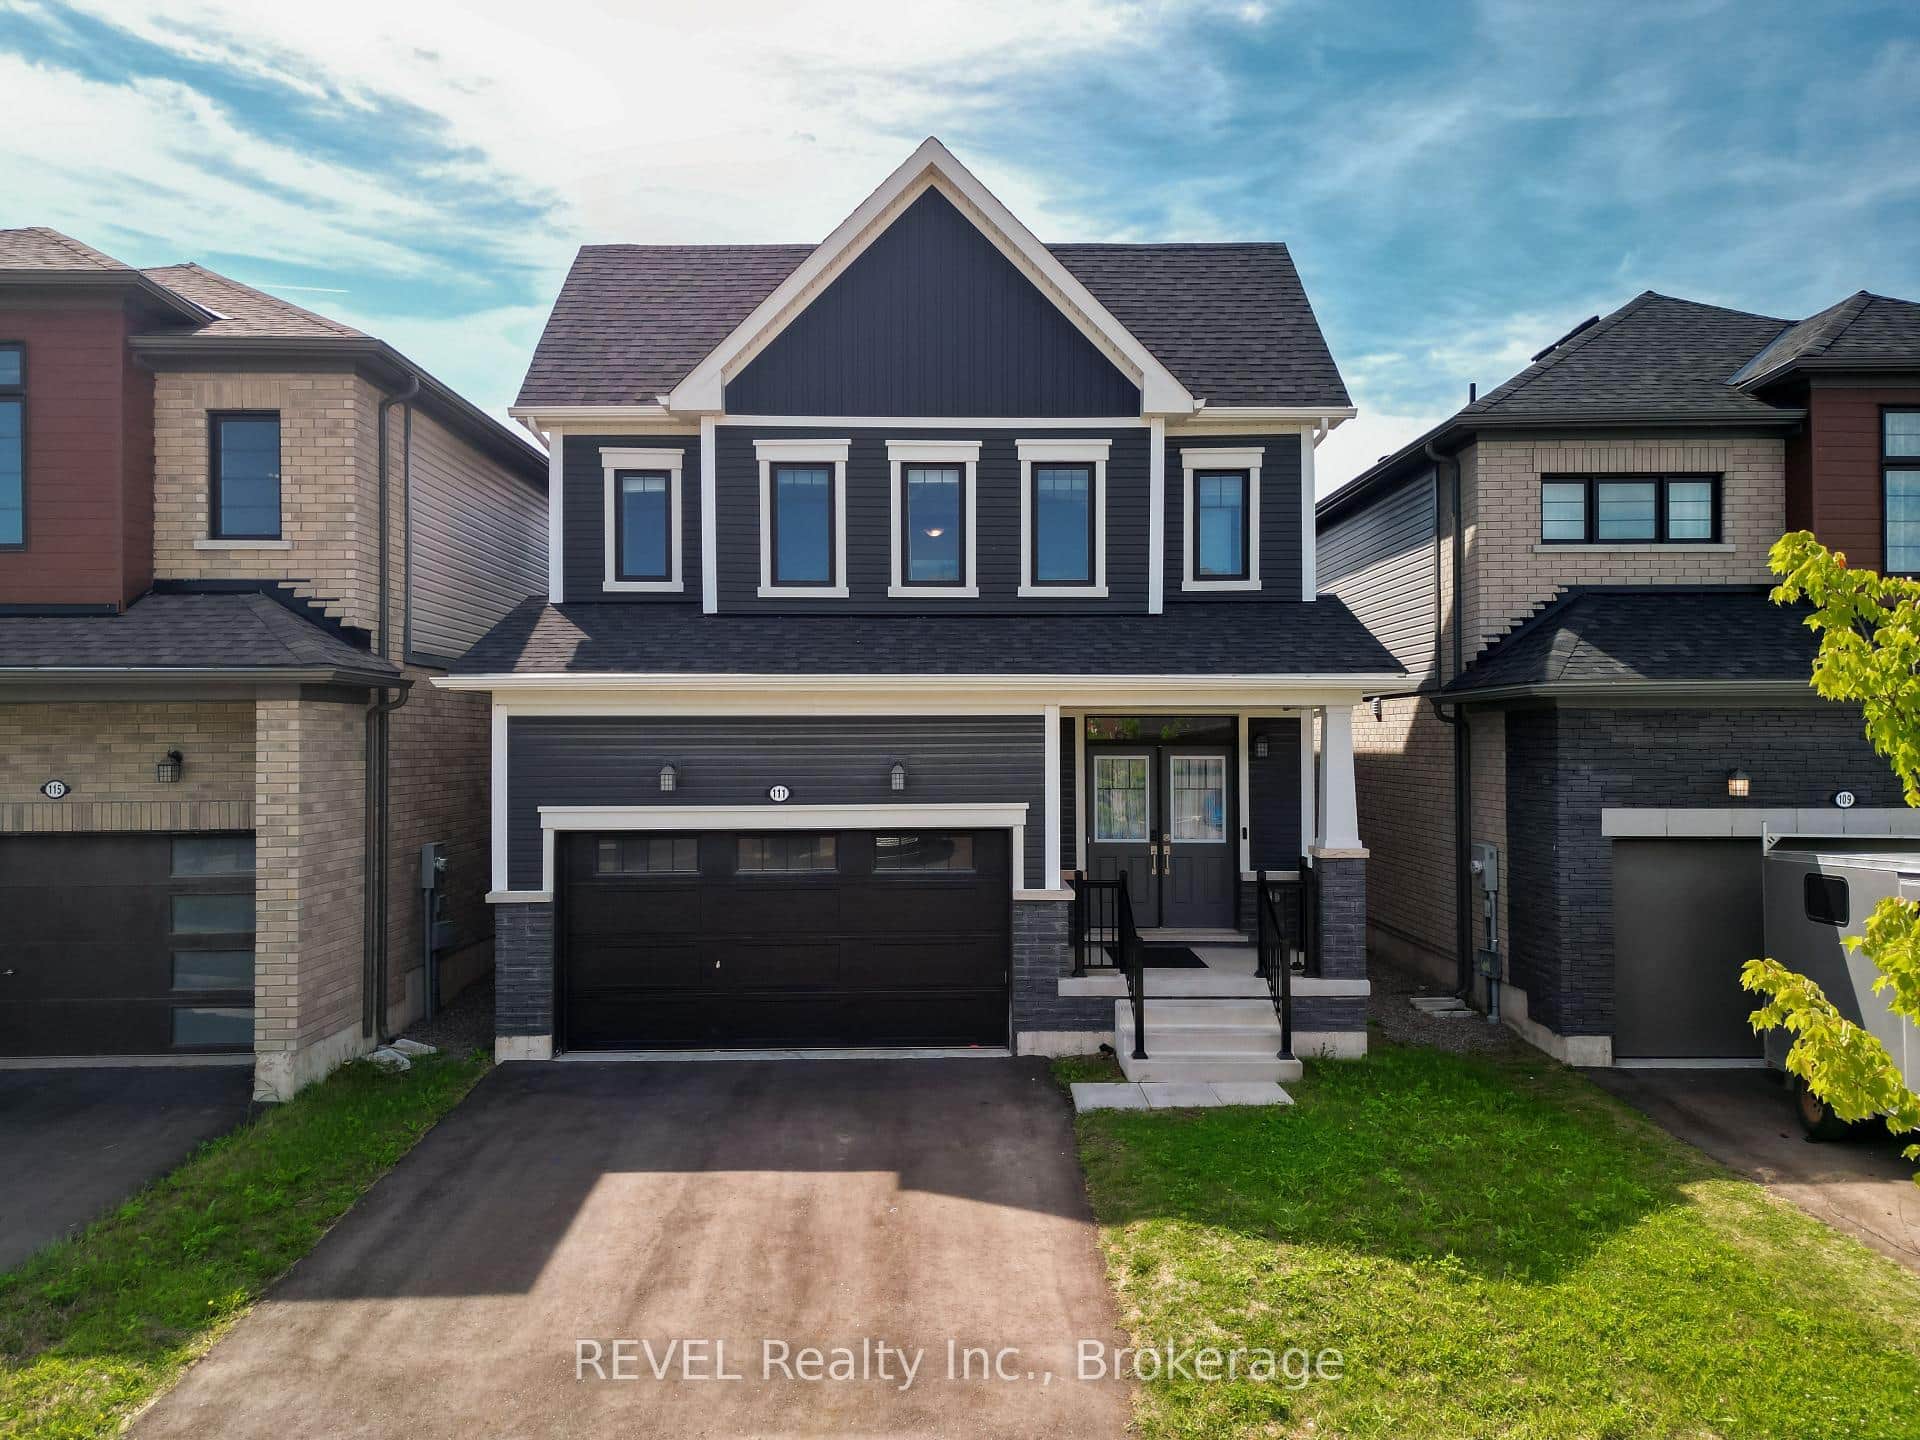
32 Summers Drive
 For SaleVideo tour
Thorold
$695,000
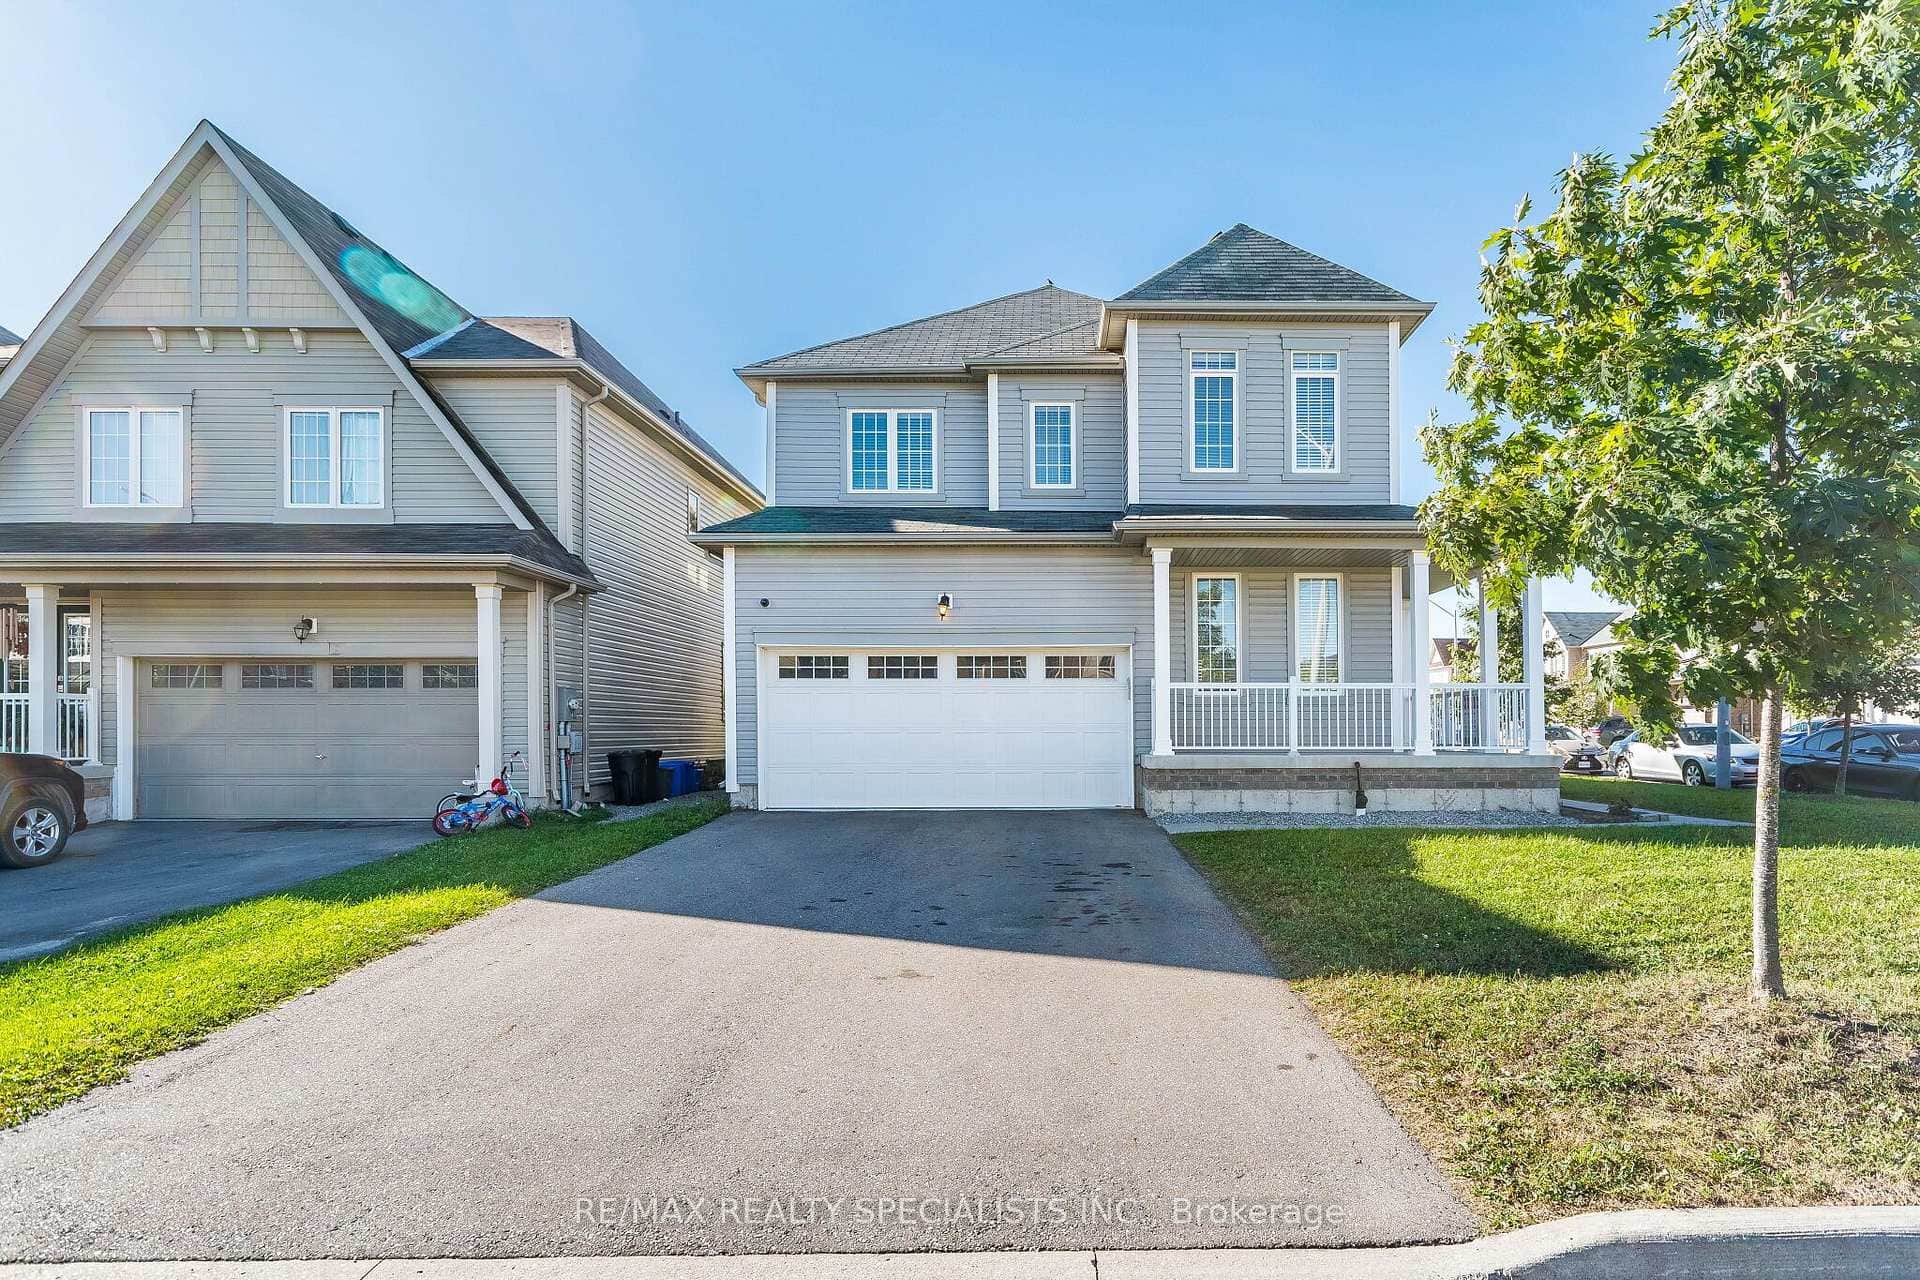
111 Sunflower Crescent
 For SaleVirtual tour
Thorold
$709,900
25 Cloy Drive
Last Updated: September 4, 2024
Listing Office: RE/MAX ESCARPMENT GOLFI REALTY INC.
This listing content is owned and licensed by REALTOR® members of The Canadian Real Estate Association. The trademarks REALTOR®, REALTORS®, and the REALTOR® logo are controlled by The Canadian Real Estate Association (CREA) and identify real estate professionals who are members of CREA. The trademarks MLS®, Multiple Listing Service®, and the associated logos are owned by CREA and identify the quality of services provided by real estate professionals who are members of CREA. Used under license.