
71 Dorengate Drive, Vaughan, ON
L4L 1M6
Listed September 8, 2026
Virtual Tour
About this property
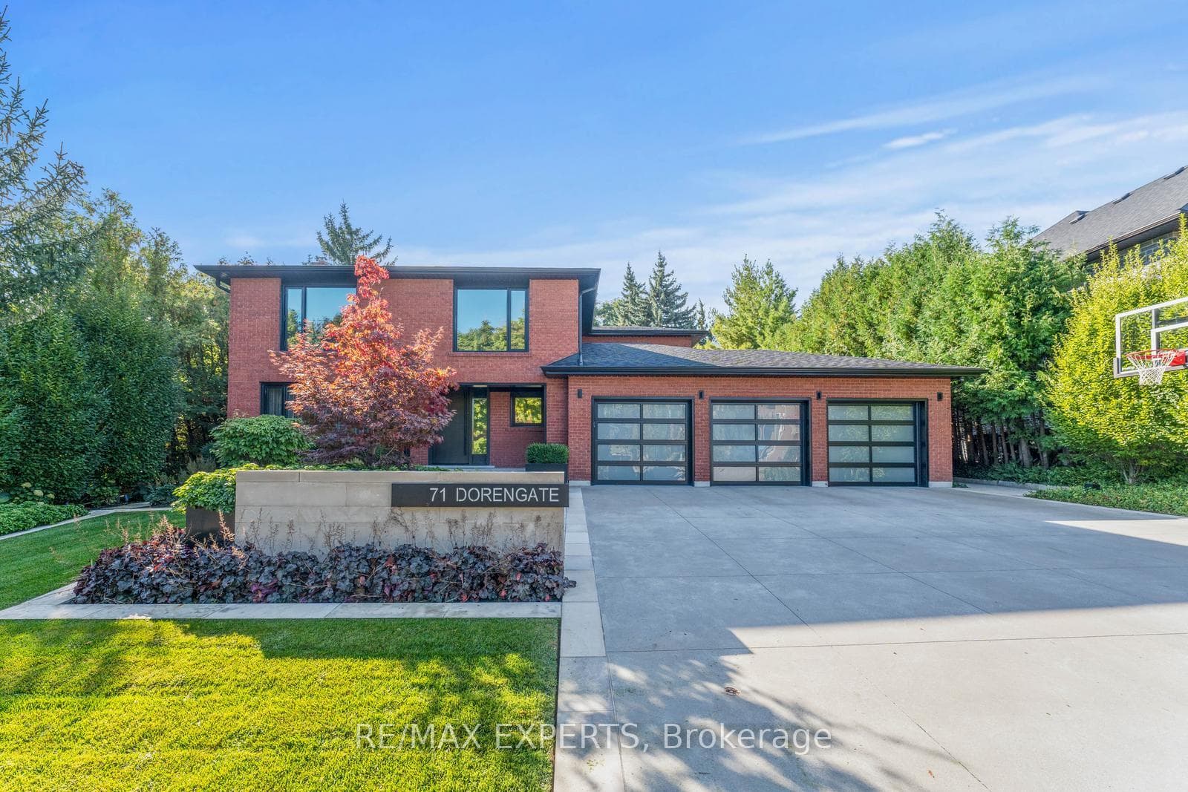
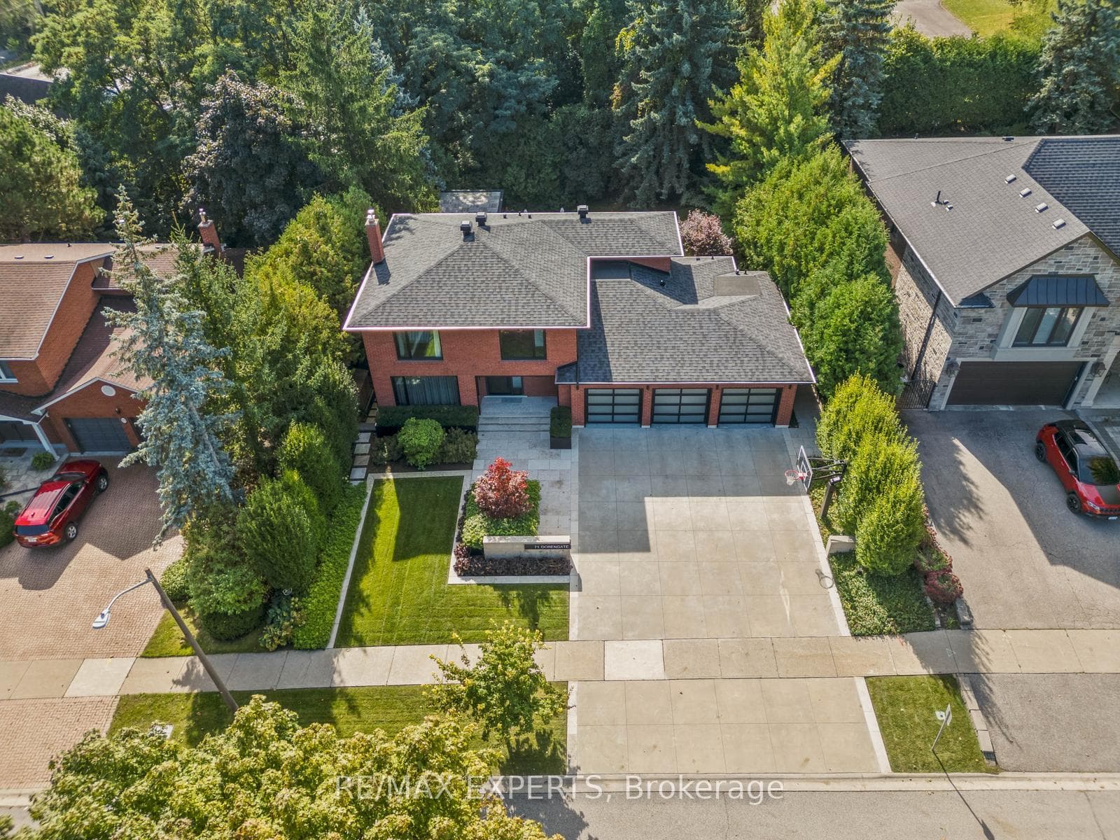
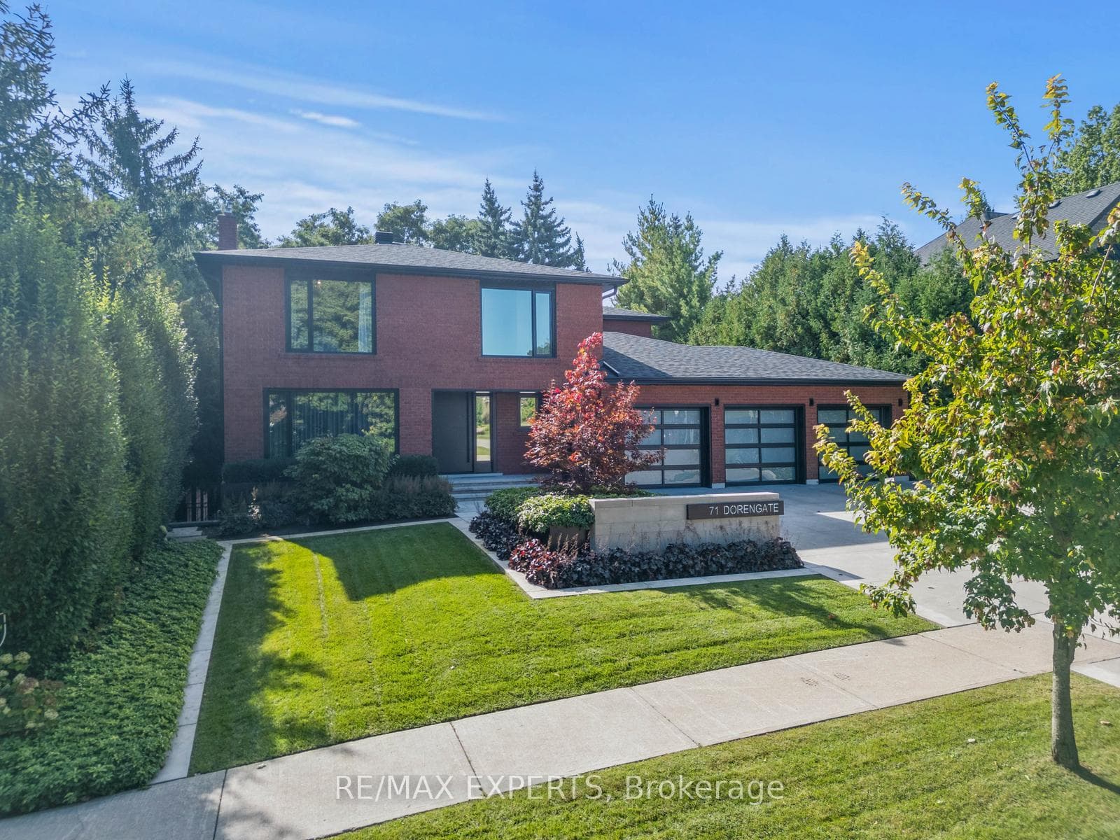
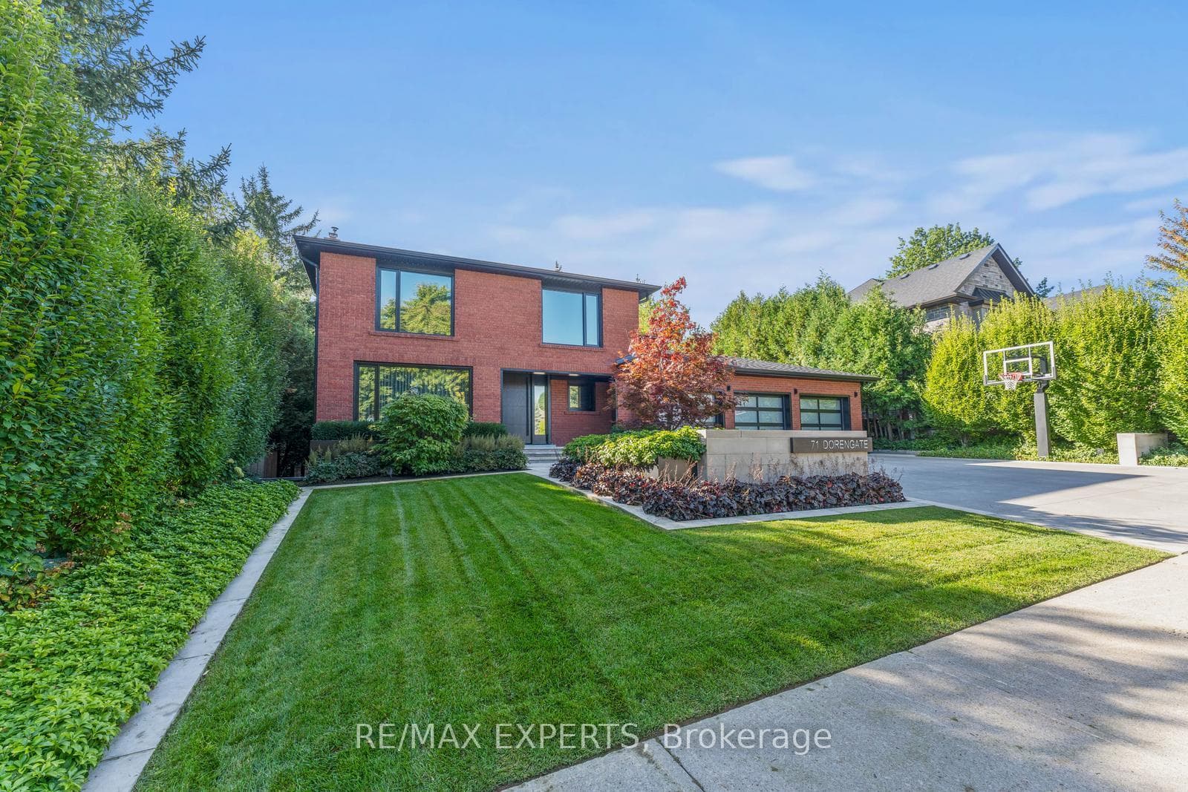
Welcome to 71 Dorengate Drive, a completely renovated luxury residence backing onto a private ravine in one of Vaughan's most desirable neighbourhoods. Offering 4 spacious bedrooms, 4 beautifully updated bathrooms, a triple-car garage, heated driveway, security system, and approximately 3400 square feet of luxurious living space, this exceptional home has been redesigned with uncompromising attention to detail. The open-concept interior features a stunning chef-inspired kitchen with built-in appliances, oversized island, custom cabinetry, and seamless access to an Ipe wood deck overlooking the backyard oasis. The fully finished walkout basement includes a second kitchen and 3-piece bath, providing exceptional flexibility for entertaining or extended family living. Outside, enjoy a resort-inspired retreat complete with a saltwater pool, custom Ipe cabana and fencing, Lynx BBQ, outdoor bathroom with shower, sprinkler system, and breathtaking ravine views. A rare turnkey opportunity that perfectly blends luxury, comfort, and privacy.
Features
Property Details
Listing
Property
Location
Taxes & Financials
Location & Walkability
71 Dorengate Drive, Vaughan, ON
Map data © GoogleOpen in Google Maps ↗
Similar Properties Nearby
View all →
Last Updated: September 8, 2026
Listing Office: RE/MAX EXPERTS
This listing content is owned and licensed by REALTOR® members of The Canadian Real Estate Association. The trademarks REALTOR®, REALTORS®, and the REALTOR® logo are controlled by The Canadian Real Estate Association (CREA) and identify real estate professionals who are members of CREA. The trademarks MLS®, Multiple Listing Service®, and the associated logos are owned by CREA and identify the quality of services provided by real estate professionals who are members of CREA. Used under license.