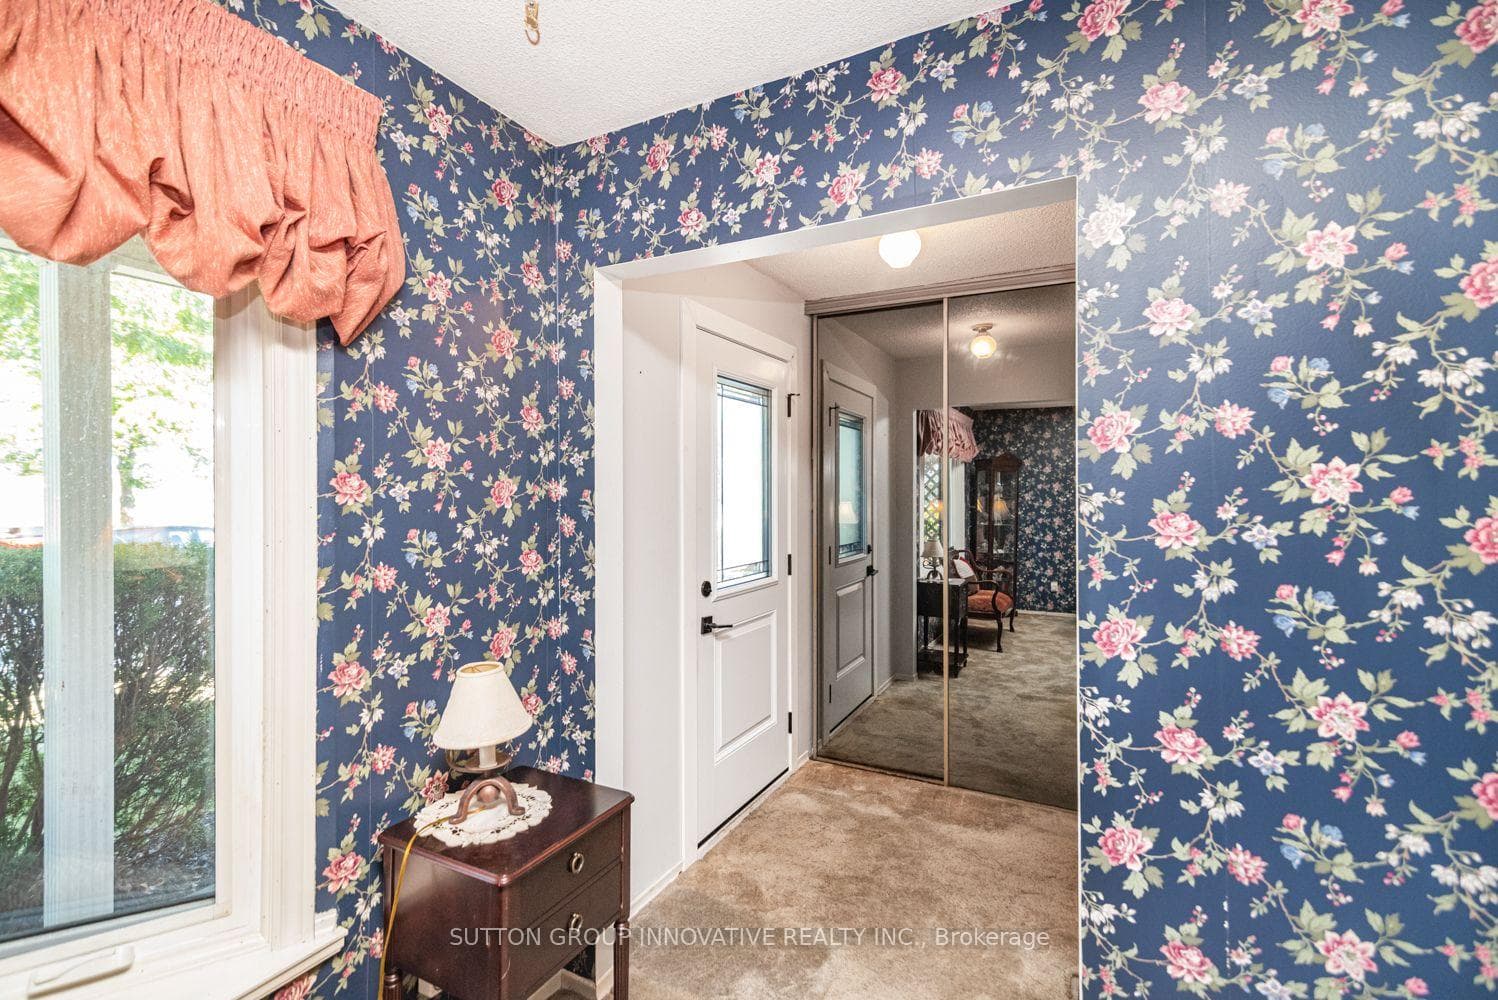
703 Upper Wentworth Street, Hamilton, ON
L9A 4V6
Listed September 9, 2026
About this property
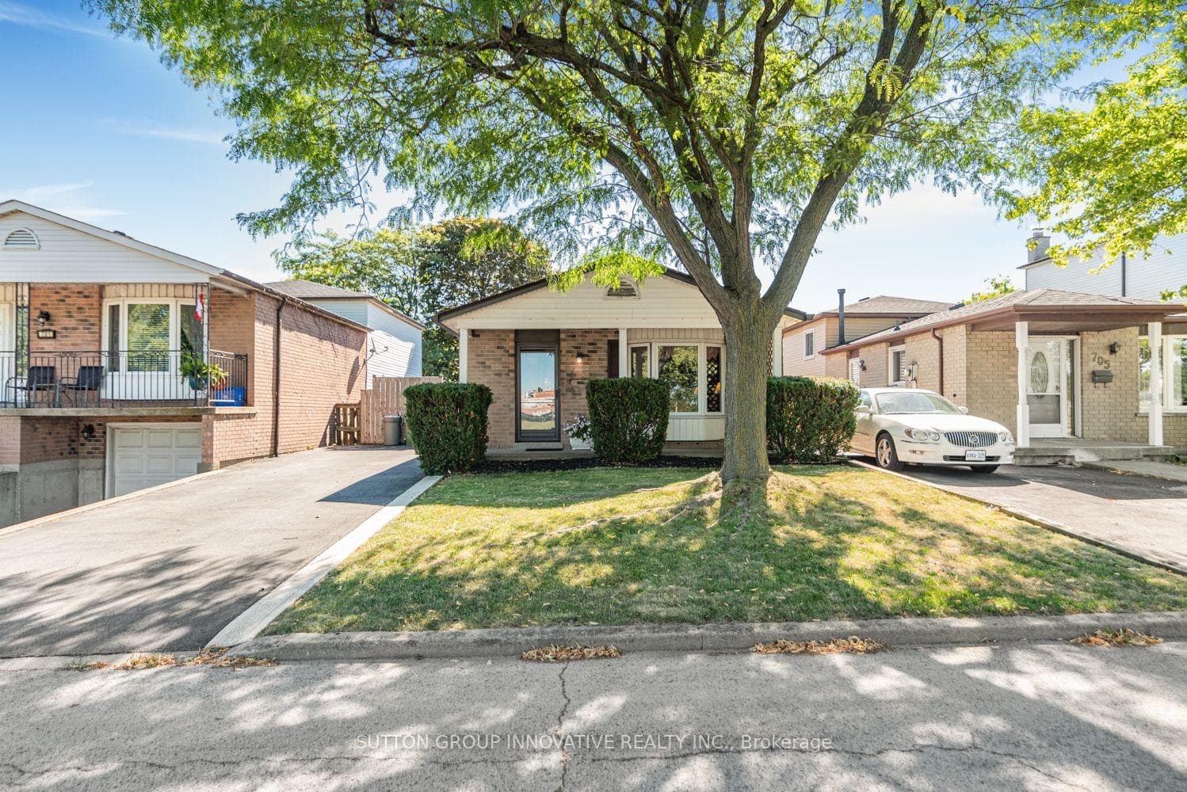
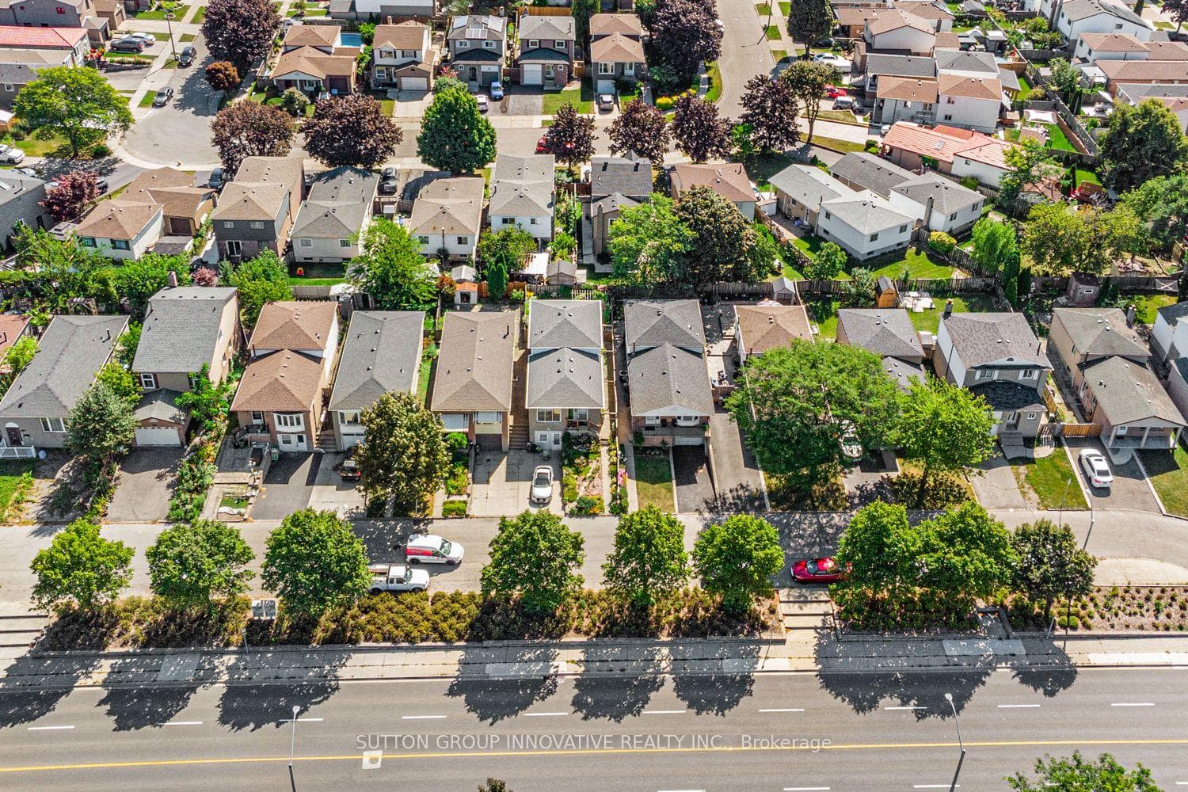
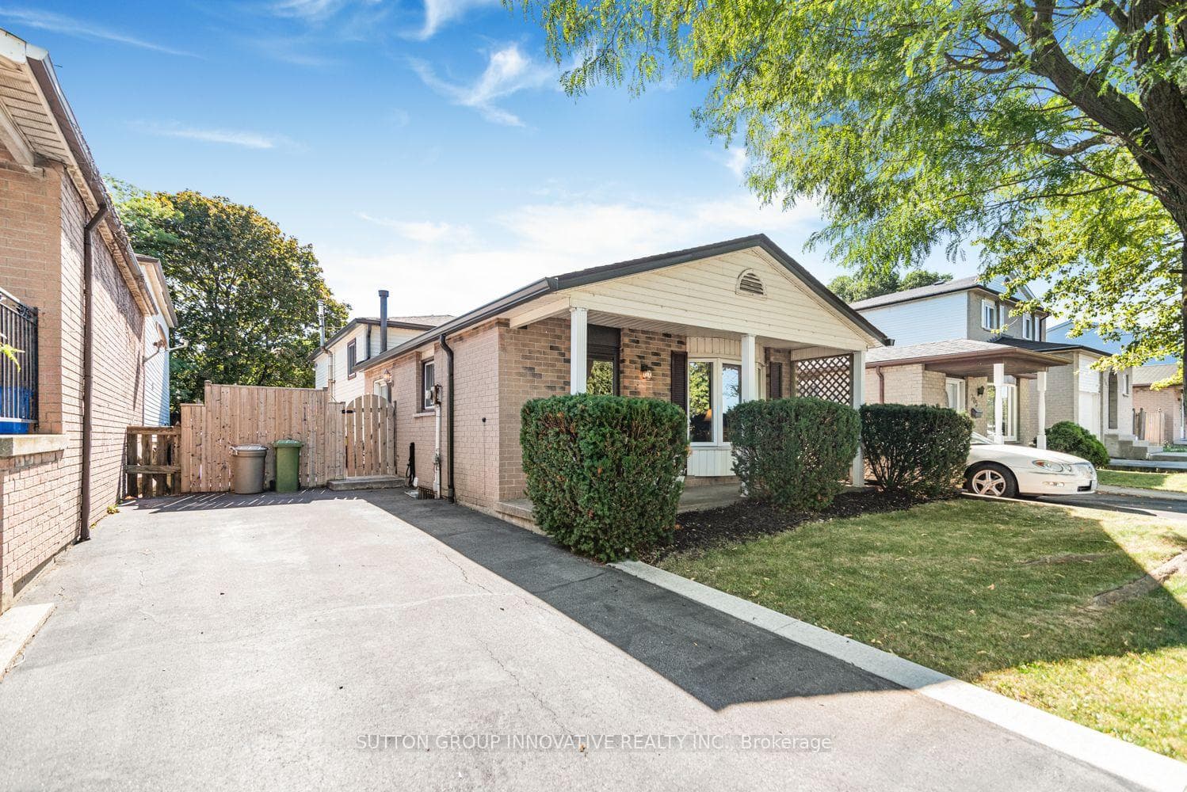
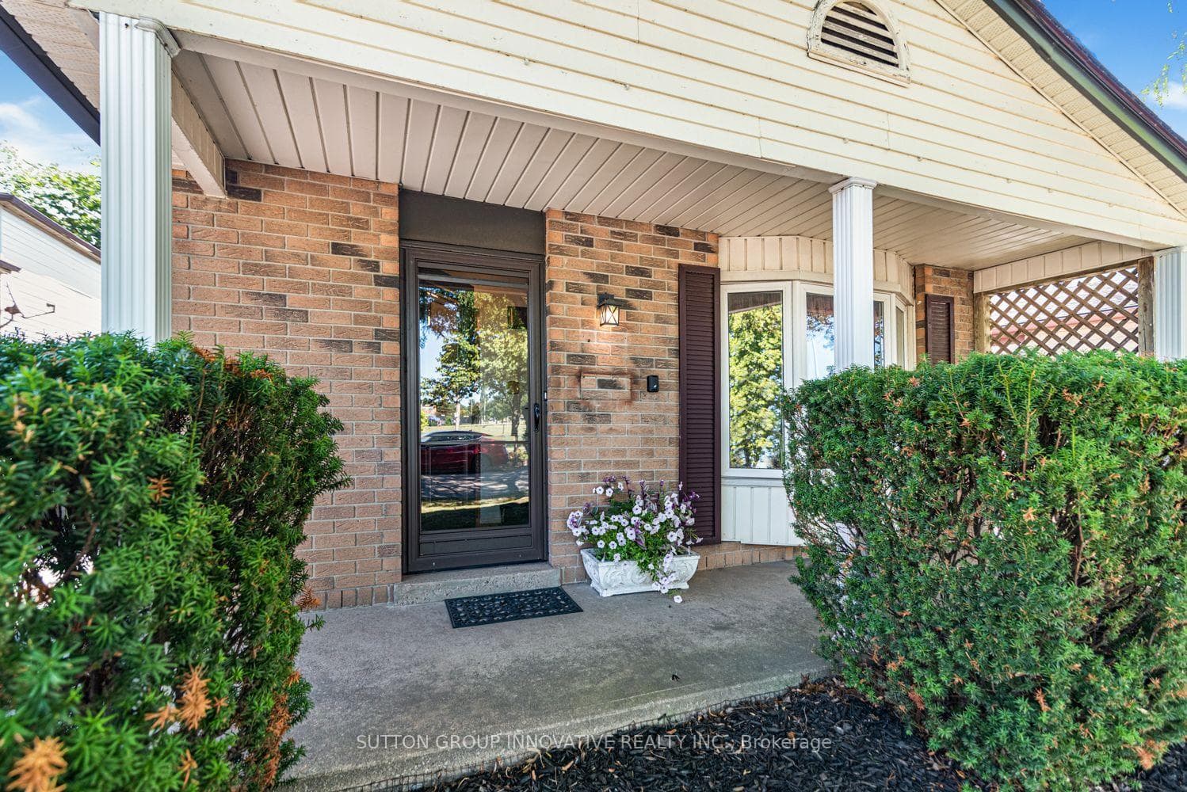
One-owner 4-level backsplit on the quieter, separated local-access section of Upper Wentworth, with additional street parking directly in front. Across from the seniors' centre and an easy five-minute walk to Lime Ridge Mall and Fortinos, this is a convenient Hamilton Mountain location with everyday amenities close by.The home offers 1,144 sq. ft. above grade, plus a finished lower-level family room with wet bar and a 2-piece bathroom. The main floor includes a bright living and dining room and an eat-in kitchen with sliding doors to the side stamped concrete patio. Upstairs are three bedrooms, including a generously sized primary bedroom,and a 4-piece bathroom. The unfinished basement provides excellent storage space and laundry.The fully fenced, low-maintenance backyard has no grass to cut and includes a deck and patio area for outdoor entertaining. Notable updates include roof and eaves(2016), furnace and air conditioning (2016), front fence and rear deck (2017),driveway with concrete edging (2020), stamped concrete patio (2021), front doors,south-side siding and family-room carpet (2022). A well-kept home with a practical layout in a location that makes daily errands easy.
Features
Virtual Tour
Property Details
Listing
Property
Location
Taxes & Financials
Location & Walkability
703 Upper Wentworth Street, Hamilton, ON
Map data © GoogleOpen in Google Maps ↗
Similar Properties Nearby
View all →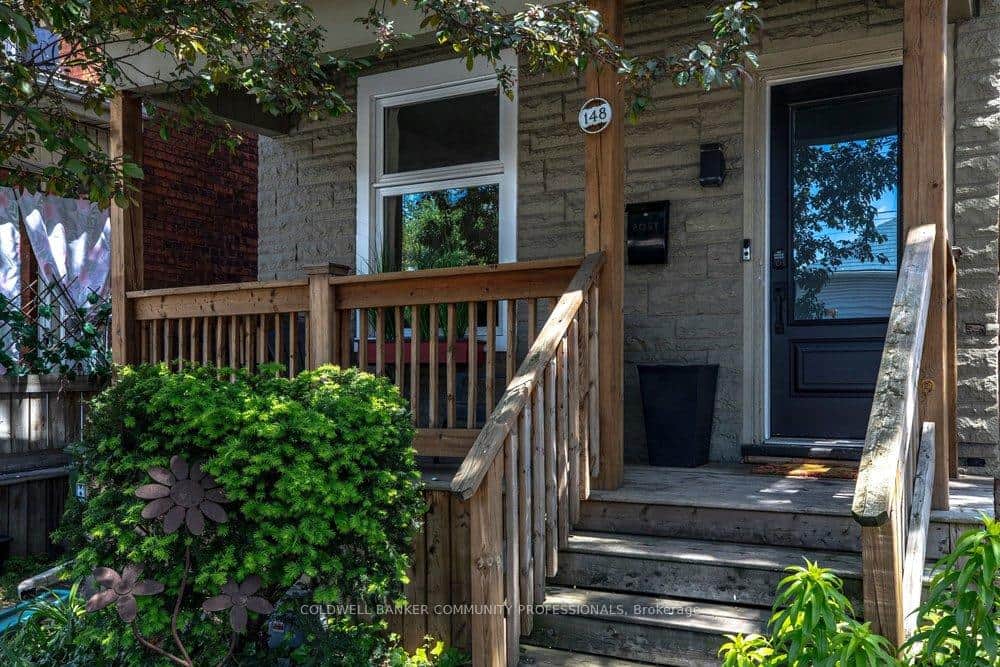 For Sale
Hamilton
$599,999
148 Dundurn Street
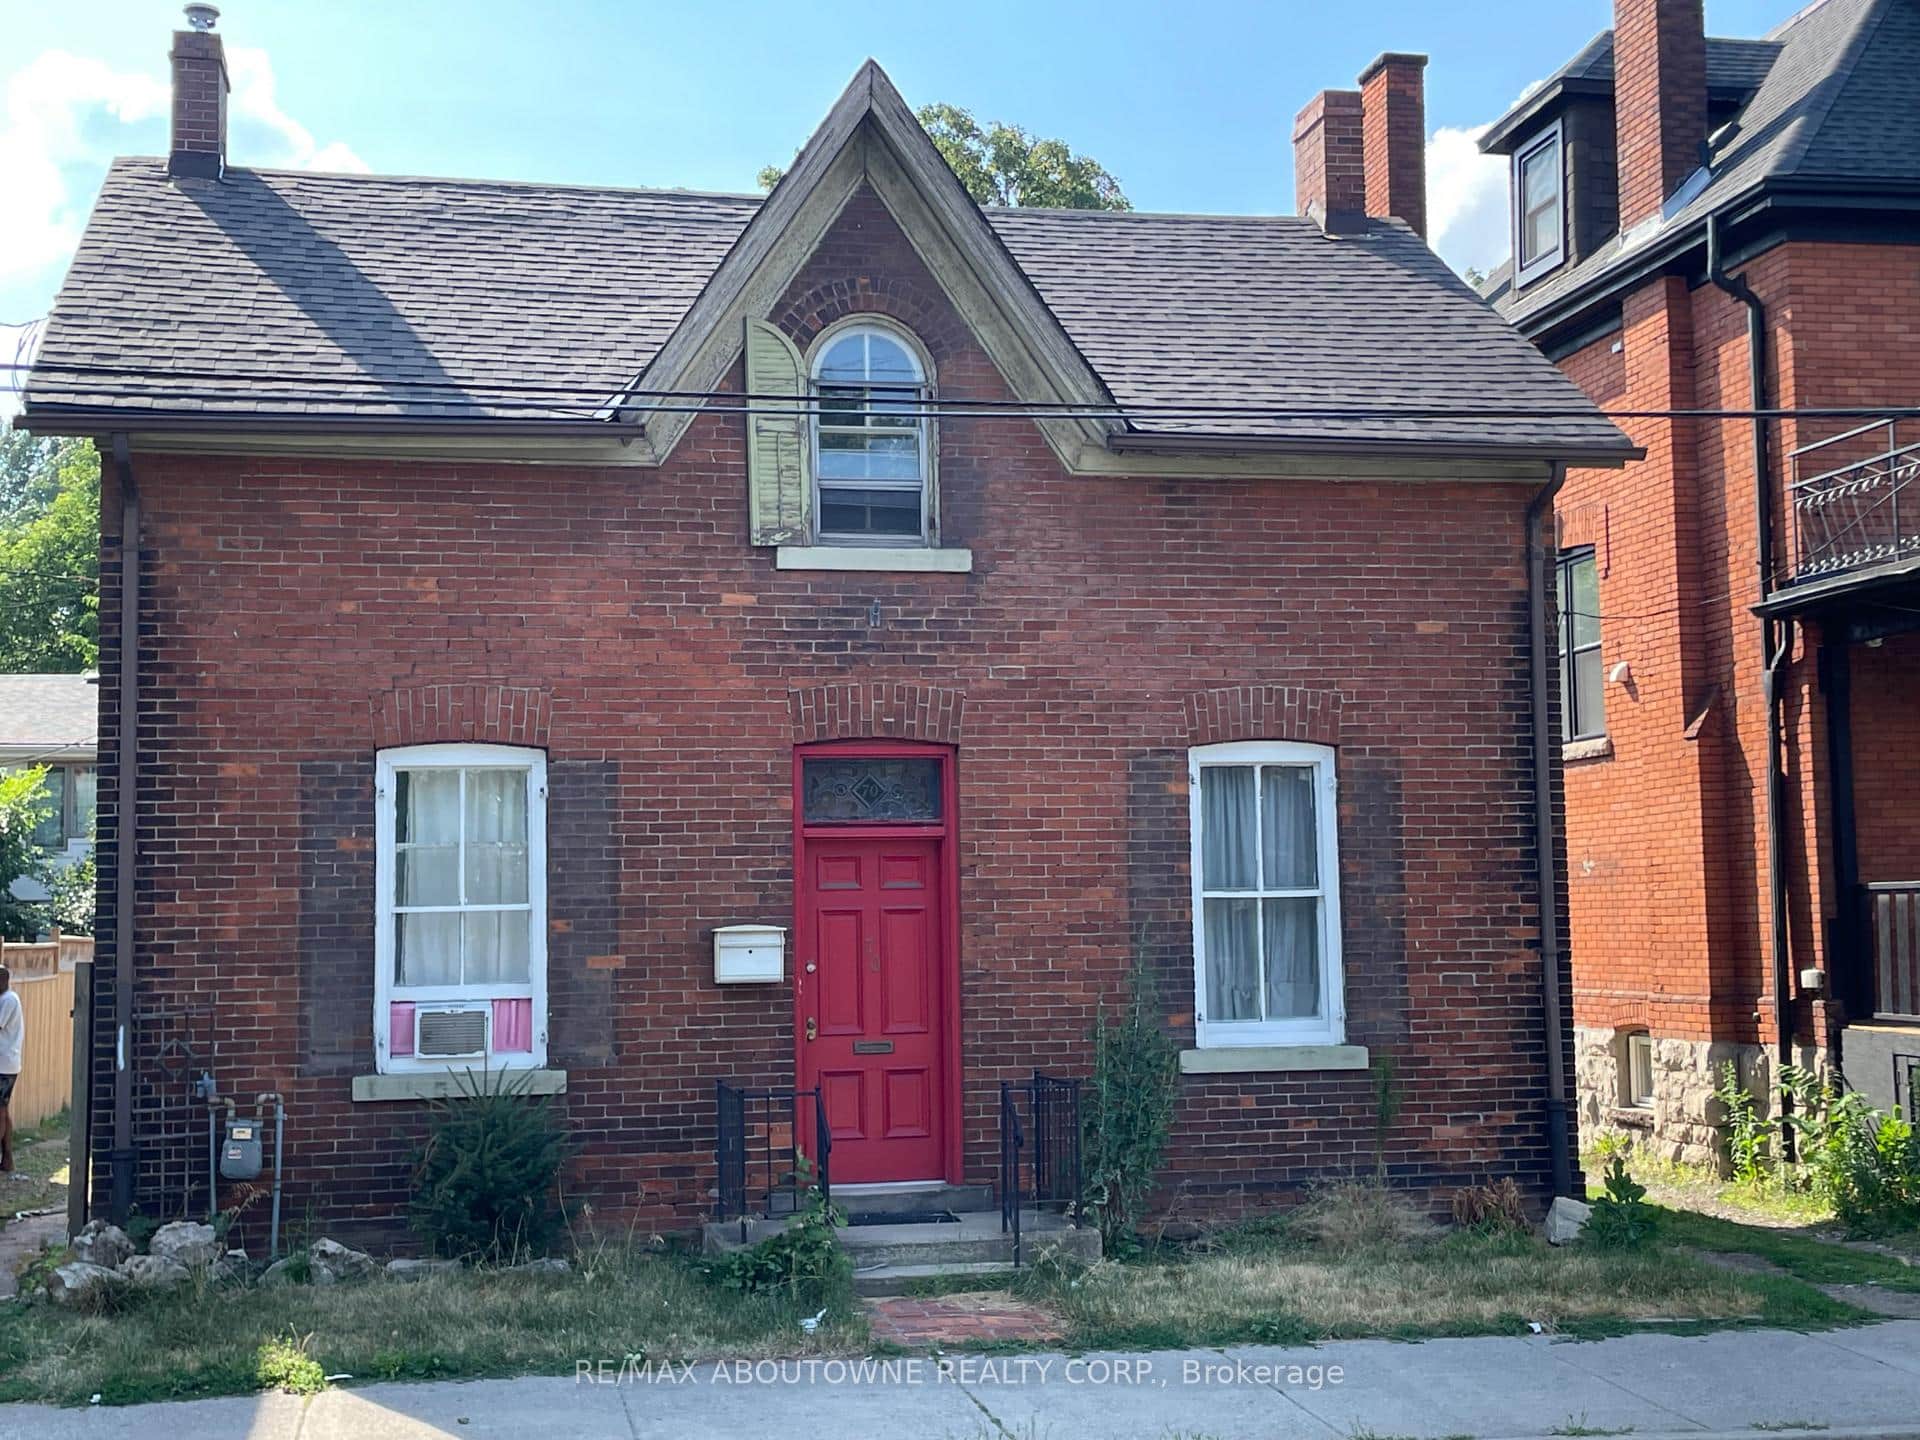 For Sale
Hamilton
$599,000
70 Wellington Street
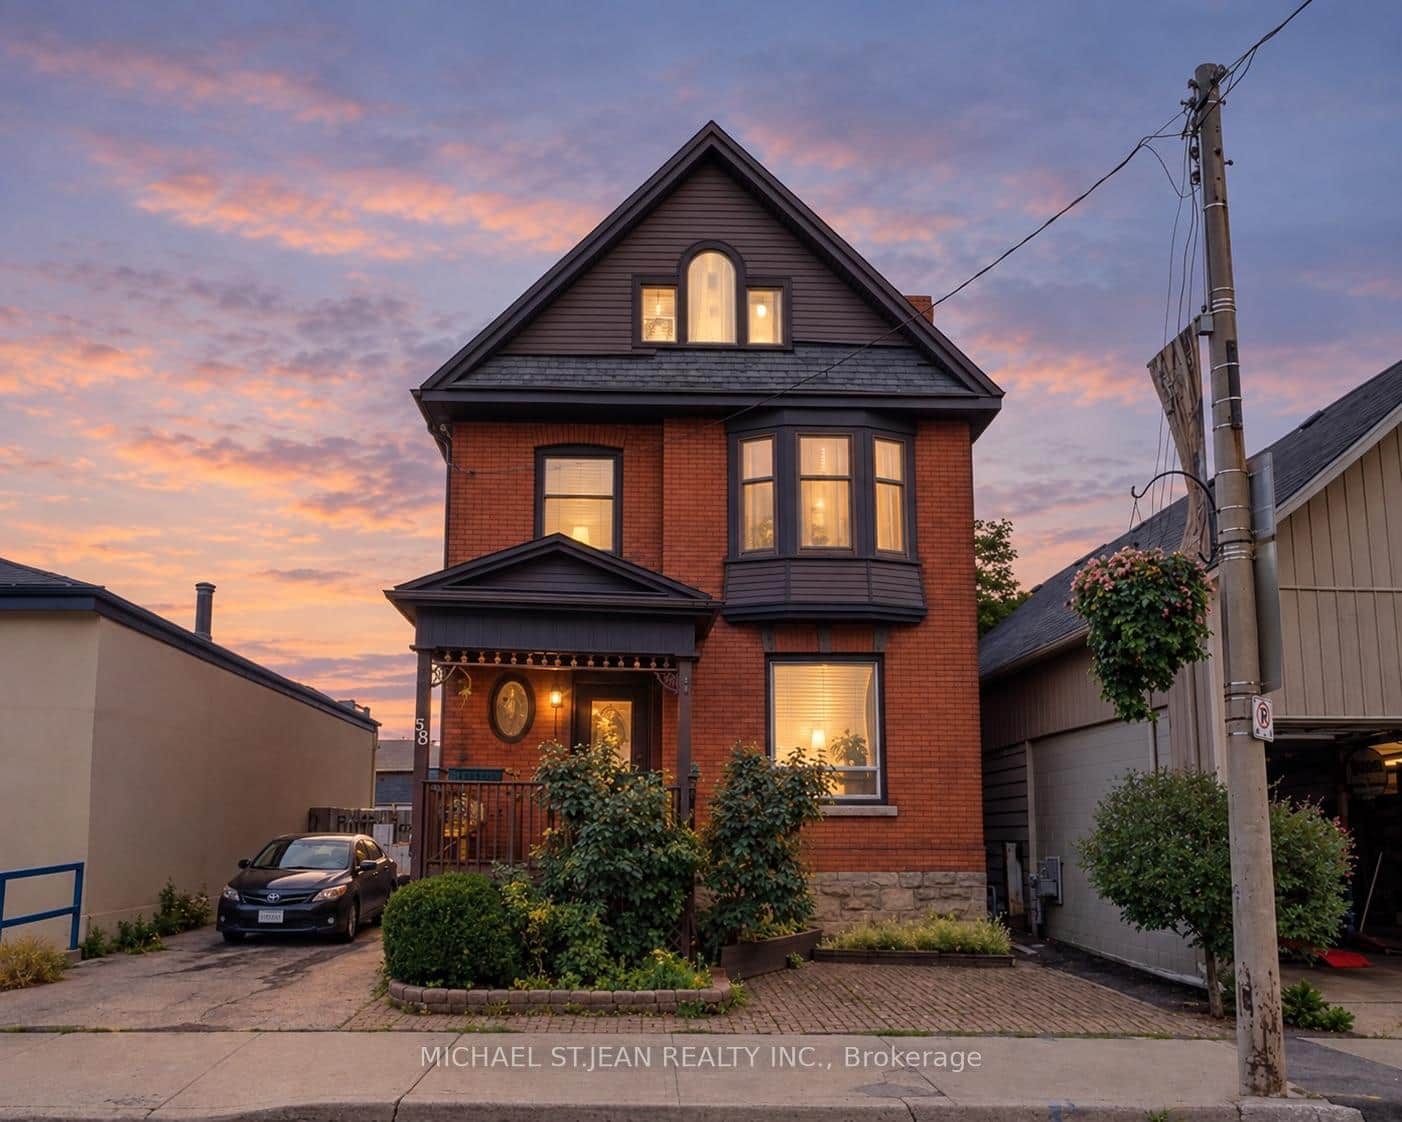 For Sale
Hamilton
$599,000
85 Locke Street
 For Sale
Hamilton
$619,900
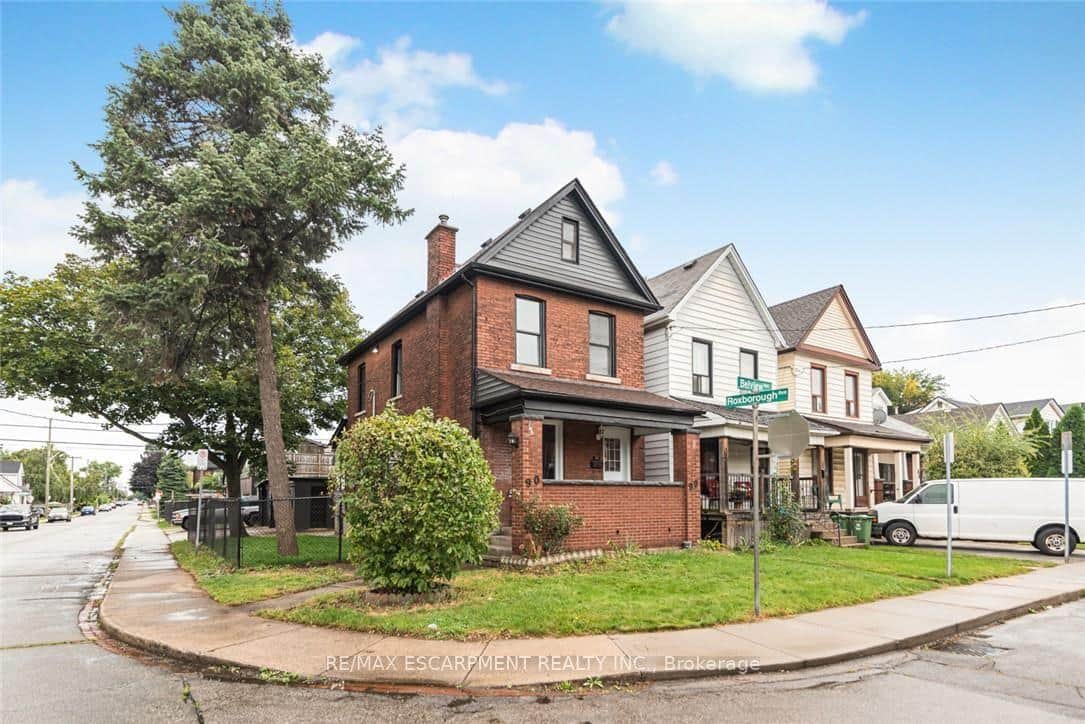
90 Belview Avenue
 For Sale
Hamilton
$624,500
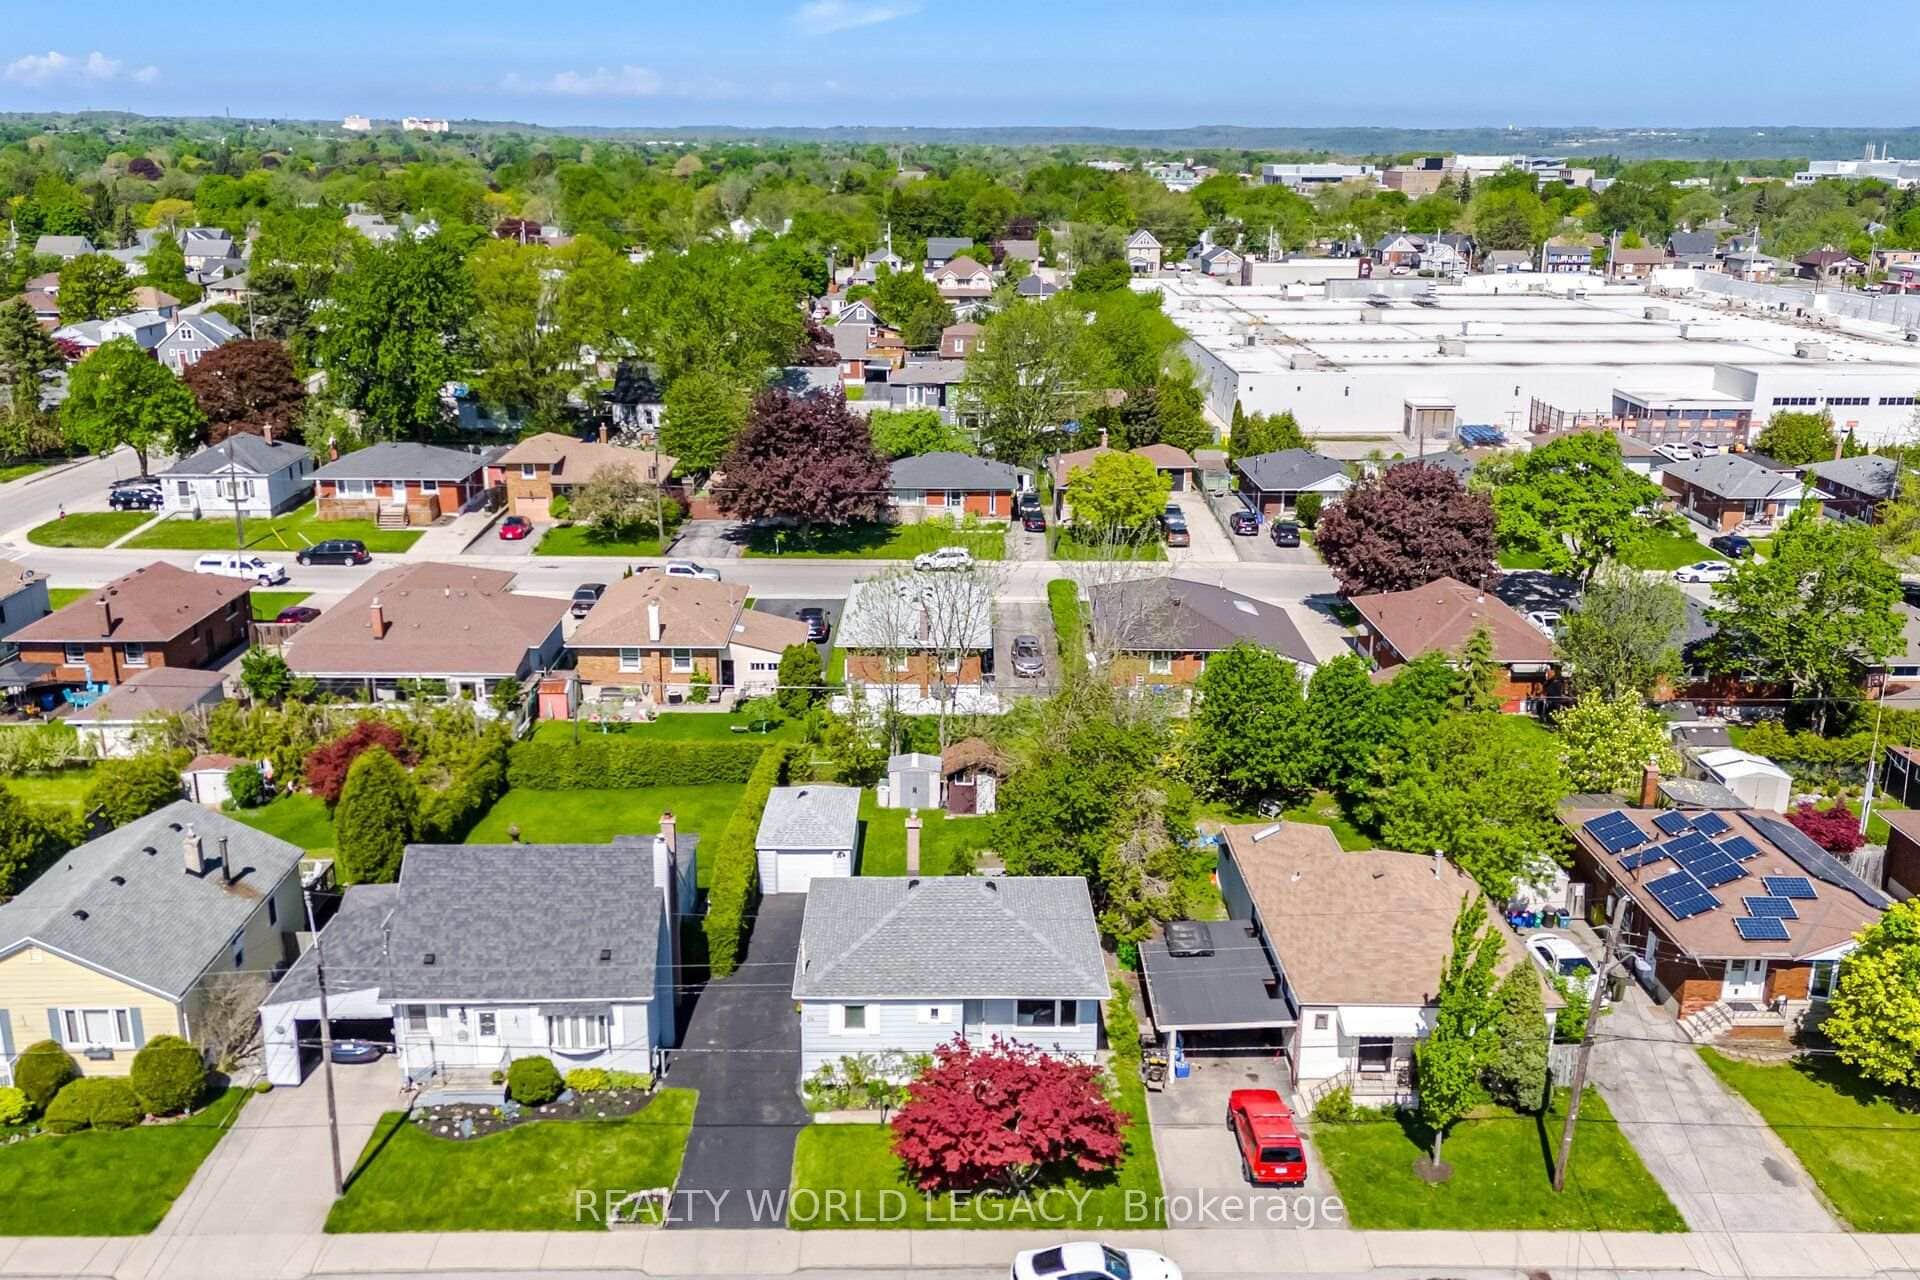
94 Clarendon Avenue
 For Sale
Hamilton
$624,900
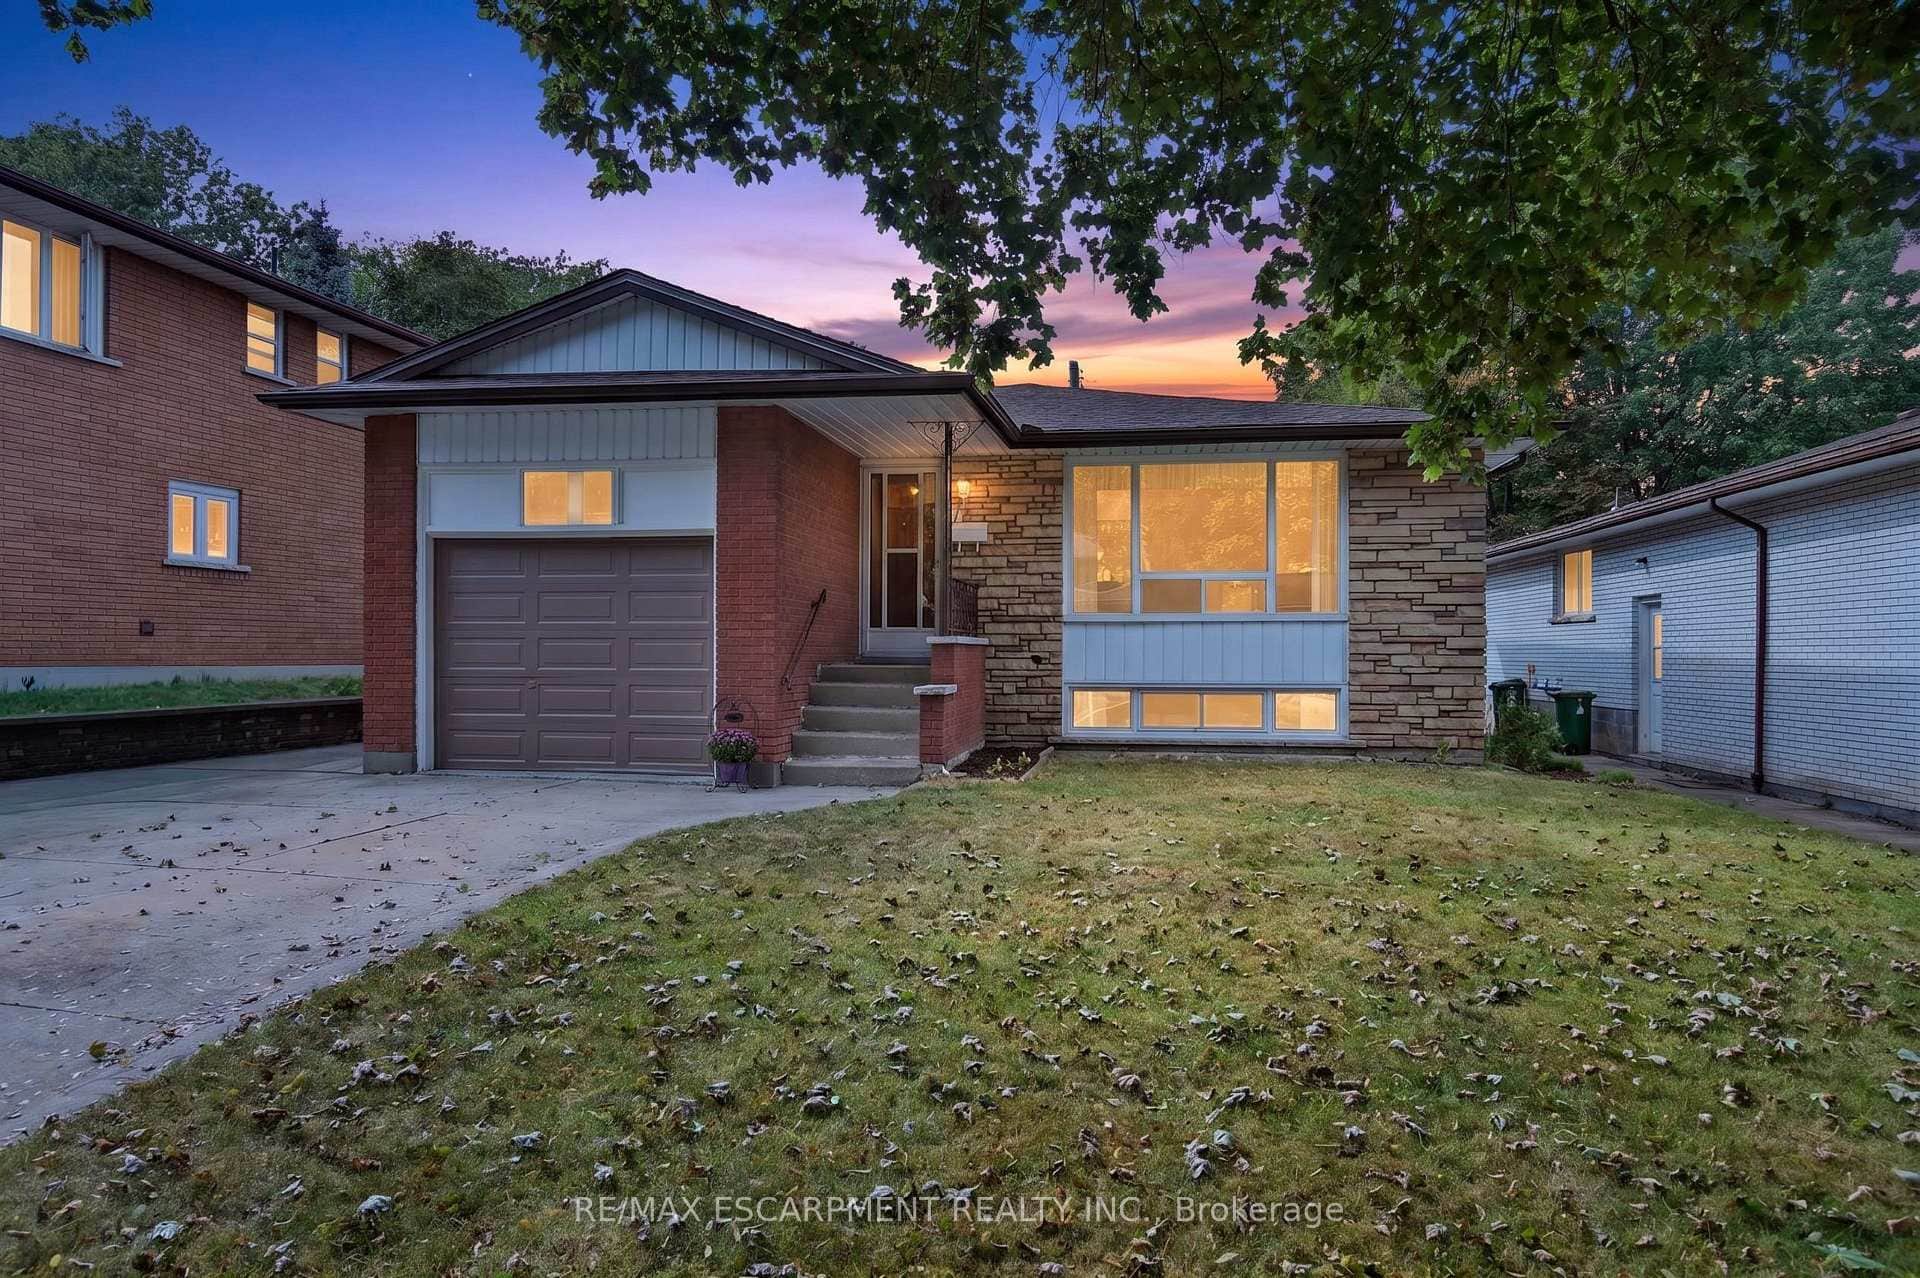
80 Sarasota Avenue
Last Updated: September 9, 2026
Listing Office: SUTTON GROUP INNOVATIVE REALTY INC.
This listing content is owned and licensed by REALTOR® members of The Canadian Real Estate Association. The trademarks REALTOR®, REALTORS®, and the REALTOR® logo are controlled by The Canadian Real Estate Association (CREA) and identify real estate professionals who are members of CREA. The trademarks MLS®, Multiple Listing Service®, and the associated logos are owned by CREA and identify the quality of services provided by real estate professionals who are members of CREA. Used under license.