


7009 High Street, Niagara Falls, ON
L2G 1P1
Sold May 25, 2026
Property Tour
About this property
Tucked away on a quiet street in a mature neighbourhood in Niagara Falls, this beautifully maintained character home sits on an exceptional oversized fenced lot with outstanding curb appeal, lush landscaping, and a true sense of privacy. A rare opportunity to own a hidden gem in one of the area's most charming pockets. Inside, timeless character blends effortlessly with comfortable everyday living. The thoughtfully designed main level features a bright dining room with original built-ins, an inviting living room anchored by a wood-burning fireplace, and a well-appointed kitchen overlooking the beautifully landscaped backyard. A warm and welcoming step-down family room offers cathedral ceilings, a cozy gas stove, and walkout access to a secluded flagstone patio, creating the perfect space to relax year-round.Outdoor living is equally impressive with a gorgeous composite deck, interlock double driveway, detached garage, storage shed, and expansive fully fenced yard ideal for entertaining, gardening, or family enjoyment.Upstairs offers three comfortable bedrooms and a full bath, while the partially finished basement adds valuable additional living space with a fourth bedroom and second full bath.A truly special home offering warmth, charm, privacy, and exceptional outdoor space in a location many buyers may not even realize exists.
Features
Property Details
Listing
Property
Parking & Land
Location
Location & Walkability
7009 High Street, Niagara Falls, ON
Map data © GoogleOpen in Google Maps ↗
Similar Properties Nearby
View all →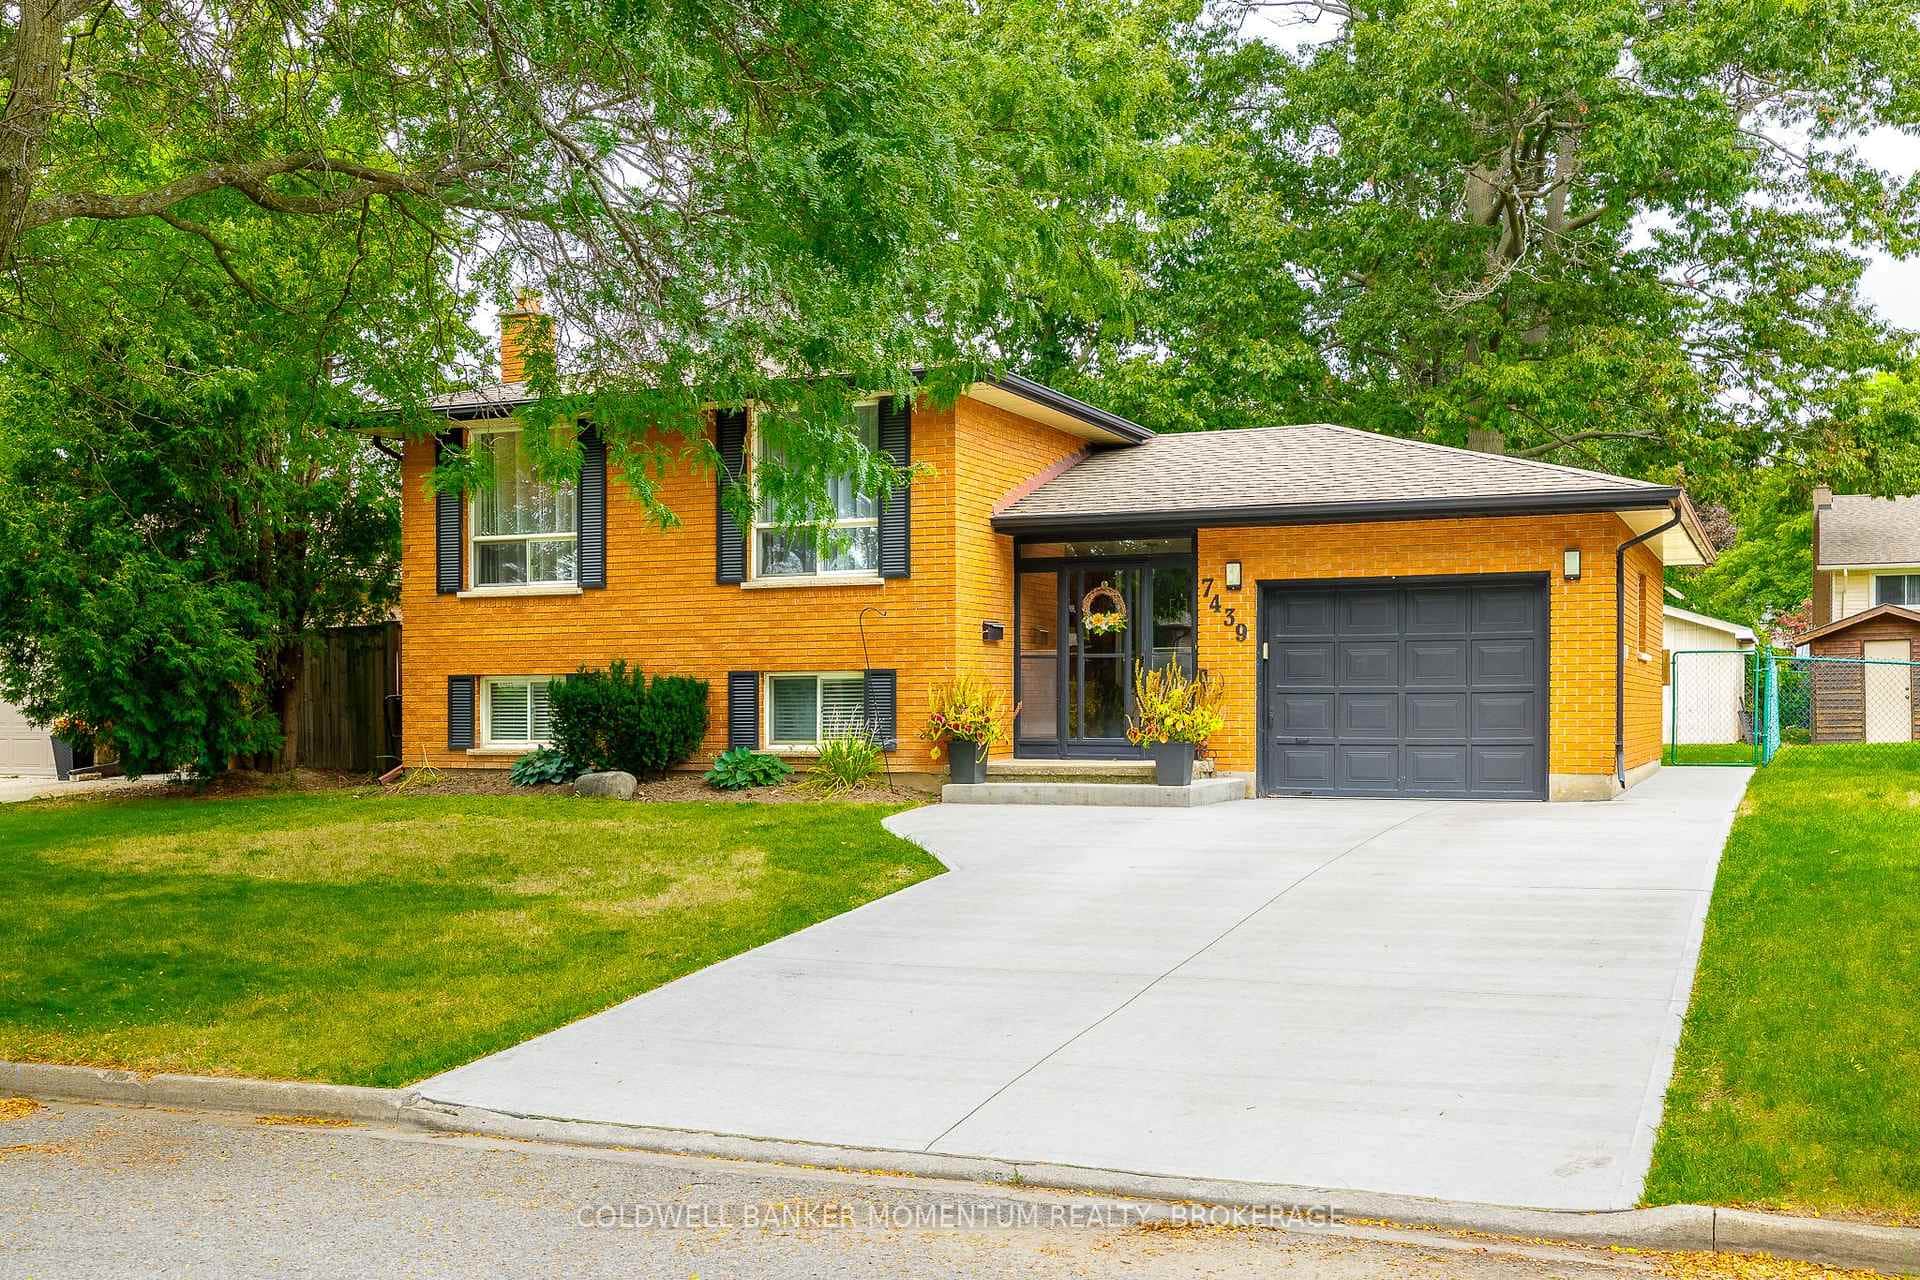 For SaleVirtual tour
Niagara Falls
$639,900
7439 Nasrullah Crescent
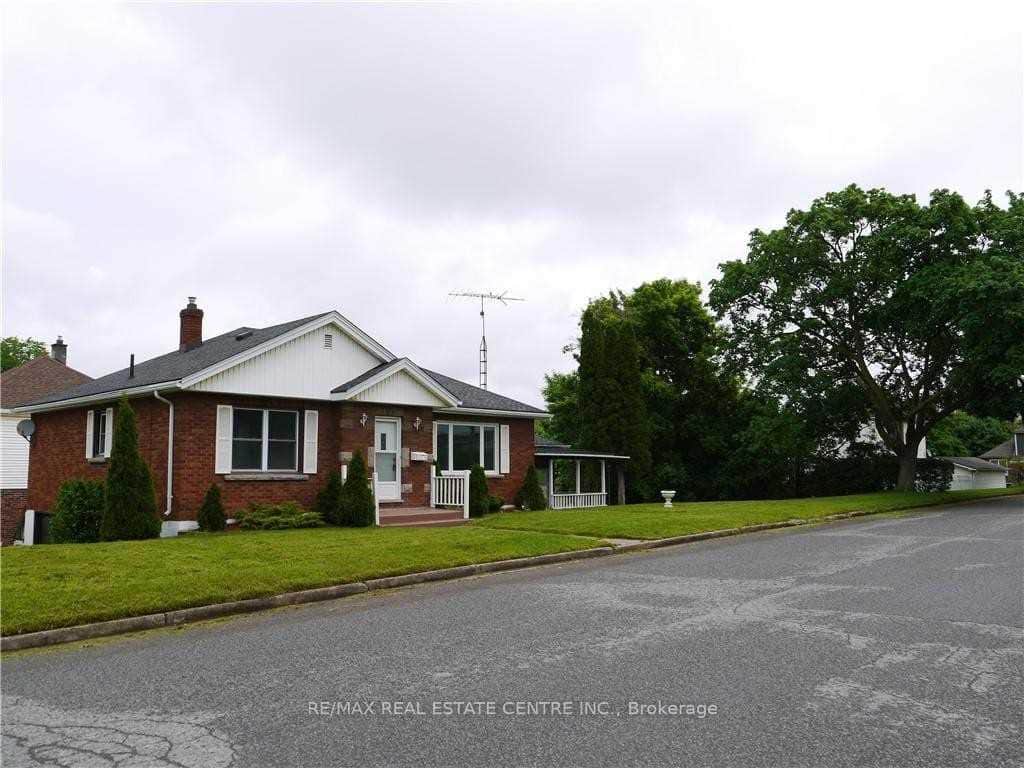 For Sale
Niagara Falls
$619,000
6075 Summer Street
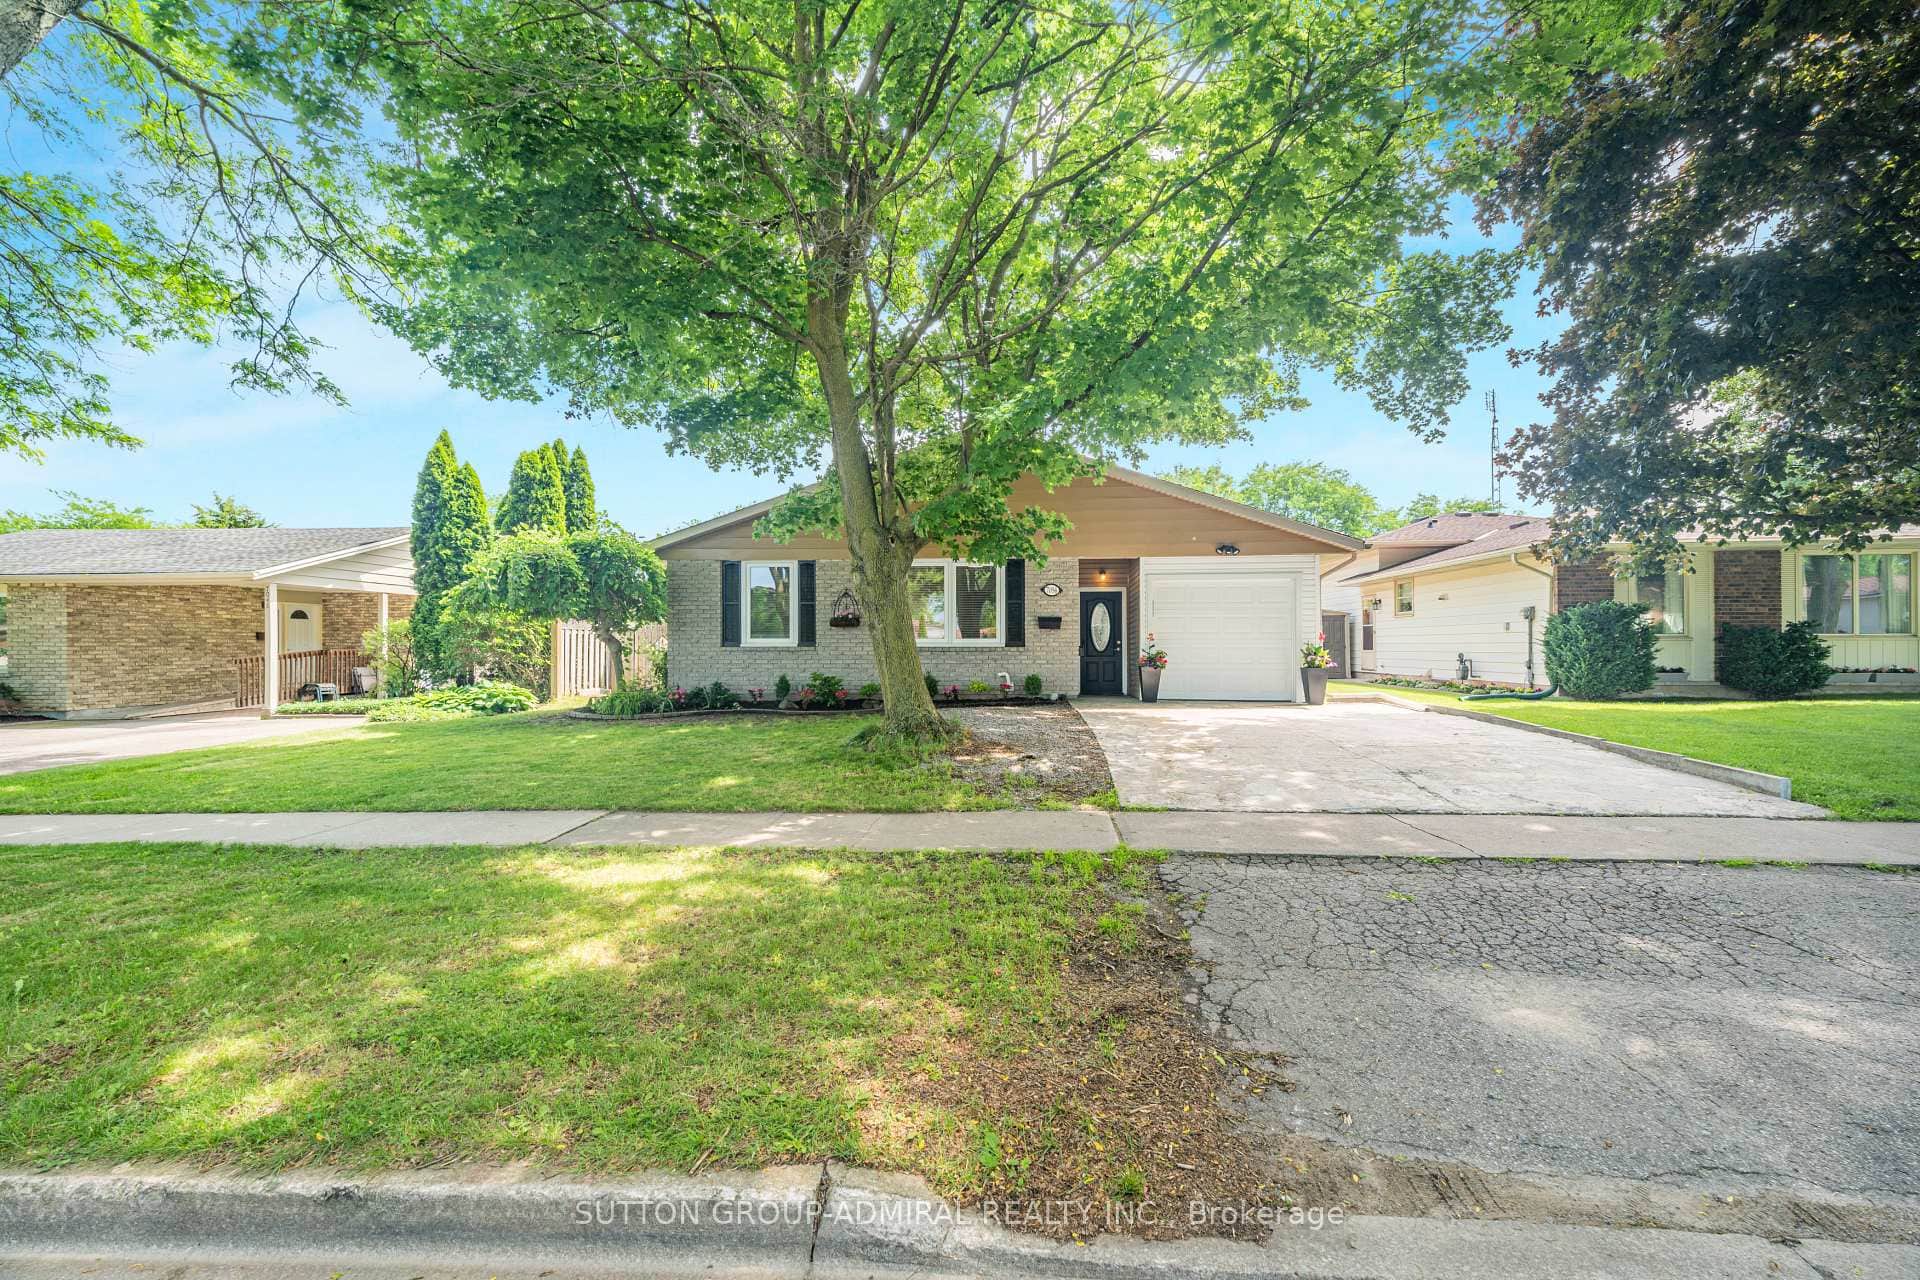 For Sale
Niagara Falls
$648,900
7056 Harriman Street
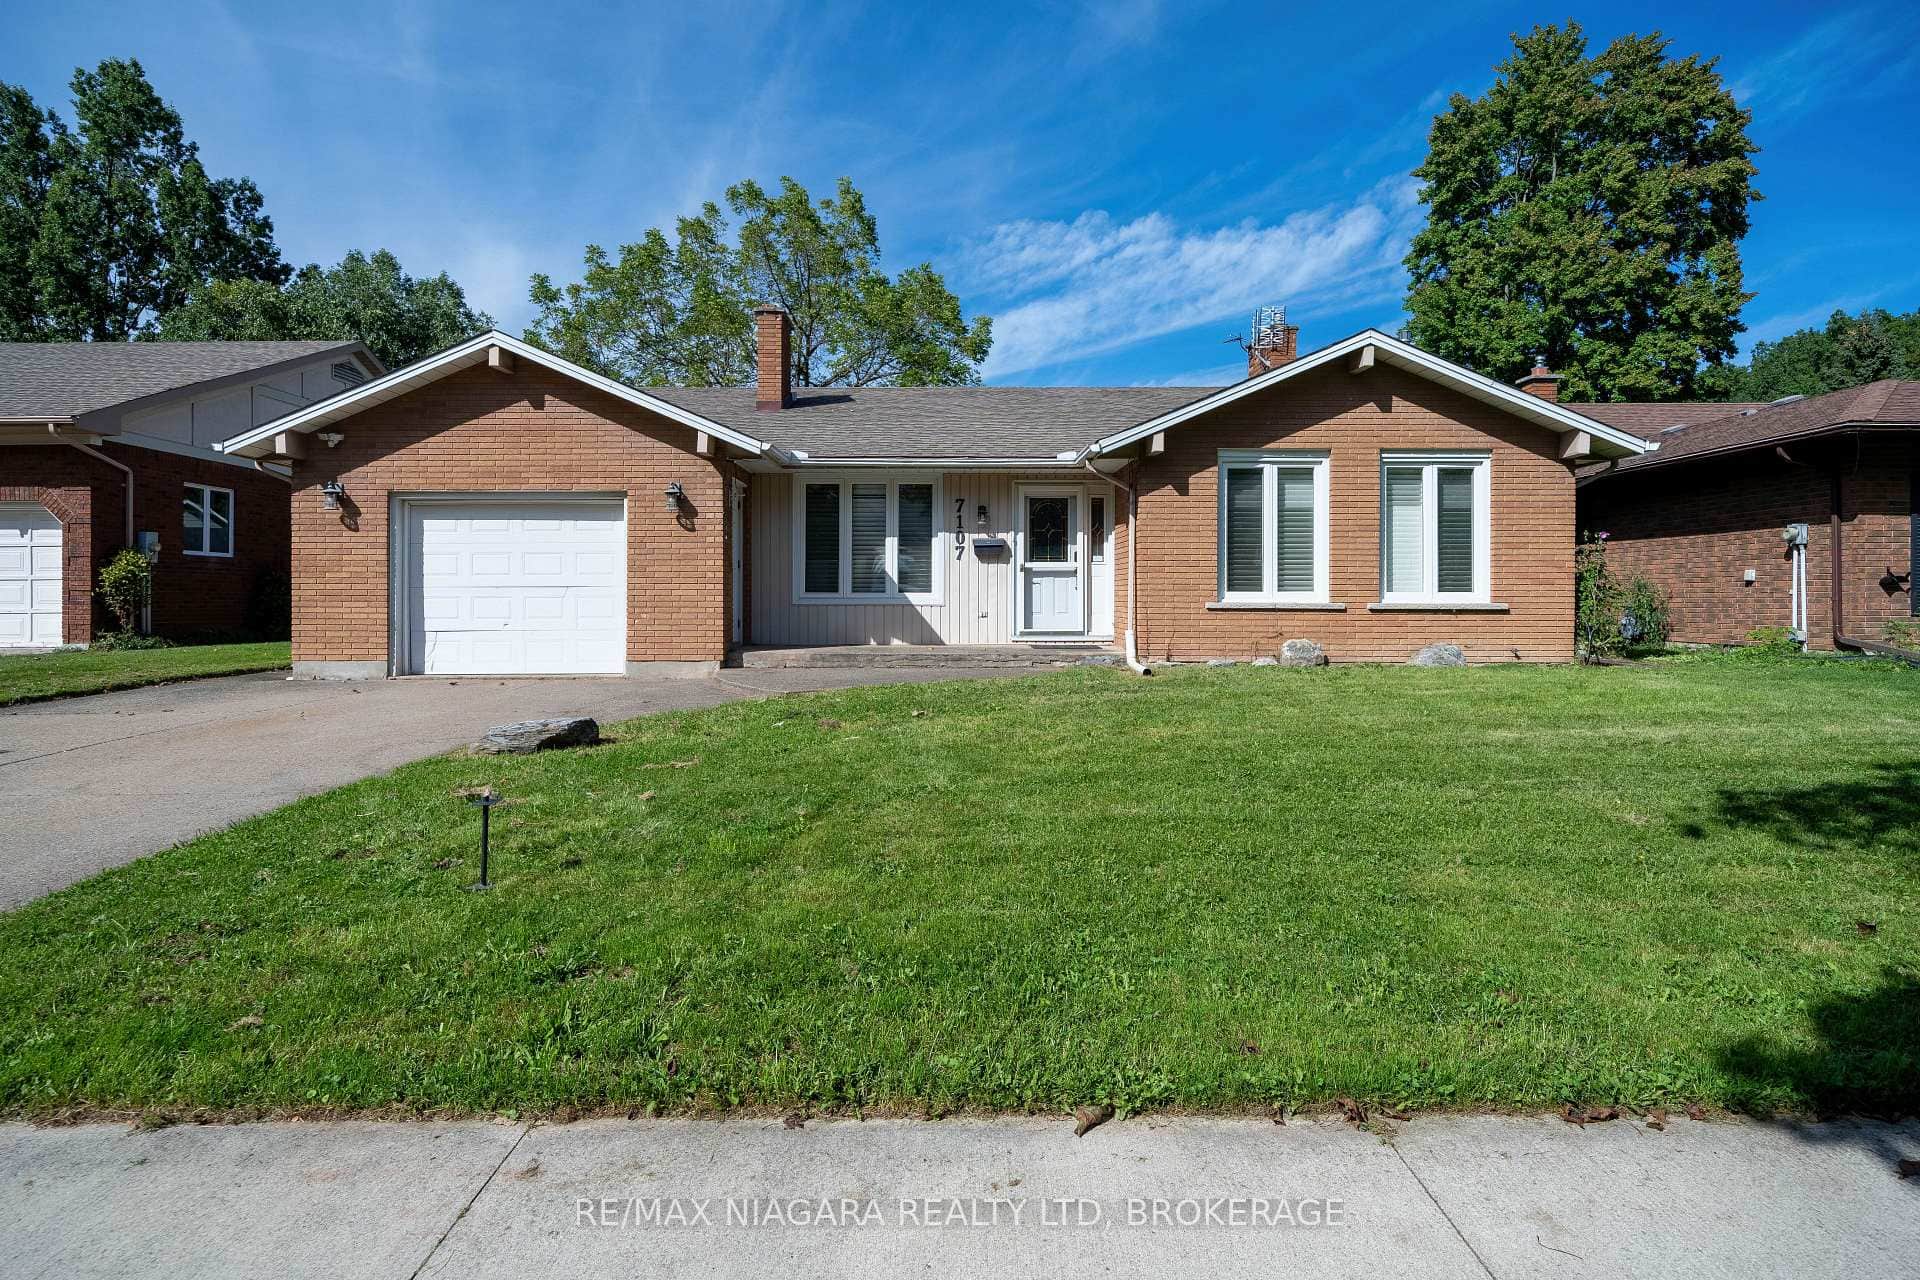 For SaleVirtual tour
Niagara Falls
$649,900
7107 Woodgate Street
 For SaleVirtual tour
Niagara Falls
$649,900
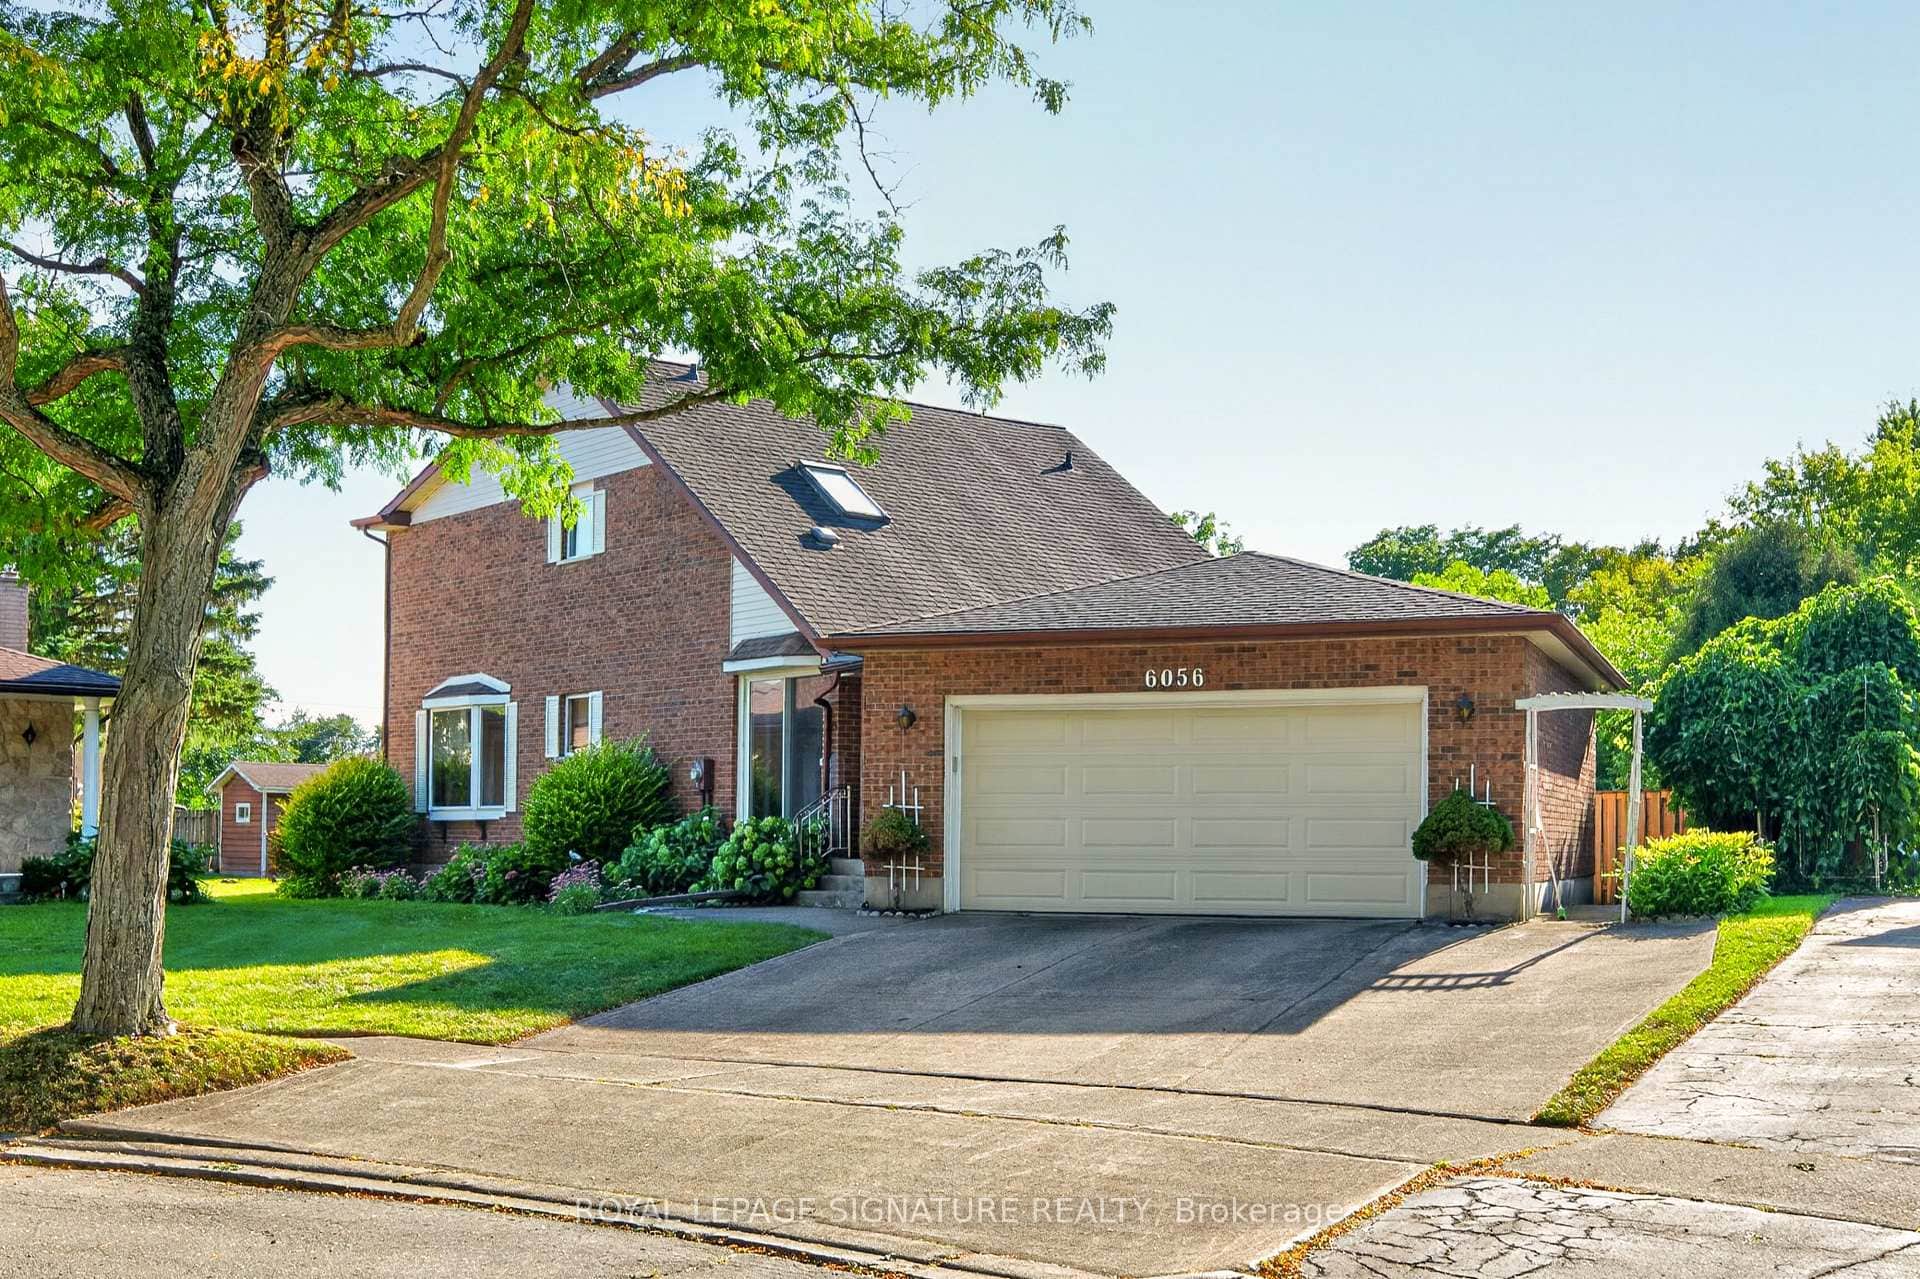
6056 Saint Anthony Crescent
 For Sale
Niagara Falls
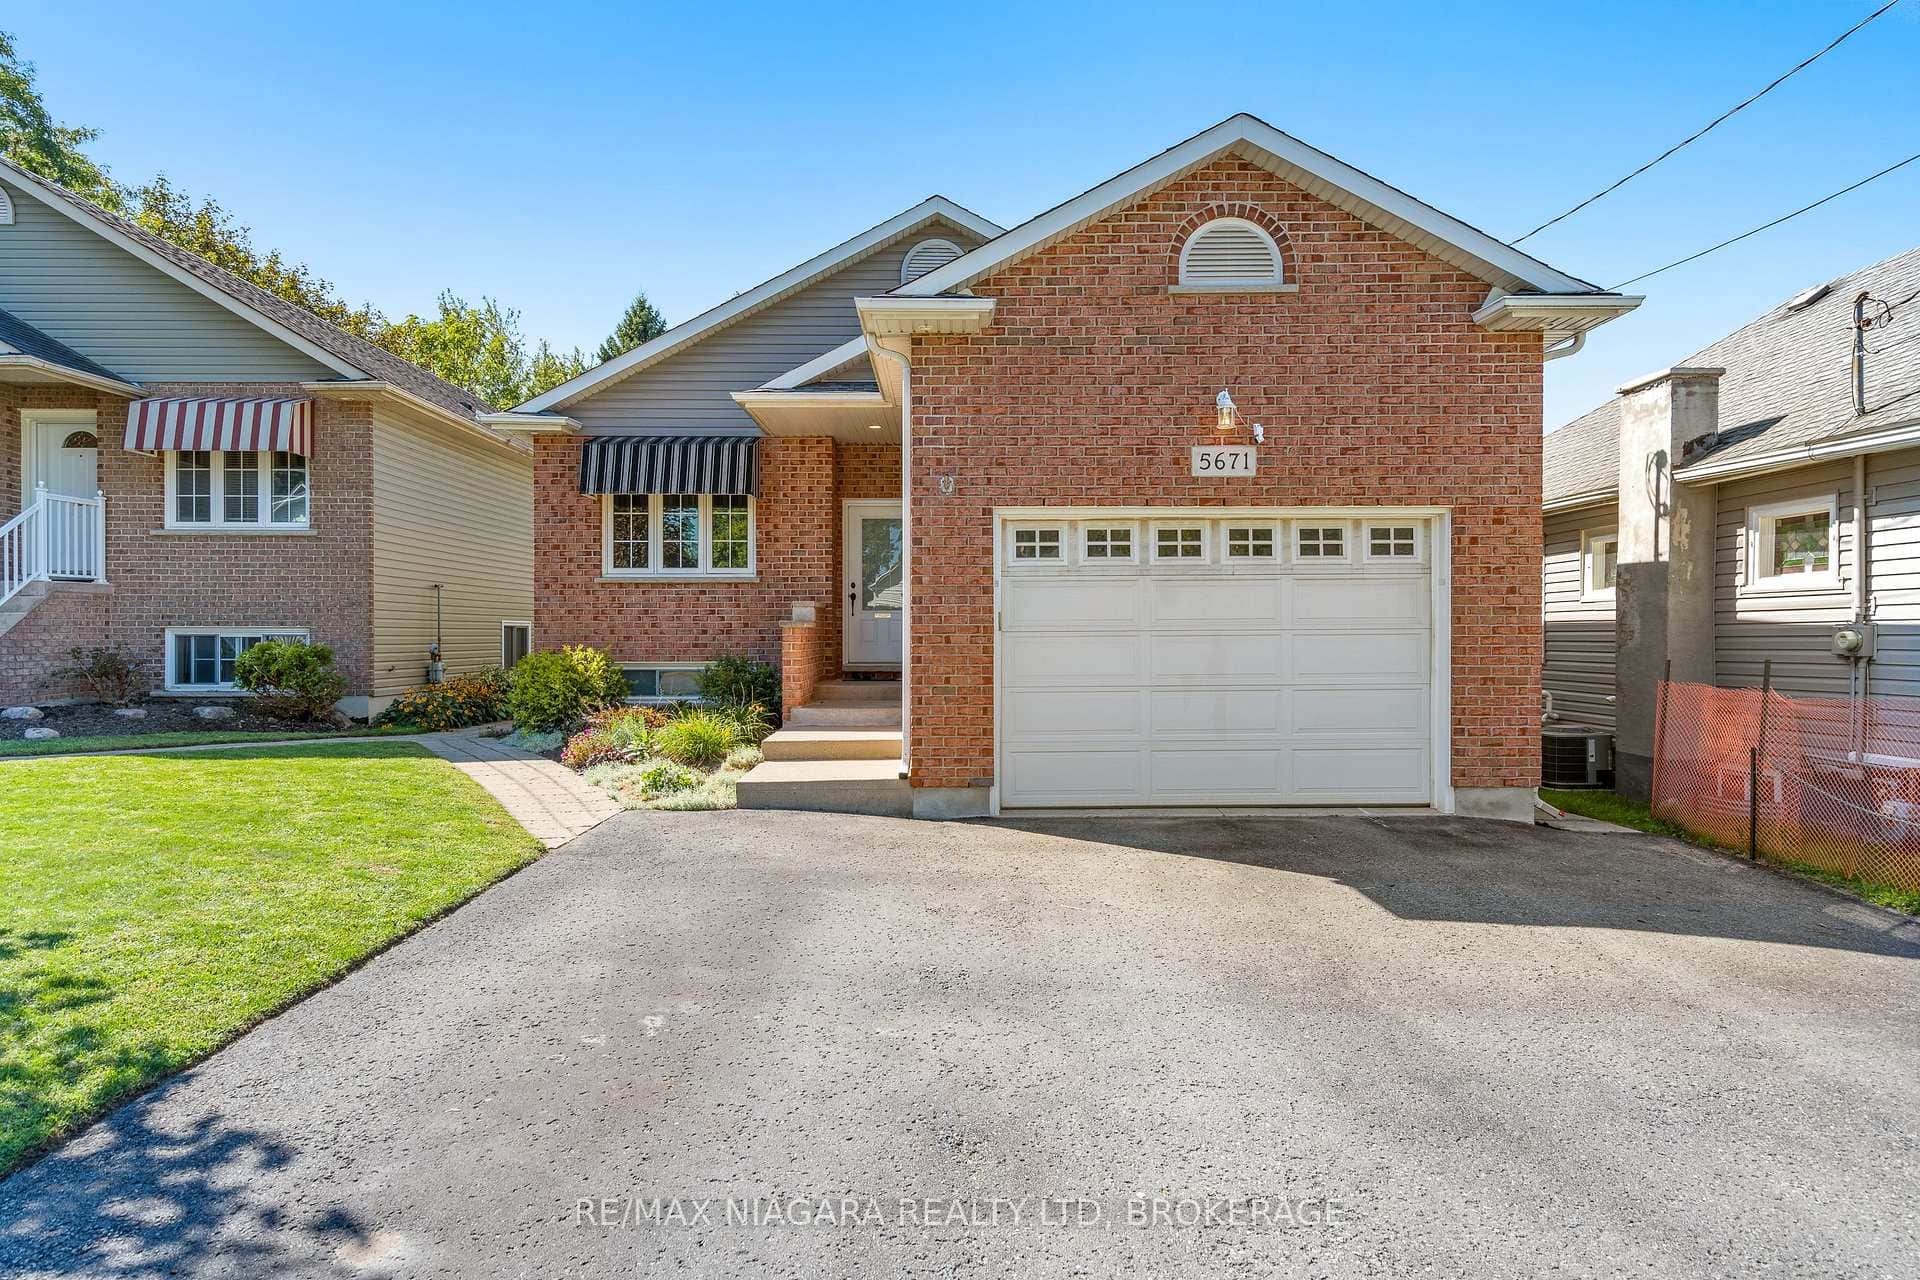
$649,900
5671 Highland Avenue
Last Updated: May 25, 2026
Listing Office: EXP REALTY
This listing content is owned and licensed by REALTOR® members of The Canadian Real Estate Association. The trademarks REALTOR®, REALTORS®, and the REALTOR® logo are controlled by The Canadian Real Estate Association (CREA) and identify real estate professionals who are members of CREA. The trademarks MLS®, Multiple Listing Service®, and the associated logos are owned by CREA and identify the quality of services provided by real estate professionals who are members of CREA. Used under license.