


$799,000
70 Concord Drive, Thorold, ON, L2E 6S4
Listed March 3, 2026
About this property
Experience nearly 2,000 sq. ft. of refined living in this newer, detached home in Niagara. Thoughtfully designed with luxury upgrades, premium flooring, and contemporary finishes, this turn-key residence offers a seamless blend of style and functionality. Nestled in a quiet, family-friendly neighbourhood, it delivers both comfort and convenience. The bright, open-concept main level showcases a chef-inspired kitchen with high-end stainless steel appliances, upgraded cabinetry, and a generous dining area, flowing effortlessly into a spacious living room ideal for entertaining or relaxing. The upper level features three well-appointed bedrooms, including a private primary suite with a spa-like five-piece ensuite and walk-in closet. Two additional bedrooms share a full bath, while second-floor laundry adds everyday practicality. Complete with an attached garage, modern keyless entry, and a private backyard, this home is truly move-in ready. Ideally located just minutes from Niagara Falls, Brock University, and the renowned wineries of Niagara-on-the-Lake, it offers the perfect balance of peaceful living and access to world-class amenities.
Features
Property Details
Listing
Property
Parking & Land
Location
Taxes & Financials
Location & Walkability
70 Concord Drive, Thorold, ON
Map data © GoogleOpen in Google Maps ↗
Walkability scores coming soon
We're finalising our neighbourhood walkability data. Want a hands-on look at the area?
Call (289) 272-5329Similar Properties Nearby
View all →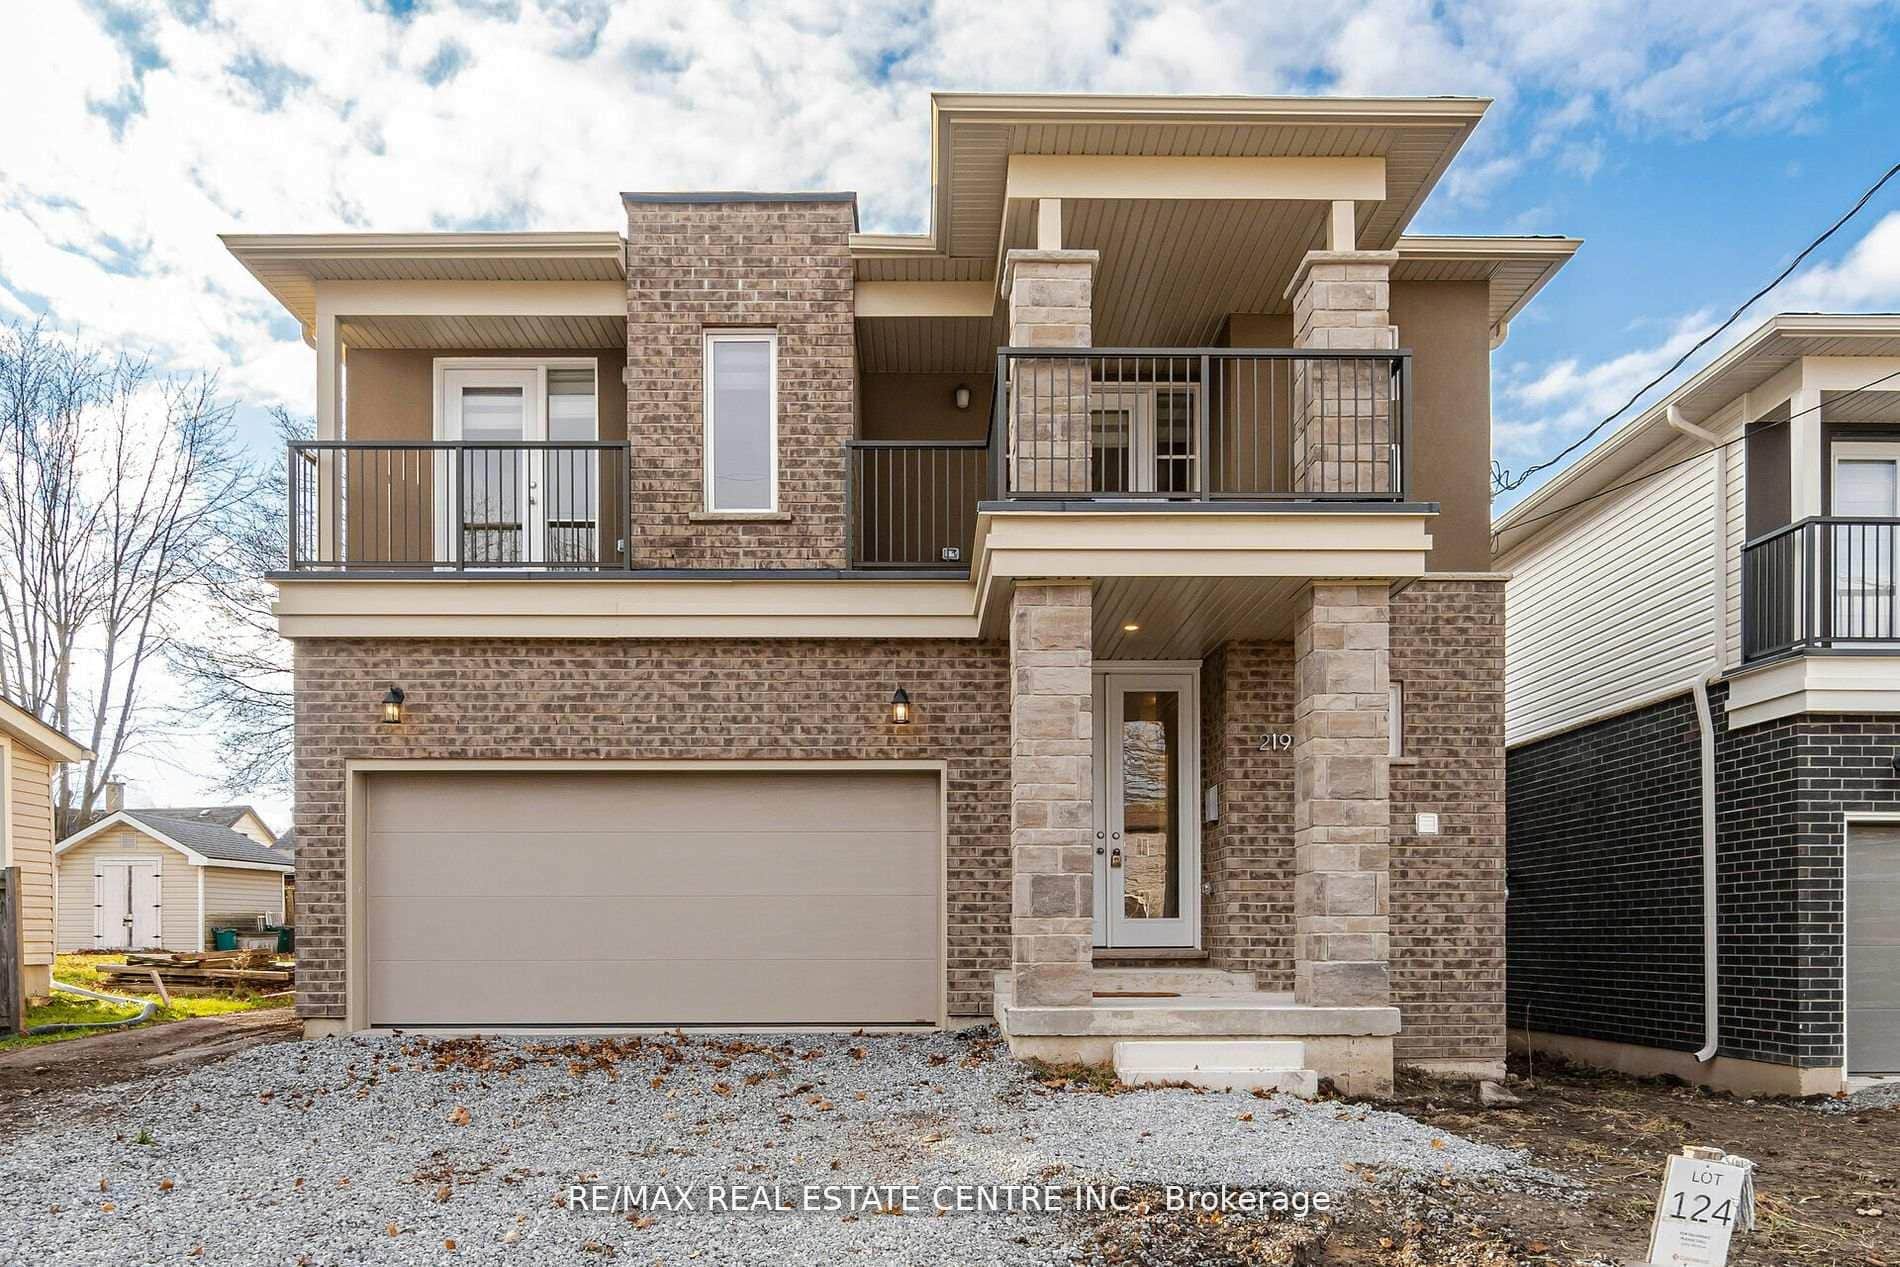 For Sale
Thorold
$799,000
219 Taylor Street
 For Sale
Thorold
$799,000
17 Fox Grape Road
 For Sale
Thorold
$799,900
11 Victory Drive
 For Sale
Thorold
$795,000
13 Steven Drive
 For Sale
Thorold
$779,900
13 Damude Avenue
 For Sale
Thorold
$779,000
150 Hodgkins Avenue
Last Updated: March 3, 2026
Listing Office: RE/MAX Icon Realty
This listing content is owned and licensed by REALTOR® members of The Canadian Real Estate Association. The trademarks REALTOR®, REALTORS®, and the REALTOR® logo are controlled by The Canadian Real Estate Association (CREA) and identify real estate professionals who are members of CREA. The trademarks MLS®, Multiple Listing Service®, and the associated logos are owned by CREA and identify the quality of services provided by real estate professionals who are members of CREA. Used under license.