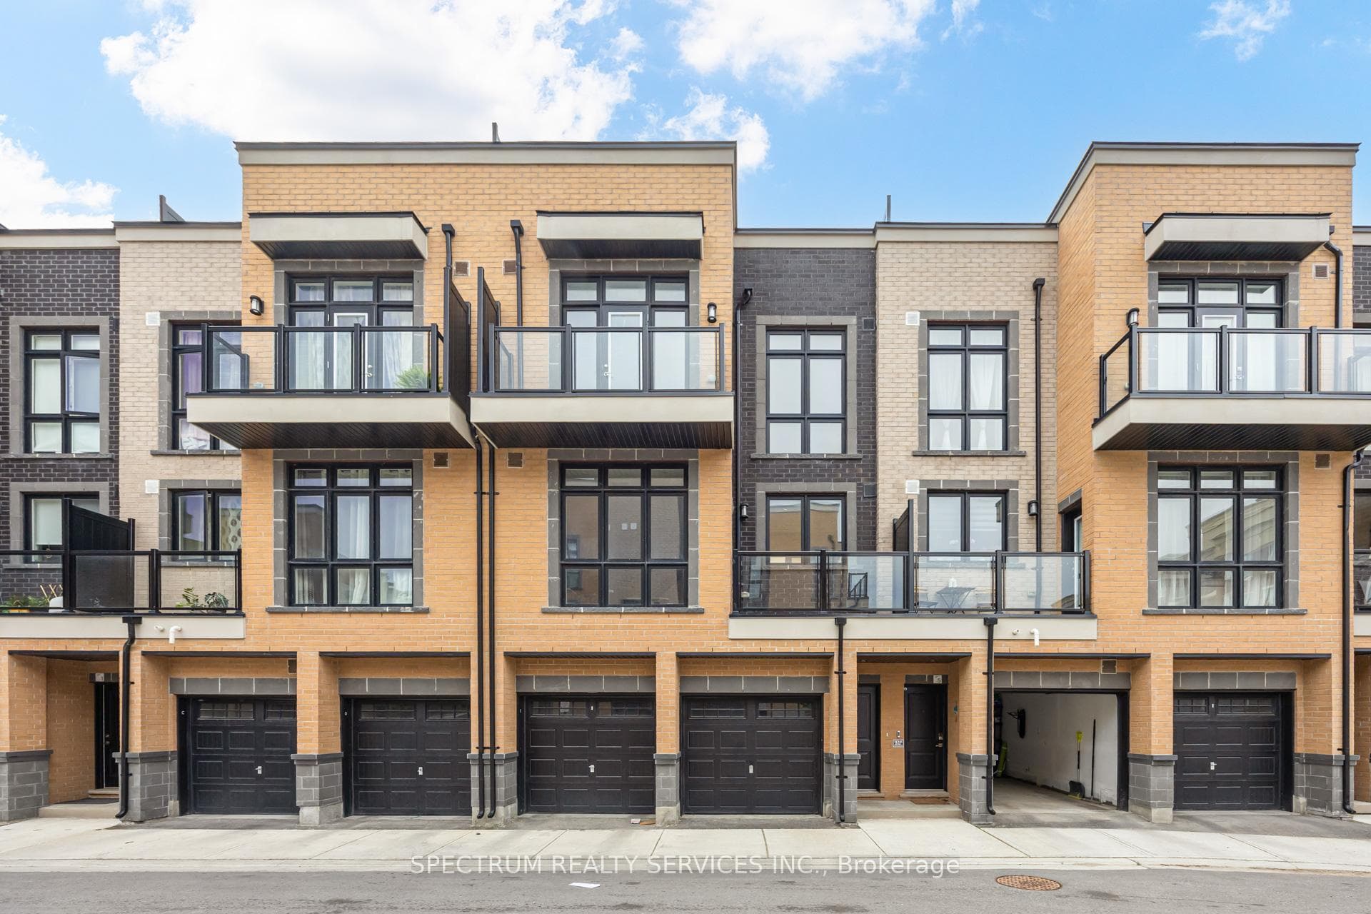
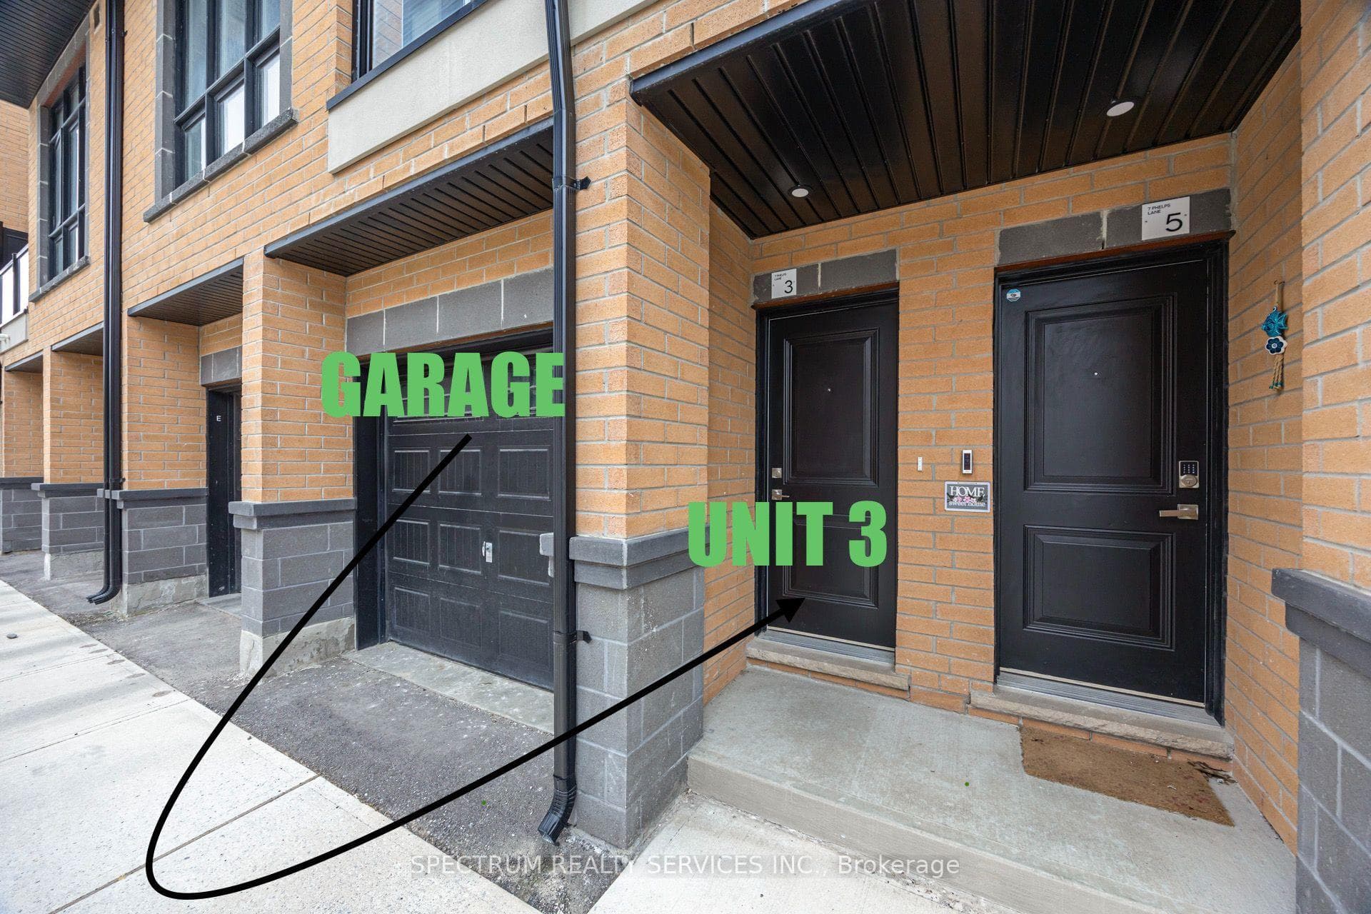
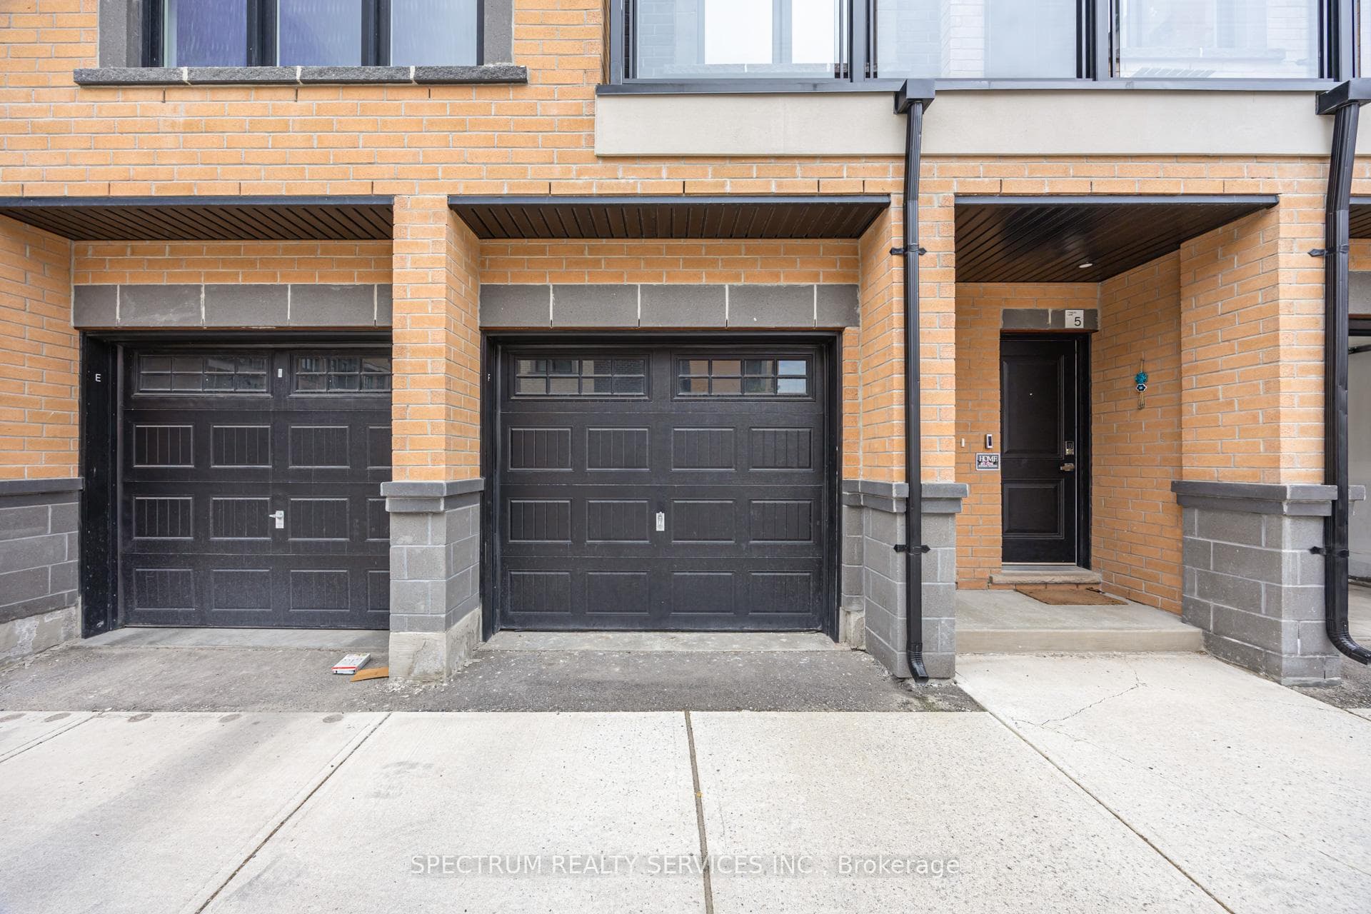

7 Phelps Lane Unit 3, Richmond Hill, ON
L4E 1J4
Listed September 4, 2026
About this property
Welcome to The Bond on Yonge - a modern urban condo townhome community in the heart of Richmond Hill. This beautifully designed 3-bedroom, 3-full bathroom home offers stylish contemporary living in one of the city's most sought-after locations. Conversion into 2 Bed might be possible upon request. Built in 2023, this carpet free residence features a Bright OPEN-CONCEPT layout with stunning Floor to Ceiling Windows that fill the home with natural light. 9' Smooth ceilings throughout! Enjoy upgraded hard Vinyl flooring throughout, Modern finishes, and a sleep kitchen complete with Stainless steel Appliances. The spacious layout is ideal for families and professionals alike, offering comfortable bedrooms, functional living space, and the convenience of an attached garage. Step outside to an impressive private terrace on the third floor- perfect for entertaining, relaxing, or enjoying outdoor living. Located just minutes from Yonge street, Shops, Restaurants, parks, transit, Richmond Hill GO Station, and major highways including 404 and 407. A fantastic opportunity to own a newer home in a vibrant and highly desirable Richmond Hill Community.
Features
Property Details
Listing
Property
Condo / Building
Location
Taxes & Financials
Location & Walkability
7 Phelps Lane Unit 3, Richmond Hill, ON
Map data © GoogleOpen in Google Maps ↗
Similar Properties Nearby
View all →
Last Updated: September 4, 2026
Listing Office: SPECTRUM REALTY SERVICES INC.
This listing content is owned and licensed by REALTOR® members of The Canadian Real Estate Association. The trademarks REALTOR®, REALTORS®, and the REALTOR® logo are controlled by The Canadian Real Estate Association (CREA) and identify real estate professionals who are members of CREA. The trademarks MLS®, Multiple Listing Service®, and the associated logos are owned by CREA and identify the quality of services provided by real estate professionals who are members of CREA. Used under license.